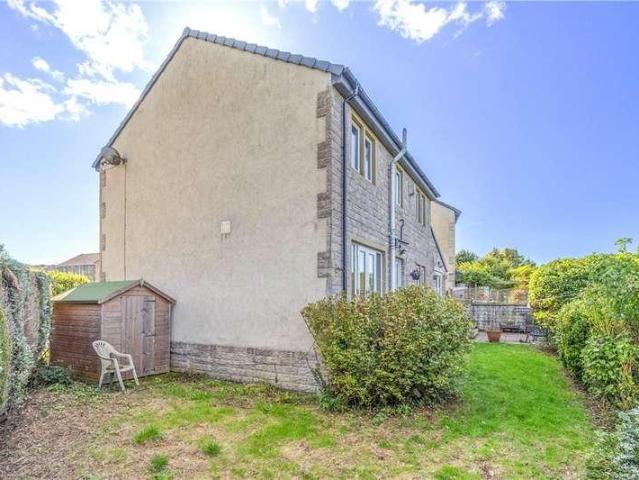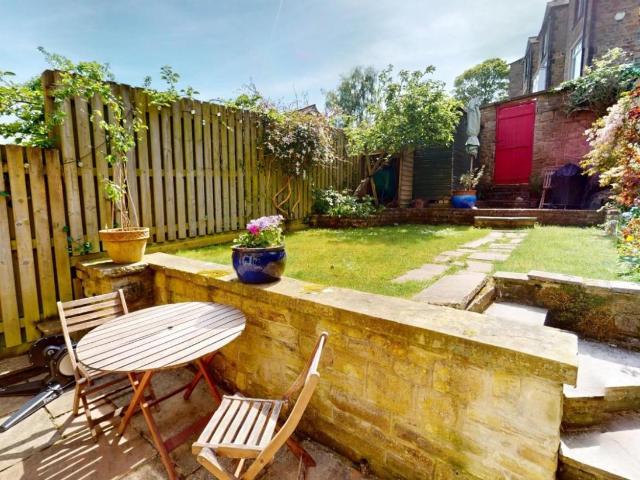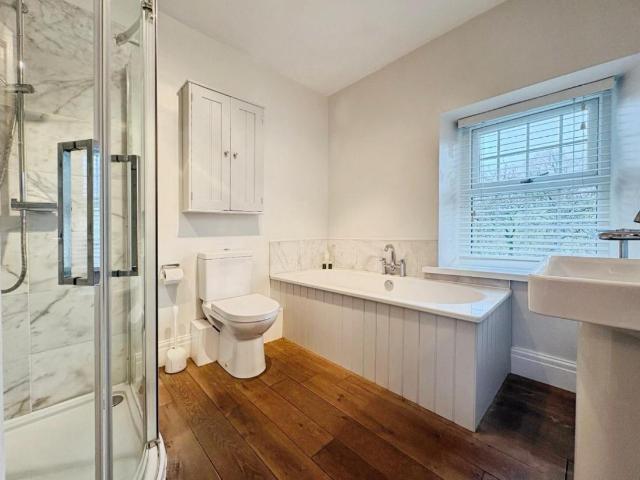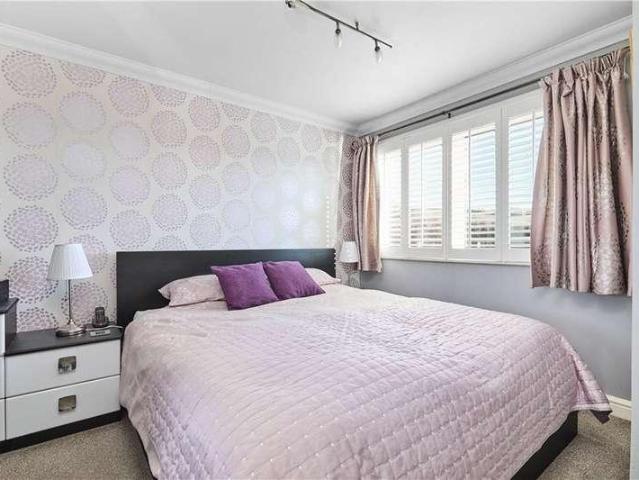
341 properties for sale in Eastby Skipton

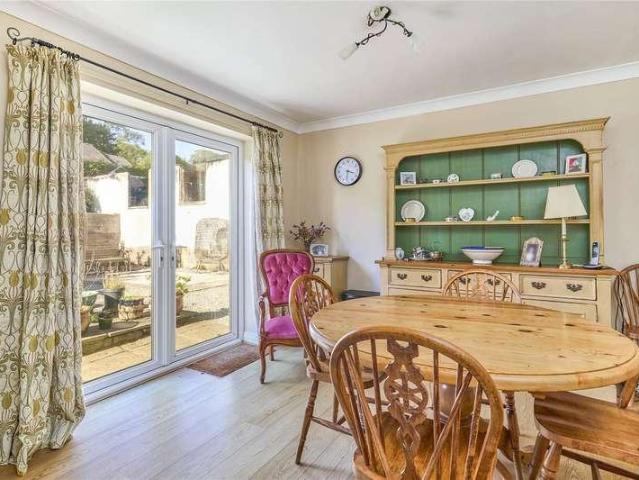
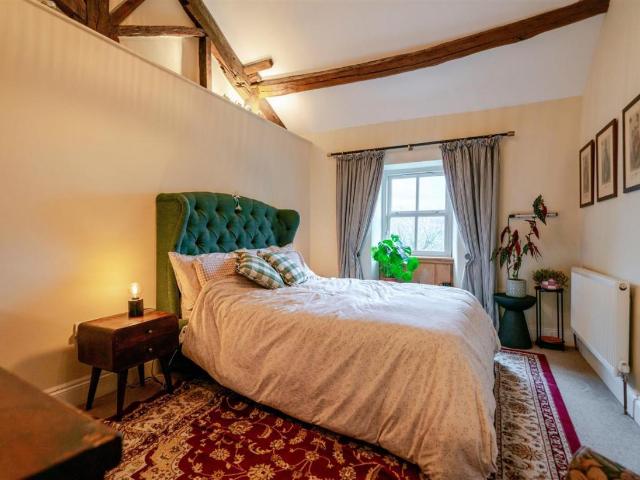
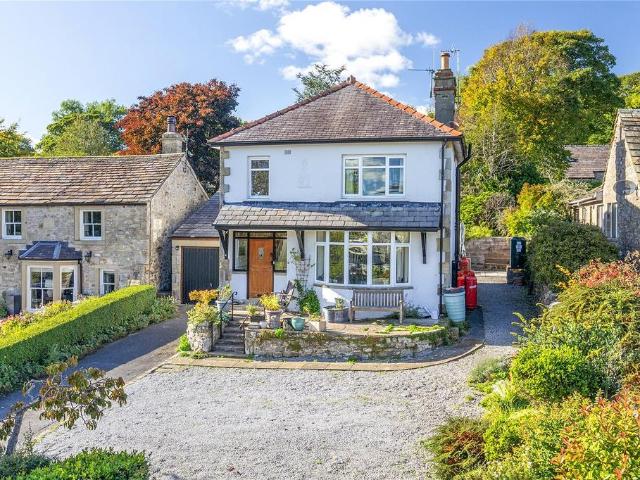
2 bed flat for sale
2 pictures
Flat · for sale
£ 167,500
2 bed flat for sale
Eastby Skipton
· 2 Bedrooms · Flat
· Equipped kitchen · Parking
Eastby Skipton · 2 Bedrooms · Flat · Equipped kitchen · Parking
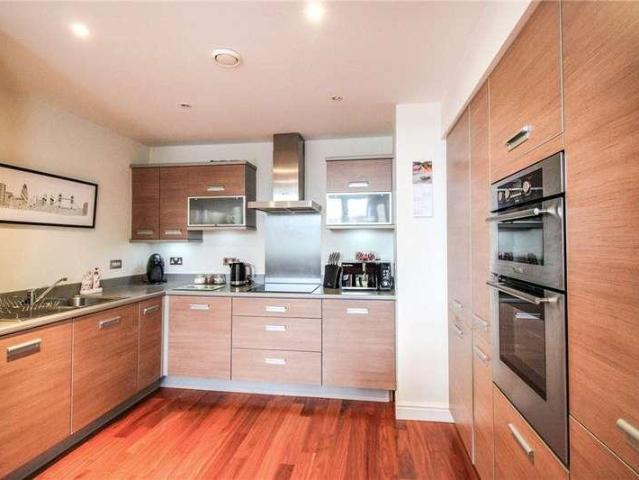
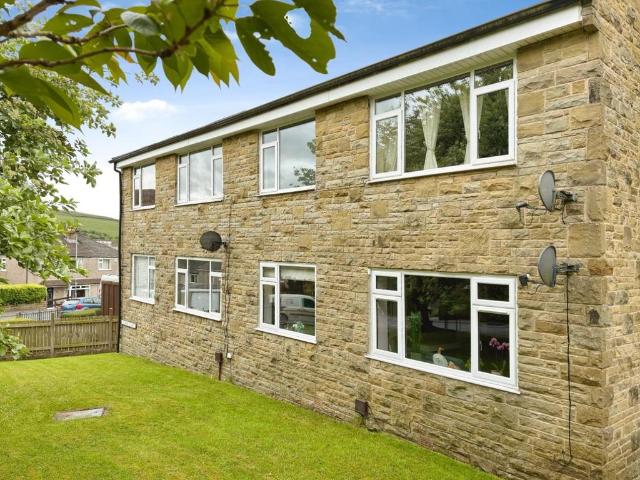
Standout Features 2 double bedrooms Refurbished modern bathroom Spacious living room High quality re-fitted kitchen Private parking space Single garage included Pleasant outlook First floor apartment Handy for Skipton centre Viewing recommended Property Description The Clover Hill and Regents area of Skipton remains very popular with buyers due to its convenient location for the town centre. This light and exceptionally well presented first-floor apartment offers a delightful blend of comfort and convenience. With two well-proportioned bedrooms, a spacious living room which is open-plan to a well equipped modern kitchen, and a smart boutique-style bathroom, this property is ideal for first-time buyers, investors, or those seeking a low-maintenance lock-up n' leave retirement home.A flagged pathway leads from the garage and parking to a welcoming entrance hall with a staircase ascending to the first-floor living space. The generously sized living room seamlessly connects via a breakfast
£ 167,500
2 bedroom apartment for sale
View photo
Flat · for sale
£ 167,500
2 bedroom apartment for sale
Eastby Skipton
· 2 Bedrooms · 1 Bath · Flat
· Equipped kitchen · Parking
Eastby Skipton · 2 Bedrooms · 1 Bath · Flat · Equipped kitchen · Parking
The Clover Hill and Regents area of Skipton remains very popular with buyers due to its convenient location for the town centre. This light and exceptionally well presented first-floor apartment offers a delightful blend of comfort and convenience. With two well-proportioned bedrooms, a spacious living room which is open-plan to a well equipped modern kitchen, and a smart boutique-style bathroom, this property is ideal for first-time buyers, investors, or those seeking a low-maintenance lock-up n' leave retirement home.A flagged pathway leads from the garage and parking to a welcoming entrance hall with a staircase ascending to the first-floor living space. The generously sized living room seamlessly connects via a breakfast / dining bar to a tastefully re-fitted kitchen, complete with built-in appliances, making it perfect for both relaxation and making tasty meals. The apartment boasts two thoughtfully designed double bedrooms, providing ample space for rest and relaxation. The moder
£ 167,500
2 bedroom semi detached house for sale
View photo
House · for sale
£ 132,500
2 bedroom semi detached house for sale
Eastby Skipton
· 2 Bedrooms · 2 Baths · House
· Equipped kitchen
Eastby Skipton · 2 Bedrooms · 2 Baths · House · Equipped kitchen
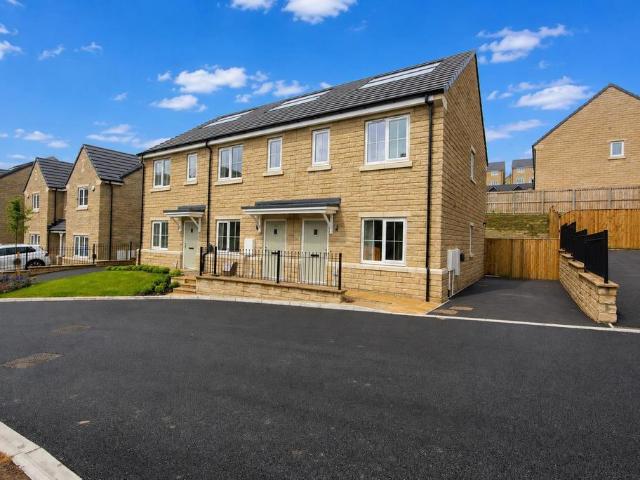
A brand new two bedroom semi detached house, located only a 15 minute walk from Skipton High Street, available for sale by way of a shared ownership scheme from North Yorkshire Council. The price quoted is on the basis of a 50% share of the market value being purchased, with an initial rent payable at 2.75% of the unsold equity.Description - Hawbank Field comprises a new residential development constructed by Stonebridge Homes. Plot 30 is offered by way of a shared ownership scheme from North Yorkshire Council - the purchaser will initially buy between 25% and 75% of the property, which will be determined by their financial advisor.Plot 30 comprises an entrance at ground floor level with corridor leading to a double bedroom with ensuite, and staircase leading up to the first floor where there is a kitchen diner, well proportioned living room and house bathroom. A further staircase leads up to the second floor with a spacious landing and the second double bedroom. Externally there is an
£ 132,500
2 bedroom end of terrace house for sale
View photo
House · for sale
£ 117,500
2 bedroom end of terrace house for sale
Eastby Skipton
· 2 Bedrooms · 1 Bath · House
· Equipped kitchen
Eastby Skipton · 2 Bedrooms · 1 Bath · House · Equipped kitchen
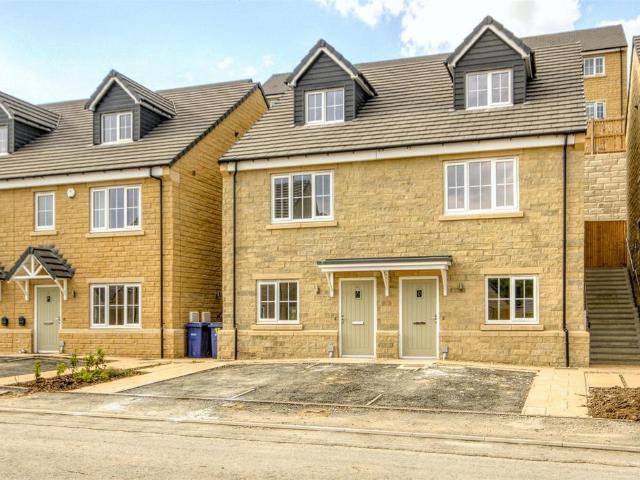
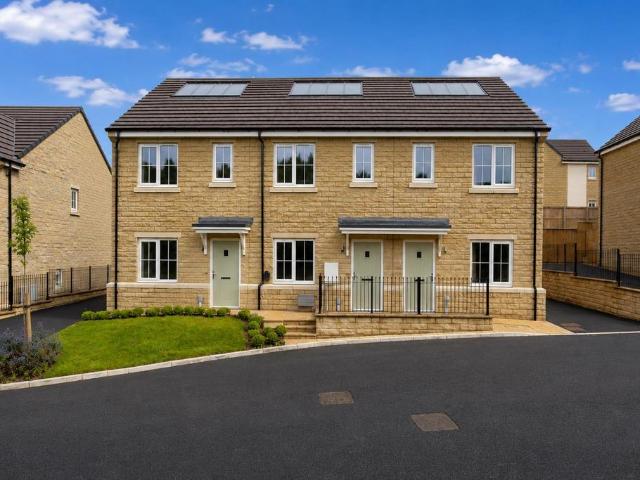
A brand new two bedroom house, located only a 15 minute walk from Skipton High Street, available for sale by way of a shared ownership scheme from North Yorkshire Council. The price quoted is on the basis of a 50% share of the market value being purchased, with an initial rent payable at 2.75% of the unsold equity.Hawbank Field comprises a new residential development constructed by Stonebridge Homes. This plot is offered by way of a shared ownership scheme from North Yorkshire Council - the purchaser will initially buy between 25% and 75% of the property, which will be determined by their financial advisor.Entrance Hall - Accessed from the front door with stairs leading up to the first floor landing.Living Room - 4.52m x 3.05m (14'10 x 10'0) - Window overlooking the front of the property.Dining Kitchen - 4.11m x 4.06m (13'6 x 13'4) - Comprising a range of base and wall units with contrasting timber effect laminate work surfaces and stainless steel sink with mixer tap. Bosch four ring s
£ 117,500
2 bedroom semi detached house for sale
View photo
House · for sale
£ 132,500
2 bedroom semi detached house for sale
Eastby Skipton
· 2 Bedrooms · 2 Baths · House
· Equipped kitchen
Eastby Skipton · 2 Bedrooms · 2 Baths · House · Equipped kitchen
A brand new two bedroom semi detached house, located only a 15 minute walk from Skipton High Street, available for sale by way of a shared ownership scheme from North Yorkshire Council. The price quoted is on the basis of a 50% share of the market value being purchased, with an initial rent payable at 2.75% of the unsold equity.Description - Hawbank Field comprises a new residential development constructed by Stonebridge Homes. Plot 31 is offered by way of a shared ownership scheme from North Yorkshire Council - the purchaser will initially buy between 25% and 75% of the property, which will be determined by their financial advisor.Plot 31 comprises an entrance at ground floor level with corridor leading to a double bedroom with ensuite, and staircase leading up to the first floor where there is a kitchen diner, well proportioned living room and house bathroom. A further staircase leads up to the second floor with a spacious landing and the second double bedroom. Externally there is an
£ 132,500
2 Bedroom Apartment Flat
View photo
Apartment · for sale
£ 167,500
2 Bedroom Apartment Flat
Eastby Skipton
· 2 Bedrooms · Apartment
· Equipped kitchen · Parking
Eastby Skipton · 2 Bedrooms · Apartment · Equipped kitchen · Parking
Standout Features 2 double bedrooms Refurbished modern bathroom Spacious living room High quality re-fitted kitchen Private parking space Single garage included Pleasant outlook First floor apartment Handy for Skipton centre Viewing recommended Property Description The Clover Hill and Regents area of Skipton remains very popular with buyers due to its convenient location for the town centre. This light and exceptionally well presented first-floor apartment offers a delightful blend of comfort and convenience. With two well-proportioned bedrooms, a spacious living room which is open-plan to a well equipped modern kitchen, and a smart boutique-style bathroom, this property is ideal for first-time buyers, investors, or those seeking a low-maintenance lock-up n' leave retirement home.A flagged pathway leads from the garage and parking to a welcoming entrance hall with a staircase ascending to the first-floor living space. The generously sized living room seamlessly connects via a breakfast
£ 167,500
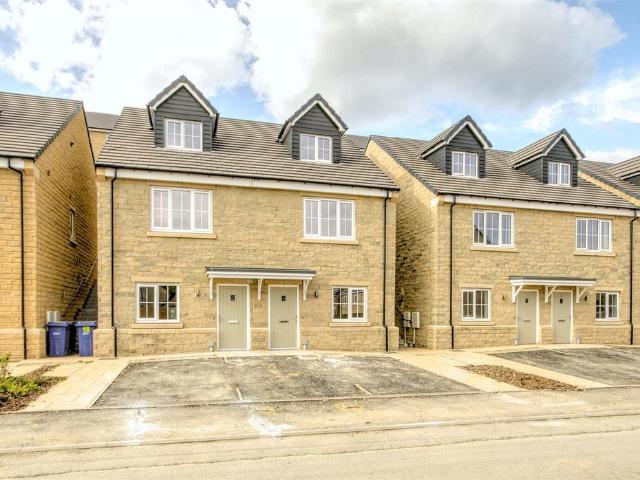
2 bedroom terraced house for sale
View photo
House · for sale
£ 117,500
2 bedroom terraced house for sale
Eastby Skipton
· 2 Bedrooms · 1 Bath · House
· Equipped kitchen
Eastby Skipton · 2 Bedrooms · 1 Bath · House · Equipped kitchen
A brand new two bedroom house, located only a 15 minute walk from Skipton High Street, available for sale by way of a shared ownership scheme from North Yorkshire Council. The price quoted is on the basis of a 50% share of the market value being purchased, with an initial rent payable at 2.75% of the unsold equity.Hawbank Field comprises a new residential development constructed by Stonebridge Homes. This plot is offered by way of a shared ownership scheme from North Yorkshire Council - the purchaser will initially buy between 25% and 75% of the property, which will be determined by their financial advisor.Entrance Hall - Accessed from the front door with stairs leading up to the first floor landing.Living Room - 4.52m x 3.05m (14'10 x 10'0) - Window overlooking the front of the property.Dining Kitchen - 4.11m x 4.06m (13'6 x 13'4) - Comprising a range of base and wall units with contrasting timber effect laminate work surfaces and stainless steel sink with mixer tap. Bosch four ring s
£ 117,500
3 bed house for sale
2 pictures
House · for sale
£ 615,000
3 bed house for sale
Eastby Skipton
· 3 Bedrooms · House
· Garden · Equipped kitchen · Parking · Powder room · Concierge
Eastby Skipton · 3 Bedrooms · House · Garden · Equipped kitchen · Parking · Powder room · Concierge
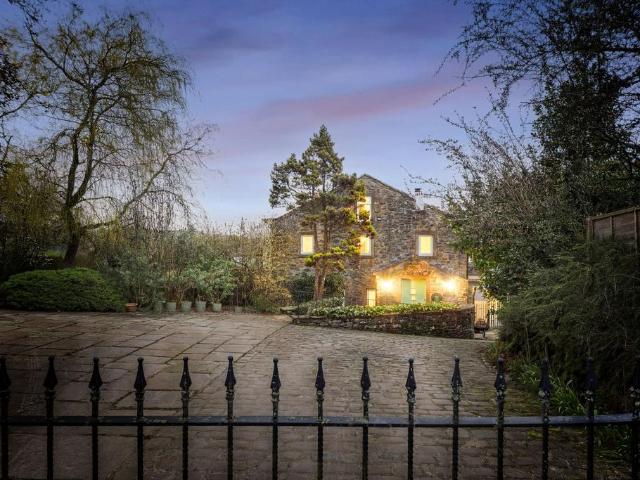
Ground Floor: Reception Hall with stable door; Cloakroom; Living Room well-proportioned and with a broad bow window offering delightful views towards Rylstone Fell. LPG fired feature stove; Living Kitchen, running across the rear of the property, with the kitchen area having a comprehensive range of eye level and base storage cupboards and garden aspects. The Living/Dining Area again enjoys lovely garden aspects and has French doors leading to the terrace; Utility with storage cupboards, access to the integral single garage and rear garden. First Floor: Landing; Principal Bedroom, positioned to the front and with lovely views; Ensuite Shower Room having a three piece suite and fitted storage; further Double Bedroom with a Study/Dressing Area; Single Bedroom/Study. House Bathroom fitted with a three piece white suite. Outside: A gated driveway provides parking and access to the propertys integral single garage with electric up and over door. There is expansive gravel parking to the fron
£ 615,000
3 bed house for sale
2 pictures
House · for sale
£ 512,500
3 bed house for sale
Eastby Skipton
· 3 Bedrooms · House
· Garden · Equipped kitchen · Parking · Concierge
Eastby Skipton · 3 Bedrooms · House · Garden · Equipped kitchen · Parking · Concierge
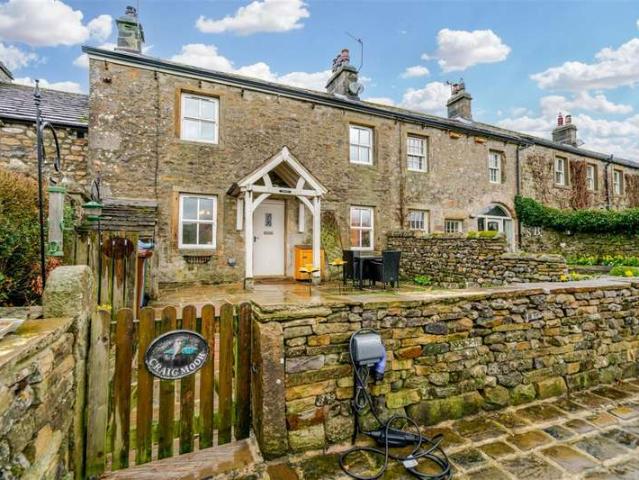
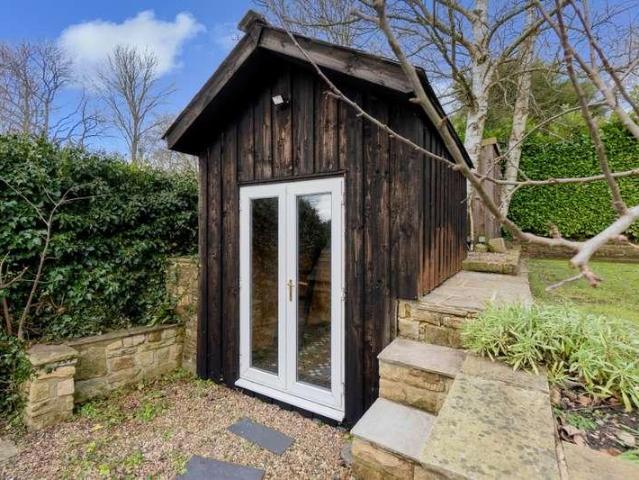
Standout Features Wood burner with stone surround Oak flooring throughout the ground floor Bespoke kitchen cupboards with oak worktops. Range cooker Access from kitchen onto the delightful rear gardens Modern wet room with shower 2 double bedrooms, 1 single bedroom, spacious house bathroom Stone flagged al fresco areas, Charming and cosy Dales cottage Double parking bay, front garden & stone flagging Home office / studio in the garden Property Description Located looking onto the green in the sought after village of Hetton, near Skipton. This delightful mid-terrace cottage offers a perfect blend of modern comfort and traditional character. With three well-proportioned bedrooms and two bathrooms, this property is ideal for families or those seeking extra space.Upon entering, you are greeted by two inviting reception rooms. The living room features a large wood burner set within an original stone surround, creating a warm and welcoming atmosphere. The oak flooring adds a touch of eleganc
£ 512,500
2 bed house for sale
2 pictures
House · for sale
£ 495,000
2 bed house for sale
Eastby Skipton
· 2 Bedrooms · House
· Garden · Equipped kitchen · Parking
Eastby Skipton · 2 Bedrooms · House · Garden · Equipped kitchen · Parking
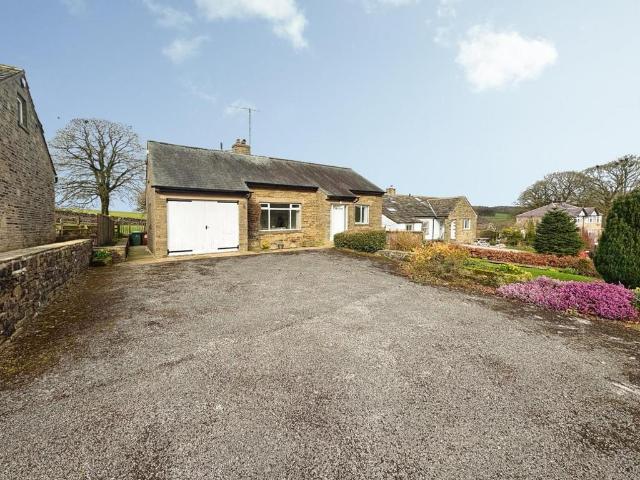
Standout Features Detached chalet-style 2 bungalow in Hetton Dining-kitchen and separate dining room / bedroom Ground floor bedroom and 2 further first floor rooms In need of full modernisation Paved rear garden with fine long distance views Stunning long distance views at the front Garage and private driveway parking No onward chain Located in Yorkshire Dales National Park Viewing highly recommended Property Description Set in an elevated position in the charming Dales village of Hetton, near Skipton, this delightful detached bungalow presents a wonderful opportunity for those seeking a home with potential. While the property is in need of modernisation to include rewiring, new heating system, new kitchen and bathroom, decorations, and floor coverings, there is great potential here. The property boasts 2 additional attic rooms (and further roof voids) that can be transformed to suit your needs. The bungalow is set in a sought-after location, offering superb long-distance views that ca
£ 495,000
3 bedroom detached house for sale
View photo
House · for sale
£ 615,000
3 bedroom detached house for sale
Eastby Skipton
· 3 Bedrooms · 2 Baths · House
· Garden · Equipped kitchen · Parking · Powder room · Concierge
Eastby Skipton · 3 Bedrooms · 2 Baths · House · Garden · Equipped kitchen · Parking · Powder room · Concierge
Situated in the heart of this highly sought after and accessible Yorkshire Dales village, with gorgeous south easterly views towards Rylstone Fell, The Lindens offers extended three bedroom living (one ensuite), with generous parking, garaging and delightful cottage gardens to the rear with terraces and lawn. Ground Floor: Reception Hall with stable door; Cloakroom; Living Room – well-proportioned and with a broad bow window offering delightful views towards Rylstone Fell. LPG fired feature stove; Living Kitchen, running across the rear of the property, with the kitchen area having a comprehensive range of eye level and base storage cupboards and garden aspects. The Living/Dining Area again enjoys lovely garden aspects and has French doors leading to the terrace; Utility with storage cupboards, access to the integral single garage and rear garden.First Floor: Landing; Principal Bedroom, positioned to the front and with lovely views; Ensuite Shower Room having a three piece suite and fi
£ 615,000
5 bedroom property for sale
View photo
House · for sale
£ 1,000,000
5 bedroom property for sale
Eastby Skipton
· 5 Bedrooms · 4 Baths · House
· Equipped kitchen · Concierge
Eastby Skipton · 5 Bedrooms · 4 Baths · House · Equipped kitchen · Concierge
Tucked away in a peaceful corner of the countryside on Bull Lane, Hetton, this beautiful barn conversion dates back to the 1700s and is full of charm, character, and warmth. Lovingly extended in the 1990s, it offers a wonderful balance of original features and comfortable modern living.Inside, the home is both welcoming and spacious, with five generous double bedrooms, two with ensuites and two that have a Jack and Jill bathroom, making it perfect for family life or hosting friends. A choice of four beautifully appointed reception rooms each offering its own unique charm. The heart of the house is the large country style dining kitchen, complete with a traditional Aga, an ideal space to gather, cook, and enjoy long, relaxed meals together. With a door leading to the outside patio area. From the kitchen you have a very spacious laundry room, a large pantry, WC and storeroom. From here a large games room, with patio doors onto another patio area, makes this space ideal for family time. O
£ 1,000,000
3 Bedroom Studio Flat
View photo
Studio · for sale
£ 512,500
3 Bedroom Studio Flat
Eastby Skipton
· 3 Bedrooms · Studio
· Garden · Equipped kitchen · Parking · Concierge
Eastby Skipton · 3 Bedrooms · Studio · Garden · Equipped kitchen · Parking · Concierge
Standout Features Wood burner with stone surround Oak flooring throughout the ground floor Bespoke kitchen cupboards with oak worktops. Range cooker Access from kitchen onto the delightful rear gardens Modern wet room with shower 2 double bedrooms, 1 single bedroom, spacious house bathroom Stone flagged al fresco areas, Charming and cosy Dales cottage Double parking bay, front garden & stone flagging Home office / studio in the garden Property Description Located looking onto the green in the sought after village of Hetton, near Skipton. This delightful mid-terrace cottage offers a perfect blend of modern comfort and traditional character. With three well-proportioned bedrooms and two bathrooms, this property is ideal for families or those seeking extra space.Upon entering, you are greeted by two inviting reception rooms. The living room features a large wood burner set within an original stone surround, creating a warm and welcoming atmosphere. The oak flooring adds a touch of eleganc
£ 512,500
3 Bedroom House
View photo
House · for sale
£ 699,950
3 Bedroom House
Eastby Skipton
· 3 Bedrooms · House
· Garden · Fireplace · Equipped kitchen
Eastby Skipton · 3 Bedrooms · House · Garden · Fireplace · Equipped kitchen
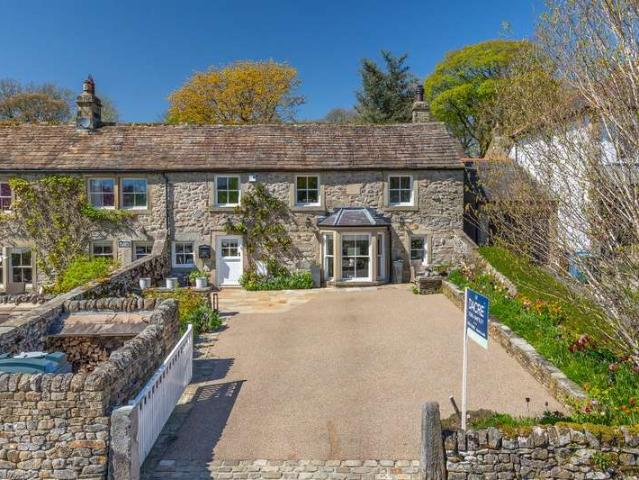
Accommodation Summary: Ground Floor: Dining Kitchen, attractively appointed and with integrated appliances including Miele and Everhot ovens; Living Room with a lovely splay bay window offering views towards the distance fells and multi-fuel stove within a feature fireplace; Laundry/Boot Room with further storage; Coats and separate WC. First Floor: Three good-sized Bedrooms including two with luxury Ensuite facilities; stylish House Bathroom. Outside: To the front is a predominantly resin-finished driveway along with a storage area and stone paving leading to the front entrance door. The rear gardens are terraced with a lower-level, hard-paved barbeque/seating area with sweeping lawns and well-stocked borders beyond. Kennel and storage.General Remarks:Converted to an impressively high standard in 2009, the sale of Hollywell Barn offers an exciting opportunity to acquire a high calibre home combined with a highly desirable location Hetton being one of the most sought-after village comm
£ 699,950
2 bedroom detached bungalow for sale
View photo
Bungalow · for sale
£ 495,000
2 bedroom detached bungalow for sale
Eastby Skipton
· 2 Bedrooms · 1 Bath · Bungalow
· Equipped kitchen
Eastby Skipton · 2 Bedrooms · 1 Bath · Bungalow · Equipped kitchen
Set in an elevated position in the charming Dales village of Hetton, near Skipton, this delightful detached bungalow presents a wonderful opportunity for those seeking a home with potential. While the property is in need of modernisation to include rewiring, new heating system, new kitchen and bathroom, decorations, and floor coverings, there is great potential here.The property boasts 2 additional attic rooms (and further roof voids) that can be transformed to suit your needs. The bungalow is set in a sought-after location, offering superb long-distance views that can be enjoyed from various vantage points within the home.A great opportunity to purchase and create the house of your dreams.Upon entering, you are welcomed into a spacious hallway that leads to the main living areas. The living room, located at the front, is bathed in natural light thanks to a large double-glazed window and having a delightful outlook onto farmland. The principal (front) bedroom is equally spacious, compl
£ 495,000
2 bed house for sale
2 pictures
House · for sale
£ 615,000
New
2 bed house for sale
Eastby Skipton
· 2 Bedrooms · House
· Garden
Eastby Skipton · 2 Bedrooms · House · Garden
Upon entering through the oak front door, you are welcomed into a characterful entrance hall featuring exposed beams and tiled flooring, setting the tone for the accommodation beyond. From here, there is access to the ground floor rooms, including the versatile garden room. This flexible space lends itself to a variety of uses and benefits from double patio doors opening directly onto the garden, tiled flooring, and attractive exposed stone walls. Positioned across the hallway is a separate utility room, thoughtfully fitted with a range of base units and full height wall cupboards complemented by contrasting work surfaces. There is a stainless steel sink, plumbing and space for both a washing machine and tumble dryer, and a window overlooking the garden, providing natural light. The house bathroom is presented to an excellent standard and comprises a contemporary white suite including a low flush w.c wash basin set within a vanity unit, and a panelled bath with shower over. Additional
£ 615,000
3 bed house for sale
2 pictures
House · for sale
£ 110,000
New
3 bed house for sale
Eastby Skipton
· 3 Bedrooms · House
· Garden · Equipped kitchen · Patio
Eastby Skipton · 3 Bedrooms · House · Garden · Equipped kitchen · Patio
Enter through a upvc door into an open plan kitchen diner with a selection of base units with worktop surfaces over, understairs storage cupboard, laminate flooring, windows to the front and rear and a upvc door to the rear. The living room has a gas fire and a pair of French doors to the rear. Through to a hallway with window and staircase to the first floor. To the first floor landing with access to bedroom one with an airing cupboard, fitted wardrobes and window providing a lovely view of the recreation area and Dales in the distance. Bedroom two also to the rear with a upvc window and third bedroom is to the front with a window. The house bathroom comprises of a bath with shower over, low flush w.c wash hand basin and a window to the front. Externally, to the front are steps leading to roadside, an astro turf section and a paved area in front of the property with rights of access for neighbours. To the rear is an enclosed garden with raised patio area and fencing to the rear bounda
£ 110,000
4 bed house for sale
2 pictures
House · for sale
£ 550,000
New
4 bed house for sale
Eastby Skipton
· 4 Bedrooms · House
· Garden · Parking · Equipped kitchen · Concierge
Eastby Skipton · 4 Bedrooms · House · Garden · Parking · Equipped kitchen · Concierge
Accommodation The Manor House Ground Floor: Entrance Porch leading to Entrance Vestibule; Living Room; Reception Room; Snug; Kitchen; two Store Rooms. First Floor: generous Landing; three interconnecting Double Bedrooms and House Bathroom. Swan Cottage Ground Floor: Reception Room and Kitchen. First Floor: Double Bedroom and Bathroom. Outside: Mature gardens to the rear. An application is underway with the Land Registry to register an additional piece of garden land to the rear. A further application to register four parking spaces, a detached garage and the land behind is also underway. General Remarks These two Grade II* Listed properties (Listed Entry Number 1157616) provide an exceptional opportunity for anybody wishing to take on a renovation project to restore the two properties to their former glory and create what could be a fantastic, most appealing character home with potential rental property or annex accommodation in this attractive part of Embsay village, only a stones thr
£ 550,000
4 bed house for sale
2 pictures
House · for sale
£ 595,000
New
4 bed house for sale
Eastby Skipton
· 4 Bedrooms · House
· Garden · Equipped kitchen · Parking · Powder room
Eastby Skipton · 4 Bedrooms · House · Garden · Equipped kitchen · Parking · Powder room
It is rare to find a property that is presented to such a high standard throughout and therefore must be viewed to fully appreciate the accommodation on offer. The property has undergone extensive improvements and extensions and now offers generous accommodation arranged over two floors. To the ground floor, there is a welcoming entrance hall with cloakroom WC, sitting room, and impressive living/dining kitchen with doors leading directly to the garden and access to a useful utility room, whilst to the first floor are four bedrooms, one with en-suite and modern house bathroom. To the outside, there is a garden to the front, driveway parking to the side, and to the rear is a private and enclosed courtyard garden enjoying a westerly aspect where you also find access to purpose built store place. Gill Close occupies an attractive position within Addingham that is a highly regarded community set amidst some of Wharfedales finest open countryside. The Yorkshire Dales National Park is a shor
£ 595,000
4 bed house for sale
2 pictures
House · for sale
£ 625,000
New
4 bed house for sale
Eastby Skipton
· 4 Bedrooms · House
· Garden · Parking · Equipped kitchen · Concierge
Eastby Skipton · 4 Bedrooms · House · Garden · Parking · Equipped kitchen · Concierge
Available with no chain is this superb family home that provides spacious and well planned accommodation arranged over two storeys. The accommodation in brief includes to the ground floor, an entrance hall, a generous living dining kitchen area; the stunning fitted kitchen has a breakfast bar and dining area with the living area having fitted media units and French doors to the garden. There is a further spacious, dual aspect reception room that has an electric fire and French doors to the garden; also on the ground floor is a WC. To the first floor are four double bedrooms, one with a useful storage cupboard, and a modern, fully tiled house bathroom with free standing shower. From the rear of the property there are some fabulous far reaching views across the valley towards Beamsley Beacon. Externally there is off street parking and a lawned garden to the front, whilst to the rear is a good sized, enclosed garden with lawn and paved area backing onto open green space. The village of Ad
£ 625,000
4 bed house for sale
2 pictures
House · for sale
£ 435,000
New
4 bed house for sale
Eastby Skipton
· 4 Bedrooms · House
· Garden
Eastby Skipton · 4 Bedrooms · House · Garden
Standout Features Large living room with garden room area NO FORWARD CHAIN Spacious dining-kitchen with pleasant outlook Ground floor WC Study / home office 4 double bedrooms 2 bath rooms Delightful sunny enclosed garden Handy for schools, train station and town centre Period features Property Description Set on the sought after Gargrave Road in Skipton, this mid-terrace Victorian house is a true gem waiting to be discovered. This family sized property offers ample space for both relaxation and entertainment. Delightful sunny garden, breakfast-kitchen, spacious living room onto the garden, home office, 4 double bedrooms and 2 bathrooms. Don't miss out on the opportunity to make this house your home - book a viewing today and step into a world of character and comfort on Gargrave Road.Step inside the welcoming entrance hall and into the large dining-kitchen, perfect for hosting family gatherings or intimate dinners. The spacious living room, complete with a wood burner, sets the scene f
£ 435,000
3 bed house for sale
2 pictures
House · for sale
£ 325,000
New
3 bed house for sale
Eastby Skipton
· 3 Bedrooms · House
· Garden · Equipped kitchen · Parking
Eastby Skipton · 3 Bedrooms · House · Garden · Equipped kitchen · Parking
Standout Features 3 spacious bedrooms Charming living room with wood-burner Neptune dining - kitchen Light & spacious garden room Private parking for 2 Traditional Dales Cottage Refurbished to high standard 10 mins to Skipton and 15 minutes to Settle (bus stop close by) Close to Coniston Hotel & Spa Hellifield / Gargrave train stations 5 minutes away Property Description A charming semi-detached Georgian cottage offering a delightful blend of traditional character and modern comfort. The property boasts a Neptune dining-kitchen, elegant living room, three bedrooms, well equipped bathroom a large refurbished garden room and private parking.Upon entering via the garden room, the heart of the home is undoubtedly the Neptune dining-kitchen, featuring a range of framed door units, a double Butler sink, Rangemaster induction range-cooker and oak flooring. A superbly presented and ample sized living room features oak flooring and a wood burning stove that adds warmth and charm to the space, a
£ 325,000
2 bed flat for sale
2 pictures
Flat · for sale
£ 460,000
New
2 bed flat for sale
Eastby Skipton
· 2 Bedrooms · Flat
· Lift · Equipped kitchen
Eastby Skipton · 2 Bedrooms · Flat · Lift · Equipped kitchen
This is a rare opportunity to purchase one of only five penthouse apartments providing exceptional accommodation that must be viewed to be fully appreciated with stunning long distance views from the large westerly facing terrace. The accommodation in brief includes two communal entrance halls - one providing a lift and staircase, the other providing staircase only access. Upon reaching the upper floor - which can only be accessed by the penthouse apartments there is an open walkway providing access to the property, with views across Ilkley moor. On entering the home there is a private entrance hallway with useful store cupboard, a separate utility cupboard with plumbing for a washer dryer, two double bedrooms with the primary having luxury en-suite facilities, a modern fitted house bathroom and a fantastic open plan living dining kitchen area that could be arranged to suit ones personal requirements. Double sliding doors open to a particularly generous terrace with incredible semi-rur
£ 460,000
2 bed house for sale
2 pictures
House · for sale
£ 315,000
New
2 bed house for sale
Eastby Skipton
· 2 Bedrooms · House
· Fireplace · Equipped kitchen
Eastby Skipton · 2 Bedrooms · House · Fireplace · Equipped kitchen
Enter through the front door into the dining room with a stove and upvc window to the front. Through into the kitchen with a selection of country style wall, drawer and base units with wooden worktop surfaces over, one and a half bowl sink and tiled splash backs. Integrated hob and extractor, space for fridge/freezer, space for a washing machine, electric panel radiator, understairs storage cupboard and window to the rear. Into the living room with a upvc window to the front, electric panel radiator and wood burning stove, to the rear is a kitchenette with country style units and worktops, space for a dishwasher, upvc window and further small window to the rear. A cupboard walkway provides access to two coal stores with an exit door out to the front. From the kitchen the staircase leads to the first floor landing with Velux window and electric panel radiator. Into a bedroom with an open fireplace with cast iron surround, upvc window and electric wall heater. The shower room with a thre
£ 315,000
2 bed flat for sale
2 pictures
Flat · for sale
£ 275,000
New
2 bed flat for sale
Eastby Skipton
· 2 Bedrooms · Flat
· Balcony · Lift · Equipped kitchen · Parking
Eastby Skipton · 2 Bedrooms · Flat · Balcony · Lift · Equipped kitchen · Parking
This extremely spacious apartment has been smartly appointed throughout with open plan living space and an elevated aspect. On entering the apartment, the accommodation in brief includes, a welcoming entrance hall with a useful utility cupboard and store cupboard. There is a modern fitted kitchen with ample storage opening to a substantial, dual aspect living room with plenty of natural light and Juliet balcony. The primary bedroom has fitted wardrobes and en-suite facilities, there is a second double bedroom with fitted wardrobes currently in use as a study, and a house shower room. The apartment benefits from both lift and stair access. Outside the building there are two allocated parking spaces and residents also enjoy the use of a nearby communal meadow. Historic Low Mill Village enjoys an exceptional setting on the banks of the River Wharfe within Green Belt countryside between the town of Ilkley and the village of Addingham with the Dales Way long distance footpath passing throug
£ 275,000

Get email alerts

Don't miss out: be the first to know about new properties

The alert was correctly created

On subscribing you accept the conditions of use and the privacy policy
Alert
Receive new ads in your inbox
Save this search
Receive alerts for new listings

We'll send you an email when we have new properties for: "Properties for sale in Eastby Skipton"

The alert was correctly created

Micklethwaite Bingley
West Morton Keighley
Get email alerts and be the first to see new listings
Required field
On subscribing I accept the terms of the privacy policy
Perfect! You'll soon start receiving new listings via email
Alert
Receive an email when we have new ads for Properties for sale in Eastby Skipton
Save this search
Filters

Bedrooms

Size (sq.ft)

sq.ft
sq.ft

Price

£
£

Property type

Bathrooms

Clear all filters
Receive notifications when new entries are published.