341 properties for sale in Eastby Skipton

2 bed house for sale
2 pictures
House · for sale
£ 385,000
2 bed house for sale
Eastby Skipton
· 2 Bedrooms · House
· Garden · Equipped kitchen · Parking
Eastby Skipton · 2 Bedrooms · House · Garden · Equipped kitchen · Parking
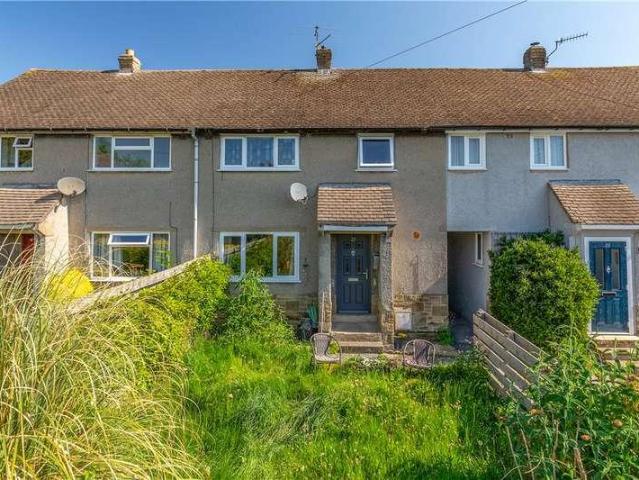
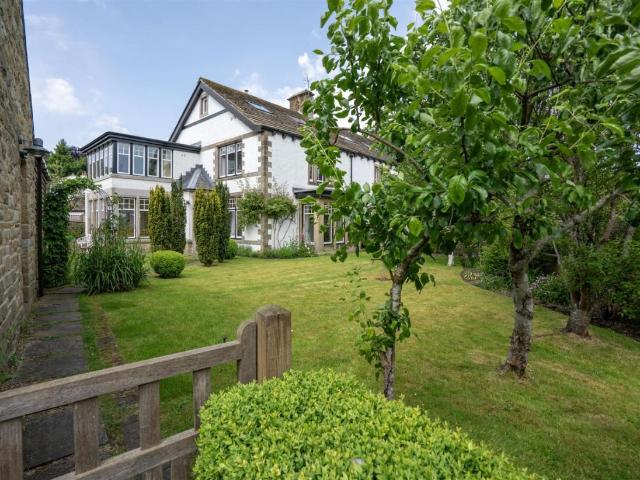
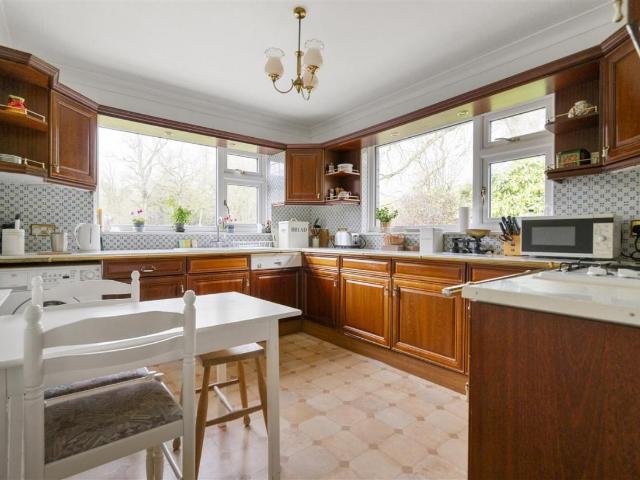
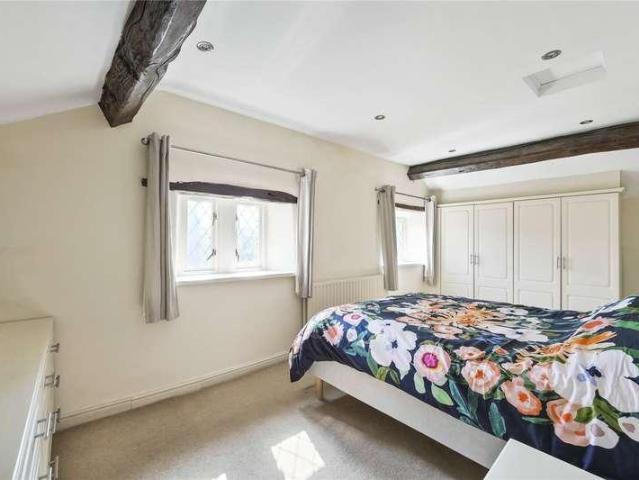
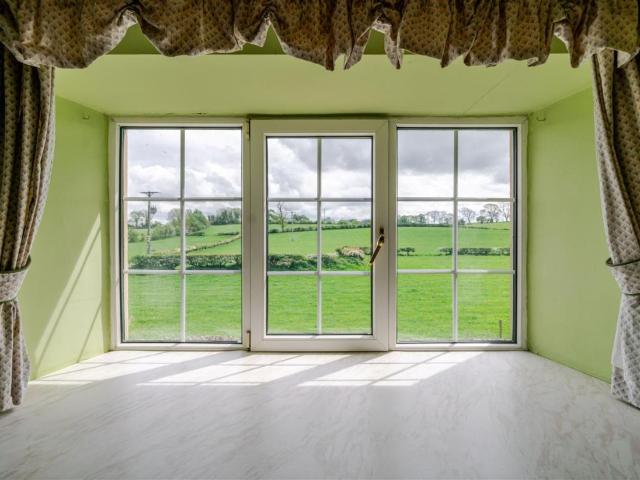
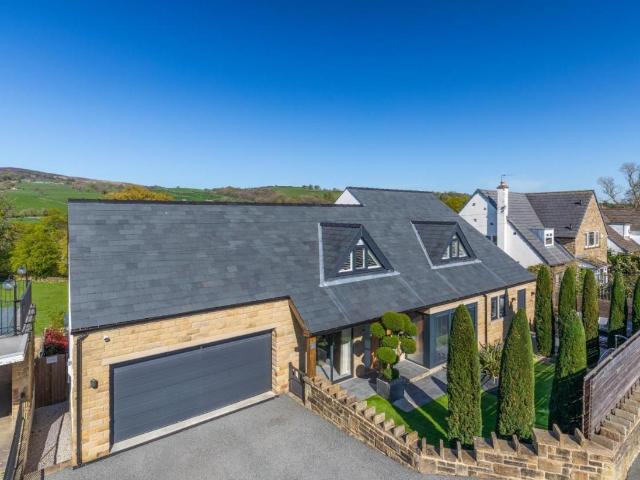
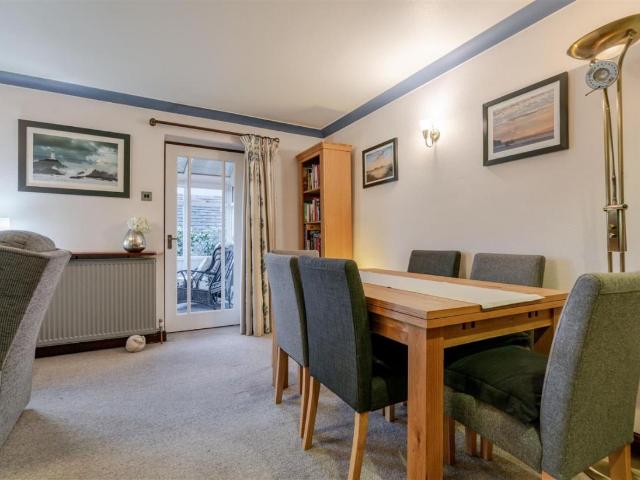
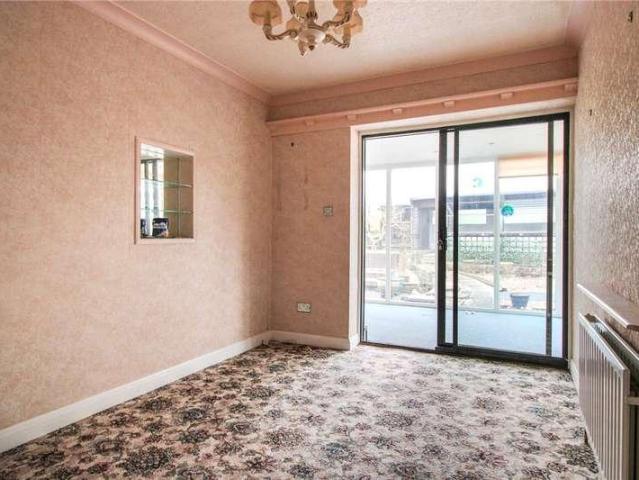
Located on this popular residential address towards the western side of Addingham village and close to open countryside is this detached bungalow that provides an opportunity for somebody to modernise to their own personal requirements. The accommodation is arranged principally over one level and includes an entrance hall, kitchen, sitting room with double doors to the rear garden, dining room/bedroom three, large conservatory, two double bedrooms, shower room and integral garage with store place above. The property sits well within this very large plot that provides a good-sized front garden with driveway parking, whilst to the rear is an equally generous garden with outbuilding/store and pleasant views open fields. The traditional village of Addingham enjoys a beautiful location in the heart of Wharfedale, a short drive away from the Yorkshire Dales National Park and Duke of Devonshires estate at Bolton Abbey and equidistant with nearby Ilkley a former Victorian spa town renowned for
£ 385,000
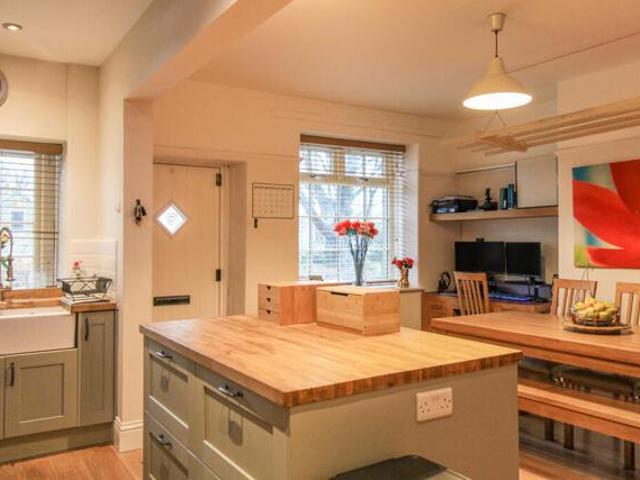
House 4 Bedroom For Sale Skipton North Yorkshire 390000 ES101996336
View photo
House · for sale
£ 390,000
House 4 Bedroom For Sale Skipton North Yorkshire 390000 ES101996336
Eastby Skipton
· 4 Bedrooms · House
· Garden · Equipped kitchen
Eastby Skipton · 4 Bedrooms · House · Garden · Equipped kitchen
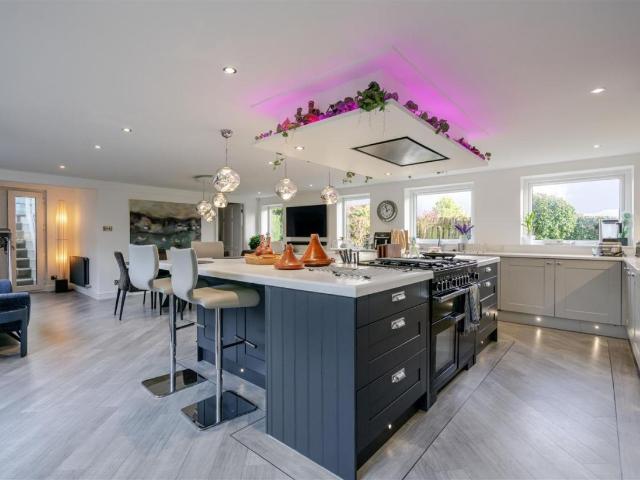
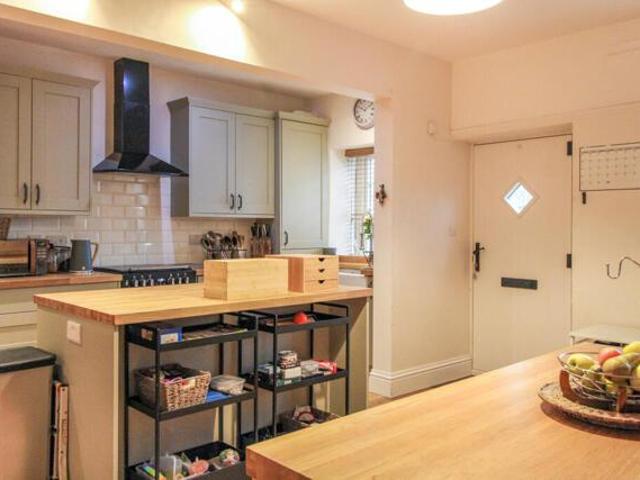
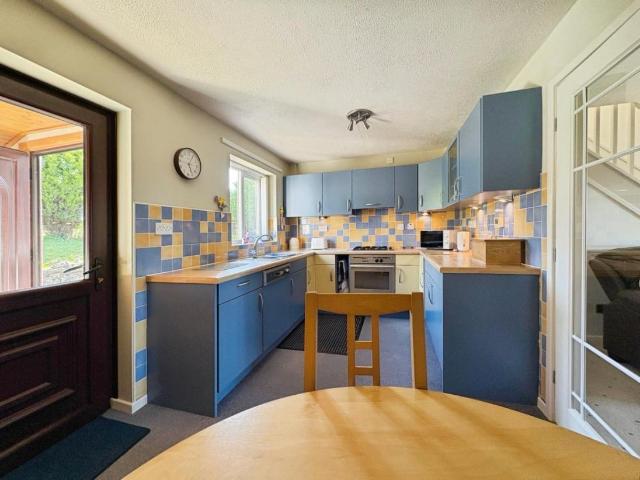
Beautifully positioned in the centre of Embsay, this spacious four bedroom family home offers a wonderful blend of character, modern comfort and an unusually spacious garden with far reaching views towards Embsay Crag. Arranged over three floors and thoughtfully and extensively improved by the current owners, the property provides generous living space, an impressive dining kitchen, and a superb garden - an ideal setting for family life in the heart of this highly desirable historic Yorkshire village. Upon entering the property through the front elevation, you are greeted by a spacious, recently renovated dining kitchen. The kitchen features a modern range of base, wall, and drawer units with stylish wooden worktops, a double Belfast sink, and an integrated fridge/freezer and dishwasher. It also boasts a mini range STOVES cooker with a gas hob, electric oven below, and an extractor fan above. A cupboard houses the gas combination boiler, and there is a kitchen island offering additiona
£ 390,000
4 bed house for sale
2 pictures
House · for sale
£ 1,850,000
4 bed house for sale
Eastby Skipton
· 4 Bedrooms · House
· Garden · Fireplace · Gym · Parking
Eastby Skipton · 4 Bedrooms · House · Garden · Fireplace · Gym · Parking
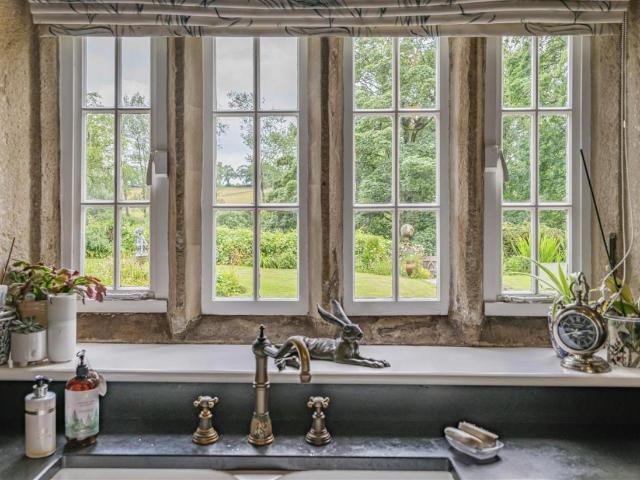
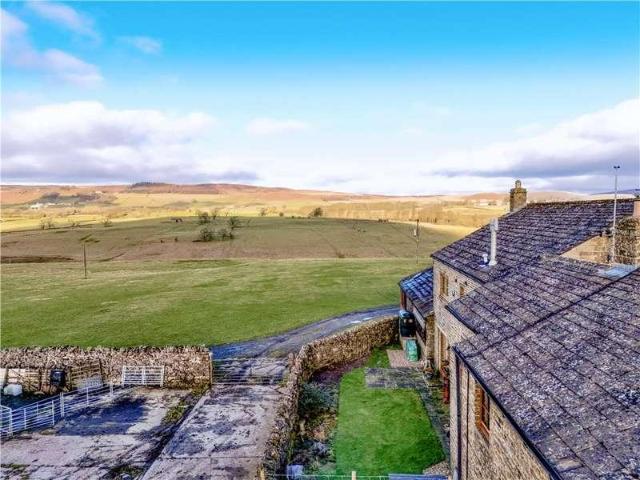
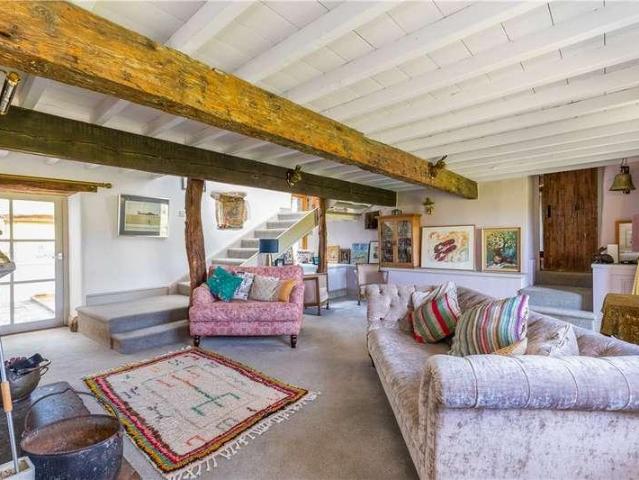
Standout Features A beautiful Grade II Listed home in 7.11 acres Approached along a winding private lane Superb gardens and views. 3 stables Well maintained & high quality throughout 2 Inglenooks fireplaces, mullioned windows, oak floors & much more 2 storey barn with gym to the first floor Further 2 storey storage building A double and single garage & scope for more Oak doors and floors, period fittings No Forward Chain Property Description A secluded, stunning Grade II listed country home set within approximately 7.11 acres of beautifully maintained grounds, creating a peaceful and idyllic rural setting. Including 3 stables, a 2 storey barn, a double & single garage, and 2 storey store room. Recorded in the Domesday Book as a timber building, the property dates back in part to the 1400s and seamlessly combines exceptional period character with high-quality modern living.A stone-flagged side hall leads to a practical utility / laundry room, which in turn provides access to the integra
£ 1,850,000
2 bed house for sale
2 pictures
House · for sale
£ 339,950
2 bed house for sale
Eastby Skipton
· 2 Bedrooms · House
· Garden · Parking · Equipped kitchen
Eastby Skipton · 2 Bedrooms · House · Garden · Parking · Equipped kitchen
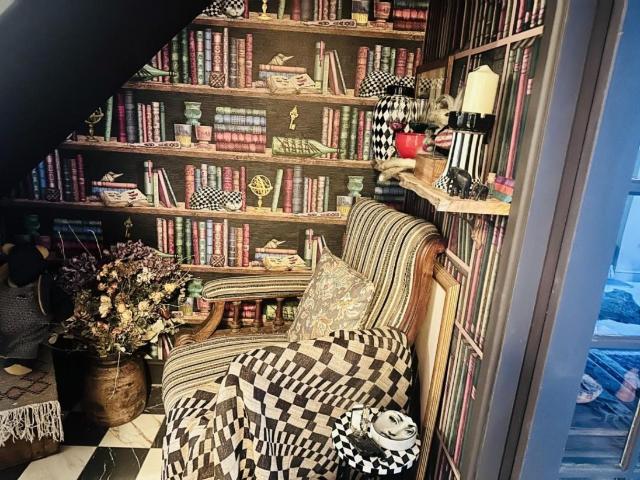
Standout Features Refurbished stone built terrace Walk in ready with new carpets and quality decoration, tiling and lighting Use of reclaimed material throughout Sun trap private gardens Allocated off street parking Popular Addingham village location Council tax band D EPC rating C Property Description This beautifully renovated, stone built terraced cottage, built with reclaimed material from the local mill, sits in the heart of Addingham and is tastefully decorated throughout with the perfect mix of both modern and reclaimed material. The property has the advantage of tranquil private gardens both front and rear, as well as the benefit of allocated parking. The stunning sitting room, with eco friendly cast iron bioethanal stove and reclaimed whitewashed wooden ceiling, is entered from a chequered tiled hallway with cosy reading nook, which in turn leads into the cosy kitchen with fully integrated appliances, wooden butchers block breakfast bar and reclaimed natural wooden ceiling. Up
£ 339,950
4 bed house for sale
2 pictures
House · for sale
£ 750,000
4 bed house for sale
Eastby Skipton
· 4 Bedrooms · House
· Garden · Equipped kitchen · Powder room
Eastby Skipton · 4 Bedrooms · House · Garden · Equipped kitchen · Powder room
Entry into the full height hallway with high grade flooring and open to a cloakroom with a window to the rear. Into the sitting room with a multi fuel stove, two feature radiators, window and door to the rear and folding doors to the front overlooking the garden. The bespoke kitchen made by Dalesmade of Settle offers a selection of wall, drawer and base units with a double Belfast sink, an island unit with cupboards, marble worktop, a dresser style cupboard, an integrated dishwasher, space for an American style fridge/freezer, Karndean style flooring with under floor heating, space for an Everhot electric stove, wood flooring, French doors and window to the rear and sliding doors to the front overlooking the garden. The snug/bedroom has a window to the front, high grade flooring and an en-suite with white three piece suite comprising of, a shower with rain hood and attachment, concealed cistern w.c wash hand basin, laminate flooring and windows to front and rear. The utility room provi
£ 750,000
2 bed house for sale
2 pictures
House · for sale
£ 140,000
2 bed house for sale
Eastby Skipton
· 2 Bedrooms · House
· Equipped kitchen · Parking · Heating
Eastby Skipton · 2 Bedrooms · House · Equipped kitchen · Parking · Heating
Standout Features Pleasant first floor apartment 2 bedrooms & house bathroom Very successful lettings property for many years Quiet location yet handy for town Lock up n' leave Double glazed & GAS heating Good size living room Allocated parking space Communal green No Forward Chain Property Description Located in the tranquil area of Glynwed Court, Skipton, this 600+ sq ft first-floor flat offers a delightful living experience. With two well-proportioned bedrooms and a comfortable living room, this property is perfect for individuals or small families seeking a peaceful retreat while remaining close to the heart of the town.Entering via the ground floor UPVC door onto the stairs you are greeted by a welcoming entrance hall that leads to light and well equipped kitchen, ideal for those who enjoy cooking and entertaining. The spacious living room provides a cosy atmosphere, perfect for relaxation after a long day. A larger double bedroom has fitted wardrobes and a smaller double, again w
£ 140,000
4 bed house for sale
2 pictures
House · for sale
£ 500,000
4 bed house for sale
Eastby Skipton
· 4 Bedrooms · House
· Garden · Fireplace · Equipped kitchen
Eastby Skipton · 4 Bedrooms · House · Garden · Fireplace · Equipped kitchen
On entering the property from the front elevation into the entrance hallway, which gives you access to the ground floor accommodation, staircase to the first floor and to the useful downstairs w.c. with two piece suite in white comprising of a hand wash basin, w.c extractor fan and radiator. The office is situated to the front, which offers ample working from home space allowing for you to be separate from the bedroom accommodation. Following the property through to the well proportioned living/dining room, with space for a dining table as seen from our images, windows to three sides and sliding patio door which provide access to the private rear garden and allow for an array of natural lighting. There is also the character addition of exposed beams and the stone fireplace with wooden lintel above, stone flagged hearth and a raised open dog grate. Off the hallway, is the dining kitchen which offers a selection of base, wall and drawer units with worktop surfaces over, stainless steel s
£ 500,000
4 bed house for sale
2 pictures
House · for sale
£ 1,395,000
4 bed house for sale
Eastby Skipton
· 4 Bedrooms · House
· Garden · Equipped kitchen
Eastby Skipton · 4 Bedrooms · House · Garden · Equipped kitchen
This is a rare opportunity to acquire, with no onward chain, a substantial, Grade II Listed character property with excellent further potential to extend the accommodation if required (subject to consents) in this idyllic rural location that is within comfortable driving distance of Ilkley, Skipton and Silsden alike. The property is accessed by its own private drive and sits well within its gardens and surrounding land which extend to around 17.7 acres (7.17 Ha) in all and provide the property with appealing views from all aspects and an excellent level of privacy. The accommodation, which is extensive yet homely, offers a flexible layout which is sure to appeal to a wide range of personal requirements and due to the extensive space within the barn, may provide potential for further accommodation, subject to any consents. The accommodation in brief includes to the farmhouse, an entrance porch leading into a large farmhouse kitchen with access to the rear, stairs to the first floor mast
£ 1,395,000
5 bed house for sale
2 pictures
House · for sale
£ 1,200,000
5 bed house for sale
Eastby Skipton
· 5 Bedrooms · House
· Garden · Parking · Concierge
Eastby Skipton · 5 Bedrooms · House · Garden · Parking · Concierge
Standout Features One of the finest Edwardian villas in Skipton Superbly presented & maintained Very spacious family home in the Raikes area of town 5 double bedrooms 4 bath/shower rooms Fantastic open-plan Living-Dining-Kitchen 4 reception rooms including large garden room Elevated garden with some long distance views Ample parking and large single garage 10 minute stroll down into town and schools Easy commute to Leeds, Manchester & London Property Description A rare opportunity to purchase a substantial family home in the Raikes area of Skipton. Superbly maintained & presented, this beautiful home is handy for town and the highly regarded Grammar Schools, as well as commuting to the business centres of Leeds & Manchester. Offering over 3400 square feet of well planned living space and including a superb open plan living-dining-kitchen area, opening out onto the gardens. One of the finest detached properties in Skipton and certainly to come onto the market in recent times. Offering a
£ 1,200,000
3 bed house for sale
2 pictures
House · for sale
£ 195,000
3 bed house for sale
Eastby Skipton
· 3 Bedrooms · House
· Garden · Equipped kitchen
Eastby Skipton · 3 Bedrooms · House · Garden · Equipped kitchen
Located in this popular residential area close to open countryside and within walking distance of the amenities within Addingham village is this extended three bedroom home that is now in need of comprehensive modernisation and providing an excellent opportunity for anybody wishing to take on a project. The accommodation in brief includes to the ground floor: an entrance hall, large sitting room leading to a kitchen, and a separate dining room. To the first floor are three bedrooms and a shower room. To the outside, the property benefits from a good-sized front garden setting the property back from the roadside, as well as the advantage of a particularly large rear garden. The village of Addingham occupies a delightful setting in the heart of Wharfedale, just a short drive from the Yorkshire Dales National Park and Duke of Devonshire's Bolton Abbey Estate and only four miles or so from the highly regarded former spa town of Ilkley. The village retains a surprisingly broad range of ever
£ 195,000
4 bed house for sale
2 pictures
House · for sale
£ 645,000
4 bed house for sale
Eastby Skipton
· 4 Bedrooms · House
· Garden · Parking
Eastby Skipton · 4 Bedrooms · House · Garden · Parking
Standout Features Superbly presented interior Delightful well maintained gardens A spacious detached family home Large hall, dining-kitchen, pantry, & utility room 4 bed, family bathroom & en suite Spacious living-dining room with French doors onto garden Double garage & parking for 6 vehicles Village location, fabulous walks from the doorstep Train station, pubs, CoOp, chippy, restaurant and more Viewing highly recommended Property Description Located on Hellifield Road in the charming village of Gargrave, this exceptional four-bedroom detached family home offers a perfect blend of comfort and style, spanning over 1850 sq ft plus the double garage. The property boasts a superbly presented interior, complemented by well-maintained gardens both at the front and rear, making it an ideal choice for families seeking a tranquil yet convenient lifestyle.Upon entering, you are welcomed into a light and airy hallway. The generous sized semi-open-plan living -dining room features a gas fire set
£ 645,000
4 bed house for sale
2 pictures
House · for sale
£ 330,000
4 bed house for sale
Eastby Skipton
· 4 Bedrooms · House
· Garden · Equipped kitchen · Parking · Heating
Eastby Skipton · 4 Bedrooms · House · Garden · Equipped kitchen · Parking · Heating
Standout Features 3 Double bedrooms and a good sized single Modern and well presented Living room, dining room and large garden room Fitted kitchen & utility room Gas central heating & double glazing Attractive village setting Close to schools and shops Viewing highly recommended Parking available & garage to rent 20 minutes stroll up into Grassington Property Description Located in the Dales Village of Threshfield, Skipton, this modern home offers easy living and maintenance, and with a pleasant outlook onto a communal green. Presented to a high standard, this terraced property boasts 4 well-proportioned bedrooms and two bathrooms, making it an ideal family home.A bright entrance-porch area provides boot space and leads into a hallway, featuring an open staircase and convenient understairs storage. The front sitting room, with its lovely views over a communal green, is perfect for relaxation, while the rear dining room provides an inviting space for family meals. The heart of the home
£ 330,000
For Sale 4 Bedroom House Skipton North Yorkshire DS101996336
View photo
House · for sale
£ 390,000
For Sale 4 Bedroom House Skipton North Yorkshire DS101996336
Eastby Skipton
· 4 Bedrooms · 2 Baths · House
· Garden · Equipped kitchen
Eastby Skipton · 4 Bedrooms · 2 Baths · House · Garden · Equipped kitchen
Beautifully positioned in the centre of Embsay, this spacious four bedroom family home offers a wonderful blend of character, modern comfort and an unusually spacious garden with far reaching views towards Embsay Crag. Arranged over three floors and thoughtfully and extensively improved by the current owners, the property provides generous living space, an impressive dining kitchen, and a superb garden - an ideal setting for family life in the heart of this highly desirable historic Yorkshire village. Upon entering the property through the front elevation, you are greeted by a spacious, recently renovated dining kitchen. The kitchen features a modern range of base, wall, and drawer units with stylish wooden worktops, a double Belfast sink, and an integrated fridge/freezer and dishwasher. It also boasts a mini range STOVES cooker with a gas hob, electric oven below, and an extractor fan above. A cupboard houses the gas combination boiler, and there is a kitchen island offering additiona
£ 390,000
3 bed house for sale
2 pictures
House · for sale
£ 235,000
3 bed house for sale
Eastby Skipton
· 3 Bedrooms · House
· Garden · Equipped kitchen · Parking · Patio · Heating
Eastby Skipton · 3 Bedrooms · House · Garden · Equipped kitchen · Parking · Patio · Heating
Bettermove are proud to present this 3 bedroom terraced house in Skipton, available with no forward chain.The property is currently tenanted and it will be sold with tenants in situ for immediate investment. Rental yields can be obtained through Bettermove.The property benefits from double glazing, and gas central heating throughout, with on street parking available.The council tax band is C.The interior of this well presented property comprises a spacious living room, dining room, fitted kitchen, and conservatory on the ground floor. The first floor consists of three double bedrooms, alongside the family bathroom. The exterior boasts a private rear garden, with both patio and lawn areas, perfect for enjoying the summer months.Located in the popular town of Skipton, the property is close to a range of amenities, including shops, supermarkets, restaurants and pubs. Excellent transport connections can be found from Skipton Train Station, a variety of local bus routes, and quick access to
£ 235,000
4 bed house for sale
2 pictures
House · for sale
£ 775,000
4 bed house for sale
Eastby Skipton
· 4 Bedrooms · House
· Garden · Parking · Heating
Eastby Skipton · 4 Bedrooms · House · Garden · Parking · Heating
Standout Features Spacious drawing room with wood-burner Edwardian Feature windows throughout the property Living-dining-kitchen with Aga & woodburner Silestone worktops and centre island 2 sets of French doors onto the gardens Four double bedrooms & 3 bathrooms Detached stone garage Cedar clad studio / office Parking x 4 Delightful well maintained gardens Property Description Located in the charming village of Gargrave, tucked away in a secluded position at the end of a driveway, this impressive semi-detached Edwardian house, built in 1910, offers a delightful blend of character and modern living, set in attractive gardens and including a studio / office. Spanning an impressive 2,217 square feet, with GAS central heating and double glazing, this light and immaculately presented property is superb in every way, perfect for families seeking both space and style. Retaining many original features, such as ornate plasterwork, timber paneling, and high ceilings, this home beautifully marrie
£ 775,000
2 bed house for sale
2 pictures
House · for sale
£ 745,000
2 bed house for sale
Eastby Skipton
· 2 Bedrooms · House
· Garden · Parking · Equipped kitchen · Concierge
Eastby Skipton · 2 Bedrooms · House · Garden · Parking · Equipped kitchen · Concierge
Standout Features Spacious detached bungalow Exclusive elevated position Fantastic town and castle views, some of the best in town Large 0.4-acre gardens Spacious sunny living room with views Separate dining room Kitchen with fine views Potential to extend Double garage and ample parking No forward chain, act fast Property Description Set in the charming area of Chapel Hill, Skipton, this delightful detached bungalow offers a unique opportunity for those seeking a spacious and serene living environment. Set in an exclusive elevated position, the property boasts breathtaking views over the town, Holy Trinity Church, and the historic Skipton Castle, making it a truly picturesque setting. Just a 5 minute stroll takes you past restaurants, bars and pubs to the famous Skipton Castle and High Street. The excellent Grammar Schools are a both within a 10 minute walk and the train station is a further 5 minutes.The bungalow features two generous reception rooms, including a sunny living room th
£ 745,000
4 bed house for sale
2 pictures
House · for sale
£ 635,000
4 bed house for sale
Eastby Skipton
· 4 Bedrooms · House
· Garden · Fireplace · Parking · Equipped kitchen
Eastby Skipton · 4 Bedrooms · House · Garden · Fireplace · Parking · Equipped kitchen
Set within this tucked away cul-de-sac in this popular residential location is this most attractive, Grade II listed family home. This superb property provides spacious family accommodation which boasts many appealing character features. The accommodation briefly comprises a dining kitchen, sitting room with stunning inglenook fireplace, lounge / play room, utility room and wc. To the first floor there is a master bedroom with en-suite, three further bedrooms, house bathroom and study. To the outside the property has ample off street parking for a number of cars on a gravelled driveway and a small outbuilding currently used as a store. There is a large lawned garden running to the side and rear of the property
£ 635,000
3 bed house for sale
2 pictures
House · for sale
£ 400,000
3 bed house for sale
Eastby Skipton
· 3 Bedrooms · House
· Garden · Equipped kitchen · Parking
Eastby Skipton · 3 Bedrooms · House · Garden · Equipped kitchen · Parking
Standout Features 3-storey former textile mill Fine countryside views Large tandem garage Ground floor shower room First floor breakfast kitchen Spacious living dining room Second floor 3 bedrooms House bathroom and shower room Requires refurbishment Great location in Gargrave Property Description Located at the far end of Marton Road, this location leads out into the stunning countryside that surrounds Gargrave. This charming period-style home offers the opportunity to create your own very special place to live. The property boasts a well-designed layout with plenty of options to re-design during the refurbishment process. With delightful views from most windows, a well maintained enclosed garden and over 1900 of internal space, this is a family sized property, and perhaps an ideal work-from-home space in the garage. All the village amenities including the train station, 2 pubs, CoOp, Chippy and Asian Restaurant are all within a 15 minute walk.Upon entering, you are welcomed by a spac
£ 400,000
5 bed house for sale
2 pictures
House · for sale
£ 1,395,000
5 bed house for sale
Eastby Skipton
· 5 Bedrooms · House
· Garden · Parking · Gym · Equipped kitchen · Concierge
Eastby Skipton · 5 Bedrooms · House · Garden · Parking · Gym · Equipped kitchen · Concierge
Standout Features STUNNING FIVE BEDROOM STONE BUILT DETACHED HOME SPECTACULAR PANORAMIC WHARFE VALLEY VIEWS SHOWSTOPPING OPEN PLAN KITCHEN DINER WELCOMING ENTRANCE WITH BESPOKE BAR EXCEPTIONAL SPECIFICATION THROUGHOUT SMART HOME TECHNOLOGY SOUTH FACING FRONT GARDEN GARDEN GYM/OFFICE POD DOUBLE GARAGE EPC RATING B Property Description Lantern is a statement home. Architecturally distinctive, immaculately finished and designed to make the most of its outstanding position, this is a property that genuinely sets itself apart. The split-level layout is smart and deliberate principal rooms are flooded with natural light and oriented to capture sweeping views across the Wharfe Valley towards Beamsley Beacon. At its heart, a showstopping reception hall with bespoke bar opens directly to a sleek, contemporary kitchen featuring a large island, premium appliances and direct access to a south-facing courtyard garden. A private boot room/utility entrance along with a w/c completes the ground floor
£ 1,395,000
3 bed house for sale
2 pictures
House · for sale
£ 368,500
3 bed house for sale
Eastby Skipton
· 3 Bedrooms · House
· Garden · Equipped kitchen · Parking
Eastby Skipton · 3 Bedrooms · House · Garden · Equipped kitchen · Parking
Standout Features Quiet cul de sac location 3 bedrooms, 2 bathrooms Laundry room and seperate WC Modern fitted kitchen with appliances Spacious living-dining room Private, easy-care gardens Parking on the drive & a further space in adjacent bays 5 mins to train station Close to village store and 2 pubs Viewing highly recommended Property Description Located in a tranquil cul-de-sac on Sun Street in Cononley, this charming, modern mid-terrace house offers a perfect blend of comfort and convenience. Built in the 1980's the property has been well maintained and is ready for you to move in and make it your own. The house boasts an inviting living-dining room providing ample space for relaxation and entertaining. This spacious room is complemented by a delightful garden room, which invites natural light and offers a lovely view of the easily maintained private gardens. The modern fitted kitchen is a highlight, equipped with contemporary appliances that make cooking a pleasure. Additionally,
£ 368,500
house for sale
2 pictures
House · for sale
£ 650,000
house for sale
Eastby Skipton
· House
· Garden · Parking
Eastby Skipton · House · Garden · Parking
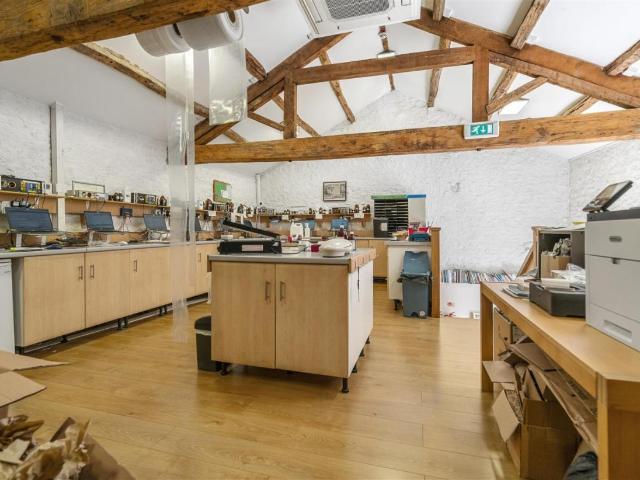
Standout Features Built in 1860 and converted in 1966 Potential to create 2 residential dwellings (see details below) Ground floor salon and beauty treatment rooms Large first floor open-plan office Modern heating and air con Sunny stone-flagged garden Front cobbled parking area Located within walking distance of all Gargrave's excellent facilities No chain Over 2800 sq ft of internal space Property Description Located in the charming village of Gargrave, The Barn on North Street presents a unique opportunity for those seeking a versatile commercial property with potential for residential conversion. IMPORTANT NOTE RE USE OF THE PROPERTY. This property is currently classed for commercial use. Change-of-use pre-application correspondence with the local planning department has indicated a willingness to support a change of use to create two residential dwellings, subject to certain heritage and amenity controls. This presents an exciting opportunity for investors or developers looking to
£ 650,000
3 bed house for sale
2 pictures
House · for sale
£ 480,000
3 bed house for sale
Eastby Skipton
· 3 Bedrooms · House
· Garden · Fireplace · Parking
Eastby Skipton · 3 Bedrooms · House · Garden · Fireplace · Parking
Standout Features Superb views onto Simons Seat & The Dales Sleepy Hamlet yet just 15 mins to Skipton Detached bungalow. a rare find in these parts Attractive gardens & very pleasant outlook front & rear Garage and driveway parking 3 double bedrooms, large wet-room, living-dining room Requires updating but with great scope. Potential attic rooms 2 Pubs in nearby Appletreewick, Grassington 10 minutes Property Description Nestled in the picturesque and sleepy hamlet of Skyreholme, this charming detached bungalow offers a delightful opportunity to reside in the heart of the Yorkshire Dales National Park. Previously the 'works canteen' for the papermill just up the road, and having stunning views of Simon Seat, this property boasts a prime location for nature enthusiasts and those seeking tranquility.Upon entering, you are greeted by a spacious living-dining room, perfect for entertaining guests or simply relaxing by the open fireplace. The property features three generously sized double b
£ 480,000
2 bed house for sale
2 pictures
House · for sale
£ 129,250
2 bed house for sale
Eastby Skipton
· 2 Bedrooms · House
· Garden · Parking
Eastby Skipton · 2 Bedrooms · House · Garden · Parking
Standout Features A well presented shared ownership home Local Occupancy Restrictions Spacious living room Dining-kitchen with garden view Utility/laundry room Front and rear (private) gardens Off-street parking for 2 Semi-detached house Set on a generous sized sunny plot End of a quiet cul-de-sac Property Description 55% Shared Ownership Price. Rural Housing Trust. Please read the full description including the notes on the 106 LOCAL OCCUPANCY criteria that a buyer/s must meet to qualify for this property. Located on Walton Close in Gargrave, this semi-detached house offers a delightful blend of comfort and practicality. Built around 1992 the property is well-presented and proportioned, making it an ideal choice for first-time buyers or those seeking a peaceful retreat.As you approach the home, you will appreciate the attractive front garden and the convenience of off-street parking for two vehicles. The generous plot provides ample outdoor space, including a private rear garden perfe
£ 129,250
4 bed house for sale
2 pictures
House · for sale
£ 475,000
4 bed house for sale
Eastby Skipton
· 4 Bedrooms · House
· Garden · Parking
Eastby Skipton · 4 Bedrooms · House · Garden · Parking
Standout Features Four double bedrooms Three ensuites, one house bathroom Spacious character cottage-style family home Large living-dining-kitchen onto garden Attractive west-facing garden Parking and large integral single garage Quiet end of the village Walks from the doorstep 10 minute walk to village shops, trains, bus stop and pubs Direct trains to Leeds, Settle, Morecambe and Carlisle Property Description This substantial character cottage offers a delightful blend of spacious living and modern comforts and benefits from some delightful views. Set over 3 floors, with a living-dining-kitchen, ground floor WC, sitting room with dining area and four generously sized double bedrooms, there is ample space for a family. A larger single integral garage and pleasant west-facing gardens cater for all needs.The ground floor features a living-dining-kitchen with exposed beams and granite worktops, and with a breakfast-bar over shaker-style units finished in cream. Having ample space for a di
£ 475,000
3 Bedroom House
View photo
House · for sale
£ 110,000
New
3 Bedroom House
Eastby Skipton
· 3 Bedrooms · House
· Garden · Equipped kitchen · Patio
Eastby Skipton · 3 Bedrooms · House · Garden · Equipped kitchen · Patio
Enter through a upvc door into an open plan kitchen diner with a selection of base units with worktop surfaces over, understairs storage cupboard, laminate flooring, windows to the front and rear and a upvc door to the rear. The living room has a gas fire and a pair of French doors to the rear. Through to a hallway with window and staircase to the first floor. To the first floor landing with access to bedroom one with an airing cupboard, fitted wardrobes and window providing a lovely view of the recreation area and Dales in the distance. Bedroom two also to the rear with a upvc window and third bedroom is to the front with a window. The house bathroom comprises of a bath with shower over, low flush w.c wash hand basin and a window to the front. Externally, to the front are steps leading to roadside, an astro turf section and a paved area in front of the property with rights of access for neighbours. To the rear is an enclosed garden with raised patio area and fencing to the rear bounda
£ 110,000

Get email alerts

Don't miss out: be the first to know about new properties

The alert was correctly created

On subscribing you accept the conditions of use and the privacy policy
Alert
Receive new ads in your inbox
Save this search
Receive alerts for new listings

We'll send you an email when we have new properties for: "Properties for sale in Eastby Skipton"

The alert was correctly created

Micklethwaite Bingley
West Morton Keighley
Get email alerts and be the first to see new listings
Required field
On subscribing I accept the terms of the privacy policy
Perfect! You'll soon start receiving new listings via email
Alert
Receive an email when we have new ads for Properties for sale in Eastby Skipton
Save this search
Filters

Bedrooms

Size (sq.ft)

sq.ft
sq.ft

Price

£
£

Property type

Bathrooms

Clear all filters
Receive notifications when new entries are published.