345 houses for sale in Eastby Skipton

2 bedroom semi detached house for sale
View photo
House · for sale
£ 132,500
2 bedroom semi detached house for sale
Eastby Skipton
· 2 Bedrooms · 2 Baths · House
· Equipped kitchen
Eastby Skipton · 2 Bedrooms · 2 Baths · House · Equipped kitchen
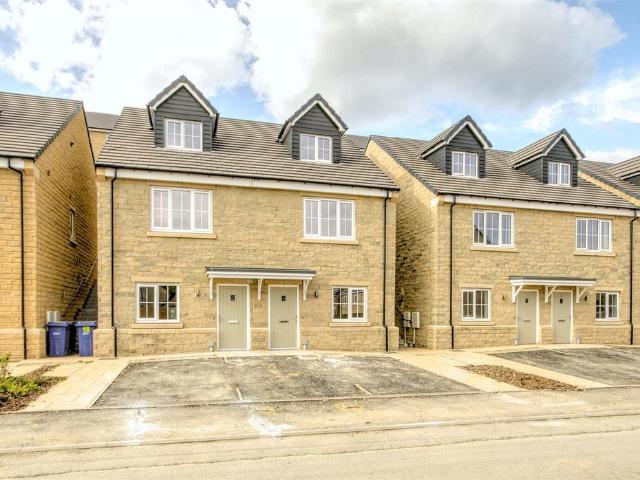
A brand new two bedroom semi detached house, located only a 15 minute walk from Skipton High Street, available for sale by way of a shared ownership scheme from North Yorkshire Council. The price quoted is on the basis of a 50% share of the market value being purchased, with an initial rent payable at 2.75% of the unsold equity.Description - Hawbank Field comprises a new residential development constructed by Stonebridge Homes. Plot 30 is offered by way of a shared ownership scheme from North Yorkshire Council - the purchaser will initially buy between 25% and 75% of the property, which will be determined by their financial advisor.Plot 30 comprises an entrance at ground floor level with corridor leading to a double bedroom with ensuite, and staircase leading up to the first floor where there is a kitchen diner, well proportioned living room and house bathroom. A further staircase leads up to the second floor with a spacious landing and the second double bedroom. Externally there is an
£ 132,500
2 bedroom semi detached house for sale
View photo
House · for sale
£ 132,500
2 bedroom semi detached house for sale
Eastby Skipton
· 2 Bedrooms · 2 Baths · House
· Equipped kitchen
Eastby Skipton · 2 Bedrooms · 2 Baths · House · Equipped kitchen
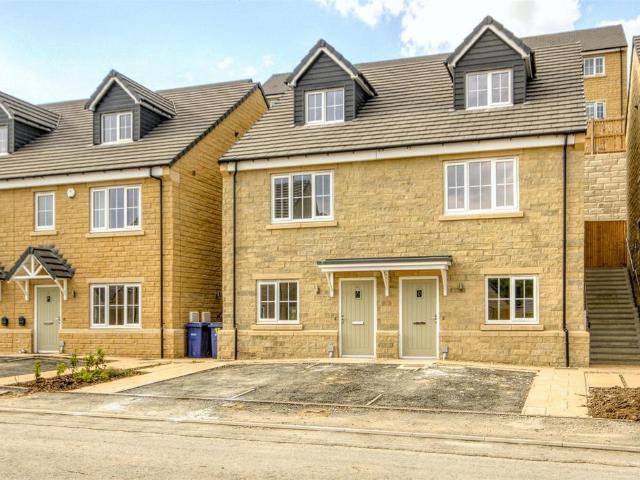
A brand new two bedroom semi detached house, located only a 15 minute walk from Skipton High Street, available for sale by way of a shared ownership scheme from North Yorkshire Council. The price quoted is on the basis of a 50% share of the market value being purchased, with an initial rent payable at 2.75% of the unsold equity.Description - Hawbank Field comprises a new residential development constructed by Stonebridge Homes. Plot 31 is offered by way of a shared ownership scheme from North Yorkshire Council - the purchaser will initially buy between 25% and 75% of the property, which will be determined by their financial advisor.Plot 31 comprises an entrance at ground floor level with corridor leading to a double bedroom with ensuite, and staircase leading up to the first floor where there is a kitchen diner, well proportioned living room and house bathroom. A further staircase leads up to the second floor with a spacious landing and the second double bedroom. Externally there is an
£ 132,500
2 bedroom terraced house for sale
View photo
House · for sale
£ 117,500
2 bedroom terraced house for sale
Eastby Skipton
· 2 Bedrooms · 1 Bath · House
· Equipped kitchen
Eastby Skipton · 2 Bedrooms · 1 Bath · House · Equipped kitchen
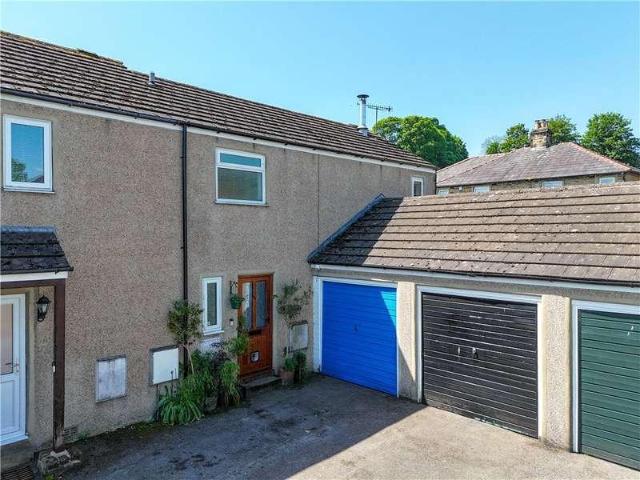
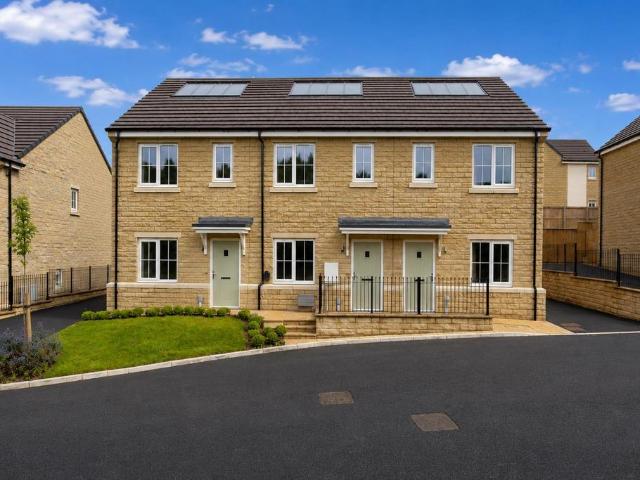
A brand new two bedroom house, located only a 15 minute walk from Skipton High Street, available for sale by way of a shared ownership scheme from North Yorkshire Council. The price quoted is on the basis of a 50% share of the market value being purchased, with an initial rent payable at 2.75% of the unsold equity.Hawbank Field comprises a new residential development constructed by Stonebridge Homes. This plot is offered by way of a shared ownership scheme from North Yorkshire Council - the purchaser will initially buy between 25% and 75% of the property, which will be determined by their financial advisor.Entrance Hall - Accessed from the front door with stairs leading up to the first floor landing.Living Room - 4.52m x 3.05m (14'10 x 10'0) - Window overlooking the front of the property.Dining Kitchen - 4.11m x 4.06m (13'6 x 13'4) - Comprising a range of base and wall units with contrasting timber effect laminate work surfaces and stainless steel sink with mixer tap. Bosch four ring s
£ 117,500
3 bed house for sale
2 pictures
House · for sale
£ 597,500
3 bed house for sale
Eastby Skipton
· 3 Bedrooms · House
· Garden · Equipped kitchen · Parking · Powder room · Concierge
Eastby Skipton · 3 Bedrooms · House · Garden · Equipped kitchen · Parking · Powder room · Concierge
Ground Floor: Reception Hall with stable door; Cloakroom; Living Room well-proportioned and with a broad bow window offering delightful views towards Rylstone Fell. LPG fired feature stove; Living Kitchen, running across the rear of the property, with the kitchen area having a comprehensive range of eye level and base storage cupboards and garden aspects. The Living/Dining Area again enjoys lovely garden aspects and has French doors leading to the terrace; Utility with storage cupboards, access to the integral single garage and rear garden. First Floor: Landing; Principal Bedroom, positioned to the front and with lovely views; Ensuite Shower Room having a three piece suite and fitted storage; further Double Bedroom with a Study/Dressing Area; Single Bedroom/Study. House Bathroom fitted with a three piece white suite. Outside: A gated driveway provides parking and access to the propertys integral single garage with electric up and over door. There is expansive gravel parking to the fron
£ 597,500
3 bed house for sale
2 pictures
House · for sale
£ 512,500
3 bed house for sale
Eastby Skipton
· 3 Bedrooms · House
· Garden · Equipped kitchen · Parking · Concierge
Eastby Skipton · 3 Bedrooms · House · Garden · Equipped kitchen · Parking · Concierge
Standout Features Wood burner with stone surround Oak flooring throughout the ground floor Bespoke kitchen cupboards with oak worktops. Range cooker Access from kitchen onto the delightful rear gardens Modern wet room with shower 2 double bedrooms, 1 single bedroom, spacious house bathroom Stone flagged al fresco areas, Charming and cosy Dales cottage Double parking bay, front garden & stone flagging Home office / studio in the garden Property Description Located looking onto the green in the sought after village of Hetton, near Skipton. This delightful mid-terrace cottage offers a perfect blend of modern comfort and traditional character. With three well-proportioned bedrooms and two bathrooms, this property is ideal for families or those seeking extra space.Upon entering, you are greeted by two inviting reception rooms. The living room features a large wood burner set within an original stone surround, creating a warm and welcoming atmosphere. The oak flooring adds a touch of eleganc
£ 512,500
2 bed house for sale
2 pictures
House · for sale
£ 495,000
2 bed house for sale
Eastby Skipton
· 2 Bedrooms · House
· Garden · Equipped kitchen · Parking
Eastby Skipton · 2 Bedrooms · House · Garden · Equipped kitchen · Parking
Standout Features Detached chalet-style 2 bungalow in Hetton Dining-kitchen and separate dining room / bedroom Ground floor bedroom and 2 further first floor rooms In need of full modernisation Paved rear garden with fine long distance views Stunning long distance views at the front Garage and private driveway parking No onward chain Located in Yorkshire Dales National Park Viewing highly recommended Property Description Set in an elevated position in the charming Dales village of Hetton, near Skipton, this delightful detached bungalow presents a wonderful opportunity for those seeking a home with potential. While the property is in need of modernisation to include rewiring, new heating system, new kitchen and bathroom, decorations, and floor coverings, there is great potential here. The property boasts 2 additional attic rooms (and further roof voids) that can be transformed to suit your needs. The bungalow is set in a sought-after location, offering superb long-distance views that ca
£ 495,000
3 bedroom detached house for sale
View photo
House · for sale
£ 597,500
3 bedroom detached house for sale
Eastby Skipton
· 3 Bedrooms · 2 Baths · House
· Garden · Equipped kitchen · Parking · Powder room · Concierge
Eastby Skipton · 3 Bedrooms · 2 Baths · House · Garden · Equipped kitchen · Parking · Powder room · Concierge
Situated in the heart of this highly sought after and accessible Yorkshire Dales village, with gorgeous south easterly views towards Rylstone Fell, The Lindens offers extended three bedroom living (one ensuite), with generous parking, garaging and delightful cottage gardens to the rear with terraces and lawn. Ground Floor: Reception Hall with stable door; Cloakroom; Living Room – well-proportioned and with a broad bow window offering delightful views towards Rylstone Fell. LPG fired feature stove; Living Kitchen, running across the rear of the property, with the kitchen area having a comprehensive range of eye level and base storage cupboards and garden aspects. The Living/Dining Area again enjoys lovely garden aspects and has French doors leading to the terrace; Utility with storage cupboards, access to the integral single garage and rear garden.First Floor: Landing; Principal Bedroom, positioned to the front and with lovely views; Ensuite Shower Room having a three piece suite and fi
£ 597,500
5 bedroom property for sale
View photo
House · for sale
£ 1,000,000
5 bedroom property for sale
Eastby Skipton
· 5 Bedrooms · 4 Baths · House
· Equipped kitchen · Concierge
Eastby Skipton · 5 Bedrooms · 4 Baths · House · Equipped kitchen · Concierge
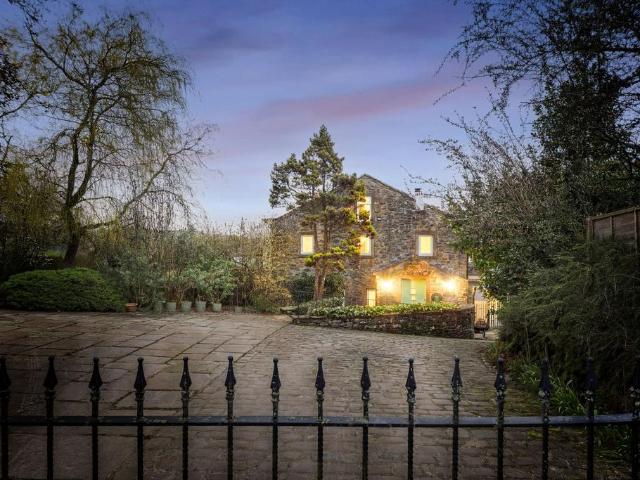
Tucked away in a peaceful corner of the countryside on Bull Lane, Hetton, this beautiful barn conversion dates back to the 1700s and is full of charm, character, and warmth. Lovingly extended in the 1990s, it offers a wonderful balance of original features and comfortable modern living.Inside, the home is both welcoming and spacious, with five generous double bedrooms, two with ensuites and two that have a Jack and Jill bathroom, making it perfect for family life or hosting friends. A choice of four beautifully appointed reception rooms each offering its own unique charm. The heart of the house is the large country style dining kitchen, complete with a traditional Aga, an ideal space to gather, cook, and enjoy long, relaxed meals together. With a door leading to the outside patio area. From the kitchen you have a very spacious laundry room, a large pantry, WC and storeroom. From here a large games room, with patio doors onto another patio area, makes this space ideal for family time. O
£ 1,000,000
3 bedroom cottage for sale
View photo
House · for sale
£ 512,500
3 bedroom cottage for sale
Eastby Skipton
· 3 Bedrooms · 2 Baths · House
· Garden · Fireplace · Equipped kitchen · Concierge
Eastby Skipton · 3 Bedrooms · 2 Baths · House · Garden · Fireplace · Equipped kitchen · Concierge
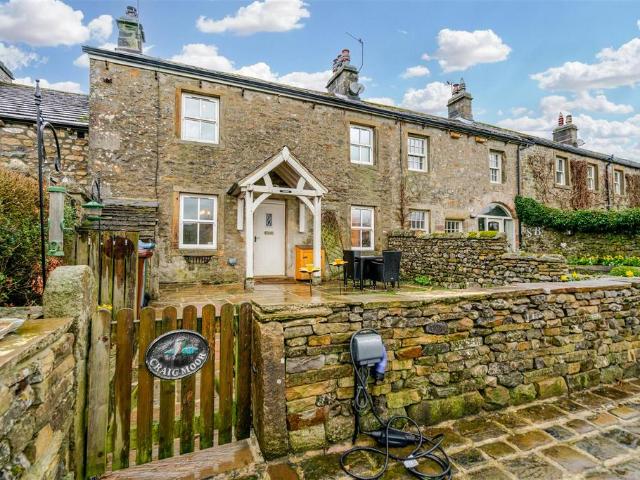
Located looking onto the green in the sought after village of Hetton, near Skipton. This delightful mid-terrace cottage offers a perfect blend of modern comfort and traditional character. With three well-proportioned bedrooms and two bathrooms, this property is ideal for families or those seeking extra space.Upon entering, you are greeted by two inviting reception rooms. The living room features a large wood burner set within an original stone surround, creating a warm and welcoming atmosphere. The oak flooring adds a touch of elegance, while built-in cupboards provide practical storage solutions. The dining room, also adorned with oak flooring, boasts a fireplace that, although not currently in use, adds to the room's charm.The beautifully designed kitchen, showcases bespoke cupboards and drawers, complemented by oak worktops, a Belfast sink and a range cooker. Having a delightful outlook onto the rear garden, making meal preparation a pleasure.The property boasts a modern boutique-st
£ 512,500
2 bedroom detached bungalow for sale
View photo
Bungalow · for sale
£ 495,000
2 bedroom detached bungalow for sale
Eastby Skipton
· 2 Bedrooms · 1 Bath · Bungalow
· Equipped kitchen
Eastby Skipton · 2 Bedrooms · 1 Bath · Bungalow · Equipped kitchen
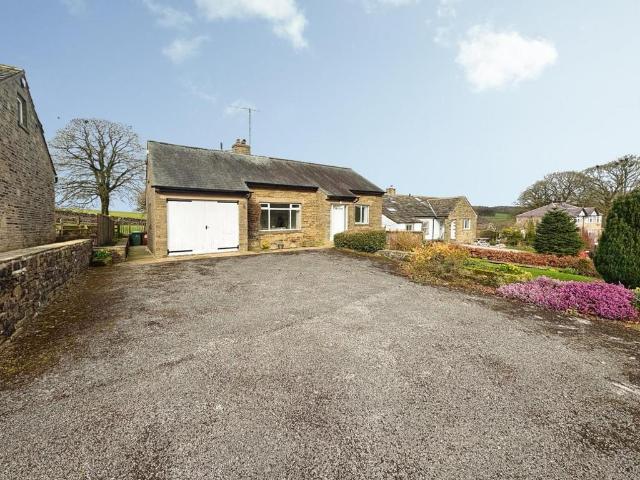
Set in an elevated position in the charming Dales village of Hetton, near Skipton, this delightful detached bungalow presents a wonderful opportunity for those seeking a home with potential. While the property is in need of modernisation to include rewiring, new heating system, new kitchen and bathroom, decorations, and floor coverings, there is great potential here.The property boasts 2 additional attic rooms (and further roof voids) that can be transformed to suit your needs. The bungalow is set in a sought-after location, offering superb long-distance views that can be enjoyed from various vantage points within the home.A great opportunity to purchase and create the house of your dreams.Upon entering, you are welcomed into a spacious hallway that leads to the main living areas. The living room, located at the front, is bathed in natural light thanks to a large double-glazed window and having a delightful outlook onto farmland. The principal (front) bedroom is equally spacious, compl
£ 495,000
2 Bedroom Bungalow
Bungalow · for sale
£ 495,000
2 Bedroom Bungalow
Eastby Skipton
· 2 Bedrooms · Bungalow
· Garden · Equipped kitchen · Parking
Eastby Skipton · 2 Bedrooms · Bungalow · Garden · Equipped kitchen · Parking
Standout Features Detached chalet-style 2 bungalow in Hetton Dining-kitchen and separate dining room / bedroom Ground floor bedroom and 2 further first floor rooms In need of full modernisation Paved rear garden with fine long distance views Stunning long distance views at the front Garage and private driveway parking No onward chain Located in Yorkshire Dales National Park Viewing highly recommended Property Description Set in an elevated position in the charming Dales village of Hetton, near Skipton, this delightful detached bungalow presents a wonderful opportunity for those seeking a home with potential. While the property is in need of modernisation to include rewiring, new heating system, new kitchen and bathroom, decorations, and floor coverings, there is great potential here.The property boasts 2 additional attic rooms (and further roof voids) that can be transformed to suit your needs. The bungalow is set in a sought-after location, offering superb long-distance views that can
£ 495,000
3 Bedroom House
House · for sale
£ 597,500
3 Bedroom House
Eastby Skipton
· 3 Bedrooms · House
· Garden · Equipped kitchen · Parking · Powder room · Concierge
Eastby Skipton · 3 Bedrooms · House · Garden · Equipped kitchen · Parking · Powder room · Concierge
Ground Floor: Reception Hall with stable door; Cloakroom; Living Room well-proportioned and with a broad bow window offering delightful views towards Rylstone Fell. LPG fired feature stove; Living Kitchen, running across the rear of the property, with the kitchen area having a comprehensive range of eye level and base storage cupboards and garden aspects. The Living/Dining Area again enjoys lovely garden aspects and has French doors leading to the terrace; Utility with storage cupboards, access to the integral single garage and rear garden.First Floor: Landing; Principal Bedroom, positioned to the front and with lovely views; Ensuite Shower Room having a three piece suite and fitted storage; further Double Bedroom with a Study/Dressing Area; Single Bedroom/Study. House Bathroom fitted with a three piece white suite.Outside: A gated driveway provides parking and access to the propertys integral single garage with electric up and over door. There is expansive gravel parking to the front
£ 597,500
4 Bedroom House
House · for sale
£ 739,950
4 Bedroom House
Eastby Skipton
· 4 Bedrooms · House
· Garden · Fireplace · Equipped kitchen
Eastby Skipton · 4 Bedrooms · House · Garden · Fireplace · Equipped kitchen
The front door opens into a hallway with stone flagged floors and arched windows bringing in light from both sides.The living room is warm and inviting, centred around a Clearview wood burning stove and with the original Victorian staircase. Windows to the front and side frame views over the reservoir, garden, and valley beyond.The kitchen diner is both practical and sociable. The kitchen is fitted with solid oak units and a dresser by Smallbone of Devizes. Black granite worktops complete the look. An Everhot range cooker sits in a feature fireplace, and there is a Miele electric oven, hob, and extractor. Sash windows on both sides and original stone flooring add to the sense of quality and character. The dining area offers space for a large table, with exposed beams, a stone slab shelf, and a useful pantry cupboard.To the rear, a second hallway leads to a well proportioned utility room with sink, space for appliances, and a sash window. A shower room/WC completes the ground floor, wit
£ 739,950
2 bed house for sale
2 pictures
House · for sale
£ 260,000
2 bed house for sale
Eastby Skipton
· 2 Bedrooms · House
· Fireplace · Equipped kitchen
Eastby Skipton · 2 Bedrooms · House · Fireplace · Equipped kitchen
Entering the property from the front elevation, you are welcomed into a useful entrance porch which leads through to the entrance hall, complete with staircase rising to the first floor and access to the ground floor accommodation. To the front of the property is a charming dining room featuring an original bay window, recessed fireplace with stone lintel and slate hearth, laminate flooring and decorative ceiling coving. Continuing through the home, the spacious living room offers a further recessed fireplace with stone lintel and slate hearth, a useful understairs storage cupboard and double French doors opening onto the private rear yard. The modern fitted kitchen is accessed from the living room and is well appointed with a range of base, wall and drawer units complemented by work surfaces, a sink and drainer, four ring gas hob with electric oven beneath and extractor hood above. Integrated appliances include a fridge/freezer and dishwasher, while plumbing is provided for a washing
£ 260,000
house for sale
2 pictures
House · for sale
£ 745,000
house for sale
Eastby Skipton
· House
· Garden · Parking
Eastby Skipton · House · Garden · Parking
Until the turn of the millennium Low Barn was in traditional agricultural use, but for the last couple of decades has provided rural office accommodation. In the March of 2025, full planning permission was granted for change of use from office space (A2/B1), to form a single dwelling house subject to conditions. The accommodation proposed provides extensive ground floor living, with three bedrooms at the first floor level, whilst the grounds are remodelled to provide parking, delightful streamside gardens, along with a couple of very useful outbuildings. The consent for conversion is subject to a 106 agreement, entered into with the Yorkshire Dales National Park Authority. This agreement is available to read in full at dacresyorkshire.co.uk/LowBarn, but in brief summary restricts occupancy to either short term holiday lets or to those qualifying residents from the Yorkshire Dales National Park. This is an important document and should be reviewed prior to an inspection of Low Barn. As
£ 745,000
3 bed house for sale
2 pictures
House · for sale
£ 475,000
3 bed house for sale
Eastby Skipton
· 3 Bedrooms · House
· Garden · Fireplace · Equipped kitchen · Powder room · Heating
Eastby Skipton · 3 Bedrooms · House · Garden · Fireplace · Equipped kitchen · Powder room · Heating
Found in this popular area is this smartly presented and thoughtfully extended semi-detached family home with accommodation planned over two levels. It has gas central heating and is double glazed throughout. To the ground floor, an entrance hall gives access to: Good-sized sitting room with bay window and feature fireplace. Spacious living/dining room with patio doors on to the decked terrace that leads to the rear garden. Utility room with sink and plumbing for washing machine plus plug points for other white goods. Downstairs cloakroom, and WC with vanity sink and heated towel rail. Modern fitted kitchen with a range of cupboard units, integrated fridge/freezer and dishwasher, gas hob and eye-level double oven. To the first floor there are: Three spacious double bedrooms, the primary with en-suite shower room and heated towel rail. Modern house bathroom including a shower over the bath, heated towel trail and useful airing cupboard. A loft ladder gives access to a full length, board
£ 475,000
4 bed house for sale
2 pictures
House · for sale
£ 625,000
4 bed house for sale
Eastby Skipton
· 4 Bedrooms · House
· Garden · Parking · Equipped kitchen · Concierge
Eastby Skipton · 4 Bedrooms · House · Garden · Parking · Equipped kitchen · Concierge
Available with no chain is this superb family home that provides spacious and well planned accommodation arranged over two storeys. The accommodation in brief includes to the ground floor, an entrance hall, a generous living dining kitchen area; the stunning fitted kitchen has a breakfast bar and dining area with the living area having fitted media units and French doors to the garden. There is a further spacious, dual aspect reception room that has an electric fire and French doors to the garden; also on the ground floor is a WC. To the first floor are four double bedrooms, one with a useful storage cupboard, and a modern, fully tiled house bathroom with free standing shower. From the rear of the property there are some fabulous far reaching views across the valley towards Beamsley Beacon. Externally there is off street parking and a lawned garden to the front, whilst to the rear is a good sized, enclosed garden with lawn and paved area backing onto open green space. The village of Ad
£ 625,000
4 bed house for sale
2 pictures
House · for sale
£ 1,395,000
4 bed house for sale
Eastby Skipton
· 4 Bedrooms · House
· Garden · Equipped kitchen
Eastby Skipton · 4 Bedrooms · House · Garden · Equipped kitchen
This is a rare opportunity to acquire, with no onward chain, a substantial, Grade II Listed character property with excellent further potential to extend the accommodation if required (subject to consents) in this idyllic rural location that is within comfortable driving distance of Ilkley, Skipton and Silsden alike. The property is accessed by its own private drive and sits well within its gardens and surrounding land which extend to around 17.7 acres (7.17 Ha) in all and provide the property with appealing views from all aspects and an excellent level of privacy. The accommodation, which is extensive yet homely, offers a flexible layout which is sure to appeal to a wide range of personal requirements and due to the extensive space within the barn, may provide potential for further accommodation, subject to any consents. The accommodation in brief includes to the farmhouse, an entrance porch leading into a large farmhouse kitchen with access to the rear, stairs to the first floor mast
£ 1,395,000
5 bed house for sale
2 pictures
House · for sale
£ 1,295,000
5 bed house for sale
Eastby Skipton
· 5 Bedrooms · House
· Garden · Parking · Equipped kitchen
Eastby Skipton · 5 Bedrooms · House · Garden · Parking · Equipped kitchen
Accommodation Summary: Ground Floor: Entrance Hall; Utility Room; Boot Room; Living Kitchen with Snug Area; Dining Hall; Sitting Room; Garden Room; Shower Room and Guest WC. First Floor: Galleried Landing Area; Master Bedroom Suite with Dressing Area and Ensuite Shower Room; Double bedroom with Ensuite Shower Room; further Double Bedroom; Single Bedrooms; Dressing Room/Bedroom 5. Outside: Ample driveway parking with Double Garage. Solid oak pergola. Landscaped gardens with seating areas wrap around the property to the front, side and rear. General Remarks: This most attractive character barn conversion has been finished to the highest quality throughout to provide an exceptional home in this idyllic rural location surrounded by beautiful countryside yet within only a short drive of Addingham, Ilkley and Skipton. The accommodation in brief includes to the ground floor a welcoming entrance hall with access to a useful utility and rear boot room. The entrance hall leads to characterful li
£ 1,295,000
2 bed house for sale
2 pictures
House · for sale
£ 244,950
2 bed house for sale
Eastby Skipton
· 2 Bedrooms · House
· Equipped kitchen · Powder room
Eastby Skipton · 2 Bedrooms · House · Equipped kitchen · Powder room
Entry is through a wooden glass panelled door which leads into the hallway with radiator, window to rear and tiled flooring. Off the hallway is a two piece suite cloakroom with w.c. and a wash hand basin. Also from the hall you access the living room with ceramic tile wood effect flooring, two radiators, stove, feature beams, windows to the front and rear, an understairs cupboard and an open staircase giving access to the first floor. The kitchen offers a selection of wall, drawer and base units with heat resistant Dekton Aura work surfaces over, sunken sink, integrated oven, grill, microwave, induction hob with extractor over, integrated fridge/freezer, dishwasher, feature radiator, wood effect tile flooring with electric underfloor heating, a window and a door giving access to the small yard. There is a feature stone wall leading up to the first floor, the landing provides a sliding mirrored storage cupboard and a loft hatch giving access to the part boarded loft. The master bedroom
£ 244,950
2 bed house for sale
2 pictures
House · for sale
£ 385,000
2 bed house for sale
Eastby Skipton
· 2 Bedrooms · House
· Garden · Equipped kitchen · Parking
Eastby Skipton · 2 Bedrooms · House · Garden · Equipped kitchen · Parking
Located on this popular residential address towards the western side of Addingham village and close to open countryside is this detached bungalow that provides an opportunity for somebody to modernise to their own personal requirements. The accommodation is arranged principally over one level and includes an entrance hall, kitchen, sitting room with double doors to the rear garden, dining room/bedroom three, large conservatory, two double bedrooms, shower room and integral garage with store place above. The property sits well within this very large plot that provides a good-sized front garden with driveway parking, whilst to the rear is an equally generous garden with outbuilding/store and pleasant views open fields. The traditional village of Addingham enjoys a beautiful location in the heart of Wharfedale, a short drive away from the Yorkshire Dales National Park and Duke of Devonshires estate at Bolton Abbey and equidistant with nearby Ilkley a former Victorian spa town renowned for
£ 385,000
3 bed house for sale
2 pictures
House · for sale
£ 427,777
3 bed house for sale
Eastby Skipton
· 3 Bedrooms · House
· Garden · Gym · Equipped kitchen
Eastby Skipton · 3 Bedrooms · House · Garden · Gym · Equipped kitchen
Located to the western side of Addingham in this popular residential location is this well-appointed and extended semi-detached home that is likely to appeal to a wide range of potential purchasers. The accommodation, which is principally arranged over one floor, includes an entrance hall, three double bedrooms, a luxury bathroom and an impressive open plan living dining kitchen with a good-sized sitting room and WC off, featuring a gas stove and access to the front garden. The kitchen benefits from modern fitted units and a central island as well as space for an additional seating area which is currently used as a study space, and which leads through to a rear vestibule with access to a raised, decked seating area. Found to the under croft of the property is a versatile space with its own access that would lend itself to an independent study space/gym or accessible storage space. To the outside there is a lawned garden to the front that wraps around the property to a pleasant and priv
£ 427,777
3 bed house for sale
2 pictures
House · for sale
£ 300,000
3 bed house for sale
Eastby Skipton
· 3 Bedrooms · House
· Garden · Fireplace · Equipped kitchen
Eastby Skipton · 3 Bedrooms · House · Garden · Fireplace · Equipped kitchen
Enter from the front garden into the kitchen through a hand crafted wood and double glazed panel door. Offering a selection of modern wall, drawer and base units with complementary worktop surfaces, oven, grill oven, gas hob and extractor above. Tiled splashbacks with hand-crafted mosaic detailing, integrated dishwasher, space for a washing machine and fridge/freezer, concealed boiler, engineered oak wood floor and a window to the front. Into the living and dining area with windows to two sides, radiators and a stone fireplace with Rofer and Rodi wood burning stove. The rear hallway has a staircase leading to the first floor, radiator and understairs storage cupboard. From the hall is a downstairs W.C with two piece suite and window. To the first floor landing, an airing cupboard and radiator. Into bedroom one with triple aspect windows, radiator and sanded and treated wood floor. Bedroom two has a radiator, a window to the front, access to the boarded loft via a hatch with pull down l
£ 300,000
2 bed house for sale
2 pictures
House · for sale
£ 219,500
2 bed house for sale
Eastby Skipton
· 2 Bedrooms · House
· Equipped kitchen
Eastby Skipton · 2 Bedrooms · House · Equipped kitchen
Standout Features Exceptional presentation & quality Very handy location for shop, pubs & train station Charming period semi-detached cottage Delightful living room with dual aspects Wood - burner Stunning break-fast kitchen with built-in pantry 2 double bedrooms both with fitted wardrobes NO CHAIN Great village and location 5 minutes on train to Skipton. 35 minutes to Leeds Property Description Why would you live in Leeds or the suburbs when you can commute from the picturesque village of Cononley in just 35 minutes, with up to 40+ trains each weekday starting at 05:50. This delightful Victorian stone-built semi-detached cottage is a true gem waiting to be discovered. Boasting a perfect blend of character and modernity, this two-bedroom property has been lovingly renovated to offer a charming living space filled with attractive features.Step inside to find a spacious yet cosy living room with a feature window, a multi-fuel stove and exposed beams creating a warm and inviting atmospher
£ 219,500
4 bed house for sale
2 pictures
House · for sale
£ 995,000
4 bed house for sale
Eastby Skipton
· 4 Bedrooms · House
· Garden · Parking · Fireplace · Equipped kitchen · Powder room
Eastby Skipton · 4 Bedrooms · House · Garden · Parking · Fireplace · Equipped kitchen · Powder room
Accommodation Ground Floor: Entrance Hall with Cloakroom/WC; Sitting Room with inglenook fireplace; Dining Room; farmhouse style Kitchen; Pantry and rear entrance Vestibule. First Floor: Principal Bedroom with Ensuite facilities; three further Double Bedrooms, two with Ensuite; House Bathroom and Linen Cupboard. Outside: driveways provide access to the double garage and stables; landscaped gardens featuring garden room, seating areas and vegetable garden. General Remarks Addingham Moorside provides an exceptional place to live for those wanting a stunning rural location yet within only a short drive to a wide range of amenities and transport links. Lumb Beck is a fabulous, Grade II listed farmhouse, marketed now for the first time in fifty years. The substantial stone-built character home, which was in fact rebuilt in the 1970s by the present owners, enjoys well cared for and spacious family accommodation set within its own private and very well-tended gardens. The accommodation planne
£ 995,000

Get email alerts

Don't miss out: be the first to know about new properties

The alert was correctly created

On subscribing you accept the conditions of use and the privacy policy
Alert
Receive new ads in your inbox
Save this search
Receive alerts for new listings

We'll send you an email when we have new properties for: "Houses for sale in Eastby Skipton"

The alert was correctly created

Micklethwaite Bingley
West Morton Keighley
Get email alerts and be the first to see new listings
Required field
On subscribing I accept the terms of the privacy policy
Perfect! You'll soon start receiving new listings via email
Alert
Receive an email when we have new ads for Houses for sale in Eastby Skipton
Save this search
Filters

Bedrooms

Size (sq.ft)

sq.ft
sq.ft

Price

£
£

Property type

Bathrooms

Clear all filters
Receive notifications when new entries are published.