76 houses for sale in Hartlington Skipton

3 bed house for sale
2 pictures
House · for sale
£ 615,000
3 bed house for sale
Hartlington Skipton
· 3 Bedrooms · House
· Garden · Equipped kitchen · Parking · Powder room · Concierge
Hartlington Skipton · 3 Bedrooms · House · Garden · Equipped kitchen · Parking · Powder room · Concierge
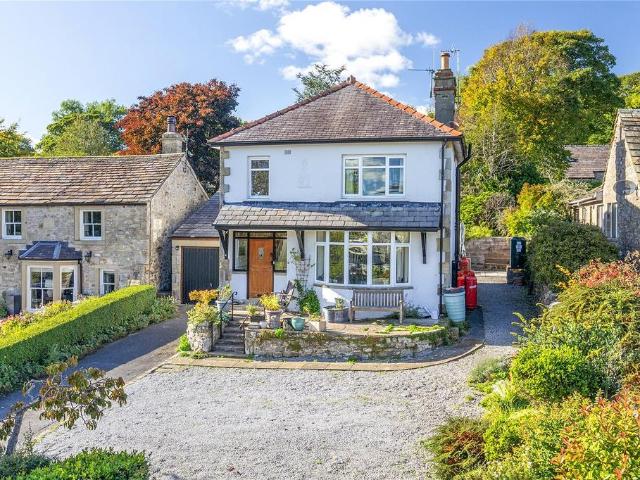
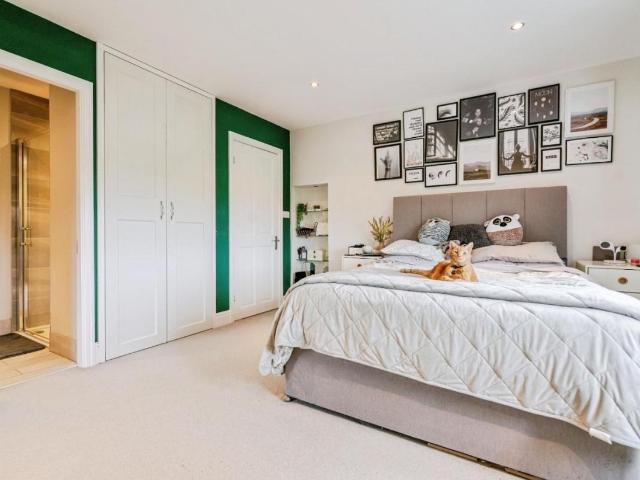
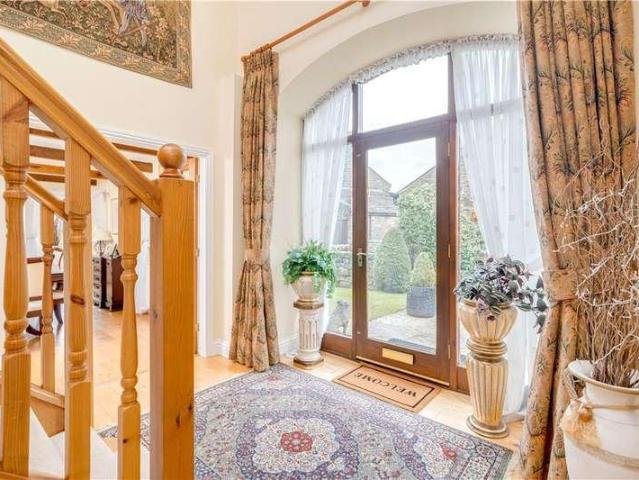
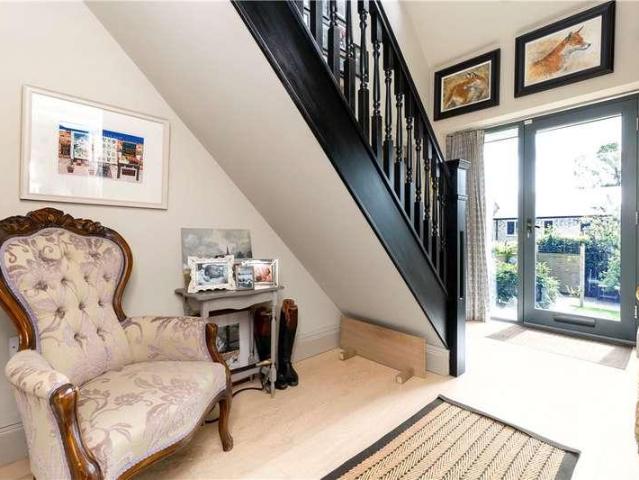
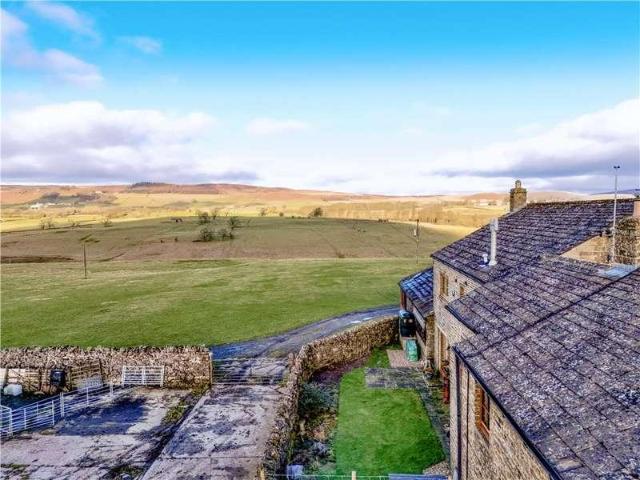
Ground Floor: Reception Hall with stable door; Cloakroom; Living Room well-proportioned and with a broad bow window offering delightful views towards Rylstone Fell. LPG fired feature stove; Living Kitchen, running across the rear of the property, with the kitchen area having a comprehensive range of eye level and base storage cupboards and garden aspects. The Living/Dining Area again enjoys lovely garden aspects and has French doors leading to the terrace; Utility with storage cupboards, access to the integral single garage and rear garden. First Floor: Landing; Principal Bedroom, positioned to the front and with lovely views; Ensuite Shower Room having a three piece suite and fitted storage; further Double Bedroom with a Study/Dressing Area; Single Bedroom/Study. House Bathroom fitted with a three piece white suite. Outside: A gated driveway provides parking and access to the propertys integral single garage with electric up and over door. There is expansive gravel parking to the fron
£ 615,000
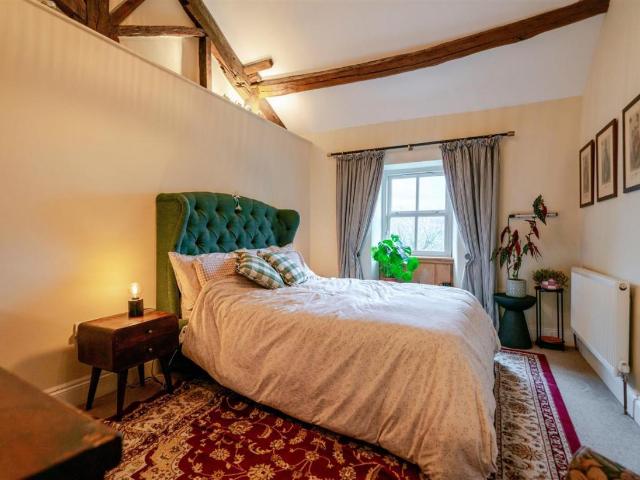
3 bed house for sale
2 pictures
House · for sale
£ 512,500
3 bed house for sale
Hartlington Skipton
· 3 Bedrooms · House
· Garden · Equipped kitchen · Parking · Concierge
Hartlington Skipton · 3 Bedrooms · House · Garden · Equipped kitchen · Parking · Concierge
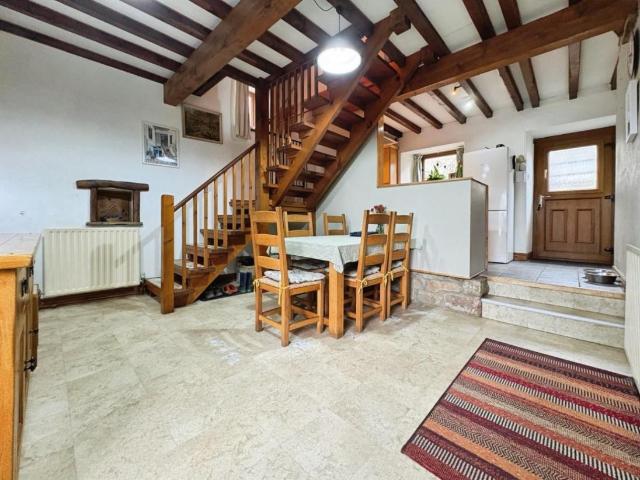
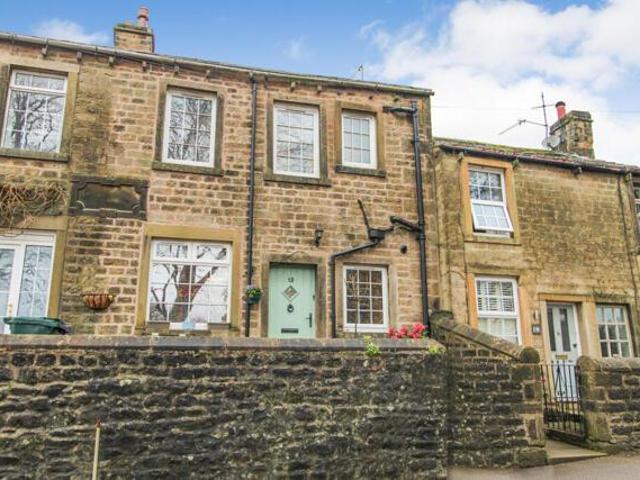
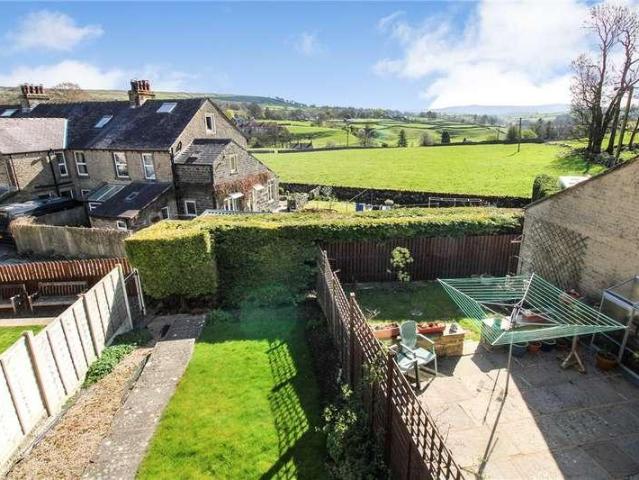
Standout Features Wood burner with stone surround Oak flooring throughout the ground floor Bespoke kitchen cupboards with oak worktops. Range cooker Access from kitchen onto the delightful rear gardens Modern wet room with shower 2 double bedrooms, 1 single bedroom, spacious house bathroom Stone flagged al fresco areas, Charming and cosy Dales cottage Double parking bay, front garden & stone flagging Home office / studio in the garden Property Description Located looking onto the green in the sought after village of Hetton, near Skipton. This delightful mid-terrace cottage offers a perfect blend of modern comfort and traditional character. With three well-proportioned bedrooms and two bathrooms, this property is ideal for families or those seeking extra space.Upon entering, you are greeted by two inviting reception rooms. The living room features a large wood burner set within an original stone surround, creating a warm and welcoming atmosphere. The oak flooring adds a touch of eleganc
£ 512,500
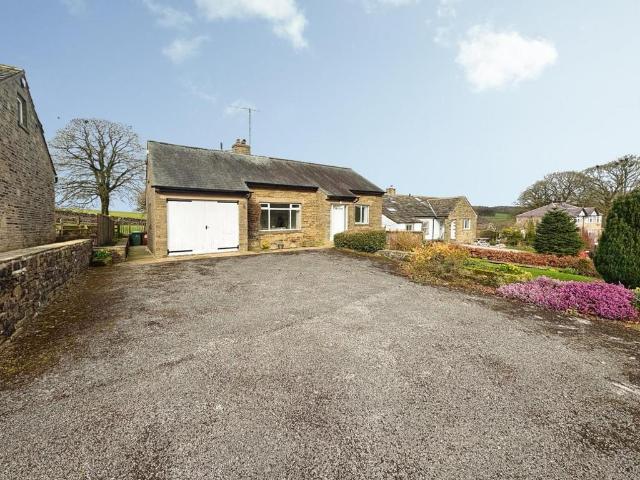
2 bed house for sale
2 pictures
House · for sale
£ 495,000
2 bed house for sale
Hartlington Skipton
· 2 Bedrooms · House
· Garden · Equipped kitchen · Parking
Hartlington Skipton · 2 Bedrooms · House · Garden · Equipped kitchen · Parking
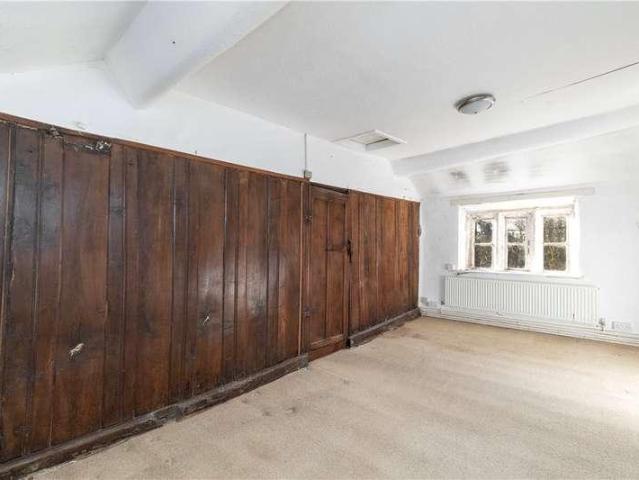
Standout Features Detached chalet-style 2 bungalow in Hetton Dining-kitchen and separate dining room / bedroom Ground floor bedroom and 2 further first floor rooms In need of full modernisation Paved rear garden with fine long distance views Stunning long distance views at the front Garage and private driveway parking No onward chain Located in Yorkshire Dales National Park Viewing highly recommended Property Description Set in an elevated position in the charming Dales village of Hetton, near Skipton, this delightful detached bungalow presents a wonderful opportunity for those seeking a home with potential. While the property is in need of modernisation to include rewiring, new heating system, new kitchen and bathroom, decorations, and floor coverings, there is great potential here. The property boasts 2 additional attic rooms (and further roof voids) that can be transformed to suit your needs. The bungalow is set in a sought-after location, offering superb long-distance views that ca
£ 495,000
3 bedroom detached house for sale
12 pictures
House · for sale
£ 615,000
3 bedroom detached house for sale
Hartlington Skipton
· 3 Bedrooms · 2 Baths · House
· Garden · Equipped kitchen · Parking · Powder room · Concierge
Hartlington Skipton · 3 Bedrooms · 2 Baths · House · Garden · Equipped kitchen · Parking · Powder room · Concierge
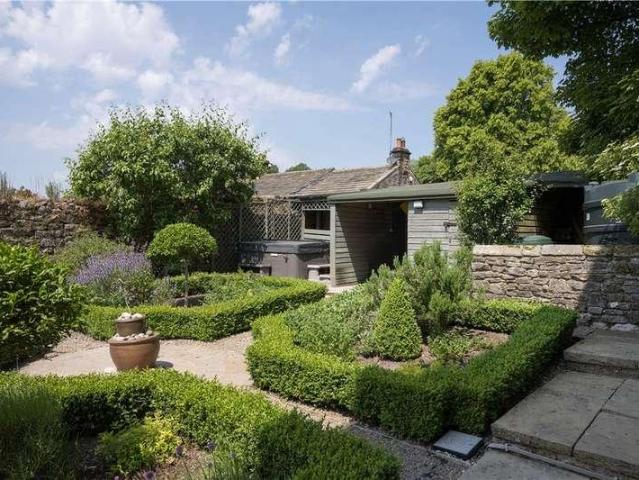
Situated in the heart of this highly sought after and accessible Yorkshire Dales village, with gorgeous south easterly views towards Rylstone Fell, The Lindens offers extended three bedroom living (one ensuite), with generous parking, garaging and delightful cottage gardens to the rear with terraces and lawn. Ground Floor: Reception Hall with stable door; Cloakroom; Living Room – well-proportioned and with a broad bow window offering delightful views towards Rylstone Fell. LPG fired feature stove; Living Kitchen, running across the rear of the property, with the kitchen area having a comprehensive range of eye level and base storage cupboards and garden aspects. The Living/Dining Area again enjoys lovely garden aspects and has French doors leading to the terrace; Utility with storage cupboards, access to the integral single garage and rear garden.First Floor: Landing; Principal Bedroom, positioned to the front and with lovely views; Ensuite Shower Room having a three piece suite and fi
£ 615,000
3 Bedroom House
View photo
House · for sale
£ 615,000
3 Bedroom House
Hartlington Skipton
· 3 Bedrooms · House
· Garden · Equipped kitchen · Parking · Powder room · Concierge
Hartlington Skipton · 3 Bedrooms · House · Garden · Equipped kitchen · Parking · Powder room · Concierge
Ground Floor: Reception Hall with stable door; Cloakroom; Living Room well-proportioned and with a broad bow window offering delightful views towards Rylstone Fell. LPG fired feature stove; Living Kitchen, running across the rear of the property, with the kitchen area having a comprehensive range of eye level and base storage cupboards and garden aspects. The Living/Dining Area again enjoys lovely garden aspects and has French doors leading to the terrace; Utility with storage cupboards, access to the integral single garage and rear garden.First Floor: Landing; Principal Bedroom, positioned to the front and with lovely views; Ensuite Shower Room having a three piece suite and fitted storage; further Double Bedroom with a Study/Dressing Area; Single Bedroom/Study. House Bathroom fitted with a three piece white suite.Outside: A gated driveway provides parking and access to the propertys integral single garage with electric up and over door. There is expansive gravel parking to the front
£ 615,000
5 bedroom property for sale
12 pictures
House · for sale
£ 1,000,000
5 bedroom property for sale
Hartlington Skipton
· 5 Bedrooms · 4 Baths · House
· Equipped kitchen · Concierge
Hartlington Skipton · 5 Bedrooms · 4 Baths · House · Equipped kitchen · Concierge
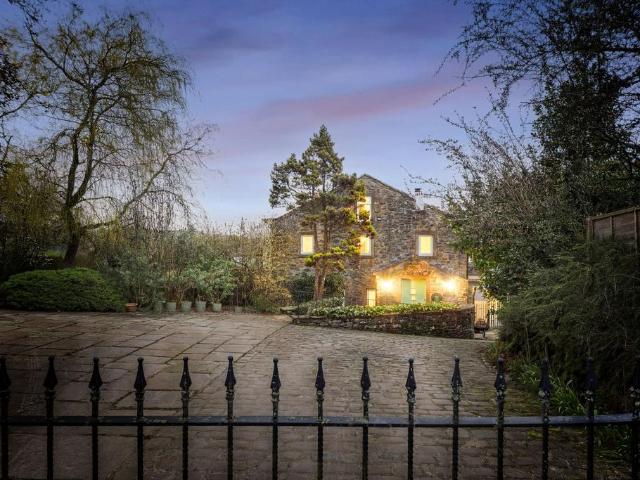
Tucked away in a peaceful corner of the countryside on Bull Lane, Hetton, this beautiful barn conversion dates back to the 1700s and is full of charm, character, and warmth. Lovingly extended in the 1990s, it offers a wonderful balance of original features and comfortable modern living.Inside, the home is both welcoming and spacious, with five generous double bedrooms, two with ensuites and two that have a Jack and Jill bathroom, making it perfect for family life or hosting friends. A choice of four beautifully appointed reception rooms each offering its own unique charm. The heart of the house is the large country style dining kitchen, complete with a traditional Aga, an ideal space to gather, cook, and enjoy long, relaxed meals together. With a door leading to the outside patio area. From the kitchen you have a very spacious laundry room, a large pantry, WC and storeroom. From here a large games room, with patio doors onto another patio area, makes this space ideal for family time. O
£ 1,000,000
2 bedroom detached bungalow for sale
12 pictures
Bungalow · for sale
£ 495,000
2 bedroom detached bungalow for sale
Hartlington Skipton
· 2 Bedrooms · 1 Bath · Bungalow
· Equipped kitchen
Hartlington Skipton · 2 Bedrooms · 1 Bath · Bungalow · Equipped kitchen
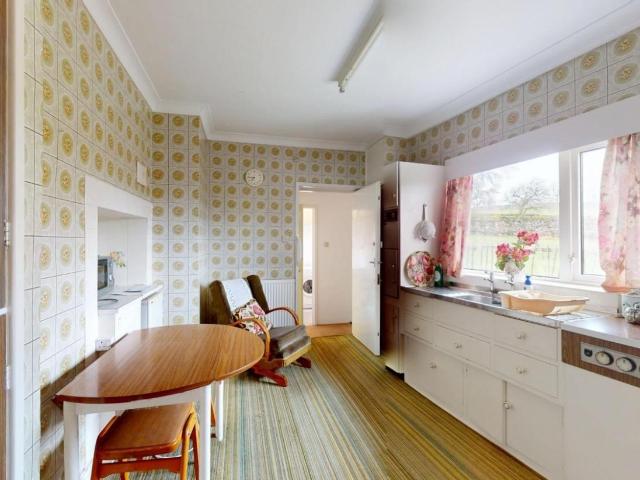
Set in an elevated position in the charming Dales village of Hetton, near Skipton, this delightful detached bungalow presents a wonderful opportunity for those seeking a home with potential. While the property is in need of modernisation to include rewiring, new heating system, new kitchen and bathroom, decorations, and floor coverings, there is great potential here.The property boasts 2 additional attic rooms (and further roof voids) that can be transformed to suit your needs. The bungalow is set in a sought-after location, offering superb long-distance views that can be enjoyed from various vantage points within the home.A great opportunity to purchase and create the house of your dreams.Upon entering, you are welcomed into a spacious hallway that leads to the main living areas. The living room, located at the front, is bathed in natural light thanks to a large double-glazed window and having a delightful outlook onto farmland. The principal (front) bedroom is equally spacious, compl
£ 495,000
6 bed house for sale
2 pictures
House · for sale
£ 750,000
New
6 bed house for sale
Hartlington Skipton
· 6 Bedrooms · House
· Parking · Equipped kitchen · Concierge
Hartlington Skipton · 6 Bedrooms · House · Parking · Equipped kitchen · Concierge
Standout Features Large granny annex / Air BnB with kitchen, double bedroom & living room 5 double bedrooms plus 1 single bedroom & 2 en-suites Superb extended open-plan living-dining-kitchen Views across pastures and the ancient Grassington Wood Double garage, plus parking for 8 vehicles Located on the quiet Wood Lane Near village cricket club Over 2300 sq ft of living space + garage No forward chain Superb location. 10 minute walk into the heart of the village Property Description Located in the charming village of Grassington Skipton, North Yorkshire, this splendid Edwardian house offers a perfect blend of traditional character and modern living. Situated on the tranquil Grass Wood Lane, the property enjoys a peaceful setting on the outskirts of Grassington, with delightful views over the surrounding farmland, moorland and the ancient Grassington Woods. Spanning over 2300 square feet, this generously sized home boasts inviting reception rooms, open-plan living spaces and fantastic v
£ 750,000
3 bed house for sale
2 pictures
House · for sale
£ 525,000
New
3 bed house for sale
Hartlington Skipton
· 3 Bedrooms · House
· Garden · Concierge
Hartlington Skipton · 3 Bedrooms · House · Garden · Concierge
Standout Features Detached former Dales barn Solid construction, good order Cottage garden, superb views Spacious living room with multi-fuel-stove Further reception room with garden access Dining-kitchen featuring an EVERHOT range-cooker 2 double, 1 single bedroom House bathroom & seperate shower room Village location, great walks No forward chain Property Description Located in the Dales village of Eastby, Cruik Barn presents a splendid opportunity to acquire a beautifully converted barn, steeped in history and character. Originally built in 1600, this detached former Dales barn offers a perfect blend of traditional charm and modern comfort. The property features two inviting reception rooms, including a spacious living room having a multi-fuel stove, ideal for cosy evenings. The second reception room opens directly onto the delightful cottage-style garden, which showcases breathtaking views over the lush pasture land and the iconic Eastby Crag. The dining-kitchen is a true highlight
£ 525,000
4 Bedroom House Skipton North Yorkshire 101996336
View photo
House · for sale
£ 390,000
4 Bedroom House Skipton North Yorkshire 101996336
Hartlington Skipton
· 4 Bedrooms · 2 Baths · House
· Garden · Equipped kitchen
Hartlington Skipton · 4 Bedrooms · 2 Baths · House · Garden · Equipped kitchen
Beautifully positioned in the centre of Embsay, this spacious four bedroom family home offers a wonderful blend of character, modern comfort and an unusually spacious garden with far reaching views towards Embsay Crag. Arranged over three floors and thoughtfully and extensively improved by the current owners, the property provides generous living space, an impressive dining kitchen, and a superb garden - an ideal setting for family life in the heart of this highly desirable historic Yorkshire village. Upon entering the property through the front elevation, you are greeted by a spacious, recently renovated dining kitchen. The kitchen features a modern range of base, wall, and drawer units with stylish wooden worktops, a double Belfast sink, and an integrated fridge/freezer and dishwasher. It also boasts a mini range STOVES cooker with a gas hob, electric oven below, and an extractor fan above. A cupboard houses the gas combination boiler, and there is a kitchen island offering additiona
£ 390,000
7 bed house for sale
2 pictures
House · for sale
£ 1,995,000
7 bed house for sale
Hartlington Skipton
· 7 Bedrooms · House
· Equipped kitchen · Concierge
Hartlington Skipton · 7 Bedrooms · House · Equipped kitchen · Concierge
Nowhere in all the Dale, perhaps, will you understand so completely as here at High Hall the meaning of England her strength. The Striding Dales by Halliwell Sutcliffe General Remarks The sale of High Hall offers a wonderful opportunity to acquire a stunning home in a beautiful and accessible area of Wharfedale, within the Yorkshire Dales National Park. Steeped in history, High Hall stands in the heart of Appletreewick, itself an unspoilt and highly desirable community. The property has been in the same family ownership for the last twenty five years a period when considerable sympathetic improvements have been made, successfully combining the demands of modern-day family life with the deep intrinsic character of this fine grade II * listed home. Planned over four floors in all the property offers very practical living, with three well-proportioned reception rooms to the ground floor, complemented by a lovely breakfast kitchen fitted with comprehensive units by Smallbone, along with a
£ 1,995,000
3 bed house for sale
2 pictures
House · for sale
£ 265,000
3 bed house for sale
Hartlington Skipton
· 3 Bedrooms · House
· Garden · Fireplace · Equipped kitchen
Hartlington Skipton · 3 Bedrooms · House · Garden · Fireplace · Equipped kitchen
Enter through a upvc door into a hallway with access to a downstairs cloak with two piece suite comprising of, a low flush w.c wash hand basin and a window to the front. Also off the hall is an open plan living/dining area with a upvc window to the front, a decorative fireplace with gas fire with back boiler and an understairs cupboard. The dining area has upvc sliding patio doors leading into the rear garden and having stunning views over open fields towards Grassington. The kitchen offers a selection of white wall, drawer and base units with worktop surfaces over, sink and drainer, integrated ovens and microwave oven, hob and extractor, integrated fridge freezer, space for a washing machine and a door and window to the rear providing stunning views. To the first floor landing with loft hatch and store cupboard. Bedroom one is to the front with a upvc window and fitted wardrobes. Bedroom two is to the rear with fitted wardrobes and a window providing views over open fields and bedroom
£ 265,000
4 bed house for sale
2 pictures
House · for sale
£ 550,000
4 bed house for sale
Hartlington Skipton
· 4 Bedrooms · House
· Garden · Parking · Equipped kitchen · Concierge
Hartlington Skipton · 4 Bedrooms · House · Garden · Parking · Equipped kitchen · Concierge
Accommodation The Manor House Ground Floor: Entrance Porch leading to Entrance Vestibule; Living Room; Reception Room; Snug; Kitchen; two Store Rooms. First Floor: generous Landing; three interconnecting Double Bedrooms and House Bathroom. Swan Cottage Ground Floor: Reception Room and Kitchen. First Floor: Double Bedroom and Bathroom. Outside: Mature gardens to the rear. An application is underway with the Land Registry to register an additional piece of garden land to the rear. A further application to register four parking spaces, a detached garage and the land behind is also underway. General Remarks These two Grade II* Listed properties (Listed Entry Number 1157616) provide an exceptional opportunity for anybody wishing to take on a renovation project to restore the two properties to their former glory and create what could be a fantastic, most appealing character home with potential rental property or annex accommodation in this attractive part of Embsay village, only a stones thr
£ 550,000
3 bed house for sale
2 pictures
House · for sale
£ 525,000
3 bed house for sale
Hartlington Skipton
· 3 Bedrooms · House
· Equipped kitchen · Patio
Hartlington Skipton · 3 Bedrooms · House · Equipped kitchen · Patio
Entry through double doors into a hallway with a feature stone wall, wooden floor and underfloor heating to the ground floor. This opens up into the dining area elevated by one step and sweeps round into a living area with a wooden floor and double glazed window to the front. From here, is a utility room with a wooden floor, wall and base units and space for a washing machine and dryer. Off the utility is a two piece suite with a concealed cistern w.c wash hand basin with vanity unit below and a meter cupboard. Onto the stunning kitchen which offers a selection of wall, drawer and base units with marble worktops over, a Belfast sink, double oven, microwave, fridge/freezer, dishwasher, an island unit with induction hob, wine fridge and a wooden top breakfast bar with seating for four. To the rear is a window and door which provides access out onto the paved patio area. The Oak staircase with glass balustrade leads to the first floor landing. Bedroom one has a Velux window and en-suite c
£ 525,000
4 bed house for sale
2 pictures
House · for sale
£ 625,000
4 bed house for sale
Hartlington Skipton
· 4 Bedrooms · House
· Garden · Fireplace · Equipped kitchen · Patio
Hartlington Skipton · 4 Bedrooms · House · Garden · Fireplace · Equipped kitchen · Patio
Entry through double doors and into a living and dining space with stone fireplace and electric fire, exposed beams, solid wood floor, underfloor heating and a window to the front. From here, is a snug/games room with wooden floor, radiator and two windows. Onto the kitchen offering a selection of base units with marble worktop surfaces over, a central breakfast bar island unit, wine fridge, integrated bin system, double oven, microwave, fridge/freezer, dishwasher and a window overlooking the patio garden to the rear. The seating area has exposed beams, exposed stone walls, tiled flooring, underfloor heating and a doorway out to the patio garden. The utility room offers space for washing machine and dryer with worktop surfaces over, sunken sink, base and wall units and electric boiler. From the utility is a two piece suite with wash hand basin and vanity unit, close coupled w.c. and tiled flooring. To the first floor landing with exposed beams and access to the bedrooms. The master bed
£ 625,000
House 4 Bedroom For Sale Skipton North Yorkshire 390000 ES101996336
View photo
House · for sale
£ 390,000
House 4 Bedroom For Sale Skipton North Yorkshire 390000 ES101996336
Hartlington Skipton
· 4 Bedrooms · House
· Garden · Equipped kitchen
Hartlington Skipton · 4 Bedrooms · House · Garden · Equipped kitchen
Beautifully positioned in the centre of Embsay, this spacious four bedroom family home offers a wonderful blend of character, modern comfort and an unusually spacious garden with far reaching views towards Embsay Crag. Arranged over three floors and thoughtfully and extensively improved by the current owners, the property provides generous living space, an impressive dining kitchen, and a superb garden - an ideal setting for family life in the heart of this highly desirable historic Yorkshire village. Upon entering the property through the front elevation, you are greeted by a spacious, recently renovated dining kitchen. The kitchen features a modern range of base, wall, and drawer units with stylish wooden worktops, a double Belfast sink, and an integrated fridge/freezer and dishwasher. It also boasts a mini range STOVES cooker with a gas hob, electric oven below, and an extractor fan above. A cupboard houses the gas combination boiler, and there is a kitchen island offering additiona
£ 390,000
3 bed house for sale
2 pictures
House · for sale
£ 565,000
3 bed house for sale
Hartlington Skipton
· 3 Bedrooms · House
· Equipped kitchen · Cellar
Hartlington Skipton · 3 Bedrooms · House · Equipped kitchen · Cellar
On entering the property from the front elevation, through into the entrance hallway with hardwood parquet flooring, staircase leading to the first floor with turned balustrade, ceiling coving, door down to the cellar and steps at the rear door up to the rear entrance porch with tiled flooring. The living room includes a large bay window with double glazed sash window with additional window to the front allowing for an array of natural lighting and lovely long distance views, attractive feature of a gas stove set within a stone hearth and surround, ceiling coving and picture rail. Following the property through to the spacious dining kitchen, fitted to a fantastic specification, with double glazed sash window to the front for you to enjoy the pleasant views, a range of base, wall and drawer units with granite worktops over, inset sink and drainer, five ring gas hob with electric oven below and extractor fan above, fridge/freezer, integrated dishwasher, tiled flooring and kitchen island
£ 565,000
6 bed house for sale
2 pictures
House · for sale
£ 875,000
6 bed house for sale
Hartlington Skipton
· 6 Bedrooms · House
· Fireplace · Equipped kitchen · Powder room · Concierge
Hartlington Skipton · 6 Bedrooms · House · Fireplace · Equipped kitchen · Powder room · Concierge
Blencathra is a substantial period family home (2908 sqft) with detached annexe (879 sqft) quietly positioned within over 5.75 acres of amenity land on the fringe of the Nidderdale Area of Outstanding Natural Beauty and the Yorkshire Dales National Park. With handsome dressed stone elevations, comprehensive double glazing and an eco-efficient Biomass heating system the accommodation boasts many high quality bespoke fittings including oak flooring and staircases, bespoke fireplaces with multi fuel stoves and striking interior design. A welcoming reception hall with galleried landing, guest WC and cloakroom leads to a sitting room and separate dining room, both being ideal zones for entertaining. The well-appointed family breakfast kitchen has an extensive provision of fitted cabinets and a separate utility / boot room. The galleried landing serves four double family bedrooms, one of which has its own en-suite facility, with the additional comfort of a spacious house bathroom. Finally on
£ 875,000
4 bed house for sale
2 pictures
House · for sale
£ 810,000
4 bed house for sale
Hartlington Skipton
· 4 Bedrooms · House
· Equipped kitchen · Powder room · Concierge
Hartlington Skipton · 4 Bedrooms · House · Equipped kitchen · Powder room · Concierge
Stable Barn was originally converted in 2003 within handsome stone elevations with a wealth of character features including exposed beams and wooden flooring combined with modern creature comforts including comprehensive double glazing and oil fired heating. Coldstones Fold Farm is a community comprising just three high quality dwellings quietly situated within the Nidderdale Area of Outstanding Natural Beauty within close striking distance of the thriving town of Pateley Bridge. A welcoming entrance hall access through the arched featured door opening reveals an impressive staircase and galleried landing with twin doors to a private study, twin doors to the dining room and separate guest cloakroom. Connecting formal reception rooms are ideal for entertaining and relaxing with an elegant sitting room having futher twin doors to the dining room. The growing family will appreciate the versatility of the high quality family kitchen with an extensive provision of granite work surfaces, int
£ 810,000
4 bed house for sale
2 pictures
House · for sale
£ 750,000
4 bed house for sale
Hartlington Skipton
· 4 Bedrooms · House
· Garden · Equipped kitchen · Powder room
Hartlington Skipton · 4 Bedrooms · House · Garden · Equipped kitchen · Powder room
Entry into the full height hallway with high grade flooring and open to a cloakroom with a window to the rear. Into the sitting room with a multi fuel stove, two feature radiators, window and door to the rear and folding doors to the front overlooking the garden. The bespoke kitchen made by Dalesmade of Settle offers a selection of wall, drawer and base units with a double Belfast sink, an island unit with cupboards, marble worktop, a dresser style cupboard, an integrated dishwasher, space for an American style fridge/freezer, Karndean style flooring with under floor heating, space for an Everhot electric stove, wood flooring, French doors and window to the rear and sliding doors to the front overlooking the garden. The snug/bedroom has a window to the front, high grade flooring and an en-suite with white three piece suite comprising of, a shower with rain hood and attachment, concealed cistern w.c wash hand basin, laminate flooring and windows to front and rear. The utility room provi
£ 750,000
4 bed house for sale
2 pictures
House · for sale
£ 545,000
4 bed house for sale
Hartlington Skipton
· 4 Bedrooms · House
· Garden · Fireplace · Equipped kitchen
Hartlington Skipton · 4 Bedrooms · House · Garden · Fireplace · Equipped kitchen
On entering the property from the front elevation into the entrance hallway, which gives you access to the ground floor accommodation, staircase to the first floor and to the useful downstairs w.c. with two piece suite in white comprising of a hand wash basin, w.c extractor fan and radiator. The office is situated to the front, which offers ample working from home space allowing for you to be separate from the bedroom accommodation. Following the property through to the well proportioned living/dining room, with space for a dining table as seen from our images, windows to three sides and sliding patio door which provide access to the private rear garden and allow for an array of natural lighting. There is also the character addition of exposed beams and the stone fireplace with wooden lintel above, stone flagged hearth and a raised open dog grate. Off the hallway, is the dining kitchen which offers a selection of base, wall and drawer units with worktop surfaces over, stainless steel s
£ 545,000
6 bed house for sale
2 pictures
House · for sale
£ 725,000
6 bed house for sale
Hartlington Skipton
· 6 Bedrooms · House
· Garden · Fireplace · Equipped kitchen
Hartlington Skipton · 6 Bedrooms · House · Garden · Fireplace · Equipped kitchen
Enter through a wood and glass panel door into a hallway with wooden floor, panelled walls, elegant staircase leading to the first floor and providing access to all principal rooms. Into the living room with triple aspect double glazed windows, a wood burning stove set into a stone fireplace, picture rails, cornicing to the ceiling and French doors leading out to the rear garden. The formal dining room with a half bay window to the front, a stove with a fireplace surround and stone hearth, picture rails and cornicing to the ceiling. Off the hall is access to a two piece suite with low flush w.c pedestal wash hand basin, half panelled walls, wood effect floor and access to a utility cupboard housing the washer and boiler. The extended kitchen diner offers a selection of Country style cream units with solid Oak worktop surfaces over, a composite Franke one and a half sink with drainer, an electric Aga range, induction hob, separate Stoves electric oven and integrated dishwasher. Open to
£ 725,000
2 bed house for sale
2 pictures
House · for sale
£ 315,000
2 bed house for sale
Hartlington Skipton
· 2 Bedrooms · House
· Fireplace · Equipped kitchen
Hartlington Skipton · 2 Bedrooms · House · Fireplace · Equipped kitchen
Enter through the front door into the dining room with a stove and upvc window to the front. Through into the kitchen with a selection of country style wall, drawer and base units with wooden worktop surfaces over, one and a half bowl sink and tiled splash backs. Integrated hob and extractor, space for fridge/freezer, space for a washing machine, electric panel radiator, understairs storage cupboard and window to the rear. Into the living room with a upvc window to the front, electric panel radiator and wood burning stove, to the rear is a kitchenette with country style units and worktops, space for a dishwasher, upvc window and further small window to the rear. A cupboard walkway provides access to two coal stores with an exit door out to the front. From the kitchen the staircase leads to the first floor landing with Velux window and electric panel radiator. Into a bedroom with an open fireplace with cast iron surround, upvc window and electric wall heater. The shower room with a thre
£ 315,000
4 bed house for sale
2 pictures
House · for sale
£ 330,000
4 bed house for sale
Hartlington Skipton
· 4 Bedrooms · House
· Garden · Equipped kitchen · Parking · Heating
Hartlington Skipton · 4 Bedrooms · House · Garden · Equipped kitchen · Parking · Heating
Standout Features 3 Double bedrooms and a good sized single Modern and well presented Living room, dining room and large garden room Fitted kitchen & utility room Gas central heating & double glazing Attractive village setting Close to schools and shops Viewing highly recommended Parking available & garage to rent 20 minutes stroll up into Grassington Property Description Located in the Dales Village of Threshfield, Skipton, this modern home offers easy living and maintenance, and with a pleasant outlook onto a communal green. Presented to a high standard, this terraced property boasts 4 well-proportioned bedrooms and two bathrooms, making it an ideal family home.A bright entrance-porch area provides boot space and leads into a hallway, featuring an open staircase and convenient understairs storage. The front sitting room, with its lovely views over a communal green, is perfect for relaxation, while the rear dining room provides an inviting space for family meals. The heart of the home
£ 330,000
3 bed house for sale
2 pictures
House · for sale
£ 480,000
3 bed house for sale
Hartlington Skipton
· 3 Bedrooms · House
· Garden · Fireplace · Parking
Hartlington Skipton · 3 Bedrooms · House · Garden · Fireplace · Parking
Standout Features Superb views onto Simons Seat & The Dales Sleepy Hamlet yet just 15 mins to Skipton Detached bungalow. a rare find in these parts Attractive gardens & very pleasant outlook front & rear Garage and driveway parking 3 double bedrooms, large wet-room, living-dining room Requires updating but with great scope. Potential attic rooms 2 Pubs in nearby Appletreewick, Grassington 10 minutes Property Description Nestled in the picturesque and sleepy hamlet of Skyreholme, this charming detached bungalow offers a delightful opportunity to reside in the heart of the Yorkshire Dales National Park. Previously the 'works canteen' for the papermill just up the road, and having stunning views of Simon Seat, this property boasts a prime location for nature enthusiasts and those seeking tranquility.Upon entering, you are greeted by a spacious living-dining room, perfect for entertaining guests or simply relaxing by the open fireplace. The property features three generously sized double b
£ 480,000

Get email alerts

Don't miss out: be the first to know about new properties

The alert was correctly created

On subscribing you accept the conditions of use and the privacy policy
Alert
Receive new ads in your inbox
Save this search
Receive alerts for new listings

We'll send you an email when we have new properties for: "Houses for sale in Hartlington Skipton"

The alert was correctly created

West Morton Keighley
Riddlesden Keighley
Get email alerts and be the first to see new listings
Required field
On subscribing I accept the terms of the privacy policy
Perfect! You'll soon start receiving new listings via email
Alert
Receive an email when we have new ads for Houses for sale in Hartlington Skipton
Save this search
Filters

Bedrooms

Size (sq.ft)

sq.ft
sq.ft

Price

£
£

Property type

Bathrooms

Clear all filters
Receive notifications when new entries are published.