738 houses for sale in BD23

4 bed house for sale
2 pictures
House · for sale
£ 595,000
4 bed house for sale
BD23
· 4 Bedrooms · House
· Garden · Fireplace · Equipped kitchen · Parking · Concierge
BD23 · 4 Bedrooms · House · Garden · Fireplace · Equipped kitchen · Parking · Concierge
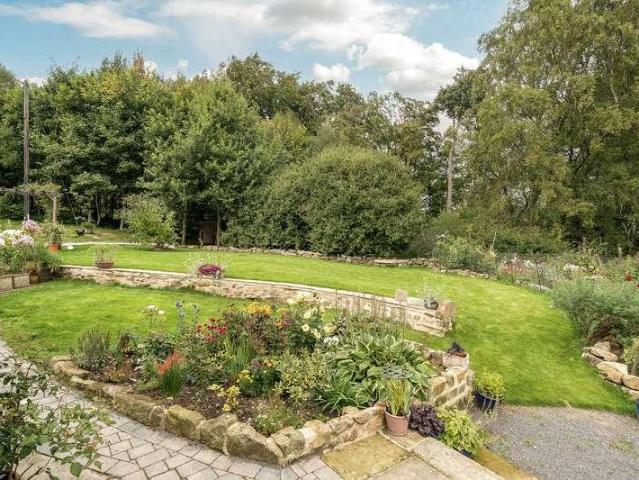
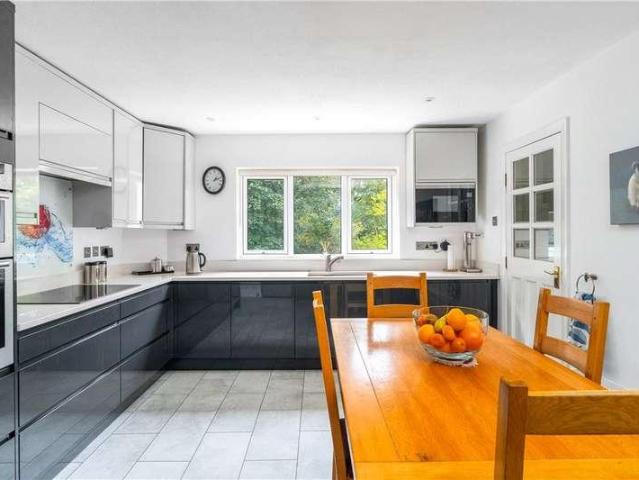
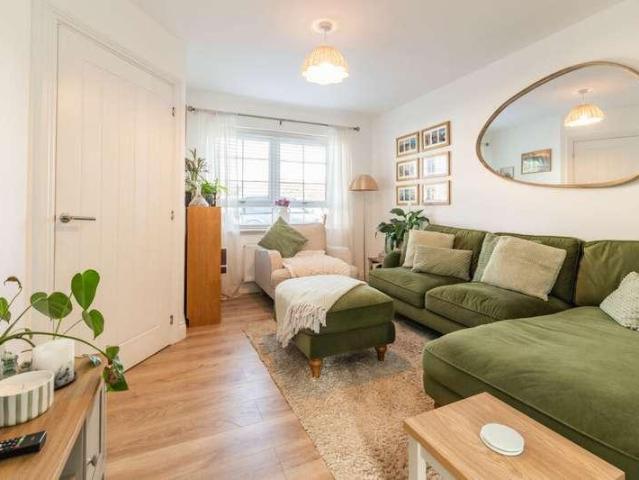
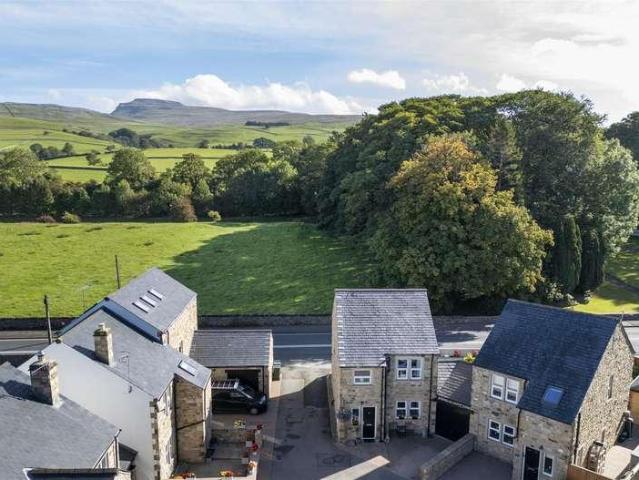
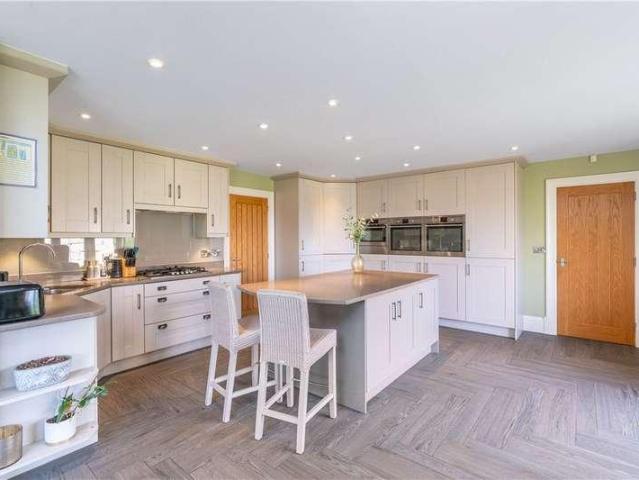
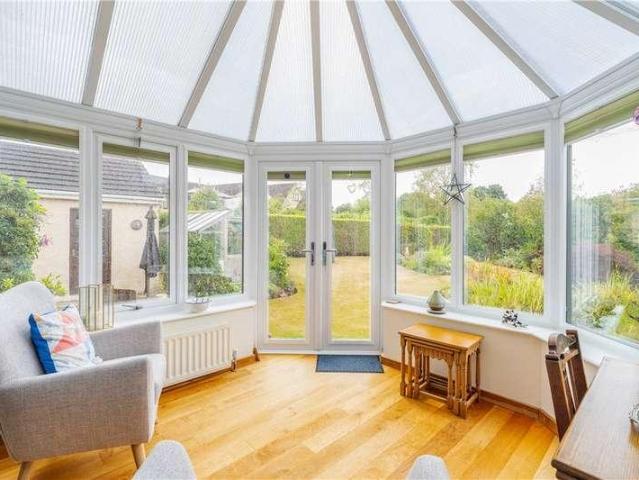
This modern, detached family home offers well-appointed four-bedroom accommodation, enjoying a generous specification to include excellent ground floor living with a pair of well-proportioned reception rooms with the living room having an open fireplace, stylish kitchen with a broad range of integrated appliances, and a conservatory from where French doors lead out to lovely, landscaped gardens from where there are very pleasant open aspects. The first floor includes a principal bedroom suite with fitted wardrobes and shower room, whilst two of the three other bedrooms are doubles, with bedroom two also having a range of fitted wardrobes. A house bathroom, gas-fired heating and UPVC double glazing to the windows complete the specification. This practical home is approached by a tarmacadam driveway which provides parking for at least three cars, with a single garage providing additional parking/storage. Gated access leads down the side of the house to the lovely family-friendly gardens
£ 595,000
6 bed house for sale
2 pictures
House · for sale
£ 1,850,000
6 bed house for sale
BD23
· 6 Bedrooms · House
· Garden · Sauna · Gym
BD23 · 6 Bedrooms · House · Garden · Sauna · Gym
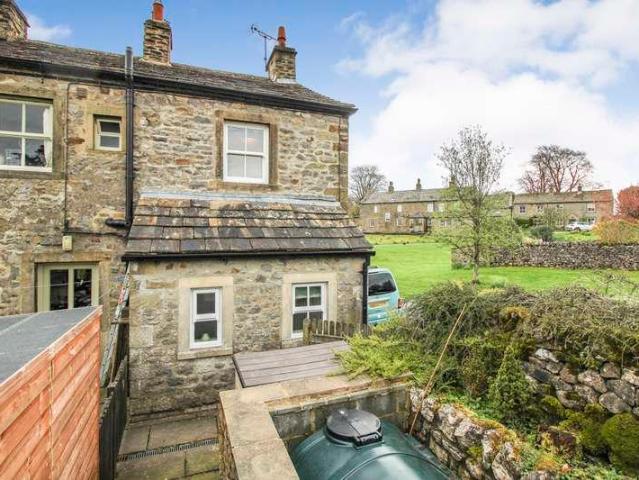
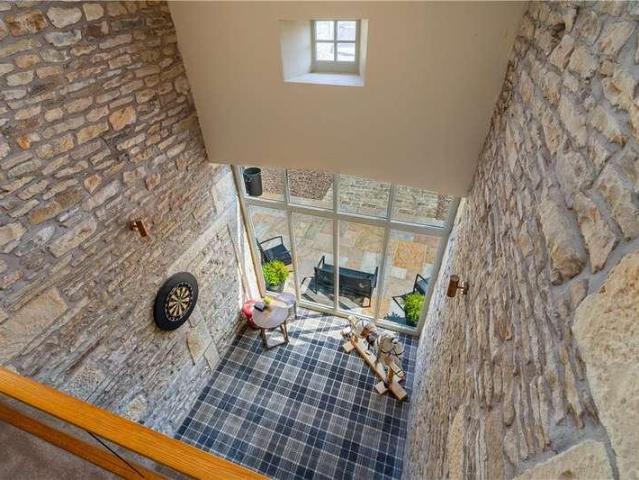
Roundhill Estate features a 17th century Grade ll listed Country House and two detached stone barns privately situated in the heart of the Yorkshire Dales. Nidderdale's Area of Outstanding Natural Beauty, is one of only 46 in the UK with the finest countryside and special places worthy of protection. The house is nestled into the surrounding woodland and hillside with mature gardens, stream and water falls within the 40 acre estate. The house has a self contained leisure wing with a gym, swim spa and sauna, the property also enjoys the benefit of its own private spring. Roundhill Estate has been owned by the same family for 37 years and updated over that time and has been maintained regardless of cost. The current owners have found the property to be a great family home privately set in 40 acres offering a safe place for children to explore and enjoy country pursuits. This is a unique property for a family who enjoy their privacy. The former attached barn has been converted into a self
£ 1,850,000
5 bed house for sale
2 pictures
House · for sale
£ 2,000,000
5 bed house for sale
BD23
· 5 Bedrooms · House
· Garden · Fireplace · Equipped kitchen · Concierge
BD23 · 5 Bedrooms · House · Garden · Fireplace · Equipped kitchen · Concierge
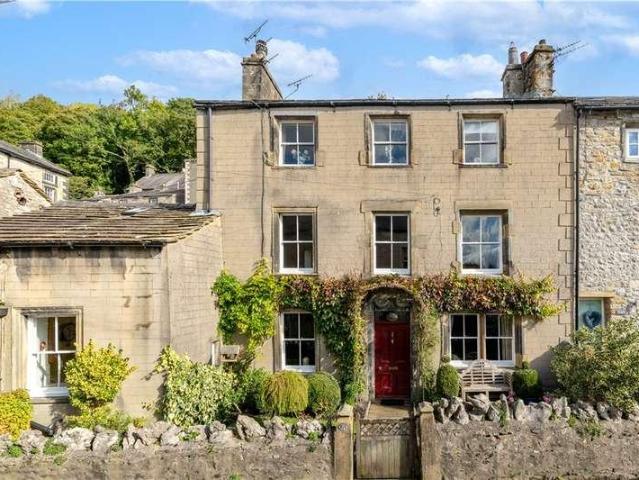
The excellent versatile accommodation extends to just shy of 5,000 square feet in total including the double garaging. Main House The main house is arranged over two floors offering an abundance of character throughout, featuring high ceilings with lighting roses, deep skirting boards and many retained period features. The welcoming entrance lobby provides access to an impressive central reception hall with a staircase to the upper floor and doors to all the principal reception rooms, including a cosy sitting room with wood burning stove, fitted cabinetry, and illuminated display shelving. To the opposite side of the hallway is a particularly generous dual aspect drawing room with a large bay window, distant views over the reservoir, feature gas fireplace and a door out to the terrace and gardens. A particular feature of the ground floor is the stunning open plan dining kitchen with bespoke painted cabinetry, granite work surfaces, integrated appliances, and a large island. This space
£ 2,000,000
3 bed house for sale
2 pictures
House · for sale
£ 649,950
3 bed house for sale
BD23
· 3 Bedrooms · House
· Garden · Equipped kitchen · Parking · Powder room · Concierge
BD23 · 3 Bedrooms · House · Garden · Equipped kitchen · Parking · Powder room · Concierge
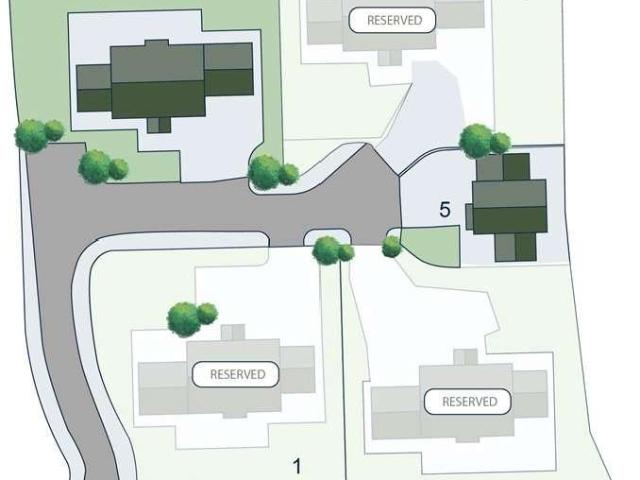
General Remarks: Standing at the head of the private road that forms Nook Dairy, Plot 5 forms an impressive three bedroom home, with excellent ground floor space extended to one side with a triple aspect family/dining room full of light and including bifold doors which lead out to the landscaped gardens. The adjacent living kitchen boasts a comprehensive range of units, crafted within R.N. Wooler & Co.s own joinery shop and complimented by quartz working surfaces over. The living room provides a peaceful haven with lovely broad square bay window and an eco wood burning stove standing on a stone hearth. A ground floor cloakroom and separate utility again with fitted units from R.N. Wooler & Co. adds practicality, so too a personnel door leading directly from the reception hall to the attached single garage. At the first floor, Plot 5 provides well-balanced bedrooms with three doubles including an attractive principal bedroom with adjacent luxury ensuite off. Given its prime location wit
£ 649,950
5 bed house for sale
2 pictures
House · for sale
£ 1,250,000
5 bed house for sale
BD23
· 5 Bedrooms · House
· Garden · Equipped kitchen · Concierge
BD23 · 5 Bedrooms · House · Garden · Equipped kitchen · Concierge
General Remarks: This impressive detached home stands on the western edge of the Nook Dairy development the latest scheme by highly regarded R N Wooler and Co. Ltd, and enjoys beautiful rural views across surrounding countryside and towards the distant moors above Malhamdale. Thoughtfully planned, the accommodation enjoys generous proportions, extending to around 2700 ft, as well as comprehensive contemporary specification to include luxury bath/shower rooms and a stunning living kitchen running the full depth of the property, with bifold doors opening on to the expansive terrace with a lawned garden and beautiful views. The ground floor also features a pair of well-portioned reception rooms, both featuring wood-burning stoves on natural stone hearths, whilst the family room boasts triple aspects including French Doors opening onto the terrace. Highlights of the enviable specification include: Wood-burning eco stoves to the living and family rooms with feature stone hearths Gas-fired h
£ 1,250,000
2 bed house for sale
2 pictures
House · for sale
£ 165,000
2 bed house for sale
BD23
· 2 Bedrooms · House
· Garden · Fireplace · Equipped kitchen
BD23 · 2 Bedrooms · House · Garden · Fireplace · Equipped kitchen
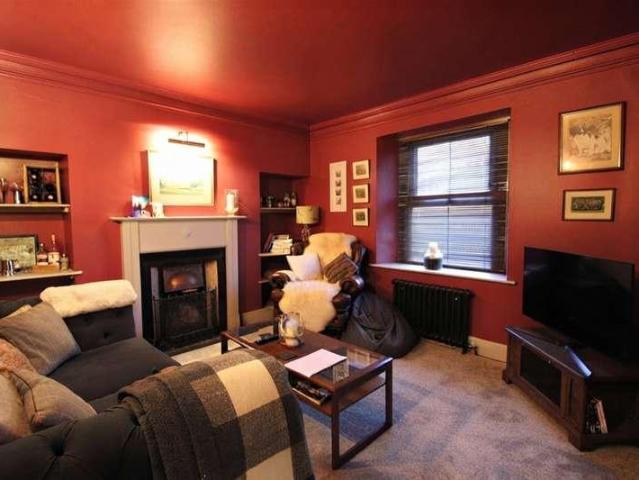
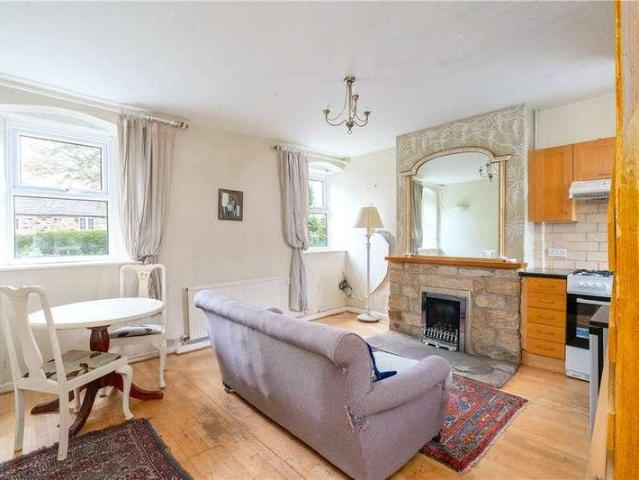
On entering the property there is a spacious hallway with staircase to the side and access to the ground-floor accommodation. To the front of the property, the living room features a central fireplace, alcoves to either side and a window overlooking the front aspect. To the rear, the dining room benefits from a connecting door to the utility room and an open entrance into the kitchen. The kitchen is fitted with a selection of wall and base units with worktop and a stainless-steel sink with mixer tap. There is space for a freestanding cooker and a larder-style fridge freezer. On the first floor, there are two well-proportioned double bedrooms, both featuring fitted carpets. The house bathroom comprises a freestanding bath, wash hand basin and WC. A further staircase leads to the second floor, where a versatile hobby room provides additional space for a variety of uses, alongside useful under-eaves storage. Externally, the property benefits from an enclosed rear garden. Please note that
£ 165,000
6 bed house for sale
2 pictures
House · for sale
£ 950,000
6 bed house for sale
BD23
· 6 Bedrooms · House
· Garden · Parking · Equipped kitchen · Powder room
BD23 · 6 Bedrooms · House · Garden · Parking · Equipped kitchen · Powder room
Accommodation Sumamry: Ground Floor: Entrance Hall; Kitchen; Dining Room; Living Room; Study; Utility and Garage with two double Bedrooms above. First Floor: Galleried Landing; Master Bedroom with En-Suite, three further double Bedrooms and House Bathroom. Outside: Lawned garden to the front with a double garage and driveway parking. Large rear garden with terrace and lawn leading down to a workshop with views over woodland and fields beyond. General Remarks: Enjoying a superb setting on this desirable cul-de-sac location is this substantial, generously proportioned detached family home with a flexible layout that is sure to appeal to a wide range of buyers' requirements. The accommodation, arranged over two floors includes a spacious and welcoming entrance hall with cloakroom WC, a generous through sitting room and a separate dining room, study, breakfast kitchen, in turn leading through to a garage and utility room. To the first floor, a galleried landing gives access to very good-si
£ 950,000
3 bed house for sale
2 pictures
House · for sale
£ 385,000
3 bed house for sale
BD23
· 3 Bedrooms · House
· Garden · Equipped kitchen · Powder room
BD23 · 3 Bedrooms · House · Garden · Equipped kitchen · Powder room
An appealing opportunity to acquire a modern three-bedroom semi-detached home, ideally suited to a range of purchasers, including first-time buyers, couples, growing families and downsizers. Internally the property briefly comprises; entrance vestibule leading to a living room. To the rear is a modern and ergonomic kitchen diner. Fitted with a range of base and wall units with complementary worktops and numerous built in appliances including dishwasher, electric fan oven and induction hob with extractor over. Space for fridge/freezer and washing machine. Off the kitchen is a useful cloakroom and access to the rear garden. To the first floor are two double bedrooms together with an attractive house bathroom comprising of a contemporary three piece white suite with shower over bath. To the second floor is a generous master bedroom with en suite shower room, space for tall wardrobes and spacious storage cupboard. Externally the rear garden is relatively low maintenance with a flagged area
£ 385,000
2 bed house for sale
2 pictures
House · for sale
£ 240,000
2 bed house for sale
BD23
· 2 Bedrooms · House
· Equipped kitchen
BD23 · 2 Bedrooms · House · Equipped kitchen
On entering the property from the front elevation, you are welcomed into a spacious living room featuring a striking stone hearth and surround. Windows to both the front and side elevations allow for an abundance of natural light, complemented by attractive flagged flooring. The accommodation flows through to a modern, well appointed kitchen fitted with a range of base, wall, and drawer units topped with solid wood work surfaces. Additional features include a Belfast sink with drainer, breakfast bar, electric hob with oven beneath, and a selection of integrated appliances, including a fridge, microwave, dishwasher and washing machine. A convenient ground floor w.c. is also provided, comprising a low flush w.c pedestal wash hand basin and extractor fan, along with access leading out to the roadside. To the first floor, the landing provides access to a generously proportioned principal bedroom positioned to the front of the property. This room benefits from fitted wardrobes, a charming o
£ 240,000
5 bed house for sale
2 pictures
House · for sale
£ 475,000
5 bed house for sale
BD23
· 5 Bedrooms · House
· Garden · Fireplace · Equipped kitchen
BD23 · 5 Bedrooms · House · Garden · Fireplace · Equipped kitchen
The main house is entered via a vestibule, providing useful space for coats and shoes, with an inner door to living room. The living room is full of character, featuring an imposing inglenook fireplace and a window overlooking the front garden. The dining room is also positioned to the front and boasts beautiful ornate panelled walls and ceiling, creating a particularly impressive and atmospheric entertaining space. Located off the hallway, the kitchen comprises a good range of wall and base units with complementary work surfaces and a 1-bowl stainless steel sink with mixer tap. Integrated appliances include a stove cooker with a four-ring electric hob and two ovens beneath. There is space and plumbing for a washing machine, while a walk-in store off the hallway provides space for a larder-style fridge freezer and also gives access to the house shower room. The shower room is partly tiled and comprises a shower cubicle, wash hand basin and WC, together with a window to the front. Compl
£ 475,000
3 bed house for sale
2 pictures
House · for sale
£ 400,000
3 bed house for sale
BD23
· 3 Bedrooms · House
· Garden · Equipped kitchen · Parking
BD23 · 3 Bedrooms · House · Garden · Equipped kitchen · Parking
Enjoying a superb, elevated position in the popular hamlet of Hunger Hills, in this semi-rural location with open countryside on the doorstop and a wide range of amenities found in nearby Ilkley, is an exciting opportunity to rebuild this fantastic property. The proposed accommodation within the approved plans includes a welcoming entrance hall, formal through sitting room, office, open plan living dining kitchen, a separate downstairs WC and utility/plant room and large store room. To the proposed first floor plans there is a master bedroom with ensuite, two further bedrooms and house bathroom. To the outside there are manageable gardens to the northern aspect while to the south there is good sized garden area with views over open countryside and the valley beyond. To the west there is proposed parking for three cars. Whilst enjoying all the benefits of a rural location, the property is situated just over a mile away from the centre of Ilkley which provides an excellent range of shops
£ 400,000
3 bed house for sale
2 pictures
House · for sale
£ 295,000
Updated
3 bed house for sale
BD23
· 3 Bedrooms · House
· Garden · Equipped kitchen · Parking · Patio · Powder room
BD23 · 3 Bedrooms · House · Garden · Equipped kitchen · Parking · Patio · Powder room
A modern three-bedroom family home set over three floors in an exclusive Ingleton development. It features a spacious kitchen/diner, living room, cloakroom, family bathroom, and a private top-floor suite with dressing room and ensuite. Externally, the property offers driveway parking, a garage, and a low-maintenance patio garden. Ideal family home or early retired couple looking for easy access to lakes and dales.Property Description1 Gill View is a stylish three-bedroom link-detached family home, arranged over three floors and forming part of an exclusive development on the edge of Ingleton.The ground floor offers a welcoming entrance hall, a spacious living room, a modern family kitchen/diner, and a convenient cloakroom.On the first floor, there are two generous double bedrooms, a single bedroom, and a contemporary family bathroom. The top floor accessed via stairs from bedroom one is dedicated to a private suite, featuring a dressing room and an ensuite bathroom for added comfort an
£ 295,000
6 bed house for sale
2 pictures
House · for sale
£ 400,000
6 bed house for sale
BD23
· 6 Bedrooms · House
BD23 · 6 Bedrooms · House
INVESTMENT OPPORTUNITY THREE SUCCESSFUL HOLIDAY COTTAGES, PATELEY BRIDGE An outstanding opportunity for a buy-to-let investor to acquire a fully operational portfolio of three holiday cottages No.2 'Claro, No.3 Ridings and No.4 Shire situated in the heart of Pateley Bridge within the highly sought-after Yorkshire Dales National Park. This is a turn-key investment offering immediate income, strong occupancy levels, and excellent long-term capital growth potential in one of the UKs most consistently popular holiday destinations. This presents investors with an attractive yield, with further scope to enhance returns through pricing optimisation or professional management. Exceptional Location Driving Year-Round Demand. Attractive, Low-Maintenance Accommodation. The cottages form part of an attractive courtyard development and have been sympathetically converted from a Grade II listed stone building, combining character features with modern, tenant-ready interiors. Each cottage provides: O
£ 400,000
3 bed house for sale
2 pictures
House · for sale
£ 225,000
3 bed house for sale
BD23
· 3 Bedrooms · House
· Garden · Equipped kitchen
BD23 · 3 Bedrooms · House · Garden · Equipped kitchen
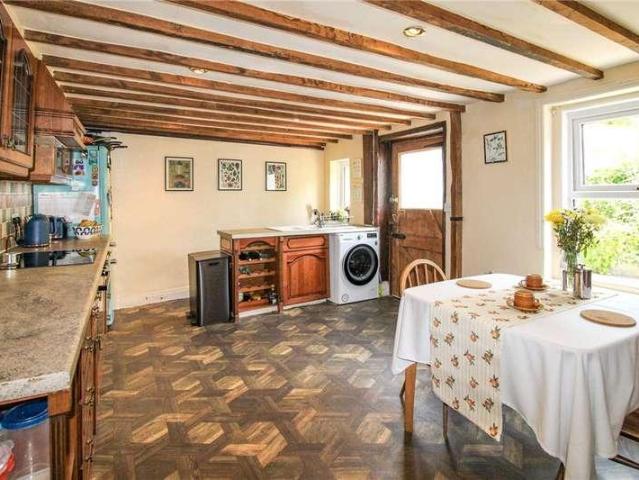
Entering the property via the side entrance, you are welcomed into a useful entrance porch, added by the current vendors, which provides access to both the dining kitchen and the rear garden. The dining kitchen is fitted with a range of base, wall and drawer units with worktops over, a double electric oven, four ring gas hob, space for a fridge/freezer and plumbing for a washing machine and dishwasher. A separate w.c. has been cleverly incorporated beneath the staircase for added convenience. The kitchen leads through to the garden room, which enjoys double doors opening out onto the rear garden, creating a lovely connection between the indoor and outdoor spaces. The living room is also accessed from the kitchen and features a chimney breast, offering the potential for either a gas fire or wood burning stove. From here, a second entrance hall provides access to the front of the property, together with the staircase rising to the first floor. To the first floor are two well proportioned
£ 225,000
2 bed house for sale
2 pictures
House · for sale
£ 255,000
2 bed house for sale
BD23
· 2 Bedrooms · House
· Equipped kitchen · Concierge
BD23 · 2 Bedrooms · House · Equipped kitchen · Concierge
Entering the property through a solid timber front door, you are welcomed into an inviting entrance hallway featuring tiled flooring and exposed stone walls, setting the tone for the character and charm found throughout the home. The spacious living room is rich in period features and serves as a warm and welcoming reception space. A wood burning stove, set upon a tiled hearth with a timber lintel above, forms an attractive focal point, complemented by an original built in storage cupboard. Traditional sash windows to the front elevation flood the room with natural light, while an understairs cupboard provides useful additional storage. To the rear of the property is a beautifully appointed dining kitchen, thoughtfully designed to complement the property's heritage. The kitchen is fitted with a range of wooden wall, base and drawer units with matching work surfaces and incorporates integrated appliances including a fridge, freezer, dishwasher, four ring gas hob and electric oven. Expos
£ 255,000
2 bed house for sale
2 pictures
House · for sale
£ 165,000
2 bed house for sale
BD23
· 2 Bedrooms · House
· Garden · Equipped kitchen
BD23 · 2 Bedrooms · House · Garden · Equipped kitchen
On entering the property from the front elevation, you are welcomed into a spacious and characterful living/dining room. This inviting space features a multi fuel stove set upon a slate hearth with a timber lintel above, creating an attractive focal point. A window to the front elevation allows for an abundance of natural light, while a staircase rises to the first floor accommodation. To the rear of the property, the kitchen is fitted with a range of base, wall and drawer units complemented by worktop surfaces. It incorporates a stainless steel sink and drainer, a four ring gas hob with an electric oven beneath and extractor hood above, together with space for a freestanding fridge/freezer and plumbing for a washing machine. A useful cupboard houses the gas combination boiler and a door provides access to the rear garden. The first floor comprises two bedrooms and a shower room. The principal bedroom is positioned at the front of the property and enjoys a wealth of character, includin
£ 165,000
4 bed house for sale
2 pictures
House · for sale
£ 695,000
4 bed house for sale
BD23
· 4 Bedrooms · House
· Balcony · Equipped kitchen
BD23 · 4 Bedrooms · House · Balcony · Equipped kitchen
This is an exciting and rare opportunity to purchase a home within a unique setting, positioned on the banks of the River Wharfe and having the amenities of Addingham Village only a short walk away. Comprehensive renovations have been completed by the current owners to now provide a superbly appointed spacious four-bedroom home - it must be viewed to fully appreciate the accommodation on offer. To the ground floor there is a welcoming entrance hallway, utility room and breakfast kitchen featuring high quality bespoke units with granite worktops. Solid timber bi-fold doors open to a generous and well-proportioned sitting room featuring wood-burning stove and patio doors opening on to a balcony perched over the river Wharfe. To the first floor a central landing gives access to useful storage cupboard and separate drying room, master bedroom with luxury en-suite and views over the river and countryside beyond. There are two further good-sized bedrooms and house bathroom on this level. To
£ 695,000
4 bed house for sale
2 pictures
House · for sale
£ 680,000
4 bed house for sale
BD23
· 4 Bedrooms · House
· Equipped kitchen
BD23 · 4 Bedrooms · House · Equipped kitchen
Entrance through a composite door into a fabulous hallway with a stone flagged floor, feature radiator, exposed stone wall and an Oak and Steel feature staircase leading to the first floor. The hall provides access to all principal rooms to the ground floor. First, into the kitchen diner with a selection of new Country style wall, drawer and base units with composite sink and drainer, a new Everhot oven with control panel and two induction hobs having an extractor hood above, warming drawer, two hot plates, integrated pantry cupboard, space for dishwasher, wine fridge, fridge/freezer, Amtico flooring and two upvc windows to the front. A pair of double glass and wood panel doors lead into a sunroom with upvc French doors to the front, windows to the sides, three Velux windows to the ceiling, a wood burning stove, radiator and Karndean flooring. The utility room has a modern stainless steel sink, plumbing for a washing machine, space for a dryer, vinyl flooring and a radiator. The dining
£ 680,000
4 bed house for sale
2 pictures
House · for sale
£ 725,000
4 bed house for sale
BD23
· 4 Bedrooms · House
· Garden · Equipped kitchen · Concierge
BD23 · 4 Bedrooms · House · Garden · Equipped kitchen · Concierge
Occupying a delightful setting within the sought after village of Newby, Croft House is a Grade II Listed detached cottage dating from the 16th Century, enjoying an exceptional combination of character, space and extensive gardens. Having been thoughtfully improved by the current owners, including the addition of a porch together with a kitchen and utility room, the property provides comfortable accommodation whilst retaining the charm and features associated with a home of this age. The property is well placed for access to the local amenities, railway station and the surrounding countryside of the Yorkshire Dales National Park.The accommodation is arranged across two floors and offers a wealth of character throughout. The dining kitchen features an Aga and provides an inviting space for everyday living, while a utility room, pantry and ground floor WC add practicality. The sitting room and separate dining room offer versatile reception space, with original features contributing to th
£ 725,000
2 bed house for sale
2 pictures
House · for sale
£ 385,000
2 bed house for sale
BD23
· 2 Bedrooms · House
· Garden · Equipped kitchen · Parking
BD23 · 2 Bedrooms · House · Garden · Equipped kitchen · Parking
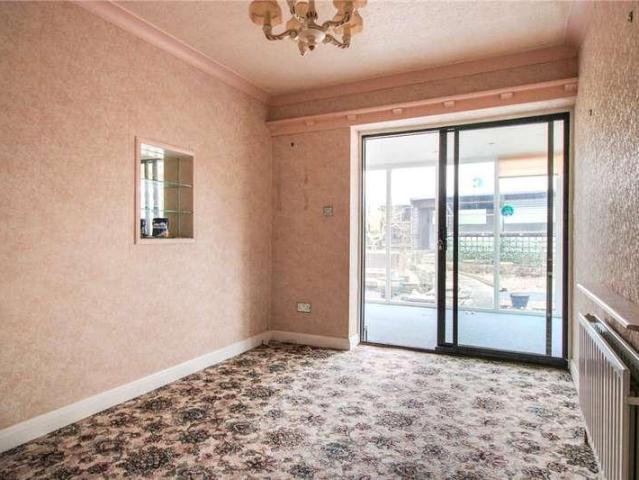
Located on this popular residential address towards the western side of Addingham village and close to open countryside is this detached bungalow that provides an opportunity for somebody to modernise to their own personal requirements. The accommodation is arranged principally over one level and includes an entrance hall, kitchen, sitting room with double doors to the rear garden, dining room/bedroom three, large conservatory, two double bedrooms, shower room and integral garage with store place above. The property sits well within this very large plot that provides a good-sized front garden with driveway parking, whilst to the rear is an equally generous garden with outbuilding/store and pleasant views open fields. The traditional village of Addingham enjoys a beautiful location in the heart of Wharfedale, a short drive away from the Yorkshire Dales National Park and Duke of Devonshires estate at Bolton Abbey and equidistant with nearby Ilkley a former Victorian spa town renowned for
£ 385,000
5 bed house for sale
2 pictures
House · for sale
£ 1,250,000
5 bed house for sale
BD23
· 5 Bedrooms · House
· Equipped kitchen
BD23 · 5 Bedrooms · House · Equipped kitchen
Entry through a wooden door with glass panels to the side leading into an inviting hallway with ceramic tiled floor, feature push and pull storage cupboards, built in Oak wine rack and storage. An Oak balustrade and glass panelling lead to the first floor. There is the luxury of underfloor heating to the ground floor and a full integrated sound system through-out the property. Into the impressive open plan living, dining and kitchen area measuring over 64ft in length with ceramic flooring, windows to three sides and two sets of bi-folding doors overlooking the Aire Valley, Reservoir and Silsden. There is an inset T.V area, an electric fire inset into the wall and exposed beams provide a natural division of the living and dining areas. The kitchen area offers a selection of bespoke units with Quartz worktops surfaces and window sills, an integrated Miele double oven, Miele induction hob and extractor, integrated fridge/freezer, an additional fridge, an Integrated Miele combi oven, a pai
£ 1,250,000
6 bed house for sale
2 pictures
House · for sale
£ 1,150,000
6 bed house for sale
BD23
· 6 Bedrooms · House
· Garden · Fireplace · Equipped kitchen
BD23 · 6 Bedrooms · House · Garden · Fireplace · Equipped kitchen
Located to the western side of Addingham, and sitting well within its large, private gardens, is this most attractive, modern-built detached family home providing extensive living arranged over three floors and finished to a high standard throughout. In addition to the main house is a fully self-contained two bedroom annex which is sure to appeal to those with a requirement for dependent living, or perhaps an additional income stream. A spacious and welcoming, central entrance hall gives access to the ground floor living accommodation comprising an impressive open plan living dining kitchen space with large, vaulted ceiling and access onto the terrace and gardens beyond, a spacious through sitting room with inglenook fireplace, window seat and French doors to the terrace, as well as a useful utility room and with WC. The first floor landing enjoys elevated views and natural light provided by an impressive full-height window, and gives access to the principal bedroom suite with walk-in
£ 1,150,000
2 bed house for sale
2 pictures
House · for sale
£ 315,000
2 bed house for sale
BD23
· 2 Bedrooms · House
· Garden · Equipped kitchen · Parking
BD23 · 2 Bedrooms · House · Garden · Equipped kitchen · Parking
Enjoying an excellent position on this popular development, is this very well appointed and modernised, semi-detached home providing practical accommodation arranged over two levels. The accommodation includes an entrance vestibule leading into a good-sized sitting room, whilst to the rear is a partially open plan, living dining kitchen with a modern fitted kitchen and doors out to the rear garden. On the second floor there are two double bedrooms - the primary having fitted wardrobes and storage cupboard, and a luxury, tiled house bathroom. To the outside there is off-street parking at the front, whilst to the rear is a very pleasant, enclosed garden with further off-street parking. The village of Addingham enjoys a delightful setting on the southern bank of the River Wharfe, found just a few miles drive from Ilkley and equally accessible to The Duke of Devonshires Bolton Abbey Estate and the Yorkshire Dales National Park. The village retains a strong sense of community with a good pr
£ 315,000
2 bed house for sale
2 pictures
House · for sale
£ 189,950
2 bed house for sale
BD23
· 2 Bedrooms · House
· Parking · Concierge
BD23 · 2 Bedrooms · House · Parking · Concierge
Nestled in the charming area of Silsden, Keighley, this newly renovated house on Bolton Road presents an excellent opportunity for those seeking a comfortable and modern living space. The property boasts two well-proportioned bedrooms, making it ideal for small families, couples, or individuals looking for extra room. Upon entering, you will find a welcoming reception room that serves as a perfect space for relaxation or entertaining guests. The newly renovated interiors offer a fresh and contemporary feel, ensuring that you can move in with ease and enjoy your new home from day one. The property also features a well-appointed bathroom, designed with both style and functionality in mind. Outside, off-street parking is available, providing convenience and peace of mind for residents and their guests. Situated in a prime location, this house benefits from easy access to local amenities, schools, and transport links, making it a desirable choice for those who appreciate both tranquillity
£ 189,950
3 bed house for sale
2 pictures
House · for sale
£ 249,500
3 bed house for sale
BD23
· 3 Bedrooms · House
· Garden · Fireplace · Equipped kitchen · Parking
BD23 · 3 Bedrooms · House · Garden · Fireplace · Equipped kitchen · Parking
Occupying a delightful position within the highly sought-after village of Long Preston, Greystones is a spacious and attractively appointed three bedroom semi-detached property offering practical living space together with attractive gardens, private driveway parking and far-reaching rural views. The accommodation is described in brief below; A welcoming entrance vestibule, leading into a well-proportioned living room which features an open fireplace. To the rear, the spacious kitchen diner is fitted with a range of wall and base units together with integrated appliances comprising an electric oven, electric hob and integrated fridge and freezer. There is additional space and plumbing for both a washing machine and tumble dryer, whilst the dining area provides ample space for family dining with pleasant views over the rear garden. Off the kitchen is a rear hallway providing access to the understairs cupboard, a useful downstairs W.C. and rear porch. The first floor landing leads to thr
£ 249,500
3 bed house for sale
2 pictures
House · for sale
£ 310,000
3 bed house for sale
BD23
· 3 Bedrooms · House
· Garden · Parking · Fireplace · Equipped kitchen
BD23 · 3 Bedrooms · House · Garden · Parking · Fireplace · Equipped kitchen
Entering through the part glazed front door is the main hallway. To your right is a light and airy living dining room with fitted carpet, stone fireplace, gas fire, window to side and bay window to front. Off the kitchen is an inner hallway providing access to the kitchen and study. The kitchen has a good range of wall and base units, worktop and a 1 1/2 bowl sink with mixer tap. Appliances include a Neff four ring gas hob and single oven. Space and plumbing are available to house a fridge/freezer and washing machine. Bedrooms one and two are both good size doubles with window to either front or rear. The house shower room comprises part tiled walls, shower cubicle, wash hand basin, wc and a frosted window to side. Externally, to the front, there is an established lawn garden with flowerbed to side and path to front door. To the side and rear of the property there is a good size drive leading to a double garage. There is also a shed allowing for storage needs. The picturesque Dales vil
£ 310,000
2 bed house for sale
2 pictures
House · for sale
£ 295,000
2 bed house for sale
BD23
· 2 Bedrooms · House
· Garden · Equipped kitchen · Parking
BD23 · 2 Bedrooms · House · Garden · Equipped kitchen · Parking
A two bedroom detached bungalow located in the sought after village of Clapham. This new build property is by FMS Developments Limited, local builders who build a very high quality product. The property briefly comprises; open plan living kitchen diner, two bedrooms and shower room. Externally to the front of the property is parking for two cars and a private enclosed garden. To view previous developments by FMS please visit www.fmsdevelopments.com/ Clapham is a beautiful village which has excellent road links with business centres as far apart as Lancaster, Skipton, the East Lancashire conurbation and Kendal. A little further afield, international flights can be accessed at Leeds Bradford and Manchester Airports. Clapham is a charming village community nestling beneath majestic Inglebrough, one of the famous Yorkshire Three Peaks. The community enjoys a surprisingly broad range of amenities including local shops and cafs, a village hall, public house and a picturesque ancient c
£ 295,000
1 bed house for sale
2 pictures
House · for sale
£ 100,000
1 bed house for sale
BD23
· 1 Bedroom · House
· Equipped kitchen
BD23 · 1 Bedroom · House · Equipped kitchen
In this central village location and in need of renovation, is this appealing through by light character cottage with accommodation over two levels which includes an open plan living dining kitchen space to the ground floor, and a double bedroom and bathroom to the first floor. 10 School Lane is located in the heart of the thriving village community of Addingham, only a few minutes away from the many amenities on offer including a useful range of local shops, doctors surgery, inns and churches of several denominations. Addingham also has its own primary school as well as a variety of sporting and recreational facilities. Public transport connects with the nearby former Victorian Spa town of Ilkley, which has a Metro railway station offering frequent services throughout the day into both Leeds and Bradford. There are pleasant walks to be enjoyed through the countryside surrounding the village and the Yorkshire Dales National Park is only approximately 3 miles distant. Agent's Notes: The
£ 100,000
2 bed house for sale
2 pictures
House · for sale
£ 200,000
2 bed house for sale
BD23
· 2 Bedrooms · House
· Garden · Fireplace · Equipped kitchen
BD23 · 2 Bedrooms · House · Garden · Fireplace · Equipped kitchen
The accommodation begins with a spacious living room, where a magnificent stone fireplace with log-burning stove creates an impressive focal point and showcases the property's period charm. To the rear, a substantial kitchen diner provides excellent space for family living and entertaining, with scope to be transformed into a stunning contemporary hub of the home. To the first floor, the principal bedroom is a particularly attractive room, featuring original exposed floorboards, a charming feature fireplace, a delightful window seat, and far-reaching views towards Pateley Bridge and the surrounding countryside. A second generous double bedroom enjoys pleasant outlooks over the extensive rear garden, whilst a spacious bathroom completes the accommodation. Access to the loft is in the master bedroom and we are informed the loft is boarded and insulated. Externally, the property continues to impress with its sizeable tiered rear garden, predominantly laid to lawn and offering an abundance
£ 200,000
2 bed house for sale
2 pictures
House · for sale
£ 300,000
2 bed house for sale
BD23
· 2 Bedrooms · House
· Fireplace · Equipped kitchen
BD23 · 2 Bedrooms · House · Fireplace · Equipped kitchen
Enter through the front door into the dining room with a stove and upvc window to the front. Through into the kitchen with a selection of country style wall, drawer and base units with wooden worktop surfaces over, one and a half bowl sink and tiled splash backs. Integrated hob and extractor, space for fridge/freezer, space for a washing machine, electric panel radiator, understairs storage cupboard and window to the rear. Into the living room with a upvc window to the front, electric panel radiator and wood burning stove, to the rear is a kitchenette with country style units and worktops, space for a dishwasher, upvc window and further small window to the rear. A cupboard walkway provides access to two coal stores with an exit door out to the front. From the kitchen the staircase leads to the first floor landing with Velux window and electric panel radiator. Into a bedroom with an open fireplace with cast iron surround, upvc window and electric wall heater. The shower room with a thre
£ 300,000

Get email alerts

Don't miss out: be the first to know about new properties

The alert was correctly created

On subscribing you accept the conditions of use and the privacy policy
Alert
Receive new ads in your inbox
Save this search
Receive alerts for new listings

We'll send you an email when we have new properties for: "Houses for sale in BD23"

The alert was correctly created

Elslack Skipton
Halton East Skipton
Get email alerts and be the first to see new listings
Required field
On subscribing I accept the terms of the privacy policy
Perfect! You'll soon start receiving new listings via email
Alert
Receive an email when we have new ads for Houses for sale in BD23
Save this search
Filters

Bedrooms

Size (sq.ft)

sq.ft
sq.ft

Price

£
£

Property type

Bathrooms

Clear all filters
Receive notifications when new entries are published.