234 houses for sale in Horton Skipton

3 bed house for sale
2 pictures
House · for sale
£ 235,000
New
3 bed house for sale
Horton Skipton
· 3 Bedrooms · House
· Garden · Parking · Equipped kitchen · Patio
Horton Skipton · 3 Bedrooms · House · Garden · Parking · Equipped kitchen · Patio
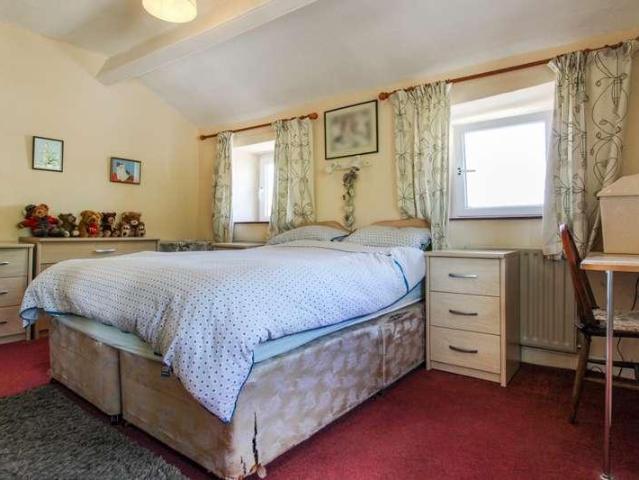
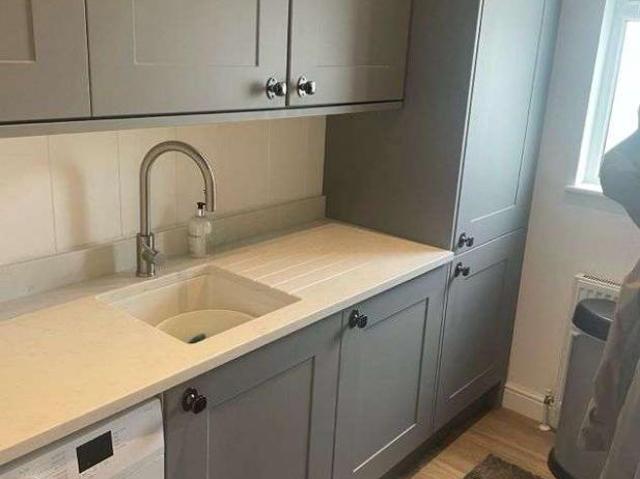
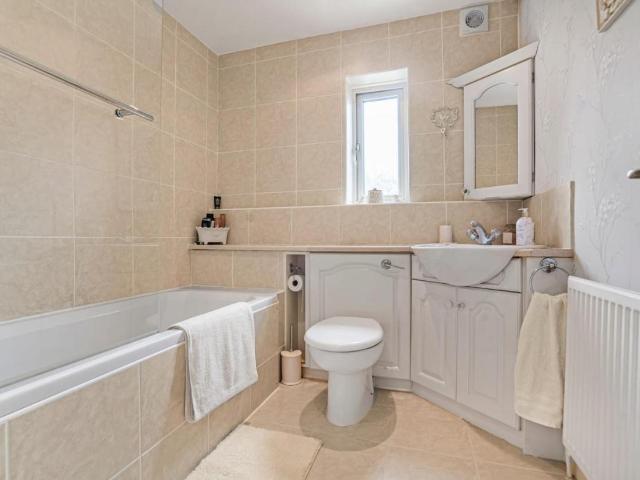
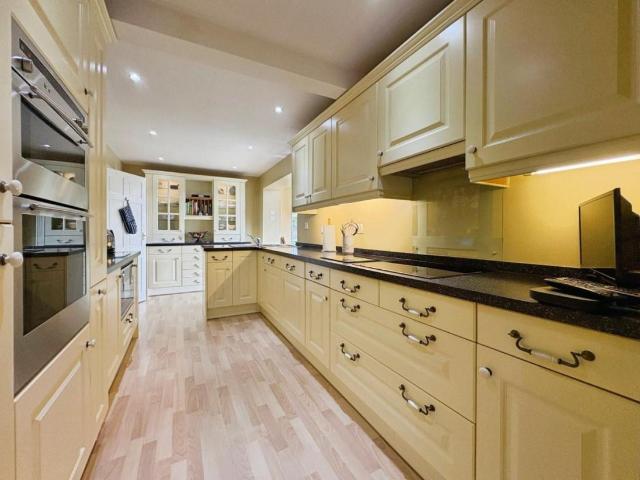
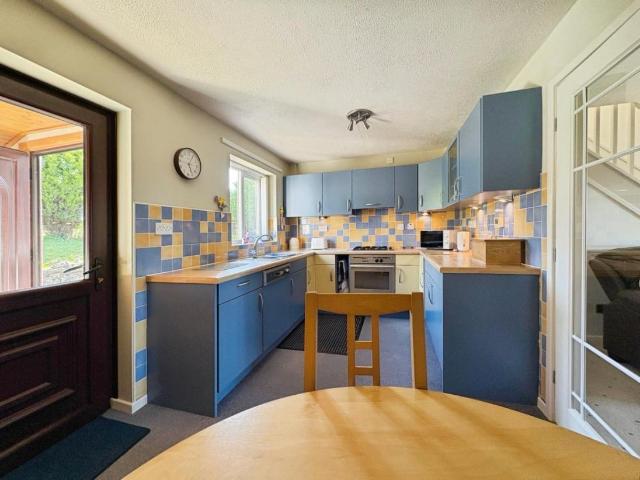
The accommodation begins with a welcoming entrance hall, providing space for coats and footwear. Leading from the hallway to the front is the living room which benefits from a multi fuel stove. The kitchen is to the rear and is fitted with a range of wall and base units with complementary work surfaces and sink with mixer tap. There is space for a dishwasher, washing machine, fridge/freezer and cooker. To the first floor are three bedrooms, comprising two well-sized double bedrooms and a generous single bedroom. The family bathroom is fitted with a P-shaped bath with shower over, wash hand basin, WC. Externally, the rear garden is mainly laid to lawn and features a patio seating area, useful external store room and a garage with off street parking in front. To the front of the property is off street parking for two cars. This attractive home offers excellent accommodation in a sought-after village location. Internal viewing is highly recommended to fully appreciate all that it has to o
£ 235,000
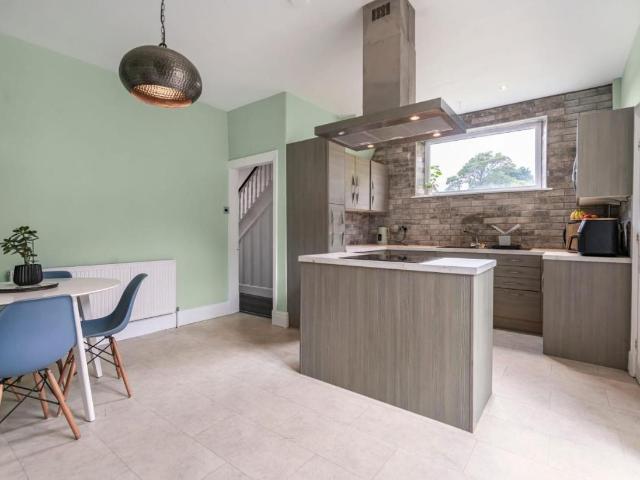
4 bed house for sale
2 pictures
House · for sale
£ 339,950
New
4 bed house for sale
Horton Skipton
· 4 Bedrooms · House
· Garden · Fireplace · Parking
Horton Skipton · 4 Bedrooms · House · Garden · Fireplace · Parking
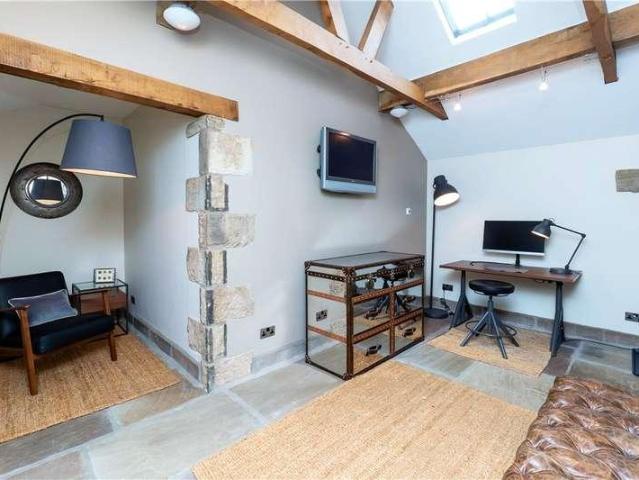
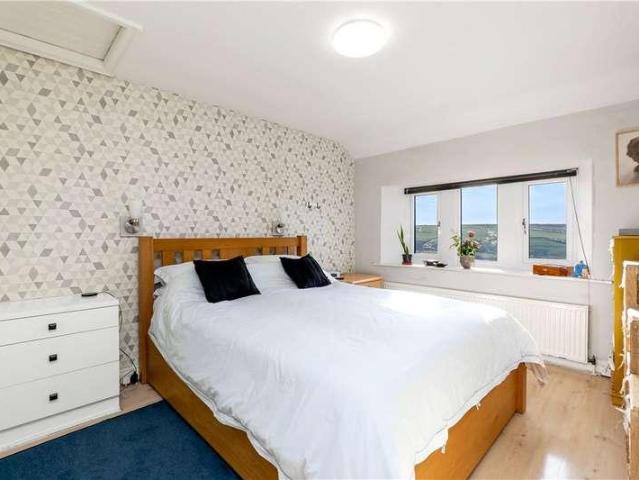
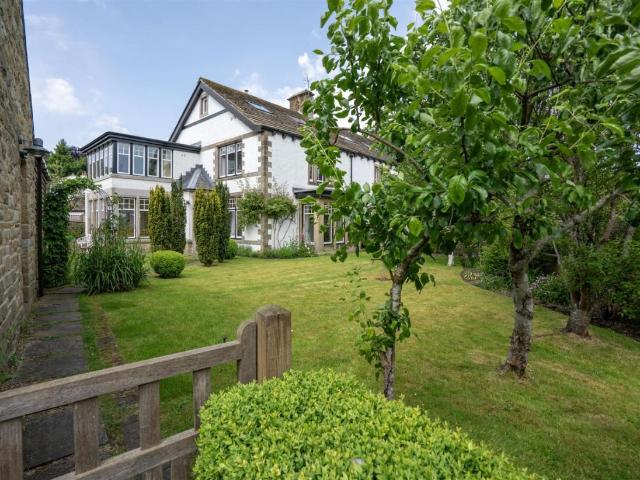
Standout Features Spacious 4-bedroom Victorian home Superb open-plan living-dining-kitchen Large 2nd floor bedroom with fab views Modern bathroom, & ground floor shower room Original features & wood-burners Delightful split-level sunny garden Off-street parking available Direct trains to Leeds, Skipton and Settle Elevated position with valley views Viewing highly recommended Property Description A charming Victorian end-town-house that offers a delightful blend of original features and modern comforts. This spacious family home boasts four well-proportioned bedrooms a superb open-plan living-dining-kitchen, living room, laundry room, shower room and house bathroom, making it an ideal choice for those seeking both space and character, and with a delightful garden at the rear.A welcoming entrance hall leads to a large, light-filled living room featuring a bay window that frames splendid views across the valley. The fireplace, complete with a wood-burning-stove adds a touch of warmth and
£ 339,950
4 bed house for sale
2 pictures
House · for sale
£ 750,000
New
4 bed house for sale
Horton Skipton
· 4 Bedrooms · House
· Garden
Horton Skipton · 4 Bedrooms · House · Garden
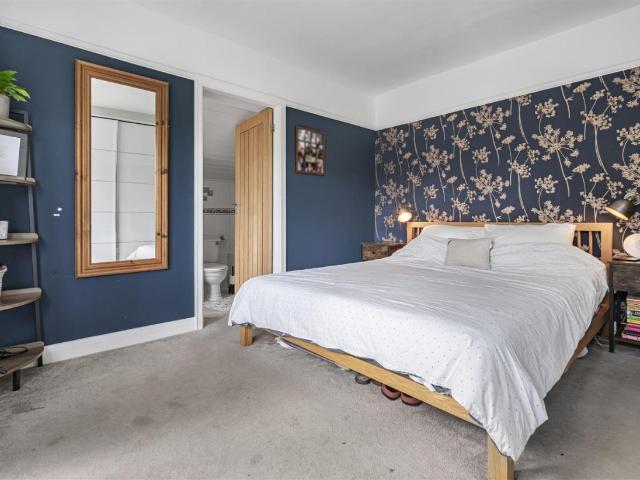
Through the formal entrance with double doors that give access into the hallway. The property is an upside down house with the bedrooms to the ground floor and the living accommodation to the first floor. The master bedroom is to the rear of the property with windows looking out to the garden, also with an en-suite having under floor heating, tiled walls and floor, low flush w.c pedestal wash hand basin, bath with shower over and glass screen. Bedroom two is to the front of the house with windows to three sides and exposed beams. There are two further bedrooms to the rear both having dual aspect windows. The family bathroom includes a modern roll top bath, wash hand basin with display cabinet below, low flush w.c tiled floor, exposed beams and a window to side. Also to the ground floor is a study and a downstairs w.c offering a two piece suite. Utility room with sunken Belfast sink, plumbing for washing machine and separate dryer. The first floor is accessed via a sweeping staircase wi
£ 750,000
2 bed house for sale
2 pictures
House · for sale
£ 245,000
New
2 bed house for sale
Horton Skipton
· 2 Bedrooms · House
· Garden · Fireplace · Heating
Horton Skipton · 2 Bedrooms · House · Garden · Fireplace · Heating
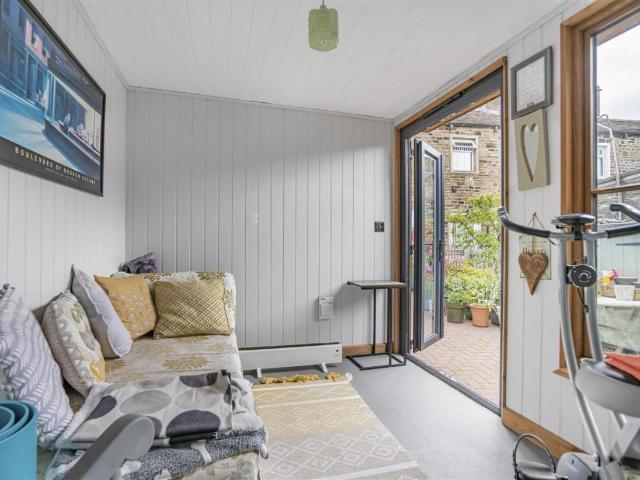
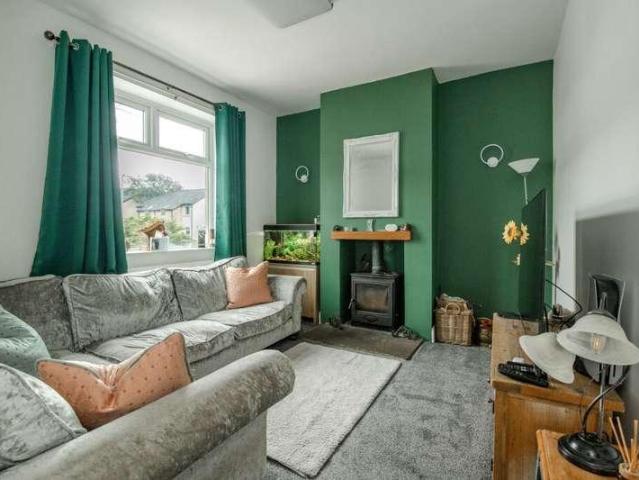
Standout Features Charming and cosy interior Multi-fuel-stove & GAS central heating Delightful breakfast-kitchen Spacious main bedroom Modern bathroom Delightful yarden / al fresco dining spaces High-quality garden room 5 mins to shops, CoOp, Pubs and Chippy Train station with direct trains to Leeds and Settle Bus stop just 50 metres away. Property Description Located on the level in the popular village of Gargrave, this charming mid-terrace house offers a delightful blend of comfort and modern living. The property is superbly presented, and with a multi-fuel-stove and GAS central heating, exuding a cosy atmosphere that is sure to make you feel at home. Benefiting from a delightful Yarden and bespoke garden room / studio.Upon entering, you are welcomed into a charming and cosy living room, complete with a multi-fuel-stove set into an attractive exposed brick fireplace, perfect for those chilly evenings. Exposed timber floorboards and display shelving enhances this relaxing living space
£ 245,000
2 bed house for sale
2 pictures
House · for sale
£ 250,000
2 bed house for sale
Horton Skipton
· 2 Bedrooms · House
· Equipped kitchen
Horton Skipton · 2 Bedrooms · House · Equipped kitchen
On entering the property from the front elevation, you are welcomed into a spacious living room featuring a striking stone hearth and surround. Windows to both the front and side elevations allow for an abundance of natural light, complemented by attractive flagged flooring. The accommodation flows through to a modern, well appointed kitchen fitted with a range of base, wall, and drawer units topped with solid wood work surfaces. Additional features include a Belfast sink with drainer, breakfast bar, electric hob with oven beneath, and a selection of integrated appliances, including a fridge, microwave, dishwasher and washing machine. A convenient ground floor w.c. is also provided, comprising a low flush w.c pedestal wash hand basin and extractor fan, along with access leading out to the roadside. To the first floor, the landing provides access to a generously proportioned principal bedroom positioned to the front of the property. This room benefits from fitted wardrobes, a charming o
£ 250,000
2 bed house for sale
2 pictures
House · for sale
£ 185,000
2 bed house for sale
Horton Skipton
· 2 Bedrooms · House
· Fireplace · Equipped kitchen
Horton Skipton · 2 Bedrooms · House · Fireplace · Equipped kitchen
On entering the property to the front elevation, through into the entrance porch which then leads you into the open plan living/dining room with UPVC window to the front, UPVC bay window to the side elevation and a decorative fireplace with gas fire with back boiler. Following the property through into the kitchen, in need of some modernisation, which offers a selection of base, wall and drawer units with worktop surfaces over, composite sink and drainer, gas hob and oven with extractor fan above, plumbing for a washing machine, door and window to the rear providing lovely views and staircase leading up to the first floor. To the first floor landing which provides access to the bedrooms and bathroom. Bedroom one is of a great size and located to the front of the property with UPVC windows to the front and side with long distance views. Bedroom two is to the rear, providing single bed space and views over the open fields. The house bathroom is also to the rear, with shower over bath, w.
£ 185,000
4 bed house for sale
2 pictures
House · for sale
£ 675,000
4 bed house for sale
Horton Skipton
· 4 Bedrooms · House
· Garden · Gym · Powder room · Concierge
Horton Skipton · 4 Bedrooms · House · Garden · Gym · Powder room · Concierge
Standout Features Superb & spacious open-plan living-dining-kitchen 4 double bedrooms, en suite bathroom, house shower room Family / playroom, laundry room, cloakroom Spacious sitting room with stove Large garden with countryside views Detached home in quiet cul-de-sac 0.8 of a mile to train station Close to Yorkshire Dales Garden studio / gym Viewing highly recommended Property Description Located close to Hellifield Peel at The Green in Hellifield this exceptional property presents an exceptional opportunity for those seeking a spacious family home with large outdoor spaces, in a fantastic location.A welcoming reception hall that offers practical boot space. leads to a delightful family or playroom with feature bay window which overlooks some of the expansive gardens and the picturesque countryside beyond. The heart of the home is undoubtedly the newly refurbished open-plan living-dining-kitchen area. This impressive space is fitted with modern units, integrated appliances, and elega
£ 675,000
5 bed house for sale
2 pictures
House · for sale
£ 495,000
5 bed house for sale
Horton Skipton
· 5 Bedrooms · House
· Fireplace · Equipped kitchen · Concierge
Horton Skipton · 5 Bedrooms · House · Fireplace · Equipped kitchen · Concierge
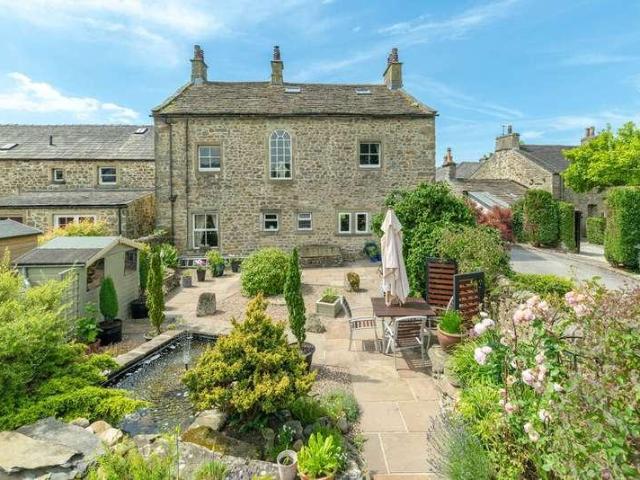
This superb Grade II Listed home dating back to 1728 has been lovingly maintained by the current owners. The accommodation briefly comprises a generous dining kitchen featuring an impressive inglenook fireplace to the dining area with multi fuel stove insert and a secondary fireplace with gas stove to the kitchen. The kitchen has a range of fitted wall and base units, complementary worktop. Appliances include a dual range cooker and space and plumbing for under counter fridge, freezer and dishwasher. An inner hallway provides access to the living room, utility room and separate WC. The living room is situated to the front of the property and benefits from an open fireplace, creating a warm and inviting atmosphere. A second reception room is accessed directly from the living room, offering flexible accommodation suitable for a variety of uses. To the first floor are three bedrooms, including two doubles. The main bedroom benefits from access to a Jack & Jill ensuite comprising a bath, s
£ 495,000
4 bed house for sale
2 pictures
House · for sale
£ 700,000
4 bed house for sale
Horton Skipton
· 4 Bedrooms · House
· Equipped kitchen
Horton Skipton · 4 Bedrooms · House · Equipped kitchen
Entrance through a composite door into a fabulous hallway with a stone flagged floor, feature radiator, exposed stone wall and an Oak and Steel feature staircase leading to the first floor. The hall provides access to all principal rooms to the ground floor. First, into the kitchen diner with a selection of new Country style wall, drawer and base units with composite sink and drainer, a new Everhot oven with control panel and two induction hobs having an extractor hood above, warming drawer, two hot plates, integrated pantry cupboard, space for dishwasher, wine fridge, fridge/freezer, Amtico flooring and two upvc windows to the front. A pair of double glass and wood panel doors lead into a sunroom with upvc French doors to the front, windows to the sides, three Velux windows to the ceiling, a wood burning stove, radiator and Karndean flooring. The utility room has a modern stainless steel sink, plumbing for a washing machine, space for a dryer, vinyl flooring and a radiator. The dining
£ 700,000
2 bed house for sale
2 pictures
House · for sale
£ 180,000
2 bed house for sale
Horton Skipton
· 2 Bedrooms · House
· Parking
Horton Skipton · 2 Bedrooms · House · Parking
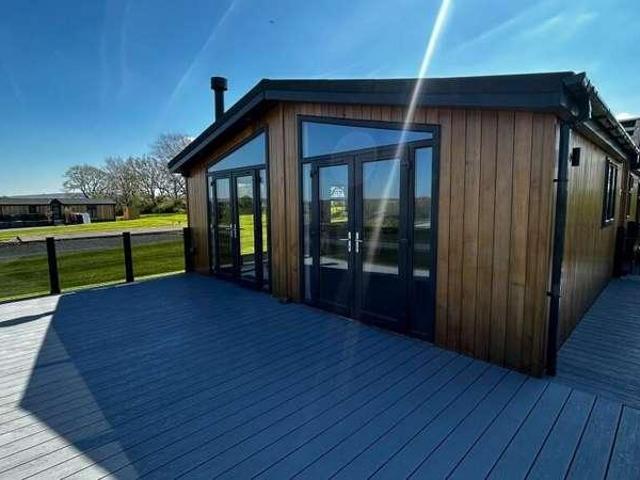
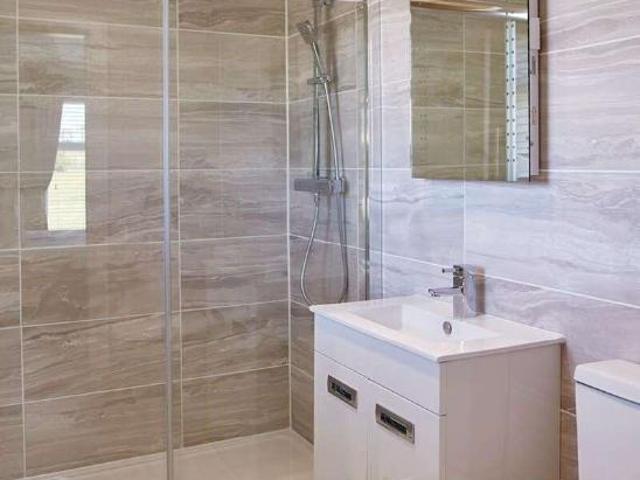
Reference: #15693 The lodge is constructed from Canadian Cedar wood and is sited on a small landscaped park of just 12 generous pitches. The park has been thoughtfully designed to ensure that the lodges are well spaced providing peace and privacy with uninterrupted views to the surrounding countryside. The park provides security and peace of mind with CCTV and restricted access via electronic gates and barrier. The lodge has a neutral contemporary interior making it easy for you to adapt it to your own taste and style. Externally the lodge has a large decking area, useful storage shed and a large driveway with parking for several cars. The two bedrooms are both large enough to accommodate a king size bed. The master bedroom benefits from an ensuite shower room and generous walk-in wardrobe. The second bedroom which is currently being used as a second lounge / snug has a built in wardrobe. In addition to the en-suite, the lodge also has a bathroom with a full sized bath and shower over,
£ 180,000
2 bed house for sale
2 pictures
House · for sale
£ 169,995
2 bed house for sale
Horton Skipton
· 2 Bedrooms · House
· Garden · Balcony · Parking
Horton Skipton · 2 Bedrooms · House · Garden · Balcony · Parking
Reference: #14175 Reduced: Offers Over 169,995 Huge Saving On New Price - With Upgrades & Optional Extras. Exceptional Value For The Ribble Valley Area. Large Luxury Cedarwood Lodge. 12 Month Park. Home Owners. New Gated Development. Immaculately presented upgraded woodland lodge located in a idyllic rural setting with only 12 lodges on the site, stunning communal gardens and set on a large plot with ample off road parking & composite decking balcony taking full advantage of the beautiful setting in the highly sought after area of Paythorne in the Ribble Valley. Site fees apply. Luxury awaits at Higher House Lodges, a brand-new, gated development boasting just twelve spacious plots. Offers the perfect blend of comfort and countryside living. Imagine waking up to breathtaking views across the Ribble Valley and Forest of Bowland a panorama you can enjoy from your private decking. This boutique holiday lodge retreat is nestled within a family-run park, providing a welcoming and secure env
£ 169,995
2 bed house for sale
2 pictures
House · for sale
£ 197,000
2 bed house for sale
Horton Skipton
· 2 Bedrooms · House
Horton Skipton · 2 Bedrooms · House
Reference: #15578 *Luxury Bespoke Lodges Discover Your New Sanctuary at Higher House Lodges* Escape to the serenity of the Lancashire countryside with our exclusive collection of brand-new, bespoke cedar lodges. Located at the prestigious Higher House Lodges, this development is limited to just 12 spacious plots, offering a rare opportunity to secure a home in an intimate, gated community designed for peace, privacy, and refined living. Priced at 197,000, these high-specification holiday homes are perfect for those seeking a tranquil retreat without compromising on comfort. Each lodge features two well-appointed bedrooms, including a master suite with a private en-suite shower, showcasing contemporary interior design that complements the stunning natural beauty surrounding the park. Wake up to breathtaking, panoramic views across the Ribble Valley and the Forest of Bowland. Whether you are enjoying your morning coffee on your private decking or taking a scenic walk through the local la
£ 197,000
3 bed house for sale
2 pictures
House · for sale
£ 254,800
3 bed house for sale
Horton Skipton
· 3 Bedrooms · House
· Garden · Equipped kitchen · Heating
Horton Skipton · 3 Bedrooms · House · Garden · Equipped kitchen · Heating
Standout Features 3 spacious bedrooms Modern re-fitted kitchen Private driveway for 2 cars Enclosed well presented rear garden Gas central heating UPVC double glazing Yorkshire Dales location Close to local amenities including the train station Quiet cul-de-sac location Viewing recommended Property Description Set towards the head of a tranquil cul-de-sac of Kendal Close in the village of Hellifield, this delightful town house offers a perfect blend of modern living and rural charm. Close to the train station with direct trains to Skipton, Settle & Leeds With three well-proportioned bedrooms and a stylishly re-fitted dining-kitchen, this property is ideal for families or those seeking a peaceful retreat near the stunning Yorkshire Dales National Park.A covered entrance leads into a spacious entrance hall with stairs rising to the first floor. The generous-sized living room, features an archway a bright dining area, creating an inviting space for relaxation and entertaining. The breakfa
£ 254,800
4 bed house for sale
2 pictures
House · for sale
£ 1,850,000
4 bed house for sale
Horton Skipton
· 4 Bedrooms · House
· Garden · Fireplace · Gym · Parking
Horton Skipton · 4 Bedrooms · House · Garden · Fireplace · Gym · Parking
Standout Features A beautiful Grade II Listed home in 7.11 acres Approached along a winding private lane Superb gardens and views. 3 stables Well maintained & high quality throughout 2 Inglenooks fireplaces, mullioned windows, oak floors & much more 2 storey barn with gym to the first floor Further 2 storey storage building A double and single garage & scope for more Oak doors and floors, period fittings No Forward Chain Property Description A secluded, stunning Grade II listed country home set within approximately 7.11 acres of beautifully maintained grounds, creating a peaceful and idyllic rural setting. Including 3 stables, a 2 storey barn, a double & single garage, and 2 storey store room. Recorded in the Domesday Book as a timber building, the property dates back in part to the 1400s and seamlessly combines exceptional period character with high-quality modern living.A stone-flagged side hall leads to a practical utility / laundry room, which in turn provides access to the integra
£ 1,850,000
4 bed house for sale
2 pictures
House · for sale
£ 645,000
4 bed house for sale
Horton Skipton
· 4 Bedrooms · House
· Garden · Parking
Horton Skipton · 4 Bedrooms · House · Garden · Parking
Standout Features Superbly presented interior Delightful well maintained gardens A spacious detached family home Large hall, dining-kitchen, pantry, & utility room 4 bed, family bathroom & en suite Spacious living-dining room with French doors onto garden Double garage & parking for 6 vehicles Village location, fabulous walks from the doorstep Train station, pubs, CoOp, chippy, restaurant and more Viewing highly recommended Property Description Located on Hellifield Road in the charming village of Gargrave, this exceptional four-bedroom detached family home offers a perfect blend of comfort and style, spanning over 1850 sq ft plus the double garage. The property boasts a superbly presented interior, complemented by well-maintained gardens both at the front and rear, making it an ideal choice for families seeking a tranquil yet convenient lifestyle.Upon entering, you are welcomed into a light and airy hallway. The generous sized semi-open-plan living -dining room features a gas fire set
£ 645,000
3 bed house for sale
2 pictures
House · for sale
£ 275,000
Updated
3 bed house for sale
Horton Skipton
· 3 Bedrooms · House
· Equipped kitchen
Horton Skipton · 3 Bedrooms · House · Equipped kitchen
Large modern and fully refurbished 2 storey apartment Work-Live-Play With spacious retail / food /cafe / restaurant / Take-Away 3 'proper' double bedrooms Super-sized living-dining-kitchen Charming and spacious living room Sun deck and al fresco dining at first floor level off the kitchen Lower Yarden area All presented in excellent condition and design Train station and bus route Property Description A Residential +Commercial Opportunity with Luxury Penthouse-Style Living Above Live-Where-You-Work. Build the Lifestyle You've Always Wanted. Imagine walking downstairs each morning to your own thriving caf, restaurant, boutique or Take-Away business, before returning upstairs at the end of the day to an exceptional three-bedroom luxury home. Victoria Buildings offers a rare opportunity to combine entrepreneurial ambition with an enviable lifestyle in one remarkable freehold property.From the first-floor sun deck, which serves as a delightful al fresco dining area, and entering via multi-
£ 275,000
4 bed house for sale
2 pictures
House · for sale
£ 775,000
4 bed house for sale
Horton Skipton
· 4 Bedrooms · House
· Garden · Parking · Heating
Horton Skipton · 4 Bedrooms · House · Garden · Parking · Heating
Standout Features Spacious drawing room with wood-burner Edwardian Feature windows throughout the property Living-dining-kitchen with Aga & woodburner Silestone worktops and centre island 2 sets of French doors onto the gardens Four double bedrooms & 3 bathrooms Detached stone garage Cedar clad studio / office Parking x 4 Delightful well maintained gardens Property Description Located in the charming village of Gargrave, tucked away in a secluded position at the end of a driveway, this impressive semi-detached Edwardian house, built in 1910, offers a delightful blend of character and modern living, set in attractive gardens and including a studio / office. Spanning an impressive 2,217 square feet, with GAS central heating and double glazing, this light and immaculately presented property is superb in every way, perfect for families seeking both space and style. Retaining many original features, such as ornate plasterwork, timber paneling, and high ceilings, this home beautifully marrie
£ 775,000
5 bed house for sale
2 pictures
House · for sale
£ 500,000
5 bed house for sale
Horton Skipton
· 5 Bedrooms · House
· Garden · Parking · Powder room · Concierge
Horton Skipton · 5 Bedrooms · House · Garden · Parking · Powder room · Concierge
Standout Features A large family-sized house on a large plot Superbly maintained and presented 4 reception rooms Open plan kitchen-dining-sunroom Laundry room and cloakroom 4 / 5 bedrooms Large double garage and plentiful parking Quiet location at end of a no-through-road Short walk into town. Bus route Pleasant situation Property Description Set at the head of the desirable and quiet cul-de-sac of Brogden View, Barnoldswick, Hawthornes is an exceptional and spacious detached home offering a perfect blend of comfort and elegance. Boasting a generous sized garden and large double garage along with driveway parking for several vehicles. With 3 spacious reception rooms and 4 well-appointed bedrooms, this residence is ideal for families seeking both space and style. The property boasts two modern bathrooms, ensuring convenience for all.A welcoming entrance hall features an open staircase to the first floor, with WC below, and a dining room just off. This would also make a perfect ground fl
£ 500,000
3 bed house for sale
2 pictures
House · for sale
£ 400,000
3 bed house for sale
Horton Skipton
· 3 Bedrooms · House
· Garden · Equipped kitchen · Parking
Horton Skipton · 3 Bedrooms · House · Garden · Equipped kitchen · Parking
Standout Features 3-storey former textile mill Fine countryside views Large tandem garage Ground floor shower room First floor breakfast kitchen Spacious living dining room Second floor 3 bedrooms House bathroom and shower room Requires refurbishment Great location in Gargrave Property Description Located at the far end of Marton Road, this location leads out into the stunning countryside that surrounds Gargrave. This charming period-style home offers the opportunity to create your own very special place to live. The property boasts a well-designed layout with plenty of options to re-design during the refurbishment process. With delightful views from most windows, a well maintained enclosed garden and over 1900 of internal space, this is a family sized property, and perhaps an ideal work-from-home space in the garage. All the village amenities including the train station, 2 pubs, CoOp, Chippy and Asian Restaurant are all within a 15 minute walk.Upon entering, you are welcomed by a spac
£ 400,000
5 bed house for sale
2 pictures
House · for sale
£ 465,000
5 bed house for sale
Horton Skipton
· 5 Bedrooms · House
· Equipped kitchen · Powder room · Concierge
Horton Skipton · 5 Bedrooms · House · Equipped kitchen · Powder room · Concierge
The property has been thoughtfully designed to provide adaptable living space suitable for a variety of requirements, including independent accommodation for a dependant relative or teenager, whilst equally serving as a spacious and practical family home. The accommodation is presented in excellent decorative order throughout and benefits from gas fired central heating together with UPVC double glazing. A particular feature of the property is the impressive open-plan living kitchen, which has recently been upgraded with a high specification fitted kitchen installed in 2026. The ground floor briefly comprises a welcoming reception hall with cloakroom/WC, spacious sitting area with feature wood burning stove, dining area, and a superbly appointed kitchen fitted with an extensive range of contemporary wall and base units together with integrated appliances including a double oven, five-ring induction hob, dishwasher, washing machine, wine cooler, fridge and freezer. Leading from the sitti
£ 465,000
5 bed house for sale
2 pictures
House · for sale
£ 1,375,000
5 bed house for sale
Horton Skipton
· 5 Bedrooms · House
· Garden · Balcony · Parking
Horton Skipton · 5 Bedrooms · House · Garden · Balcony · Parking
Standout Features The house is great, the views are even better over 4000 square feet plus triple garage 1 acre gardens plus 10 acre fields Superb dining-kitchen, utility room, cloaks, living room Separate dining room / open plan to sitting room Games / cinema room with bar Large master suite with balcony, walk-in wardrobe, en suite 4 further double bedrooms and spacious house bathroom 1 hour to Manchester centre, 1 hour to Leeds Ground source central heating Property Description We are delighted to offer Booth House to the market. This very private and generous sized family home has undergone a complete refurbishment by the current owners who have continually improved and expanded the living space over the last 16 years. Booth House offers just shy of 4000 square feet of living space with fantastic panoramic views in every direction. Approached out of the village by a single track tarmacadam lane onto a winding private drive opening out through extensive lawned gardens onto a large pa
£ 1,375,000
3 bed house for sale
2 pictures
House · for sale
£ 215,000
3 bed house for sale
Horton Skipton
· 3 Bedrooms · House
· Parking · Concierge
Horton Skipton · 3 Bedrooms · House · Parking · Concierge
Standout Features 3 spacious bedroom Victorian terrace property 3 modern shower rooms 2 cosy reception rooms Backing onto open-fields / views Village Store close by Good village primary school Train station 5 minute walk 10 mins to Settle 15 mins to Skipton Viewing recommended Property Description Located in the charming village of Hellifield, this well proportioned mid-terrace house offers a perfect blend of comfort and convenience. Great views at the rear, onto fields. With 3 double bedrooms and three modern shower-rooms, this property is ideal for families or those seeking extra space. The inviting reception rooms provide a warm and welcoming atmosphere, perfect for relaxation or entertaining guests. Parking space at front with EV charger.The ground floor welcomes you with a reception room at the front, perfect for entertaining guests or enjoying quiet evenings. At the rear, a large living-kitchen area creates a warm and inviting space for family gatherings and culinary adventures.
£ 215,000
2 bed house for sale
2 pictures
House · for sale
£ 129,250
2 bed house for sale
Horton Skipton
· 2 Bedrooms · House
· Garden · Parking
Horton Skipton · 2 Bedrooms · House · Garden · Parking
Standout Features A well presented shared ownership home Local Occupancy Restrictions Spacious living room Dining-kitchen with garden view Utility/laundry room Front and rear (private) gardens Off-street parking for 2 Semi-detached house Set on a generous sized sunny plot End of a quiet cul-de-sac Property Description 55% Shared Ownership Price. Rural Housing Trust. Please read the full description including the notes on the 106 LOCAL OCCUPANCY criteria that a buyer/s must meet to qualify for this property. Located on Walton Close in Gargrave, this semi-detached house offers a delightful blend of comfort and practicality. Built around 1992 the property is well-presented and proportioned, making it an ideal choice for first-time buyers or those seeking a peaceful retreat.As you approach the home, you will appreciate the attractive front garden and the convenience of off-street parking for two vehicles. The generous plot provides ample outdoor space, including a private rear garden perfe
£ 129,250
house for sale
2 pictures
House · for sale
£ 650,000
house for sale
Horton Skipton
· House
· Garden · Parking
Horton Skipton · House · Garden · Parking
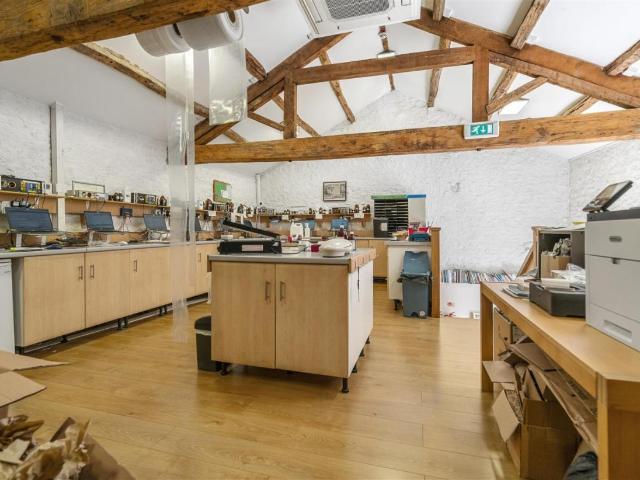
Standout Features Built in 1860 and converted in 1966 Potential to create 2 residential dwellings (see details below) Ground floor salon and beauty treatment rooms Large first floor open-plan office Modern heating and air con Sunny stone-flagged garden Front cobbled parking area Located within walking distance of all Gargrave's excellent facilities No chain Over 2800 sq ft of internal space Property Description Located in the charming village of Gargrave, The Barn on North Street presents a unique opportunity for those seeking a versatile commercial property with potential for residential conversion. IMPORTANT NOTE RE USE OF THE PROPERTY. This property is currently classed for commercial use. Change-of-use pre-application correspondence with the local planning department has indicated a willingness to support a change of use to create two residential dwellings, subject to certain heritage and amenity controls. This presents an exciting opportunity for investors or developers looking to
£ 650,000
2 bed house for sale
2 pictures
House · for sale
£ 179,950
2 bed house for sale
Horton Skipton
· 2 Bedrooms · House
· Garden · Parking · Equipped kitchen · Patio
Horton Skipton · 2 Bedrooms · House · Garden · Parking · Equipped kitchen · Patio
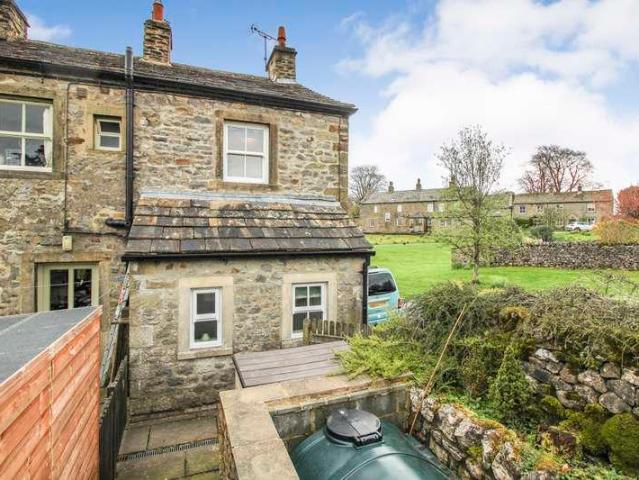
An excellent stone faced property with off street parking and patio to the rear. It briefly comprises to the ground floor an entrance porch leading into the spacious sitting room with inset electric fire in surround. To the rear is a kitchen diner fitted with a range of base and wall units with complementary worktops, stainless steel sink unit, under counter space for fridge and washing machine and a free standing electric Smeg cooker. Off the kitchen is a rear porch ideal for coats and boots. To the first floor are two generous bedrooms, with one having fitted wardrobes, together with the bathroom with three piece suite including panelled bath having thermostatic shower over, w.c. and wash basin. Outside to the front of the property is a small fore garden, to the rear is a low maintenance flagged patio and two designated parking spaces. The property benefits from electric storage heaters, double glazing and water from a shared borehole. Long Preston is a very active village community
£ 179,950

Get email alerts

Don't miss out: be the first to know about new properties

The alert was correctly created

On subscribing you accept the conditions of use and the privacy policy
Alert
Receive new ads in your inbox
Save this search
Receive alerts for new listings

We'll send you an email when we have new properties for: "Houses for sale in Horton Skipton"

The alert was correctly created

Utley Keighley
Low Utley Keighley
Get email alerts and be the first to see new listings
Required field
On subscribing I accept the terms of the privacy policy
Perfect! You'll soon start receiving new listings via email
Alert
Receive an email when we have new ads for Houses for sale in Horton Skipton
Save this search
Filters

Bedrooms

Size (sq.ft)

sq.ft
sq.ft

Price

£
£

Property type

Bathrooms

Clear all filters
Receive notifications when new entries are published.