View photo
House
·
for sale
£ 625,000
4 bedroom semi detached house for sale
Horton Skipton
· 4 Bedrooms · 2 Baths · House
· Garden · Fireplace · Equipped kitchen
Horton Skipton · 4 Bedrooms · 2 Baths · House · Garden · Fireplace · Equipped kitchen
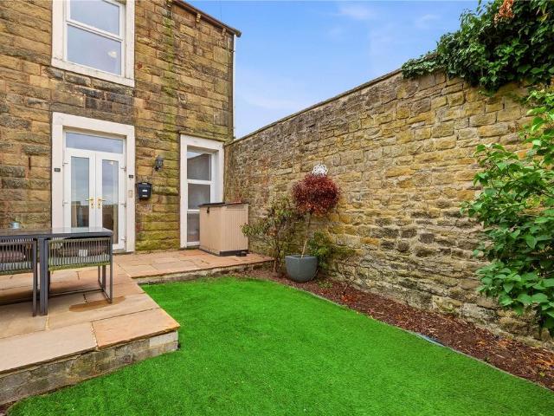
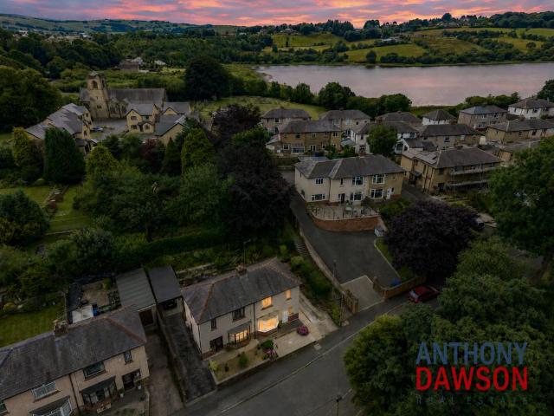
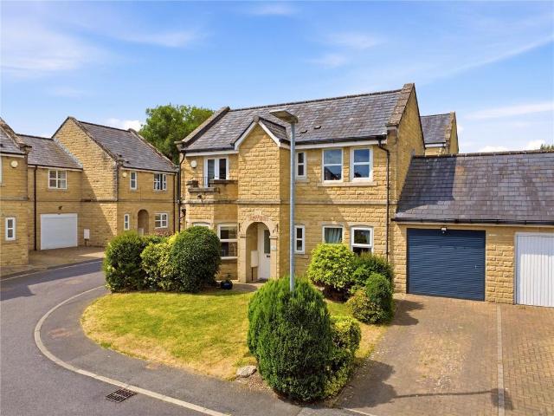
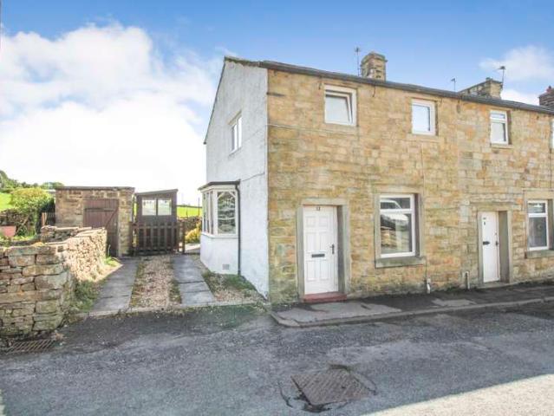
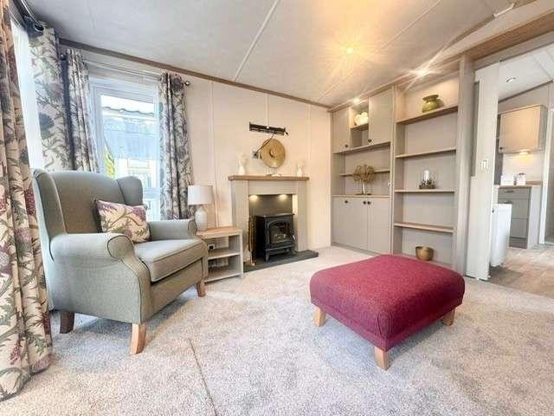

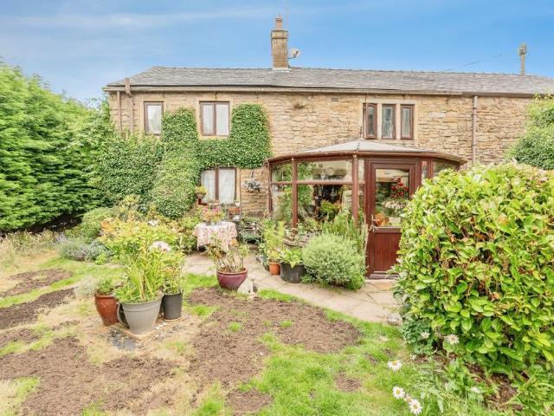
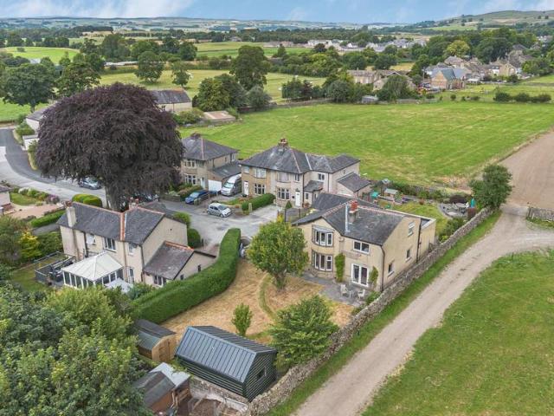
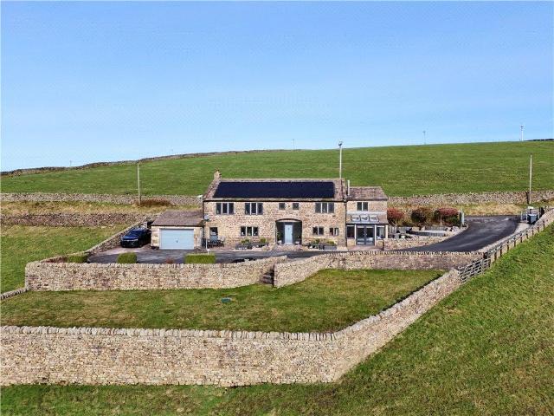
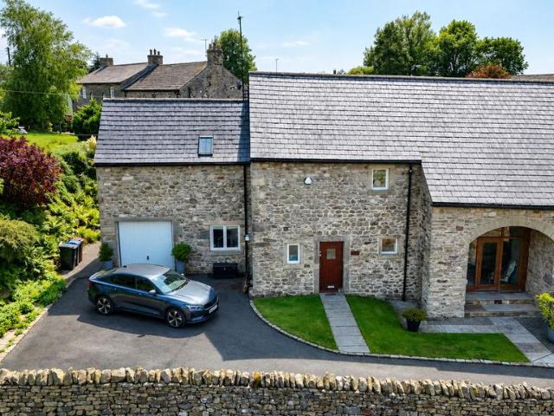
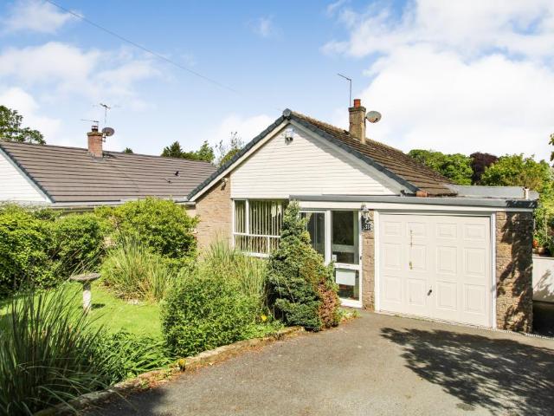
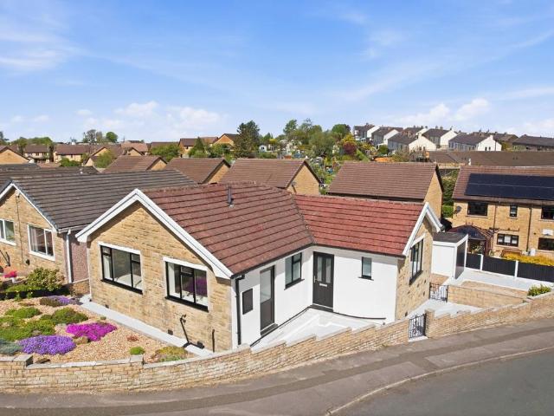
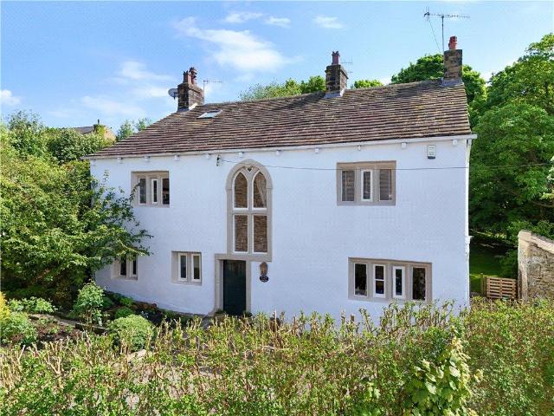
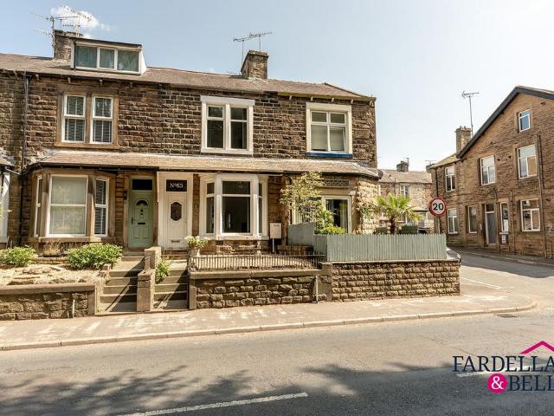
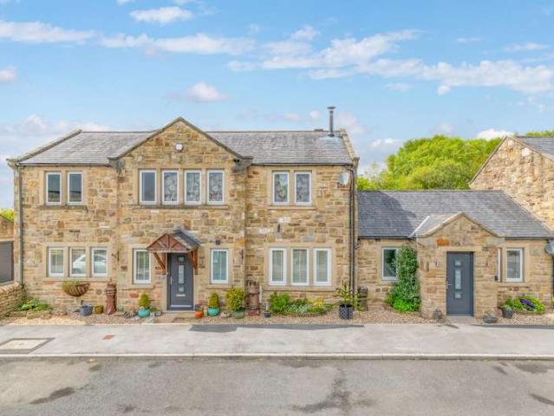
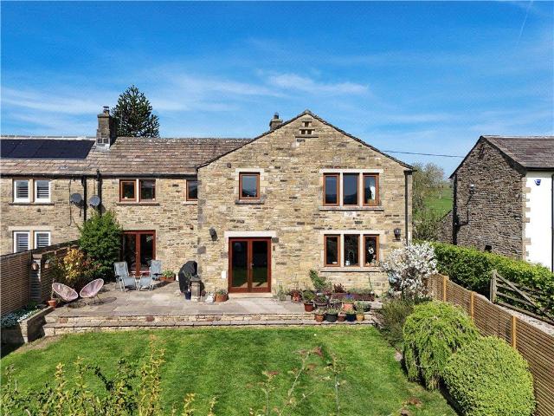
An executive four bedroomed, stone built semi-detached property sat in the popular village of Gargrave with views front and rear with a southerly facing garden.NO ONWARD CHAIN Enter through a covered porch way into the hall with a wood burning stove, travertine tiled floor and a staircase leading to the first floor. To the ground floor you enter the living room with French doors to the rear, a stone fireplace with wood burning stove and a upvc window to the front. Onto the study with travertine flooring, a window to the front and a further window to the side. The sitting room has a tall floor to ceiling window to the front and laminate flooring. The Kitchen diner offers a selection of wall, drawer and base units with worktop surfaces over, a dishwasher, fridge, five ring range hob and cooker, wooden floor,exposed beams, feature radiators, upvc window and French doors to the rear. Off the kitchen is the utility room with space and plumbing for a washing machine, space for a dryer and sp
An executive four bedroomed, stone built semi-detached property sat in the popular village of Gargrave with views front and rear with a southerly facing garden.NO ONWARD CHAIN Enter through a covered porch way into the hall with a wood burning stove, travertine tiled floor and a staircase leading to the first floor. To the ground floor you enter the living room with French doors to the rear, a stone fireplace with wood burning stove and a upvc window to the front. Onto the study with travertine flooring, a window to the front and a further window to the side. The sitting room has a tall floor to ceiling window to the front and laminate flooring. The Kitchen diner offers a selection of wall, drawer and base units with worktop surfaces over, a dishwasher, fridge, five ring range hob and cooker, wooden floor,exposed beams, feature radiators, upvc window and French doors to the rear. Off the kitchen is the utility room with space and plumbing for a washing machine, space for a dryer and sp
£ 625,000