234 houses for sale in Horton Skipton

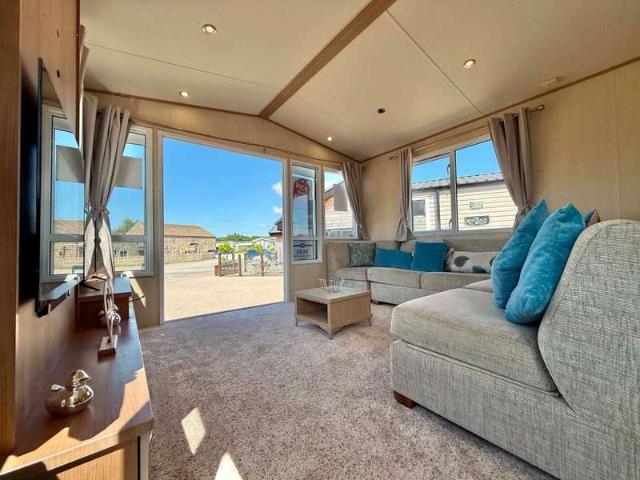
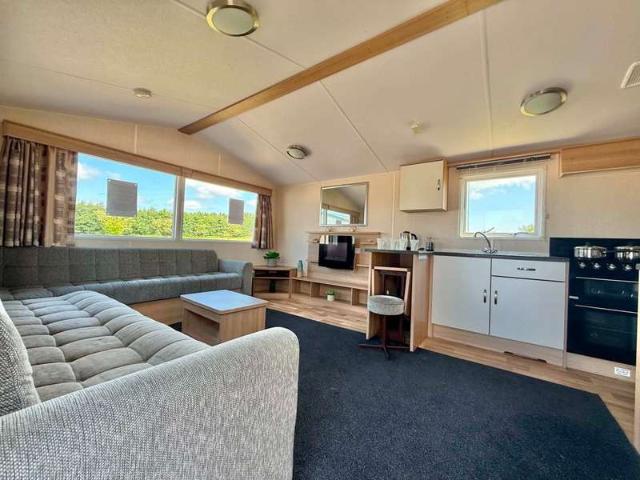
2 Bedroom Mobile Home
View photo
House · for sale
£ 49,995
2 Bedroom Mobile Home
Horton Skipton
· 2 Bedrooms · House
· Equipped kitchen
Horton Skipton · 2 Bedrooms · House · Equipped kitchen
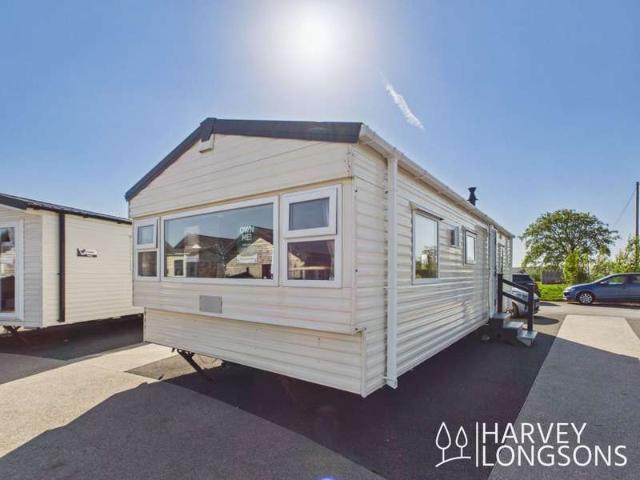
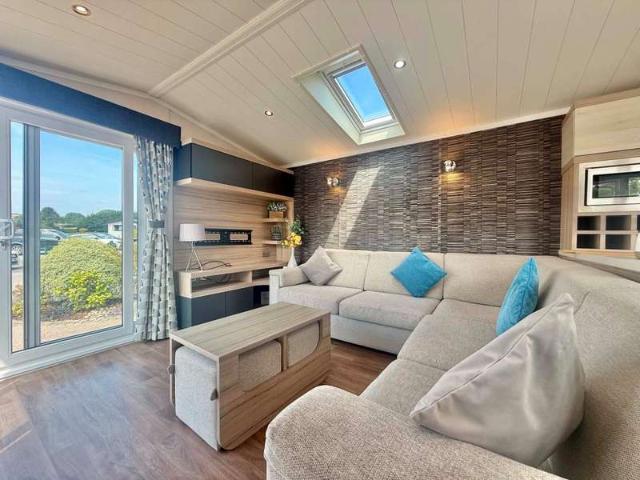
Beautiful and spacious 2016 Swift Alsace 39x12 static caravan, perfect for family holidays or relaxing weekend breaks. This well-designed model offers a modern interior, comfortable living space, and plenty of storage throughout. The Holiday Home features a large open-plan lounge and dining area with freestanding furniture, comfortable seating, and large windows that provide plenty of natural light. The fully equipped kitchen includes ample worktop space, integrated appliances, a full-size fridge freezer, oven, grill, and microwave, ideal for home-from-home living. Tenure: Leasehold Key Features Central Heating Cooker Corner sofa Dining Table & Chairs Double Glazing Dressing Table En-suite Toilet Extra Insulation Family Bathroom Fridge Freezer Property Description Make: Swift Model: Alsace Size: 39x12 Year: 2016 Park Information Nestled between the breathtaking vistas of the Yorkshire Dales National Park and the enchanting Forest of Bowland, Bowland Fell provides the perfect setting fo
£ 49,995
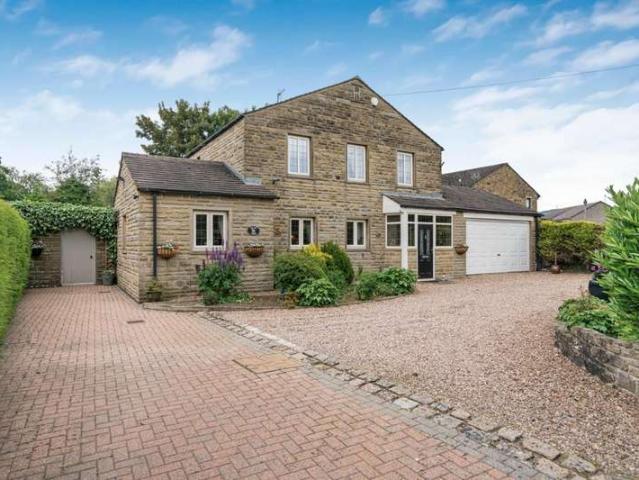
3 bedroom semi detached house for sale
View photo
House · for sale
£ 675,000
3 bedroom semi detached house for sale
Horton Skipton
· 3 Bedrooms · 2 Baths · House
· Garden · Fireplace · Parking · Concierge
Horton Skipton · 3 Bedrooms · 2 Baths · House · Garden · Fireplace · Parking · Concierge
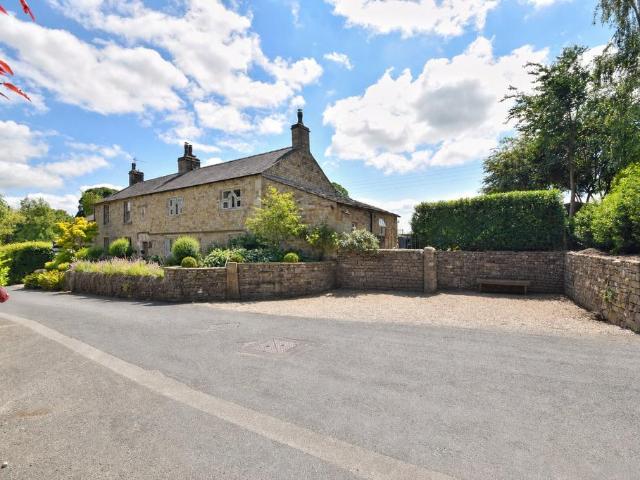
Character in abundance, this fabulous semi-detached Grade II listed home exudes Ribble Valley charm.In a picturesque location with pleasant rear aspects, located in Holden within Bolton by Bowland this is a truly stunning blend of countryside living without being too detached from amenities and commuting links. Thoroughly rennovated by the current owners to an exceptionally tasteful and importantly sympathetic style to its history, the property is well balanced with the accommodation on offer as well as off-road parking and gardens to the front, side and rear. Tenure is Freehold. Grade II Listed. EPC Exempt. Council Tax Band D Payable to RVBC.The traditional entrance to the property via the front door reveals a stunning vestibule, with exposed stone and leading into an enchanting reception room. With space and character in abundance, the main living room has a beautiful inglenook fireplace with exposed stone, alcoves and multi-fuel stove as well as storage cupboard off. There is an add
£ 675,000
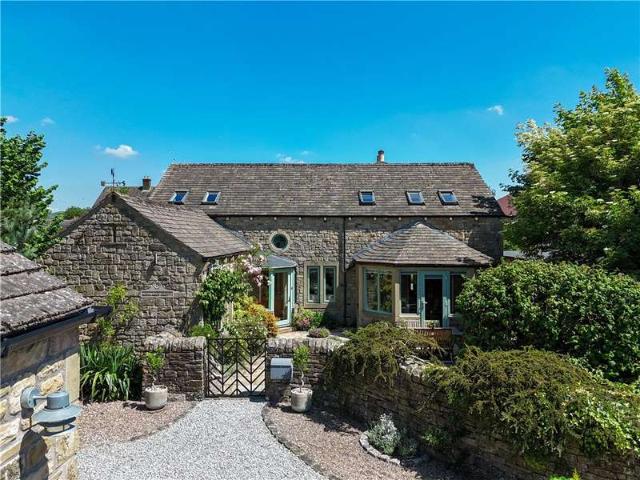
3 bedroom farm house for sale
View photo
House · for sale
£ 675,000
3 bedroom farm house for sale
Horton Skipton
· 3 Bedrooms · 2 Baths · House
Horton Skipton · 3 Bedrooms · 2 Baths · House
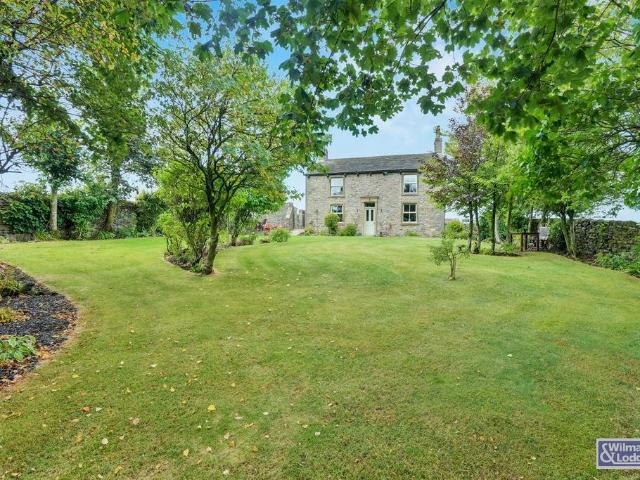
An outstanding opportunity to acquire a truly remarkable stone-built country home, offering three generously proportioned double bedrooms and set within approximately three acres of picturesque land. For those seeking a truly special residence—where timeless character meets modern luxury—this property represents a rare “turnkey” opportunity, complete with land, history, and panoramic views.Property Details - A Rare and Exquisite Country Residence An outstanding opportunity to acquire a truly remarkable stone-built country home, offering three generously proportioned double bedrooms and set within approximately three acres of picturesque land. Over recent years, this property has been the subject of an extensive and meticulous programme of modernisation, carried out with great care to preserve its historic charm while introducing the finest contemporary comforts.Beneath your feet, the ground floor is warmed by underfloor heating and beautifully finished with striking stone flag flooring
£ 675,000
2 bedroom end of terrace house for sale
View photo
House · for sale
£ 320,000
2 bedroom end of terrace house for sale
Horton Skipton
· 2 Bedrooms · 1 Bath · House
· Equipped kitchen
Horton Skipton · 2 Bedrooms · 1 Bath · House · Equipped kitchen
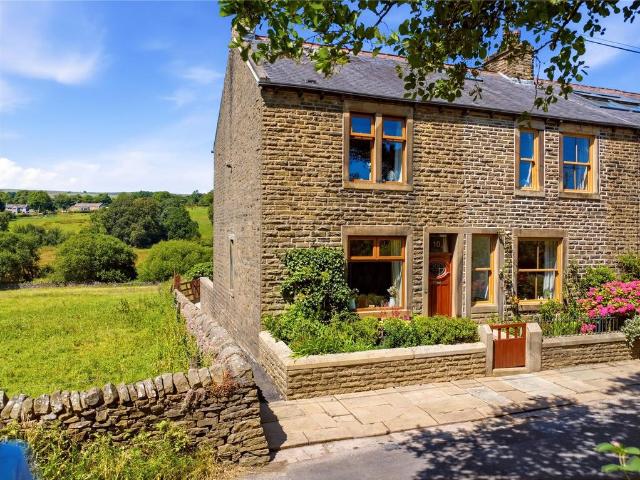
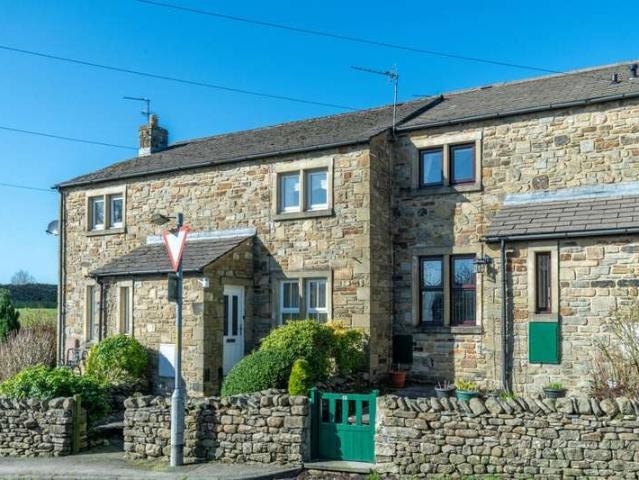
This beautifully presented two bedroom, plus attic room, stone-built end terrace has undergone an impressive transformation over the past three years, creating a stunning home that perfectly blends character, style and comfort. Surrounded by beautiful countryside and enjoying far-reaching rural views, the property is ideally located just a short stroll from the picturesque Foulridge Reservoir. NO CHAIN Upon entering the property, you are welcomed into a charming vestibule featuring a stained-glass window, setting the tone for the character found throughout the home. The spacious lounge benefits from large front and side-facing windows, allowing plenty of natural light to flood the room. Attractive parquet flooring and a wood-burning stove set within a stone and timber surround create a warm and inviting living space.To the rear is a superb kitchen dining room, installed approximately three years ago and thoughtfully designed for modern family living. The bespoke fitted kitchen features
£ 320,000
5 bedroom detached house for sale
View photo
House · for sale
£ 699,500
5 bedroom detached house for sale
Horton Skipton
· 5 Bedrooms · 2 Baths · House
· Garden · Parking · Equipped kitchen · Concierge
Horton Skipton · 5 Bedrooms · 2 Baths · House · Garden · Parking · Equipped kitchen · Concierge
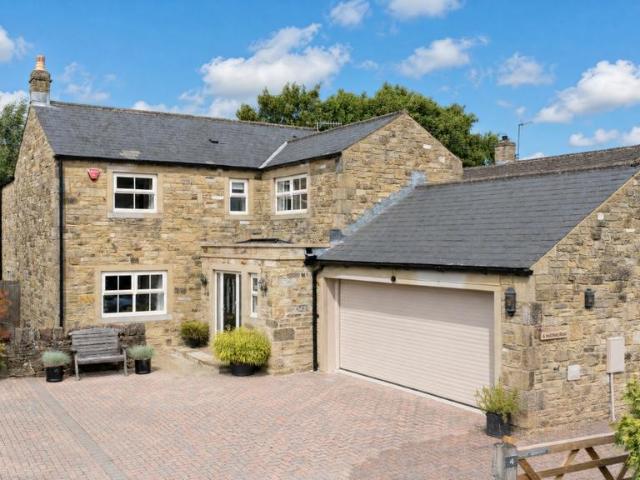
Having undergone an exceptional back-to-brick renovation and substantial front and rear extensions, this outstanding five double bedroom detached family home has been transformed into a beautifully appointed property finished to an exceptionally high standard throughout. Offering three versatile reception rooms, a stunning bespoke kitchen, generous living accommodation and an integral double garage, the property has been thoughtfully designed for modern family living with an abundance of natural light, high quality fixtures and extensive built-in storage throughout. The accommodation briefly comprises an entrance porch, welcoming hallway, bespoke kitchen/breakfast room, utility room, downstairs WC, sitting room, snug, impressive rear garden room, five genuine double bedrooms including a principal bedroom with ensuite, a stylish family bathroom and an integral double garage. Externally, the property enjoys low maintenance gardens, extensive off-road parking and is offered to the market
£ 699,500
3 Bedroom Mobile Home
View photo
House · for sale
£ 37,500
3 Bedroom Mobile Home
Horton Skipton
· 3 Bedrooms · House
· Equipped kitchen
Horton Skipton · 3 Bedrooms · House · Equipped kitchen
EXCEPTIONAL VIEWS. BEAUTIFUL 3 BEDROOM SWIFT LOIRE CARAVAN (35ft x 12ft), 2023 MODEL, OPEN PLAN KITCHEN DINER, LOUNGE WITH STUNNING COUNTRYSIDE VIEWS, 3 BEDS, SHOWER ROOM, ADDITIONAL TOILET, LARGE WRAP AROUND DECKING PROVING BREATHTAKING VIEWS, DRIVEWAY. Move in immediately * E12 TodberValley. A superb 3 bedroom caravan, affording breath taking views.Surrounded by rolling hills and ideally situated near Gisburn amidst the breathtaking Ribble Valley, Todber Valley Holiday Park is an outdoor enthusiasts paradise. Discover the nearby Yorkshire Dales and Lake District, offering a haven for walkers with unparalleled hiking and sightseeing experiences. Or venture into the nearby Forest of Bowland, renowned for its stunning landscapes and diverse wildlife. Just a short drive from the historic town of Clitheroe and close to Kendal, Todber Valley Holiday Park is perfectly situated for exploring charming towns including Skipton, Harrogate, and Lancaster, for a day of shopping, dining and culture
£ 37,500
3 Bedroom House
View photo
House · for sale
£ 254,800
3 Bedroom House
Horton Skipton
· 3 Bedrooms · House
· Garden · Equipped kitchen · Heating
Horton Skipton · 3 Bedrooms · House · Garden · Equipped kitchen · Heating
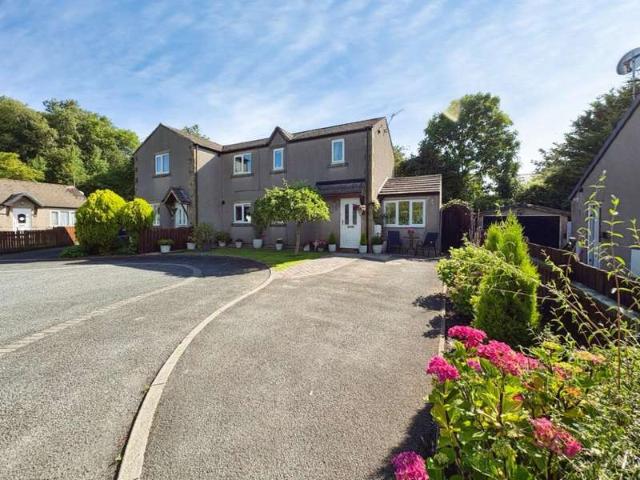
Standout Features 3 spacious bedrooms Modern re-fitted kitchen Private driveway for 2 cars Enclosed well presented rear garden Gas central heating UPVC double glazing Yorkshire Dales location Close to local amenities including the train station Quiet cul-de-sac location Viewing recommended Property Description Set towards the head of a tranquil cul-de-sac of Kendal Close in the village of Hellifield, this delightful town house offers a perfect blend of modern living and rural charm. Close to the train station with direct trains to Skipton, Settle & Leeds With three well-proportioned bedrooms and a stylishly re-fitted dining-kitchen, this property is ideal for families or those seeking a peaceful retreat near the stunning Yorkshire Dales National Park.A covered entrance leads into a spacious entrance hall with stairs rising to the first floor. The generous-sized living room, features an archway a bright dining area, creating an inviting space for relaxation and entertaining. The breakfa
£ 254,800
3 Bedroom House
View photo
House · for sale
£ 215,000
3 Bedroom House
Horton Skipton
· 3 Bedrooms · House
· Parking · Concierge
Horton Skipton · 3 Bedrooms · House · Parking · Concierge
Standout Features 3 spacious bedroom Victorian terrace property 3 modern shower rooms 2 cosy reception rooms Backing onto open-fields / views Village Store close by Good village primary school Train station 5 minute walk 10 mins to Settle 15 mins to Skipton Viewing recommended Property Description Located in the charming village of Hellifield, this well proportioned mid-terrace house offers a perfect blend of comfort and convenience. Great views at the rear, onto fields.With 3 double bedrooms and three modern shower-rooms, this property is ideal for families or those seeking extra space. The inviting reception rooms provide a warm and welcoming atmosphere, perfect for relaxation or entertaining guests.Parking space at front with EV charger.The ground floor welcomes you with a reception room at the front, perfect for entertaining guests or enjoying quiet evenings. At the rear, a large living-kitchen area creates a warm and inviting space for family gatherings and culinary adventures. Th
£ 215,000
3 Bedroom House
View photo
House · for sale
£ 400,000
3 Bedroom House
Horton Skipton
· 3 Bedrooms · House
· Garden · Equipped kitchen · Parking
Horton Skipton · 3 Bedrooms · House · Garden · Equipped kitchen · Parking
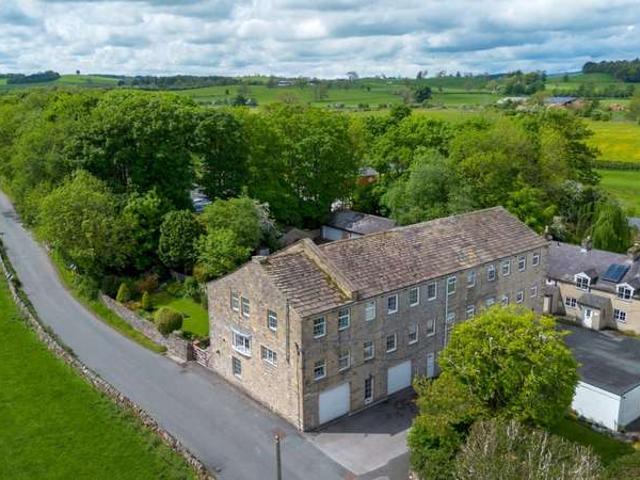
Standout Features 3-storey former textile mill Fine countryside views Large tandem garage Ground floor shower room First floor breakfast kitchen Spacious living dining room Second floor 3 bedrooms House bathroom and shower room Requires refurbishment Great location in Gargrave Property Description Located at the far end of Marton Road, this location leads out into the stunning countryside that surrounds Gargrave. This charming period-style home offers the opportunity to create your own very special place to live.The property boasts a well-designed layout with plenty of options to re-design during the refurbishment process. With delightful views from most windows, a well maintained enclosed garden and over 1900 of internal space, this is a family sized property, and perhaps an ideal work-from-home space in the garage.All the village amenities including the train station, 2 pubs, CoOp, Chippy and Asian Restaurant are all within a 15 minute walk.Upon entering, you are welcomed by a spacio
£ 400,000
2 Bedroom House
View photo
House · for sale
£ 600,000
2 Bedroom House
Horton Skipton
· 2 Bedrooms · House
· Garden · Balcony · Equipped kitchen · Parking · Concierge
Horton Skipton · 2 Bedrooms · House · Garden · Balcony · Equipped kitchen · Parking · Concierge
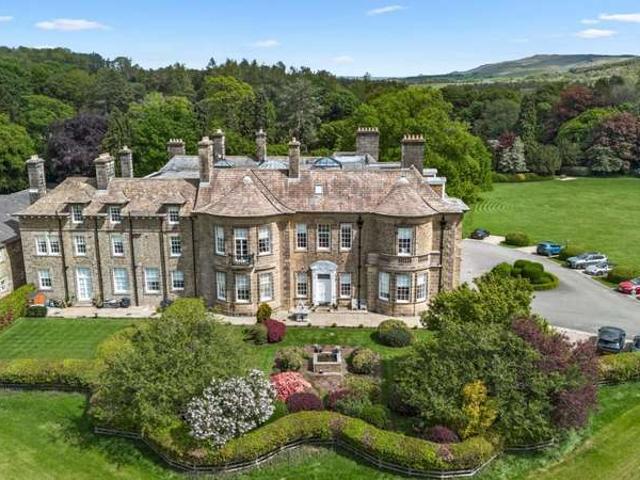
Standout Features A spacious & superbly presented apartment Beautiful interiors with period features Fantastic views across the surrounding countryside Open plan living-dining room with French doors onto a balcony Modern fully loaded kitchen with clean-lines and fine views 2 double en-suite bedrooms with fitted furniture Stunning well-maintained grounds of circa 7 acres Large secure storage shed Just a few minutes stroll into the village and an abundance of amenities 2 Private parking bays + visitor parking Property Description Located on the edge of the charming and sought after village of Gargrave, Skipton, this exquisite two-bedroom luxury apartment offers a unique blend of modern living and historic charm. Set within the Grade II Listed main house, and surrounded by immaculate gardens and grounds of 7 acres, and fantastic countryside views, this is a tranquil yet very convenient location.The welcoming communal entrance lobby leads into an impressive reception hall with grand stairc
£ 600,000
2 Bedroom House
View photo
House · for sale
£ 179,950
2 Bedroom House
Horton Skipton
· 2 Bedrooms · House
· Garden · Parking · Equipped kitchen · Patio
Horton Skipton · 2 Bedrooms · House · Garden · Parking · Equipped kitchen · Patio
An excellent stone faced property with off street parking and patio to the rear. It briefly comprises to the ground floor an entrance porch leading into the spacious sitting room with inset electric fire in surround. To the rear is a kitchen diner fitted with a range of base and wall units with complementary worktops, stainless steel sink unit, under counter space for fridge and washing machine and a free standing electric Smeg cooker. Off the kitchen is a rear porch ideal for coats and boots. To the first floor are two generous bedrooms, with one having fitted wardrobes, together with the bathroom with three piece suite including panelled bath having thermostatic shower over, w.c. and wash basin. Outside to the front of the property is a small fore garden, to the rear is a low maintenance flagged patio and two designated parking spaces. The property benefits from electric storage heaters, double glazing and water from a shared borehole. Long Preston is a very active village community
£ 179,950
4 Bedroom Detached House
View photo
Villa · for sale
£ 645,000
4 Bedroom Detached House
Horton Skipton
· 4 Bedrooms · Villa
· Garden · Parking
Horton Skipton · 4 Bedrooms · Villa · Garden · Parking
Standout Features Superbly presented interior Delightful well maintained gardens A spacious detached family home Large hall, dining-kitchen, pantry, & utility room 4 bed, family bathroom & en suite Spacious living-dining room with French doors onto garden Double garage & parking for 6 vehicles Village location, fabulous walks from the doorstep Train station, pubs, CoOp, chippy, restaurant and more Viewing highly recommended Property Description Located on Hellifield Road in the charming village of Gargrave, this exceptional four-bedroom detached family home offers a perfect blend of comfort and style, spanning over 1850 sq ft plus the double garage.The property boasts a superbly presented interior, complemented by well-maintained gardens both at the front and rear, making it an ideal choice for families seeking a tranquil yet convenient lifestyle.Upon entering, you are welcomed into a light and airy hallway. The generous sized semi-open-plan living -dining room features a gas fire set
£ 645,000
2 Bedroom Mobile Home
View photo
House · for sale
£ 34,995
2 Bedroom Mobile Home
Horton Skipton
· 2 Bedrooms · House
· Fireplace · Equipped kitchen
Horton Skipton · 2 Bedrooms · House · Fireplace · Equipped kitchen
If you're looking for a spacious, stylish holiday home in a stunning countryside location, the 2014 ABI Sunningdale is an excellent choice. Measuring 38x12ft, this beautifully designed holiday home offers a bright, open-plan layout with modern furnishings and plenty of space for relaxing with family and friends. The welcoming lounge features comfortable freestanding seating, large windows that flood the room with natural light, and a feature fireplace, creating the perfect place to unwind after a day exploring the Yorkshire Dales and Forest of Bowland. The spacious master bedroom boasts a lift-up storage bed, fitted wardrobes, dressing area, and the added luxury of a full size bath in the en-suite. Tenure: Leasehold Key Features Bath Central Heating Dining Table & Chairs Fridge Freezer Fully Fitted Kitchen Cooker Corner sofa Double Glazing Dressing Table Electric Fire Property Description Make: ABI Model: Sunningdale Size: 38x12 Year: 2014 Park Information Nestled between the breathtak
£ 34,995
3 Bedroom Mobile Home
View photo
House · for sale
£ 26,995
3 Bedroom Mobile Home
Horton Skipton
· 3 Bedrooms · House
· Fireplace · Equipped kitchen
Horton Skipton · 3 Bedrooms · House · Fireplace · Equipped kitchen
Offering the perfect blend of comfort, practicality and space, this 2014 Atlas Moonstone 36x12 is an ideal holiday home for families looking to make the most of everything Bowland Fell Holiday Park has to offer. Step inside to a bright and welcoming open-plan living area, featuring comfortable wrap-around seating, a cosy feature fireplace and large windows that flood the lounge with natural light. The well-designed kitchen provides ample worktop space, generous storage, a gas cooker, integrated appliances and a dedicated dining area, making family mealtimes easy and enjoyable. Tenure: Leasehold Key Features Central Heating Cooker Corner sofa Double Glazing Electric Fire En-suite Shower Family Bathroom Fridge Great Starter Caravan Light & Airy Property Description Make: Atlas Model: Moonstone Size: 36x12 Year: 2014 Park Information Nestled between the breathtaking vistas of the Yorkshire Dales National Park and the enchanting Forest of Bowland, Bowland Fell provides the perfect setting
£ 26,995
5 Bedroom House
View photo
House · for sale
£ 700,000
5 Bedroom House
Horton Skipton
· 5 Bedrooms · House
· Garden · Equipped kitchen
Horton Skipton · 5 Bedrooms · House · Garden · Equipped kitchen
Upon entering the property via the front elevation, you are welcomed into the entrance porch, which leads through to the beautifully presented dining room. Featuring attractive slate flooring and an abundance of natural light, this inviting space forms the heart of the home. Glazed oak doors provide access to both the living room and the extended dining kitchen, while the staircase rises to the first floor, creating a bright and sociable layout. The generously proportioned living room is an elegant and comfortable space, with a multi fuel stove serving as the focal point of the room. Parquet flooring enhances its character, while double doors open directly onto the rear garden, allowing for a seamless connection between the indoor and outdoor living spaces. Leading from the living room is the delightful garden room, offering additional seating and relaxation space. Complete with slate flooring, an electric wall heater, access to the front elevation and pleasant views over the front gar
£ 700,000
4 bedroom detached house for sale
View photo
House · for sale
£ 585,000
4 bedroom detached house for sale
Horton Skipton
· 4 Bedrooms · 3 Baths · House
· Garden · Equipped kitchen · Parking
Horton Skipton · 4 Bedrooms · 3 Baths · House · Garden · Equipped kitchen · Parking
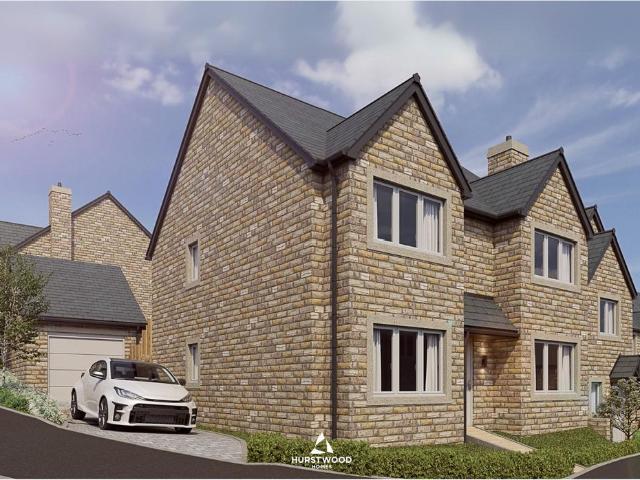
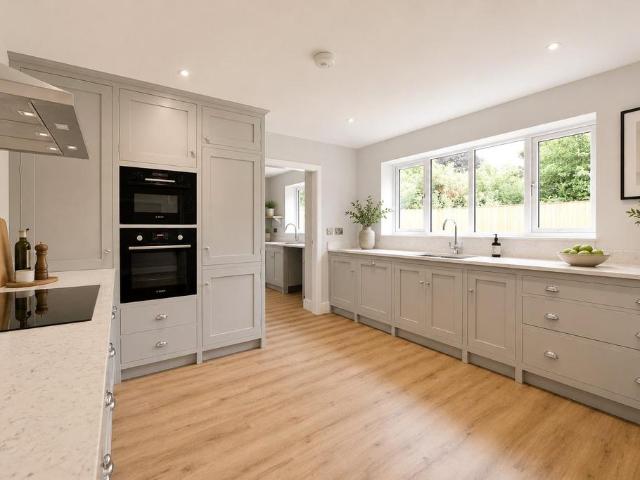
The Chestnut is a charming four-bedroom detached home thatcombines traditional warmth with contemporary style. The largeliving room features a cosy log burner, creating an inviting spaceto unwind, while the spacious open-plan kitchen and dining areawith an orangery is perfect for entertaining. A practical utilityroom adds convenience, and the master bedroom benefits from a luxurious en-suite. Outside, a private landscaped garden andexternal garage complete this well-rounded family home,finished with the high-specification touches and energy-efficientfeatures characteristic of Cotton Meadows. Inside, thoughtfully planned spaces are finished to the highest specification. Expect contemporary SieMatic kitchens and beautifully appointed bathrooms featuring premium fixtures from Duravit and Hansgrohe. Enjoy the comfort of underfloor heating and integrated energy-efficient systems - including solar panels with battery storage and air source heat pumps - delivering exceptional comfort, perform
£ 585,000
3 bedroom semi detached house for sale
View photo
House · for sale
£ 375,000
3 bedroom semi detached house for sale
Horton Skipton
· 3 Bedrooms · 2 Baths · House
· Garden · Equipped kitchen
Horton Skipton · 3 Bedrooms · 2 Baths · House · Garden · Equipped kitchen
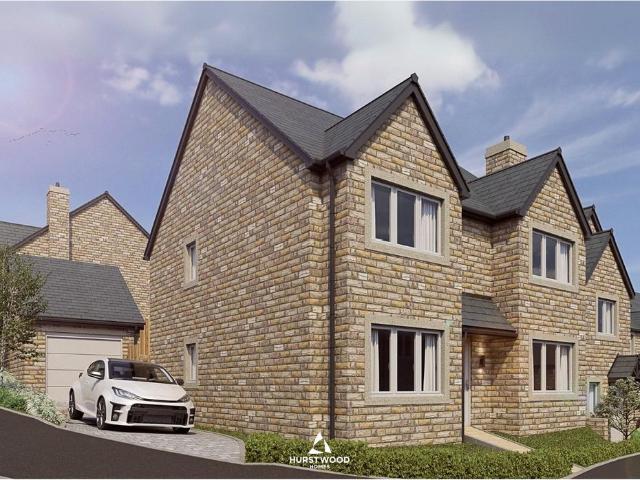
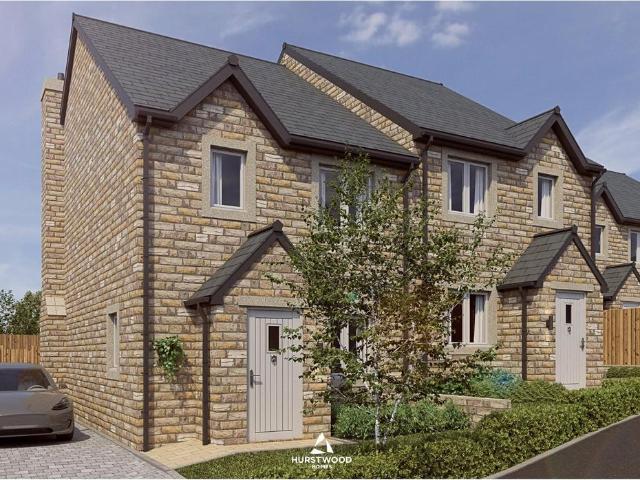
The Elm is a beautifully crafted three-bedroom semi-detachedhome offering a blend of comfort, style, and practicality. Itsspacious open-plan living area provides the perfect setting forfamily life or entertaining guests, with seamless access to aprivate, landscaped garden ideal for relaxing outdoors. Finishedto a high specification throughout and complete with off-roadparking, The Elm combines thoughtful design with energyefficient features and timeless natural stone exteriors - makingit a home to enjoy for years to come Inside, thoughtfully planned spaces are finished to the highest specification. Expect contemporary SieMatic kitchens and beautifully appointed bathrooms featuring premium fixtures from Duravit and Hansgrohe. Enjoy the comfort of underfloor heating and integrated energy-efficient systems - including solar panels with battery storage and air source heat pumps - delivering exceptional comfort, performance, and sustainability.The craftsmanship goes beyond finishes. Traditi
£ 375,000
4 bedroom detached house for sale
View photo
House · for sale
£ 595,000
4 bedroom detached house for sale
Horton Skipton
· 4 Bedrooms · 3 Baths · House
· Garden · Equipped kitchen · Parking
Horton Skipton · 4 Bedrooms · 3 Baths · House · Garden · Equipped kitchen · Parking
The Chestnut is a charming four-bedroom detached home thatcombines traditional warmth with contemporary style. The largeliving room features a cosy log burner, creating an inviting spaceto unwind, while the spacious open-plan kitchen and dining areawith an orangery is perfect for entertaining. A practical utilityroom adds convenience, and the master bedroom benefits from aluxurious en-suite. Outside, a private landscaped garden andexternal garage complete this well-rounded family home,finished with the high-specification touches and energy-efficientfeatures characteristic of Cotton Meadows. Inside, thoughtfully planned spaces are finished to the highest specification. Expect contemporary SieMatic kitchens and beautifully appointed bathrooms featuring premium fixtures from Duravit and Hansgrohe. Enjoy the comfort of underfloor heating and integrated energy-efficient systems - including solar panels with battery storage and air source heat pumps - delivering exceptional comfort, performa
£ 595,000
4 bedroom detached house for sale
View photo
House · for sale
£ 550,000
4 bedroom detached house for sale
Horton Skipton
· 4 Bedrooms · 3 Baths · House
· Garden · Equipped kitchen · Parking
Horton Skipton · 4 Bedrooms · 3 Baths · House · Garden · Equipped kitchen · Parking
The Blackthorn is a spacious four-bedroom detached home designed with family living and modern luxury in mind. Its expansive open plan layout creates a bright, sociable heart to the home, complete with orangery and utility room. The master bedroom features an en-suite, while a stylish family bathroom serves the remaining bedrooms. A private landscaped garden provides the perfect space to relax outdoors, and an internal garage adds storage and convenience. With high-spec finishes, natural stone exteriors, and energy-efficient systems throughout, The Blackthorn offers exceptional comfort in every detail. Inside, thoughtfully planned spaces are finished to the highest specification. Expect contemporary SieMatic kitchens and beautifully appointed bathrooms featuring premium fixtures from Duravit and Hansgrohe. Enjoy the comfort of underfloor heating and integrated energy-efficient systems - including solar panels with battery storage and air source heat pumps - delivering exceptional comfo
£ 550,000
2 Bedroom House
View photo
House · for sale
£ 189,500
2 Bedroom House
Horton Skipton
· 2 Bedrooms · House
· Garden · Equipped kitchen · Parking
Horton Skipton · 2 Bedrooms · House · Garden · Equipped kitchen · Parking
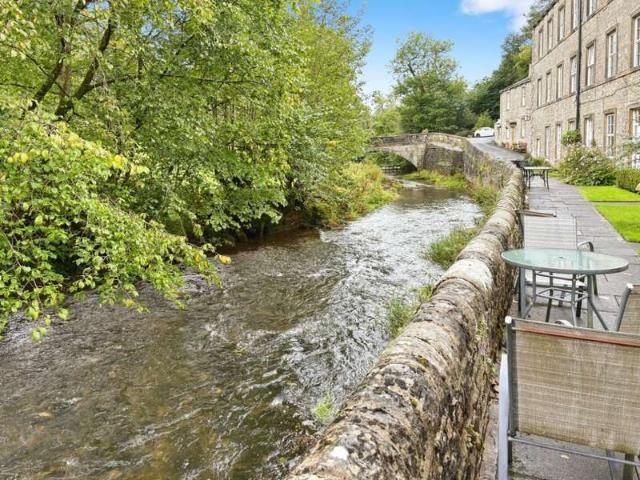
Standout Features Just shy of 1000 sq ft In good order but requires updating 2 Double bedrooms with fitted storage Living-dining room with kitchen off Delightful & tranquil village location Alongside and with outlook to The River Aire Parking & delightful communal gardens No Forward Chain Property Description Nestled in the picturesque setting of Riverside Walk, Airton, Skipton, this charming first and second floor apartment offers a generous living space of just shy of 1000 square feet. Set alongside the River Aire and with a pleasant outlook in this sleepy part of the village.Having served as a rental property for many years, it presents a wonderful opportunity for those looking to update and personalise their new home.With delightful well-maintained gardens and plenty of parking, it has everything you need.Upon entering, you are greeted by a welcoming entrance hall, complete with space for coats, leading to the main accommodation via a staircase. The fitted kitchen boasts a pleasant
£ 189,500
4 bedroom detached house for sale
View photo
House · for sale
£ 649,950
4 bedroom detached house for sale
Horton Skipton
· 4 Bedrooms · 2 Baths · House
· Garden
Horton Skipton · 4 Bedrooms · 2 Baths · House · Garden
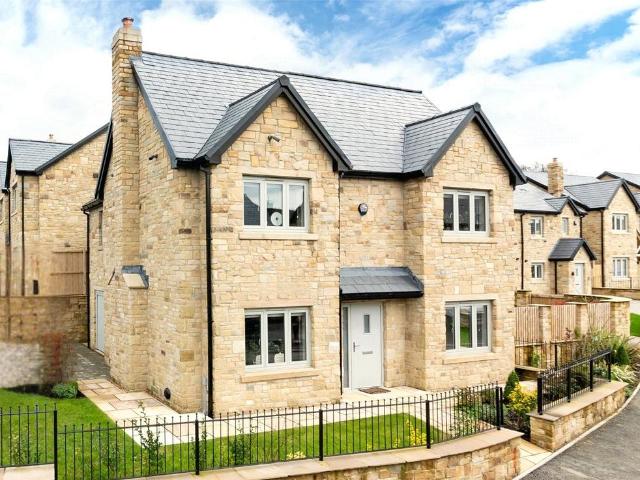
Welcome to Lakeside Gardens, a small development of executive homes set within a private, picturesque development on the entrance to the highly sought-after village of Foulridge, Colne. Surrounded by wonderful countryside and neighbouring Foulridge reservoir, yet within easy reach of all amenities, restaurants and a short drive from the M65 motorway, this impeccable new build development is destined to be one of the areas most enviable estates in the area. Constructed to an excellent standard from natural coursed stone, these highly impressive residences ooze exclusivity from the moment you drive through the private entrance to the development and fit perfectly into the local leafy surrounds. On entrance to the development, you are surrounded by greenery and welcomed with a private road leading through to the elevated position of the properties, hidden from view from the main road and neighbouring properties.Internally, these sizeable homes are equally as impressive, boasting over 2000
£ 649,950
4 bedroom detached house for sale
View photo
House · for sale
£ 649,950
4 bedroom detached house for sale
Horton Skipton
· 4 Bedrooms · 2 Baths · House
· Garden
Horton Skipton · 4 Bedrooms · 2 Baths · House · Garden
Welcome to Lakeside Gardens, a small development of executive homes set within a private, picturesque development on the entrance to the highly sought-after village of Foulridge, Colne. Surrounded by wonderful countryside and neighbouring Foulridge reservoir, yet within easy reach of all amenities, restaurants and a short drive from the M65 motorway, this impeccable new build development is destined to be one of the areas most enviable estates in the area. Constructed to an excellent standard from natural coursed stone, these highly impressive residences ooze exclusivity from the moment you drive through the private entrance to the development and fit perfectly into the local leafy surrounds. On entrance to the development, you are surrounded by greenery and welcomed with a private road leading through to the elevated position of the properties, hidden from view from the main road and neighbouring properties.Internally, these sizeable homes are equally as impressive, boasting over 2000
£ 649,950
3 Bedroom Mobile Home
View photo
House · for sale
£ 63,995
3 Bedroom Mobile Home
Horton Skipton
· 3 Bedrooms · House
· Equipped kitchen
Horton Skipton · 3 Bedrooms · House · Equipped kitchen
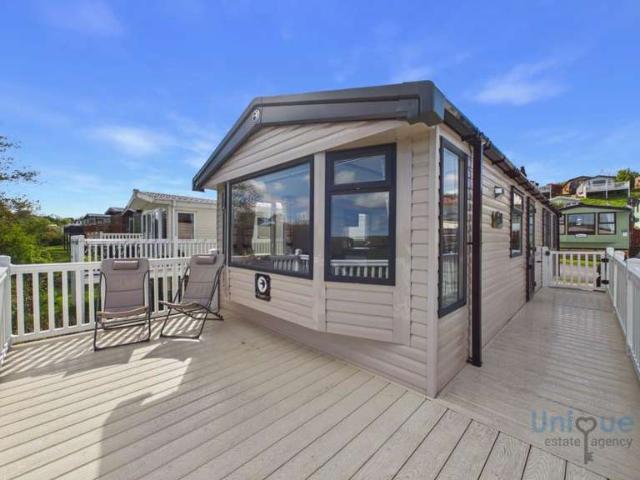
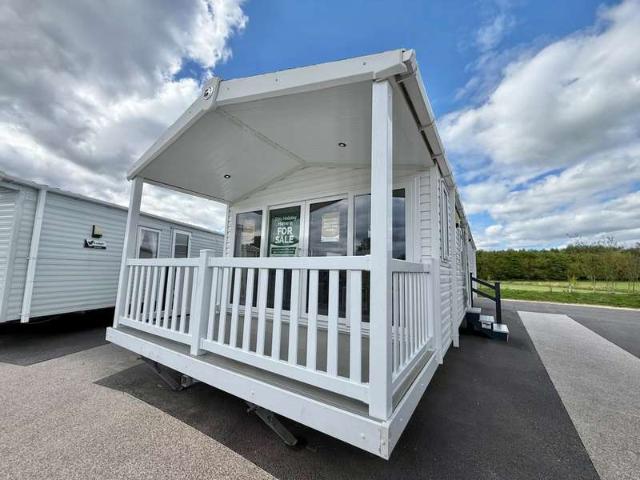
The Swift Lighthouse 40x13 is a stylish and compact holiday home designed for comfortable family getaways and relaxed coastal living. Measuring 40ft x 13ft, this well-appointed model features a bright open-plan living area, modern fitted kitchen, three spacious bedrooms, and practical bathroom facilities. This holiday home also benefits from a built-in front decking area with canopy, creating the perfect outdoor space for dining, entertaining, or simply enjoying the surroundings in comfort. With contemporary furnishings, double glazing, and a welcoming interior throughout, the Swift Lighthouse offers an ideal blend of practicality and relaxation for holiday use. Tenure: Leasehold Key Features Central Heating Cooker Decking Dining Table & Chairs Double Glazing Dressing Table Extra Insulation Family Bathroom Fridge Freezer High-End Fixtures & Fittings Property Description Make: Swift Model: Lighthouse Size: 40x13 Year: 2016 Park Information Nestled between the breathtaking vistas of the
£ 63,995
2 Bedroom Mobile Home
View photo
House · for sale
£ 19,995
2 Bedroom Mobile Home
Horton Skipton
· 2 Bedrooms · House
· Equipped kitchen
Horton Skipton · 2 Bedrooms · House · Equipped kitchen
Affordable ownership in a beautiful countryside setting. This 2-bedroom Delta Radiant sleeps 6 and offers open-plan living, double glazing, central heating and a fantastic starter holiday home at Bowland Fell. The Delta Radiant (2014) at Bowland Fell Holiday Park is a brilliant opportunity for anyone looking to take their first step into holiday home ownership without compromising on location. Inside, the home features a bright open-plan living area designed for easy holiday living. The lounge includes wrap-around seating, an L-shaped sofa, gas fire and sofa bed, giving you a cosy and flexible space for relaxing after a day exploring. The adjoining kitchen and dining area includes a fridge, practical storage, dinette seating and a sociable layout, making it simple to enjoy everything from quick breakfasts to laid-back evening meals. The accommodation includes a comfortable main bedroom and a second bedroom, giving flexible space for family or guests, while the lounge sofa bed allows th
£ 19,995
7 bedroom detached house for sale
View photo
House · for sale
£ 430,000
Updated
7 bedroom detached house for sale
Horton Skipton
· 7 Bedrooms · 3 Baths · House
· Garden · Equipped kitchen · Parking · Concierge
Horton Skipton · 7 Bedrooms · 3 Baths · House · Garden · Equipped kitchen · Parking · Concierge
Brookfield Way, EarbyOccupying an enviable position on the sought-after Brookfield Way, this substantial and exclusive detached family home enjoys a wonderful setting with stunning open views across surrounding countryside and farmland. Offering generous and versatile accommodation throughout, the property is presented to a high standard and is available for sale with the added advantage of no onward chain.The accommodation begins with a welcoming entrance hallway leading through to a spacious reception room, ideal for both family living and entertaining. A bright and airy conservatory provides additional living space and takes full advantage of the beautiful outlook over the rear garden and surrounding countryside. The well-appointed kitchen is complemented by a practical utility room, whilst an integral garage offers further storage and convenience.The ground floor provides flexible family accommodation, comprising a generous double bedroom with en-suite shower room, two further bedr
£ 430,000

Get email alerts

Don't miss out: be the first to know about new properties

The alert was correctly created

On subscribing you accept the conditions of use and the privacy policy
Alert
Receive new ads in your inbox
Save this search
Receive alerts for new listings

We'll send you an email when we have new properties for: "Houses for sale in Horton Skipton"

The alert was correctly created

Utley Keighley
Low Utley Keighley
Get email alerts and be the first to see new listings
Required field
On subscribing I accept the terms of the privacy policy
Perfect! You'll soon start receiving new listings via email
Alert
Receive an email when we have new ads for Houses for sale in Horton Skipton
Save this search
Filters

Bedrooms

Size (sq.ft)

sq.ft
sq.ft

Price

£
£

Property type

Bathrooms

Clear all filters
Receive notifications when new entries are published.