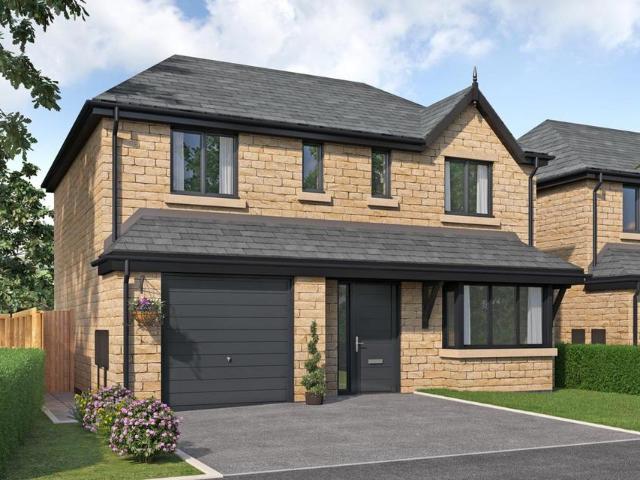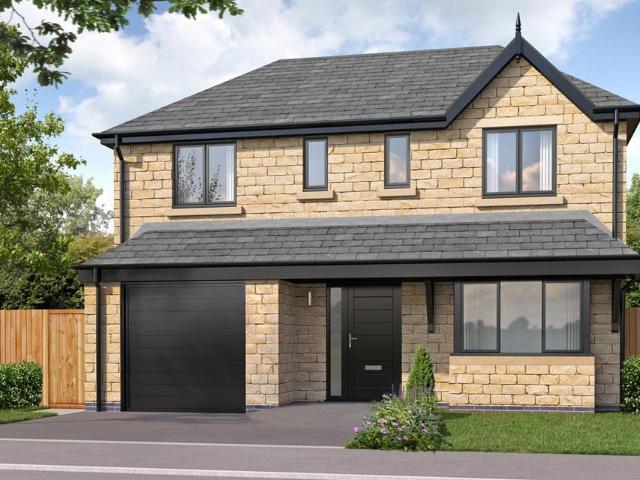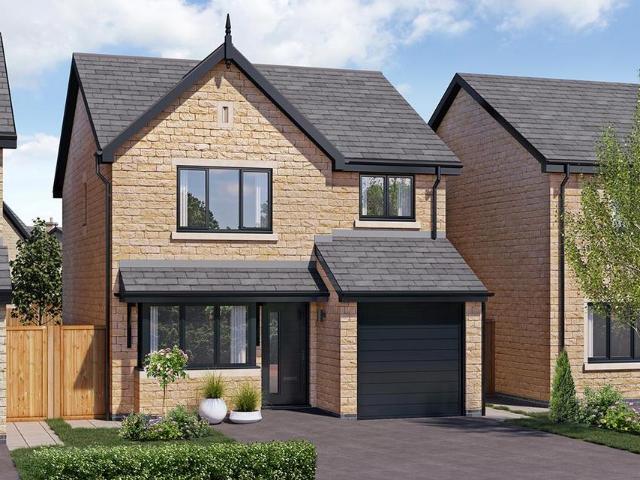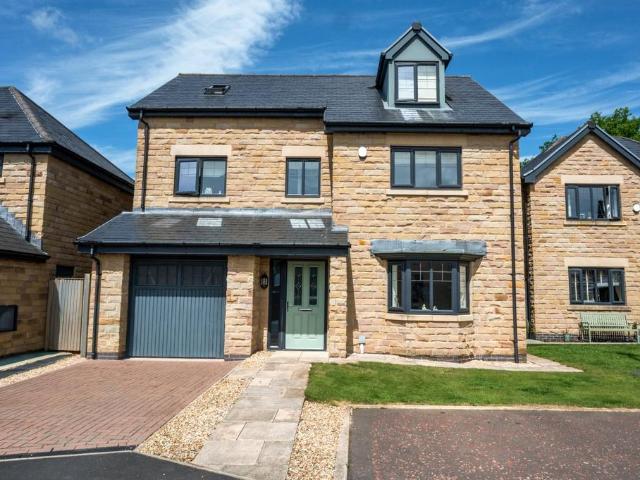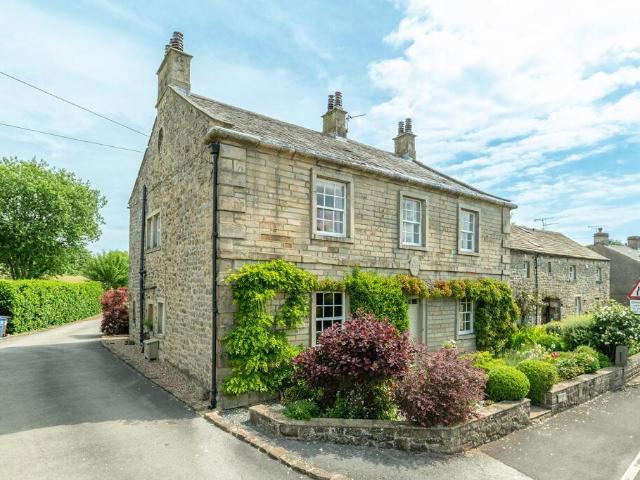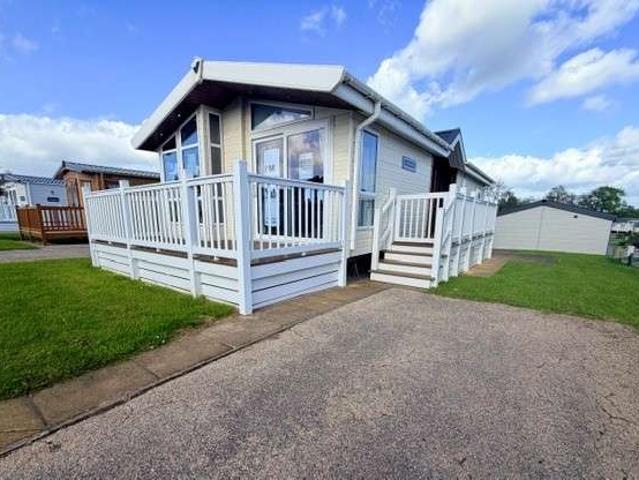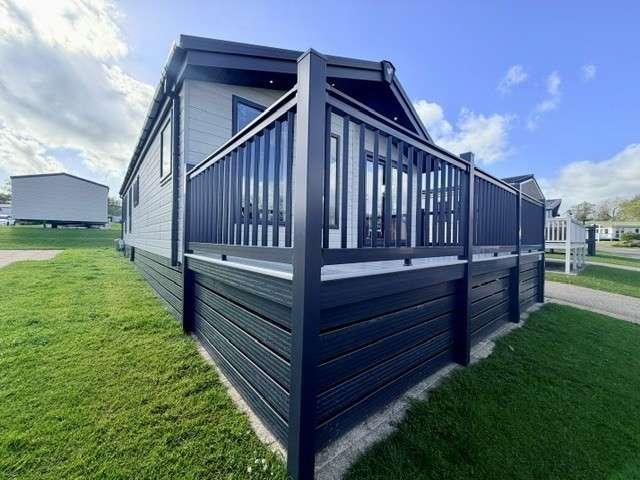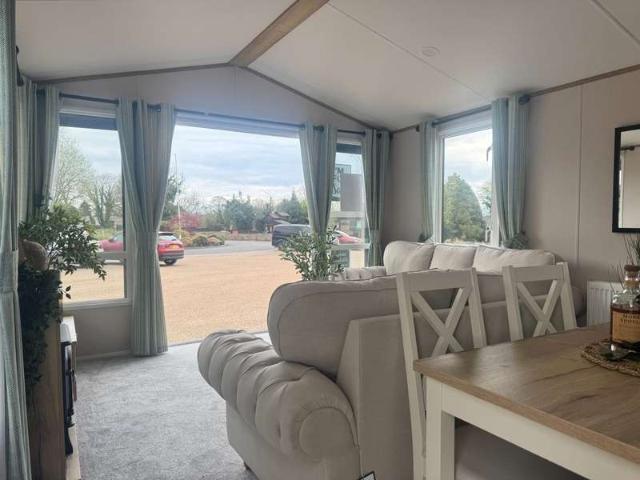
234 houses for sale in Horton Skipton

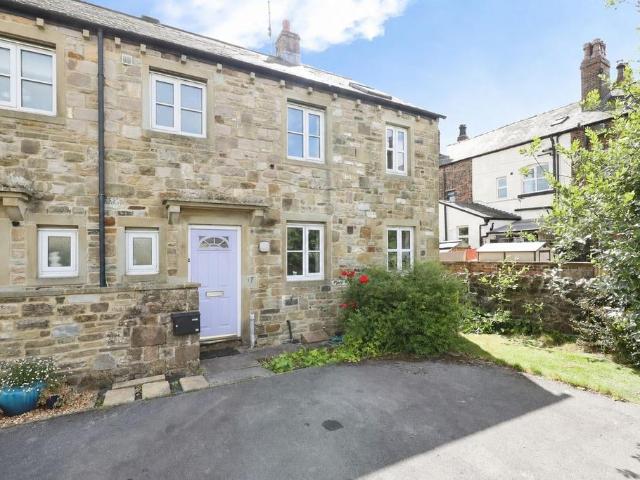
3 bedroom semi detached house for sale
View photo
House · for sale
£ 66,499
3 bedroom semi detached house for sale
Horton Skipton
· 3 Bedrooms · 1 Bath · House
· Equipped kitchen
Horton Skipton · 3 Bedrooms · 1 Bath · House · Equipped kitchen
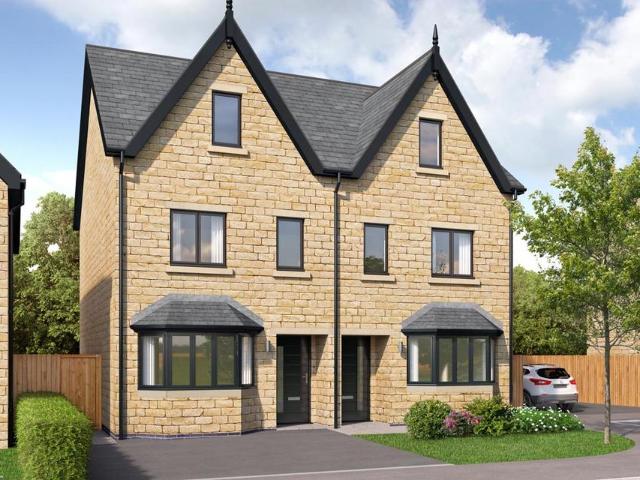
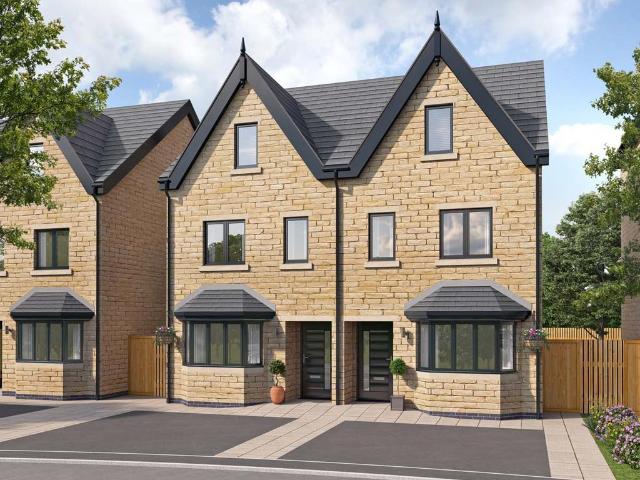
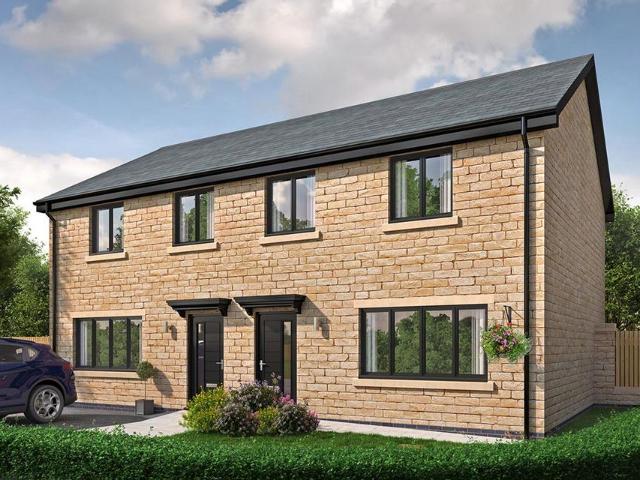
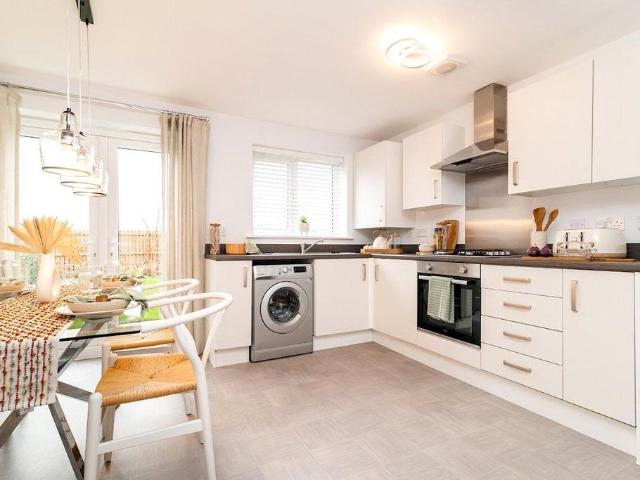
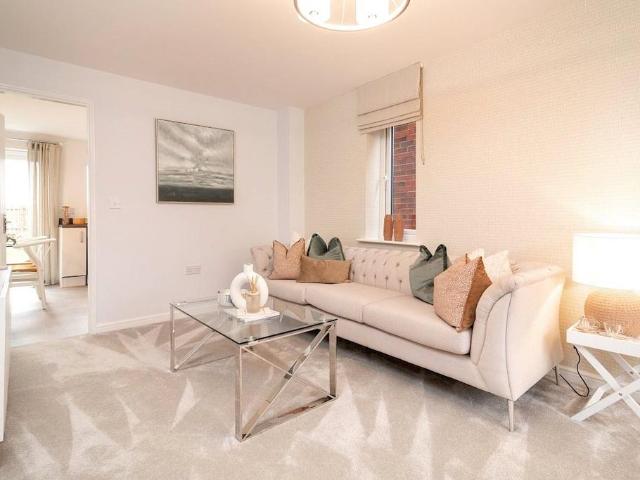
Stylish three-bedroom home NOW AVAILABLE ON 30% SHARED OWNERSHIP*This three-bedroom Lisbon style home comprises to the ground floor of; an open plan kitchen diner with separate living room and ground floor WC. To the first floor you will find three bedrooms with fitted storage to two rooms and a modern family bathroom suite.Ground Floor Kitchen / Diner – 4.14m x 3.31mLounge - 4.95m x 3.07mWC - 1.70m x 0.99mFirst FloorBedroom One - 4.14m x 2.52mBedroom Two – 3.81m x 2.20mBedroom Three – 2.76m x 1.86mBathroom – 2.20m x 1.84mFinancial Breakdown:Full market value: £214,99530% share value: £64,498.505% deposit: £3224.90Monthly Rent on un-owned share (75%): £394.16The Shared Ownership scheme is a Part Buy, Part Rent way of owning your own home for a smaller upfront payment. With Shared Ownership, you buy a share of your home using a mortgage from a bank or building society and pay a subsidised rent on the share you did not purchase. The combined mortgage and rent is usually less than you’d e
£ 66,499
3 bedroom semi detached house for sale
View photo
House · for sale
£ 66,499
3 bedroom semi detached house for sale
Horton Skipton
· 3 Bedrooms · 1 Bath · House
· Equipped kitchen
Horton Skipton · 3 Bedrooms · 1 Bath · House · Equipped kitchen
Stylish three-bedroom home NOW AVAILABLE ON 30% SHARED OWNERSHIP*This three-bedroom Lisbon style home comprises to the ground floor of; an open plan kitchen diner with separate living room and ground floor WC. To the first floor you will find three bedrooms with fitted storage to two rooms and a modern family bathroom suite.Ground Floor Kitchen / Diner – 4.14m x 3.31mLounge - 4.95m x 3.07mWC - 1.70m x 0.99mFirst FloorBedroom One - 4.14m x 2.52mBedroom Two – 3.81m x 2.20mBedroom Three – 2.76m x 1.86mBathroom – 2.20m x 1.84mFinancial Breakdown:Full market value: £214,99530% share value: £64,498.505% deposit: £3224.90Monthly Rent on un-owned share (75%): £394.16The Shared Ownership scheme is a Part Buy, Part Rent way of owning your own home for a smaller upfront payment. With Shared Ownership, you buy a share of your home using a mortgage from a bank or building society and pay a subsidised rent on the share you did not purchase. The combined mortgage and rent is usually less than you’d e
£ 66,499
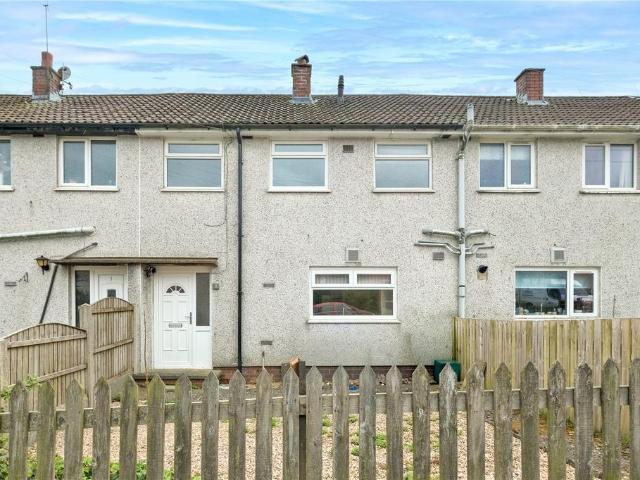
3 bedroom terraced house for sale
View photo
House · for sale
£ 134,950
3 bedroom terraced house for sale
Horton Skipton
· 3 Bedrooms · 1 Bath · House
· Garden · Equipped kitchen · Parking
Horton Skipton · 3 Bedrooms · 1 Bath · House · Garden · Equipped kitchen · Parking
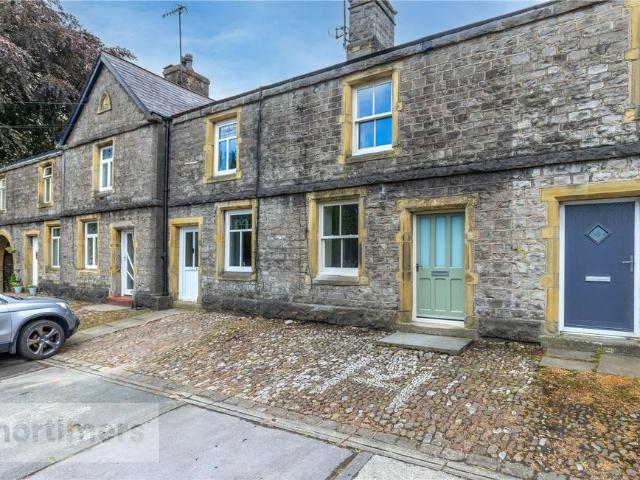
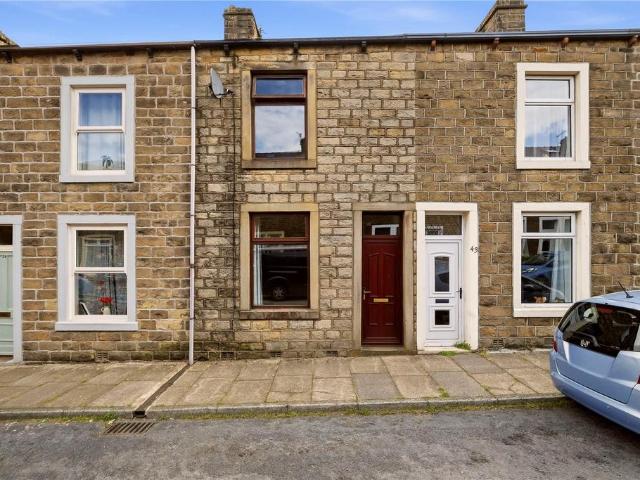
Available with the added advantage of no onward chain delay, this is a three bedroom property with good garden space to the front and rear which will certainly be a popular choice for families. Set within a residential area of Earby, this home offers a lot of opportunity for a new owner to create a comfortable family home in a popular village setting. The entrance hallway houses the staircase and doors off, firstly to the fitted kitchen which is front facing, and then to the living room which has patio doors opening into the rear garden. The kitchen has integral gas hob, oven and extractor hood and also has access to a very useful utility/laundry room with further door to the rear garden. Upstairs you will find the three bedrooms and the three piece bathroom suite with shower over the bath. The house benefits from both timber fence enclosed front and rear garden; with the rear also able to offer parking space.Earby is known for its welcoming community, excellent access to open countrys
£ 134,950
4 bedroom townhouse for sale
View photo
House · for sale
£ 250,000
4 bedroom townhouse for sale
Horton Skipton
· 4 Bedrooms · 1 Bath · House
· Garden · Equipped kitchen · Parking
Horton Skipton · 4 Bedrooms · 1 Bath · House · Garden · Equipped kitchen · Parking
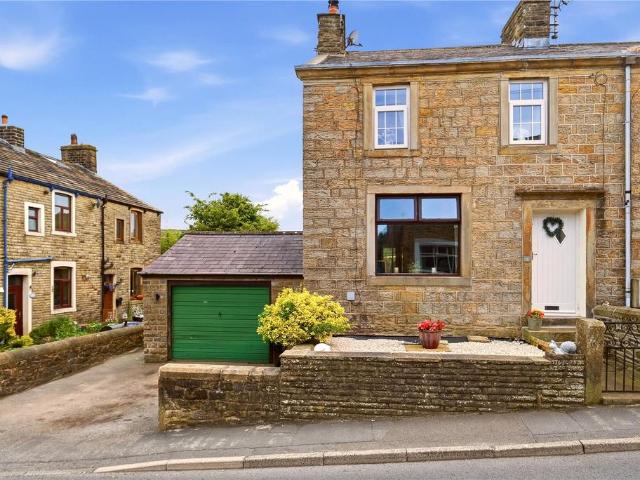
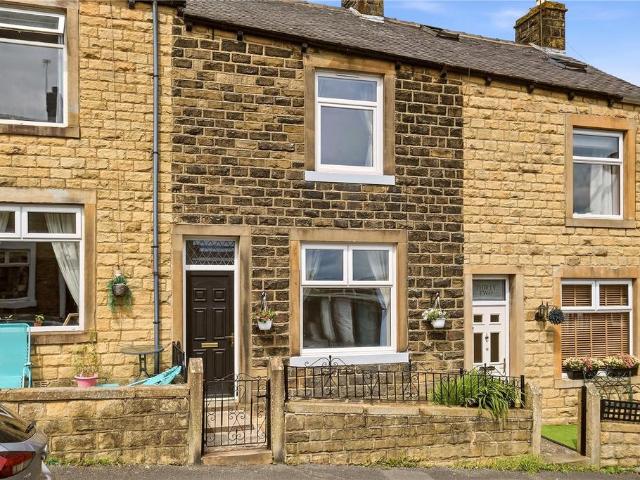
This extended four-bedroom home offers spacious accommodation and is ideally located in a quiet cul-de-sac in the popular village of Hellifield. The property features a living room with French doors to the private rear garden, a separate dining room, fitted kitchen, ground floor WC, four bedrooms and a family bathroom. Externally, the property benefits from a generously sized enclosed rear garden, and off road parking for two cars. The home is positioned close to local amenities including a shop, GP surgery, primary school, railway station and excellent transport links to Settle, Skipton and the Yorkshire Dales National Park.ADDITIONAL INFORMATION:Council Tax Band: CLocal Authority: CravenLEGAL DISCLAIMER:These particulars, whilst believed to be accurate are set out as a general guideline and do not constitute any part of an offer or contract. Intending Purchasers should not rely on them as statements of representation of fact, but must satisfy themselves by inspection or otherwise as
£ 250,000
2 bedroom terraced house for sale
View photo
House · for sale
£ 249,950
2 bedroom terraced house for sale
Horton Skipton
· 2 Bedrooms · 1 Bath · House
· Garden · Parking
Horton Skipton · 2 Bedrooms · 1 Bath · House · Garden · Parking
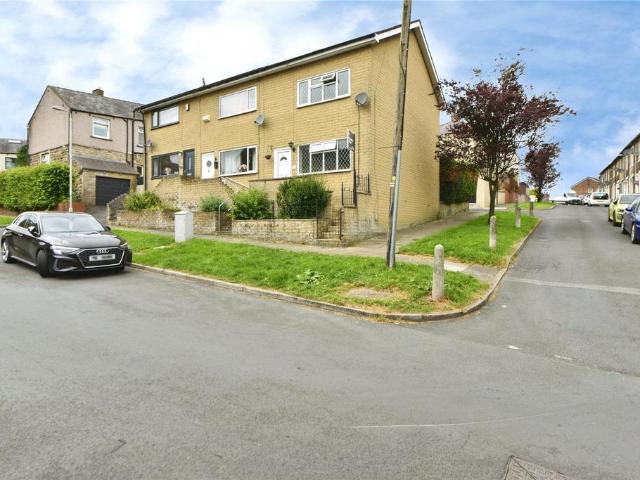
An utterly charming two bedroom cottage that has been reinvigorated by a recent and thorough rennovation throughout.Future proofiing a traditional property to offer the best blend of character and comfortable living, this will suit a variety of buyers but primarily downsizers and young couples. The quality of the workmanship is impressive, with real attention to detail throughout. With off-road parking to its' front, there is a large elevated rear garden as well as two useful stores behind. An exciting opportunity to acquire a turn key property in a popular Ribble Valley village.Tenure is Freehold. Council Tax Band C payable to RVBC. EPC rating G.Approaching the property from the roadside, there is a driveway which can accommodate two cars when utilising the cobbled approach towards the front door. Upon entering, there is an immediate sense of the charm and homeliness that a property along Church View can offer. Recently fitted sliding sash windows reveal pleasant aspects of the Church
£ 249,950
3 bedroom semi detached house for sale
View photo
House · for sale
£ 280,000
3 bedroom semi detached house for sale
Horton Skipton
· 3 Bedrooms · 1 Bath · House
· Garden · Fireplace · Equipped kitchen · Concierge
Horton Skipton · 3 Bedrooms · 1 Bath · House · Garden · Fireplace · Equipped kitchen · Concierge
Located in the highly desirable village of Kelbrook, Waterloo Road presents a truly attractive stone built semi detached home, perfectly positioned to enjoy picturesque surroundings and far reaching countryside views. Brimming with character and charm, this delightful property offers generous and flexible living accommodation arranged over three floors, making it ideal for a wide range of buyers. Upon entering, you are welcomed into a spacious and inviting lounge, enhanced by a striking exposed stone wall and a feature fireplace housing a multi fuel stove, creating a cosy yet stylish focal point. To the rear, the well appointed dining kitchen is fitted with a range of elegant cream shaker style units, complemented by integrated appliances including a gas double oven, hob with extractor, fridge and slimline dishwasher. French doors lead seamlessly into the bright conservatory, providing a wonderful additional reception space with views over the garden.From the kitchen, enclosed stone st
£ 280,000
2 bedroom terraced house for sale
View photo
House · for sale
£ 149,950
2 bedroom terraced house for sale
Horton Skipton
· 2 Bedrooms · 1 Bath · House
· Garden · Equipped kitchen
Horton Skipton · 2 Bedrooms · 1 Bath · House · Garden · Equipped kitchen
Richmond Road, Barnoldswick – Beautiful End Terrace in Turn-Key ConditionNo Chain | Freehold | Recently Decorated Throughout | Ready to Move IntoSituated on the sought-after Richmond Road in Barnoldswick, this attractive end-terrace property, one of just three homes in the row, offers beautifully presented accommodation ideal for first-time buyers, downsizers, or investors alike.Occupying a pleasant position with a front garden and benefiting from a private enclosed rear garden/yard, the property has been recently decorated throughout, allowing any prospective purchaser to simply unpack and enjoy their new home.The accommodation briefly comprises a welcoming lounge with feature gas fire, creating a warm and comfortable living space, while to the rear is a spacious kitchen diner, providing ample room for both everyday family life and entertaining.To the first floor are two generous double bedrooms and a modern family bathroom, all well-presented and ready for immediate occupation.Offere
£ 149,950
2 bedroom terraced house for sale
View photo
House · for sale
£ 150,000
2 bedroom terraced house for sale
Horton Skipton
· 2 Bedrooms · 1 Bath · House
· Fireplace · Equipped kitchen
Horton Skipton · 2 Bedrooms · 1 Bath · House · Fireplace · Equipped kitchen
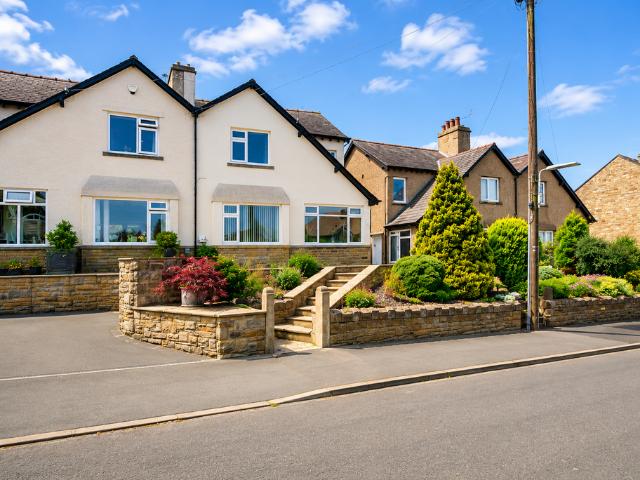
Nestled on Lincoln Road in the popular town of Earby, this superb two bedroom mid terrace property has been fully renovated to an outstanding standard, offering a perfect home for buyers seeking style, comfort, and quality throughout. Upon entering, you are welcomed by a neat entrance vestibule that leads into a bright and spacious lounge. This stunning living space features a statement fireplace with a stone mantle and hearth, complemented by contemporary LED wall and ceiling lighting that can be adjusted from warm to cool tones. A Victorian style radiator sits beneath the large front facing window, adding character and elegance.To the rear, you will find a truly impressive fitted kitchen finished in a modern light grey with oak style worktops. The kitchen is equipped with a premium Boston range master cooker, complete with six rings, two ovens, and a proving drawer, ideal for keen cooks and entertainers alike. Additional highlights include oak effect laminate flooring and a stylish c
£ 150,000
2 bedroom terraced house for sale
View photo
House · for sale
£ 119,950
2 bedroom terraced house for sale
Horton Skipton
· 2 Bedrooms · 1 Bath · House
· Fireplace · Equipped kitchen · Concierge
Horton Skipton · 2 Bedrooms · 1 Bath · House · Fireplace · Equipped kitchen · Concierge
A spacious two bedroom terraced home offering two generous reception rooms, a fitted kitchen with utility, and a versatile attic room. Ideal for families or buyers seeking flexible living space. This well proportioned home presents an excellent opportunity for buyers looking for generous living accommodation across three floors.To the ground floor, the property opens into a welcoming front living room featuring a stone fireplace with gas fire, creating a cosy focal point. To the rear, a substantial dining room offers excellent entertaining space, complete with a second stone fireplace and pebble effect gas fire, plus a bay window providing plenty of natural light.The kitchen has fitted units with wood effect work surfaces, has a bay window and direct access to the rear. A useful utility area provides additional space for appliances and houses the modern Viessmann combi boiler, with a ground floor WC conveniently located off.To the first floor, the landing leads to two spacious double b
£ 119,950
4 bedroom detached house for sale
View photo
House · for sale
£ 1,850,000
4 bedroom detached house for sale
Horton Skipton
· 4 Bedrooms · 2 Baths · House
· Garden · Parking · Equipped kitchen
Horton Skipton · 4 Bedrooms · 2 Baths · House · Garden · Parking · Equipped kitchen
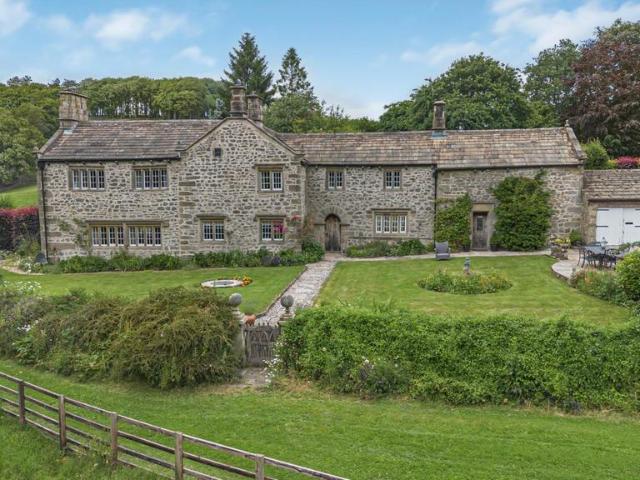
A secluded, stunning Grade II listed country home set within approximately 7.11 acres of beautifully maintained grounds, creating a peaceful and idyllic rural setting. Including 3 stables, a 2 storey barn, a double & single garage, and 2 storey store room.Recorded in the Domesday Book as a timber building, the property dates back in part to the 1400s and seamlessly combines exceptional period character with high-quality modern living.A stone-flagged side hall leads to a practical utility / laundry room, which in turn provides access to the integral double garage. Adjacent is a Sub-Zero fridge with 2 cooling drawers, together with a door leading to the garden and a further door into the kitchen.The charming, dual-aspect kitchen is filled with natural light and enjoys delightful views across the gardens. It features a stone-flagged floor, bespoke Shaker-style cabinetry finished in an elegant duck egg blue with black granite work surfaces, and a Lacanche dual-fuel range cooker, creating a
£ 1,850,000
4 bedroom terraced house for sale
View photo
House · for sale
£ 220,000
4 bedroom terraced house for sale
Horton Skipton
· 4 Bedrooms · 2 Baths · House
· Fireplace · Equipped kitchen · Powder room
Horton Skipton · 4 Bedrooms · 2 Baths · House · Fireplace · Equipped kitchen · Powder room
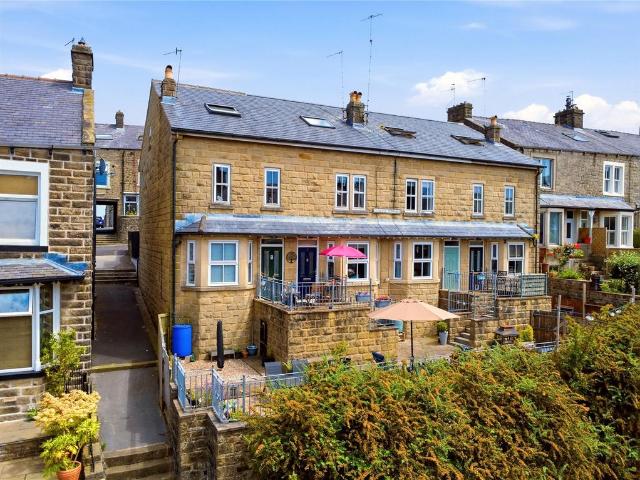
Set within a sought after residential area, this impressive four bedroom mews home delivers well proportioned accommodation arranged over three floors, making it an excellent choice for families or buyers seeking flexible living space. The ground floor opens into a bright and welcoming lounge, enhanced by a charming bay window which allows plenty of natural light to flow through. A stylish marble fireplace with a gas fire provides an attractive focal point, creating a warm and inviting atmosphere. From the inner hallway, stairs rise to the upper floors, and there is the added benefit of a convenient cloakroom. To the rear of the property, the spacious dining kitchen is fitted with contemporary beech units, complementary worktops, and a range of integrated appliances, all set on durable Karndean flooring, perfect for both everyday use and entertaining.On the first floor, there is a generous double bedroom positioned at the front, while a further room to the rear is currently set up as a
£ 220,000
3 bedroom semi detached house for sale
View photo
House · for sale
£ 305,000
3 bedroom semi detached house for sale
Horton Skipton
· 3 Bedrooms · 2 Baths · House
· Equipped kitchen
Horton Skipton · 3 Bedrooms · 2 Baths · House · Equipped kitchen
The Rishton is a home full of personality, designed for those who love bright spaces, clever design and the luxury of a whole floor to call their own. Spread across three thoughtfully planned storeys, it offers room to grow, relax and enjoy.The moment you step inside, the long hallway sets the tone, guiding you to an alluring rear lounge, perfect for sinking into after a busy day. Bi-fold doors welcome light into the private space, and the outdoors on sunnier days and warmer nights.A sleek, contemporary and brilliantly practical kitchen sits at the front of the property, embellished with a classy bay window. This space offers ample storage, worktop space, and a layout made for everyday cooking and dining - whether you are hosting some friends or enjoying a quiet dinner. A handy WC sits just off the staircase, a convenient addition which doesn't interrupt your main living space.The first floor strikes a perfect balance between privacy and flexibility, offering two comfortable bedrooms,
£ 305,000
3 bedroom semi detached house for sale
View photo
House · for sale
£ 289,500
3 bedroom semi detached house for sale
Horton Skipton
· 3 Bedrooms · 2 Baths · House
· Garden · Equipped kitchen
Horton Skipton · 3 Bedrooms · 2 Baths · House · Garden · Equipped kitchen
Plot 30 - £3000 Towards Stamp duty or Flooring!*The Harwood is a home with real presence. Set across three thoughtfully designed storeys, it offers a wonderful sense of space and separation. With its dedicated top-floor master suite, this is a home that understands the balance between togetherness and privacy.Step through the first door as you pass your hallway, and you are welcomed into a bright, open-plan ground floor. Framed beautifully by a classic bay window to the front and bi-fold doors opening onto the garden at the rear, this level enjoys a wonderful sense of space and natural light throughout.The lounge area to the rear provides a relaxed and comfortable setting to unwind, while the layout flows seamlessly through to the contemporary kitchen and dining area - a naturally sociable space that forms the heart of the home. With well-planned cabinetry, generous worktops and space to gather around the table, it is ideal for family meals, entertaining friends or enjoying everyday mo
£ 289,500
4 bedroom detached house for sale
View photo
House · for sale
£ 419,500
4 bedroom detached house for sale
Horton Skipton
· 4 Bedrooms · 3 Baths · House
· Equipped kitchen
Horton Skipton · 4 Bedrooms · 3 Baths · House · Equipped kitchen
Plot 34 - Choose from free carpets or Stamp duty allowance of £6500.Plot 34 - South Facing GardenThe Hartford delivers on style and statement from the very start, with its well-balanced layout and generous proportions. Step inside and you're welcomed into a central hallway that connects every corner of this premium home. To the front of the home, a large, light-filled lounge with a feature bay window, offers a relaxed retreat from the everyday comings and goings of home life.The real star of the ground floor lies to the rear, where the layout opens up into an expansive kitchen, dining, and family space that spans the full width of the home. Whether you're hosting friends, helping with homework, or sharing breakfast, this is a space made for togetherness. The beautifully appointed kitchen features ample worktop space and a central breakfast island, while the adjoining dining area, embellished with skylights, flows into the family living space - ideal for sociable evenings or lazy Sunday
£ 419,500
3 bedroom semi detached house for sale
View photo
House · for sale
£ 269,995
3 bedroom semi detached house for sale
Horton Skipton
· 3 Bedrooms · 2 Baths · House
· Garden · Equipped kitchen
Horton Skipton · 3 Bedrooms · 2 Baths · House · Garden · Equipped kitchen
Includes an allowance* of 5% towards deposit, which means that you will pay £256,495!Welcome to The Bowland, where modern living meets functional design in a clever layout with distinct zones for living, working and unwinding. The inviting hallway leads to a large lounge, perfect for unwinding or hosting guests. With ample natural light streaming through the picture window, this space offers a comfortable space for cosy evenings or lively gatherings.To the rear, the contemporary kitchen/dining area is a natural family hub. Featuring good countertop space, integrated appliances and plenty of storage, the kitchen caters to both everyday needs and special occasions. The adjacent dining area has a direct view of the garden through stylish French doors. Next to the kitchen, a practical utility section offers additional convenience, while a discreet WC completes the ground floor layout.The upper floor provides a well-thought-out retreat for the family. The master bedroom is a private sanctua
£ 269,995
4 bedroom detached house for sale
View photo
House · for sale
£ 389,995
4 bedroom detached house for sale
Horton Skipton
· 4 Bedrooms · 2 Baths · House
· Garden · Equipped kitchen
Horton Skipton · 4 Bedrooms · 2 Baths · House · Garden · Equipped kitchen
Plot 38 - Choose from Free Carpets or £4000 towards Stamp Duty*Plot 38 - Rear garden is South facingThe Capenhurst is a breath of fresh air - open, cheerful and full of those considered touches that make a house feel like home from day one.Designed to make everyday living feel that little bit brighter, The Capenhurst is thoughtfully arranged, offering a welcoming blend of open-plan living spaces and peaceful retreats - ideal for busy families and relaxed weekends alike.To one side of the entrance hallway, the lounge provides a snug sanctuary from the world outside. With its soft natural light from the statement bay window, it is a space that suits every mood - quiet mornings with a coffee, thrilling film nights, or simply putting your feet up at the end of the day.Continue through the hall and the home opens into a standout living space: the impressive kitchen, family and dining area. Two overhead skylights and modern bo-fold doors adorn the room with light, shifting beautifully from m
£ 389,995
4 bedroom detached house for sale
View photo
House · for sale
£ 364,500
4 bedroom detached house for sale
Horton Skipton
· 4 Bedrooms · 2 Baths · House
· Equipped kitchen
Horton Skipton · 4 Bedrooms · 2 Baths · House · Equipped kitchen
Plot 41 - Choose from Free Carpets or £3000 towards Stamp DutyThe Reedley is the kind of house you step into and instantly feel at home. Welcoming and wonderfully practical, it is designed for families who love spending time together, but also appreciate a little space to unwind.To one side of the entrance hall, the lounge is your place to hit pause and relax. A beautiful bay window fills the room with natural light, creating an inviting space whether you are curling up for a film night or enjoying a quiet moment with a book. Opposite, a handy WC is perfectly placed.Head through to the rear of the home and you will find the highlight of The Reedley: a stunning open-plan kitchen, dining and family area that stretches across the entire width of the house. It is a true social hub - somewhere to cook, chat, dine, laugh and catch up on the day. With fitted cabinetry and plenty of workspace, this kitchen is the perfect recipe for modern living.The central dining area is ideal for family meal
£ 364,500
3 bedroom detached house for sale
View photo
House · for sale
£ 319,995
3 bedroom detached house for sale
Horton Skipton
· 3 Bedrooms · 2 Baths · House
· Equipped kitchen · Parking
Horton Skipton · 3 Bedrooms · 2 Baths · House · Equipped kitchen · Parking
Plot 26 - £5,000 towards your stamp duty or deposit.*The Denholme A is a modern and spacious family home designed with flair, functionality, and flexibility in mind. Step inside via a welcoming lobby that connects you directly to the integrated garage, ideal for when you're unloading the car, or storing bikes and outdoor gear. At the front, there's a cosy lounge that's perfect for switching off and enjoying a bit of peace and quiet away from the main living hub.Head towards the rear, and the space opens up beautifully into a full-width kitchen, dining and family area. This heart of the home, bathed in natural light from bi-fold doors, has been designed for togetherness, whether you're cooking up a storm, hosting friends, or just kicking back with the family. The well-equipped U-shaped kitchen, a dream for any home cook, features integrated appliances, generous storage, and ample worktop space. The adjacent dining area leads into a flexible family space, great for relaxing or catching u
£ 319,995
5 bedroom detached house for sale
View photo
House · for sale
£ 475,000
5 bedroom detached house for sale
Horton Skipton
· 5 Bedrooms · 3 Baths · House
· Garden · Equipped kitchen · Parking
Horton Skipton · 5 Bedrooms · 3 Baths · House · Garden · Equipped kitchen · Parking
Built in 2017, this spacious five-bedroom detached home is arranged over three floors and is presented in excellent decorative order throughout. Offered to the market with no onward chain, the ground floor comprises a sitting room, dining room, generous kitchen/diner, utility room and WC. The first floor provides four double bedrooms, one of which benefits from an en-suite shower room, together with a contemporary family bathroom. Occupying the entire second floor, the impressive principal bedroom suite features a walk-in wardrobe and a stylish en-suite shower room. Externally, the property enjoys front and rear gardens, with the enclosed rear garden offering a paved seating area and garden shed. An integral single garage completes the accommodation. LOCATION Situated in the charming village of Salterforth, this property enjoys a peaceful setting within a friendly and welcoming community. This pretty, well-maintained village offers a quiet pace of life while providing excellent ameniti
£ 475,000
5 bedroom house for sale
View photo
House · for sale
£ 495,000
5 bedroom house for sale
Horton Skipton
· 5 Bedrooms · 3 Baths · House
· Garden · Fireplace · Equipped kitchen · Parking · Concierge
Horton Skipton · 5 Bedrooms · 3 Baths · House · Garden · Fireplace · Equipped kitchen · Parking · Concierge
A substantial and characterful four-bedroom Grade II Listed property, offering three reception rooms, off-street parking, and an attractive low-maintenance rear garden. Internal viewing highly advised. This superb Grade II Listed home dating back to 1728 has been lovingly maintained by the current owners. The accommodation briefly comprises a generous dining kitchen featuring an impressive inglenook fireplace to the dining area with multi fuel stove insert and a secondary fireplace with gas stove to the kitchen. The kitchen has a range of fitted wall and base units, complementary worktop. Appliances include a dual range cooker and space and plumbing for under counter fridge, freezer and dishwasher. An inner hallway provides access to the living room, utility room and separate WC. The living room is situated to the front of the property and benefits from an open fireplace, creating a warm and inviting atmosphere. A second reception room is accessed directly from the living room, offerin
£ 495,000
2 Bedroom Mobile Home
View photo
House · for sale
£ 89,995
2 Bedroom Mobile Home
Horton Skipton
· 2 Bedrooms · House
· Equipped kitchen
Horton Skipton · 2 Bedrooms · House · Equipped kitchen
Discover the perfect blend of style, space, and modern convenience with the Willerby New Hampshire Lodge. This lodge has a huge space of 672sqft and is designed to maximise comfort and functionality, making it an ideal retreat for couples or small families seeking a countryside getaway. The open-plan living area feels bright and welcoming, seamlessly connecting the lounge, dining area, and kitchen. The kitchen comes fully equipped with integrated appliances throughout, offering a sleek, contemporary look and making meal prep effortless. With thoughtfully designed bedrooms and clever storage solutions, this lodge provides everything you need for a comfortable and organised stay. The spacious layout ensures that every corner of the lodge feels practical, airy, and inviting. Set in the tranquil surroundings of Ribble Valley Country Park, the Willerby New Hampshire Lodge offers a stylish and ready-to-enjoy holiday home experience, combining modern living with the peace and beauty of the co
£ 89,995
2 Bedroom Mobile Home
View photo
House · for sale
£ 144,995
2 Bedroom Mobile Home
Horton Skipton
· 2 Bedrooms · House
· Equipped kitchen
Horton Skipton · 2 Bedrooms · House · Equipped kitchen
The Willerby New Holland Lodge is a brand?new, high?specification luxury lodge offering an extraordinary 800sqft of floorspace, crafted for those who want residential?level comfort blended seamlessly with modern holiday?home living. From the moment you enter, the New Holland makes a bold impression. Its open?plan layout creates a sweeping sense of space, with the lounge, dining area, and kitchen flowing together effortlessly. High?end finishes, soft?touch materials, and a beautifully balanced colour palette give the entire lodge a refined, contemporary feel. Its expansive open?plan layout creates a bright, seamless living environment, enhanced by free?standing furniture and large front patio doors that open directly onto a brand?new decking area. The premium fully integrated kitchen features an American?style fridge freezer, washer/dryer, dishwasher and wine cooler, offering both style and convenience. Every detail has been crafted for comfort, from the luxurious bedrooms to the sleek
£ 144,995
3 Bedroom Mobile Home
View photo
House · for sale
£ 64,995
3 Bedroom Mobile Home
Horton Skipton
· 3 Bedrooms · House
· Equipped kitchen · Heating
Horton Skipton · 3 Bedrooms · House · Equipped kitchen · Heating
Step inside this brand-new Atlas Heritage holiday home and experience the perfect blend of classic charm and modern style. Measuring 40ft x 12ft, this spacious three-bedroom home offers plenty of room for families or groups seeking a stylish and comfortable countryside retreat. The open-plan living area is bright and inviting, with patio doors that let in natural light and provide easy access to outdoor relaxation. The contemporary lounge flows seamlessly into the dining area and fully equipped kitchen, while free-standing furniture adds flexibility and a homely feel. The three bedrooms are thoughtfully designed for comfort and practicality, and the home is fully double glazed with gas central heating, making it ideal for year-round use. Every detail combines classic design elements with a modern twist, creating a welcoming, elegant space thats ready to enjoy from day one. Located in the beautiful Ribble Valley Country Park, this Atlas Heritage offers a stylish and practical holiday ho
£ 64,995
2 Bedroom Mobile Home
View photo
House · for sale
£ 33,995
2 Bedroom Mobile Home
Horton Skipton
· 2 Bedrooms · House
· Equipped kitchen · Heating
Horton Skipton · 2 Bedrooms · House · Equipped kitchen · Heating
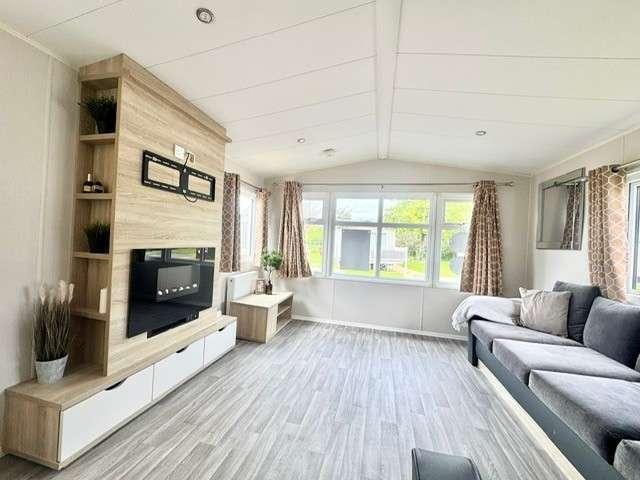
The Willerby Avonmore is a stylish and spacious 2-bedroom holiday home, measuring 35ft x 12ft, designed to offer comfort, practicality, and a welcoming atmosphere throughout. Inside, the open-plan living area is bright and airy, with large windows that flood the space with natural light. The lounge is thoughtfully arranged with a modern L-shaped sofa, which conveniently includes a hidden sofa bedperfect for accommodating additional guests. The layout flows seamlessly into the dining and kitchen areas, creating an ideal space for relaxing or entertaining. Both bedrooms are generously sized, with the master bedroom benefiting from its own ensuite toilet for added convenience and privacy. There is also plenty of storage throughout the home, making it easy to keep everything organised and clutter-free. With double glazing and gas central heating, the Avonmore is well-equipped for comfortable use all year round. Combining space, style, and practical features, this holiday home is a fantasti
£ 33,995
3 bedroom semi detached house for sale
View photo
House · for sale
£ 249,950
3 bedroom semi detached house for sale
Horton Skipton
· 3 Bedrooms · 1 Bath · House
· Garden · Concierge
Horton Skipton · 3 Bedrooms · 1 Bath · House · Garden · Concierge
Stunning 990 sq ft family home featuring two generous reception rooms, modern finishes, and an enclosed south facing rear garden. Offered with NO ONWARD CHAIN. The home features three well-proportioned bedrooms, providing ample space for families or those seeking a home office. With its appealing layout and generous living space, this property is perfect for those looking to settle in a friendly community. The surrounding area offers a variety of local amenities, making it an excellent choice for families and professionals alike.Earby is located 8 miles to the west of Skipton. Within the village there is a good range of shops including a supermarket, as well as public houses, church, restaurant and a primary school. The village is surrounded by Pendle open countryside but even though semi-rural, it is ideally situated for commuters to both West Yorkshire and East Lancashire, and there is good access to the central M6 motorway network via the M65 at Colne (5 miles away).Porch And Entran
£ 249,950

Get email alerts

Don't miss out: be the first to know about new properties

The alert was correctly created

On subscribing you accept the conditions of use and the privacy policy
Alert
Receive new ads in your inbox
Save this search
Receive alerts for new listings

We'll send you an email when we have new properties for: "Houses for sale in Horton Skipton"

The alert was correctly created

Utley Keighley
Low Utley Keighley
Get email alerts and be the first to see new listings
Required field
On subscribing I accept the terms of the privacy policy
Perfect! You'll soon start receiving new listings via email
Alert
Receive an email when we have new ads for Houses for sale in Horton Skipton
Save this search
Filters

Bedrooms

Size (sq.ft)

sq.ft
sq.ft

Price

£
£

Property type

Bathrooms

Clear all filters
Receive notifications when new entries are published.