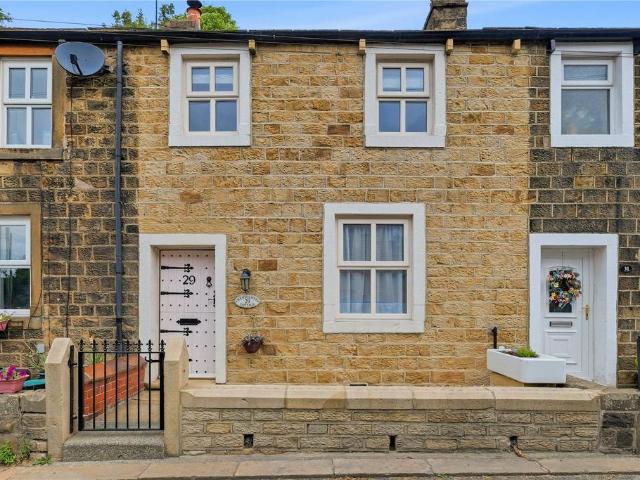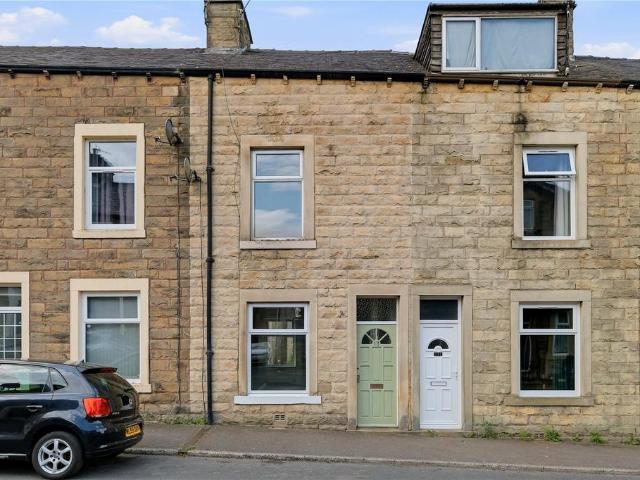
234 houses for sale in Horton Skipton

3 bed house for sale
2 pictures
House · for sale
£ 249,500
3 bed house for sale
Horton Skipton
· 3 Bedrooms · House
· Garden · Fireplace · Equipped kitchen · Parking
Horton Skipton · 3 Bedrooms · House · Garden · Fireplace · Equipped kitchen · Parking
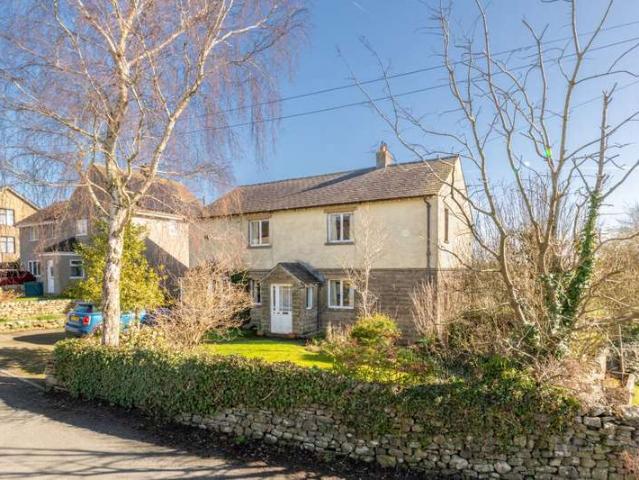

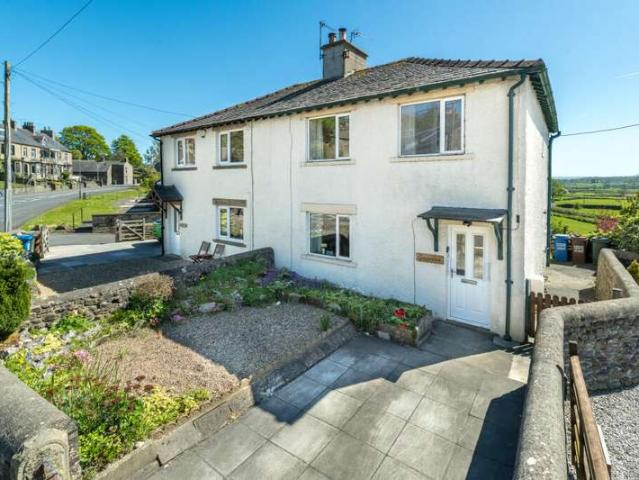
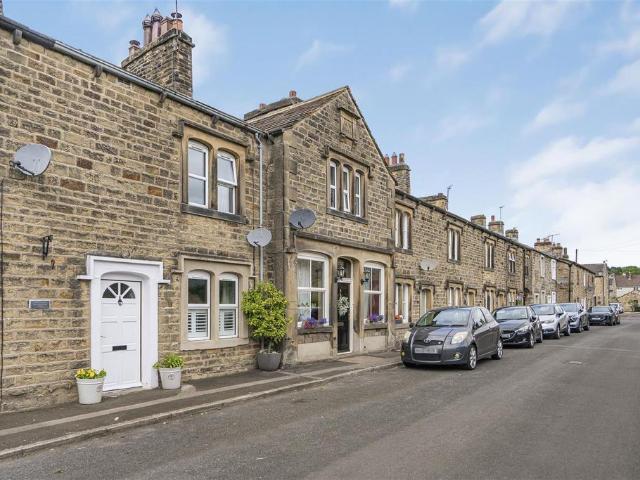
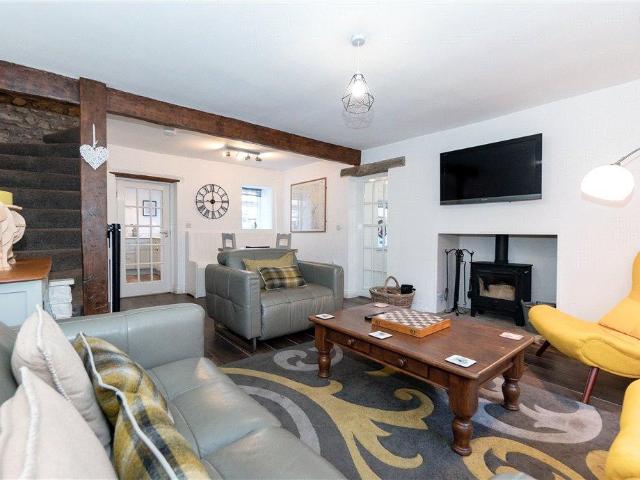
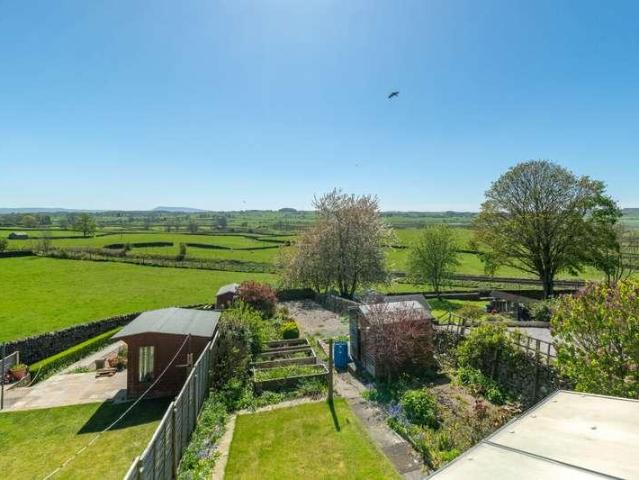
Occupying a delightful position within the highly sought-after village of Long Preston, Greystones is a spacious and attractively appointed three bedroom semi-detached property offering practical living space together with attractive gardens, private driveway parking and far-reaching rural views. The accommodation is described in brief below; A welcoming entrance vestibule, leading into a well-proportioned living room which features an open fireplace. To the rear, the spacious kitchen diner is fitted with a range of wall and base units together with integrated appliances comprising an electric oven, electric hob and integrated fridge and freezer. There is additional space and plumbing for both a washing machine and tumble dryer, whilst the dining area provides ample space for family dining with pleasant views over the rear garden. Off the kitchen is a rear hallway providing access to the understairs cupboard, a useful downstairs W.C. and rear porch. The first floor landing leads to thr
£ 249,500
4 bed house for sale
2 pictures
House · for sale
£ 475,000
4 bed house for sale
Horton Skipton
· 4 Bedrooms · House
· Garden · Parking
Horton Skipton · 4 Bedrooms · House · Garden · Parking
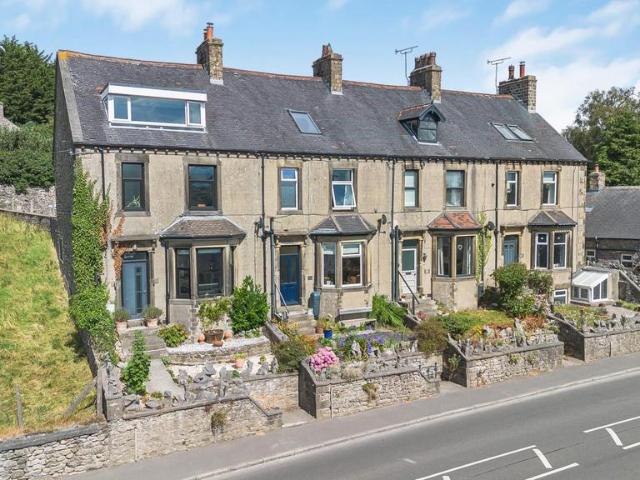
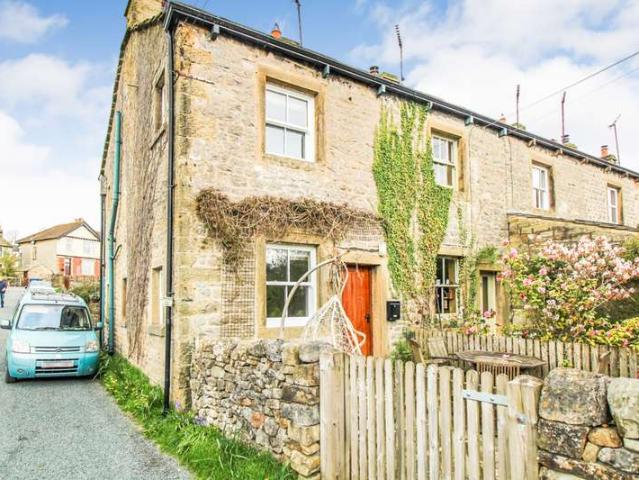
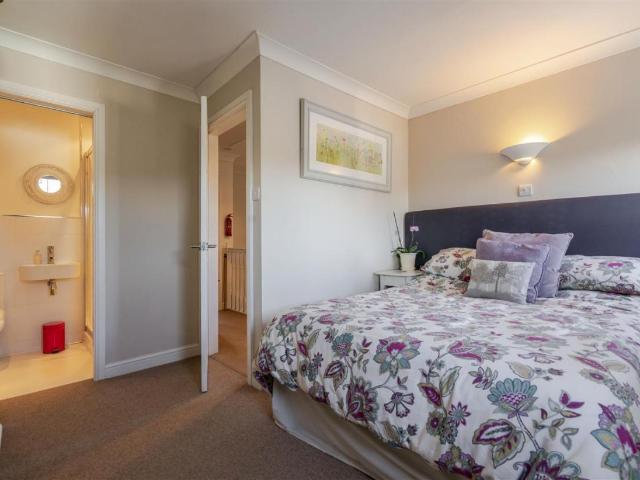
Standout Features Four double bedrooms Three ensuites, one house bathroom Spacious character cottage-style family home Large living-dining-kitchen onto garden Attractive west-facing garden Parking and large integral single garage Quiet end of the village Walks from the doorstep 10 minute walk to village shops, trains, bus stop and pubs Direct trains to Leeds, Settle, Morecambe and Carlisle Property Description This substantial character cottage offers a delightful blend of spacious living and modern comforts and benefits from some delightful views. Set over 3 floors, with a living-dining-kitchen, ground floor WC, sitting room with dining area and four generously sized double bedrooms, there is ample space for a family. A larger single integral garage and pleasant west-facing gardens cater for all needs.The ground floor features a living-dining-kitchen with exposed beams and granite worktops, and with a breakfast-bar over shaker-style units finished in cream. Having ample space for a di
£ 475,000
5 bed house for sale
2 pictures
House · for sale
£ 850,000
5 bed house for sale
Horton Skipton
· 5 Bedrooms · House
· Garden · Equipped kitchen · Parking · Patio
Horton Skipton · 5 Bedrooms · House · Garden · Equipped kitchen · Parking · Patio
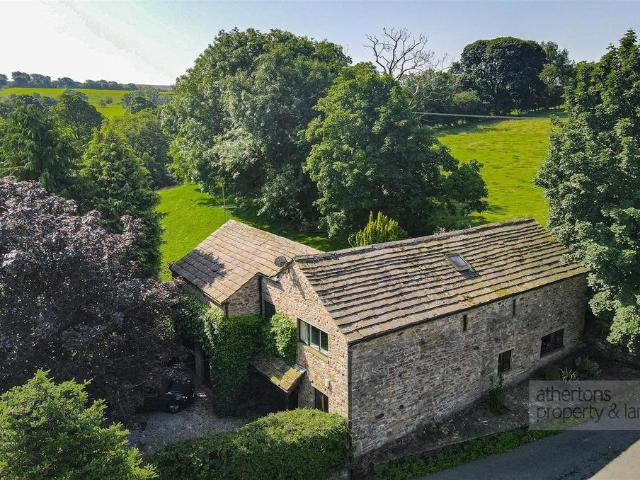
Standout Features A handsome very spacious 5 double bed barn conversion 2300 sq ft of living space plus large garage Breakfast- kitchen + separate dining room Utility, cloaks, and delightful garden room Wood burning stove. New boutique style bathrooms South facing generous sized garden Delightful, unobstructed views of The Dales Good sized garage / workshop plus driveway parking Summer house and stone flagged patio / paths Delightful village location Property Description Horseshoe Barn is an attractive, substantial, and well-maintained barn conversion in the heart of the Yorkshire Dales. Converted in 1985, this property boasts over 2300 ft.2 of internal living space in addition to a substantial garage / workshop. The property has fantastic views onto the rolling hills and meadows of the Yorkshire Dales. A south facing well-maintained and laid out garden catches a good deal of sun and provides excellent relaxing and entertaining space, with a garden room leading into the house. Set in t
£ 850,000
3 bed house for sale
2 pictures
House · for sale
£ 275,000
Updated
3 bed house for sale
Horton Skipton
· 3 Bedrooms · House
· Equipped kitchen
Horton Skipton · 3 Bedrooms · House · Equipped kitchen
Standout Features Large modern and fully refurbished 2 storey apartment With spacious retail / food / cafe restaurant or Take-Away All presented in excellent condition and design 3 'proper' double bedrooms Super-sized living-dining-kitchen Charming and spacious living room Sun deck and al fresco dining at first floor level off the kitchen Lower Yarden area Village location Train station and bus route Property Description A Residential +Commercial Opportunity with Luxury Penthouse-Style Living Above Live-Where-You-Work. Build the Lifestyle You've Always Wanted. Imagine walking downstairs each morning to your own thriving caf, restaurant, boutique or business, before returning upstairs at the end of the day to an exceptional three-bedroom luxury home. Victoria Buildings offers a rare opportunity to combine entrepreneurial ambition with an enviable lifestyle in one remarkable freehold property.From the first-floor sun deck, which serves as a delightful al fresco dining area, and entering
£ 275,000
3 Bedroom House
View photo
House · for sale
£ 235,000
New
3 Bedroom House
Horton Skipton
· 3 Bedrooms · House
· Garden · Parking · Equipped kitchen · Patio
Horton Skipton · 3 Bedrooms · House · Garden · Parking · Equipped kitchen · Patio
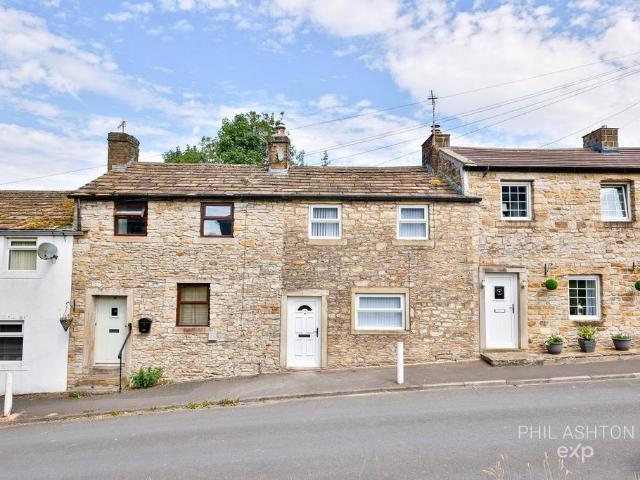
The accommodation begins with a welcoming entrance hall, providing space for coats and footwear. Leading from the hallway to the front is the living room which benefits from a multi fuel stove. The kitchen is to the rear and is fitted with a range of wall and base units with complementary work surfaces and sink with mixer tap. There is space for a dishwasher, washing machine, fridge/freezer and cooker.To the first floor are three bedrooms, comprising two well-sized double bedrooms and a generous single bedroom. The family bathroom is fitted with a P-shaped bath with shower over, wash hand basin, WC.Externally, the rear garden is mainly laid to lawn and features a patio seating area, useful external store room and a garage with off street parking in front. To the front of the property is off street parking for two cars.This attractive home offers excellent accommodation in a sought-after village location. Internal viewing is highly recommended to fully appreciate all that it has to offe
£ 235,000
3 bedroom bungalow for sale
View photo
Bungalow · for sale
£ 320,000
New
3 bedroom bungalow for sale
Horton Skipton
· 3 Bedrooms · 2 Baths · Bungalow
· Garden · Parking · Equipped kitchen · Heating
Horton Skipton · 3 Bedrooms · 2 Baths · Bungalow · Garden · Parking · Equipped kitchen · Heating
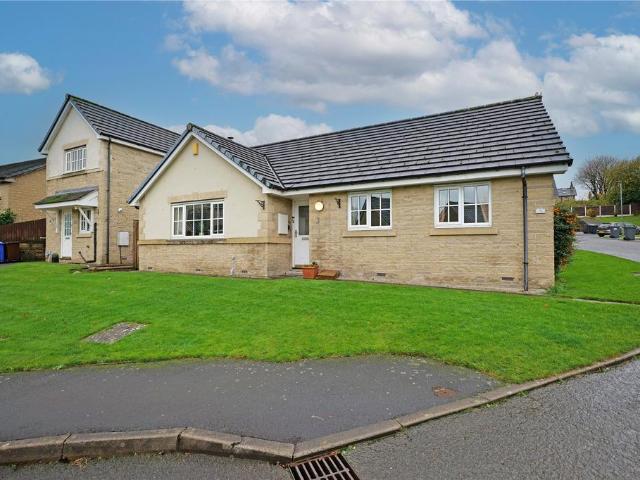
A rare chance to acquire a spacious three bedroom detached bungalow on a sought after Gleeson Homes development. Well presented throughout, it offers an impressive lounge, large dining kitchen with patio doors, three good bedrooms (principal with ensuite), and a family bathroom.Set on a generous corner plot with lawned gardens, an enclosed rear garden, a detached double garage and driveway parking. Benefits include uPVC double glazing, gas central heating with a 2024 combi boiler, and solar panels. No onward chain. A rare and exciting opportunity to acquire a substantial, modern three bedroomed detached bungalow, positioned within a small, highly sought after development, constructed by Gleeson Homes around 1999/2000. This extremely appealing abode has the advantage of a detached double garage and a drive, providing off road parking for two vehicles and is conveniently situated within easy reach of the parade of shops on Gisburn Road. Offering well presented and generously proportioned
£ 320,000
4 bedroom end of terrace house for sale
View photo
House · for sale
£ 339,950
New
4 bedroom end of terrace house for sale
Horton Skipton
· 4 Bedrooms · 2 Baths · House
· Garden · Fireplace
Horton Skipton · 4 Bedrooms · 2 Baths · House · Garden · Fireplace
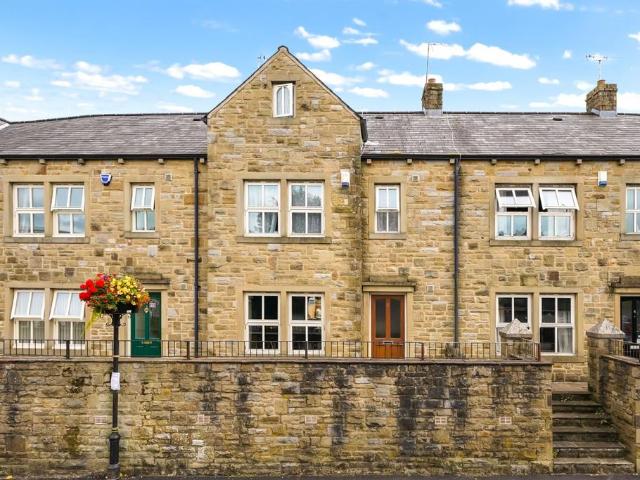
A charming Victorian end-town-house that offers a delightful blend of original features and modern comforts. This spacious family home boasts four well-proportioned bedrooms a superb open-plan living-dining-kitchen, living room, laundry room, shower room and house bathroom, making it an ideal choice for those seeking both space and character, and with a delightful garden at the rear.A welcoming entrance hall leads to a large, light-filled living room featuring a bay window that frames splendid views across the valley. The fireplace, complete with a wood-burning-stove adds a touch of warmth and charm, along with period features including covingThe functional and stylish living-dining-kitchen is a chefs delight and a great entertaining space. With ample space for a dining-suite adjacent to French doors onto the garden and a wood-burner, An extensive range of contemporary units and worktops and integrated appliances including a fan oven and induction hob, set into a centre island unit. Op
£ 339,950
4 bedroom terraced house for sale
View photo
House · for sale
£ 210,000
4 bedroom terraced house for sale
Horton Skipton
· 4 Bedrooms · 2 Baths · House
· Fireplace · Equipped kitchen · Heating
Horton Skipton · 4 Bedrooms · 2 Baths · House · Fireplace · Equipped kitchen · Heating
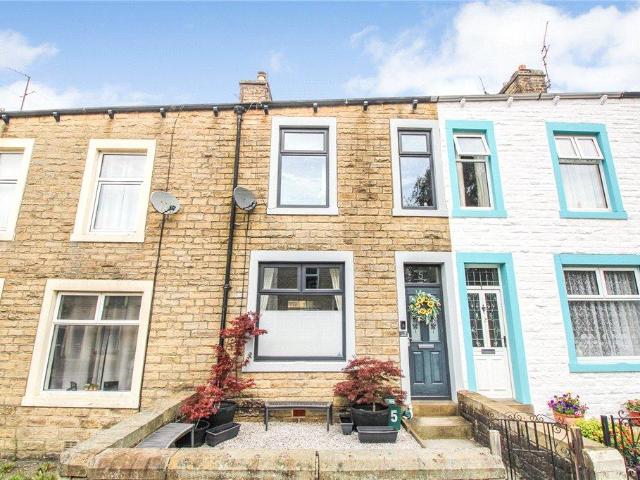
With stunning presentation this property is one of the best this area has to offer. With four bedrooms this mid-terrace property offers good family accommodation set over three floors, finished to a good standard with a yard to the rear. Entering in through an composite door leading into the hallway with a radiator and staircase, following through you come into a dining area with upvc window, radiator and open fire place with a wood burning stove and open access into the living room and herringbone flooring throughout, upvc windows at the front and integrated blinds system sitting above a radiator. Heading into the kitchen there’s a selection of wall, drawer and base units with wood tops and a stainless steel sink and mixer tap above, we have an extractor fan placed above a five ring gas hob with integrated fridge freezer also a micro combi oven and dishwasher. a concealed gas central heating boiler and there’s a full access pantry cupboard and feature heated radiator.Sitting on the fi
£ 210,000
4 Bedroom House
View photo
House · for sale
£ 435,000
New
4 Bedroom House
Horton Skipton
· 4 Bedrooms · House
· Garden · Fireplace · Equipped kitchen
Horton Skipton · 4 Bedrooms · House · Garden · Fireplace · Equipped kitchen
Entering through the part glazed front door is an inner porch with tile floor, windows to side and a part glazed door to hallway. The hallway provides access to all areas of the home and is light and airy. Straight ahead is a spacious living room with feature fireplace to centre with wood burning stove insert and a large window overlooking the garden. The living room provides access to a study/home office which has a window overlooking the front drive. The utility is also off the living room and comes with a range of base units, worktop, stainless steel sink, windows to side, inner door to dining kitchen and an external door to rear. The dining kitchen has a good range of wall and base units, complementary worktop and a 1 1/2 stainless steel bowl sink with mixer tap. Appliances include a four ring gas hob and an electric double oven. Space and plumbing for white goods can be found in both the kitchen and utility room. Back to the hallway, to the right hand side of the house is a furthe
£ 435,000
4 bedroom terraced house for sale
View photo
House · for sale
£ 195,000
New
4 bedroom terraced house for sale
Horton Skipton
· 4 Bedrooms · 2 Baths · House
· Garden · Equipped kitchen · Parking · Patio · Heating
Horton Skipton · 4 Bedrooms · 2 Baths · House · Garden · Equipped kitchen · Parking · Patio · Heating
Offered with no forward chain, this attractive mews-style family home is arranged over three floors and provides spacious and versatile accommodation. The property features a generous dining kitchen, separate sitting room and ground floor WC, along with four bedrooms and two bathrooms. Externally, there is an enclosed rear garden with patio and decked seating areas, as well as off-road parking for two vehicles. The home benefits from gas central heating, double glazing throughout, and is ideally suited to family living. LOCATION Situated in the charming village of Earby, approximately 8 miles west of Skipton, the property enjoys a peaceful semi-rural setting while remaining highly convenient for amenities and transport links. Earby offers a good range of local facilities including a supermarket, independent shops, public houses, restaurants, a historic church, and a well-regarded primary school. Surrounded by the stunning Pendle countryside, the area provides excellent opportunities fo
£ 195,000
1 bedroom terraced house for sale
View photo
House · for sale
£ 167,500
New
1 bedroom terraced house for sale
Horton Skipton
· 1 Bedroom · 1 Bath · House
· Equipped kitchen
Horton Skipton · 1 Bedroom · 1 Bath · House · Equipped kitchen
Tucked away within the heart of Earby, Wentcliffe Cottage is a charming character home that beautifully combines traditional cottage appeal with comfortable everyday living. Offered with no onward chain delay. Full of warmth and personality, this delightful property offers the kind of character that is increasingly difficult to find, with attractive period features, inviting living space and a cosy atmosphere throughout.The welcoming accommodation is perfectly suited to those looking for a home with individual charm, whether you're a first-time buyer, downsizer or simply searching for a property with a little more personality. The cottage style feel creates an immediate sense of comfort, while the layout provides practical living space.The cottage offers a spacious lounge with a focal, Esse log burning stove to the chimney wall. You will discover built-in storage shelves concealed behind the solid wood doors. The stylish fitted kitchen with integral gas hob, oven and extractor, looks o
£ 167,500
3 bedroom terraced house for sale
View photo
House · for sale
£ 127,500
3 bedroom terraced house for sale
Horton Skipton
· 3 Bedrooms · 1 Bath · House
· Fireplace · Equipped kitchen
Horton Skipton · 3 Bedrooms · 1 Bath · House · Fireplace · Equipped kitchen
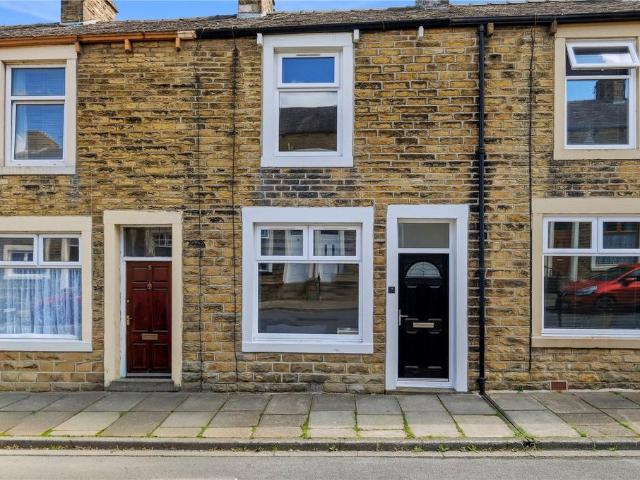
A spacious three-bedroom terraced home arranged over three floors, offering flexible and well-proportioned accommodation in this popular residential location. Ideally suited to a variety of purchasers, including first-time buyers, investors and those looking to downsize, this property presents an excellent opportunity and is offered for sale with no onward chain. Entering through the vestibule, you are welcomed into a generously sized open-plan lounge and dining room. A feature fireplace provides an attractive focal point, creating a warm and inviting atmosphere. The dining area leads seamlessly into the fitted kitchen, which is equipped with a built-in oven and hob.To the first floor are two well-proportioned bedrooms along with a three-piece bathroom suite comprising a bath with mixer shower and glazed screen, wash basin and WC. From the landing, a staircase rises to the second floor where a superb attic room provides a spacious double bedroom, enhanced by a Velux window which allows
£ 127,500
2 Bedroom House
View photo
House · for sale
£ 168,750
2 Bedroom House
Horton Skipton
· 2 Bedrooms · House
· Garden · Equipped kitchen
Horton Skipton · 2 Bedrooms · House · Garden · Equipped kitchen
In more detail the property comprises: hallway, with downstairs WC, door leading into the living room and stairs leading up to the first floor. The living room is a well proportioned room with uPVC door leading to the rear garden. The dining kitchen is to the front of the property and is fitted with a range of gloss wall and base units with integral stainless steel sink, electric oven and gas hob with extractor fan over. Under counter space and plumbing for a washing machine and space for a fridge freezer. Stairs from the entrance lobby lead up to the first floor landing. To the rear is a generous master bedroom which has splendid views over open countryside. To the front is a second double bedroom. The contemporary bathroom comprises a white panel bath with shower over, white WC and wash hand basin with part wall tiling and chrome towel rail. Externally to the front of the property is a private driveway and to the rear is a good sized enclosed garden.Long Preston is a very active vill
£ 168,750
4 bedroom property for sale
View photo
House · for sale
£ 625,000
4 bedroom property for sale
Horton Skipton
· 4 Bedrooms · 1 Bath · House
· Parking · Equipped kitchen
Horton Skipton · 4 Bedrooms · 1 Bath · House · Parking · Equipped kitchen
Presented to the market with tremendous potential is this characterful stone-built detached barn conversion, enviably positioned in the heart of Newby village near Clitheroe. Converted by the current owners just over forty years ago, the property offers generous and versatile living accommodation extending to approximately 2,549 sq ft (including garage), set against a backdrop of rolling fields and distant woodland. While now requiring a degree of modernisation, the home presents an exceptional opportunity to create a truly stunning family residence in a peaceful and picturesque Ribble Valley setting.Light-filled, spacious and rich in original charm, the accommodation briefly comprises: entrance hallway, office/bedroom four, ground-floor WC, integral double garage, utility room, impressive double-height living room, dining room and kitchen. To the first floor, a striking galleried landing leads to the master bedroom with adjoining dressing room, a second double bedroom with en-suite WC
£ 625,000
2 Bedroom Mobile Home
View photo
House · for sale
£ 29,995
2 Bedroom Mobile Home
Horton Skipton
· 2 Bedrooms · House
· Equipped kitchen
Horton Skipton · 2 Bedrooms · House · Equipped kitchen
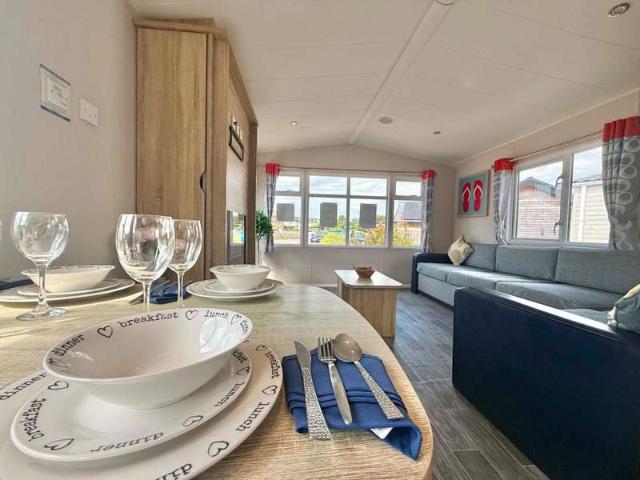
Perfect for families or anyone looking for a spacious holiday home, this 2015 Atlas Ruby 35x12ft 2-bedroom offers comfort, practicality and fantastic value. Designed with modern living in mind, it provides a bright and welcoming interior with everything you need to enjoy relaxing breaks away. Tenure: Leasehold Key Features Central Heating Corner sofa Dining Table & Chairs Double Glazing Dressing Table Electric Fire Extra Insulation Family Bathroom Fridge Freezer Fully Fitted Kitchen Property Description Make: Atlas Model: Ruby Size: 35x12 Year: 2015 Park Information Nestled between the breathtaking vistas of the Yorkshire Dales National Park and the enchanting Forest of Bowland, Bowland Fell provides the perfect setting for endless countryside getaways. As you unwind at the park, you can indulge in top-notch facilities. At the heart of it all lies the picturesque Crowtrees Inn, a charmingly renovated 17th-century farmhouse, now a delightful venue for dining and mingling, offering a del
£ 29,995
2 Bedroom Mobile Home
View photo
House · for sale
£ 36,995
2 Bedroom Mobile Home
Horton Skipton
· 2 Bedrooms · House
· Equipped kitchen
Horton Skipton · 2 Bedrooms · House · Equipped kitchen
Enjoy comfort, style and fantastic value with this 2017 Willerby Shoreline 35x12ft 2-bedroom holiday home. Designed with modern family holidays in mind, the Shoreline offers a bright, spacious interior, practical layout and everything you need to relax in the heart of the Yorkshire Dales. Tenure: Leasehold Key Features Central Heating Cooker Dining Table & Chairs Dishwasher Double Glazing Dressing Table Electric Fire En-suite Toilet Extra Insulation Family Bathroom Property Description Make: Willerby Model: Shoreline Size: 35x12 Year: 2017 Park Information Nestled between the breathtaking vistas of the Yorkshire Dales National Park and the enchanting Forest of Bowland, Bowland Fell provides the perfect setting for endless countryside getaways. As you unwind at the park, you can indulge in top-notch facilities. At the heart of it all lies the picturesque Crowtrees Inn, a charmingly renovated 17th-century farmhouse, now a delightful venue for dining and mingling, offering a delightful ar
£ 36,995
2 bedroom lodge for sale
View photo
House · for sale
£ 129,995
2 bedroom lodge for sale
Horton Skipton
· 2 Bedrooms · House
· Equipped kitchen
Horton Skipton · 2 Bedrooms · House · Equipped kitchen
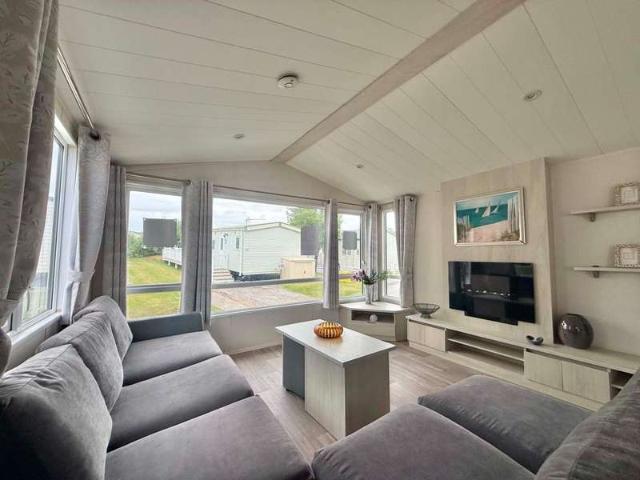
With stylish, light grey woodgrain aluminium cladding and timeless white-framed double-glazed windows, the Boston is a class act from the off. The Boston's lounge is comfortable and flexible. With two comfy freestanding sofas you can arrange the space your way. So you can watch a movie, enjoy a board game with the family or just get lost in a good book. Dark oak furniture lends a homely, traditional feel. The stylish blush pink and graphite colour scheme means there's a touch of modernity, too. The kitchen in the Boston is a perfect balance of practicality and style. The integrated fridge freezer, cooker and microwave are standard. You can also add an integrated washer/dryer and dishwasher too, if you like. Move into the dining area and you'll find a freestanding table with a dark oak top to match the rest of the decor, and four comfortable chairs. It's right next to the big windows too, so you can enjoy the views and the sunshine. And of course, the whole area is open plan, with plent
£ 129,995
3 Bedroom Bungalow
View photo
Bungalow · for sale
£ 499,950
3 Bedroom Bungalow
Horton Skipton
· 3 Bedrooms · Bungalow
· Equipped kitchen
Horton Skipton · 3 Bedrooms · Bungalow · Equipped kitchen
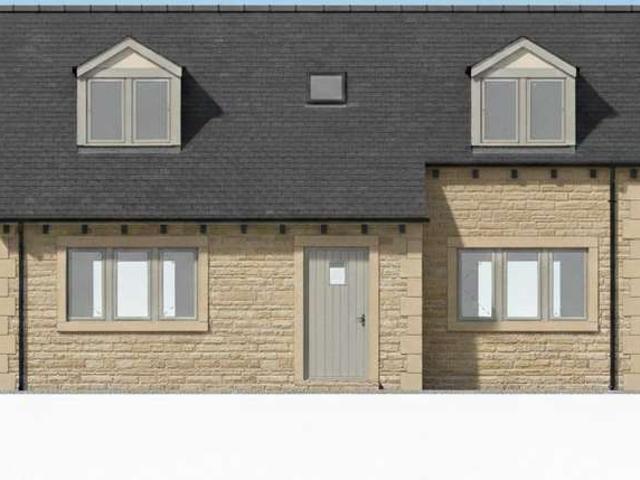
Standout Features Exclusive Private Development Lakeside Setting Short Walk to Village Amenities Close to Colne & Burney Town Centres Underfloor Heating Throughout Downstairs Eastburn Kitchen with Quartz Worktops Quality Modern Bathrooms & Downstairs WC Solar Panels & Electric Car Charger Property Description A rare opportunity to buy this stunning dormer bungalow. Accessed through a private driveway, this exclusive development is situated in an idyllic lakeside setting, located between Foulridge Reservoir and Lake Burwain.These executive new homes are only a short walk from the village amenities, including a bistro pub, cafe bar, Italian restaurant as well as multiple takeaways. Colne and Burnley are only a short drive or regular bus journey, which offer a wider range of shopping and entertainment options and also onward train journeys to Blackburn, Preston and beyond. The historic Leeds and Liverpool Canal is just a short stroll away and you are right on the doorstep of the Yorkshire
£ 499,950
2 Bedroom House
View photo
House · for sale
£ 250,000
2 Bedroom House
Horton Skipton
· 2 Bedrooms · House
· Equipped kitchen
Horton Skipton · 2 Bedrooms · House · Equipped kitchen
On entering the property from the front elevation, you are welcomed into a spacious living room featuring a striking stone hearth and surround. Windows to both the front and side elevations allow for an abundance of natural light, complemented by attractive flagged flooring. The accommodation flows through to a modern, well appointed kitchen fitted with a range of base, wall, and drawer units topped with solid wood work surfaces. Additional features include a Belfast sink with drainer, breakfast bar, electric hob with oven beneath, and a selection of integrated appliances, including a fridge, microwave, dishwasher and washing machine. A convenient ground floor w.c. is also provided, comprising a low flush w.c pedestal wash hand basin and extractor fan, along with access leading out to the roadside.To the first floor, the landing provides access to a generously proportioned principal bedroom positioned to the front of the property. This room benefits from fitted wardrobes, a charming or
£ 250,000
1 bedroom cottage for sale
View photo
House · for sale
£ 150,000
1 bedroom cottage for sale
Horton Skipton
· 1 Bedroom · 1 Bath · House
· Equipped kitchen
Horton Skipton · 1 Bedroom · 1 Bath · House · Equipped kitchen
Please contact Phil Ashton Property or for online enquiries to book a viewing quote REF - PA1674.A beautifully refurbished one bedroom cottage in a peaceful and picturesque setting, overlooking Kelbrook Beck.This charming cottage on Dotcliffe Road, Kelbrook, has just undergone a full, high quality refurbishment from top to bottom, creating a stylish and welcoming home that is ready to move straight into.Full of fabulous features and character, the property offers a wonderful blend of traditional charm and contemporary living. At the heart of the home is a cosy living space featuring a beautiful wood burning stove, perfect for relaxing evenings and adding to the cottage’s warm and inviting atmosphere.From the moment you step inside, the quality and attention to detail are immediately apparent. The property has been thoughtfully transformed throughout, with carefully considered finishes, stylish fittings and a warm, inviting atmosphere.The brand new kitchen has been thoughtfully designed
£ 150,000
3 Bedroom House
View photo
House · for sale
£ 249,500
3 Bedroom House
Horton Skipton
· 3 Bedrooms · House
· Garden · Fireplace · Equipped kitchen · Parking
Horton Skipton · 3 Bedrooms · House · Garden · Fireplace · Equipped kitchen · Parking
Occupying a delightful position within the highly sought-after village of Long Preston, Greystones is a spacious and attractively appointed three bedroom semi-detached property offering practical living space together with attractive gardens, private driveway parking and far-reaching rural views.The accommodation is described in brief below; A welcoming entrance vestibule, leading into a well-proportioned living room which features an open fireplace. To the rear, the spacious kitchen diner is fitted with a range of wall and base units together with integrated appliances comprising an electric oven, electric hob and integrated fridge and freezer. There is additional space and plumbing for both a washing machine and tumble dryer, whilst the dining area provides ample space for family dining with pleasant views over the rear garden. Off the kitchen is a rear hallway providing access to the understairs cupboard, a useful downstairs W.C. and rear porch.The first floor landing leads to three
£ 249,500
2 bedroom terraced house for sale
View photo
House · for sale
£ 127,500
2 bedroom terraced house for sale
Horton Skipton
· 2 Bedrooms · 1 Bath · House
· Equipped kitchen
Horton Skipton · 2 Bedrooms · 1 Bath · House · Equipped kitchen
Conveniently situated in the heart of the sought-after area of Earby, this attractive two-bedroom mid-terraced property presents an excellent opportunity for first-time buyers, downsizers, and rental investors looking to acquire a home in a well-connected and popular location. The property has been tastefully decorated throughout to a contemporary standard, creating a home that is ready to move straight into. Recent improvements include newly fitted external doors and windows, new carpets throughout, and attractive wood-effect flooring within the kitchen dining room.The property is entered through a welcoming vestibule which leads directly into the living room, providing a comfortable space to relax and unwind. An inner hallway gives access to the first-floor accommodation and leads through to the spacious dining kitchen, which benefits from the recently fitted wood-effect flooring and offers ample space for everyday dining and entertaining.To the first floor, the landing provides acce
£ 127,500
2 Bedroom Mobile Home
View photo
House · for sale
£ 154,995
Updated
2 Bedroom Mobile Home
Horton Skipton
· 2 Bedrooms · House
· Equipped kitchen
Horton Skipton · 2 Bedrooms · House · Equipped kitchen
The Willerby Mapleton is a stunning luxury lodge offering an impressive 800sqft of beautifully designed living space, combining contemporary style, exceptional comfort, and premium finishes throughout. From the moment you arrive, the Mapleton makes a statement with its striking Mist Grey CanExel cladding, stylish exterior canopy, and feature spotlights, creating a truly prestigious first impression. Step inside and you'll immediately appreciate the lodge's spacious open-plan design and luxury loft-inspired interior. The spectacular media wall takes centre stage in the lounge, creating the perfect setting for relaxing evenings and family entertainment. Large front patio doors flood the living area with natural light while seamlessly connecting the indoors with the outdoor surroundings. The impressive kitchen has been designed with both style and practicality in mind. Featuring generous worktop space, a gas oven and hob, integrated microwave, and full-size fridge freezer, it's perfectly
£ 154,995
2 bedroom terraced house for sale
View photo
House · for sale
£ 245,000
2 bedroom terraced house for sale
Horton Skipton
· 2 Bedrooms · 1 Bath · House
· Garden · Fireplace · Heating
Horton Skipton · 2 Bedrooms · 1 Bath · House · Garden · Fireplace · Heating
Located on the level in the popular village of Gargrave, this charming mid-terrace house offers a delightful blend of comfort and modern living. The property is superbly presented, and with a multi-fuel-stove and GAS central heating, exuding a cosy atmosphere that is sure to make you feel at home.Benefiting from a delightful Yarden and bespoke garden room / studio.Upon entering, you are welcomed into a charming and cosy living room, complete with a multi-fuel-stove set into an attractive exposed brick fireplace, perfect for those chilly evenings. Exposed timber floorboards and display shelving enhances this relaxing living space. The dining-kitchen, again with feature timber flooring is a delight, providing an ideal space for culinary enthusiasts to create and enjoy meals. An extensive range of high quality Shaker-style units provide excellent storage and with oak worktops providing useful work surfaces. A range cooker, integrated appliances, built in boiler cupboard and stable door co
£ 245,000
2 bedroom detached house for sale
View photo
House · for sale
£ 244,950
2 bedroom detached house for sale
Horton Skipton
· 2 Bedrooms · 1 Bath · House
· Equipped kitchen · Powder room
Horton Skipton · 2 Bedrooms · 1 Bath · House · Equipped kitchen · Powder room
A fabulous detached period cottage located in the heart of the ever popular village of Gargrave. Currently used as a holiday cottage this property is presented to the highest of standards and would suit this marketplace or someone looking for a wonderful two bedroom home. Entry is through a wooden glass panelled door which leads into the hallway with radiator, window to rear and tiled flooring. Off the hallway is a two piece suite cloakroom with w.c. and a wash hand basin. Also from the hall you access the living room with ceramic tile wood effect flooring, two radiators, stove, feature beams, windows to the front and rear, an understairs cupboard and an open staircase giving access to the first floor. The kitchen offers a selection of wall, drawer and base units with heat resistant Dekton Aura work surfaces over, sunken sink, integrated oven, grill, microwave, induction hob with extractor over, integrated fridge/freezer, dishwasher, feature radiator, wood effect tile flooring with ele
£ 244,950

Get email alerts

Don't miss out: be the first to know about new properties

The alert was correctly created

On subscribing you accept the conditions of use and the privacy policy
Alert
Receive new ads in your inbox
Save this search
Receive alerts for new listings

We'll send you an email when we have new properties for: "Houses for sale in Horton Skipton"

The alert was correctly created

Utley Keighley
Low Utley Keighley
Get email alerts and be the first to see new listings
Required field
On subscribing I accept the terms of the privacy policy
Perfect! You'll soon start receiving new listings via email
Alert
Receive an email when we have new ads for Houses for sale in Horton Skipton
Save this search
Filters

Bedrooms

Size (sq.ft)

sq.ft
sq.ft

Price

£
£

Property type

Bathrooms

Clear all filters
Receive notifications when new entries are published.