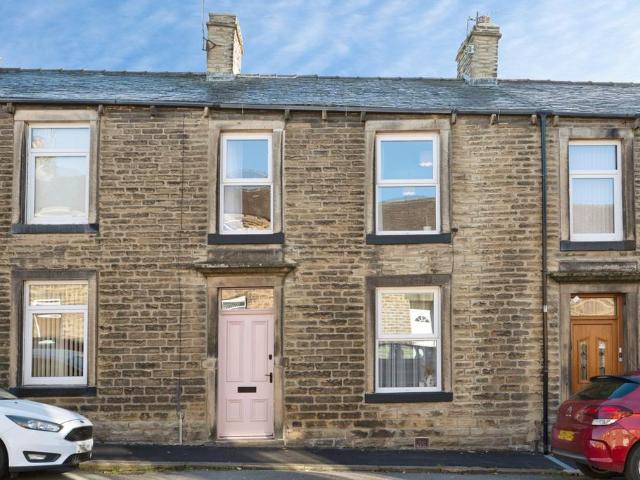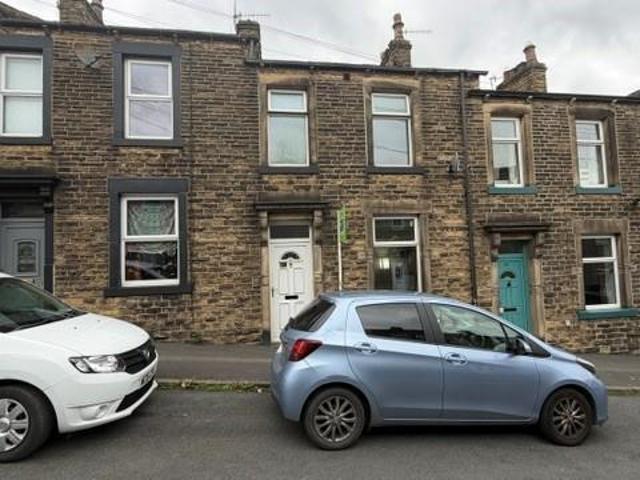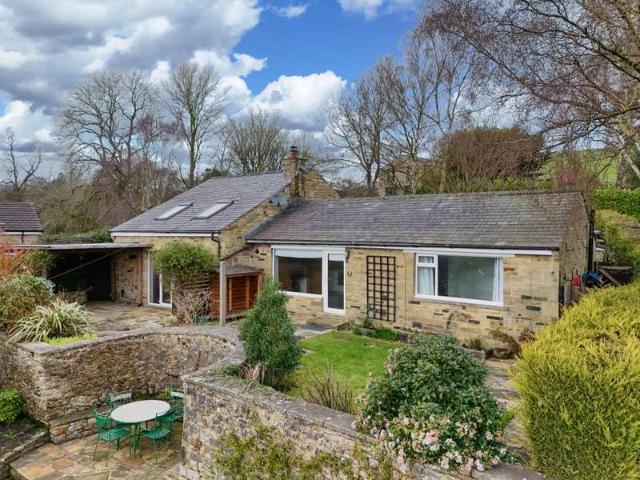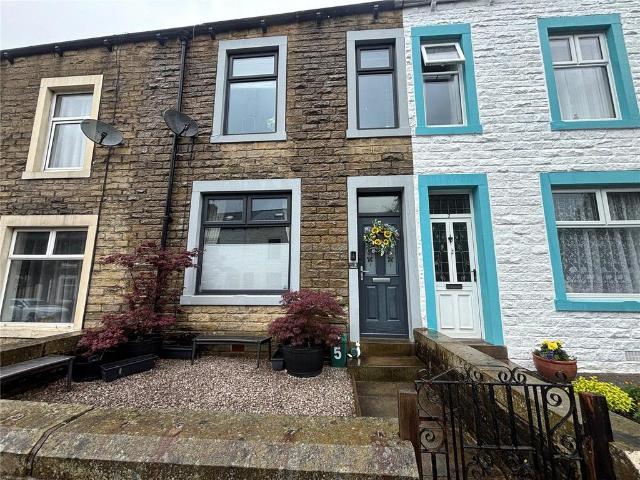
259 houses for sale in Broughton Skipton

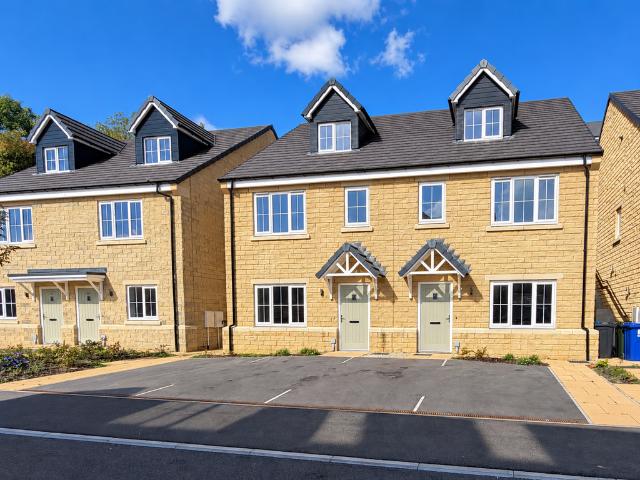
3 bedroom semi detached house for sale
View photo
House · for sale
£ 140,000
3 bedroom semi detached house for sale
Broughton Skipton
· 3 Bedrooms · 1 Bath · House
Broughton Skipton · 3 Bedrooms · 1 Bath · House
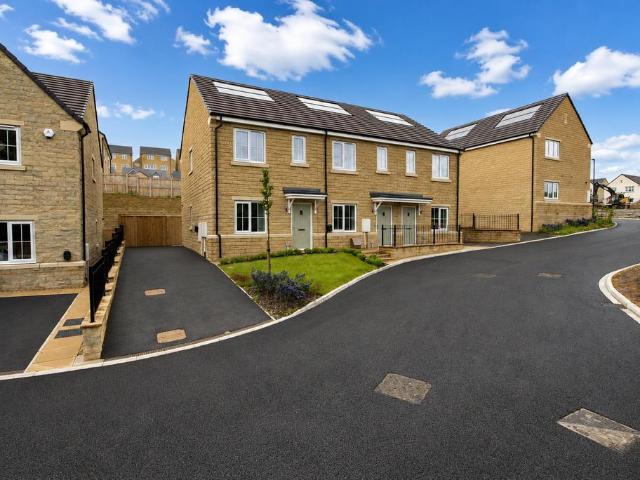
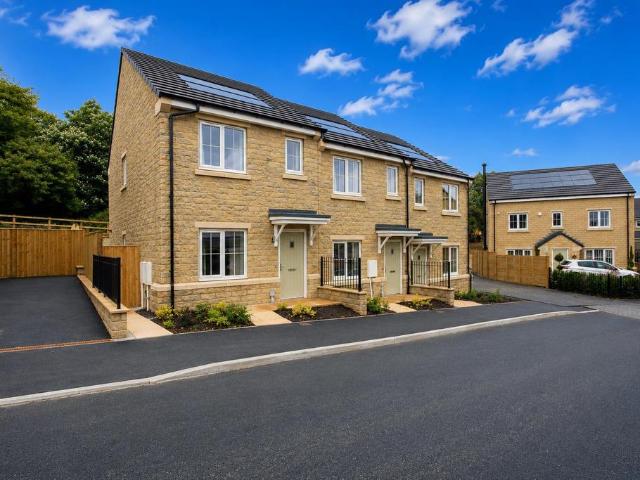
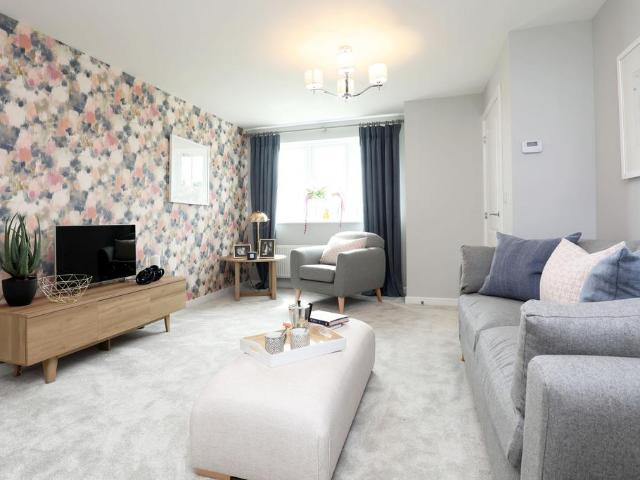
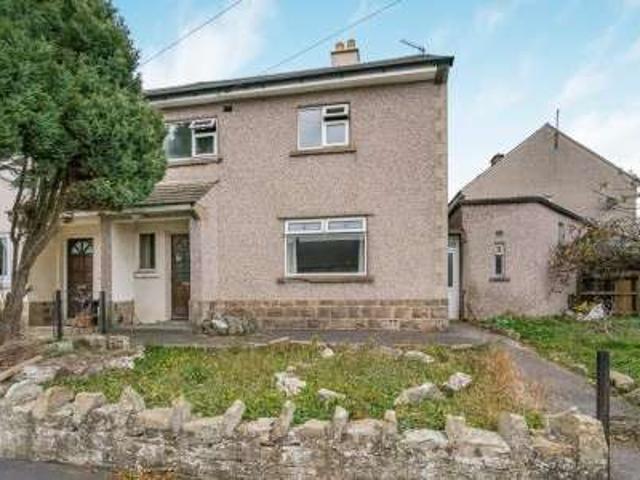
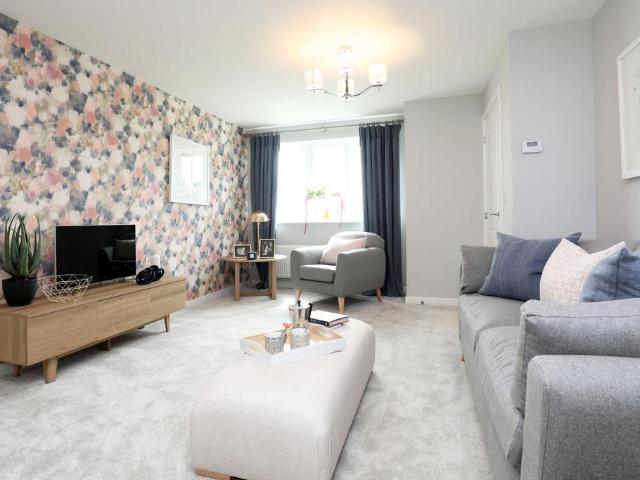
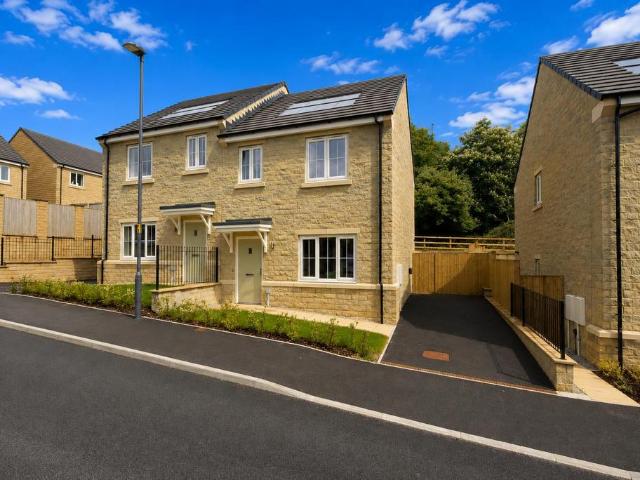
A brand new three bedroom house, located only a 15 minute walk from Skipton High Street, available for sale by way of a shared ownership scheme from North Yorkshire Council. The price quoted is on the basis of a 50% share of the market value being purchased, with an initial rent payable at 2.75% of the unsold equity.The historic town of Skipton provides comprehensive shopping and leisure facilities together with excellent primary and secondary schooling. Within 10 minutes drive of the Yorkshire Dales National Park, the town is close to the popular holiday destinations of Malham, Grassington and Bolton Abbey. The town's railway station has regular services to Leeds, Bradford & Lancaster/Carlisle and a daily service direct to London Kings Cross. The major towns of East Lancashire and West Yorkshire are all within easy commutable distance.Entrance Hall - Accessed from the front door with stairs leading up to the first floor landing.Living Room - 5.00m x 4.01m (16'5 x 13'2) - Window overlo
£ 140,000
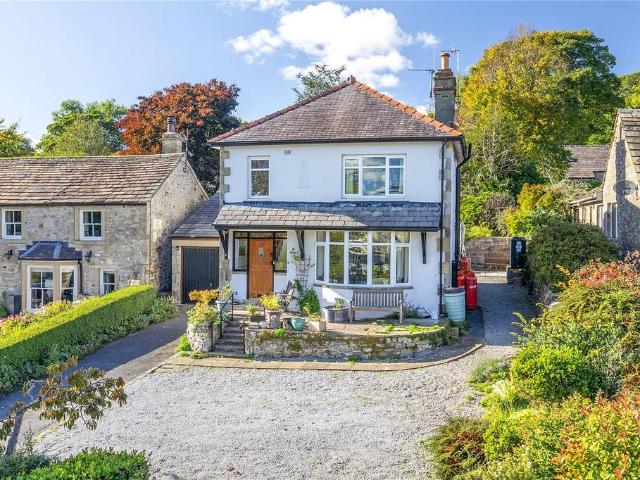
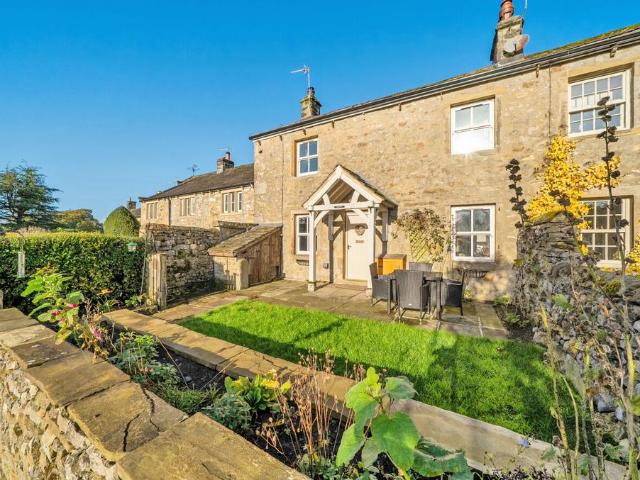
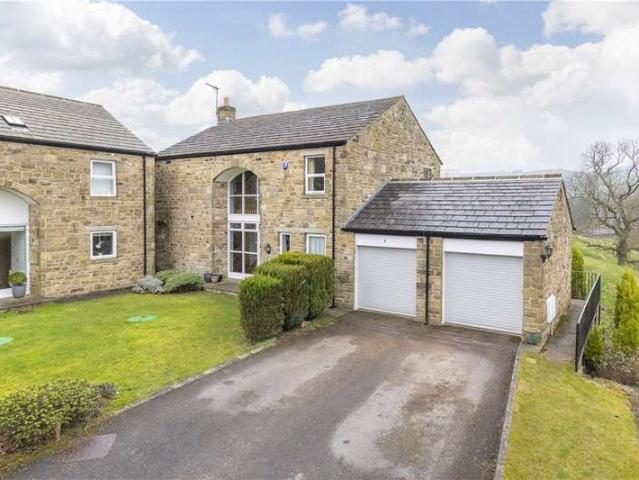
3 bedroom detached house for sale
View photo
House · for sale
£ 597,500
3 bedroom detached house for sale
Broughton Skipton
· 3 Bedrooms · 2 Baths · House
· Garden · Equipped kitchen · Parking · Powder room · Concierge
Broughton Skipton · 3 Bedrooms · 2 Baths · House · Garden · Equipped kitchen · Parking · Powder room · Concierge
Situated in the heart of this highly sought after and accessible Yorkshire Dales village, with gorgeous south easterly views towards Rylstone Fell, The Lindens offers extended three bedroom living (one ensuite), with generous parking, garaging and delightful cottage gardens to the rear with terraces and lawn. Ground Floor: Reception Hall with stable door; Cloakroom; Living Room – well-proportioned and with a broad bow window offering delightful views towards Rylstone Fell. LPG fired feature stove; Living Kitchen, running across the rear of the property, with the kitchen area having a comprehensive range of eye level and base storage cupboards and garden aspects. The Living/Dining Area again enjoys lovely garden aspects and has French doors leading to the terrace; Utility with storage cupboards, access to the integral single garage and rear garden.First Floor: Landing; Principal Bedroom, positioned to the front and with lovely views; Ensuite Shower Room having a three piece suite and fi
£ 597,500
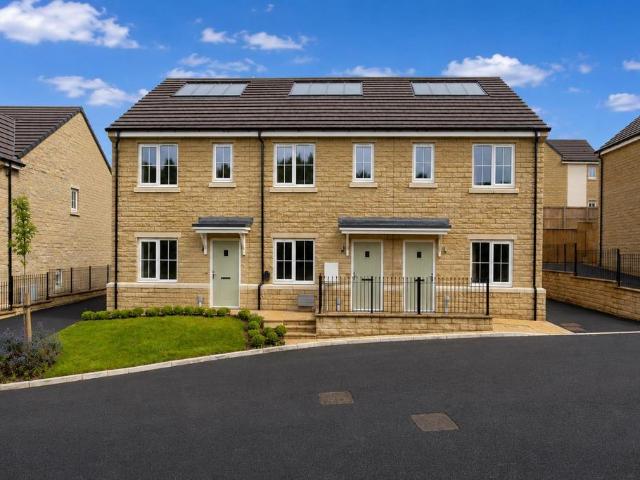
2 bedroom end of terrace house for sale
View photo
House · for sale
£ 117,500
2 bedroom end of terrace house for sale
Broughton Skipton
· 2 Bedrooms · 1 Bath · House
· Equipped kitchen
Broughton Skipton · 2 Bedrooms · 1 Bath · House · Equipped kitchen
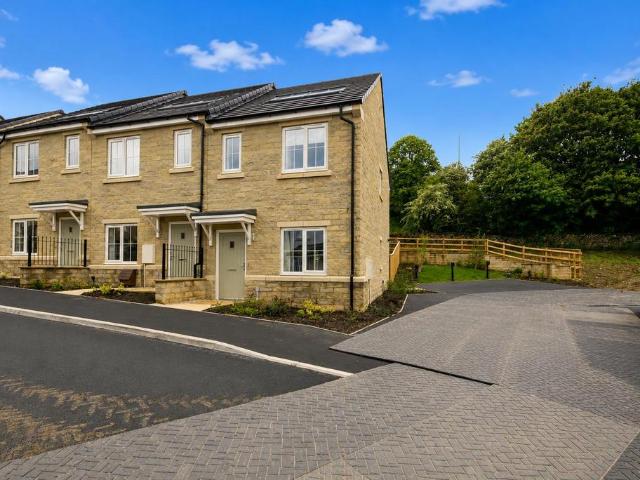
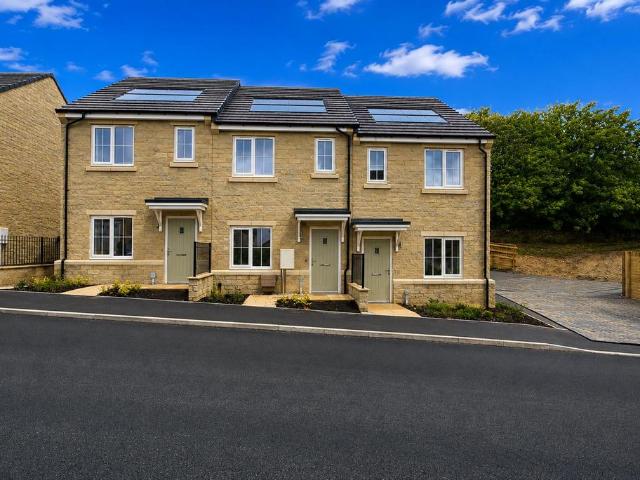
A brand new two bedroom house, located only a 15 minute walk from Skipton High Street, available for sale by way of a shared ownership scheme from North Yorkshire Council. The price quoted is on the basis of a 50% share of the market value being purchased, with an initial rent payable at 2.75% of the unsold equity.Hawbank Field comprises a new residential development constructed by Stonebridge Homes. This plot is offered by way of a shared ownership scheme from North Yorkshire Council - the purchaser will initially buy between 25% and 75% of the property, which will be determined by their financial advisor.Entrance Hall - Accessed from the front door with stairs leading up to the first floor landing.Living Room - 4.52m x 3.05m max (14'10 x 10'0 max) - Window overlooking the front of the property.Dining Kitchen - 4.11m x 4.06m (13'6 x 13'4) - Comprising a range of base and wall units with contrasting timber effect laminate work surfaces and stainless steel sink with mixer tap. Bosch fou
£ 117,500
2 bedroom semi detached house for sale
View photo
House · for sale
£ 132,500
2 bedroom semi detached house for sale
Broughton Skipton
· 2 Bedrooms · 2 Baths · House
· Equipped kitchen
Broughton Skipton · 2 Bedrooms · 2 Baths · House · Equipped kitchen
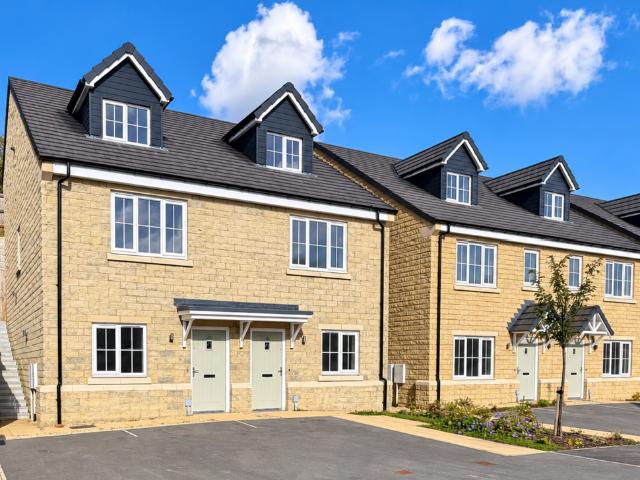
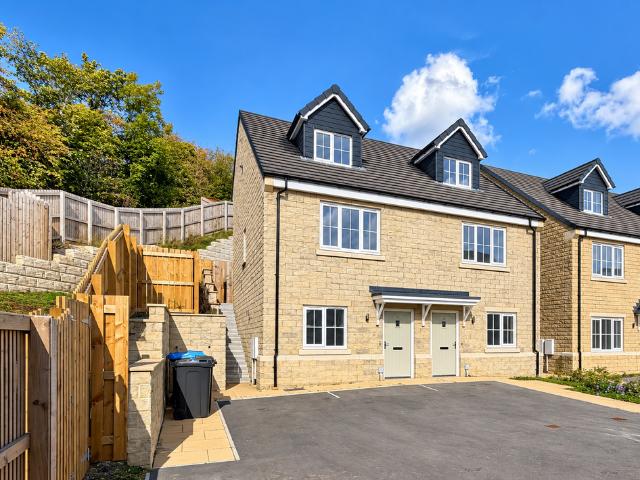
A brand new two bedroom semi detached house, located only a 15 minute walk from Skipton High Street, available for sale by way of a shared ownership scheme from North Yorkshire Council. The price quoted is on the basis of a 50% share of the market value being purchased, with an initial rent payable at 2.75% of the unsold equity.Hawbank Field comprises a new residential development constructed by Stonebridge Homes. Plot 30 is offered by way of a shared ownership scheme from North Yorkshire Council - the purchaser will initially buy between 25% and 75% of the property, which will be determined by their financial advisor.Plot 30 comprises an entrance at ground floor level with corridor leading to a double bedroom with ensuite, and staircase leading up to the first floor where there is a kitchen diner, well proportioned living room and house bathroom. A further staircase leads up to the second floor with a spacious landing and the second double bedroom. Externally there is an enclosed lawn
£ 132,500
2 bedroom end of terrace house for sale
View photo
House · for sale
£ 117,500
2 bedroom end of terrace house for sale
Broughton Skipton
· 2 Bedrooms · 1 Bath · House
· Equipped kitchen
Broughton Skipton · 2 Bedrooms · 1 Bath · House · Equipped kitchen
A brand new two bedroom house, located only a 15 minute walk from Skipton High Street, available for sale by way of a shared ownership scheme from North Yorkshire Council. The price quoted is on the basis of a 50% share of the market value being purchased, with an initial rent payable at 2.75% of the unsold equity.Hawbank Field comprises a new residential development constructed by Stonebridge Homes. This plot is offered by way of a shared ownership scheme from North Yorkshire Council - the purchaser will initially buy between 25% and 75% of the property, which will be determined by their financial advisor.Entrance Hall - Accessed from the front door with stairs leading up to the first floor landing.Living Room - 4.52m x 3.05m (14'10 x 10'0) - Window overlooking the front of the property.Dining Kitchen - 4.11m x 4.06m (13'6 x 13'4) - Comprising a range of base and wall units with contrasting timber effect laminate work surfaces and stainless steel sink with mixer tap. Bosch four ring s
£ 117,500
2 bedroom semi detached house for sale
View photo
House · for sale
£ 132,500
2 bedroom semi detached house for sale
Broughton Skipton
· 2 Bedrooms · 2 Baths · House
· Equipped kitchen
Broughton Skipton · 2 Bedrooms · 2 Baths · House · Equipped kitchen
A brand new two bedroom semi detached house, located only a 15 minute walk from Skipton High Street, available for sale by way of a shared ownership scheme from North Yorkshire Council. The price quoted is on the basis of a 50% share of the market value being purchased, with an initial rent payable at 2.75% of the unsold equity.Hawbank Field comprises a new residential development constructed by Stonebridge Homes. Plot 32 is offered by way of a shared ownership scheme from North Yorkshire Council - the purchaser will initially buy between 25% and 75% of the property, which will be determined by their financial advisor.Number 32 comprises an entrance at ground floor level with corridor leading to a double bedroom with ensuite, and staircase leading up to the first floor where there is a kitchen diner, well proportioned living room and house bathroom. A further staircase leads up to the second floor with a spacious landing and the second double bedroom. Externally there is an enclosed la
£ 132,500
3 bedroom semi detached house for sale
View photo
House · for sale
£ 150,000
3 bedroom semi detached house for sale
Broughton Skipton
· 3 Bedrooms · 1 Bath · House
· Garden · Equipped kitchen
Broughton Skipton · 3 Bedrooms · 1 Bath · House · Garden · Equipped kitchen
A brand new three bedroom semi detached house, located only a 15 minute walk from Skipton High Street, available for sale by way of a shared ownership scheme from North Yorkshire Council. The price quoted is on the basis of a 50% share of the market value being purchased, with an initial rent payable at 2.75% of the unsold equity.Hawbank Field comprises a new residential development constructed by Stonebridge Homes. Number 28 is offered by way of a shared ownership scheme from North Yorkshire Council - the purchaser will initially buy between 25% and 75% of the property, which will be determined by their financial advisor.Number 28 comprises an entrance at ground floor level with corridor leading to a kitchen diner, and staircase leading up to the first floor where there is a double bedroom, well proportioned living room and house bathroom. A further staircase leads up to the second floor with two further bedrooms. Externally there is an enclosed lawned garden to the rear and two car p
£ 150,000
3 bedroom end of terrace house for sale
View photo
House · for sale
£ 495,000
3 bedroom end of terrace house for sale
Broughton Skipton
· 3 Bedrooms · 2 Baths · House
Broughton Skipton · 3 Bedrooms · 2 Baths · House
Welcome to Craig Moor, an attractive and well-presented three-bedroom, two-bathroom mid-terraced home, ideally positioned in the sought-after village of Hetton. Offering generous and versatile accommodation arranged over two floors, this appealing property provides an excellent opportunity for families, couples and those looking to enjoy the best of village living.Combining spacious living accommodation with outdoor space and a superb rural setting, Craig Moor is surrounded by beautiful countryside, with scenic walks and outdoor spaces close at hand. Despite its peaceful village location, the property is within easy reach of Skipton, providing an excellent range of shops, supermarkets, schools, leisure facilities and everyday amenities. With its welcoming village atmosphere, local pubs and shops, and convenient access to the surrounding area, Craig Moor offers a wonderful balance of countryside living and everyday convenience. LOCATION Hetton is a desirable North Yorkshire village offe
£ 495,000
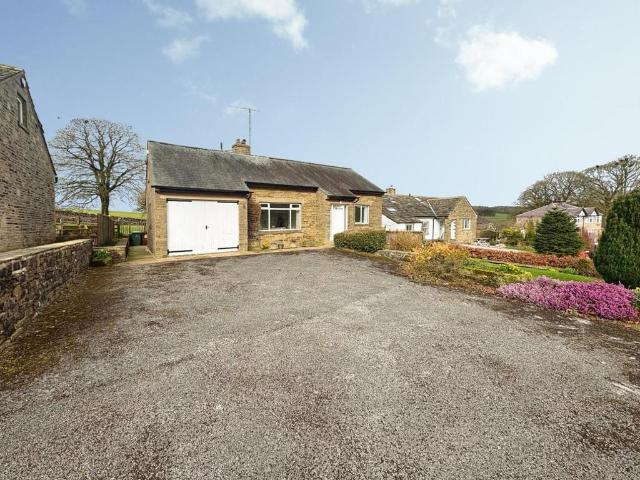
2 bedroom detached bungalow for sale
View photo
Bungalow · for sale
£ 495,000
2 bedroom detached bungalow for sale
Broughton Skipton
· 2 Bedrooms · 1 Bath · Bungalow
· Equipped kitchen
Broughton Skipton · 2 Bedrooms · 1 Bath · Bungalow · Equipped kitchen
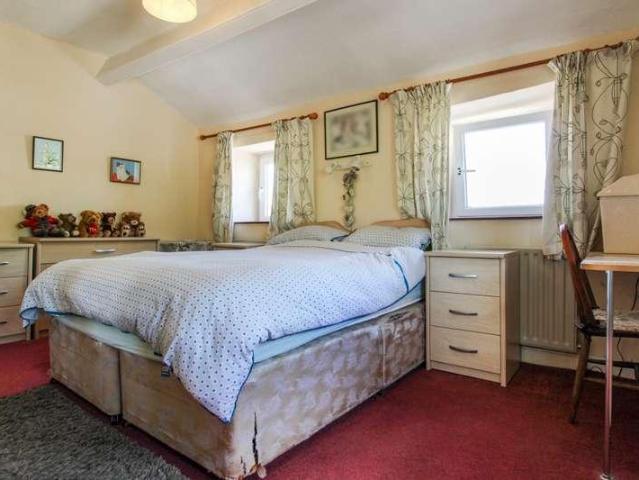
Set in an elevated position in the charming Dales village of Hetton, near Skipton, this delightful detached bungalow presents a wonderful opportunity for those seeking a home with potential. While the property is in need of modernisation to include rewiring, new heating system, new kitchen and bathroom, decorations, and floor coverings, there is great potential here.The property boasts 2 additional attic rooms (and further roof voids) that can be transformed to suit your needs. The bungalow is set in a sought-after location, offering superb long-distance views that can be enjoyed from various vantage points within the home.A great opportunity to purchase and create the house of your dreams.Upon entering, you are welcomed into a spacious hallway that leads to the main living areas. The living room, located at the front, is bathed in natural light thanks to a large double-glazed window and having a delightful outlook onto farmland. The principal (front) bedroom is equally spacious, compl
£ 495,000
2 bedroom terraced house for sale
View photo
House · for sale
£ 117,500
2 bedroom terraced house for sale
Broughton Skipton
· 2 Bedrooms · 1 Bath · House
· Equipped kitchen
Broughton Skipton · 2 Bedrooms · 1 Bath · House · Equipped kitchen
A brand new two bedroom house, located only a 15 minute walk from Skipton High Street, available for sale by way of a shared ownership scheme from North Yorkshire Council. The price quoted is on the basis of a 50% share of the market value being purchased, with an initial rent payable at 2.75% of the unsold equity.Hawbank Field comprises a new residential development constructed by Stonebridge Homes. This plot is offered by way of a shared ownership scheme from North Yorkshire Council - the purchaser will initially buy between 25% and 75% of the property, which will be determined by their financial advisor.Entrance Hall - Accessed from the front door with stairs leading up to the first floor landing.Living Room - 4.52m x 3.05m (14'10 x 10'0) - Window overlooking the front of the property.Dining Kitchen - 4.11m x 4.06m (13'6 x 13'4) - Comprising a range of base and wall units with contrasting timber effect laminate work surfaces and stainless steel sink with mixer tap. Bosch four ring s
£ 117,500
2 bedroom terraced house for sale
View photo
House · for sale
£ 117,500
2 bedroom terraced house for sale
Broughton Skipton
· 2 Bedrooms · 1 Bath · House
· Equipped kitchen
Broughton Skipton · 2 Bedrooms · 1 Bath · House · Equipped kitchen
A brand new two bedroom house, located only a 15 minute walk from Skipton High Street, available for sale by way of a shared ownership scheme from North Yorkshire Council. The price quoted is on the basis of a 50% share of the market value being purchased, with an initial rent payable at 2.75% of the unsold equity.Hawbank Field comprises a new residential development constructed by Stonebridge Homes. This plot is offered by way of a shared ownership scheme from North Yorkshire Council - the purchaser will initially buy between 25% and 75% of the property, which will be determined by their financial advisor.Entrance Hall - Accessed from the front door with stairs leading up to the first floor landing.Living Room - 4.52m x 3.05m (14'10 x 10'0) - Window overlooking the front of the property.Dining Kitchen - 4.11m x 4.06m (13'6 x 13'4) - Comprising a range of base and wall units with contrasting timber effect laminate work surfaces and stainless steel sink with mixer tap. Bosch four ring s
£ 117,500
2 bedroom terraced house for sale
View photo
House · for sale
£ 117,500
2 bedroom terraced house for sale
Broughton Skipton
· 2 Bedrooms · 1 Bath · House
· Equipped kitchen
Broughton Skipton · 2 Bedrooms · 1 Bath · House · Equipped kitchen
A brand new two bedroom house, located only a 15 minute walk from Skipton High Street, available for sale by way of a shared ownership scheme from North Yorkshire Council. The price quoted is on the basis of a 50% share of the market value being purchased, with an initial rent payable at 2.75% of the unsold equity.Hawbank Field comprises a new residential development constructed by Stonebridge Homes. This plot is offered by way of a shared ownership scheme from North Yorkshire Council - the purchaser will initially buy between 25% and 75% of the property, which will be determined by their financial advisor.Entrance Hall - Accessed from the front door with stairs leading up to the first floor landing.Living Room - 4.52m x 3.05m (14'10 x 10'0) - Window overlooking the front of the property.Dining Kitchen - 4.11m x 4.06m (13'6 x 13'4) - Comprising a range of base and wall units with contrasting timber effect laminate work surfaces and stainless steel sink with mixer tap. Bosch four ring s
£ 117,500
2 Bedroom Bungalow
Bungalow · for sale
£ 495,000
2 Bedroom Bungalow
Broughton Skipton
· 2 Bedrooms · Bungalow
· Garden · Equipped kitchen · Parking
Broughton Skipton · 2 Bedrooms · Bungalow · Garden · Equipped kitchen · Parking
Standout Features Detached chalet-style 2 bungalow in Hetton Dining-kitchen and separate dining room / bedroom Ground floor bedroom and 2 further first floor rooms In need of full modernisation Paved rear garden with fine long distance views Stunning long distance views at the front Garage and private driveway parking No onward chain Located in Yorkshire Dales National Park Viewing highly recommended Property Description Set in an elevated position in the charming Dales village of Hetton, near Skipton, this delightful detached bungalow presents a wonderful opportunity for those seeking a home with potential. While the property is in need of modernisation to include rewiring, new heating system, new kitchen and bathroom, decorations, and floor coverings, there is great potential here.The property boasts 2 additional attic rooms (and further roof voids) that can be transformed to suit your needs. The bungalow is set in a sought-after location, offering superb long-distance views that can
£ 495,000
2 bed house for sale
2 pictures
House · for sale
£ 185,000
New
2 bed house for sale
Broughton Skipton
· 2 Bedrooms · House
· Fireplace · Equipped kitchen
Broughton Skipton · 2 Bedrooms · House · Fireplace · Equipped kitchen
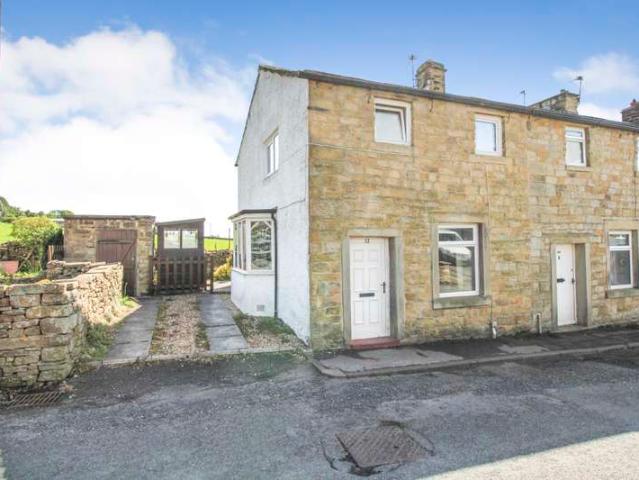
On entering the property to the front elevation, through into the entrance porch which then leads you into the open plan living/dining room with UPVC window to the front, UPVC bay window to the side elevation and a decorative fireplace with gas fire with back boiler. Following the property through into the kitchen, in need of some modernisation, which offers a selection of base, wall and drawer units with worktop surfaces over, composite sink and drainer, gas hob and oven with extractor fan above, plumbing for a washing machine, door and window to the rear providing lovely views and staircase leading up to the first floor. To the first floor landing which provides access to the bedrooms and bathroom. Bedroom one is of a great size and located to the front of the property with UPVC windows to the front and side with long distance views. Bedroom two is to the rear, providing single bed space and views over the open fields. The house bathroom is also to the rear, with shower over bath, w.
£ 185,000
3 bedroom semi detached house for sale
View photo
House · for sale
£ 299,995
Updated
3 bedroom semi detached house for sale
Broughton Skipton
· 3 Bedrooms · House
· Garden · Equipped kitchen · Parking · Powder room
Broughton Skipton · 3 Bedrooms · House · Garden · Equipped kitchen · Parking · Powder room
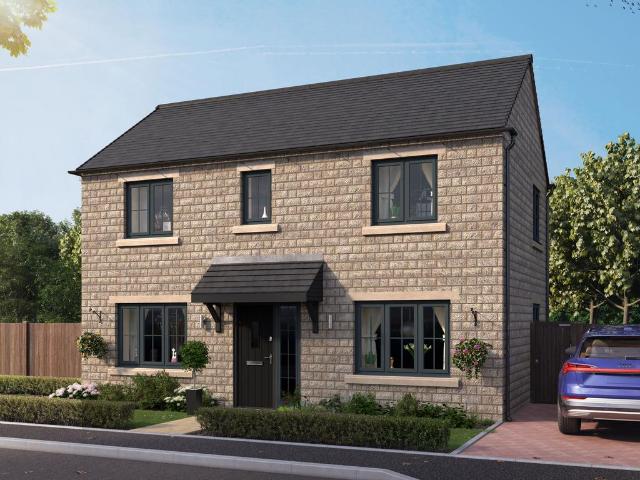
Plot 138 (The Beswick) - priced at £299,995 About the Home The Beswick is a stylish 3-bedroom home that features a spacious front-facing living room, an open-plan kitchen and dining room with French doors to the rear garden, and a modern family bathroom. Beyond a traditional exterior, an entrance hall comprises a useful downstairs cloakroom before opening onto a spacious front-facing living room – the ideal space to receive guests, socialise, and relax. The open-plan kitchen diner is beyond, extended out into the rear garden through elegant French doors. The kitchen comes complete with fitted units, plus an integrated single oven, hob, and hood. To the first floor, two double bedrooms and a third bedroom share access to the modern family bathroom, complete with white sanitaryware, chrome brassware, and stylish wall tiling. A storage cupboard to the landing finishes the floor. Additional information Estate Management Charge: £296.00Parking: Allocated ParkingTotal internal floor area: 86
£ 299,995
2 bedroom terraced house for sale
View photo
House · for sale
£ 210,000
New
2 bedroom terraced house for sale
Broughton Skipton
· 2 Bedrooms · 2 Baths · House
· Garden · Equipped kitchen · Patio
Broughton Skipton · 2 Bedrooms · 2 Baths · House · Garden · Equipped kitchen · Patio
Attractive 2 double bedroom Victorian stone built property.This stunning 2 bedroom home has recently undergone a full, design led back to brick renovation and is beautifully presented throughout. Briefly comprising an entrance hall, a spacious lounge, a new fully fitted large kitchen diner, 2 double bedrooms, a stylish family bathroom, a utility room and downstairs W.C. Externally the property boasts a low maintenance patio rear garden. All rooms benefit from either a made to measure blind or double rail curtain allowing for modern voiles to provide additional privacy while letting natural light in. A new central heating system throughout along with stylish radiators and a full rewire. The entrance hall and first floor landing benefit from a window at each end providing plenty of natural light.The yard to the rear benefits from a new fence atop the stone wall which provides a private outdoor space which becomes a sun trap through the warmer months and an outdoor light extends. This sup
£ 210,000
2 bedroom semi detached house for sale
View photo
House · for sale
£ 145,000
New
2 bedroom semi detached house for sale
Broughton Skipton
· 2 Bedrooms · 1 Bath · House
· Equipped kitchen · Parking · Heating
Broughton Skipton · 2 Bedrooms · 1 Bath · House · Equipped kitchen · Parking · Heating
No forward chainGuide price £145,000We are pleased to be offering this house for sale, located along the backbone to this sought after Middletown terraced neighbourhood, following over fifteen years of letting through our agency.Located close to Brougham Street school, the house has gas central heating, pvc double glazed and external doors, and is ripe for upgrading and represents realistic value in this price bracket.The accommodation is easy to follow having on street parking, enclosed yard with outbuilding, original cobbled back street and in brief consists of a front Sitting Room with 1920s style fire surround, separate dining room with understairs storage. Kitchen extension (units are 15 years old) with access to yard. Upstairs, landing connects TWO DOUBLE BEDROOMS and a three-piece white bathroom suite with cupboard.The current tenancy is due to end very soon so please arrange your viewing asap
£ 145,000
2 Bedroom House
View photo
House · for sale
£ 595,000
New
2 Bedroom House
Broughton Skipton
· 2 Bedrooms · House
· Garden
Broughton Skipton · 2 Bedrooms · House · Garden
Upon entering through the oak front door, you are welcomed into a characterful entrance hall featuring exposed beams and tiled flooring, setting the tone for the accommodation beyond. From here, there is access to the ground floor rooms, including the versatile garden room. This flexible space lends itself to a variety of uses and benefits from double patio doors opening directly onto the garden, tiled flooring, and attractive exposed stone walls. Positioned across the hallway is a separate utility room, thoughtfully fitted with a range of base units and full height wall cupboards complemented by contrasting work surfaces. There is a stainless steel sink, plumbing and space for both a washing machine and tumble dryer, and a window overlooking the garden, providing natural light. The house bathroom is presented to an excellent standard and comprises a contemporary white suite including a low flush w.c wash basin set within a vanity unit, and a panelled bath with shower over. Additional
£ 595,000
4 bedroom terraced house for sale
View photo
House · for sale
£ 200,000
New
4 bedroom terraced house for sale
Broughton Skipton
· 4 Bedrooms · 2 Baths · House
· Garden · Equipped kitchen · Concierge
Broughton Skipton · 4 Bedrooms · 2 Baths · House · Garden · Equipped kitchen · Concierge
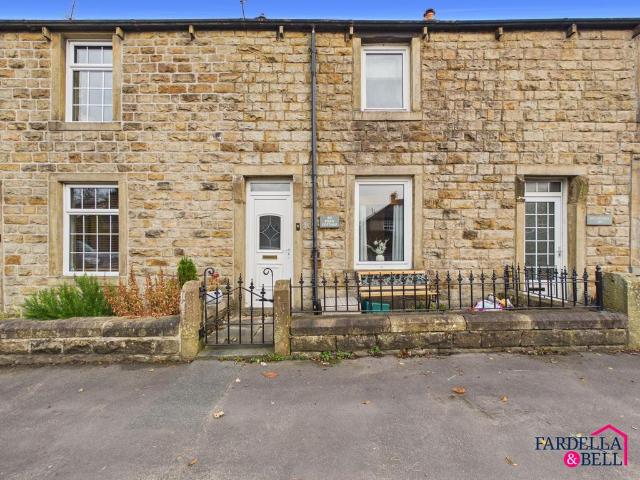
Linden Road, Earby Village - NO ONWARD CHAINA beautifully presented four-bedroom mid-terraced home situated on the ever-popular Linden Road in Earby Village, offering spacious and versatile accommodation across three floors. Having been extensively updated and improved by the current owners, this stunning property is move-in ready and would make an ideal family home.The property is garden fronted and briefly comprises an inviting entrance hallway, a cosy front reception room featuring a log-burning stove, and a second spacious reception room which is currently utilised as a dining room. To the rear is a stylish modern fitted kitchen complete with a range of integrated appliances, providing both practicality and contemporary appeal.To the first floor are three generously sized bedrooms and an impressive modern four-piece family bathroom suite, comprising a bath, walk-in shower, wash hand basin and WC.Occupying the second floor is a superb fourth bedroom within the loft conversion, benef
£ 200,000
2 bedroom cottage for sale
View photo
House · for sale
£ 149,950
New
2 bedroom cottage for sale
Broughton Skipton
· 2 Bedrooms · 1 Bath · House
· Fireplace
Broughton Skipton · 2 Bedrooms · 1 Bath · House · Fireplace
A Charming Two Bedroom Stone-Built Cottage with a Cosy Log-Burning Stove and Enclosed Rear CourtyardSituated on Colne Road in Barnoldswick, this lovely two-bedroom stone-built cottage offers a wonderful combination of traditional features, comfortable living accommodation and manageable outdoor space. With its welcoming interior, attractive stone frontage and cosy log-burning stove, the property has plenty to offer those looking for a home with a warm and inviting feel.Stepping inside, a small entrance vestibule opens into the living room, where a traditional stone fireplace housing a log-burning stove creates a lovely focal point. This is a comfortable space to settle into at the end of the day, with room for seating and a front-facing window allowing natural light into the room.The living accommodation continues into an open-plan dining area, providing a dedicated space for everyday meals or catching up with family and friends. The layout connects the two areas naturally, creating a
£ 149,950
5 bedroom house for sale
View photo
House · for sale
£ 1,400,000
New
5 bedroom house for sale
Broughton Skipton
· 5 Bedrooms · 3 Baths · House
Broughton Skipton · 5 Bedrooms · 3 Baths · House
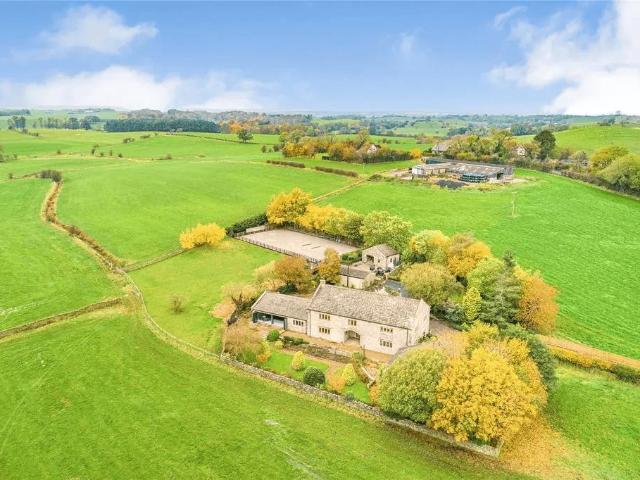
AN EXCEPTIONAL DETACHED FAMILY RESIDENCEIMPRESSIVE 5,692 SQ FT OF BEAUTIFULLY APPOINTED LIVING ACCOMMODATIONFINISHED TO AN OUTSTANDING STANDARD THROUGHOUTFIVE GENEROUSLY PROPORTIONED DOUBLE BEDROOMSSTUNNING COUNTRYSIDE POSITION WITH FAR-REACHING OPEN VIEWSEXCELLENT EQUESTRIAN FACILITIES INCLUDING STABLES, MÉNAGE AND PADDOCKBEAUTIFUL SWIMMING POOLGARAGING AND EXTENSIVE OFF-STREET PARKINGLUXURIOUS AND VERSATILE FAMILY LIVINGA TRULY REMARKABLE COUNTRY HOME OFFERING A RARE LIFESTYLE OPPORTUNITYDescription - Set within a truly enchanting countryside setting, this exceptional and substantial five-bedroom country residence offers over 5,500 sq ft of beautifully appointed living accommodation, where elegance, luxury and timeless charm combine to create a home of remarkable distinction.Beautifully presented throughout, the property has been thoughtfully designed with an uncompromising attention to detail, showcasing exquisite fixtures and fittings and an exceptional standard of finish.Upon ente
£ 1,400,000
3 Bedroom Detached House
View photo
Villa · for sale
£ 150,000
New
3 Bedroom Detached House
Broughton Skipton
· 3 Bedrooms · Villa
· Equipped kitchen · Concierge
Broughton Skipton · 3 Bedrooms · Villa · Equipped kitchen · Concierge
Standout Features End terrace on corner plot Scope to extend (STPP) Full refurbishment needed Dining room off kitchen Separate living room 3 spacious bedrooms Close to Gargrave amenities Near train and bus routes Access to Leeds Liverpool Canal & River Aire Traditional online auction sale Property Description *FOR SALE VIA TRADITIONAL AUCTION * GUIDE PRICE 150,000 * BIDDING CLOSES (TBC)* FEES APPLY * REGISTER YOUR INTEREST AT HUNTERS.COM SELECT AUCTIONSSet in the charming village of Gargrave, Skipton, this semi-detached end terrace house presents an exciting opportunity for those looking to create their dream home. Set on a generous corner plot, the property offers ample space and potential for extension, subject to the necessary planning permissions.The house currently comprises two inviting reception rooms, including a separate living room that provides a cosy retreat, and a dining room that adjoins a breakfast-kitchen, perfect for family meals and entertaining guests. With three wel
£ 150,000
4 bed house for sale
2 pictures
House · for sale
£ 1,250,000
New
4 bed house for sale
Broughton Skipton
· 4 Bedrooms · House
· Garden · Equipped kitchen
Broughton Skipton · 4 Bedrooms · House · Garden · Equipped kitchen
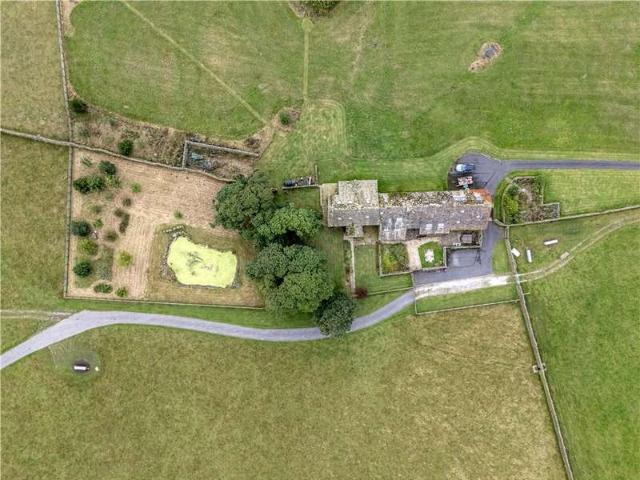
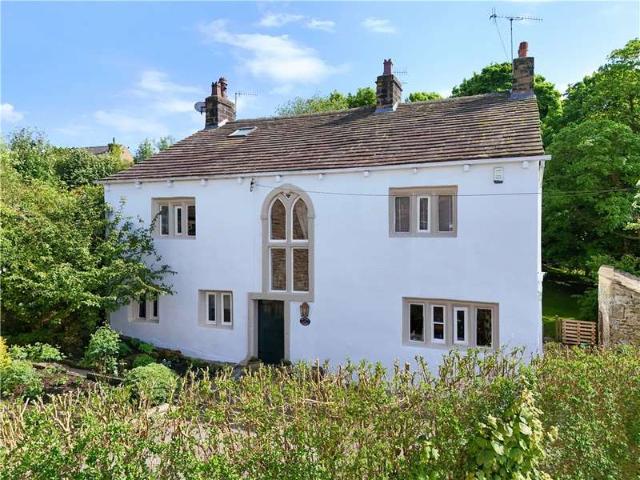
This is a rare opportunity to acquire, with no onward chain, a substantial, Grade II Listed character property with excellent further potential to extend the accommodation if required (subject to consents) in this idyllic rural location that is within comfortable driving distance of Ilkley, Skipton and Silsden alike. The property is accessed by its own private drive and sits well within its gardens and surrounding land which extend to around 17.7 acres (7.17 Ha) in all and provide the property with appealing views from all aspects and an excellent level of privacy. The accommodation, which is extensive yet homely, offers a flexible layout which is sure to appeal to a wide range of personal requirements and due to the extensive space within the barn, may provide potential for further accommodation, subject to any consents. The accommodation in brief includes to the farmhouse, an entrance porch leading into a large farmhouse kitchen with access to the rear, stairs to the first floor mast
£ 1,250,000
4 Bedroom House
View photo
House · for sale
£ 1,250,000
New
4 Bedroom House
Broughton Skipton
· 4 Bedrooms · House
· Garden · Equipped kitchen
Broughton Skipton · 4 Bedrooms · House · Garden · Equipped kitchen
This is a rare opportunity to acquire, with no onward chain, a substantial, Grade II Listed character property with excellent further potential to extend the accommodation if required (subject to consents) in this idyllic rural location that is within comfortable driving distance of Ilkley, Skipton and Silsden alike. The property is accessed by its own private drive and sits well within its gardens and surrounding land which extend to around 17.7 acres (7.17 Ha) in all and provide the property with appealing views from all aspects and an excellent level of privacy. The accommodation, which is extensive yet homely, offers a flexible layout which is sure to appeal to a wide range of personal requirements and due to the extensive space within the barn, may provide potential for further accommodation, subject to any consents. The accommodation in brief includes to the farmhouse, an entrance porch leading into a large farmhouse kitchen with access to the rear, stairs to the first floor mast
£ 1,250,000
2 Bedroom House
View photo
House · for sale
£ 185,000
New
2 Bedroom House
Broughton Skipton
· 2 Bedrooms · House
· Fireplace · Equipped kitchen
Broughton Skipton · 2 Bedrooms · House · Fireplace · Equipped kitchen
On entering the property to the front elevation, through into the entrance porch which then leads you into the open plan living/dining room with UPVC window to the front, UPVC bay window to the side elevation and a decorative fireplace with gas fire with back boiler. Following the property through into the kitchen, in need of some modernisation, which offers a selection of base, wall and drawer units with worktop surfaces over, composite sink and drainer, gas hob and oven with extractor fan above, plumbing for a washing machine, door and window to the rear providing lovely views and staircase leading up to the first floor. To the first floor landing which provides access to the bedrooms and bathroom. Bedroom one is of a great size and located to the front of the property with UPVC windows to the front and side with long distance views. Bedroom two is to the rear, providing single bed space and views over the open fields. The house bathroom is also to the rear, with shower over bath, w.
£ 185,000
3 bedroom detached house for sale
View photo
House · for sale
£ 369,995
3 bedroom detached house for sale
Broughton Skipton
· 3 Bedrooms · House
· Garden · Equipped kitchen · Powder room
Broughton Skipton · 3 Bedrooms · House · Garden · Equipped kitchen · Powder room
Plot 126 (The Hawthorne) - priced at £369,995 About the Home The Hawthorne is a 3-bedroom home that features an open-plan kitchen and dining room, a separate dual-aspect living room, and an en-suite shower room to bedroom 1. Beyond a traditional exterior, this home contains all the required features of modern family living, beginning with a stunning open-plan kitchen diner extended to the garden through French doors. This dual-aspect room is complete with fitted kitchen units and integrated appliances, plus has the advantage of an adjacent utility and under-stair storage cupboard. The entrance hall is complete with a cloakroom, and opposite the kitchen is a dual-aspect living room – the ideal spot to receive guests and relax. Upstairs, two double bedrooms and an additional room share access to the well-equipped family bathroom, complete with Roca sanitaryware and stylish wall tiling. Bedroom 1 has the additional advantage of an en-suite shower room finished to the same specification. T
£ 369,995
3 bedroom semi detached house for sale
View photo
House · for sale
£ 304,995
3 bedroom semi detached house for sale
Broughton Skipton
· 3 Bedrooms · House
· Garden · Equipped kitchen · Parking · Powder room
Broughton Skipton · 3 Bedrooms · House · Garden · Equipped kitchen · Parking · Powder room
Plot 127 (The Beswick) - priced at £304,995 About the Home The Beswick is a stylish 3-bedroom home that features a spacious front-facing living room, an open-plan kitchen and dining room with French doors to the rear garden, and a modern family bathroom. Beyond a traditional exterior, an entrance hall comprises a useful downstairs cloakroom before opening onto a spacious front-facing living room – the ideal space to receive guests, socialise, and relax. The open-plan kitchen diner is beyond, extended out into the rear garden through elegant French doors. The kitchen comes complete with fitted units, plus an integrated single oven, hob, and hood. To the first floor, two double bedrooms and a third bedroom share access to the modern family bathroom, complete with white sanitaryware, chrome brassware, and stylish wall tiling. A storage cupboard to the landing finishes the floor. Additional information Estate Management Charge: £296.00Parking: Allocated ParkingTotal internal floor area: 86
£ 304,995
4 Bedroom House
View photo
House · for sale
£ 565,000
4 Bedroom House
Broughton Skipton
· 4 Bedrooms · House
· Garden · Fireplace · Equipped kitchen · Parking · Patio
Broughton Skipton · 4 Bedrooms · House · Garden · Fireplace · Equipped kitchen · Parking · Patio
Entry is through what was the original barn door aperture with a door set into an arch window. The hallway provides access to all principal rooms and has an understairs cupboard and w.c. with a two piece suite. The living room has windows to two sides, a fireplace and French doors leading out to the patio and garden. The dining room is accessed from the hall and has a door to the front and a window. The kitchen is to the rear and offers a selection of modern wall, drawer and base units with marble effect worktops over, integrated dishwasher, double oven, induction hob, extractor, space for an American style fridge/freezer, tiled flooring and a window overlooking rear garden. Open to the utility room which provides a wall, drawer and base units with stainless steel sink, washing machine, space for dryer, boiler, tiled flooring and a upvc door and window to the rear. The garage is accessed from the kitchen and has a pair of roller doors and a personal door to the rear. The water treatmen
£ 565,000
4 Bedroom House
View photo
House · for sale
£ 550,000
New
4 Bedroom House
Broughton Skipton
· 4 Bedrooms · House
· Garden · Fireplace · Equipped kitchen
Broughton Skipton · 4 Bedrooms · House · Garden · Fireplace · Equipped kitchen
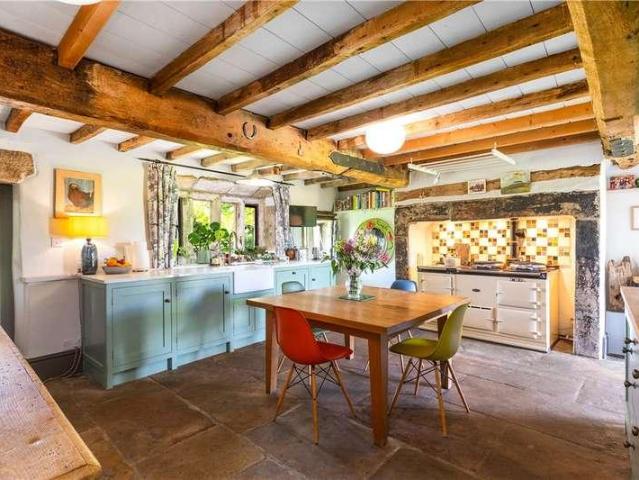
Entry is through the front door into a stunning hallway with a staircase to the first floor and a small storage cupboard. The principal rooms are to the rear and from the hall you enter the sitting room with period features, beams, a fabulous stone fireplace with an inset wood burning stove, window seat and amazing mullion windows overlooking the rear garden. Across the hall, still to the rear is the dining room with beams, a stripped wooden floor, a fireplace with stone surround and wood burning stove, a window seat and mullion windows. The kitchen diner offers a selection of modern country style wall, drawer and base units, an inset table with a wooden top matching the wooden worktop surfaces, a ceramic one and a half sink, Aga inset into fireplace, a display cabinet inset into the wall, plumbing for dishwasher, space for a fridge, tiled flooring and stone mullion windows with views to the front of the house. Across the hall to the front is a shower room with corner shower cubicle, p
£ 550,000
3 Bedroom House
View photo
House · for sale
£ 300,000
3 Bedroom House
Broughton Skipton
· 3 Bedrooms · House
· Garden · Fireplace · Equipped kitchen
Broughton Skipton · 3 Bedrooms · House · Garden · Fireplace · Equipped kitchen
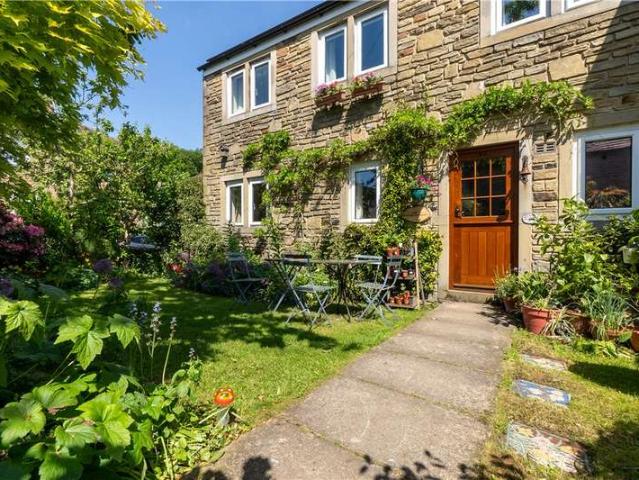
Enter from the front garden into the kitchen through a hand crafted wood and double glazed panel door. Offering a selection of modern wall, drawer and base units with complementary worktop surfaces, oven, grill oven, gas hob and extractor above. Tiled splashbacks with hand-crafted mosaic detailing, integrated dishwasher, space for a washing machine and fridge/freezer, concealed boiler, engineered oak wood floor and a window to the front. Into the living and dining area with windows to two sides, radiators and a stone fireplace with Rofer and Rodi wood burning stove. The rear hallway has a staircase leading to the first floor, radiator and understairs storage cupboard. From the hall is a downstairs W.C with two piece suite and window. To the first floor landing, an airing cupboard and radiator. Into bedroom one with triple aspect windows, radiator and sanded and treated wood floor. Bedroom two has a radiator, a window to the front, access to the boarded loft via a hatch with pull down l
£ 300,000

Get email alerts

Don't miss out: be the first to know about new properties

The alert was correctly created

On subscribing you accept the conditions of use and the privacy policy
Alert
Receive new ads in your inbox
Save this search
Receive alerts for new listings

We'll send you an email when we have new properties for: "Houses for sale in Broughton Skipton"

The alert was correctly created

Riddlesden Keighley
Highfield Keighley
Get email alerts and be the first to see new listings
Required field
On subscribing I accept the terms of the privacy policy
Perfect! You'll soon start receiving new listings via email
Alert
Receive an email when we have new ads for Houses for sale in Broughton Skipton
Save this search
Filters

Bedrooms

Size (sq.ft)

sq.ft
sq.ft

Price

£
£

Property type

Bathrooms

Clear all filters
Receive notifications when new entries are published.