2,514 houses for sale in BB7

3 bed house for sale
2 pictures
House · for sale
£ 105,000
New
3 bed house for sale
BB7
· 3 Bedrooms · House
· Garden · Equipped kitchen · Concierge · Heating
BB7 · 3 Bedrooms · House · Garden · Equipped kitchen · Concierge · Heating
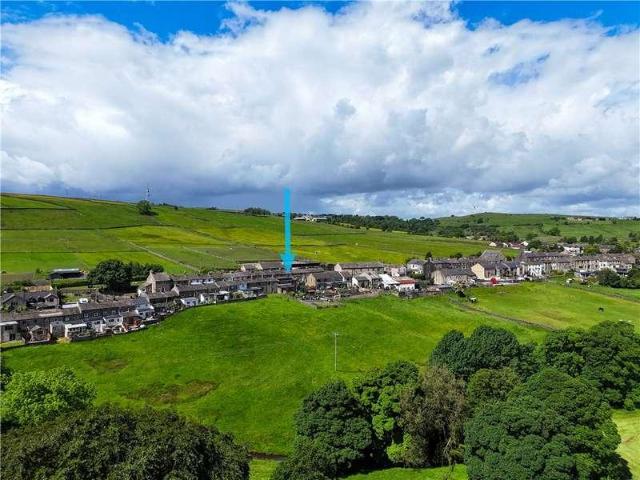
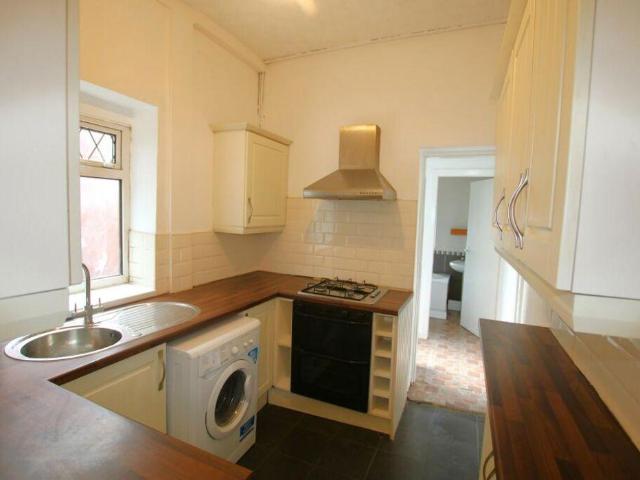
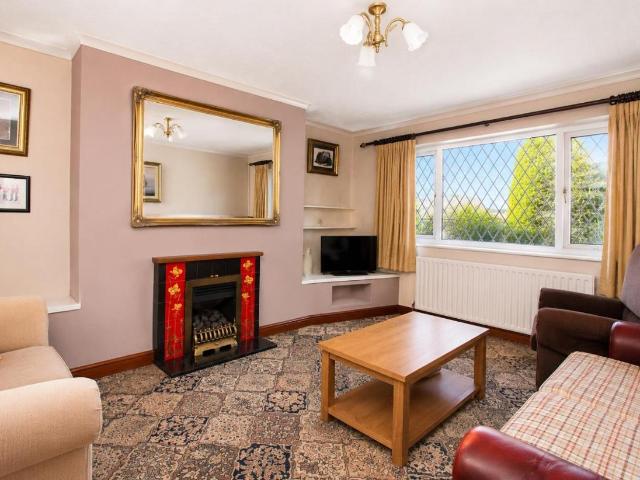
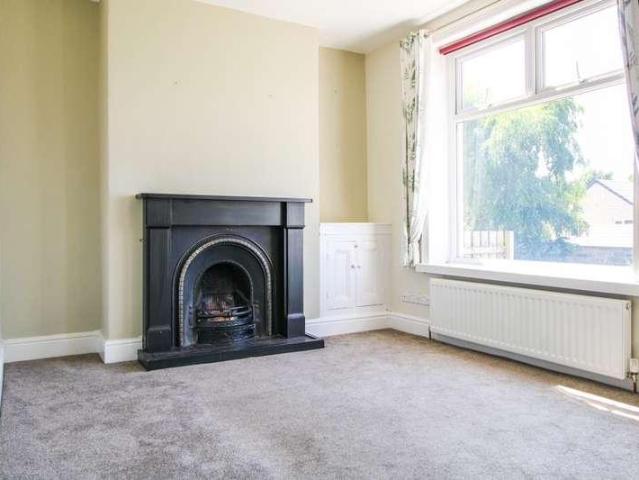
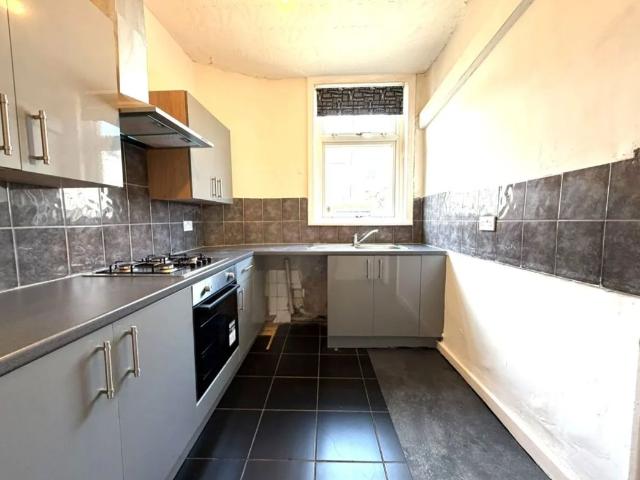
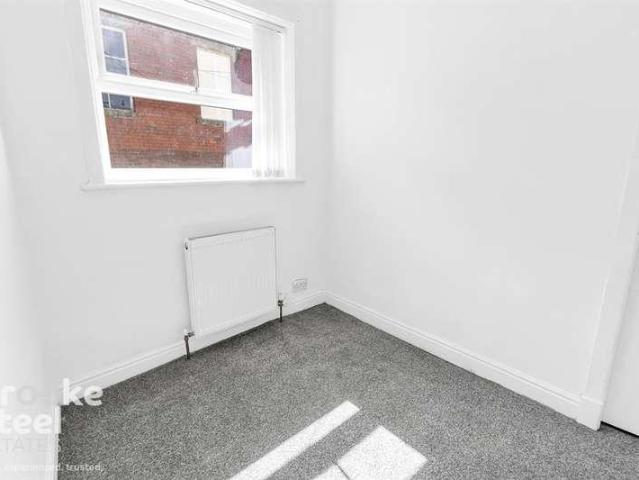
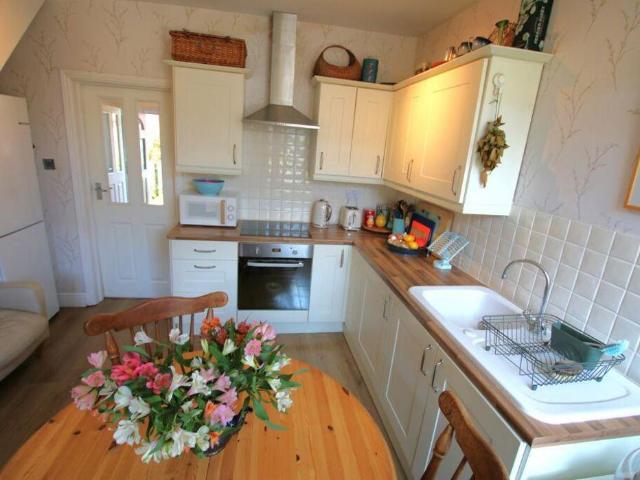
IDEAL INVESTMENT OPPORTUNITY OR FIRST TIME BUYERS this three bedroom (plus study) mid terraced garden fronted terraced property conveniently situated in the Old Infirmary area of Blackburn. The property is located close to a range of local amenities and has great travel links to Blackburn Town Centre and is within walking distance to the Royal Blackburn hospital. The accommodation briefly comprises of: Two reception rooms, kitchen, three bedrooms plus a study upstairs, bathroom (downstairs) and a yard to the rear. The property benefits from uPVC double glazing and gas central heating. Ground Floor Vestibule Dimensions: 1.0m x 1.5m The entrance comprises of: External uPVC double glazed door, coving, laminate to the floor. Hallway Dimensions: 3.55m x 1.0m The hallway comprises of: Internal wooden door with glass panel, ceiling light, double radiator, phone point, coving, stairs to the first floor, laminate to the floor. Reception Room One Dimensions: 4.56m x 3.65m Reception room one comp
£ 105,000
2 bed house for sale
2 pictures
House · for sale
£ 250,000
New
2 bed house for sale
BB7
· 2 Bedrooms · House
· Garden · Parking
BB7 · 2 Bedrooms · House · Garden · Parking
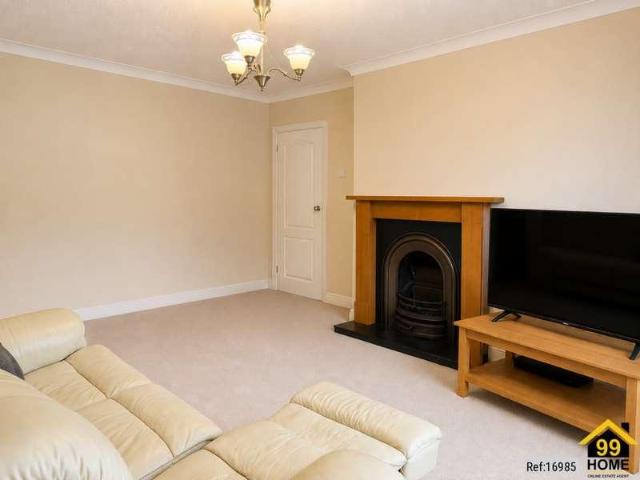
Property Ref: 16985 Occupying a generous plot in one of Padihams most peaceful and sought-after residential settings, this chain-free two-bedroom detached bungalow presents a rare opportunity to acquire a home offering privacy, greenery and exceptional future potential. Enjoying attractive views of mature trees to both the front and rear, the property provides a wonderfully tranquil setting where birdsong and nature become part of everyday life. With generous gardens to the front and rear, a substantial private driveway providing off-road parking for five or more vehicles, and a semi-detached garage, this home offers space, flexibility and lifestyle appeal in equal measure. While the property would benefit from modernisation, it represents an ideal blank canvas for buyers wishing to create their dream home. Subject to the necessary planning permissions, there is excellent scope to extend to the rear, add a conservatory, or even create additional accommodation by building upwards, makin
£ 250,000
5 bed house for sale
2 pictures
House · for sale
£ 900,000
New
5 bed house for sale
BB7
· 5 Bedrooms · House
· Fireplace · Equipped kitchen
BB7 · 5 Bedrooms · House · Fireplace · Equipped kitchen
Entrance through a floor to ceiling door with windows to the side. Into the kitchen dining area with a selection of wall, drawer and base units with Corian worktop surfaces over, a Neff oven with sliding door, combi microwave oven with a warming drawer below, integrated dishwasher and a fridge/freezer. The island unit includes the induction hob with extractor above and also provides a dining area that seats up to five. There are feature radiators, LVT flooring and a small understairs storage cupboard and a staircase to the first floor. Off the kitchen is the utility room with a concealed washing machine, units, worktops surfaces, a feature radiator, window to roadside and also provides office space. Also off the kitchen is a downstairs w.c with a concealed cistern w.c and a wash hand basin with vanity unit below. Into a living room with windows to two sides and a stone fireplace with electric fire. Open from the kitchen area is dining room/snug with feature radiator, Oak wood flooring,
£ 900,000
2 bed house for sale
2 pictures
House · for sale
£ 365,000
New
2 bed house for sale
BB7
· 2 Bedrooms · House
· Garden · Equipped kitchen
BB7 · 2 Bedrooms · House · Garden · Equipped kitchen
From street level newly fitted UPVC wood effect front door leading into the porch to wooden feature door then into the kitchen diner. The kitchen offers a selection of Country style wall, drawer and base units with Corian worktop surfaces over and sink, tiled splashbacks, Neff microwave, Neff oven and Hob, integrated dishwasher, washing machine, space for fridge/freezer, storage cupboard housing the alarm box, radiator, tiled flooring, upvc windows to the front and rear and a staircase leading to the first floor. Continuing on the ground floor into the living room with a recently fitted wood burning stove, radiators and two double glazed windows to the front. Off the living room is a two piece suite, comprising of a low flush w.c wash hand basin with vanity unit, tiled walls and a radiator. Into the conservatory with radiator, glass to two sides, and double glazed French doors leading out to the garden. To the first floor landing with a window providing fabulous views over the small ho
£ 365,000
3 bed house for sale
2 pictures
House · for sale
£ 105,000
New
3 bed house for sale
BB7
· 3 Bedrooms · House
· Garden · Equipped kitchen · Concierge · Heating
BB7 · 3 Bedrooms · House · Garden · Equipped kitchen · Concierge · Heating
IDEAL INVESTMENT OPPORTUNITY OR FIRST TIME BUYERS this three bedroom (plus study) mid terraced garden fronted terraced property conveniently situated in the Old Infirmary area of Blackburn. The property is located close to a range of local amenities and has great travel links to Blackburn Town Centre and is within walking distance to the Royal Blackburn hospital. The accommodation briefly comprises of: Two reception rooms, kitchen, three bedrooms plus a study upstairs, bathroom (downstairs) and a yard to the rear. The property benefits from uPVC double glazing and gas central heating. Ground Floor Vestibule Dimensions: 1.0m x 1.5m The entrance comprises of: External uPVC double glazed door, coving, laminate to the floor. Hallway Dimensions: 3.55m x 1.0m The hallway comprises of: Internal wooden door with glass panel, ceiling light, double radiator, phone point, coving, stairs to the first floor, laminate to the floor. Reception Room One Dimensions: 4.56m x 3.65m Reception room one comp
£ 105,000
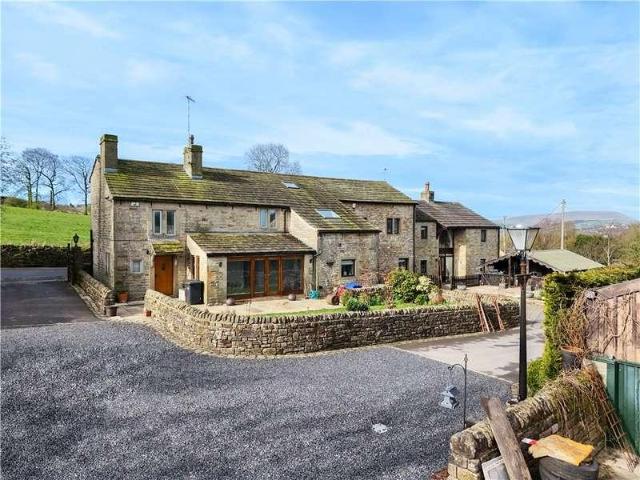
3 bed house for sale
2 pictures
House · for sale
£ 275,000
New
3 bed house for sale
BB7
· 3 Bedrooms · House
· Garden · Equipped kitchen · Parking
BB7 · 3 Bedrooms · House · Garden · Equipped kitchen · Parking
Standout Features True Detached Bungalow Extensive Garden Space Super Rare Plot Requires Some TLC No Onward Chain Hoddlesden Location Quiet Cul De Sac Setting Property Description Situated in the heart of Hoddlesden this true bungalow offers an exciting project on a super rare plot. The bungalow comprises; entrance hallway, spacious lounge, three bedrooms, kitchen and three piece shower room. As its a true bungalow, the 3rd bedroom can easily be used as a traditional dining room. The bungalow comes with extensive private garden space, fabulous for the keen gardeners or those maybe looking to add an extension. The property also benefits from a single garage and a double length driveway. The location of this property is great, surrounded by lovely walkways in to the countryside. Local shops and amenities again are within walking distance but Darwen Town Centre is situated within 1.5 miles for any other reasons. There is easy access to the M65 motorway link, making it easy to visit neighb
£ 275,000
3 bed house for sale
2 pictures
House · for sale
£ 320,000
New
3 bed house for sale
BB7
· 3 Bedrooms · House
· Garden · Equipped kitchen · Parking
BB7 · 3 Bedrooms · House · Garden · Equipped kitchen · Parking
Standout Features Stunning Link Detached Open Plan Kitchen & Orangery Lounge With Contemporary Media Wall 3 Bedrooms Family Bathroo & En-Suite Private Landscaped Garden Utility Room, WC & Garage Double Driveway Quiet Popular Cul-De-Sac High Quality Finish Throughout Property Description Hunters are excited to welcome Northumberland Close to the market. With a highly impressive finish throughout with an outstanding ground floor extension this has a bit of wow factor. The property comprises; entrance hall, ground floor WC, spacious lounge with contemporary media wall, open plan kitchen through to orangery and utility room. Off the utility there is access to a garage & store room. To the first floor there are three bedrooms, master en-suite shower room and a four piece bathroom. Two of the bedrooms benefit from fitted wardrobes. The finish throughout is excellent, with modern fixtures & vibrant colour schemes. The the rear there is a landscaped garden with a mixture of floor tiles, lawn a
£ 320,000
2 bed house for sale
2 pictures
House · for sale
£ 190,000
New
2 bed house for sale
BB7
· 2 Bedrooms · House
· Garden · Equipped kitchen
BB7 · 2 Bedrooms · House · Garden · Equipped kitchen
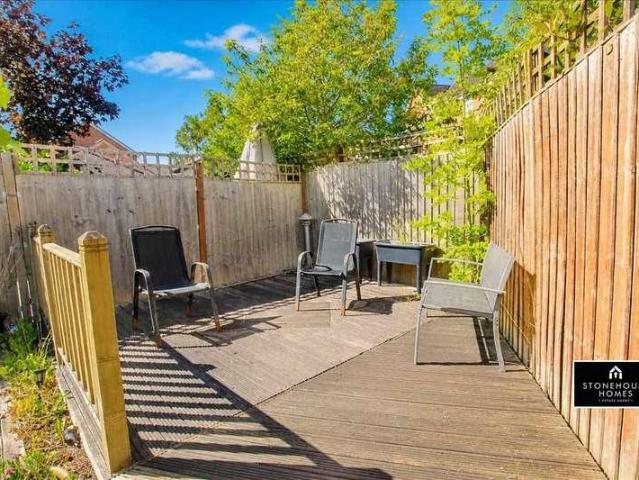
A well-presented two-bedroom mid-terrace home, ideally situated in a popular residential location close to excellent schools, local amenities and transport links. Offered to the market with no onward chain, this freehold property is an ideal purchase for first-time buyers, investors or those looking to downsize. The accommodation is arranged over two floors and briefly comprises an entrance hallway leading to a spacious lounge, providing an excellent living and entertaining space with plenty of natural light. To the rear of the property is a generous fitted kitchen with ample worktop and cupboard space, as well as room for dining and direct access to the rear garden. To the first floor are two well-proportioned double bedrooms, both offering comfortable accommodation, together with a family bathroom fitted with a three-piece suite. Externally, the property benefits from front and rear gardens which has a raised decking area, creating ideal outdoor space for relaxing or entertaining. Co
£ 190,000
3 bed house for sale
2 pictures
House · for sale
£ 282,500
New
3 bed house for sale
BB7
· 3 Bedrooms · House
· Garden · Fireplace · Equipped kitchen
BB7 · 3 Bedrooms · House · Garden · Fireplace · Equipped kitchen
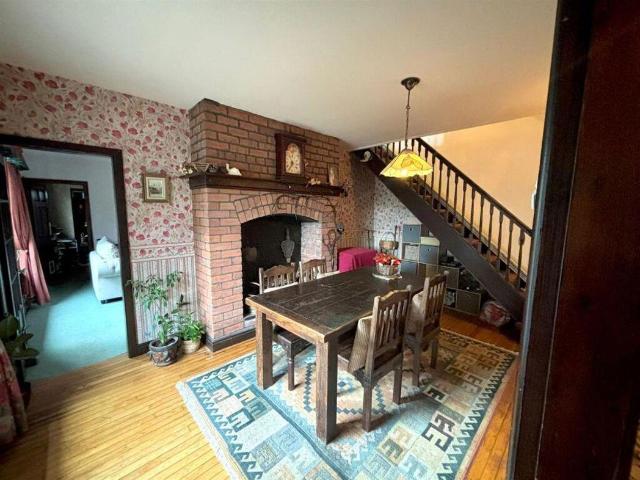
On entering the property from the front elevation, through into the spacious entrance hall, which provides access to the ground floor accommodation and staircase leading to the first floor. The living room includes oak flooring, double glazed window looking out on to the beautifully presented front garden, park and the nearby church. There is also the feature of a brick lined fireplace which incorporates the multi-fuel fire. From the living area, is the open plan dining room, again of a great size along with oak flooring, fitted shelving and double glazed window looking out on to the rear yard. Off this room, is the rear entrance vestibule which offers a useful understairs cupboard and access to the rear yard. The tastefully presented kitchen, includes an array of base, wall and drawer units with worktops over and composite sink and drainer. Integrated appliances include induction hob with extractor fan above, washing machine, dishwasher, fridge/freezer, multi-function microwave and el
£ 282,500
3 bed house for sale
2 pictures
House · for sale
£ 120,000
3 bed house for sale
BB7
· 3 Bedrooms · House
· Equipped kitchen
BB7 · 3 Bedrooms · House · Equipped kitchen
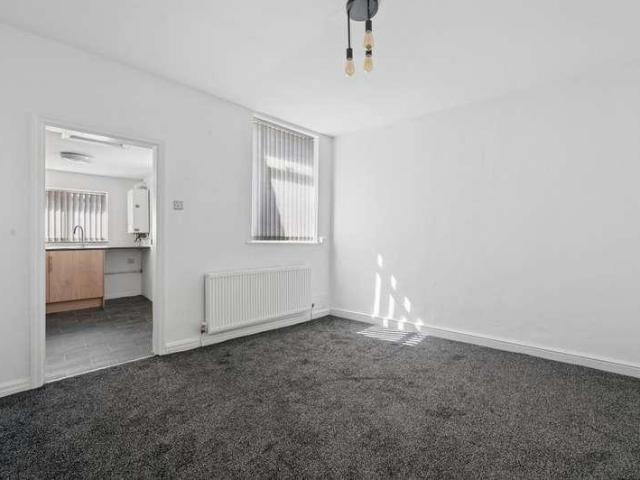
Offered to the market with no upward chain, this well-presented three-bedroom end terraced home has been recently refreshed throughout with neutral d?cor and brand-new carpets, creating a property that is ready for immediate occupation. Occupying an terrace position, the accommodation extends to approximately 942 sq ft and offers deceptively spacious living ideal for first-time buyers, growing families or buy-to-let investors. The ground floor comprises an entrance hallway, a bright front living room featuring attractive high ceilings, decorative ceiling rose and bespoke recessed media/display wall, together with a separate dining room providing excellent space for entertaining and everyday family living. To the rear is a fitted kitchen with a range of modern units, integrated oven, gas hob and direct access to the enclosed rear yard. To the first floor are three bedrooms, all served by a modern three-piece family bathroom. Externally, the property benefits from a low-maintenance enclo
£ 120,000
3 bed house for sale
2 pictures
House · for sale
£ 390,000
3 bed house for sale
BB7
· 3 Bedrooms · House
· Parking · Concierge
BB7 · 3 Bedrooms · House · Parking · Concierge
Nestled on the picturesque Blacksnape Road in Darwen, this charming cottage offers a delightful blend of comfort and elegance. With three well-appointed bedrooms, including a luxurious ensuite, this property is perfect for families or those seeking a serene retreat. The cottage boasts two inviting reception rooms, providing ample space for relaxation and entertaining guests. For those who work from home or require a quiet space for study, the property features two dedicated studies, ensuring productivity in a peaceful environment. The stunning views surrounding the cottage enhance its appeal, offering a tranquil backdrop to daily life. In addition to its interior charm, the property includes a double garage, providing secure parking for two vehicles and extra storage space. The outdoor area is equally inviting, making it an ideal setting for enjoying the beautiful British countryside
£ 390,000
4 bed house for sale
2 pictures
House · for sale
£ 700,000
4 bed house for sale
BB7
· 4 Bedrooms · House
· Equipped kitchen
BB7 · 4 Bedrooms · House · Equipped kitchen
Entrance through a composite door into a fabulous hallway with a stone flagged floor, feature radiator, exposed stone wall and an Oak and Steel feature staircase leading to the first floor. The hall provides access to all principal rooms to the ground floor. First, into the kitchen diner with a selection of new Country style wall, drawer and base units with composite sink and drainer, a new Everhot oven with control panel and two induction hobs having an extractor hood above, warming drawer, two hot plates, integrated pantry cupboard, space for dishwasher, wine fridge, fridge/freezer, Amtico flooring and two upvc windows to the front. A pair of double glass and wood panel doors lead into a sunroom with upvc French doors to the front, windows to the sides, three Velux windows to the ceiling, a wood burning stove, radiator and Karndean flooring. The utility room has a modern stainless steel sink, plumbing for a washing machine, space for a dryer, vinyl flooring and a radiator. The dining
£ 700,000
4 bed house for sale
2 pictures
House · for sale
£ 1,050,000
4 bed house for sale
BB7
· 4 Bedrooms · House
· Equipped kitchen
BB7 · 4 Bedrooms · House · Equipped kitchen
Entrance through a composite door with windows to either side leading into a magnificent open plan kitchen/dining/living space with underfloor heating through-out and a wood burning stove to one end along with bi-fold doors providing fabulous views over neighbouring fields. The old barn door has a large glass panel with a stone still above and views to the front elevation. The kitchen area offers a selection of wall, drawer and base units with feature granite worktops over, a sunken sink with mixer tap, an induction hob in an Island unit with a pop-up extractor, an oven, a combi microwave oven, an integrated dishwasher, an integrated fridge/freezer, an additional separate fridge and windows to both sides. Onto a utility room with piping for the heating system, laminate wood effect floor, a composite door to the front and two Velux windows. Off here, is a shower room with a corner shower cubicle having a glass screen with rain hood and shower attachment, close coupled w.c wash hand basi
£ 1,050,000
2 bed house for sale
2 pictures
House · for sale
£ 250,000
2 bed house for sale
BB7
· 2 Bedrooms · House
· Garden · Parking · Equipped kitchen · Powder room
BB7 · 2 Bedrooms · House · Garden · Parking · Equipped kitchen · Powder room
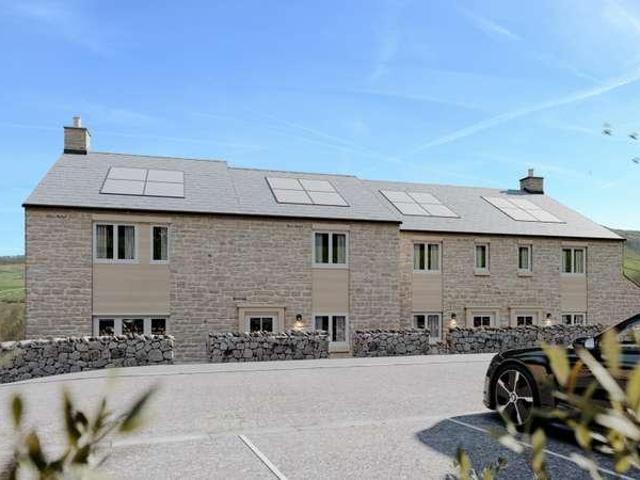
Exclusive and rare first-time buyer opportunity to purchase a new two bedroom property at discounted market price. Nestled on the edge of the Yorkshire Dales National Park, this exceptional development offers breathtaking views while remaining within easy walking distance of all amenities in the charming towns of Settle and Giggleswick. The property briefly comprises; open plan living kitchen and cloakroom to the ground floor, two double bedrooms and house bathroom to the first floor. Externally there is landscaped garden to front and rear with dry stone walls and off street parking for two vehicles. Crafted by the regions finest tradespeople and using high-quality natural materials, these homes are designed to offer a truly unique living experience within the YDNP. A fantastic opportunity to purchase a new property where a capped sale price is removed after the first sale by the developer Specification Energy Efficiency: EPC B+, with the potential to achieve A. High accoustic values w
£ 250,000
4 bed house for sale
2 pictures
House · for sale
£ 625,000
4 bed house for sale
BB7
· 4 Bedrooms · House
· Powder room · Concierge
BB7 · 4 Bedrooms · House · Powder room · Concierge
Occupying an enviable position in the highly regarded village of Giggleswick, Belle Orchard is an exceptional village residence that seamlessly combines period charm with contemporary living. Beautifully appointed throughout, the property offers an abundance of versatile accommodation extending over three floors, thoughtfully designed to meet the demands of modern family life while retaining an unmistakable sense of character and individuality. The welcoming entrance hall sets the tone for the accommodation beyond, leading to an elegant sitting room where a handsome multi-fuel stove forms a striking focal point, creating a wonderfully warm and inviting atmosphere. Complementing the principal reception room is a separate TV room, offering a relaxed retreat for family living. The ground floor also benefits from a practical cloakroom/utility room, together with a boiler room and a substantial store room. The principal living accommodation occupies the first floor, which also enjoys the co
£ 625,000
4 bed house for sale
2 pictures
House · for sale
£ 495,000
4 bed house for sale
BB7
· 4 Bedrooms · House
· Garden · Equipped kitchen · Parking · Powder room
BB7 · 4 Bedrooms · House · Garden · Equipped kitchen · Parking · Powder room
An exceptional four-bedroom detached home combines elegant design with contemporary living. Built by the highly regarded Skipton Properties, the property has been thoughtfully designed to maximise natural light. Front entrance, opens into a welcoming entrance vestibule with access to the ground floor cloakroom/wc. The spacious living room features a wood-burning stove, providing a warm and cosy focal point, while the extended open-plan living kitchen is ideal for modern family living and entertaining. The kitchen is fitted with a stylish range of wall and base units incorporating integrated appliances, including an electric oven, induction hob, fridge/freezer and dishwasher. French doors open directly onto the rear garden. There is internal access to the integral single garage which has a useful utility area to the rear. To the first floor, the generous principal bedroom benefits from a contemporary en-suite shower room. There are two further well-proportioned double bedrooms, together
£ 495,000
4 bed house for sale
2 pictures
House · for sale
£ 319,995
4 bed house for sale
BB7
· 4 Bedrooms · House
· Garden · Equipped kitchen · Parking
BB7 · 4 Bedrooms · House · Garden · Equipped kitchen · Parking
Looking for brand new, stylish, modern living? Look no further than Miners Gate - an impressive selection of homes to suit first time buyers, young professionals, and growing families. The Chatham - This lovely four bedroom home with integral garage has a spacious kitchen / dining room with utility and WC downstairs. The dining area opens out onto the garden. Upstairs there are four bedrooms including master bedroom with en-suite and fitted wardrobes and a family bathroom. For more information or to arrange a viewing of the showhome please call our office.Location OverviewMiners Gate is situated in Darwen, Lancashire, close to excellent local schools, amenities and transport links, and provides something for all lifestyles, whatever your needs.Darwen is a quintessential Lancastrian friendly market town in the centre of the county. Set in miles of stunning countryside and located amid the West Pennine Moors of Blackburn, it stands within a valley with the River Darwen flowing at its bas
£ 319,995
4 bed house for sale
2 pictures
House · for sale
£ 625,000
4 bed house for sale
BB7
· 4 Bedrooms · House
· Fireplace · Equipped kitchen
BB7 · 4 Bedrooms · House · Fireplace · Equipped kitchen
Enter through a covered porch way into the hall with a wood burning stove, travertine tiled floor and a staircase leading to the first floor. To the ground floor you enter the living room with French doors to the rear, a stone fireplace with wood burning stove and a upvc window to the front. Onto the study with travertine flooring, a window to the front and a further window to the side. The sitting room has a tall floor to ceiling window to the front and laminate flooring. The Kitchen diner offers a selection of wall, drawer and base units with worktop surfaces over, a dishwasher, fridge, five ring range hob and cooker, wooden floor,exposed beams, feature radiators, upvc window and French doors to the rear. Off the kitchen is the utility room with space and plumbing for a washing machine, space for a dryer and space for an additional fridge/freezer. Off here is a two piece suite with a close coupled w.c and wash hand basin with vanity unit. To the first floor landing with a window to t
£ 625,000
4 bed house for sale
2 pictures
House · for sale
£ 304,000
4 bed house for sale
BB7
· 4 Bedrooms · House
· Garden · Equipped kitchen
BB7 · 4 Bedrooms · House · Garden · Equipped kitchen
A versatile four-bedroom family home set over 3 floors. On the ground floor, you'll find the kitchen with space for a breakfast table. There's also an open plan lounge with dining area and French doors to the garden. The first floor has two double bedrooms, a single bedroom and a family bathroom. On the top floor you'll find an impressive en suite main bedroom and dressing area. Room dimensions 1 Bathroom - 1912mm x 2112mm (6'3 x 6'11)Bedroom 2 - 2608mm x 4414mm (8'6 x 14'5)Bedroom 3 - 2608mm x 3722mm (8'6 x 12'2)Bedroom 4 - 1912mm x 2779mm (6'3 x 9'1)2 Bedroom 1 - 3482mm x 5650mm (11'5 x 18'6)Dressing - 2594mm x 2574mm (8'6 x 8'5)Ensuite 1 - 1926mm x 2486mm (6'3 x 8'1)G Kitchen - 4211mm x 2481mm (13'9 x 8'1)Lounge / Dining - 5845mm x 4608mm (19'2 x 15'1)WC - 1726mm x 878mm (5'7 x 2'10)
£ 304,000
3 bed house for sale
2 pictures
House · for sale
£ 255,000
3 bed house for sale
BB7
· 3 Bedrooms · House
· Garden · Equipped kitchen · Parking · Powder room
BB7 · 3 Bedrooms · House · Garden · Equipped kitchen · Parking · Powder room
Savings up to 10,200 towards your move. Brand new home with solar panels and EV charging. Comes with an NHBC warranty and insurance policy. Plot 100 | The Ellerton | Bernets Nook, Feniscowles | Barratt Homes. This home has a spacious open plan kitchen with a dining area and French doors to the garden. There's also a bright and airy lounge, a downstairs cloakroom and some understairs storage. Upstairs you'll find an en suite main bedroom, a further double bedroom, a single and a family bathroom. Comes with an EV charger and two parking spaces. PEACE OF MIND WHEN BUYING NEW: ENERGY SAVING technologies included, meaning you could enjoy lower bills. COMPREHENSIVE WARRANTY as standard for added reassurance. Need help with your mortgage? We can put you in touch with a New Build MORTGAGE BROKER. Room dimensions 1 Bathroom - 1703mm x 1917mm (5'7 x 6'3)Bedroom 1 - 3605mm x 3688mm (11'9 x 12'1)Bedroom 2 - 2708mm x 3250mm (8'10 x 10'7)Bedroom 3 - 2109mm x 2932mm (6'11 x 9'7)Ensuite 1 - 1918mm x 1
£ 255,000
4 bed house for sale
2 pictures
House · for sale
£ 332,995
4 bed house for sale
BB7
· 4 Bedrooms · House
· Garden · Equipped kitchen
BB7 · 4 Bedrooms · House · Garden · Equipped kitchen
Looking for brand new, stylish, modern living? Look no further than Miners Gate - an impressive selection of homes to suit first time buyers, young professionals, and growing families. The Millrigg - With a truly contemporary feel this stylish four bedroom home has an open plan kitchen / dining / living room with French doors opening into the garden. The first floor comprises four bedrooms including a master bedroom with en-suite and fitted wardrobes and a family bathroom. For more information or to arrange a viewing of the showhome please call our office.Location OverviewMiners Gate is situated in Darwen, Lancashire, close to excellent local schools, amenities and transport links, and provides something for all lifestyles, whatever your needs.Darwen is a quintessential Lancastrian friendly market town in the centre of the county. Set in miles of stunning countryside and located amid the West Pennine Moors of Blackburn, it stands within a valley with the River Darwen flowing at its bas
£ 332,995
2 bed house for sale
2 pictures
House · for sale
£ 155,000
Updated
2 bed house for sale
BB7
· 2 Bedrooms · House
· Garden · Equipped kitchen
BB7 · 2 Bedrooms · House · Garden · Equipped kitchen
A rare opportunity to acquire this spacious and well presented two bedroom home, ideally situated in a highly sought after location within the popular village of Earby. Offering generous living accommodation throughout, the property briefly comprises a spacious dining kitchen, a practical utility room, a substantial living room providing an excellent space for relaxation and entertaining, two well proportioned double bedrooms and a stylish house bathroom finished to a high standard. Externally, the property benefits from a low maintenance enclosed yard to the rear, ideal for outdoor seating and ease of upkeep. To the front, there is a large, well maintained lawned garden and provides an excellent outdoor space to enjoy. This charming home would be well suited to a range of purchasers, including first-time buyers, downsizers, and investors alike, and early viewing is highly recommended to fully appreciate the space and quality on offer. Local Authority & Council Tax Band Pendle Borough
£ 155,000
2 bed house for sale
2 pictures
House · for sale
£ 75,000
2 bed house for sale
BB7
· 2 Bedrooms · House
· Fireplace · Equipped kitchen · Concierge
BB7 · 2 Bedrooms · House · Fireplace · Equipped kitchen · Concierge
We are delighted to offer for sale by auction this well-presented two-bedroom terraced property, ideally situated in a popular residential location close to the local hospital and town centre amenities. Offering excellent rental potential and strong demand from healthcare professionals, this property represents a fantastic investment opportunity for landlords and investors alike. The accommodation briefly comprises an entrance vestibule with fitted matting leading into the entrance hallway. There are two spacious reception rooms, the main reception benefiting from a feature fireplace, painted dcor and laminate flooring, whilst the second reception room provides versatile living or dining space. To the rear is a brand-new contemporary fitted kitchen featuring stylish anthracite units, complementary work surfaces, a gas hob, stainless steel sink and tiled finishes. To the first floor are two well-proportioned bedrooms. The generous master bedroom offers ample space, while the second bedr
£ 75,000
2 bed house for sale
2 pictures
House · for sale
£ 110,000
2 bed house for sale
BB7
· 2 Bedrooms · House
· Equipped kitchen
BB7 · 2 Bedrooms · House · Equipped kitchen
This charming mid-terraced house situated in a residential area of Haslingden. The property features lounge, well-appointed bathroom kitchen, two bedrooms and a modern bathroom, making it ideal for first-time buyers or families alike. Chain Free. Haslingden a picturesque town known for its scenic beauty and community spirit nestled in the Pennine hills, it offers a mix of urban and rural living. Characterized by its rich industrial heritage and stunning natural landscapes, the town centre has local markets and caf?s, contributing to a vibrant community atmosphere. A variety of shops, supermarkets, and restaurants offer daily conveniences. There are several primary and secondary schools within close proximity, making it a family-friendly area. Beautiful parks and green spaces, such as the nearby Helmshore Mills Textile Museum and the picturesque countryside, are great for outdoor activities and walks. Convenient access to the M66 motorway, providing easy routes to nearby towns and citie
£ 110,000
2 bed house for sale
2 pictures
House · for sale
£ 99,950
2 bed house for sale
BB7
· 2 Bedrooms · House
· Garden · Equipped kitchen
BB7 · 2 Bedrooms · House · Garden · Equipped kitchen
STUNNING TWO DOUBLE BEDROOM TERRACED COTTAGE IN ROE LEE* Presented to the market in immaculate condition throughout, making a beautiful first time buy. The condition and presentation of this cosy terraced property is a credit to the current owners. With flawless attention to detail, the property boasts tasteful decor throughout and generous room sizes making it ideal for first time buyers. The property is also on water rates not a water meter. The property briefly comprises of two bedrooms, a lounge, a bathroom, a separate kitchen and gardens to the front and rear. The property is also close to local amenities. Living Room4.35m x 4.0mKitchen 3.8m x 3.7mBedroom 13.5m x 3.0mBedroom 24.0m x 2.65mBathroom2m x 1.4m
£ 99,950

Get email alerts

Don't miss out: be the first to know about new properties

The alert was correctly created

On subscribing you accept the conditions of use and the privacy policy
Alert
Receive new ads in your inbox
Save this search
Receive alerts for new listings

We'll send you an email when we have new properties for: "Houses for sale in BB7"

The alert was correctly created

Old Langho Blackburn
Hurst Green Clitheroe
Get email alerts and be the first to see new listings
Required field
On subscribing I accept the terms of the privacy policy
Perfect! You'll soon start receiving new listings via email
Alert
Receive an email when we have new ads for Houses for sale in BB7
Save this search
Filters

Bedrooms

Size (sq.ft)

sq.ft
sq.ft

Price

£
£

Property type

Bathrooms

Clear all filters
Receive notifications when new entries are published.