2,514 houses for sale in BB7

5 bed house for sale
2 pictures
House · for sale
£ 1,150,000
5 bed house for sale
BB7
· 5 Bedrooms · House
· Garden · Equipped kitchen · Cellar · Concierge
BB7 · 5 Bedrooms · House · Garden · Equipped kitchen · Cellar · Concierge
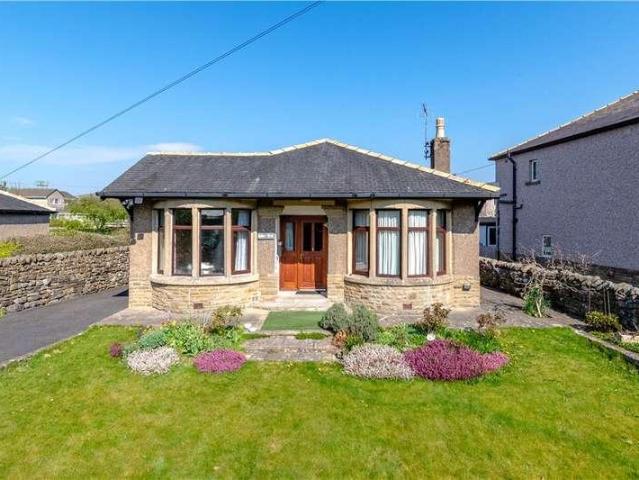
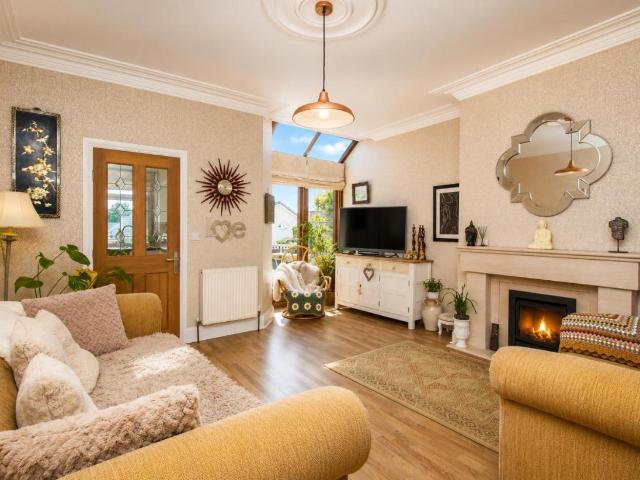
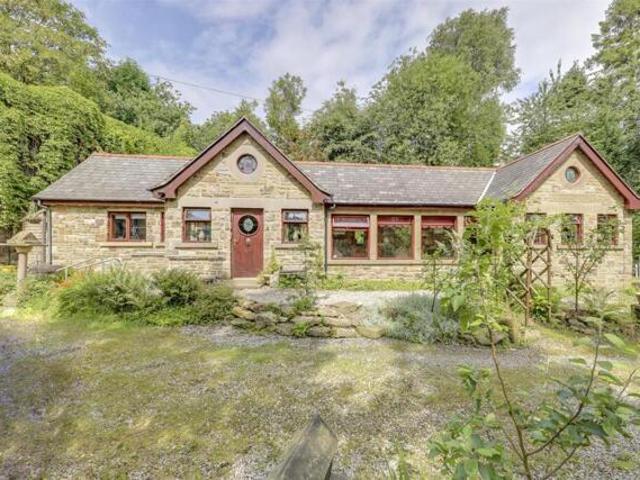
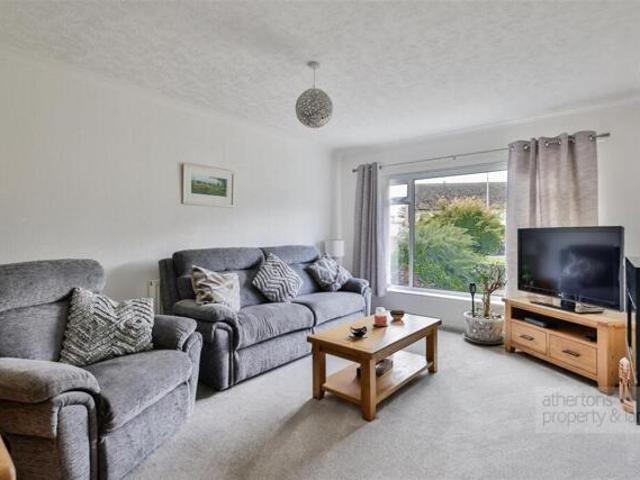
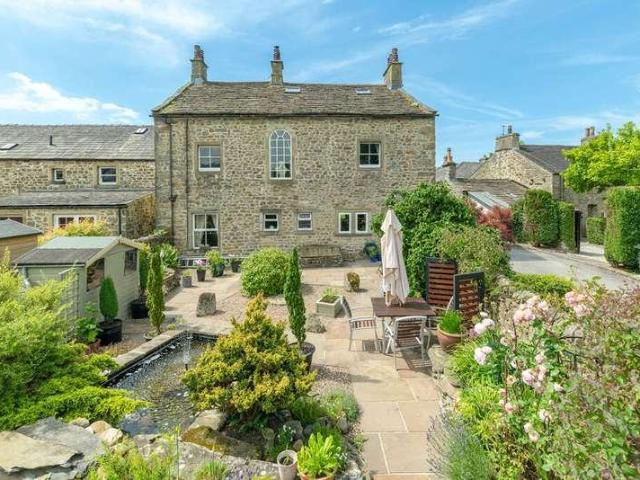
Built in 1856 as the former Vicarage, Rathmell Grange is an imposing detached family residence located in the heart of the village. Standing amongst its mature well-tended gardens, it enjoys idyllic, far reaching views from many of the rooms. This attractive and spacious home has a wealth of original features to admire including sash windows and dual staircases one of which would have been used in bygone times for the servant's access. Unique properties such as this are rare to the market and an early inspection cannot fail to impress. Entered through a welcoming reception hall, providing access to most ground floor rooms including WC and cellar, there are three principal day rooms. These include a double aspect living room with open fire, charming snug and large, airy dining/living kitchen. The Secret Drawer kitchen is fitted with a range of bespoke hand crafted cabinetry, two bespoke pippy oak central Islands and a hideaway larder unit. Appliances include, electric aga and electric H
£ 1,150,000
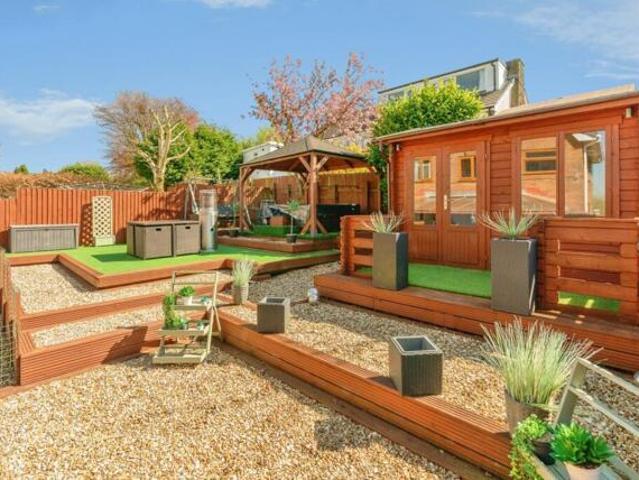
House 4 Bedroom For Sale Burnley Lancashire 400000 ES101892018
View photo
House · for sale
£ 400,000
House 4 Bedroom For Sale Burnley Lancashire 400000 ES101892018
BB7
· 4 Bedrooms · House
· Garden · Equipped kitchen · Parking · Powder room
BB7 · 4 Bedrooms · House · Garden · Equipped kitchen · Parking · Powder room
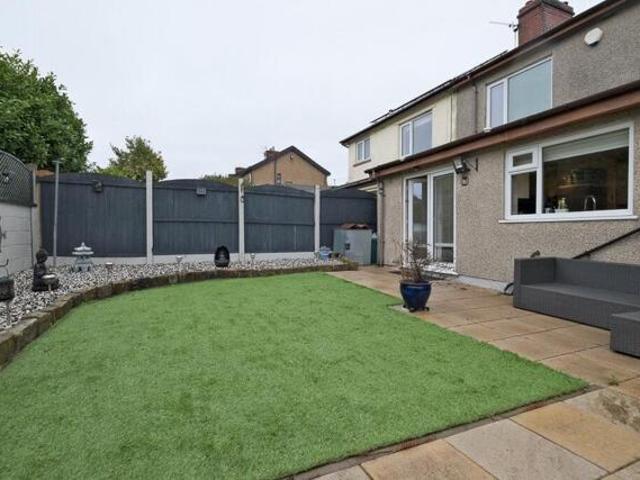
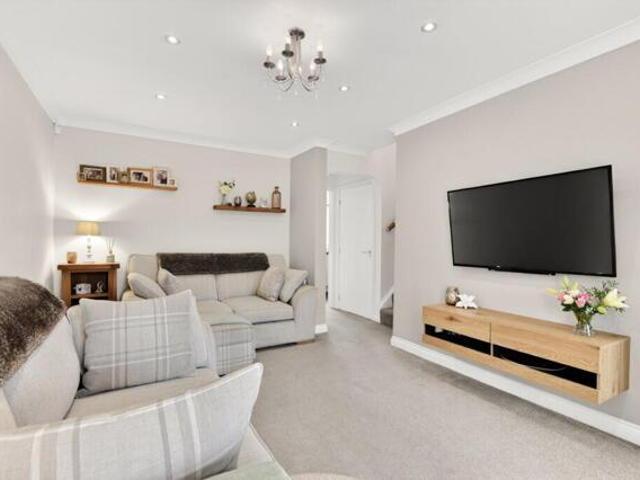
SPECTACULAR FAMILY HOME*SEMI RURAL LOCATION*SUPERB OUTSIDE SPACE*MUST BE VIEWED TO BE FULLY APPRECIATED*THIS PROPERTY IS A CREDIT TO THE CURRENT OWNERS*An absolutely fabulous family home, beautifully updated and ready to move straight into.Situated in a semi-rural area of Briercliffe, this impressive property offers generous and versatile accommodation throughout. The home boasts four well-proportioned bedrooms served by a modern family bathroom, making it ideal for growing families.To the ground floor, the property comprises a welcoming lounge, separate dining room, well-appointed kitchen, and a convenient downstairs cloakroom. To the rear is a large conservatory provides an additional living space, perfect for relaxing or entertaining while enjoying views over the *FABULOUS* garden. The garage has been converted into a versatile additional room, suitable for use as a fifth bedroom, playroom or home office.Externally, the rear garden is a true highlight – a fantastic low maintenance s
£ 400,000
2 bed house for sale
2 pictures
House · for sale
£ 285,000
2 bed house for sale
BB7
· 2 Bedrooms · House
· Garden · Equipped kitchen · Patio
BB7 · 2 Bedrooms · House · Garden · Equipped kitchen · Patio
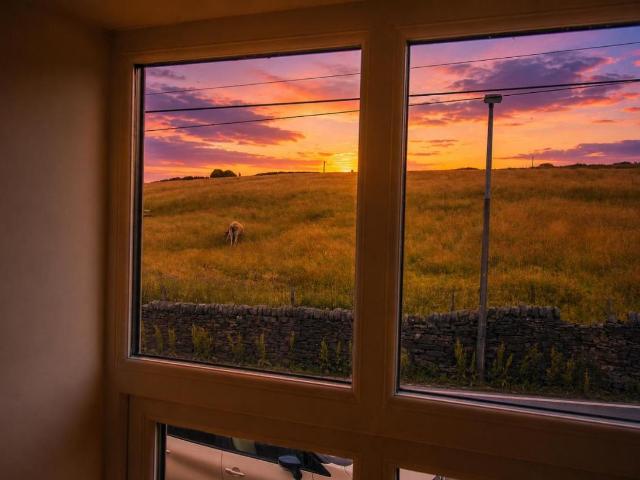
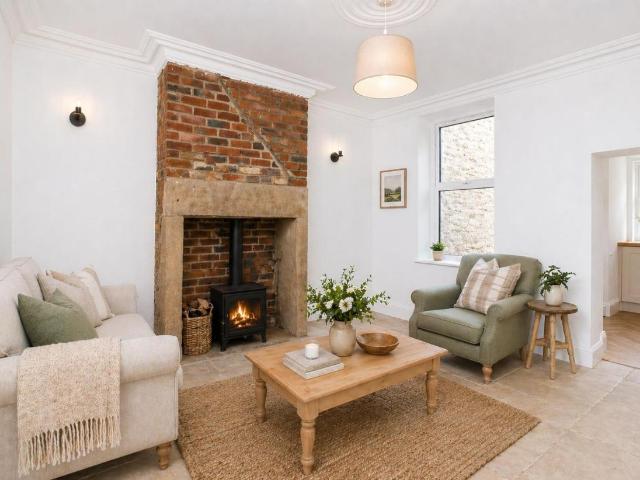
Standout Features Stunning Cottage Lounge With Log Burning Fire Excellent Garden Space Backing Onto Farmland Two Double Bedrooms Beautiful Dining Kitchen Rural Location No Onward Chain Property Description Situated in the heart of the Lancashire countryside this beautiful stone cottage has been designed & renovated over the years to an exemplary standard. Available today with no onward chain. The cottage comprises; front lounge, dining kitchen, two double bedrooms, shower room. The property is beautifully designed throughout, featuring some eye catching features including log burning fires, original stone flagged floors etc. To the rear there is a generous sized garden overlooking farmers fields providing a real sense or privacy. There is a mixture of lawn and flagged patio, useable 365 days a year. The location of Whalley Terrace adds many benefits to the house itself, allowing great access into neighbouring towns such as; Blackburn, Bolton and Darwen where you will find all major nec
£ 285,000
3 bed house for sale
2 pictures
House · for sale
£ 264,995
3 bed house for sale
BB7
· 3 Bedrooms · House
· Garden · Equipped kitchen
BB7 · 3 Bedrooms · House · Garden · Equipped kitchen
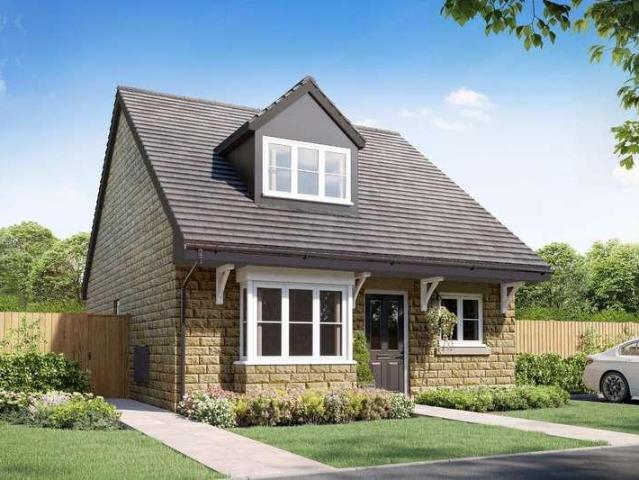
5% DEPOSIT & FLOORING PAID BY THE DEVELOPER! This plot is situated at the top of the development in a quiet cul de sac with a large rear garden, and is ready to move into! Looking for brand new, stylish, modern living? Look no further than Miners Gate - an impressive selection of homes to suit first time buyers, young professionals, and growing families. Plot 38, The Arnside - This beautifully presented three bedroom property opens into a hallway giving access to a family bathroom, large second bedroom with fitted wardrobes, storeroom and then into the large open plan kitchen/dining/ living room at the rear of the house with French doors into the rear garden bringing lots of light into the room. Upstairs opens into a spacious landing on the first floor with access to the master bedroom with en-suite and with fitted wardrobes covering one wall. There is a further bedroom and storeroom on this floor. For more information or to arrange a viewing of the showhome please call our office.Loca
£ 264,995
House 3 Bedroom For Sale Accrington Lancashire 270000 ES102023766
View photo
House · for sale
£ 270,000
House 3 Bedroom For Sale Accrington Lancashire 270000 ES102023766
BB7
· 3 Bedrooms · House
· Garden · Equipped kitchen · Parking · Concierge
BB7 · 3 Bedrooms · House · Garden · Equipped kitchen · Parking · Concierge
If you're in search of your new forever home then this semi detached period property is a worthy contender. Offering three bedrooms, good living space, garage and garden. Upon arriving at the property, you are greeted by a block paved driveway with plenty of parking space and tidy, low maintenance front garden. The entrance vestibule steps you into the welcoming hallway which features lead lined and stained glass windows. The hallway gives access to the downstairs accommodation and houses the staircase for the upper rooms and a W/C. The front facing main living room enjoys the bay window, a focal gas fire and a mantlepiece to the chimney wall. The second reception room features a wood burning stove to enjoy those colder winter months in a warm firelight glow. This room is open to the extended area of the house which includes a very sociable dining space in front of the patio doors to the kitchen area which is well equipped with a range cooker and ample wall and base units. A door off t
£ 270,000
House 3 Bedroom For Sale Accrington Lancashire 75000 ES101931488
View photo
House · for sale
£ 75,000
House 3 Bedroom For Sale Accrington Lancashire 75000 ES101931488
BB7
· 3 Bedrooms · House
· Equipped kitchen · Concierge
BB7 · 3 Bedrooms · House · Equipped kitchen · Concierge
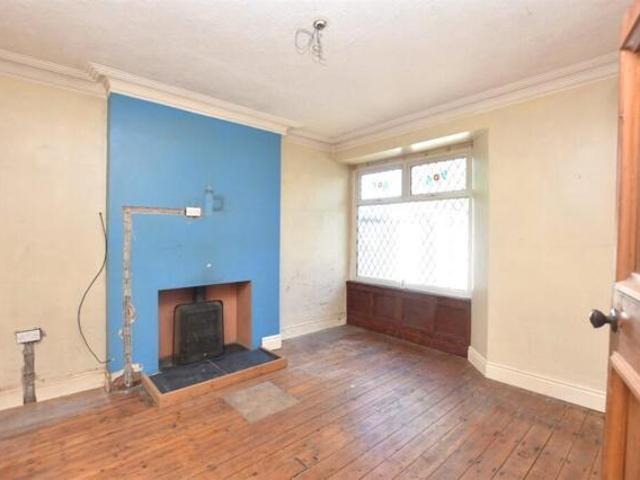
This three-bedroom end-of-terrace property in Accrington presents an excellent opportunity for investors or buyers looking for a full renovation project.The accommodation comprises two spacious reception rooms, offering flexible living and dining space, along with a separate kitchen to the rear. To the first floor, there are three well-proportioned bedrooms and a family bathroom. Additionally, the property benefits from a loft room, providing potential for further use subject to any necessary consents.Externally, there is an enclosed rear yard.Requiring complete modernisation throughout, this property offers significant potential to add value and create a comfortable family home or rental investment. Early viewing is recommended to appreciate the scope of the opportunity on offer
£ 75,000
3 bed house for sale
2 pictures
House · for sale
£ 325,000
3 bed house for sale
BB7
· 3 Bedrooms · House
· Garden · Parking · Fireplace · Equipped kitchen
BB7 · 3 Bedrooms · House · Garden · Parking · Fireplace · Equipped kitchen
Entering through the part glazed front door is the main hallway. To your right is a light and airy living dining room with fitted carpet, stone fireplace, gas fire, window to side and bay window to front. Off the kitchen is an inner hallway providing access to the kitchen and study. The kitchen has a good range of wall and base units, worktop and a 1 1/2 bowl sink with mixer tap. Appliances include a Neff four ring gas hob and single oven. Space and plumbing are available to house a fridge/freezer and washing machine. Bedrooms one and two are both good size doubles with window to either front or rear. The house shower room comprises part tiled walls, shower cubicle, wash hand basin, wc and a frosted window to side. Externally, to the front, there is an established lawn garden with flowerbed to side and path to front door. To the side and rear of the property there is a good size drive leading to a double garage. There is also a shed allowing for storage needs. The picturesque Dales vil
£ 325,000
2 bed house for sale
2 pictures
House · for sale
£ 175,000
2 bed house for sale
BB7
· 2 Bedrooms · House
· Garden · Equipped kitchen · Patio
BB7 · 2 Bedrooms · House · Garden · Equipped kitchen · Patio
Standout Features Modern Garden Fronted Terrace Two Sitting Rooms Kitchen With Vaulted Ceiling Two Bedrooms Four Piece Bathroom Two Tiered Yard Yard Whitehall Location No Chain Property Description Hunters are excited to bring to market another excellent modern terrace. Located on Elliot Avenue, a picturesque street located in the heart of Whitehall. The property comprises; vestibule, entrance hall, front lounge, spacious middle sitting room and modern kitchen with vaulted ceiling. From both the kitchen & sitting room there is access to a two tiered yard with a mixture of flag and decked seated patio areas. To the first floor there are two bedrooms and a well presented four piece bathroom suite. The house is situated in Whitehall, a highly popular area which good links to local schools and nurseries. Convenience stores are located within short proximity along with Bolton Road which is a main bus route. Darwen town centre is within 1 mile and there is easy access onto the A666 accessing
£ 175,000
4 bed house for sale
2 pictures
House · for sale
£ 273,000
4 bed house for sale
BB7
· 4 Bedrooms · House
· Garden · Equipped kitchen
BB7 · 4 Bedrooms · House · Garden · Equipped kitchen
13,650 deposit paid | Ready to move into now | The Kingsville is a flexible 3 bed three-storey home with a ground floor study or 4th bedroom. Downstairs is an open plan kitchen with family and dining area, with French doors to the garden - great for family times. On the first floor you'll find the lounge area and the main bedroom, with an en suite. Upstairs to the second floor you'll find a double bedroom, single bedroom and bathroom. Room dimensions 2 Bathroom - 1799mm x 1963mm (5'10 x 6'5)Bedroom 2 - 3936mm x 3508mm (12'10 x 11'6)Bedroom 3 - 3936mm x 3325mm (12'10 x 10'10)1 Bedroom 1 - 3936mm x 3042mm (12'10 x 9'11)Ensuite 1 - 1551mm x 2163mm (5'1 x 7'1)Lounge - 3936mm x 3630mm (12'10 x 11'10)G Bedroom 4 - 1866mm x 2749mm (6'1 x 9'0)Family / Dining - 3936mm x 4820mm (12'10 x 15'9)Kitchen - 1866mm x 3060mm (6'1 x 10'0)WC - 861mm x 1649mm (2'9 x 5'4)
£ 273,000
House 3 Bedroom For Sale Lancs Lancashire 250000 ES101892075
View photo
House · for sale
£ 250,000
House 3 Bedroom For Sale Lancs Lancashire 250000 ES101892075
BB7
· 3 Bedrooms · House
· Equipped kitchen
BB7 · 3 Bedrooms · House · Equipped kitchen
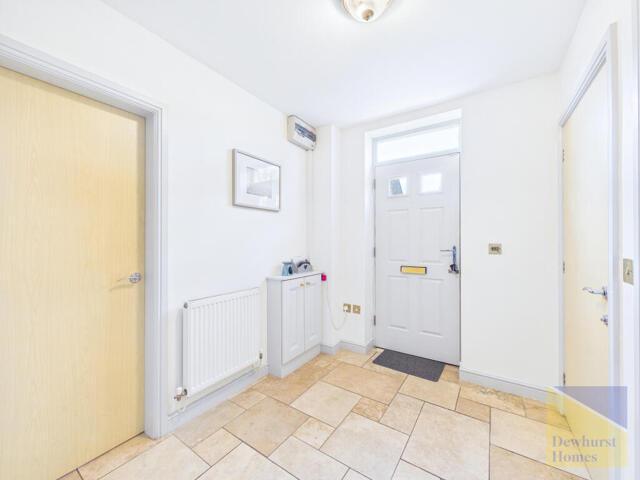
Dewhurst Homes are pleased to present this beautiful three-bedroom semi-detached home is set within a highly sought-after and prestigious development, conveniently located close to local amenities, excellent transport links, and easy access to the motorway network and City Centre.This contemporary home provides spacious and well-designed accommodation, ideal for modern family living. Upon entering, you are welcomed by a generous entrance hallway which gives access to all principal ground floor rooms. The modern fitted kitchen is bright and stylish, featuring a double integrated oven, gas hob, integrated dishwasher, and a range of cream wall and base units complemented by wood-effect work surfaces. A breakfast bar with an integrated wine rack adds both practicality and character, while a large front-facing bay window floods the space with natural light. The kitchen also provides access through to the conservatory.The ground floor further benefits from a sleek downstairs W/C and a useful
£ 250,000
House 3 Bedroom For Sale Blackburn Blackburn With Darwen 290000 ES101856177
View photo
House · for sale
£ 290,000
House 3 Bedroom For Sale Blackburn Blackburn With Darwen 290000 ES101856177
BB7
· 3 Bedrooms · House
· Garden · Equipped kitchen
BB7 · 3 Bedrooms · House · Garden · Equipped kitchen
Offered through W&J Properties, this beautifully presented three bedroom detached residence provides an exceptional opportunity for family living in a sought after Blackburn location. The property boasts a thoughtfully designed layout, offering both comfortable living spaces and practical amenities, all finished to a high standard.Upon entering, a welcoming vestibule leads into the spacious living room, featuring soft carpeting and a bright aspect. This inviting space offers ample room for relaxation and entertaining, naturally flowing towards the staircase and access to the impressive kitchen diner.The heart of this home is undoubtedly the modern kitchen diner, equipped with sleek cabinetry and integrated appliances. The dining area offers plenty of space for family meals, with French doors opening directly onto the rear garden, perfect for outdoor entertaining and enjoying the peaceful surroundings. A convenient utility area and a downstairs WC are also located on this floor.Adding t
£ 290,000
2 bed house for sale
2 pictures
House · for sale
£ 110,000
2 bed house for sale
BB7
· 2 Bedrooms · House
· Equipped kitchen · Concierge
BB7 · 2 Bedrooms · House · Equipped kitchen · Concierge
This well presented two bedroom mid-terraced house offers a fantastic opportunity for investors seeking a spacious and comfortable home in a convenient location. The property is arranged over two floors and features two generously sized double bedrooms, both of which provide ample space for furniture and storage. On the ground floor, you will find two spacious reception rooms, ideal for relaxing, entertaining, or adapting to your lifestyle needs. The modern kitchen is well appointed, providing plenty of worktop space and cabinetry for storage. The four piece bathroom suite is a particular highlight, comprising a bath, separate shower cubicle, wash basin, and WC (perfect for busy households or guests). The property is offered with a tenant in situ, ensuring a smooth and straightforward purchase process for prospective investors. The interior is well maintained throughout, with tasteful dcor and neutral tones that create a welcoming environment ready for you to move straight in. The home
£ 110,000
House 2 Bedroom For Sale Lancaster Lancashire 350000 ES101931367
View photo
House · for sale
£ 350,000
House 2 Bedroom For Sale Lancaster Lancashire 350000 ES101931367
BB7
· 2 Bedrooms · House
BB7 · 2 Bedrooms · House
Charming Grade II Listed cottage in idyllic village location. Spacious, flexible living accommodation with excellent outdoor space and separate orchard extending to approximately 0.11 acres (0.04 hectares).Nestled in the peaceful village of Lowgill, this charming Grade II Listed cottage blends historic features with modern luxury. Offering deceptively spacious living, this home currently provides two double bedrooms with scope to reconfigure back into three bedrooms as it once was.Lowgill enjoys a picturesque and rural setting offering an escape to the countryside while remaining conveniently connected. Located approximately 25 minutes from J34 of the M6 motorway, the property has excellent access to major road links including the A683 and A65, making it ideal for those commuting or wanting to explore the Yorkshire Dales and Lake District. The surrounding area is rich with scenic walking routes and landscapes, perfect for outdoor lovers. The property is entered into a country-style kit
£ 350,000
3 bed house for sale
2 pictures
House · for sale
£ 215,000
3 bed house for sale
BB7
· 3 Bedrooms · House
· Equipped kitchen
BB7 · 3 Bedrooms · House · Equipped kitchen
Standout Features Newly Renovated Throughot Three Double Bedrooms Two Sitting Rooms With Log Burners En-Suite & Victoria Bathroom Cottage Vibe Throughout No Onward Chain Spacious Yard With Utility/Toilet Outbuilding Beautiful Finish Throughout Property Description This beautiful terrace has been fully renovated throughout, creating a special rustic home with no onward chain. A credit to the owner who has gone above and beyond with attention to detail, rarely found with developers today. The property comprises; vestibule, entrance hallway, front lounge with feature log burning fire, rear sitting room with original York stone flagged flooring with log burner and a stylish kitchen. To the first floor there is a generous landing area with a glass/oak balustrade, three good size bedrooms, Victorian style bathroom and a master en-suite shower room. The property comes with an added bonus of a storage attic room. To the rear there is a spacious yard with access to a timber utility room. The fu
£ 215,000
Bungalow 2 Bedroom For Sale Lancs Lancashire 600000 ES101797029
View photo
Bungalow · for sale
£ 600,000
Bungalow 2 Bedroom For Sale Lancs Lancashire 600000 ES101797029
BB7
· 2 Bedrooms · Bungalow
BB7 · 2 Bedrooms · Bungalow
This exceptional 2 bedroom detached bungalow home is set right in the heart of Helmshore, but in a tucked-away position surrounded by its own grounds and private gated setting. With a great opportunity to live the good life, this property has an idyllic position and fabulous structural features which truly set it apart from the norm. Within a plot of 5 acres in all, this is an outstanding chance to purchase a piece of history which even includes part of a historic railway line too. VIEWING ESSENTIAL - Contact Our Rawtenstall Office NOW To View.Railway Cottages, off Helmshore Road, Helmshore, Rossendale is a unique property, formerly 2 individual cottages but now forming one home. Offering single level accommodation, with extensive grounds and in a tucked away position, this property sits in a gated setting which once included part of a historic railway line. Offering a unique combination of features and providing a real opportunity to live in a secluded, yet still convenient position,
£ 600,000
Bungalow 2 Bedroom For Sale Lancs Lancashire 289950 ES101743221
View photo
Bungalow · for sale
£ 289,950
Bungalow 2 Bedroom For Sale Lancs Lancashire 289950 ES101743221
BB7
· 2 Bedrooms · Bungalow
· Garden · Parking
BB7 · 2 Bedrooms · Bungalow · Garden · Parking
An immaculately maintained and beautifully refurbished semi-detached bungalow, occupying a prominent corner plot on the highly regarded Westfield Drive in the heart of West Bradford, a charming Ribble Valley village. This delightful two-bedroom home has been thoughtfully updated to create a turnkey property of exceptional quality, offering landscaped gardens, stylish interiors, and excellent potential for further extension into the loft.Set within generous, landscaped front, side, and rear gardens, the property enjoys excellent natural light and neutrally finished, contemporary living accommodation. Tastefully modernised by its current owners, it features a brand-new tiled bathroom, new carpets throughout, fitted bedroom furniture, and solar panels, ensuring an efficient and comfortable living environment. A wide block-paved driveway leads to an attached single garage, providing ample off-road parking, with low-walled borders and well-planned garden areas enhancing the property’s kerb
£ 289,950
3 bed house for sale
2 pictures
House · for sale
£ 225,000
3 bed house for sale
BB7
· 3 Bedrooms · House
· Garden · Equipped kitchen · Concierge
BB7 · 3 Bedrooms · House · Garden · Equipped kitchen · Concierge
New Listing ! Offered with NO CHAIN DELAY! - This spacious 3 Storey Semi-Detached Home with 3 Bedrooms, 2 Bathrooms is ideally located on Newchurch Road. Easy access to Rawtenstall centre, Bus Route, Schools & Amenities. In need of some modernisation. Call us Today to Arrange a Viewing.Newchurch Road, Higher Cloughfold - Occupying a prominent position along the ever-popular Newchurch Road, this three-storey stone-built semi-detached home offers deceptively spacious accommodation, character features and an exciting opportunity to create a wonderful home.Presented in neutral d?cor throughout, the property has had previous upgrading works and sympathetically modernised. Arranged over three floors, the accommodation has been thoughtfully designed to provide flexible living space. The ground floor offers comfortable reception accommodation alongside a well-proportioned kitchen / diner and access to the small side garden area. To the first floor are two generously sized bedrooms, served by a
£ 225,000
3 bed house for sale
2 pictures
House · for sale
£ 200,000
3 bed house for sale
BB7
· 3 Bedrooms · House
· Garden · Equipped kitchen · Parking
BB7 · 3 Bedrooms · House · Garden · Equipped kitchen · Parking
Standout Features Stunning 3 Story Town House Three Double Bedrooms Immaculate Finish Throughout Bathroom And Master En-Suite Open Plan Ground Floor Utility & WC Landscaped Garden Private Driveway Quiet Cul-De-Sac In Belgrave Property Description Hunters are delighted to welcome this three story town house to market. With a highly impressive finish throughout situated in a very popular location. The property comprises; entrance hall, open plan lounge and kitchen areas, ground floor WC/utility, two first floor bedrooms, three piece bathroom, top floor master bedroom with walk in wardrobe & en-suite. Out back there is a tidy landscaped garden with access to private parking behind. The property has some notable extras that include underfloor heating downstairs, security alarm system and outdoor lighting. This recently built development is most convenient for local amenities and is within walking distance of the nearby town centre and all its amenities as well as the local train and bus st
£ 200,000
4 bed house for sale
2 pictures
House · for sale
£ 900,000
4 bed house for sale
BB7
· 4 Bedrooms · House
BB7 · 4 Bedrooms · House
Upon entering the property at ground floor level, you are welcomed into a spacious entrance hallway providing access to four well proportioned double bedrooms, the house bathroom and a staircase leading to the first floor. A practical utility room is also located on this level, offering plumbing and space for both a washing machine and dryer, a stainless steel sink with drainer, a range of base and wall units and a cupboard housing the boiler. The principal bedroom benefits from fitted wardrobes, a useful understairs storage cupboard, and a superbly appointed en suite, featuring a contemporary three piece suite comprising a generous walk in shower with rainfall head, a hand wash basin set within a vanity unit, low flush w.c heated towel rail, extractor fan, and fully tiled walls and flooring. Three further double bedrooms are situated on this floor, each with fitted wardrobes, along with the stylish house bathroom, which is fitted with a modern three piece suite including a walk in rai
£ 900,000
2 bed house for sale
2 pictures
House · for sale
£ 189,950
2 bed house for sale
BB7
· 2 Bedrooms · House
· Parking · Equipped kitchen · Concierge
BB7 · 2 Bedrooms · House · Parking · Equipped kitchen · Concierge
Crown Estates and Letting Agents are delighted to offer to the market this two bedroom semi detached bungalow situated in the popular area of Sunnybower in Blackburn. The property breifly comprises of: Two bedrooms, two reception rooms, kitchen, bathroom and to the front of the property there is a paved area. There is also a large detached garage. * SELLING WITH A TENANT IN SITU * Entrance Dimensions: 3.1m x 1.2m The entrance comprises of: uPVC double glazed external door & window and tiles to the floor. Hall Dimensions: 2.1m x 1.5m The hall comprises of: Wooden glass panel internal door, single glazed window, ceiling light point, double radiator, coving and laminate to the floor. Reception Room One Dimensions: 5.5m x 3.4m Reception room one comprises of: uPVC double glazed window, internal wooden glass panel door, ceiling light point x2, double radiator x2, TV point and laminate to the floor. Reception Room Two Dimensions: 5.5m x 2.7m Reception room two comprises of: uPVC double glaze
£ 189,950
5 bed house for sale
2 pictures
House · for sale
£ 495,000
5 bed house for sale
BB7
· 5 Bedrooms · House
· Fireplace · Equipped kitchen · Concierge
BB7 · 5 Bedrooms · House · Fireplace · Equipped kitchen · Concierge
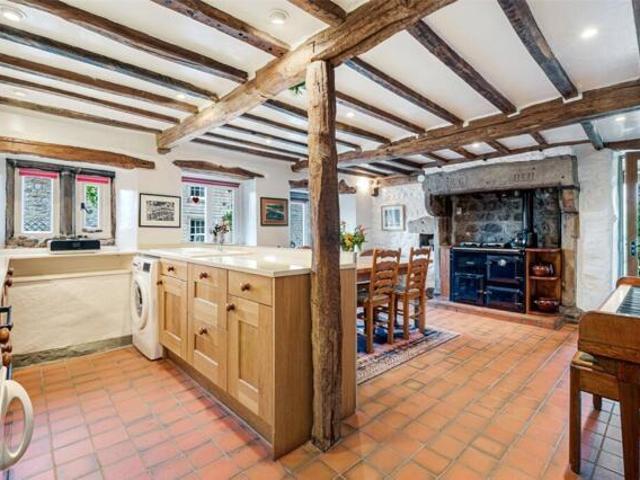
This superb Grade II Listed home dating back to 1728 has been lovingly maintained by the current owners. The accommodation briefly comprises a generous dining kitchen featuring an impressive inglenook fireplace to the dining area with multi fuel stove insert and a secondary fireplace with gas stove to the kitchen. The kitchen has a range of fitted wall and base units, complementary worktop. Appliances include a dual range cooker and space and plumbing for under counter fridge, freezer and dishwasher. An inner hallway provides access to the living room, utility room and separate WC. The living room is situated to the front of the property and benefits from an open fireplace, creating a warm and inviting atmosphere. A second reception room is accessed directly from the living room, offering flexible accommodation suitable for a variety of uses. To the first floor are three bedrooms, including two doubles. The main bedroom benefits from access to a Jack & Jill ensuite comprising a bath, s
£ 495,000
4 bed house for sale
2 pictures
House · for sale
£ 365,000
4 bed house for sale
BB7
· 4 Bedrooms · House
· Garden · Parking · Equipped kitchen
BB7 · 4 Bedrooms · House · Garden · Parking · Equipped kitchen
Standout Features Excellent Detached Home Four Bedrooms Two Living Rooms & Office Dining Kitchen & Utility Family Bath & En-Suite Unoverlooked Corner Plot Double Garage EV Charger & Double Drive Fernhurst Farm Estate Great Garden Space Property Description Hunters are privileged to bring to the market this beautiful detached home situated on the highly desirable Fernhurst Farm estate. The accommodation briefly comprises; entrance hallway with open stairway, two lounges, dining kitchen, utility room, ground floor WC & office. There is a double integral garage which is open, an excellent storage area but also offers fabulous potential for conversion into extra living/bedroom space. To the first floor there is a bright landing giving access to four bedrooms, master en-suite & family bathroom. The property is kept & finished to an exemplary standard throughout, with modern finishings & colour schemes. To the back there is fantastic unoverlooked garden space, with lawn, and elevated decked
£ 365,000
House 2 Bedroom For Sale Burnley Lancashire 115000 ES101674755
View photo
House · for sale
£ 115,000
House 2 Bedroom For Sale Burnley Lancashire 115000 ES101674755
BB7
· 2 Bedrooms · House
· Equipped kitchen · Concierge
BB7 · 2 Bedrooms · House · Equipped kitchen · Concierge
Chain-free and move-in ready, this well-presented end of terrace home offers spacious accommodation including a bright living room, large kitchen diner and two generous bedrooms. Ideal for first-time buyers or investors, the property is landlord ready and conveniently located for amenities, schools and transport links. Situated within a well-established residential area of Burnley, this attractive stone-built home offers spacious accommodation arranged over two floors and presents an excellent opportunity for first-time buyers, families or investors seeking a well-located property with strong rental potential.The property is entered via a useful entrance porch which leads through into a generous living room positioned at the front of the home. This bright and comfortable reception space offers plenty of room for both seating and everyday living, creating an inviting environment for relaxing or entertaining guests. To the rear of the ground floor is a spacious kitchen and dining room wh
£ 115,000
5 bed house for sale
2 pictures
House · for sale
£ 560,000
5 bed house for sale
BB7
· 5 Bedrooms · House
· Parking · Equipped kitchen · Powder room
BB7 · 5 Bedrooms · House · Parking · Equipped kitchen · Powder room
Entering through the front door is an enclosed porch with space for coats and boots and inner door to hallway. To your right is the living dining room, a large L shaped room with a lpg stove and French doors out to the conservatory. The kitchen faces the rear of the home and comes with a good range of wall and base units, worktop and a 1 1/2 bowl sink with mixer tap. Appliances include an electric hob, double oven an integrated under counter fridge. Space and plumbing are also available house a dishwasher. Space and plumbing for further white goods can be found in the adjoining utility room which provides access to the double garage and guest wing. Also on the ground floor is a handy cloakroom that is perfect for guest use. Upstairs are four bedrooms and the house bathroom. All the bedrooms are doubles with the master benefitting from an en-suite with freestanding bath, wash hand basin and wc. The house bathroom comprises a bath, separate shower, wash hand basin and wc. The guest wing
£ 560,000
House 3 Bedroom For Sale Lancs North Yorkshire 269500 ES101675802
View photo
House · for sale
£ 269,500
House 3 Bedroom For Sale Lancs North Yorkshire 269500 ES101675802
BB7
· 3 Bedrooms · House
· Garden · Equipped kitchen · Parking · Heating
BB7 · 3 Bedrooms · House · Garden · Equipped kitchen · Parking · Heating
This extended and attractively improved traditional three bedroomed semi-detached house stands in generous gardens and is pleasantly situated on the level only minutes walking distance away from all local amenities in Hellifield village centre.Backing onto fields with fine long distance views at the rear, this family sized home includes gas central heating together with UPVC sealed unit double glazing and a spacious sun room extension.Very strongly recommended for inspection, the property comprises briefly:An entrance hall, a living room, a well equipped fitted dining kitchen with built-in appliances and an island unit, a spacious sun room extension and a cloaks/WC whilst on the first floor are three well proportioned bedrooms and a bathroom with a quality four piece white suite including both a spa bath and a multi-jet steam shower cubicle. There is a lawned front garden. A shared driveway gives access to a single garage. The generous enclosed established lawned rear garden provides a
£ 269,500

Get email alerts

Don't miss out: be the first to know about new properties

The alert was correctly created

On subscribing you accept the conditions of use and the privacy policy
Alert
Receive new ads in your inbox
Save this search
Receive alerts for new listings

We'll send you an email when we have new properties for: "Houses for sale in BB7"

The alert was correctly created

Old Langho Blackburn
Hurst Green Clitheroe
Get email alerts and be the first to see new listings
Required field
On subscribing I accept the terms of the privacy policy
Perfect! You'll soon start receiving new listings via email
Alert
Receive an email when we have new ads for Houses for sale in BB7
Save this search
Filters

Bedrooms

Size (sq.ft)

sq.ft
sq.ft

Price

£
£

Property type

Bathrooms

Clear all filters
Receive notifications when new entries are published.