2,514 houses for sale in BB7

5 bed house for sale
2 pictures
House · for sale
£ 595,000
5 bed house for sale
BB7
· 5 Bedrooms · House
· Garden · Equipped kitchen · Concierge
BB7 · 5 Bedrooms · House · Garden · Equipped kitchen · Concierge
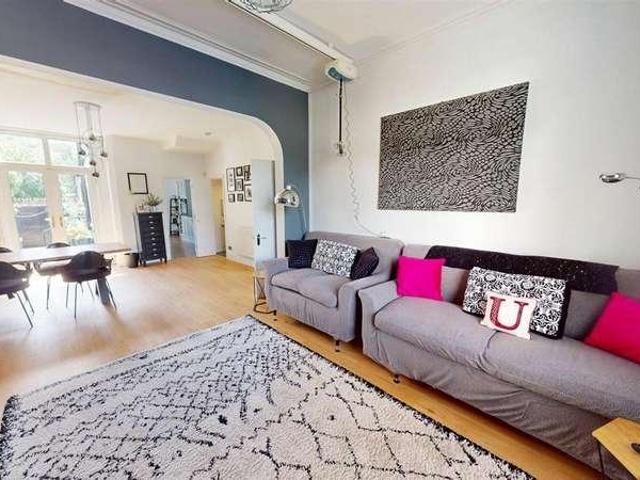
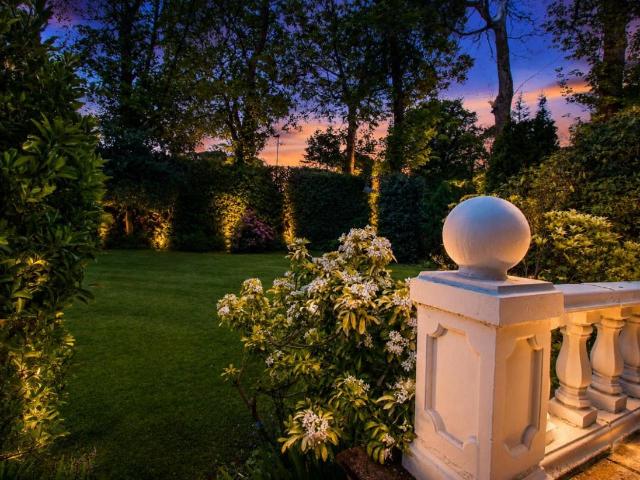
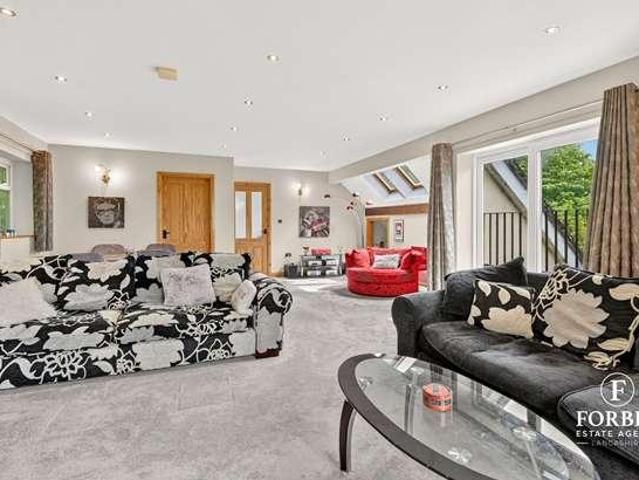
Discover this truly exceptional five bedroom detached residence, offering an abundance of space and versatility, perfectly suited for modern family living or those requiring ample room to work from home. Situated in a desirable area on a private gated plot, only a few meters from the River Ribble, the Guild Wheel, local parks and excellent schools, this property combines spacious interiors, extensive gardens with private outdoor areas, creating a serene and inviting environment. Upon entering, you are welcomed into a large and welcoming reception hall that leads to a magnificent and vast open-plan kitchen diner. This contemporary space boasts an impressive central island, ample storage, and seamlessly connects to a dining area, making it perfect for entertaining. The ground floor also benefits from a separate utility room, three versatile bedrooms for flexible living accommodation and a well-appointed four piece family bathroom with both a bath and separate shower enclosure. Ascend to
£ 595,000
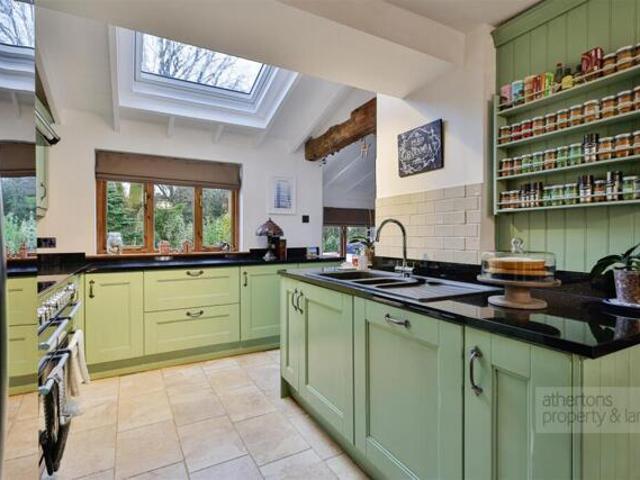
House 4 Bedroom For Sale Lancs Lancashire 625000 ES101678582
View photo
House · for sale
£ 625,000
House 4 Bedroom For Sale Lancs Lancashire 625000 ES101678582
BB7
· 4 Bedrooms · House
· Fireplace · Parking · Concierge
BB7 · 4 Bedrooms · House · Fireplace · Parking · Concierge
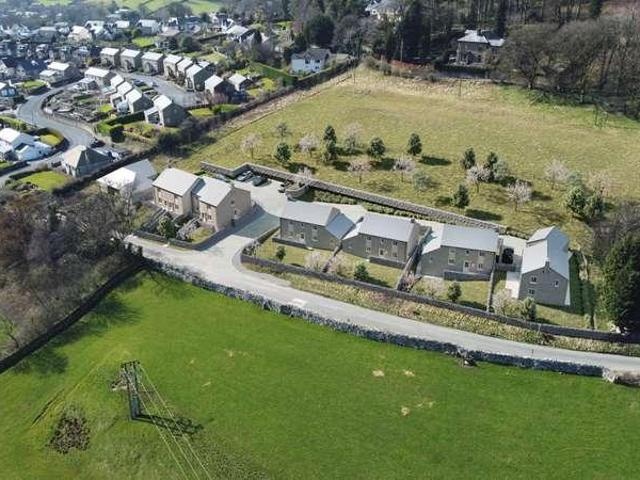
A beautifully refurbished three-storey barn conversion, forming part of a select development of just five properties, set at the very heart of the Forest of Bowland and enjoying uninterrupted, far-reaching views across the surrounding countryside towards the Fells. Constructed of Accrington Nori brick with exposed beams and stone fireplaces, this exceptional home has been lovingly restored and comprehensively modernised by the current owners, creating a stylish yet relaxed contemporary interior that blends original character with high-quality modern finishes.The property is approached via a sweeping gravelled driveway leading to a generous parking area and integral garage. A Upvc double glazed entrance door opens into an inviting snug/reception hallway, a wonderfully atmospheric space open to eaves height, featuring sanded exposed beams, tongue-and-groove ceiling detailing and a log burning stove set within a stone hearth with oak mantle. Porcelain tiled flooring with underfloor heatin
£ 625,000
House 3 Bedroom For Sale Darwen Blackburn With Darwen 160000 ES101675629
View photo
House · for sale
£ 160,000
House 3 Bedroom For Sale Darwen Blackburn With Darwen 160000 ES101675629
BB7
· 3 Bedrooms · House
· Fireplace · Equipped kitchen · Parking · Concierge
BB7 · 3 Bedrooms · House · Fireplace · Equipped kitchen · Parking · Concierge
Approaching this attractive end of terrace property, you are greeted by a traditional stone facade, setting a welcoming tone. The side access leads to a private driveway and the rear garage, offering practical parking and storage solutions. Step inside through the charming porch into a bright hall, where decorative panelling and coving hint at the character within.The ground floor boasts two distinct reception rooms, offering flexible living. To the front, the cosy living room provides a comfortable space for relaxation, complete with a feature fireplace. Towards the rear, the dining room presents an inviting area for family meals and entertaining, featuring a log burner style fireplace and French doors that open to the rear yard, seamlessly connecting indoor and outdoor living.Adjacent to the dining room, the modern fitted kitchen is a bright and functional space. Equipped with ample light wood cabinetry, integrated appliances, and a skylight that bathes the area in natural light, it
£ 160,000
3 bed house for sale
2 pictures
House · for sale
£ 385,000
3 bed house for sale
BB7
· 3 Bedrooms · House
· Garden · Equipped kitchen · Parking
BB7 · 3 Bedrooms · House · Garden · Equipped kitchen · Parking
A generously proportioned three bedroom cottage located in the sought after village of Clapham. This conversion by FMS Developments Limited, local builders who build a very high quality product, offers a high specification of living, which will suit a wide variety of purchasers. The property briefly comprises; utility, wc, kitchen/diner to the ground floor. To the first floor there are three bedrooms (one en suite) and a house bathroom. Externally to the front of the property is parking for two cars and a private enclosed garden. To view previous developments by FMS please visit www.fmsdevelopments.com/ Clapham is a beautiful village which has excellent road links with business centres as far apart as Lancaster, Skipton, the East Lancashire conurbation and Kendal. A little further afield, international flights can be accessed at Leeds Bradford and Manchester Airports. Clapham is a charming village community nestling beneath majestic Inglebrough, one of the famous Yorkshire Three
£ 385,000
2 bed house for sale
2 pictures
House · for sale
£ 60,000
Updated
2 bed house for sale
BB7
· 2 Bedrooms · House
· Equipped kitchen · Concierge
BB7 · 2 Bedrooms · House · Equipped kitchen · Concierge
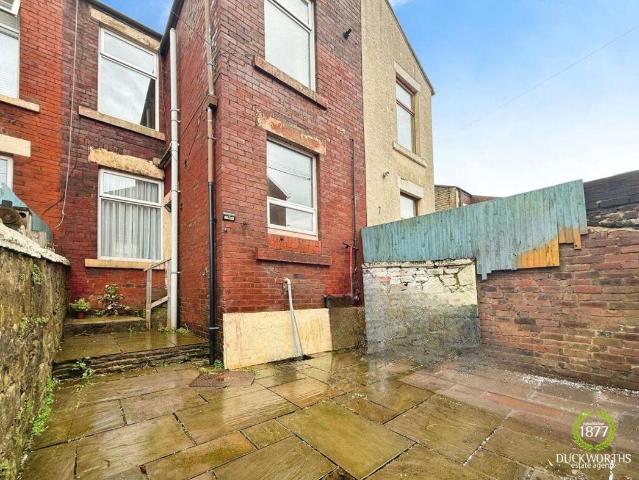
Presenting a fantastic opportunity to acquire a two bedroom mid terrace house, ideally positioned for those seeking a property brimming with potential. This inviting home is offered to the market with no onward chain, making it an ideal investment opportunity for both first-time buyers and investors alike. Upon entering, you are welcomed into a spacious and well-proportioned layout that features two reception rooms, providing flexible living and dining spaces (perfect for entertaining or relaxing with family). The kitchen is conveniently located to the rear, and is ready for modernisation to suit your individual taste. Upstairs, there are two generously sized bedrooms, both offering excellent natural light and the potential to create comfortable, restful retreats. The family bathroom is also located on the first floor and is well-suited for adaption or updating to meet contemporary standards. Throughout, the property benefits from a traditional layout, with scope for enhancement and pe
£ 60,000
3 bed house for sale
2 pictures
House · for sale
£ 530,000
3 bed house for sale
BB7
· 3 Bedrooms · House
· Garden · Parking · Patio
BB7 · 3 Bedrooms · House · Garden · Parking · Patio
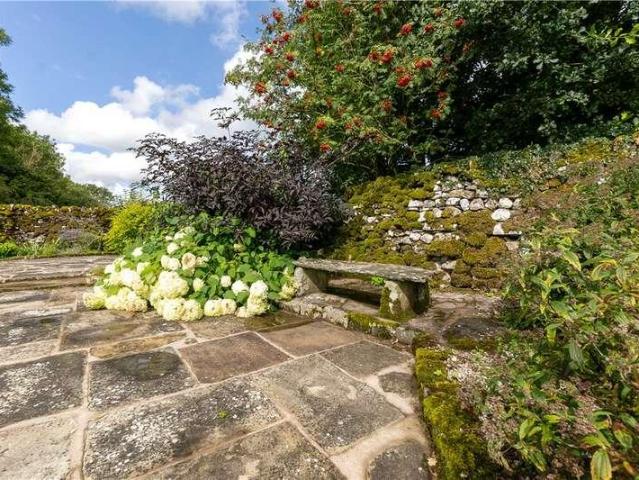
Nestled within the picturesque hamlet of Blacksnape and enjoying breathtaking panoramic views across the surrounding countryside, Hatton Hollow Farm is an exceptional stone-built residence offering beautifully presented accommodation, outstanding outdoor space and a wonderful semi-rural lifestyle. Approached via electric gates, the property immediately impresses with a substantial gravelled driveway providing extensive parking and access to a detached garage/workshop. A second private lane leads to a charming cobbled courtyard, enhancing the property's character and sense of arrival. Occupying an enviable position surrounded by open countryside, the meticulously maintained gardens have been thoughtfully landscaped to create a variety of outdoor entertaining spaces. Expansive patios, elevated decked terraces and well-kept lawns combine to provide the perfect setting to relax, entertain and enjoy the stunning far-reaching views. Internally, the property has been sympathetically improved
£ 530,000
3 bed house for sale
2 pictures
House · for sale
£ 249,000
3 bed house for sale
BB7
· 3 Bedrooms · House
· Garden · Equipped kitchen
BB7 · 3 Bedrooms · House · Garden · Equipped kitchen
Entry to the property is to the front elevation, through to the entrance hall with access to the ground floor accommodation, useful understairs storage cupboard and staircase leading to the first floor. The living room is of a great size, offering an array of natural lighting, with the inclusion of a multi fuel stove set in on a Yorkshire Stone hearth with wooden lintel above. Off the living room is the separate dining room, with large UPVC window looking out on to the rear garden. There is open access through to the newly installed kitchen which includes a selection of base, wall and drawer units with marble worktops and splashbacks with brand new fully integrated appliances which include induction hob with electric oven below and extractor fan above, integrated appliances including fridge/freezer and washing machine, and access out to the rear garden. To the first floor there are two double bedrooms, with the master bedroom to the front of the property, with fitted wardrobe space and
£ 249,000
3 bed house for sale
2 pictures
House · for sale
£ 150,000
3 bed house for sale
BB7
· 3 Bedrooms · House
· Garden · Parking · Equipped kitchen · Heating
BB7 · 3 Bedrooms · House · Garden · Parking · Equipped kitchen · Heating
Bettermove are proud to present this 3 bedroom semi-detached house in Accrington. Available with no forward chain.This property benefits from double glazing, electric and gas central heating throughout, with off street parking available via the parking bay and car park.The council tax band is B.The interior of this beautifully presented property comprises a spacious living room, dining room, utility room, WC and fitted kitchen on the ground floor. The first floor consists of three bedrooms, including two doubles, and one single, alongside the family bathroom. The exterior boasts a private garden, perfect for enjoying the summer months.Located in the popular town of Accrington, the property is close to a range of amenities, including shops, supermarkets, restaurants and pubs. Excellent transport connections can be found from Accrington train station (0.5 miles), variety of bus routes and the M65.This exciting opportunity should not be missed. All enquiries can be made through Bettermove
£ 150,000
4 bed house for sale
2 pictures
House · for sale
£ 645,000
4 bed house for sale
BB7
· 4 Bedrooms · House
· Garden · Parking
BB7 · 4 Bedrooms · House · Garden · Parking
Standout Features Superbly presented interior Delightful well maintained gardens A spacious detached family home Large hall, dining-kitchen, pantry, & utility room 4 bed, family bathroom & en suite Spacious living-dining room with French doors onto garden Double garage & parking for 6 vehicles Village location, fabulous walks from the doorstep Train station, pubs, CoOp, chippy, restaurant and more Viewing highly recommended Property Description Located on Hellifield Road in the charming village of Gargrave, this exceptional four-bedroom detached family home offers a perfect blend of comfort and style, spanning over 1850 sq ft plus the double garage. The property boasts a superbly presented interior, complemented by well-maintained gardens both at the front and rear, making it an ideal choice for families seeking a tranquil yet convenient lifestyle.Upon entering, you are welcomed into a light and airy hallway. The generous sized semi-open-plan living -dining room features a gas fire set
£ 645,000
4 Bedroom House Burnley Lancashire 101892018
View photo
House · for sale
£ 400,000
4 Bedroom House Burnley Lancashire 101892018
BB7
· 4 Bedrooms · 2 Baths · House
· Garden · Equipped kitchen · Parking · Powder room
BB7 · 4 Bedrooms · 2 Baths · House · Garden · Equipped kitchen · Parking · Powder room
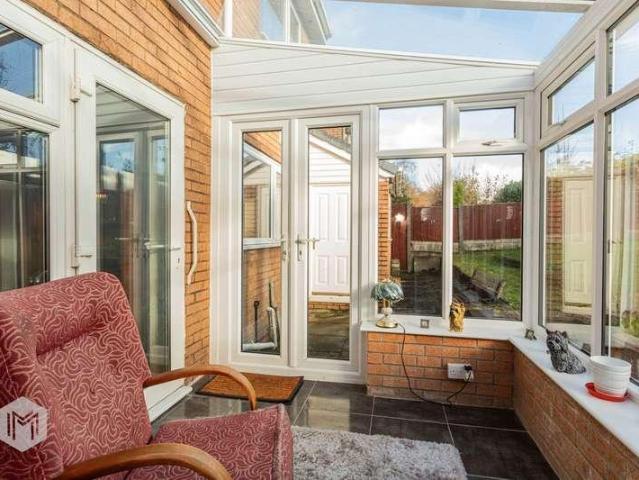
SPECTACULAR FAMILY HOME*SEMI RURAL LOCATION*SUPERB OUTSIDE SPACE*MUST BE VIEWED TO BE FULLY APPRECIATED*THIS PROPERTY IS A CREDIT TO THE CURRENT OWNERS*An absolutely fabulous family home, beautifully updated and ready to move straight into.Situated in a semi-rural area of Briercliffe, this impressive property offers generous and versatile accommodation throughout. The home boasts four well-proportioned bedrooms served by a modern family bathroom, making it ideal for growing families.To the ground floor, the property comprises a welcoming lounge, separate dining room, well-appointed kitchen, and a convenient downstairs cloakroom. To the rear is a large conservatory provides an additional living space, perfect for relaxing or entertaining while enjoying views over the *FABULOUS* garden. The garage has been converted into a versatile additional room, suitable for use as a fifth bedroom, playroom or home office.Externally, the rear garden is a true highlight – a fantastic low maintenance s
£ 400,000
4 bed house for sale
2 pictures
House · for sale
£ 335,000
4 bed house for sale
BB7
· 4 Bedrooms · House
· Garden · Equipped kitchen · Parking
BB7 · 4 Bedrooms · House · Garden · Equipped kitchen · Parking
Nestled in a sought-after location close to Rawtenstall town centre, this beautifully presented four-bedroom detached family home offers generous living space, modern comforts, and stunning open views to both the front and rear.To the front, the property boasts a large driveway with parking for up to four cars and an integral garage, providing ample space for family vehicles.Inside, youre greeted by a welcoming entrance hall with a modern downstairs WC, leading into a bright and spacious living roomperfect for relaxing or entertaining. The dining room opens seamlessly into a lovely conservatory, flooding the space with natural light and offering direct access to the garden. The modern, well-presented kitchen features quality integrated appliances including a double oven, dishwasher, and 5-ring gas hob.Upstairs, there are four good-sized bedrooms and a contemporary family bathroom, ideal for growing families.Externally, the property enjoys a fantastic rear garden that backs onto open fi
£ 335,000
3 bed house for sale
2 pictures
House · for sale
£ 299,999
3 bed house for sale
BB7
· 3 Bedrooms · House
· Garden · Equipped kitchen · Patio
BB7 · 3 Bedrooms · House · Garden · Equipped kitchen · Patio
The property briefly consists of, on the ground floor, a semi open plan living dining kitchen. The two areas are divided by a load bearing wall with a large archway, bringing the rooms together - a great family room thats perfect for entertaining in. The kitchen features a tile floor with under floor heating, a good selection of contrasting wall and base units with island to centre, quartz worktop and a Belfast sink with Quooker mixer tap that complement the look. Quality integrated Neff appliances include an electric oven with slide and hide door and combination Microwave oven, electric hob with built in fan, fridge, freezer and dishwasher. Off the kitchen, via a glazed door, is the utility room. The room features a terracotta tile floor, fitted base units, complimentary worktop and a sink with mixer tap. Space and plumbing can be found to house a washing machine. Its a very handy room, offering plenty of storage and features a stable door leading out to the patio garden. The living r
£ 299,999
4 bed house for sale
2 pictures
House · for sale
£ 230,000
4 bed house for sale
BB7
· 4 Bedrooms · House
· Garden · Equipped kitchen · Parking · Concierge
BB7 · 4 Bedrooms · House · Garden · Equipped kitchen · Parking · Concierge
A spacious and extended four-bedroom terraced family home arranged over three floors, offering generous living accommodation, three bathrooms and off-road parking. This attractive garden-fronted terraced property provides well-proportioned accommodation throughout and is ideally suited to growing families. The ground floor comprises two separate reception rooms, offering flexible living and dining space, with the fitted kitchen located to the rear and accessed from the second reception room. To the first floor are two double bedrooms, including a spacious main bedroom benefitting from its own en-suite shower room, together with a modern family bathroom serving the remaining accommodation on this level. The second floor provides two further bedrooms and an additional shower room, making this an ideal home for larger families or those requiring space for guests or home working. Externally, the property benefits from a garden frontage, an enclosed rear yard and valuable off-road parking t
£ 230,000
5 bed house for sale
2 pictures
House · for sale
£ 410,000
5 bed house for sale
BB7
· 5 Bedrooms · House
· Garden · Equipped kitchen
BB7 · 5 Bedrooms · House · Garden · Equipped kitchen
The large open-plan kitchen diner is perfect for entertaining with a space for a snug - a great space where everyone can be together. The French doors open out on to your garden. You'll also find a separate study, spacious lounge and handy utility room on the ground floor. Head upstairs and you'll see four double bedrooms and another single - with the main bedroom featuring its own en suite. Room dimensions 1 Bathroom - 1953mm x 2931mm (6'4 x 9'7)Bedroom 1 - 3750mm x 4214mm (12'3 x 13'9)Bedroom 2 - 2713mm x 3921mm (8'10 x 12'10)Bedroom 3 - 3385mm x 3898mm (11'1 x 12'9)Bedroom 4 - 3018mm x 3921mm (9'10 x 12'10)Bedroom 5 - 2523mm x 2305mm (8'3 x 7'6)Ensuite 1 - 1490mm x 2023mm (4'10 x 6'7)G Kitchen / Family / Dining - 8335mm x 4088mm (27'4 x 13'4)Lounge - 3385mm x 4773mm (11'1 x 15'7)Study Downstairs - 2712mm x 3627mm (8'10 x 11'10)Utility - 2039mm x 1595mm (6'8 x 5'2)WC - 1601mm x 1101mm (5'3 x 3'7)
£ 410,000
2 bed house for sale
2 pictures
House · for sale
£ 180,000
2 bed house for sale
BB7
· 2 Bedrooms · House
· Parking · Equipped kitchen
BB7 · 2 Bedrooms · House · Parking · Equipped kitchen
Situated in a sought-after residential location, this attractive two-bedroom home offers spacious and versatile accommodation, ideal for first-time buyers, young families, or investors alike. The property enjoys a pleasant garden-fronted aspect and is complemented by a private rear yard, detached garage, and allocated parking space, providing excellent outdoor and practical living space. Internally, the accommodation briefly comprises an entrance hallway leading to a generous living room, which opens into a spacious dining room, creating an excellent space for both everyday living and entertaining. To the rear is a fitted kitchen with direct access to the rear yard. To the first floor are two well-proportioned double bedrooms, a large family bathroom, and a useful additional storage room offering excellent flexibility for household needs. The property is conveniently positioned within easy reach of a range of local amenities, highly regarded schools, and excellent transport links. The
£ 180,000
2 bed house for sale
2 pictures
House · for sale
£ 189,950
2 bed house for sale
BB7
· 2 Bedrooms · House
· Garden · Equipped kitchen · Parking · Heating
BB7 · 2 Bedrooms · House · Garden · Equipped kitchen · Parking · Heating
Standout Features Modern Town House Stunning Dining Kitchen Spacious Lounge Two Double Bedrooms Modern Bathroom Landscaped Flagged Garden Three Piece Bathroom Ideal First Home Or Downsizing Option Allocated Parking Close To Sunnyhurst Property Description Situated near the Sunnyhurst area of Darwen this super impressive town house is going to be in high demand. The property comprises; entrance hall, front lounge, attractive dining kitchen with arrange of fitted appliances, two double bedrooms and a three piece bathroom. The house is presented very well, with the kitchen being the stand out. Out back there is a landscaped two tiered garden with a storage shed. To the front there is a neat garden area with steps leading up to the front door. There is gas central heating providing through a recently installed combi boiler and there is Upvc double glazing throughout. Another major benefit is that the property comes with designated parking on the corner of Vale/Harwood Street. The property
£ 189,950
5 bed house for sale
2 pictures
House · for sale
£ 875,000
5 bed house for sale
BB7
· 5 Bedrooms · House
· Garden · Parking · Sauna · Swimming pool · Equipped kitchen · Cellar · Concierge
BB7 · 5 Bedrooms · House · Garden · Parking · Sauna · Swimming pool · Equipped kitchen · Cellar · Concierge
Standout Features 5 Bedroom Detached Built Over 4 Floors Three Reception Rooms & Open Kitchen Office & Converted Cellar Room Grand Features Throughout Detached Spa With Hot Tub & Sauna Electric Gated Entrance & Mature Gardens Detached Double Garage Highly Sought After Location Property Description Steeped in history and dating back to the late Victorian era, this magnificent detached residence offers an exceptional opportunity to acquire one of Darwen's most distinctive family homes. Occupying a generous, mature plot behind imposing gated access, 'The Old Vicarage' seamlessly blends period grandeur with luxurious modern living. The property comprises; grand entrance hall, two front reception rooms, dining room, open plan dining kitchen, office, utility room and toilet. From the dining room there is a stair leading down to a converted cellar room which benefits from two good size store rooms. To the first floor, there is a twisted stair accessing a generous landing area. Here there is a
£ 875,000
4 bed house for sale
2 pictures
House · for sale
£ 750,000
4 bed house for sale
BB7
· 4 Bedrooms · House
· Garden
BB7 · 4 Bedrooms · House · Garden
Through the formal entrance with double doors that give access into the hallway. The property is an upside down house with the bedrooms to the ground floor and the living accommodation to the first floor. The master bedroom is to the rear of the property with windows looking out to the garden, also with an en-suite having under floor heating, tiled walls and floor, low flush w.c pedestal wash hand basin, bath with shower over and glass screen. Bedroom two is to the front of the house with windows to three sides and exposed beams. There are two further bedrooms to the rear both having dual aspect windows. The family bathroom includes a modern roll top bath, wash hand basin with display cabinet below, low flush w.c tiled floor, exposed beams and a window to side. Also to the ground floor is a study and a downstairs w.c offering a two piece suite. Utility room with sunken Belfast sink, plumbing for washing machine and separate dryer. The first floor is accessed via a sweeping staircase wi
£ 750,000
2 bed house for sale
2 pictures
House · for sale
£ 265,000
2 bed house for sale
BB7
· 2 Bedrooms · House
· Garden · Equipped kitchen · Parking · Patio
BB7 · 2 Bedrooms · House · Garden · Equipped kitchen · Parking · Patio
Standout Features Newly Renovated Bungalow Two Bedrooms Open Dining Kitchen With Island & Bi Folds Four Piece Bathroom Landscaped Private Garden Garage & Drive No Chain Property Description 'Glenmere' is a beautiful detached bungalow which has been fully renovated throughout. An ideal downsize option with an eye catching finish throughout. The property comprises of; entrance vestibule, inner hall, spacious lounge, open dining kitchen with centre island, utility, four piece bathroom and two bedrooms. From the kitchen there are fi-folding doors accessing an unoverlooked landscaped garden, finish with lawn, flagged patio and timber venetian cladding. There is outdoor power & lighting. To the front here is a small garden area alongside a double length driveway leading to a garage. The property is located to the bottom of Roman Road, convenient for local shops, motorway access and through roads to Darwen centre, Blackburn & Bolton. OUR THOUGHTS - 'Viewing is essential to capture the full qu
£ 265,000
4 bed house for sale
2 pictures
House · for sale
£ 600,000
4 bed house for sale
BB7
· 4 Bedrooms · House
· Garden · Equipped kitchen · Parking
BB7 · 4 Bedrooms · House · Garden · Equipped kitchen · Parking
Clough Head Barn, Dean lane, Water is a well presented and recently renovated, four bedroom, semi detached barn conversion located at the head of this long lane in an elevated rural setting. The property is set within large gardens and grounds and has extensive parking facilities and a share of a large adjoining barn very useful for storage or potential commercial interests. There is an adjoining large allotment suitable for rearing smaller wildlife. The house is well presented through having been recently developed, the house is warmed by oil fired central heating, has oak flooring through most of the ground floor, and is PVC double glazed. The accommodation comprises; entrance hall with stone flooring and spiral staircase to the first floor, living room with impressive stone fire surround and wood burning stove, large dining room, snug, breakfast kitchen and utility room with wc/cloaks, ground floor bedroom with ensuite shower, first floor landing area with exposed stonework and beam
£ 600,000
3 bed house for sale
2 pictures
House · for sale
£ 283,000
Updated
3 bed house for sale
BB7
· 3 Bedrooms · House
· Garden · Equipped kitchen · Powder room
BB7 · 3 Bedrooms · House · Garden · Equipped kitchen · Powder room
The Kingsville is a stunning semi-detached home designed over three floors. On the ground floor you'll find a spacious open-plan kitchen/family/dining room, French doors leading to your garden and a cloakroom and study. There is an additional lounge area on the first floor, along with your main bedroom including its own en suite. The top floor has a further two bedrooms and family bathroom. Room dimensions 2 Bathroom - 1761mm x 1963mm (5'9 x 6'5)Bedroom 2 - 3936mm x 3508mm (12'10 x 11'6)Bedroom 3 - 3936mm x 3325mm (12'10 x 10'10)1 Bedroom 1 - 3936mm x 3042mm (12'10 x 9'11)Ensuite 1 - 1551mm x 2163mm (5'1 x 7'1)Lounge - 3936mm x 3630mm (12'10 x 11'10)G Family / Dining - 3936mm x 4820mm (12'10 x 15'9)Kitchen - 1866mm x 3060mm (6'1 x 10'0)Study Downstairs - 1866mm x 2744mm (6'1 x 9'0)WC - 861mm x 1649mm (2'9 x 5'4)
£ 283,000
4 bed house for sale
2 pictures
House · for sale
£ 200,000
4 bed house for sale
BB7
· 4 Bedrooms · House
· Equipped kitchen · Patio · Concierge
BB7 · 4 Bedrooms · House · Equipped kitchen · Patio · Concierge
NEW * - Deceptively spacious 4 bedroom mid-terrace home offering versatile accommodation across three floors, featuring two separate reception rooms each with log burners, a generous dining kitchen, modern bathrooms and a rear patio yard too. Ideally located close to amenities, schools and transport links, this is a great family home. CONTACT OUR RAWTENSTALL OFFICE NOW TO VIEWWillow Street, Haslingden, Rossendale is a 4 bedroom, mid terrace home, boasting 2 separate reception rooms in addition to the Dining Kitchen too. Each of the reception rooms has its own log burner adding great warmth and a cosy feel to each, while a range cooker and expansive roof light area add to the appeal of the extension Dining Kitchen.With lovely modern Bathrooms and comprehensive accommodation including the 2 second floor bedrooms, plus an Indian stone flagged Rear Patio Yard too, this is a versatile and comprehensive home with more to offer than may first meet the eye. Viewing is therefore highly recommen
£ 200,000
3 bed house for sale
2 pictures
House · for sale
£ 250,000
3 bed house for sale
BB7
· 3 Bedrooms · House
· Garden · Parking · Equipped kitchen · Powder room
BB7 · 3 Bedrooms · House · Garden · Parking · Equipped kitchen · Powder room
Exclusive and rare first-time buyer opportunity to purchase a new three bedroom property at discounted market price. Nestled on the edge of the Yorkshire Dales National Park, this exceptional development offers breathtaking views while remaining within easy walking distance of all amenities in the charming towns of Settle and Giggleswick. The property briefly comprises; open plan living kitchen and cloakroom to the ground floor, two double bedrooms, a single bedroom and house bathroom to the first floor. Externally there is landscaped garden to front and rear with dry stone walls and off street parking for two vehicles. Crafted by the regions finest tradespeople and using high-quality natural materials, these homes are designed to offer a truly unique living experience within the YDNP. A fantastic opportunity to purchase a new property where a capped sale price is removed after the first sale by the developer Specification Energy Efficiency: EPC B+, with the potential to achieve A. Hig
£ 250,000
3 bed house for sale
2 pictures
House · for sale
£ 100,000
3 bed house for sale
BB7
· 3 Bedrooms · House
· Equipped kitchen · Concierge
BB7 · 3 Bedrooms · House · Equipped kitchen · Concierge
For sale is a three-bedroom terraced house located on Greenway Street in Darwen. This property offers two open-plan reception rooms, both benefitting from large windows. The kitchen features wall and base units, providing practical storage and workspace. The family bathroom serves all three bedrooms, which comprise one spacious double master bedroom with natural light and two single bedrooms, both also offering generous space and natural light. Greenway Street benefits from proximity to a range of local amenities, including the shops and services along Darwen town centre, which is easily accessible on foot. Families can take advantage of nearby schools, such as Darwen St James Church of England Primary Academy and Darwen Vale High School, both within a short distance of the property. For those seeking green spaces, Bold Venture Park is close by, offering walking paths, play areas, and recreational facilities. Darwen Market and local cafs provide further convenience and opportunities to
£ 100,000
2 bed house for sale
2 pictures
House · for sale
£ 150,000
2 bed house for sale
BB7
· 2 Bedrooms · House
· Equipped kitchen
BB7 · 2 Bedrooms · House · Equipped kitchen
Situated in a prominent position on an attractive terrace row in the highly sought after Cliviger area on the outskirts of Burnley, this well-presented two bedroom mid-terraced house offers spacious and versatile accommodation arranged over three storeys. The property is not overlooked to the front and enjoys a lovely outlook surrounded by greenery, providing a sense of peace and privacy. Upon entering, you are welcomed by a practical ground floor entrance hall with stairs leading up to the main living accommodation. The first floor hosts a generously sized lounge, ideal for relaxing or entertaining, and a well-appointed fitted kitchen featuring solid wood worktops (perfect for those who enjoy cooking or baking). Upstairs, the first floor comprises a large double bedroom, offering ample space for furnishings, and an attractive four piece bathroom suite in white, including a separate shower enclosure and bath. The top floor boasts a versatile attic room, which has most recently been use
£ 150,000

Get email alerts

Don't miss out: be the first to know about new properties

The alert was correctly created

On subscribing you accept the conditions of use and the privacy policy
Alert
Receive new ads in your inbox
Save this search
Receive alerts for new listings

We'll send you an email when we have new properties for: "Houses for sale in BB7"

The alert was correctly created

Old Langho Blackburn
Hurst Green Clitheroe
Get email alerts and be the first to see new listings
Required field
On subscribing I accept the terms of the privacy policy
Perfect! You'll soon start receiving new listings via email
Alert
Receive an email when we have new ads for Houses for sale in BB7
Save this search
Filters

Bedrooms

Size (sq.ft)

sq.ft
sq.ft

Price

£
£

Property type

Bathrooms

Clear all filters
Receive notifications when new entries are published.