273 houses for sale in Embsay Skipton

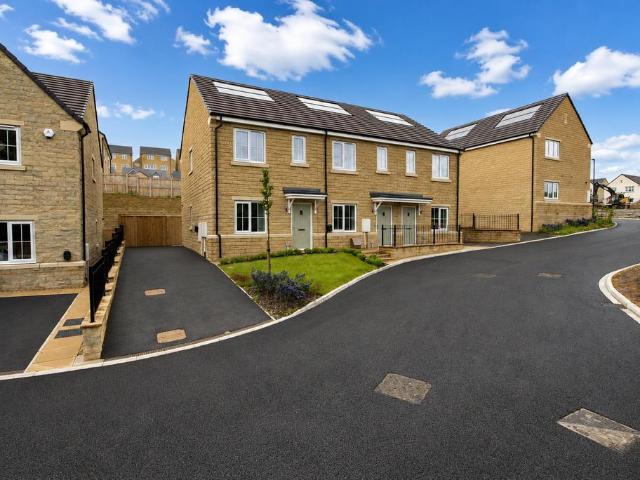
3 bedroom semi detached house for sale
View photo
House · for sale
£ 140,000
3 bedroom semi detached house for sale
Embsay Skipton
· 3 Bedrooms · 1 Bath · House
Embsay Skipton · 3 Bedrooms · 1 Bath · House
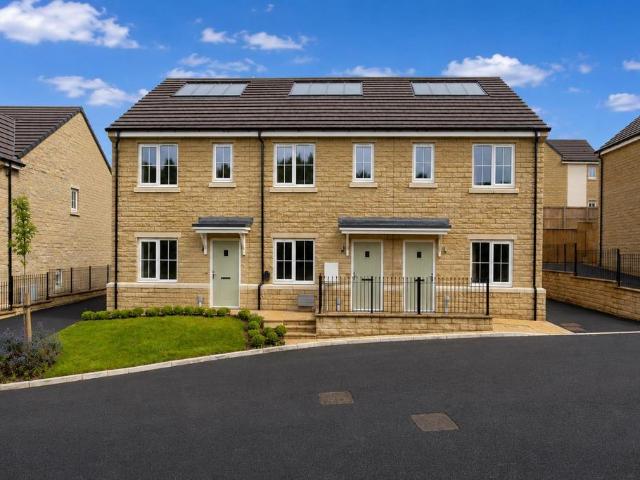
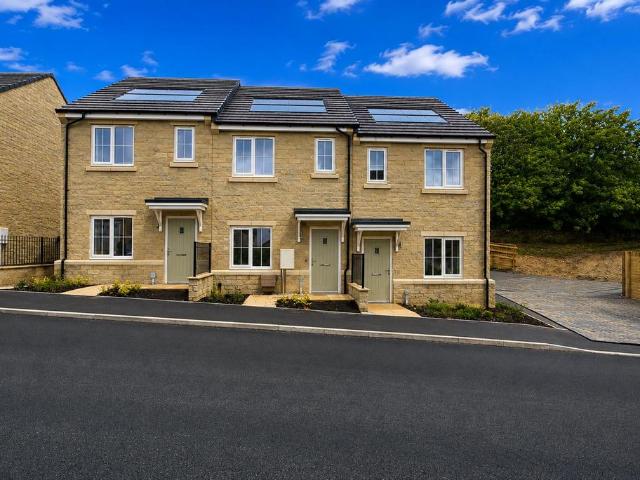
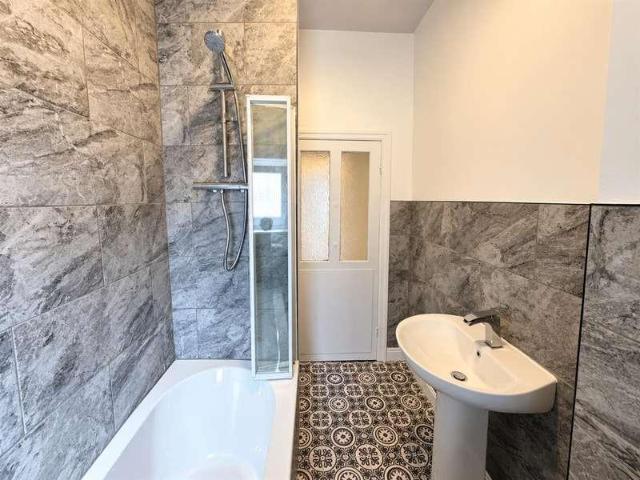
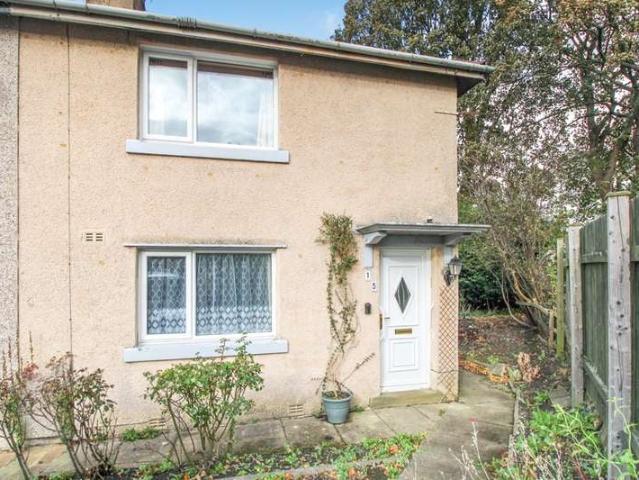
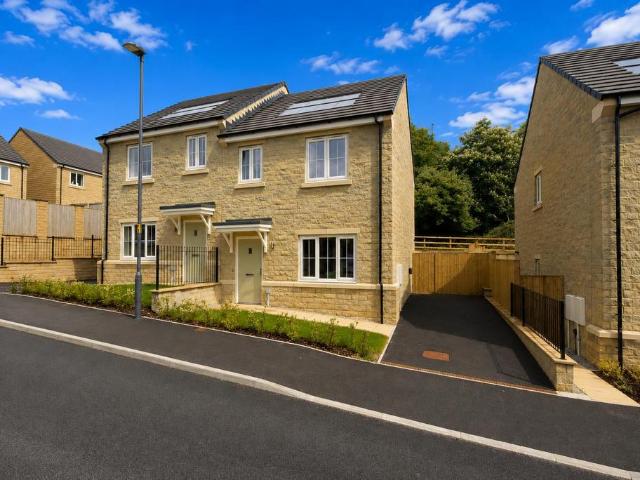
A brand new three bedroom house, located only a 15 minute walk from Skipton High Street, available for sale by way of a shared ownership scheme from North Yorkshire Council. The price quoted is on the basis of a 50% share of the market value being purchased, with an initial rent payable at 2.75% of the unsold equity.The historic town of Skipton provides comprehensive shopping and leisure facilities together with excellent primary and secondary schooling. Within 10 minutes drive of the Yorkshire Dales National Park, the town is close to the popular holiday destinations of Malham, Grassington and Bolton Abbey. The town's railway station has regular services to Leeds, Bradford & Lancaster/Carlisle and a daily service direct to London Kings Cross. The major towns of East Lancashire and West Yorkshire are all within easy commutable distance.Entrance Hall - Accessed from the front door with stairs leading up to the first floor landing.Living Room - 5.00m x 4.01m (16'5 x 13'2) - Window overlo
£ 140,000
3 bedroom detached house for sale
View photo
House · for sale
£ 597,500
3 bedroom detached house for sale
Embsay Skipton
· 3 Bedrooms · 2 Baths · House
· Garden · Equipped kitchen · Parking · Powder room · Concierge
Embsay Skipton · 3 Bedrooms · 2 Baths · House · Garden · Equipped kitchen · Parking · Powder room · Concierge
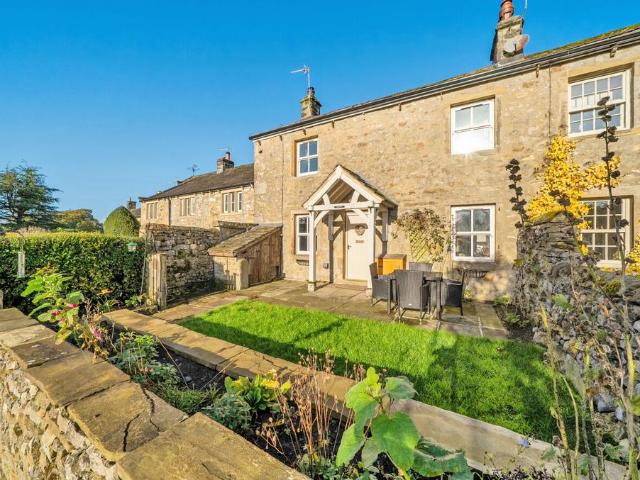
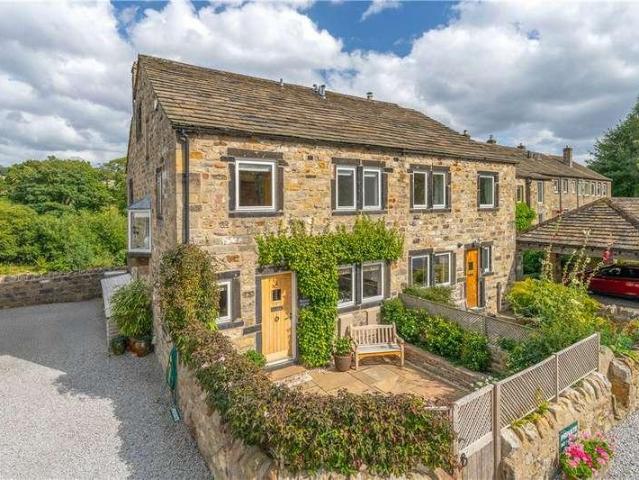
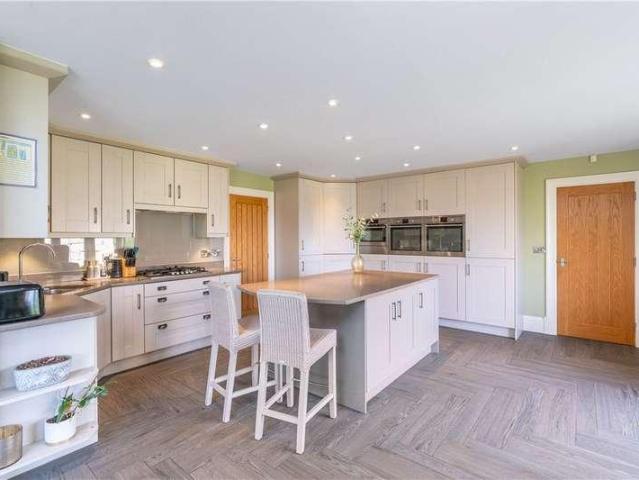
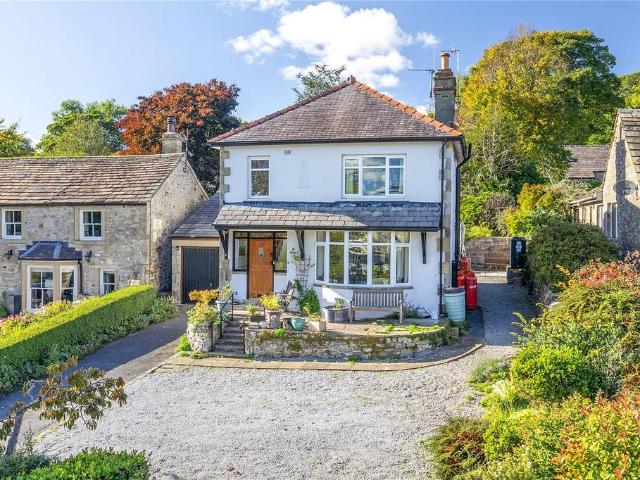
Situated in the heart of this highly sought after and accessible Yorkshire Dales village, with gorgeous south easterly views towards Rylstone Fell, The Lindens offers extended three bedroom living (one ensuite), with generous parking, garaging and delightful cottage gardens to the rear with terraces and lawn. Ground Floor: Reception Hall with stable door; Cloakroom; Living Room – well-proportioned and with a broad bow window offering delightful views towards Rylstone Fell. LPG fired feature stove; Living Kitchen, running across the rear of the property, with the kitchen area having a comprehensive range of eye level and base storage cupboards and garden aspects. The Living/Dining Area again enjoys lovely garden aspects and has French doors leading to the terrace; Utility with storage cupboards, access to the integral single garage and rear garden.First Floor: Landing; Principal Bedroom, positioned to the front and with lovely views; Ensuite Shower Room having a three piece suite and fi
£ 597,500
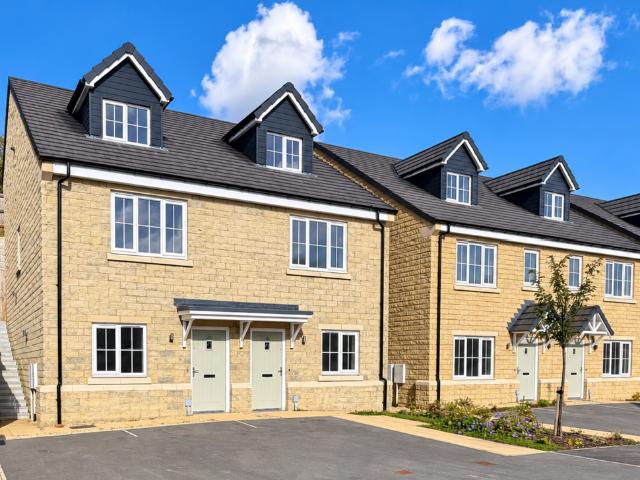
2 bedroom end of terrace house for sale
View photo
House · for sale
£ 117,500
2 bedroom end of terrace house for sale
Embsay Skipton
· 2 Bedrooms · 1 Bath · House
· Equipped kitchen
Embsay Skipton · 2 Bedrooms · 1 Bath · House · Equipped kitchen
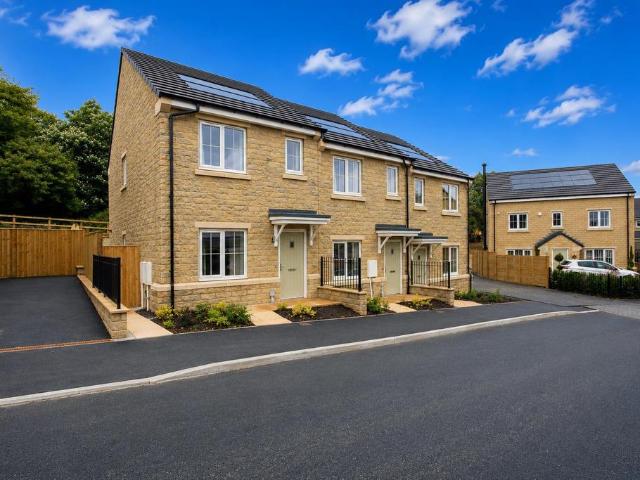
A brand new two bedroom house, located only a 15 minute walk from Skipton High Street, available for sale by way of a shared ownership scheme from North Yorkshire Council. The price quoted is on the basis of a 50% share of the market value being purchased, with an initial rent payable at 2.75% of the unsold equity.Hawbank Field comprises a new residential development constructed by Stonebridge Homes. This plot is offered by way of a shared ownership scheme from North Yorkshire Council - the purchaser will initially buy between 25% and 75% of the property, which will be determined by their financial advisor.Entrance Hall - Accessed from the front door with stairs leading up to the first floor landing.Living Room - 4.52m x 3.05m max (14'10 x 10'0 max) - Window overlooking the front of the property.Dining Kitchen - 4.11m x 4.06m (13'6 x 13'4) - Comprising a range of base and wall units with contrasting timber effect laminate work surfaces and stainless steel sink with mixer tap. Bosch fou
£ 117,500
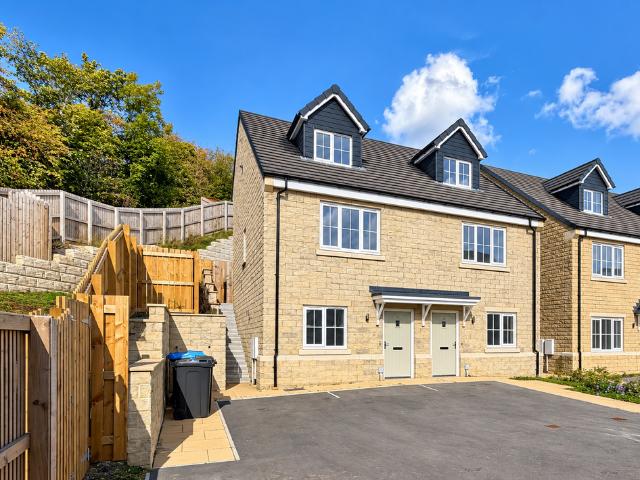
2 bedroom semi detached house for sale
View photo
House · for sale
£ 132,500
2 bedroom semi detached house for sale
Embsay Skipton
· 2 Bedrooms · 2 Baths · House
· Equipped kitchen
Embsay Skipton · 2 Bedrooms · 2 Baths · House · Equipped kitchen
A brand new two bedroom semi detached house, located only a 15 minute walk from Skipton High Street, available for sale by way of a shared ownership scheme from North Yorkshire Council. The price quoted is on the basis of a 50% share of the market value being purchased, with an initial rent payable at 2.75% of the unsold equity.Hawbank Field comprises a new residential development constructed by Stonebridge Homes. Plot 30 is offered by way of a shared ownership scheme from North Yorkshire Council - the purchaser will initially buy between 25% and 75% of the property, which will be determined by their financial advisor.Plot 30 comprises an entrance at ground floor level with corridor leading to a double bedroom with ensuite, and staircase leading up to the first floor where there is a kitchen diner, well proportioned living room and house bathroom. A further staircase leads up to the second floor with a spacious landing and the second double bedroom. Externally there is an enclosed lawn
£ 132,500
2 bedroom semi detached house for sale
View photo
House · for sale
£ 132,500
2 bedroom semi detached house for sale
Embsay Skipton
· 2 Bedrooms · 2 Baths · House
· Equipped kitchen
Embsay Skipton · 2 Bedrooms · 2 Baths · House · Equipped kitchen
A brand new two bedroom semi detached house, located only a 15 minute walk from Skipton High Street, available for sale by way of a shared ownership scheme from North Yorkshire Council. The price quoted is on the basis of a 50% share of the market value being purchased, with an initial rent payable at 2.75% of the unsold equity.Hawbank Field comprises a new residential development constructed by Stonebridge Homes. Plot 32 is offered by way of a shared ownership scheme from North Yorkshire Council - the purchaser will initially buy between 25% and 75% of the property, which will be determined by their financial advisor.Number 32 comprises an entrance at ground floor level with corridor leading to a double bedroom with ensuite, and staircase leading up to the first floor where there is a kitchen diner, well proportioned living room and house bathroom. A further staircase leads up to the second floor with a spacious landing and the second double bedroom. Externally there is an enclosed la
£ 132,500
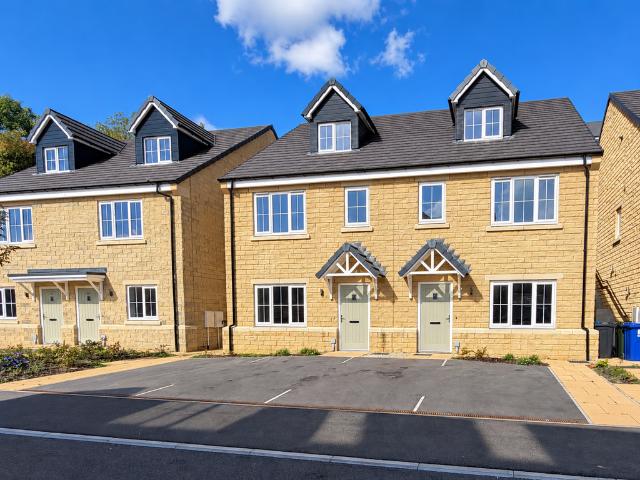
3 bedroom semi detached house for sale
View photo
House · for sale
£ 150,000
3 bedroom semi detached house for sale
Embsay Skipton
· 3 Bedrooms · 1 Bath · House
· Garden · Equipped kitchen
Embsay Skipton · 3 Bedrooms · 1 Bath · House · Garden · Equipped kitchen
A brand new three bedroom semi detached house, located only a 15 minute walk from Skipton High Street, available for sale by way of a shared ownership scheme from North Yorkshire Council. The price quoted is on the basis of a 50% share of the market value being purchased, with an initial rent payable at 2.75% of the unsold equity.Hawbank Field comprises a new residential development constructed by Stonebridge Homes. Number 28 is offered by way of a shared ownership scheme from North Yorkshire Council - the purchaser will initially buy between 25% and 75% of the property, which will be determined by their financial advisor.Number 28 comprises an entrance at ground floor level with corridor leading to a kitchen diner, and staircase leading up to the first floor where there is a double bedroom, well proportioned living room and house bathroom. A further staircase leads up to the second floor with two further bedrooms. Externally there is an enclosed lawned garden to the rear and two car p
£ 150,000
3 bedroom end of terrace house for sale
View photo
House · for sale
£ 495,000
3 bedroom end of terrace house for sale
Embsay Skipton
· 3 Bedrooms · 2 Baths · House
Embsay Skipton · 3 Bedrooms · 2 Baths · House
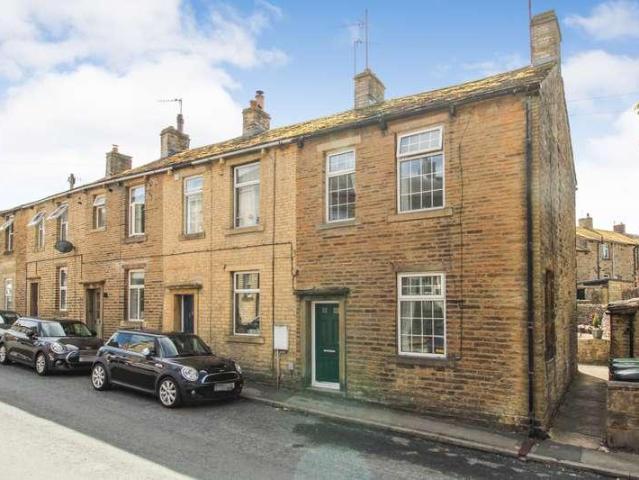
Welcome to Craig Moor, an attractive and well-presented three-bedroom, two-bathroom mid-terraced home, ideally positioned in the sought-after village of Hetton. Offering generous and versatile accommodation arranged over two floors, this appealing property provides an excellent opportunity for families, couples and those looking to enjoy the best of village living.Combining spacious living accommodation with outdoor space and a superb rural setting, Craig Moor is surrounded by beautiful countryside, with scenic walks and outdoor spaces close at hand. Despite its peaceful village location, the property is within easy reach of Skipton, providing an excellent range of shops, supermarkets, schools, leisure facilities and everyday amenities. With its welcoming village atmosphere, local pubs and shops, and convenient access to the surrounding area, Craig Moor offers a wonderful balance of countryside living and everyday convenience. LOCATION Hetton is a desirable North Yorkshire village offe
£ 495,000
2 bedroom detached bungalow for sale
View photo
Bungalow · for sale
£ 495,000
2 bedroom detached bungalow for sale
Embsay Skipton
· 2 Bedrooms · 1 Bath · Bungalow
· Equipped kitchen
Embsay Skipton · 2 Bedrooms · 1 Bath · Bungalow · Equipped kitchen
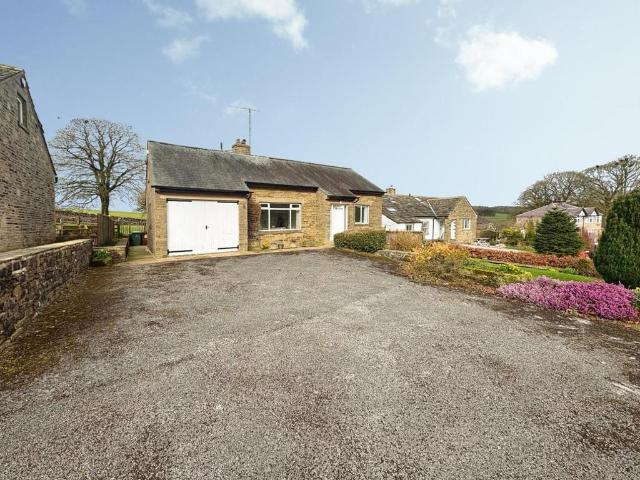
Set in an elevated position in the charming Dales village of Hetton, near Skipton, this delightful detached bungalow presents a wonderful opportunity for those seeking a home with potential. While the property is in need of modernisation to include rewiring, new heating system, new kitchen and bathroom, decorations, and floor coverings, there is great potential here.The property boasts 2 additional attic rooms (and further roof voids) that can be transformed to suit your needs. The bungalow is set in a sought-after location, offering superb long-distance views that can be enjoyed from various vantage points within the home.A great opportunity to purchase and create the house of your dreams.Upon entering, you are welcomed into a spacious hallway that leads to the main living areas. The living room, located at the front, is bathed in natural light thanks to a large double-glazed window and having a delightful outlook onto farmland. The principal (front) bedroom is equally spacious, compl
£ 495,000
2 bedroom terraced house for sale
View photo
House · for sale
£ 117,500
2 bedroom terraced house for sale
Embsay Skipton
· 2 Bedrooms · 1 Bath · House
· Equipped kitchen
Embsay Skipton · 2 Bedrooms · 1 Bath · House · Equipped kitchen
A brand new two bedroom house, located only a 15 minute walk from Skipton High Street, available for sale by way of a shared ownership scheme from North Yorkshire Council. The price quoted is on the basis of a 50% share of the market value being purchased, with an initial rent payable at 2.75% of the unsold equity.Hawbank Field comprises a new residential development constructed by Stonebridge Homes. This plot is offered by way of a shared ownership scheme from North Yorkshire Council - the purchaser will initially buy between 25% and 75% of the property, which will be determined by their financial advisor.Entrance Hall - Accessed from the front door with stairs leading up to the first floor landing.Living Room - 4.52m x 3.05m (14'10 x 10'0) - Window overlooking the front of the property.Dining Kitchen - 4.11m x 4.06m (13'6 x 13'4) - Comprising a range of base and wall units with contrasting timber effect laminate work surfaces and stainless steel sink with mixer tap. Bosch four ring s
£ 117,500
2 bedroom terraced house for sale
View photo
House · for sale
£ 117,500
2 bedroom terraced house for sale
Embsay Skipton
· 2 Bedrooms · 1 Bath · House
· Equipped kitchen
Embsay Skipton · 2 Bedrooms · 1 Bath · House · Equipped kitchen
A brand new two bedroom house, located only a 15 minute walk from Skipton High Street, available for sale by way of a shared ownership scheme from North Yorkshire Council. The price quoted is on the basis of a 50% share of the market value being purchased, with an initial rent payable at 2.75% of the unsold equity.Hawbank Field comprises a new residential development constructed by Stonebridge Homes. This plot is offered by way of a shared ownership scheme from North Yorkshire Council - the purchaser will initially buy between 25% and 75% of the property, which will be determined by their financial advisor.Entrance Hall - Accessed from the front door with stairs leading up to the first floor landing.Living Room - 4.52m x 3.05m (14'10 x 10'0) - Window overlooking the front of the property.Dining Kitchen - 4.11m x 4.06m (13'6 x 13'4) - Comprising a range of base and wall units with contrasting timber effect laminate work surfaces and stainless steel sink with mixer tap. Bosch four ring s
£ 117,500
2 bedroom terraced house for sale
View photo
House · for sale
£ 117,500
2 bedroom terraced house for sale
Embsay Skipton
· 2 Bedrooms · 1 Bath · House
· Equipped kitchen
Embsay Skipton · 2 Bedrooms · 1 Bath · House · Equipped kitchen
A brand new two bedroom house, located only a 15 minute walk from Skipton High Street, available for sale by way of a shared ownership scheme from North Yorkshire Council. The price quoted is on the basis of a 50% share of the market value being purchased, with an initial rent payable at 2.75% of the unsold equity.Hawbank Field comprises a new residential development constructed by Stonebridge Homes. This plot is offered by way of a shared ownership scheme from North Yorkshire Council - the purchaser will initially buy between 25% and 75% of the property, which will be determined by their financial advisor.Entrance Hall - Accessed from the front door with stairs leading up to the first floor landing.Living Room - 4.52m x 3.05m (14'10 x 10'0) - Window overlooking the front of the property.Dining Kitchen - 4.11m x 4.06m (13'6 x 13'4) - Comprising a range of base and wall units with contrasting timber effect laminate work surfaces and stainless steel sink with mixer tap. Bosch four ring s
£ 117,500
2 Bedroom Bungalow
Bungalow · for sale
£ 495,000
2 Bedroom Bungalow
Embsay Skipton
· 2 Bedrooms · Bungalow
· Garden · Equipped kitchen · Parking
Embsay Skipton · 2 Bedrooms · Bungalow · Garden · Equipped kitchen · Parking
Standout Features Detached chalet-style 2 bungalow in Hetton Dining-kitchen and separate dining room / bedroom Ground floor bedroom and 2 further first floor rooms In need of full modernisation Paved rear garden with fine long distance views Stunning long distance views at the front Garage and private driveway parking No onward chain Located in Yorkshire Dales National Park Viewing highly recommended Property Description Set in an elevated position in the charming Dales village of Hetton, near Skipton, this delightful detached bungalow presents a wonderful opportunity for those seeking a home with potential. While the property is in need of modernisation to include rewiring, new heating system, new kitchen and bathroom, decorations, and floor coverings, there is great potential here.The property boasts 2 additional attic rooms (and further roof voids) that can be transformed to suit your needs. The bungalow is set in a sought-after location, offering superb long-distance views that can
£ 495,000
2 bed house for sale
2 pictures
House · for sale
£ 240,000
New
2 bed house for sale
Embsay Skipton
· 2 Bedrooms · House
· Equipped kitchen
Embsay Skipton · 2 Bedrooms · House · Equipped kitchen
On entering the property to the front elevation, through into the entrance vestibule, leading into the hallway with staircase up to the first floor and providing access to the ground floor accommodation. The living room is positioned to the front of the property and benefits from a charming bay window, allowing plenty of natural light to fill the space. A gas fire with a wooden surround sits on a marble hearth, creating an attractive focal point. To the rear, the dining/sitting room features a wall mounted gas fire, useful understairs storage and a window overlooking the private rear yard. From here, there is access to the kitchen, which is fitted with a range of base, wall and drawer units with contrasting worktop surfaces over. The kitchen also benefits from a stainless steel sink and drainer, four ring electric hob with double electric oven beneath, extractor fan above, space for a freestanding fridge/freezer, an integral washing machine and access to the rear of the property. To th
£ 240,000
3 bed house for sale
2 pictures
House · for sale
£ 199,000
New
3 bed house for sale
Embsay Skipton
· 3 Bedrooms · House
· Garden · Equipped kitchen · Concierge
Embsay Skipton · 3 Bedrooms · House · Garden · Equipped kitchen · Concierge
On entering the property via the front elevation, the entrance hallway provides access to the living room and staircase rising to the first floor. The generously proportioned reception room features a front facing window, an electric fire set upon a marble hearth, complemented by a stone surround and decorative wooden lintel. Continuing through the ground floor, the dining kitchen is fitted with a range of base, wall and drawer units, finished with work surfaces above. A useful understairs storage cupboard provides additional practicality, while a door leads directly out to the rear garden. To the first floor, there are two well sized double bedrooms, positioned to the front and rear respectively, alongside a third bedroom to the rear, suitable for single occupancy. Completing the accommodation is the house bathroom, located to the front and requiring modernisation. The room comprises a three piece suite incorporating a bath with shower over, wash basin and w.c together with an airing
£ 199,000
3 bed house for sale
2 pictures
House · for sale
£ 250,000
New
3 bed house for sale
Embsay Skipton
· 3 Bedrooms · House
· Fireplace · Equipped kitchen · Concierge
Embsay Skipton · 3 Bedrooms · House · Fireplace · Equipped kitchen · Concierge
On entering the property from the front elevation, you are welcomed into the entrance hall, which provides access to the ground floor accommodation and features a staircase rising to the first floor. The living room offers a warm and inviting reception space, centred around a gas fire set within a character fireplace, complete with a handcrafted timber mantel and decorative tiled surround. Dual aspect windows to the front and side elevations allow for plenty of natural light, while useful understairs storage enhances the practicality of the room. To the rear of the property is the well appointed dining kitchen, which has been modernised in recent years to create an excellent space for cooking, dining, and entertaining. The kitchen is fitted with a range of base, wall, and drawer units complemented by marble effect work surfaces, a stainless steel sink and drainer, a four ring gas hob with an electric oven beneath and an extractor hood above. There is also space for a fridge, freezer, a
£ 250,000
4 bed house for sale
2 pictures
House · for sale
£ 625,000
New
4 bed house for sale
Embsay Skipton
· 4 Bedrooms · House
· Garden · Equipped kitchen · Concierge
Embsay Skipton · 4 Bedrooms · House · Garden · Equipped kitchen · Concierge
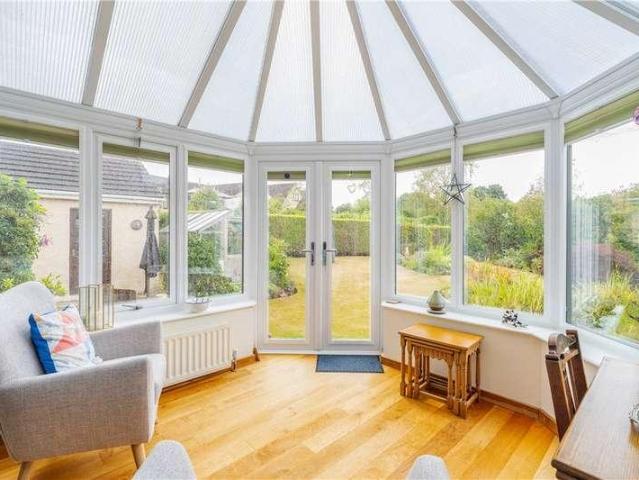
Upon entering the property, you are welcomed into a spacious and versatile ground floor, offering an excellent range of reception and entertaining space. The dining room is a generous reception area, enjoying a dual aspect outlook which allows for an abundance of natural light, together with two radiators. Leading through to the living room, this inviting space features a characterful woodburning stove set upon a stone hearth with a wooden lintel above, creating an attractive focal point. The conservatory provides an additional reception area, enjoying views across and access to the rear garden, with two radiators and plenty of natural light, making it an ideal space in which to relax and enjoy the garden throughout the year. The kitchen is fitted with a comprehensive range of wall, base and drawer units, complemented by work surfaces and incorporating a stainless steel sink and drainer, induction hob, double electric oven, integrated dishwasher and fridge/freezer. The kitchen opens in
£ 625,000
2 bed house for sale
2 pictures
House · for sale
£ 270,000
New
2 bed house for sale
Embsay Skipton
· 2 Bedrooms · House
· Garden · Fireplace · Parking · Equipped kitchen
Embsay Skipton · 2 Bedrooms · House · Garden · Fireplace · Parking · Equipped kitchen
The property offers well-proportioned accommodation, briefly comprising an entrance hallway, spacious living room, fitted kitchen, two bedrooms, modern shower room and a small conservatory. Externally, the property benefits from gardens to both the front and rear, a tarmac driveway providing off-road parking and a detached garage. The property is entered via a UPVC entrance door, leading into the hallway, which benefits from a radiator and useful built-in storage cupboard. A well-proportioned living room featuring a wooden fireplace with tiled surround and inset gas fire. There is a UPVC window to the front elevation, two radiators and sliding UPVC patio doors providing access to the conservatory, which in turn offers access to the rear garden. Fitted with a range of wall, drawer and base units incorporating complementary worktop surfaces. The kitchen benefits from a stainless steel double-bowl sink unit, integrated oven and grill, four-ring hob with extractor hood above and integrated
£ 270,000
3 bed house for sale
2 pictures
House · for sale
£ 419,000
New
3 bed house for sale
Embsay Skipton
· 3 Bedrooms · House
· Garden · Gym · Equipped kitchen
Embsay Skipton · 3 Bedrooms · House · Garden · Gym · Equipped kitchen
Located to the western side of Addingham in this popular residential location is this well-appointed and extended semi-detached home that is likely to appeal to a wide range of potential purchasers. The accommodation, which is principally arranged over one floor, includes an entrance hall, three double bedrooms, a luxury bathroom and an impressive open plan living dining kitchen with a good-sized sitting room and WC off, featuring a gas stove and access to the front garden. The kitchen benefits from modern fitted units and a central island as well as space for an additional seating area which is currently used as a study space, and which leads through to a rear vestibule with access to a raised, decked seating area. Found to the under croft of the property is a versatile space with its own access that would lend itself to an independent study space/gym or accessible storage space. To the outside there is a lawned garden to the front that wraps around the property to a pleasant and priv
£ 419,000
2 bed house for sale
2 pictures
House · for sale
£ 455,000
New
2 bed house for sale
Embsay Skipton
· 2 Bedrooms · House
· Garden · Fireplace · Parking · Equipped kitchen
Embsay Skipton · 2 Bedrooms · House · Garden · Fireplace · Parking · Equipped kitchen
Located just off Main Street to the western side of Addingham village is this charming, two bedroom cottage that provides generous accommodation arranged over two storeys with character features throughout. The accommodation in brief includes to the ground floor, a welcoming entrance hall off with a good-sized fitted kitchen, useful utility room/WC, a dining room with stairs leading to the first floor and understairs storage, and a lounge with feature fireplace with gas stove and patio doors to the front garden and further external door out to the rear garden. To the first floor there is a primary bedroom with fitted furniture to the eaves, a second double bedroom with storage cupboard and a stylish, tiled house shower room. Externally there is a courtyard style garden with stone flagging to the front of the property whilst to the rear is an enclosed and private garden area. The property enjoys the rare advantage of a large off street parking area, just across School Lane. The traditio
£ 455,000
2 bed house for sale
2 pictures
House · for sale
£ 475,000
New
2 bed house for sale
Embsay Skipton
· 2 Bedrooms · House
· Garden · Fireplace · Equipped kitchen · Parking · Patio · Powder room
Embsay Skipton · 2 Bedrooms · House · Garden · Fireplace · Equipped kitchen · Parking · Patio · Powder room
Enjoying a tucked away location, in this courtyard development of only two properties, is this appealing barn conversion featuring generous, character accommodation, that is sure to appeal to a range of buyers. The accommodation is arranged over two floors and includes an entrance hall, cloakroom, study, access to an integral single garage, generous open-plan living/dining kitchen space with feature beam ceiling and spacious sitting room with stone fireplace and direct access out onto the rear garden. To the first there are two double bedrooms with the primary being dual aspect, and house shower room. And to the outside, at the front there is quiet off-street parking and access to the garage. To the rear is a very pleasant and largely level, southerly facing garden with good-sized patio and adjoining lawn. Addingham is a highly regarded community set within some of Wharfedales finest countryside. The Yorkshire Dales National Park is a short drive away to the North West, whilst Ilkley i
£ 475,000
3 bed house for sale
2 pictures
House · for sale
£ 400,000
New
3 bed house for sale
Embsay Skipton
· 3 Bedrooms · House
· Equipped kitchen · Patio · Powder room
Embsay Skipton · 3 Bedrooms · House · Equipped kitchen · Patio · Powder room
On entering the property from the front elevation, into the entrance hall with open staircase leading to the first floor and access to the ground floor accommodation. The dining room is to the front with original sash windows, fitted cupboards and drawers, picture rail, coving and the inclusion of a cast iron multi fuel stove set within a stone hearth and lintel above. Following the property through to the kitchen with tiled flooring, an array of base and wall units with granite worktops over, ceramic one and a half bowl sink and drainer, Stoves range cooker with six ring induction hob and Rangemaster extractor fan above, this flows into the utility room with plumbing for a washing machine and dishwasher, composite bowl and drainer sink with granite worktops over, large pantry cupboard, door leading to the rear patio area and access to the downstairs cloakroom with ceramic wash basin with fitted cupboard below, extractor fan and tiled walls and flooring. Also to the ground floor, is th
£ 400,000
4 bed house for sale
2 pictures
House · for sale
£ 595,000
4 bed house for sale
Embsay Skipton
· 4 Bedrooms · House
· Garden · Fireplace · Equipped kitchen · Parking · Concierge
Embsay Skipton · 4 Bedrooms · House · Garden · Fireplace · Equipped kitchen · Parking · Concierge
This modern, detached family home offers well-appointed four-bedroom accommodation, enjoying a generous specification to include excellent ground floor living with a pair of well-proportioned reception rooms with the living room having an open fireplace, stylish kitchen with a broad range of integrated appliances, and a conservatory from where French doors lead out to lovely, landscaped gardens from where there are very pleasant open aspects. The first floor includes a principal bedroom suite with fitted wardrobes and shower room, whilst two of the three other bedrooms are doubles, with bedroom two also having a range of fitted wardrobes. A house bathroom, gas-fired heating and UPVC double glazing to the windows complete the specification. This practical home is approached by a tarmacadam driveway which provides parking for at least three cars, with a single garage providing additional parking/storage. Gated access leads down the side of the house to the lovely family-friendly gardens
£ 595,000
3 bed house for sale
2 pictures
House · for sale
£ 649,950
3 bed house for sale
Embsay Skipton
· 3 Bedrooms · House
· Garden · Equipped kitchen · Parking · Powder room · Concierge
Embsay Skipton · 3 Bedrooms · House · Garden · Equipped kitchen · Parking · Powder room · Concierge
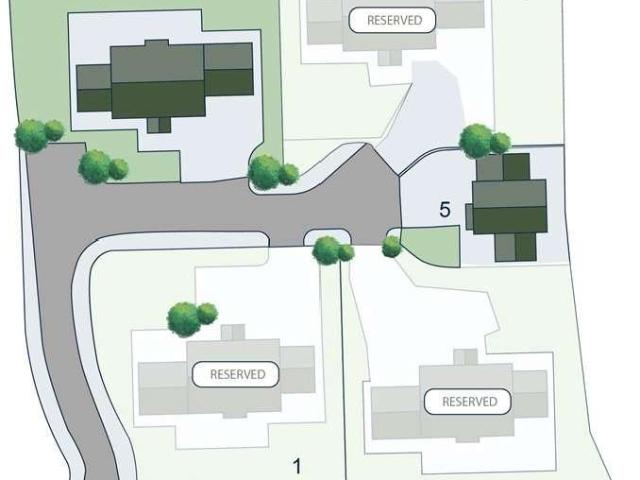
General Remarks: Standing at the head of the private road that forms Nook Dairy, Plot 5 forms an impressive three bedroom home, with excellent ground floor space extended to one side with a triple aspect family/dining room full of light and including bifold doors which lead out to the landscaped gardens. The adjacent living kitchen boasts a comprehensive range of units, crafted within R.N. Wooler & Co.s own joinery shop and complimented by quartz working surfaces over. The living room provides a peaceful haven with lovely broad square bay window and an eco wood burning stove standing on a stone hearth. A ground floor cloakroom and separate utility again with fitted units from R.N. Wooler & Co. adds practicality, so too a personnel door leading directly from the reception hall to the attached single garage. At the first floor, Plot 5 provides well-balanced bedrooms with three doubles including an attractive principal bedroom with adjacent luxury ensuite off. Given its prime location wit
£ 649,950
5 bed house for sale
2 pictures
House · for sale
£ 1,250,000
5 bed house for sale
Embsay Skipton
· 5 Bedrooms · House
· Garden · Equipped kitchen · Concierge
Embsay Skipton · 5 Bedrooms · House · Garden · Equipped kitchen · Concierge
General Remarks: This impressive detached home stands on the western edge of the Nook Dairy development the latest scheme by highly regarded R N Wooler and Co. Ltd, and enjoys beautiful rural views across surrounding countryside and towards the distant moors above Malhamdale. Thoughtfully planned, the accommodation enjoys generous proportions, extending to around 2700 ft, as well as comprehensive contemporary specification to include luxury bath/shower rooms and a stunning living kitchen running the full depth of the property, with bifold doors opening on to the expansive terrace with a lawned garden and beautiful views. The ground floor also features a pair of well-portioned reception rooms, both featuring wood-burning stoves on natural stone hearths, whilst the family room boasts triple aspects including French Doors opening onto the terrace. Highlights of the enviable specification include: Wood-burning eco stoves to the living and family rooms with feature stone hearths Gas-fired h
£ 1,250,000
3 bed house for sale
2 pictures
House · for sale
£ 225,000
3 bed house for sale
Embsay Skipton
· 3 Bedrooms · House
· Garden · Equipped kitchen
Embsay Skipton · 3 Bedrooms · House · Garden · Equipped kitchen
Entering the property via the side entrance, you are welcomed into a useful entrance porch, added by the current vendors, which provides access to both the dining kitchen and the rear garden. The dining kitchen is fitted with a range of base, wall and drawer units with worktops over, a double electric oven, four ring gas hob, space for a fridge/freezer and plumbing for a washing machine and dishwasher. A separate w.c. has been cleverly incorporated beneath the staircase for added convenience. The kitchen leads through to the garden room, which enjoys double doors opening out onto the rear garden, creating a lovely connection between the indoor and outdoor spaces. The living room is also accessed from the kitchen and features a chimney breast, offering the potential for either a gas fire or wood burning stove. From here, a second entrance hall provides access to the front of the property, together with the staircase rising to the first floor. To the first floor are two well proportioned
£ 225,000
4 bed house for sale
2 pictures
House · for sale
£ 695,000
4 bed house for sale
Embsay Skipton
· 4 Bedrooms · House
· Balcony · Equipped kitchen
Embsay Skipton · 4 Bedrooms · House · Balcony · Equipped kitchen
This is an exciting and rare opportunity to purchase a home within a unique setting, positioned on the banks of the River Wharfe and having the amenities of Addingham Village only a short walk away. Comprehensive renovations have been completed by the current owners to now provide a superbly appointed spacious four-bedroom home - it must be viewed to fully appreciate the accommodation on offer. To the ground floor there is a welcoming entrance hallway, utility room and breakfast kitchen featuring high quality bespoke units with granite worktops. Solid timber bi-fold doors open to a generous and well-proportioned sitting room featuring wood-burning stove and patio doors opening on to a balcony perched over the river Wharfe. To the first floor a central landing gives access to useful storage cupboard and separate drying room, master bedroom with luxury en-suite and views over the river and countryside beyond. There are two further good-sized bedrooms and house bathroom on this level. To
£ 695,000
6 bed house for sale
2 pictures
House · for sale
£ 1,050,000
Updated
6 bed house for sale
Embsay Skipton
· 6 Bedrooms · House
· Garden · Fireplace · Equipped kitchen
Embsay Skipton · 6 Bedrooms · House · Garden · Fireplace · Equipped kitchen
Located to the western side of Addingham, and sitting well within its large, private gardens, is this most attractive, modern-built detached family home providing extensive living arranged over three floors and finished to a high standard throughout. In addition to the main house is a fully self-contained two bedroom annex which is sure to appeal to those with a requirement for dependent living, or perhaps an additional income stream. A spacious and welcoming, central entrance hall gives access to the ground floor living accommodation comprising an impressive open plan living dining kitchen space with large, vaulted ceiling and access onto the terrace and gardens beyond, a spacious through sitting room with inglenook fireplace, window seat and French doors to the terrace, as well as a useful utility room and with WC. The first floor landing enjoys elevated views and natural light provided by an impressive full-height window, and gives access to the principal bedroom suite with walk-in
£ 1,050,000
2 bed house for sale
2 pictures
House · for sale
£ 285,000
Updated
2 bed house for sale
Embsay Skipton
· 2 Bedrooms · House
· Garden · Equipped kitchen · Parking
Embsay Skipton · 2 Bedrooms · House · Garden · Equipped kitchen · Parking
Enjoying an excellent position on this popular development, is this very well appointed and modernised, semi-detached home providing practical accommodation arranged over two levels. The accommodation includes an entrance vestibule leading into a good-sized sitting room, whilst to the rear is a partially open plan, living dining kitchen with a modern fitted kitchen and doors out to the rear garden. On the second floor there are two double bedrooms - the primary having fitted wardrobes and storage cupboard, and a luxury, tiled house bathroom. To the outside there is off-street parking at the front, whilst to the rear is a very pleasant, enclosed garden with further off-street parking. The village of Addingham enjoys a delightful setting on the southern bank of the River Wharfe, found just a few miles drive from Ilkley and equally accessible to The Duke of Devonshires Bolton Abbey Estate and the Yorkshire Dales National Park. The village retains a strong sense of community with a good pr
£ 285,000
2 bed house for sale
2 pictures
House · for sale
£ 189,950
2 bed house for sale
Embsay Skipton
· 2 Bedrooms · House
· Parking · Concierge
Embsay Skipton · 2 Bedrooms · House · Parking · Concierge
Nestled in the charming area of Silsden, Keighley, this newly renovated house on Bolton Road presents an excellent opportunity for those seeking a comfortable and modern living space. The property boasts two well-proportioned bedrooms, making it ideal for small families, couples, or individuals looking for extra room. Upon entering, you will find a welcoming reception room that serves as a perfect space for relaxation or entertaining guests. The newly renovated interiors offer a fresh and contemporary feel, ensuring that you can move in with ease and enjoy your new home from day one. The property also features a well-appointed bathroom, designed with both style and functionality in mind. Outside, off-street parking is available, providing convenience and peace of mind for residents and their guests. Situated in a prime location, this house benefits from easy access to local amenities, schools, and transport links, making it a desirable choice for those who appreciate both tranquillity
£ 189,950
3 Bedroom House
View photo
House · for sale
£ 199,000
New
3 Bedroom House
Embsay Skipton
· 3 Bedrooms · House
· Garden · Equipped kitchen · Concierge
Embsay Skipton · 3 Bedrooms · House · Garden · Equipped kitchen · Concierge
On entering the property via the front elevation, the entrance hallway provides access to the living room and staircase rising to the first floor. The generously proportioned reception room features a front facing window, an electric fire set upon a marble hearth, complemented by a stone surround and decorative wooden lintel. Continuing through the ground floor, the dining kitchen is fitted with a range of base, wall and drawer units, finished with work surfaces above. A useful understairs storage cupboard provides additional practicality, while a door leads directly out to the rear garden.To the first floor, there are two well sized double bedrooms, positioned to the front and rear respectively, alongside a third bedroom to the rear, suitable for single occupancy. Completing the accommodation is the house bathroom, located to the front and requiring modernisation. The room comprises a three piece suite incorporating a bath with shower over, wash basin and w.c together with an airing c
£ 199,000

Get email alerts

Don't miss out: be the first to know about new properties

The alert was correctly created

On subscribing you accept the conditions of use and the privacy policy
Alert
Receive new ads in your inbox
Save this search
Receive alerts for new listings

We'll send you an email when we have new properties for: "Houses for sale in Embsay Skipton"

The alert was correctly created

Thwaites Brow Keighley
Thwaites Keighley
Get email alerts and be the first to see new listings
Required field
On subscribing I accept the terms of the privacy policy
Perfect! You'll soon start receiving new listings via email
Alert
Receive an email when we have new ads for Houses for sale in Embsay Skipton
Save this search
Filters

Bedrooms

Size (sq.ft)

sq.ft
sq.ft

Price

£
£

Property type

Bathrooms

Clear all filters
Receive notifications when new entries are published.