300 houses for sale in Embsay Skipton

2 bedroom semi detached bungalow for sale
View photo
Bungalow · for sale
£ 299,950
2 bedroom semi detached bungalow for sale
Embsay Skipton
· 2 Bedrooms · 1 Bath · Bungalow
· Equipped kitchen
Embsay Skipton · 2 Bedrooms · 1 Bath · Bungalow · Equipped kitchen
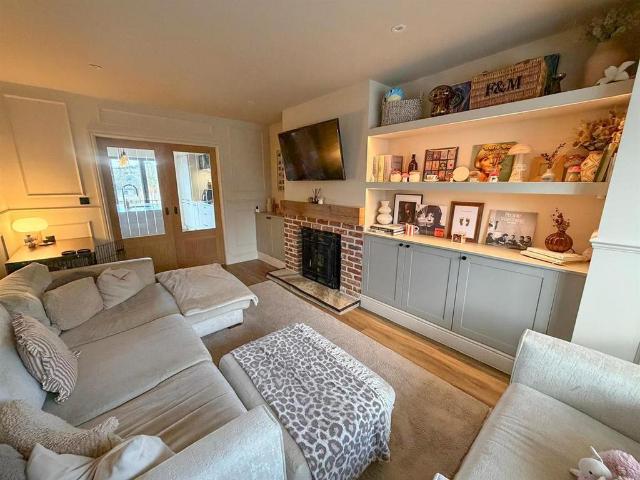
SOMETHING SPECIAL AWAITS! Beautifully positioned and immaculately presented, this outstanding two-bedroom semi-detached property has been comprehensively renovated by the current owners to create a stylish, contemporary home of exceptional quality, with a wealth of thoughtful design features, bespoke finishes and a wonderfully versatile layout.Property Details - From the moment you step inside, the attention to detail is immediately apparent, with a welcoming entrance hall featuring attractive wall panelling setting the tone for the accommodation beyond. A particularly useful utility room provides plumbing for an automatic washing machine, space for a tumble dryer, sink and excellent storage, leading through to the stunning modern dining kitchen. Beautifully appointed with a range of contemporary units, integrated appliances and an impressive central island, this is undoubtedly the heart of the home. Patio doors open directly onto the raised decking, creating a seamless connection betw
£ 299,950
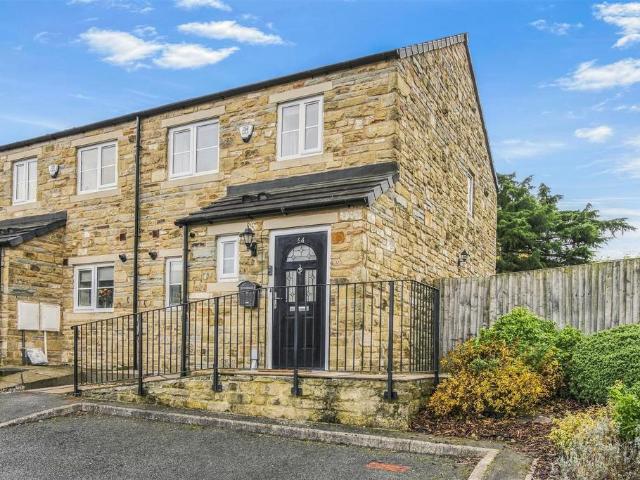
2 bedroom semi detached house for sale
View photo
House · for sale
£ 299,950
2 bedroom semi detached house for sale
Embsay Skipton
· 2 Bedrooms · 1 Bath · House
· Garden · Parking
Embsay Skipton · 2 Bedrooms · 1 Bath · House · Garden · Parking
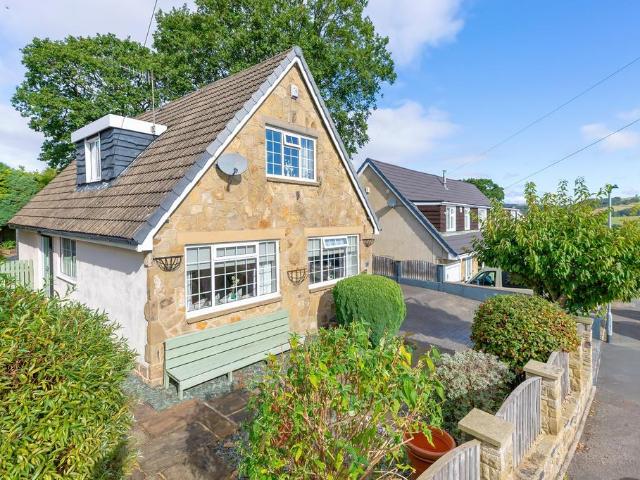
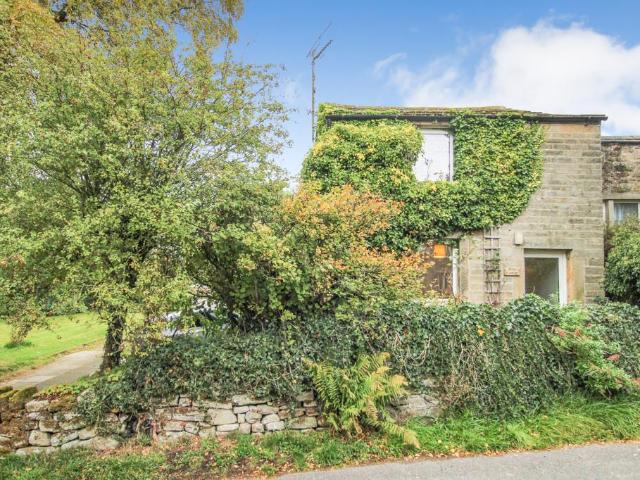
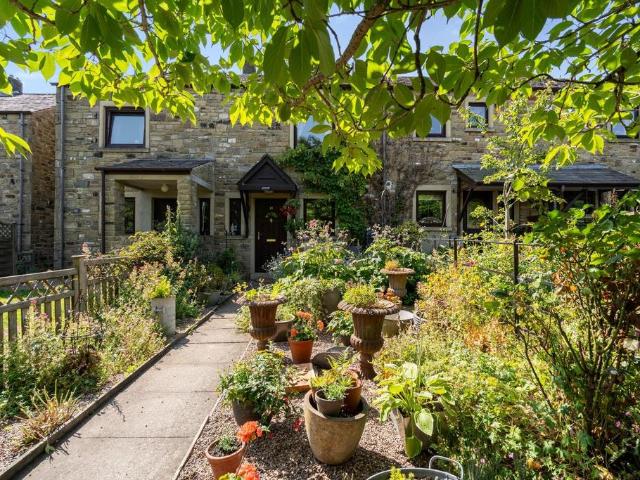
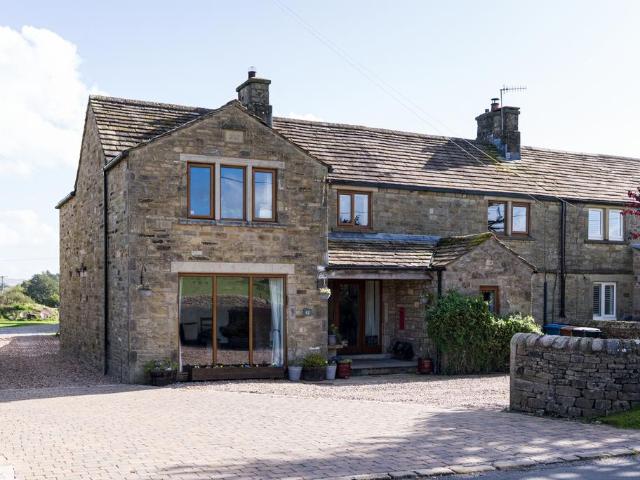
What if your next home came with stunning open views, wraparound garden, parking for two and an affordable price tag?Tucked away in a peaceful corner of the highly regarded Elsie Croft development, Number 54 is a beautifully presented two-bedroom end property, enjoying stunning open views to the front, generous wraparound gardens and private off-road parking for two vehicles. Occupying a particularly desirable position at the end of the development, the property benefits from a larger than average garden.Property Details - Tucked away in a peaceful corner of the highly regarded Elsie Croft development, Number 54 is a beautifully presented two-bedroom end property, enjoying stunning open views to the front, generous wraparound gardens and private off-road parking for two vehicles. Occupying a particularly desirable position at the end of the development, the property benefits from a larger than average garden, providing excellent outdoor space to relax, entertain or simply enjoy the sur
£ 299,950
3 Bedroom House
View photo
House · for sale
£ 265,000
3 Bedroom House
Embsay Skipton
· 3 Bedrooms · House
· Garden · Fireplace · Equipped kitchen
Embsay Skipton · 3 Bedrooms · House · Garden · Fireplace · Equipped kitchen
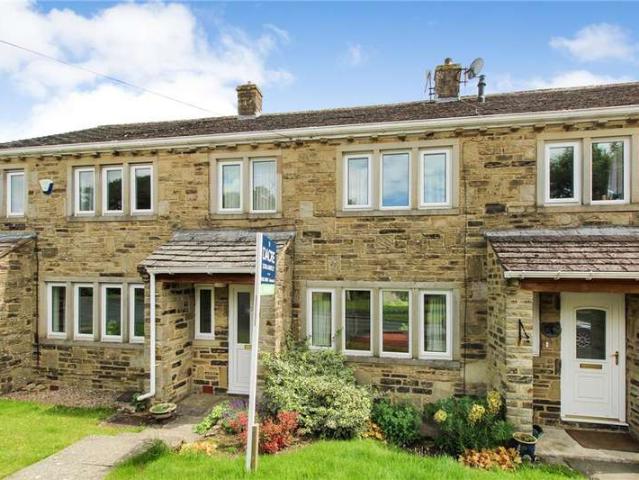
Enter through a upvc door into a hallway with access to a downstairs cloak with two piece suite comprising of, a low flush w.c wash hand basin and a window to the front. Also off the hall is an open plan living/dining area with a upvc window to the front, a decorative fireplace with gas fire with back boiler and an understairs cupboard. The dining area has upvc sliding patio doors leading into the rear garden and having stunning views over open fields towards Grassington. The kitchen offers a selection of white wall, drawer and base units with worktop surfaces over, sink and drainer, integrated ovens and microwave oven, hob and extractor, integrated fridge freezer, space for a washing machine and a door and window to the rear providing stunning views. To the first floor landing with loft hatch and store cupboard. Bedroom one is to the front with a upvc window and fitted wardrobes. Bedroom two is to the rear with fitted wardrobes and a window providing views over open fields and bedroom
£ 265,000
3 bedroom townhouse for sale
View photo
House · for sale
£ 269,950
3 bedroom townhouse for sale
Embsay Skipton
· 3 Bedrooms · 1 Bath · House
· Equipped kitchen · Concierge
Embsay Skipton · 3 Bedrooms · 1 Bath · House · Equipped kitchen · Concierge
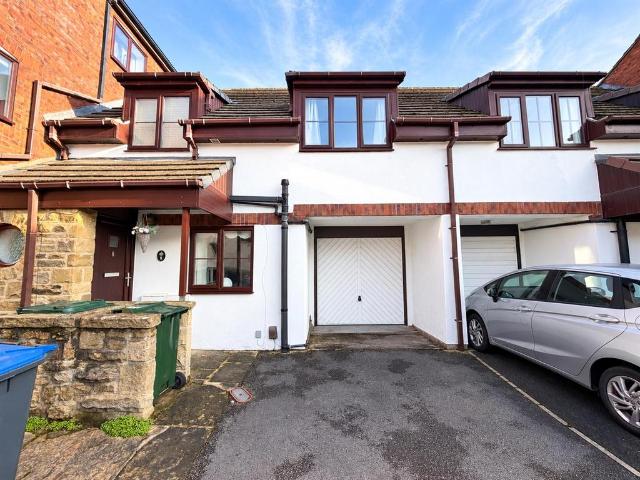
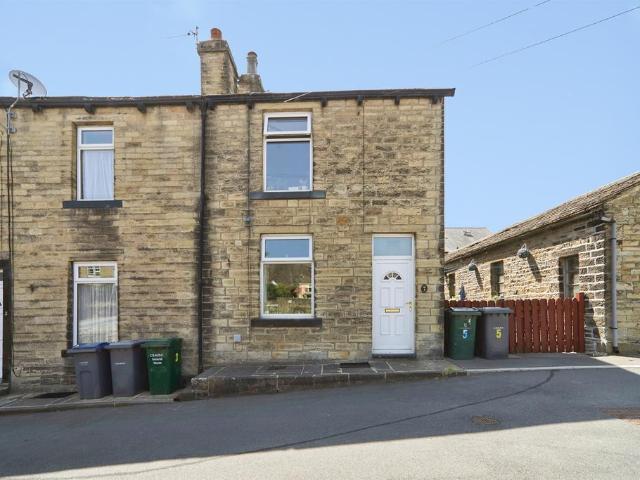
THERE’S MORE TO THIS TOWNHOUSE THAN THE ROADSIDE REVEALS! Offering a fantastic combination of contemporary style, versatile living space and excellent outdoor accommodation. The property boasts a particularly practical and versatile layout.Property Details - Offering an unexpected sense of space across its thoughtfully arranged accommodation, this impressive three-bedroom townhouse has plenty to discover beyond its frontage. The property boasts a particularly practical and versatile layout, with the added benefit of a ground-floor room offering excellent flexibility as a home office, occasional bedroom or additional reception space.The accommodation begins with an inviting entrance hall with stairs leading to the first floor and steps descending to the ground-floor living accommodation. Here, you will find a superb contemporary dining kitchen, fitted with an attractive range of modern grey-fronted units complemented by an integrated oven, induction hob, microwave and slimline dishwashe
£ 269,950
2 bedroom bungalow for sale
View photo
Bungalow · for sale
£ 270,000
2 bedroom bungalow for sale
Embsay Skipton
· 2 Bedrooms · 1 Bath · Bungalow
· Garden · Fireplace · Parking · Equipped kitchen
Embsay Skipton · 2 Bedrooms · 1 Bath · Bungalow · Garden · Fireplace · Parking · Equipped kitchen
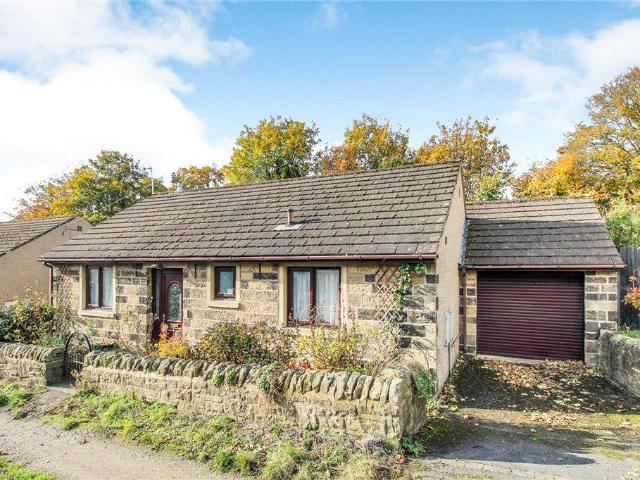
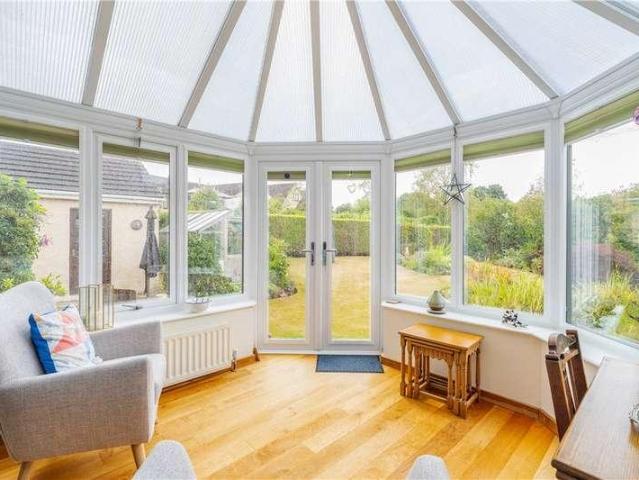
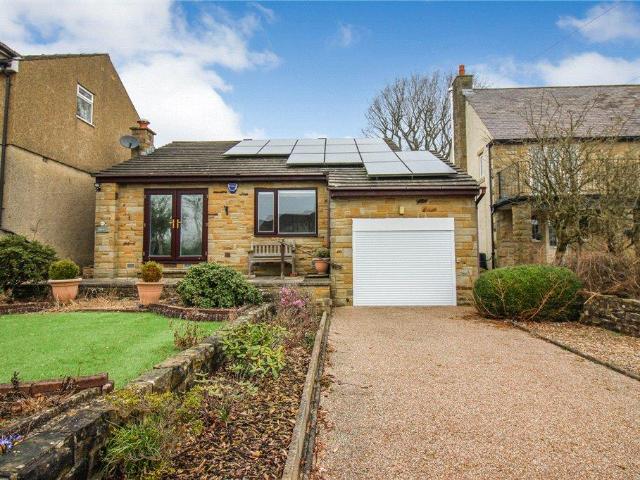
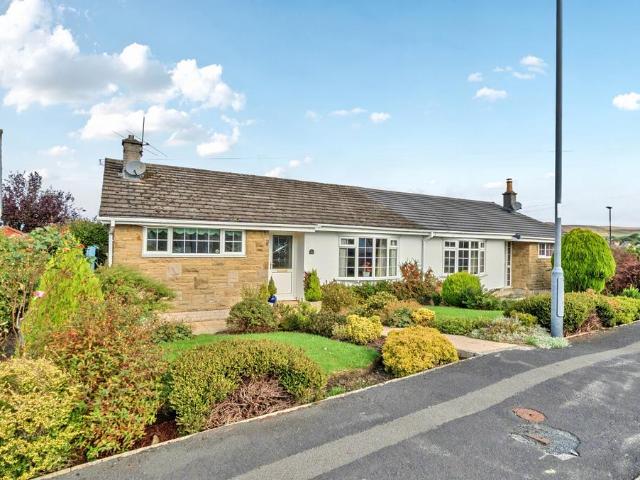
A two-bedroom detached bungalow, situated on a private road with convenient access to Silsden town centre and its local amenities. This quiet location also has a private driveway and garage. NO ONWARD CHAIN The property offers well-proportioned accommodation, briefly comprising an entrance hallway, spacious living room, fitted kitchen, two bedrooms, modern shower room and a small conservatory. Externally, the property benefits from gardens to both the front and rear, a tarmac driveway providing off-road parking and a detached garage.The property is entered via a UPVC entrance door, leading into the hallway, which benefits from a radiator and useful built-in storage cupboard.A well-proportioned living room featuring a wooden fireplace with tiled surround and inset gas fire. There is a UPVC window to the front elevation, two radiators and sliding UPVC patio doors providing access to the conservatory, which in turn offers access to the rear garden.Fitted with a range of wall, drawer and b
£ 270,000
4 bedroom detached house for sale
View photo
House · for sale
£ 599,500
4 bedroom detached house for sale
Embsay Skipton
· 4 Bedrooms · 2 Baths · House
· Garden · Parking · Equipped kitchen
Embsay Skipton · 4 Bedrooms · 2 Baths · House · Garden · Parking · Equipped kitchen
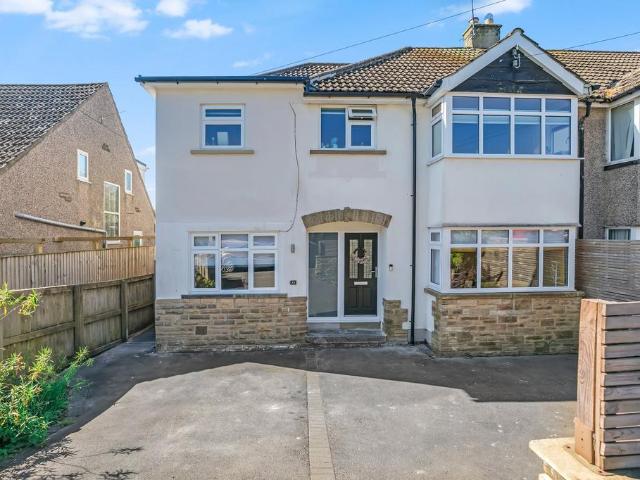
An impressive & beautifully presented four-bedroom detached family home, thoughtfully extended to provide spacious, versatile & exceptionally well-appointed accommodation. At the heart of the property is a superb open-plan kitchen, dining & living space, designed perfectly for modern family life & entertaining, with bi-folding doors creating a seamless connection to the beautifully maintained rear garden. The property further benefits from a generous principal bedroom with en-suite shower room & walk-in wardrobe, a ground-floor bedroom & shower room offering excellent flexibility, an integral double garage with utility area & dog shower, plus a substantial block-paved driveway providing ample off-street parking. LOCATION Addingham is a picturesque and highly sought-after village nestled on the edge of the Yorkshire Dales National Park, offering a perfect blend of rural charm and everyday convenience. Located just a short drive from the vibrant market town of Ilkley, the village enjoys
£ 599,500
4 bed house for sale
2 pictures
House · for sale
£ 595,000
4 bed house for sale
Embsay Skipton
· 4 Bedrooms · House
· Garden · Fireplace · Equipped kitchen · Parking · Concierge
Embsay Skipton · 4 Bedrooms · House · Garden · Fireplace · Equipped kitchen · Parking · Concierge
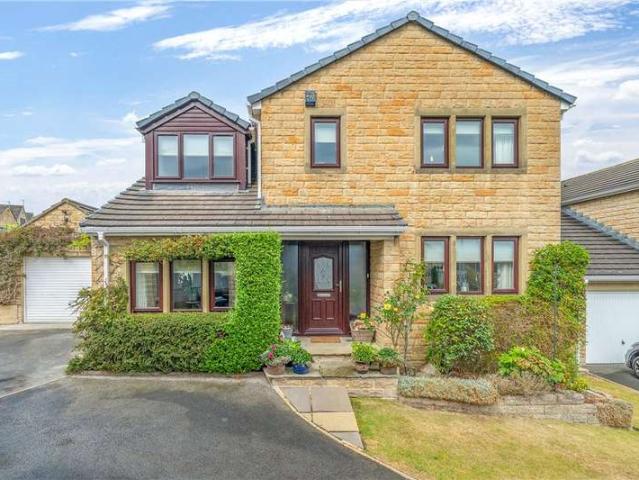
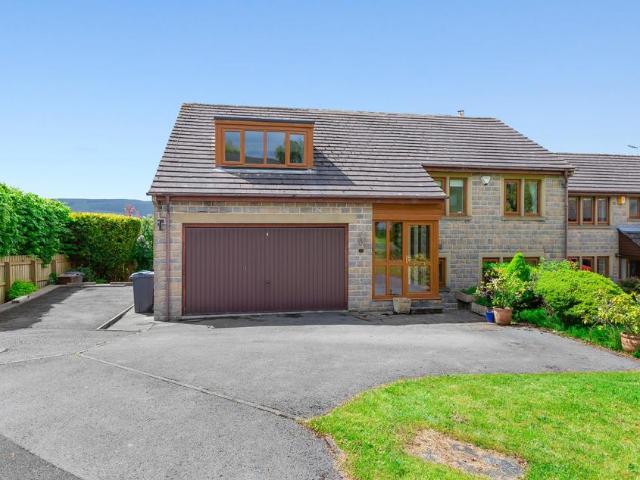
This modern, detached family home offers well-appointed four-bedroom accommodation, enjoying a generous specification to include excellent ground floor living with a pair of well-proportioned reception rooms with the living room having an open fireplace, stylish kitchen with a broad range of integrated appliances, and a conservatory from where French doors lead out to lovely, landscaped gardens from where there are very pleasant open aspects. The first floor includes a principal bedroom suite with fitted wardrobes and shower room, whilst two of the three other bedrooms are doubles, with bedroom two also having a range of fitted wardrobes. A house bathroom, gas-fired heating and UPVC double glazing to the windows complete the specification. This practical home is approached by a tarmacadam driveway which provides parking for at least three cars, with a single garage providing additional parking/storage. Gated access leads down the side of the house to the lovely family-friendly gardens
£ 595,000
4 Bedroom House
View photo
House · for sale
£ 595,000
4 Bedroom House
Embsay Skipton
· 4 Bedrooms · House
· Garden · Fireplace · Equipped kitchen · Parking · Concierge
Embsay Skipton · 4 Bedrooms · House · Garden · Fireplace · Equipped kitchen · Parking · Concierge
This modern, detached family home offers well-appointed four-bedroom accommodation, enjoying a generous specification to include excellent ground floor living with a pair of well-proportioned reception rooms with the living room having an open fireplace, stylish kitchen with a broad range of integrated appliances, and a conservatory from where French doors lead out to lovely, landscaped gardens from where there are very pleasant open aspects. The first floor includes a principal bedroom suite with fitted wardrobes and shower room, whilst two of the three other bedrooms are doubles, with bedroom two also having a range of fitted wardrobes. A house bathroom, gas-fired heating and UPVC double glazing to the windows complete the specification. This practical home is approached by a tarmacadam driveway which provides parking for at least three cars, with a single garage providing additional parking/storage. Gated access leads down the side of the house to the lovely family-friendly gardens
£ 595,000
4 bedroom terraced house for sale
View photo
House · for sale
£ 395,000
4 bedroom terraced house for sale
Embsay Skipton
· 4 Bedrooms · 2 Baths · House
· Parking · Patio
Embsay Skipton · 4 Bedrooms · 2 Baths · House · Parking · Patio
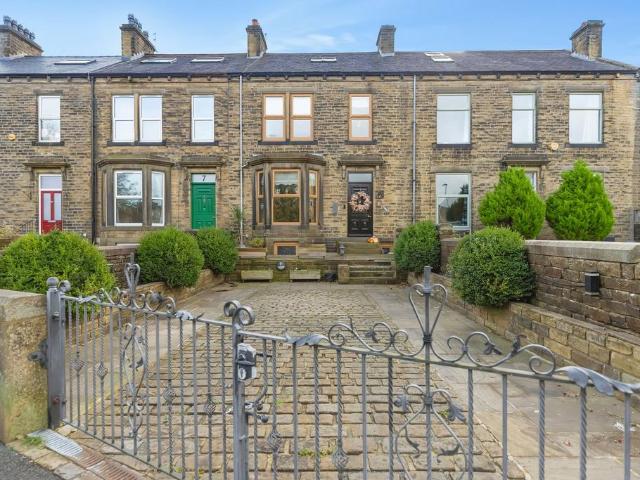
Set back from the roadside with enclosed driveway parking, this imposing stone-built and bay-fronted Victorian mid-terrace property has been thoughtfully improved throughout, whilst retaining a wealth of original period features. Occupying a central position within the heart of Sutton-in-Craven, the property is conveniently located within walking distance of local amenities, including both primary schools and South Craven School.Arranged over four levels, the property provides approximately 2,000 sq. ft. of versatile living accommodation, together with an additional stone-built external utility.Set behind a cobbled driveway with raised patio seating area, the property is accessed via a traditional solid timber Victorian-style entrance door, opening into a spacious entrance hall featuring original Victorian geometric tiled flooring and decorative cornicing, which continues throughout much of the ground floor.Positioned to the front aspect, the principal lounge benefits from a large bay
£ 395,000
3 bedroom terraced house for sale
View photo
House · for sale
£ 165,000
3 bedroom terraced house for sale
Embsay Skipton
· 3 Bedrooms · 1 Bath · House
· Heating
Embsay Skipton · 3 Bedrooms · 1 Bath · House · Heating
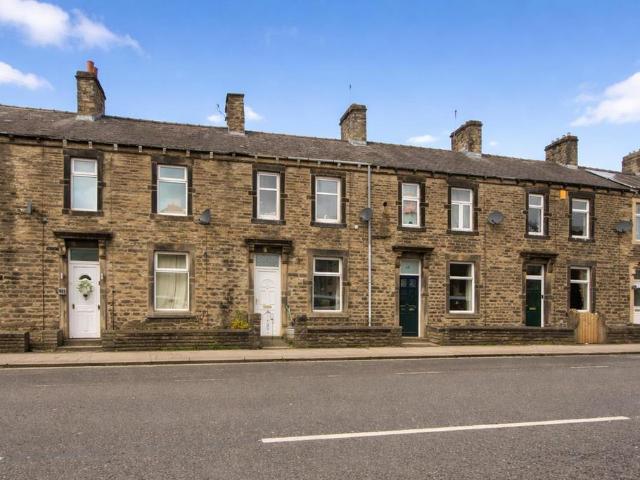
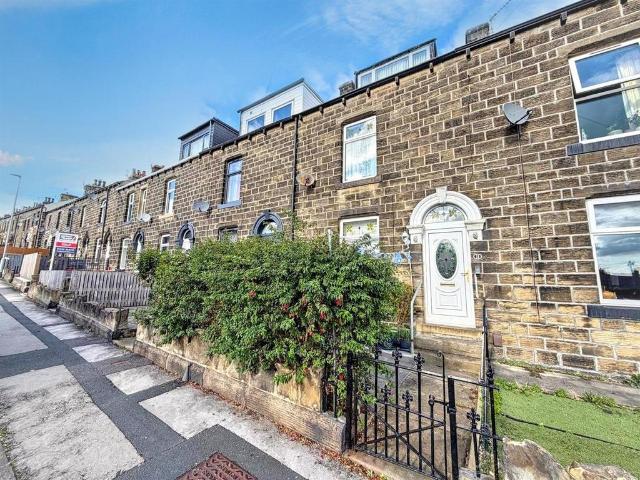
Traditional Victorian three bedroom stone built terraced house located within a pleasant level stroll into Skipton town centre along the canal tow path. Benefitting from gas central heating and uPVC double glazed windows, the house is offered with NO ONWARD CHAIN.The historic town of Skipton provides comprehensive shopping and leisure facilities together with excellent primary and secondary schooling. Within 10 minutes drive of the Yorkshire Dales National Park, the town is close to the popular holiday destinations of Malham, Grassington and Bolton Abbey. The town's railway station has regular services to Leeds, Bradford & Lancaster/Carlisle and a daily service direct to London Kings Cross. The major towns of East Lancashire and West Yorkshire are all within easy commutable distance.With the benefit of GAS FIRED CENTRAL HEATING and UPVC DOUBLE GLAZED WINDOWS, the accommodation is on two levels and with approximate room sizes comprises:-Ground Floor - Entrance Vestibule - UPVC door.Sitt
£ 165,000
4 Bedroom House
View photo
House · for sale
£ 475,000
4 Bedroom House
Embsay Skipton
· 4 Bedrooms · House
· Garden · Parking
Embsay Skipton · 4 Bedrooms · House · Garden · Parking
Standout Features Four double bedrooms Three ensuites, one house bathroom Spacious character cottage-style family home Large living-dining-kitchen onto garden Attractive west-facing garden Parking and large integral single garage Quiet end of the village Walks from the doorstep 10 minute walk to village shops, trains, bus stop and pubs Direct trains to Leeds, Settle, Morecambe and Carlisle Property Description This substantial character cottage offers a delightful blend of spacious living and modern comforts and benefits from some delightful views.Set over 3 floors, with a living-dining-kitchen, ground floor WC, sitting room with dining area and four generously sized double bedrooms, there is ample space for a family. A larger single integral garage and pleasant west-facing gardens cater for all needs.The ground floor features a living-dining-kitchen with exposed beams and granite worktops, and with a breakfast-bar over shaker-style units finished in cream. Having ample space for a din
£ 475,000
3 bedroom semi detached house for sale
View photo
House · for sale
£ 199,000
3 bedroom semi detached house for sale
Embsay Skipton
· 3 Bedrooms · 1 Bath · House
· Garden · Parking · Equipped kitchen · Concierge
Embsay Skipton · 3 Bedrooms · 1 Bath · House · Garden · Parking · Equipped kitchen · Concierge
Occupying an elevated position and enjoying superb views across Skipton, this three bedroom semi detached property occupies a good sized plot in a quiet cul de sac location. Requiring modernisation throughout, the property offers excellent potential for buyers looking to create a home to their own taste. Externally, there is off street parking to the front and an enclosed rear garden. NO ONWARD CHAIN On entering the property via the front elevation, the entrance hallway provides access to the living room and staircase rising to the first floor. The generously proportioned reception room features a front facing window, an electric fire set upon a marble hearth, complemented by a stone surround and decorative wooden lintel. Continuing through the ground floor, the dining kitchen is fitted with a range of base, wall and drawer units, finished with work surfaces above. A useful understairs storage cupboard provides additional practicality, while a door leads directly out to the rear garden
£ 199,000
3 bedroom end of terrace house for sale
View photo
House · for sale
£ 325,000
3 bedroom end of terrace house for sale
Embsay Skipton
· 3 Bedrooms · House
Embsay Skipton · 3 Bedrooms · House
DRASTICALLY REDUCED FOR A QUICK SALEExceptional Development Opportunity with Extensive Land and Approved Planning PermissionThree-bedroom end townhouse set on an unusually large plot with the benefit of approved planning permission, offering outstanding long-term potential.Built in 2012, number 86 is a well-established modern home providing generous, practical accommodation within walking distance of the town centre. However, the true value lies in the exceptional size of the grounds and the planning permission already secured, creating a rare opportunity to enjoy a comfortable home while unlocking significant future development potential.Properties offering this combination of modern living, substantial land, and approved planning permission are seldom available in such a convenient location. Location Positioned on Otley Road, the property enjoys a level setting within comfortable walking distance of Skipton town centre. Shops, schools and everyday amenities are all close by, while th
£ 325,000
2 bedroom bungalow for sale
View photo
Bungalow · for sale
£ 350,000
2 bedroom bungalow for sale
Embsay Skipton
· 2 Bedrooms · 1 Bath · Bungalow
· Garden · Equipped kitchen · Parking
Embsay Skipton · 2 Bedrooms · 1 Bath · Bungalow · Garden · Equipped kitchen · Parking
Now in need of complete modernisation is this detached two/three bedroom bungalow set within a large plot which backs onto open fields to the rear. Located on this popular residential address towards the western side of Addingham village and close to open countryside is this detached bungalow that provides an opportunity for somebody to modernise to their own personal requirements.The accommodation is arranged principally over one level and includes an entrance hall, kitchen, sitting room with double doors to the rear garden, dining room/bedroom three, large conservatory, two double bedrooms, shower room and integral garage with store place above. The property sits well within this very large plot that provides a good-sized front garden with driveway parking, whilst to the rear is an equally generous garden with outbuilding/store and pleasant views open fields. The traditional village of Addingham enjoys a beautiful location in the heart of Wharfedale, a short drive away from the Yorks
£ 350,000
3 bedroom townhouse for sale
View photo
House · for sale
£ 279,950
3 bedroom townhouse for sale
Embsay Skipton
· 3 Bedrooms · 1 Bath · House
· Garden · Parking
Embsay Skipton · 3 Bedrooms · 1 Bath · House · Garden · Parking
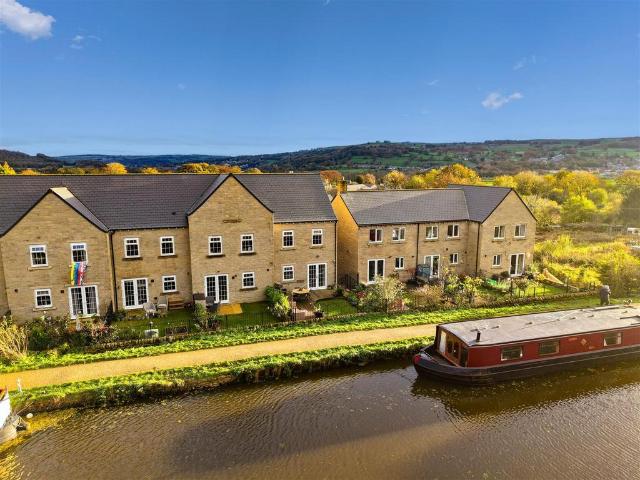
CANALSIDE LIVING WITH SOMETHING EXTRA! Imagine morning coffees watching the narrowboats drift by, summer evenings entertaining in your beautiful garden and a stylish home that can grow with you. This beautifully presented three-bedroom townhouse offers space, character and exciting potential, all in a sought-after Silsden setting. NO UPPER CHAIN!Property Details - Beautifully presented throughout, this charming three-bedroom townhouse offers so much more than first meets the eye. Arranged over three floors, the property effortlessly combines stylish interiors, cosy living spaces and wonderfully versatile accommodation, all complemented by a delightful, enclosed garden enjoying a picturesque outlook across the Leeds and Liverpool Canal. From relaxed mornings overlooking the water to summer evenings entertaining on the decking, this is a home designed to be enjoyed. Complete with an integral garage, private driveway, two bathrooms plus a ground-floor WC and exciting potential to create f
£ 279,950
3 bedroom detached house for sale
View photo
House · for sale
£ 349,950
3 bedroom detached house for sale
Embsay Skipton
· 3 Bedrooms · 1 Bath · House
· Garden · Equipped kitchen
Embsay Skipton · 3 Bedrooms · 1 Bath · House · Garden · Equipped kitchen
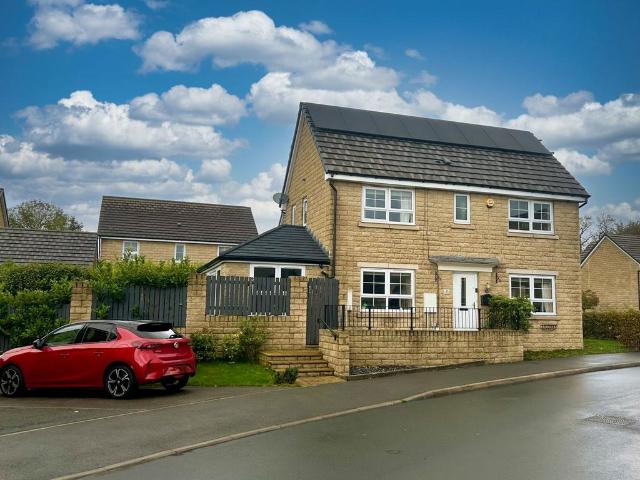
Situated on a modern development on the approach into Silsden is this well presented detached three-bedroom family home. A particular highlight is the impressive orangery/garden room, which enjoys pleasant views over the rear garden and provides an ideal space for relaxing or entertaining. This home may appeal to a variety of buyers and is conveniently positioned for access to the amenities of Silsden, with transport links including bus and train services within walking distance. In brief the accommodation comprises -Ground Floor - Entrance Hall which creates a welcoming first impression, useful built-in storage cupboards, together with a Cloaks/w.c. Living Room with media wall and windows to the front and side elevations. Dining Kitchen with a range of wall and base units, integral appliances, complemented by worktops. The dining area flows through into the stunning orangery/garden room from double doors, creating a great additional living space. A real feature of this property is the
£ 349,950
2 Bedroom Terraced House
View photo
Terraced House · for sale
£ 325,000
2 Bedroom Terraced House
Embsay Skipton
· 2 Bedrooms · Terraced House
· Garden · Parking · Equipped kitchen
Embsay Skipton · 2 Bedrooms · Terraced House · Garden · Parking · Equipped kitchen
Standout Features Refurbished stone built terrace Walk in ready with new carpets and quality decoration, tiling and lighting Use of reclaimed material throughout Sun trap private gardens Allocated off street parking Popular Addingham village location Council tax band D EPC rating C Property Description This beautifully renovated, stone built terraced cottage, built with reclaimed material from the local mill, sits in the heart of Addingham and is tastefully decorated throughout with the perfect mix of both modern and reclaimed material. The property has the advantage of tranquil private gardens both front and rear, as well as the benefit of allocated parking. The stunning sitting room, with eco friendly cast iron bioethanal stove and reclaimed whitewashed wooden ceiling, is entered from a chequered tiled hallway with cosy reading nook, which in turn leads into the cosy kitchen with fully integrated appliances, wooden butchers block breakfast bar and reclaimed natural wooden ceiling. Up
£ 325,000
4 bedroom detached house for sale
View photo
House · for sale
£ 475,000
4 bedroom detached house for sale
Embsay Skipton
· 4 Bedrooms · 3 Baths · House
· Garden · Parking
Embsay Skipton · 4 Bedrooms · 3 Baths · House · Garden · Parking
Tucked away within a peaceful cul-de-sac in the highly desirable village of Silsden, this impressive four-bedroom executive detached residence offers exceptionally spacious and versatile accommodation arranged over two floors. Ideal for growing families, the property features four generous double bedrooms, two with en-suite facilities, alongside well-proportioned living spaces perfectly suited to modern family life. Occupying an elevated position with pleasant views, the home also benefits from a large driveway providing ample off-road parking and an established enclosed rear garden ideal for entertaining and outdoor family enjoyment. Conveniently positioned close to a nearby play park, highly regarded local schools and excellent transport links to Skipton, Bradford and Leeds, the property presents a superb opportunity for buyers seeking a substantial home with excellent potential to modernise and personalise to their own taste. LOCATION Silsden is a highly regarded and well-connected
£ 475,000
2 bedroom end of terrace house for sale
View photo
House · for sale
£ 170,000
2 bedroom end of terrace house for sale
Embsay Skipton
· 2 Bedrooms · 1 Bath · House
· Equipped kitchen · Cellar
Embsay Skipton · 2 Bedrooms · 1 Bath · House · Equipped kitchen · Cellar
SUMMARYSituated in the popular village of Silsden, this stone-built two-bedroom end-terrace property presents an excellent opportunity for investors, with a tenant already in situ, providing an immediate rental income. Conveniently located within walking distance of Silsden's excellent local amenities.DESCRIPTIONThe accommodation begins with a bright and welcoming living room, finished with fresh neutral decor and newly fitted carpets, creating a light and inviting living space. To the rear, the newly fitted kitchen offers a range of modern wall and base units, an integrated oven, hob and extractor hood, together with space and plumbing for a washing machine and space for a freestanding fridge freezer. The kitchen is complemented by new flooring and neutral decor. Stairs lead down to a useful cellar, providing excellent additional storage.To the first floor are two well-proportioned bedrooms, both benefiting from built-in wardrobes, newly fitted carpets and fresh neutral decor. The con
£ 170,000
2 bedroom semi detached house for sale
View photo
House · for sale
£ 415,000
2 bedroom semi detached house for sale
Embsay Skipton
· 2 Bedrooms · 1 Bath · House
· Garden · Parking · Equipped kitchen
Embsay Skipton · 2 Bedrooms · 1 Bath · House · Garden · Parking · Equipped kitchen
Situated in the idyllic village of Appletreewick, this charming stone built cottage offers an appealing blend of character and comfort. Arranged over two floors, the property provides two bedrooms, complemented by a fabulous private garden and the added benefit of off street parking. Early viewing is highly recommended to fully appreciate all that this delightful home has to offer.NO ONWARD CHAIN Upon entering the property from the side elevation, you are welcomed into a spacious and characterful living room, featuring two Velux roof windows which, together with the additional windows, allow for an abundance of natural light and create a pleasant dual aspect feel. The room retains a wealth of charm, with an attractive exposed stone wall and exposed timber lintel providing a delightful focal point. The kitchen is fitted with a range of base, wall and drawer units, complemented by wooden worktop surfaces. There is a four ring electric hob, with an electric oven beneath and extractor fan
£ 415,000
4 bedroom semi detached house for sale
View photo
House · for sale
£ 575,000
4 bedroom semi detached house for sale
Embsay Skipton
· 4 Bedrooms · 2 Baths · House
· Garden
Embsay Skipton · 4 Bedrooms · 2 Baths · House · Garden
Offered to the market chain-free, this spacious four/five-bedroom semi-detached home presents an exceptional opportunity in a highly sought-after location. The property offers fantastic scope to further enhance and significantly increase living space and value. Boasting a south-facing rear garden, ideal for entertaining and enjoying all-day sun, this versatile home is perfectly suited to growing families or buyers looking to create their long-term home in a prime setting LOCATION A fantastically extended and improved family home, with planning approved to create an impressive master suite loft conversion and further ground floor extension if desired. This smartly presented property offers spacious four/five bedroomed accommodation with ample living space for a family and is offered for sale with no onward chain. Ideally located in a sought-after area, close to local amenities and transport links.GROUND FLOOR The ground floor accommodation comprises a central entrance hall, family room/
£ 575,000
3 bed house for sale
2 pictures
House · for sale
£ 649,950
3 bed house for sale
Embsay Skipton
· 3 Bedrooms · House
· Garden · Equipped kitchen · Parking · Powder room · Concierge
Embsay Skipton · 3 Bedrooms · House · Garden · Equipped kitchen · Parking · Powder room · Concierge
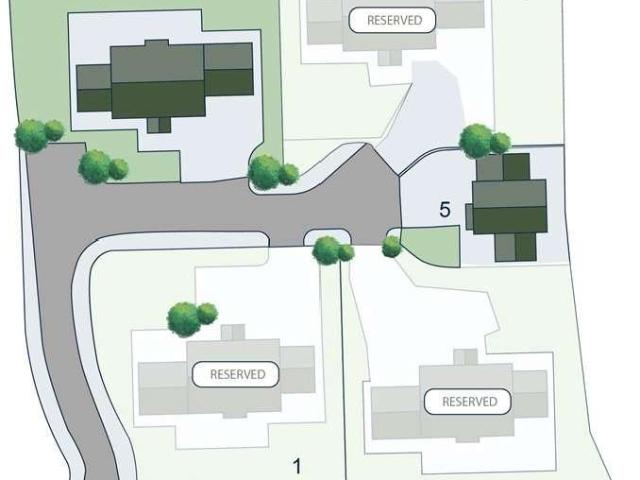
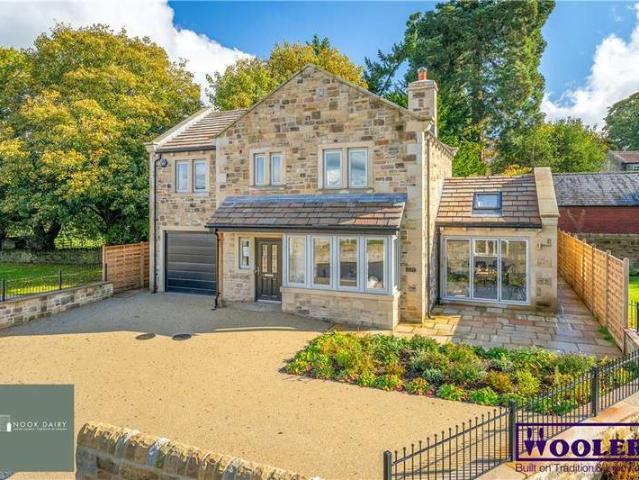
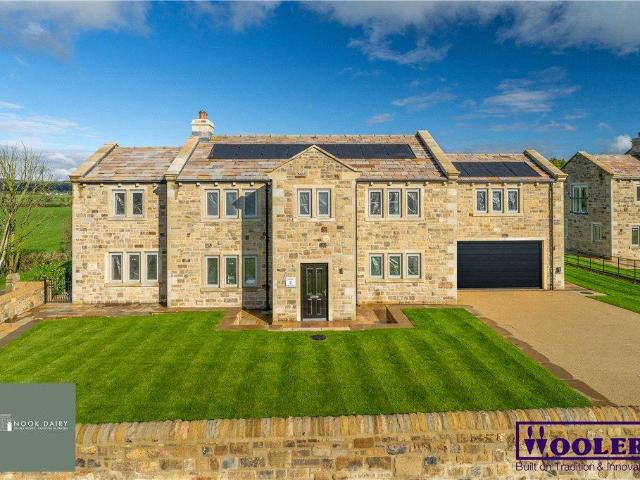
General Remarks: Standing at the head of the private road that forms Nook Dairy, Plot 5 forms an impressive three bedroom home, with excellent ground floor space extended to one side with a triple aspect family/dining room full of light and including bifold doors which lead out to the landscaped gardens. The adjacent living kitchen boasts a comprehensive range of units, crafted within R.N. Wooler & Co.s own joinery shop and complimented by quartz working surfaces over. The living room provides a peaceful haven with lovely broad square bay window and an eco wood burning stove standing on a stone hearth. A ground floor cloakroom and separate utility again with fitted units from R.N. Wooler & Co. adds practicality, so too a personnel door leading directly from the reception hall to the attached single garage. At the first floor, Plot 5 provides well-balanced bedrooms with three doubles including an attractive principal bedroom with adjacent luxury ensuite off. Given its prime location wit
£ 649,950
2 bedroom terraced house for sale
View photo
House · for sale
£ 325,000
2 bedroom terraced house for sale
Embsay Skipton
· 2 Bedrooms · 1 Bath · House
· Garden · Equipped kitchen · Parking
Embsay Skipton · 2 Bedrooms · 1 Bath · House · Garden · Equipped kitchen · Parking
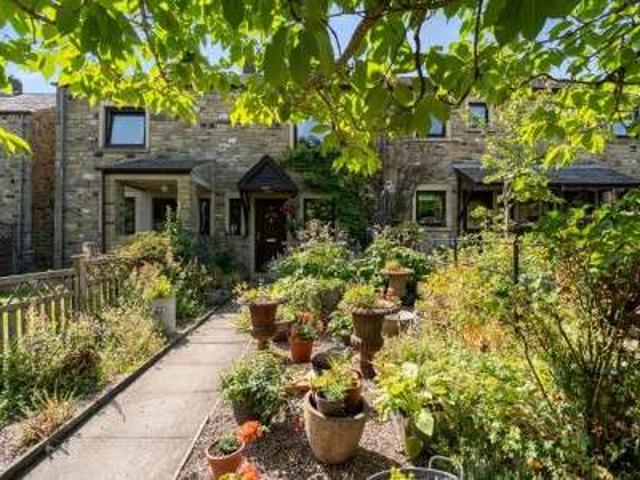
This beautifully renovated, stone built terraced cottage, built with reclaimed material from the local mill, sits in the heart of Addingham and is tastefully decorated throughout with the perfect mix of both modern and reclaimed material. The property has the advantage of tranquil private gardens both front and rear, as well as the benefit of allocated parking. The stunning sitting room, with eco friendly cast iron bioethanal stove and reclaimed whitewashed wooden ceiling, is entered from a chequered tiled hallway with cosy reading nook, which in turn leads into the cosy kitchen with fully integrated appliances, wooden butcher’s block breakfast bar and reclaimed natural wooden ceiling. Upstairs are two ample double bedrooms with storage and quality fitted wardrobes and a beautiful brand new bathroom with Burlington fixtures, stone free standing bath and quality tiles to walls and floor. The beauty of this cottage is its beck side location and sun trap gardens providing an entirely priv
£ 325,000
5 bed house for sale
2 pictures
House · for sale
£ 1,250,000
5 bed house for sale
Embsay Skipton
· 5 Bedrooms · House
· Garden · Equipped kitchen · Concierge
Embsay Skipton · 5 Bedrooms · House · Garden · Equipped kitchen · Concierge
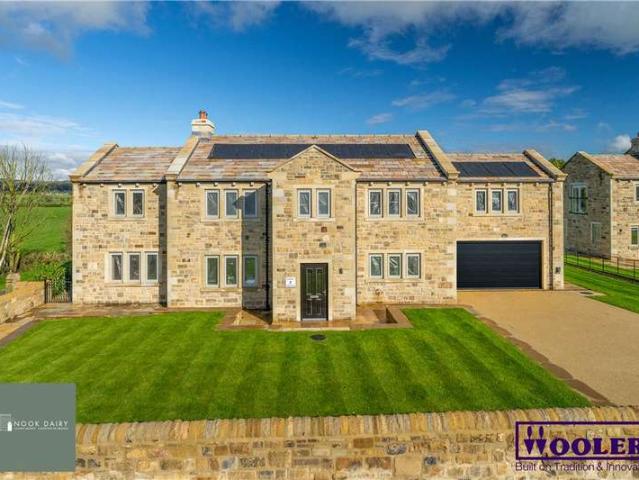
General Remarks: This impressive detached home stands on the western edge of the Nook Dairy development the latest scheme by highly regarded R N Wooler and Co. Ltd, and enjoys beautiful rural views across surrounding countryside and towards the distant moors above Malhamdale. Thoughtfully planned, the accommodation enjoys generous proportions, extending to around 2700 ft, as well as comprehensive contemporary specification to include luxury bath/shower rooms and a stunning living kitchen running the full depth of the property, with bifold doors opening on to the expansive terrace with a lawned garden and beautiful views. The ground floor also features a pair of well-portioned reception rooms, both featuring wood-burning stoves on natural stone hearths, whilst the family room boasts triple aspects including French Doors opening onto the terrace. Highlights of the enviable specification include: Wood-burning eco stoves to the living and family rooms with feature stone hearths Gas-fired h
£ 1,250,000
2 bedroom terraced house for sale
View photo
House · for sale
£ 195,000
2 bedroom terraced house for sale
Embsay Skipton
· 2 Bedrooms · 1 Bath · House
· Garden
Embsay Skipton · 2 Bedrooms · 1 Bath · House · Garden
YOUR FIRST HOME, YOUR OWN FRONT DOOR – COULD THIS TWO-BEDROOM TERRACE BE THE PERFECT PLACE TO START? A charming and deceptively spacious two double bedroom home arranged over three floors offering generously proportioned accommodation, a superb conservatory, front garden and enclosed rear yard, all set within this sought after town.Property Details - A charming and deceptively spacious two double bedroom home arranged over three floors offering generously proportioned accommodation, a superb conservatory, front garden and enclosed rear yard, all set within this sought after town. Don’t judge this delightful home from the roadside, as beyond the attractive frontage lies a surprisingly spacious property which offers considerably more than first meets the eye. Arranged over three floors and retaining plenty of charm and character, this lovely home provides versatile accommodation that will appeal equally to families, first-time buyers and investors alike. Stepping inside, you are immediat
£ 195,000
3 Bedroom House
View photo
House · for sale
£ 649,950
3 Bedroom House
Embsay Skipton
· 3 Bedrooms · House
· Garden · Equipped kitchen · Parking · Powder room · Concierge
Embsay Skipton · 3 Bedrooms · House · Garden · Equipped kitchen · Parking · Powder room · Concierge
General Remarks:Standing at the head of the private road that forms Nook Dairy, Plot 5 forms an impressive three bedroom home, with excellent ground floor space extended to one side with a triple aspect family/dining room full of light and including bifold doors which lead out to the landscaped gardens. The adjacent living kitchen boasts a comprehensive range of units, crafted within R.N. Wooler & Co.s own joinery shop and complimented by quartz working surfaces over. The living room provides a peaceful haven with lovely broad square bay window and an eco wood burning stove standing on a stone hearth. A ground floor cloakroom and separate utility again with fitted units from R.N. Wooler & Co. adds practicality, so too a personnel door leading directly from the reception hall to the attached single garage.At the first floor, Plot 5 provides well-balanced bedrooms with three doubles including an attractive principal bedroom with adjacent luxury ensuite off.Given its prime location within
£ 649,950
5 Bedroom House
View photo
House · for sale
£ 1,250,000
5 Bedroom House
Embsay Skipton
· 5 Bedrooms · House
· Garden · Equipped kitchen · Concierge
Embsay Skipton · 5 Bedrooms · House · Garden · Equipped kitchen · Concierge
General Remarks:This impressive detached home stands on the western edge of the Nook Dairy development the latest scheme by highly regarded R N Wooler and Co. Ltd, and enjoys beautiful rural views across surrounding countryside and towards the distant moors above Malhamdale. Thoughtfully planned, the accommodation enjoys generous proportions, extending to around 2700 ft, as well as comprehensive contemporary specification to include luxury bath/shower rooms and a stunning living kitchen running the full depth of the property, with bifold doors opening on to the expansive terrace with a lawned garden and beautiful views. The ground floor also features a pair of well-portioned reception rooms, both featuring wood-burning stoves on natural stone hearths, whilst the family room boasts triple aspects including French Doors opening onto the terrace. Highlights of the enviable specification include: Wood-burning eco stoves to the living and family rooms with feature stone hearths Gas-fired he
£ 1,250,000
3 bedroom bungalow for sale
View photo
Bungalow · for sale
£ 325,000
3 bedroom bungalow for sale
Embsay Skipton
· 3 Bedrooms · 1 Bath · Bungalow
Embsay Skipton · 3 Bedrooms · 1 Bath · Bungalow
A well-presented three-bedroom semi-detached bungalow occupying a desirable position on the popular & sought-after Moorview Way in Skipton. Offering well-proportioned & versatile accommodation, the property is ideally suited to those looking to downsize without compromising on comfortable living space. Presented in good condition throughout, this attractive home is ready for its new owners to move straight in. LOCATION Located in the heart of North Yorkshire, Skipton is widely regarded as one of the most desirable market towns in the region, often celebrated for its charm, community feel, and quality of life. Known as the “Gateway to the Yorkshire Dales,” it offers immediate access to the stunning landscapes of the Yorkshire Dales, making it ideal for those who enjoy walking, cycling, and outdoor pursuits. The town itself boasts a vibrant high street with an excellent selection of independent shops, cafés, bars, and restaurants, alongside well-known supermarkets and amenities. Rich in
£ 325,000
4 bedroom semi detached house for sale
View photo
House · for sale
£ 599,950
4 bedroom semi detached house for sale
Embsay Skipton
· 4 Bedrooms · 2 Baths · House
· Garden · Gym · Parking
Embsay Skipton · 4 Bedrooms · 2 Baths · House · Garden · Gym · Parking
A beautifully presented four-bedroom semi-detached home with generous gardens, ample off-road parking and excellent potential to make your own. Set in the highly sought-after village of Gargrave, this spacious and versatile family home combines comfortable accommodation with excellent outdoor space and plenty of scope for future owners to add their own personal touch. The property is approached via a large driveway providing ample off-road parking for several vehicles, while internally the accommodation is well presented throughout and offers four bedrooms, making it an ideal choice for modern family life, home working or those simply looking for additional space.To the rear, a private enclosed garden provides an excellent setting for relaxing, entertaining and family life, together with a useful outbuilding which has previously been used as a games room. With its flexible layout, the outbuilding could easily lend itself to use as a home office, gym, hobby room, children's playroom, wo
£ 599,950
5 bedroom detached house for sale
View photo
House · for sale
£ 1,250,000
5 bedroom detached house for sale
Embsay Skipton
· 5 Bedrooms · 4 Baths · House
· Equipped kitchen
Embsay Skipton · 5 Bedrooms · 4 Baths · House · Equipped kitchen
An exciting opportunity to acquire a high specification five bedroom home – built with traditional values and craftsmanship whilst integrating thoughtful contemporary design details throughout. A wonderful edge of village location with stunning views, yet only a couple of miles from central Skipton with its excellent commuter rail links. Option to lease grazing land of up to circa five acres - subject to a formal agreement General Remarks:This impressive detached home stands on the western edge of the Nook Dairy development – the latest scheme by highly regarded R N Wooler and Co. Ltd, and enjoys beautiful rural views across surrounding countryside and towards the distant moors above Malhamdale. Thoughtfully planned, the accommodation enjoys generous proportions, extending to around 2700 ft², as well as comprehensive contemporary specification to include luxury bath/shower rooms and a stunning living kitchen running the full depth of the property, with bifold doors opening on to the ex
£ 1,250,000

Get email alerts

Don't miss out: be the first to know about new properties

The alert was correctly created

On subscribing you accept the conditions of use and the privacy policy
Alert
Receive new ads in your inbox
Save this search
Receive alerts for new listings

We'll send you an email when we have new properties for: "Houses for sale in Embsay Skipton"

The alert was correctly created

Thwaites Brow Keighley
West Morton Keighley
Get email alerts and be the first to see new listings
Required field
On subscribing I accept the terms of the privacy policy
Perfect! You'll soon start receiving new listings via email
Alert
Receive an email when we have new ads for Houses for sale in Embsay Skipton
Save this search
Filters

Bedrooms

Size (sq.ft)

sq.ft
sq.ft

Price

£
£

Property type

Bathrooms

Clear all filters
Receive notifications when new entries are published.