300 houses for sale in Embsay Skipton

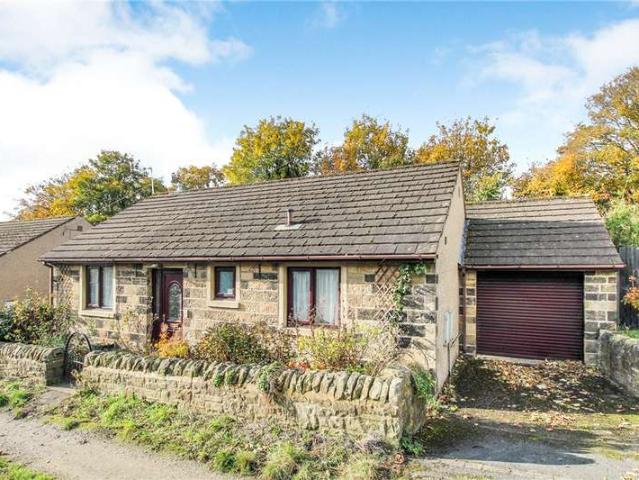
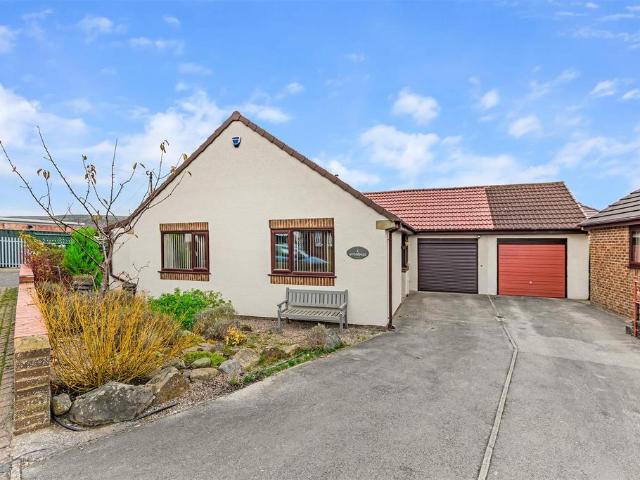
3 bedroom bungalow for sale
View photo
Bungalow · for sale
£ 375,000
3 bedroom bungalow for sale
Embsay Skipton
· 3 Bedrooms · 2 Baths · Bungalow
· Garden · Equipped kitchen · Parking · Heating
Embsay Skipton · 3 Bedrooms · 2 Baths · Bungalow · Garden · Equipped kitchen · Parking · Heating
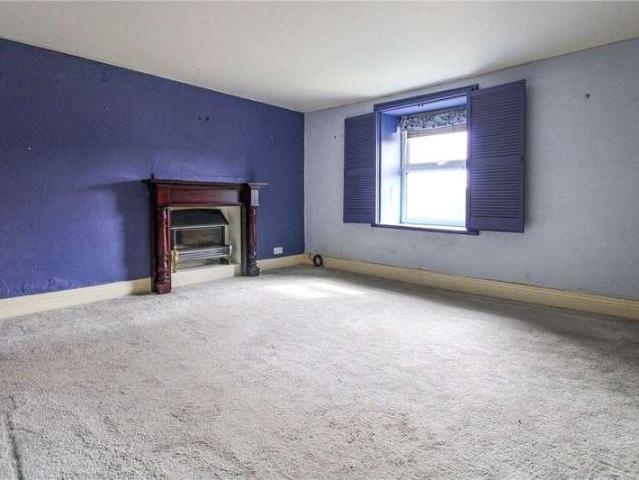
A substantial and extended three bedroomed, two bathroom bungalow providing a generous amount of living space, occupying an ample plot that features beautifully maintained gardens, a garage and driveway. The property benefits from a newly installed roof.Nestled within a cul de sac, this impressive home manages to feel peaceful and secluded whilst offering the convenience of a central location.With gas central heating, the accommodation comprises:Ground Floor - Entrance Hall - Entered via a composite door, the hall has a fitted cloaks cupboard and a hatch to the part-boarded loft.Sitting Room - 4.67m x 4.83m (15'4 x 15'10) - Featuring a gas fire with stone surround and hearth, ceiling rose and a glazed door to the conservatory. There is also a large opening to:Dining Area - 3.99m x 2.97m (13'1 x 9'9) - With a window to the side elevation and French doors leading out to the garden.Kitchen - 3.58m x 2.69m (11'9 x 8'10) - Comprising a good range of base and wall units with coordinating wor
£ 375,000
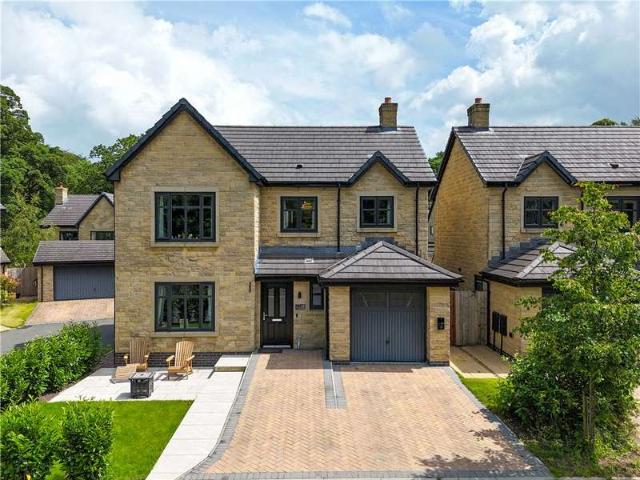
4 bed house for sale
2 pictures
House · for sale
£ 525,000
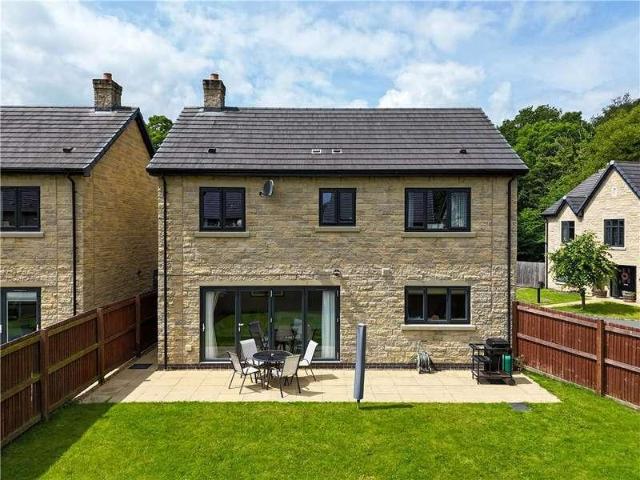
4 bed house for sale
Embsay Skipton
· 4 Bedrooms · House
· Garden · Equipped kitchen
Embsay Skipton · 4 Bedrooms · House · Garden · Equipped kitchen
Enter through a composite and glass door into a hallway with Karndean flooring and an understairs storage cupboard. Off the hall is a two piece suite comprising of, a concealed cistern w.c wash hand basin, radiator and upvc window to the front. From the hall, into the living room with a modern feature wall mounted fire, radiator and a window to the front. Into the fabulous open plan kitchen diner/family room offering a selection of wall, drawer and base units with Quartz worktop surfaces over and upstands, integrated fridge/freezer, oven, combi oven, microwave, dishwasher, washing machine, wine fridge and tiled flooring. A peninsula unit provides a five ring hob with extractor hood above and pan drawers below. The dining/living area has a double radiator and bi-fold doors provide views and lead out to the rear garden. To the first floor galleried landing with a upvc window to the front, a cupboard and loft access. The master bedroom has fitted sliding mirrored wardrobes and a upvc wind
£ 525,000
4 Bedroom House
View photo
House · for sale
£ 525,000
4 Bedroom House
Embsay Skipton
· 4 Bedrooms · House
· Garden · Equipped kitchen
Embsay Skipton · 4 Bedrooms · House · Garden · Equipped kitchen
Enter through a composite and glass door into a hallway with Karndean flooring and an understairs storage cupboard. Off the hall is a two piece suite comprising of, a concealed cistern w.c wash hand basin, radiator and upvc window to the front. From the hall, into the living room with a modern feature wall mounted fire, radiator and a window to the front. Into the fabulous open plan kitchen diner/family room offering a selection of wall, drawer and base units with Quartz worktop surfaces over and upstands, integrated fridge/freezer, oven, combi oven, microwave, dishwasher, washing machine, wine fridge and tiled flooring. A peninsula unit provides a five ring hob with extractor hood above and pan drawers below. The dining/living area has a double radiator and bi-fold doors provide views and lead out to the rear garden. To the first floor galleried landing with a upvc window to the front, a cupboard and loft access. The master bedroom has fitted sliding mirrored wardrobes and a upvc wind
£ 525,000
2 bed house for sale
2 pictures
House · for sale
£ 285,000
2 bed house for sale
Embsay Skipton
· 2 Bedrooms · House
· Fireplace · Equipped kitchen
Embsay Skipton · 2 Bedrooms · House · Fireplace · Equipped kitchen
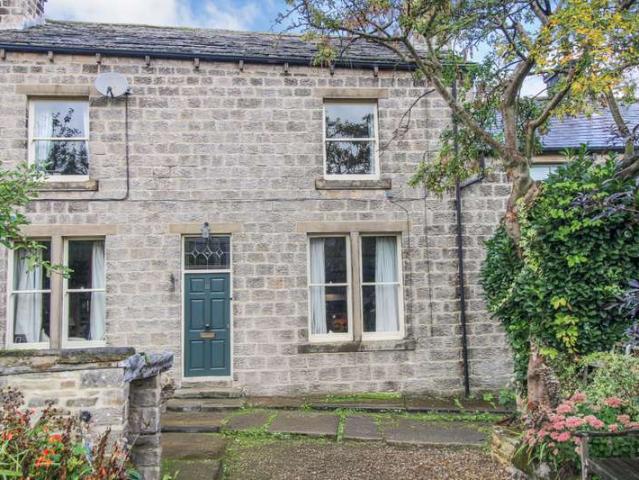
Enter through the front door into the dining room with a stove and upvc window to the front. Through into the kitchen with a selection of country style wall, drawer and base units with wooden worktop surfaces over, one and a half bowl sink and tiled splash backs. Integrated hob and extractor, space for fridge/freezer, space for a washing machine, electric panel radiator, understairs storage cupboard and window to the rear. Into the living room with a upvc window to the front, electric panel radiator and wood burning stove, to the rear is a kitchenette with country style units and worktops, space for a dishwasher, upvc window and further small window to the rear. A cupboard walkway provides access to two coal stores with an exit door out to the front. From the kitchen the staircase leads to the first floor landing with Velux window and electric panel radiator. Into a bedroom with an open fireplace with cast iron surround, upvc window and electric wall heater. The shower room with a thre
£ 285,000
3 Bedroom House
View photo
House · for sale
£ 400,000
3 Bedroom House
Embsay Skipton
· 3 Bedrooms · House
· Equipped kitchen · Patio · Powder room
Embsay Skipton · 3 Bedrooms · House · Equipped kitchen · Patio · Powder room
On entering the property from the front elevation, into the entrance hall with open staircase leading to the first floor and access to the ground floor accommodation. The dining room is to the front with original sash windows, fitted cupboards and drawers, picture rail, coving and the inclusion of a cast iron multi fuel stove set within a stone hearth and lintel above. Following the property through to the kitchen with tiled flooring, an array of base and wall units with granite worktops over, ceramic one and a half bowl sink and drainer, Stoves range cooker with six ring induction hob and Rangemaster extractor fan above, this flows into the utility room with plumbing for a washing machine and dishwasher, composite bowl and drainer sink with granite worktops over, large pantry cupboard, door leading to the rear patio area and access to the downstairs cloakroom with ceramic wash basin with fitted cupboard below, extractor fan and tiled walls and flooring. Also to the ground floor, is th
£ 400,000
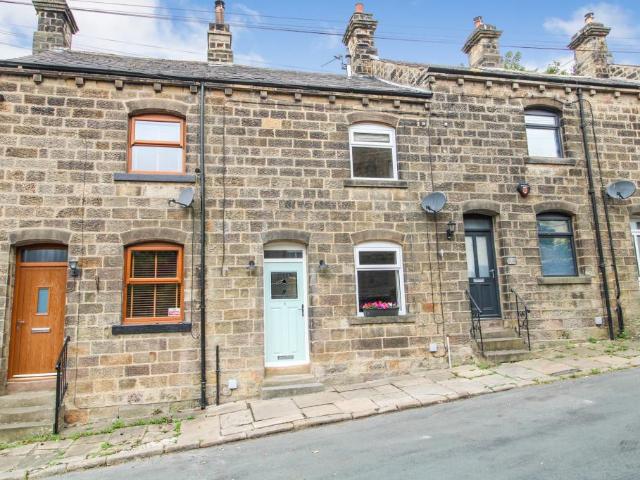
3 bedroom terraced house for sale
View photo
House · for sale
£ 199,950
3 bedroom terraced house for sale
Embsay Skipton
· 3 Bedrooms · 1 Bath · House
· Fireplace · Equipped kitchen · Parking
Embsay Skipton · 3 Bedrooms · 1 Bath · House · Fireplace · Equipped kitchen · Parking
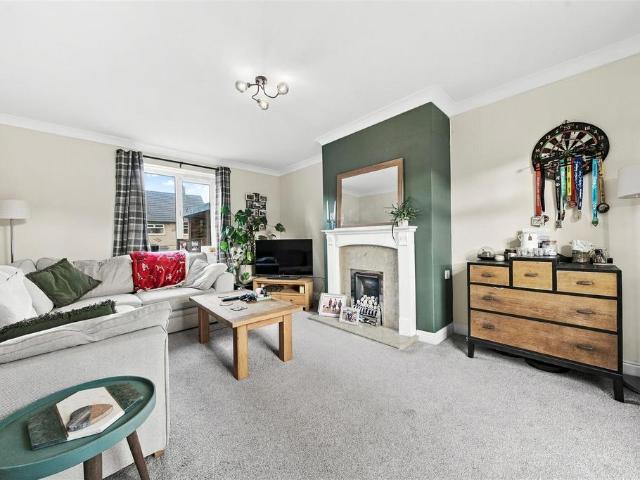
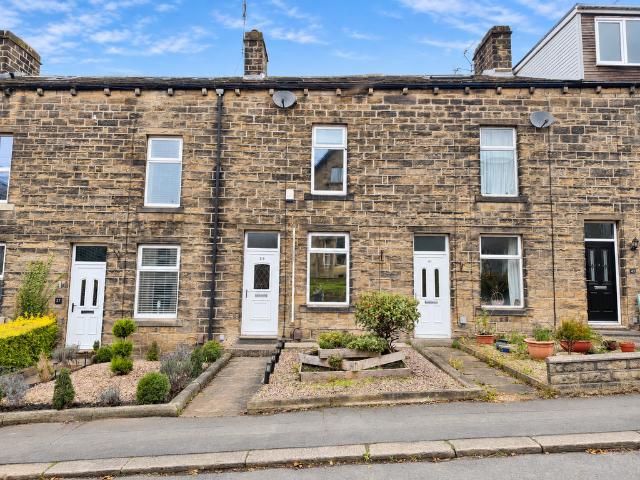
A HOME THAT'S BEEN IMPROVED WHERE IT MATTERS! Offering the perfect opportunity for first-time buyers, young couples or growing families to take their next step on the property ladder, this appealing three-bedroom terraced home combines comfortable, versatile accommodation with some fantastic practical improvements. A stylish dining kitchen fitted in 2022, a replacement boiler installed in 2021 and the valuable addition of off-road parking to the rear are just some of the highlights. With a welcoming lounge, two well-proportioned bedrooms and a flexible third bedroom that could easily become a nursery, home office or dressing room, this is a home ready to adapt to your lifestyle.Property Details - The accommodation begins with an entrance vestibule leading into a spacious and inviting lounge, where a feature fireplace creates an attractive focal point, and a large window allows natural light to fill the room. There is ample space for comfortable seating, making this a lovely setting for
£ 199,950
2 bed house for sale
2 pictures
House · for sale
£ 240,000
2 bed house for sale
Embsay Skipton
· 2 Bedrooms · House
· Equipped kitchen
Embsay Skipton · 2 Bedrooms · House · Equipped kitchen
On entering the property to the front elevation, through into the entrance vestibule, leading into the hallway with staircase up to the first floor and providing access to the ground floor accommodation. The living room is positioned to the front of the property and benefits from a charming bay window, allowing plenty of natural light to fill the space. A gas fire with a wooden surround sits on a marble hearth, creating an attractive focal point. To the rear, the dining/sitting room features a wall mounted gas fire, useful understairs storage and a window overlooking the private rear yard. From here, there is access to the kitchen, which is fitted with a range of base, wall and drawer units with contrasting worktop surfaces over. The kitchen also benefits from a stainless steel sink and drainer, four ring electric hob with double electric oven beneath, extractor fan above, space for a freestanding fridge/freezer, an integral washing machine and access to the rear of the property. To th
£ 240,000
3 Bedroom House
View photo
House · for sale
£ 199,000
3 Bedroom House
Embsay Skipton
· 3 Bedrooms · House
· Garden · Equipped kitchen · Concierge
Embsay Skipton · 3 Bedrooms · House · Garden · Equipped kitchen · Concierge
On entering the property via the front elevation, the entrance hallway provides access to the living room and staircase rising to the first floor. The generously proportioned reception room features a front facing window, an electric fire set upon a marble hearth, complemented by a stone surround and decorative wooden lintel. Continuing through the ground floor, the dining kitchen is fitted with a range of base, wall and drawer units, finished with work surfaces above. A useful understairs storage cupboard provides additional practicality, while a door leads directly out to the rear garden.To the first floor, there are two well sized double bedrooms, positioned to the front and rear respectively, alongside a third bedroom to the rear, suitable for single occupancy. Completing the accommodation is the house bathroom, located to the front and requiring modernisation. The room comprises a three piece suite incorporating a bath with shower over, wash basin and w.c together with an airing c
£ 199,000
2 Bedroom House
View photo
House · for sale
£ 240,000
2 Bedroom House
Embsay Skipton
· 2 Bedrooms · House
· Equipped kitchen
Embsay Skipton · 2 Bedrooms · House · Equipped kitchen
On entering the property to the front elevation, through into the entrance vestibule, leading into the hallway with staircase up to the first floor and providing access to the ground floor accommodation. The living room is positioned to the front of the property and benefits from a charming bay window, allowing plenty of natural light to fill the space. A gas fire with a wooden surround sits on a marble hearth, creating an attractive focal point. To the rear, the dining/sitting room features a wall mounted gas fire, useful understairs storage and a window overlooking the private rear yard. From here, there is access to the kitchen, which is fitted with a range of base, wall and drawer units with contrasting worktop surfaces over. The kitchen also benefits from a stainless steel sink and drainer, four ring electric hob with double electric oven beneath, extractor fan above, space for a freestanding fridge/freezer, an integral washing machine and access to the rear of the property.To the
£ 240,000
2 Bedroom House
View photo
House · for sale
£ 260,000
2 Bedroom House
Embsay Skipton
· 2 Bedrooms · House
· Fireplace · Equipped kitchen
Embsay Skipton · 2 Bedrooms · House · Fireplace · Equipped kitchen
Entering the property from the front elevation, you are welcomed into a useful entrance porch which leads through to the entrance hall, complete with staircase rising to the first floor and access to the ground floor accommodation. To the front of the property is a charming dining room featuring an original bay window, recessed fireplace with stone lintel and slate hearth, laminate flooring and decorative ceiling coving. Continuing through the home, the spacious living room offers a further recessed fireplace with stone lintel and slate hearth, a useful understairs storage cupboard and double French doors opening onto the private rear yard. The modern fitted kitchen is accessed from the living room and is well appointed with a range of base, wall and drawer units complemented by work surfaces, a sink and drainer, four ring gas hob with electric oven beneath and extractor hood above. Integrated appliances include a fridge/freezer and dishwasher, while plumbing is provided for a washing
£ 260,000
5 bedroom semi detached house for sale
View photo
House · for sale
£ 299,950
5 bedroom semi detached house for sale
Embsay Skipton
· 5 Bedrooms · 2 Baths · House
· Garden · Equipped kitchen · Parking
Embsay Skipton · 5 Bedrooms · 2 Baths · House · Garden · Equipped kitchen · Parking
ROOM FOR EVERYONE, SPACE FOR EVERYTHING – DISCOVER THIS VERSATILE FIVE-BEDROOM HOME IN STEETON! A substantial five-bedroom semi-detached home, perfectly positioned for family life close to Airedale Hospital. The property comes complete with a fully functional one-bedroom, ground-floor annexe, attractive gardens, off road parking and is ideally located in the sought-after village of Steeton.Property Details - This well-established, five-bedroom, semi-detached home, comes complete with a fully functional one-bedroom, ground-floor annex, and is ideally located in the sought-after village of Steeton. Boasting stunning views across the Aire Valley, this property offers versatile living arrangements and excellent potential.The main house provides spacious and adaptable accommodation across four floors, making it perfect for family living. Entering through the front door, the entrance hall leads to a cosy lounge with an open fire and a dining kitchen with access to the annex on the lower grou
£ 299,950
3 bed house for sale
2 pictures
House · for sale
£ 199,000
3 bed house for sale
Embsay Skipton
· 3 Bedrooms · House
· Garden · Equipped kitchen · Concierge
Embsay Skipton · 3 Bedrooms · House · Garden · Equipped kitchen · Concierge
On entering the property via the front elevation, the entrance hallway provides access to the living room and staircase rising to the first floor. The generously proportioned reception room features a front facing window, an electric fire set upon a marble hearth, complemented by a stone surround and decorative wooden lintel. Continuing through the ground floor, the dining kitchen is fitted with a range of base, wall and drawer units, finished with work surfaces above. A useful understairs storage cupboard provides additional practicality, while a door leads directly out to the rear garden. To the first floor, there are two well sized double bedrooms, positioned to the front and rear respectively, alongside a third bedroom to the rear, suitable for single occupancy. Completing the accommodation is the house bathroom, located to the front and requiring modernisation. The room comprises a three piece suite incorporating a bath with shower over, wash basin and w.c together with an airing
£ 199,000
2 bed house for sale
2 pictures
House · for sale
£ 275,000
2 bed house for sale
Embsay Skipton
· 2 Bedrooms · House
· Equipped kitchen
Embsay Skipton · 2 Bedrooms · House · Equipped kitchen
On entering the property from the front elevation, you are welcomed into a practical entrance porch featuring a useful storage cupboard housing the gas combination boiler. The porch leads into a spacious living and dining room, where a large front facing window floods the space with natural light. A gas fire, set upon a marble effect hearth with a wooden surround, provides an attractive focal point. The kitchen is positioned to the side of the property and offers excellent potential for modernisation. It is currently fitted with a range of base, wall and drawer units with complementary work surfaces, a stainless steel sink and drainer, an integrated double electric oven, an electric hob with extractor hood above, plumbing for a washing machine, space for a fridge/freezer and access to the side elevation. To the rear of the property are two generously sized double bedrooms, with the second bedroom benefiting from full width fitted wardrobes. The house bathroom, updated in recent years,
£ 275,000
4 bed house for sale
2 pictures
House · for sale
£ 425,000
4 bed house for sale
Embsay Skipton
· 4 Bedrooms · House
· Garden · Fireplace
Embsay Skipton · 4 Bedrooms · House · Garden · Fireplace
Upon entering the property at ground floor level, you are welcomed into a spacious entrance hall with a staircase rising to the first floor and a further staircase descending to the lower ground floor accommodation. The principal bedroom is located on this level and benefits from fitted wardrobes, dual aspect windows to both the front and rear elevations, and access to a stylish en-suite shower room. Upgraded by the current owners in recent years, the en suite comprises a contemporary three piece suite including an enclosed shower cubicle, low flush w.c wash hand basin with vanity storage beneath, extractor fan and tiled flooring. The lower ground floor opens into an impressive open plan living and dining area. The generously proportioned living room features a bioethanol fireplace with a wooden surround and marble hearth, while two sets of French doors provide direct access to the rear garden, creating a seamless connection between indoor and outdoor living. Leading off the dining are
£ 425,000
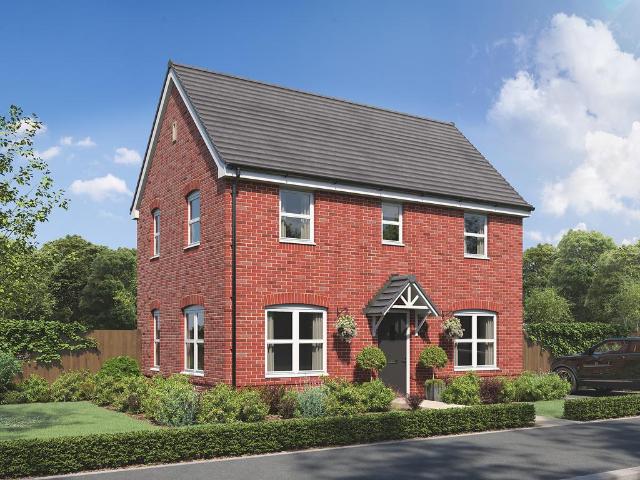
3 bedroom detached house for sale
View photo
House · for sale
£ 399,950
3 bedroom detached house for sale
Embsay Skipton
· 3 Bedrooms · House
· Garden · Equipped kitchen
Embsay Skipton · 3 Bedrooms · House · Garden · Equipped kitchen
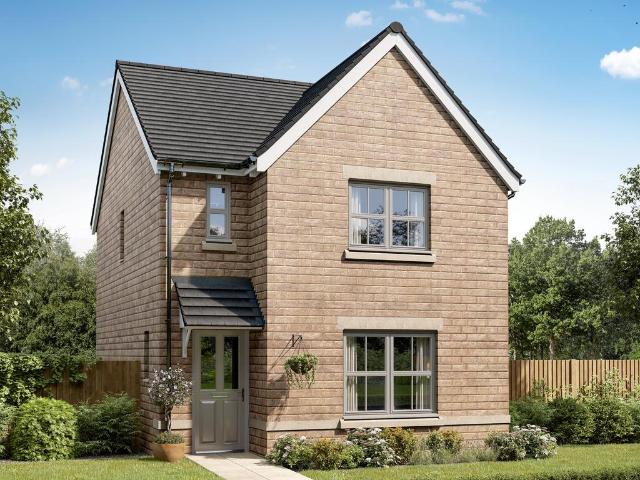
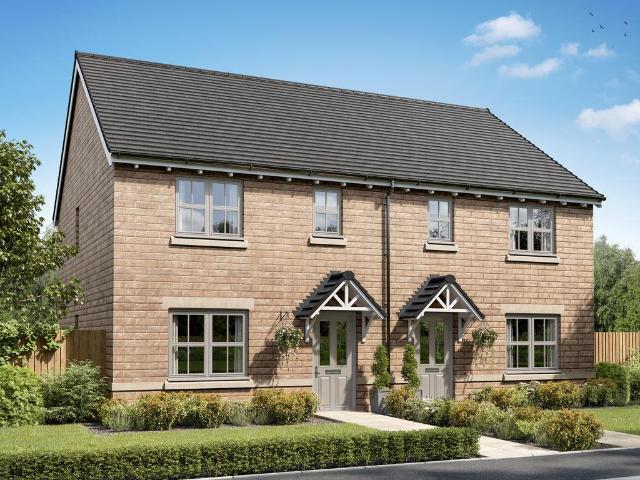
The Sherwood opens its doors to family life, with the balance of an open plan kitchen/dining room and a separate living room. That means a balance of family time and quiet time for you all to make the most of. Three bedrooms and two bathrooms mean calm mornings getting ready for school and work, and French doors to the garden mean a lovely place to start and end the day
£ 399,950
3 bedroom semi detached house for sale
View photo
House · for sale
£ 299,950
Updated
3 bedroom semi detached house for sale
Embsay Skipton
· 3 Bedrooms · House
· Equipped kitchen
Embsay Skipton · 3 Bedrooms · House · Equipped kitchen
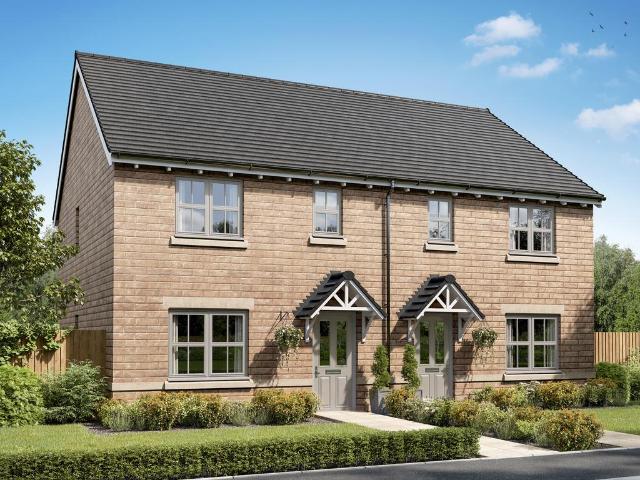
The Galloway is a family home for all ages. It’s a home to grow into and a home to grow up in and it will suit you down to the ground. The utility room is a great extra that will help you to keep the kitchen and dining room clear, and the en suite bedroom is a treat that will give you your own space at the end of the day
£ 299,950
4 bedroom detached house for sale
View photo
House · for sale
£ 464,950
4 bedroom detached house for sale
Embsay Skipton
· 4 Bedrooms · House
· Garden
Embsay Skipton · 4 Bedrooms · House · Garden
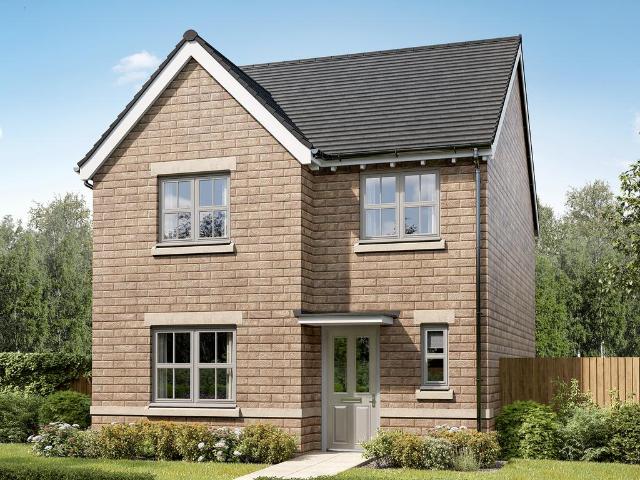
If your new home wish list includes four bedrooms, two bathrooms and well-designed ground-floor living space to suit a busy family, the Knebworth is ready for you. Add French doors to the garden for al fresco dining and fresh air in the summer and a separate living room for cosy family evenings, and you will be well on the way to calling this home
£ 464,950
2 Bedroom House
View photo
House · for sale
£ 220,000
2 Bedroom House
Embsay Skipton
· 2 Bedrooms · House
· Garden · Fireplace · Equipped kitchen
Embsay Skipton · 2 Bedrooms · House · Garden · Fireplace · Equipped kitchen
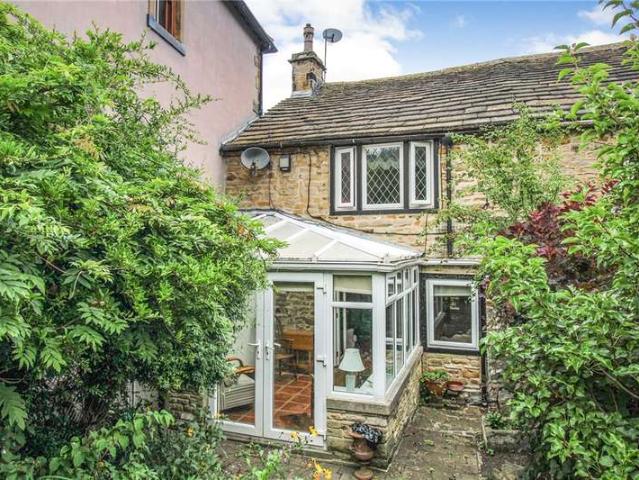
Enter the property through the UPVC conservatory with tiled floor and double door leading to the living room. The living room has a stone fireplace with gas stove, window to the front, meter cupboards and the stairs to the first floor, a door leads to the kitchen with modern wall, drawer and base units, marble worktop surfaces over, integrated aga, dishwasher and a concealed washer. A Belfast sink looks out the window to the rear and there is a tiled floor.The first floor landing has built in storage shelves and access to the master bedroom to the front with fitted wardrobes and feature radiator. The second bedroom to the rear has fitted wardrobes and exposed beams. The shower room has a three piece suite with shower cubicle, basin in a vanity unit, W.C heated towel rail and tiled floor and walls.The enclosed front garden has a block paved seating area with well stocked borders with trees and shrubs, surrounded by walls and fencing. There is access over the neighbours to The Wend. A us
£ 220,000
2 bedroom terraced house for sale
View photo
House · for sale
£ 225,000
2 bedroom terraced house for sale
Embsay Skipton
· 2 Bedrooms · 1 Bath · House
· Fireplace · Equipped kitchen
Embsay Skipton · 2 Bedrooms · 1 Bath · House · Fireplace · Equipped kitchen
A well presented two bedroom, stone built mid terrace property situated in the highly sought after village of Embsay. Offering spacious and well proportioned living accommodation throughout, this attractive home is finished to an excellent standard and is sure to appeal to a wide range of buyers.NO ONWARD CHAIN Upon entering the property from the front elevation, you are welcomed into a beautifully presented living room, offering a warm and inviting atmosphere. A feature fireplace serves as the focal point of the room, complemented by bespoke fitted cabinetry and charming period details, including decorative ceiling coving. Useful under stairs storage further enhances the practicality of the space, making excellent use of every corner of the home. To the rear of the property is the extensively modernised dining kitchen, expertly fitted by Magnet and finished to a high standard throughout. The kitchen offers a comprehensive range of wall, base and drawer units, complemented by marble ef
£ 225,000
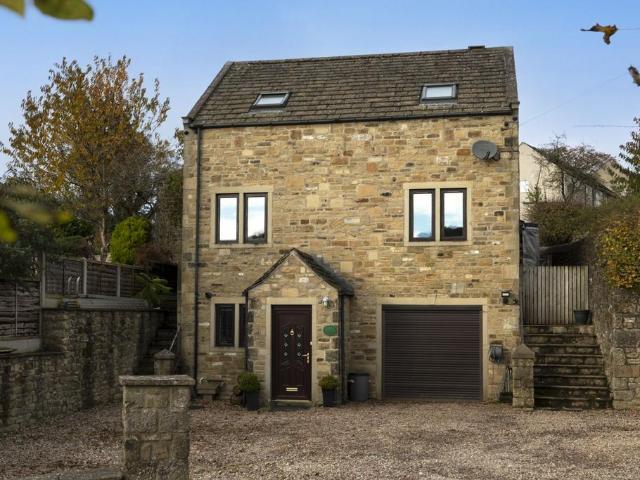
3 bedroom detached house for sale
View photo
House · for sale
£ 650,000
3 bedroom detached house for sale
Embsay Skipton
· 3 Bedrooms · 2 Baths · House
· Equipped kitchen · Parking · Concierge
Embsay Skipton · 3 Bedrooms · 2 Baths · House · Equipped kitchen · Parking · Concierge
The PropertyA Stunning Three-Bedroom Detached Home in the Sought-After Village of EmbsaySituated in the highly desirable rural village of Embsay, this impressive three-bedroom detached property offers spacious and versatile accommodation arranged over three floors, combining comfortable family living with the charm and appeal of a sought-after village setting.The property welcomes you into a generous ground floor, featuring a spacious study/home office, ideal for those working remotely, together with a useful shower room and separate utility room. A particularly attractive feature is the integral garage, providing excellent storage or secure parking, with electric door.To the first floor, the property boasts a superb open-plan kitchen and dining room, offering plenty of space for family meals and entertaining. This flows through to a spacious reception room, creating a wonderful living environment with ample room to relax and unwind. To the rear, an impressive extension/sun room with l
£ 650,000
5 Bedroom House
View photo
House · for sale
£ 700,000
5 Bedroom House
Embsay Skipton
· 5 Bedrooms · House
· Garden · Equipped kitchen
Embsay Skipton · 5 Bedrooms · House · Garden · Equipped kitchen
Upon entering the property via the front elevation, you are welcomed into the entrance porch, which leads through to the beautifully presented dining room. Featuring attractive slate flooring and an abundance of natural light, this inviting space forms the heart of the home. Glazed oak doors provide access to both the living room and the extended dining kitchen, while the staircase rises to the first floor, creating a bright and sociable layout. The generously proportioned living room is an elegant and comfortable space, with a multi fuel stove serving as the focal point of the room. Parquet flooring enhances its character, while double doors open directly onto the rear garden, allowing for a seamless connection between the indoor and outdoor living spaces. Leading from the living room is the delightful garden room, offering additional seating and relaxation space. Complete with slate flooring, an electric wall heater, access to the front elevation and pleasant views over the front gar
£ 700,000
2 bedroom semi detached house for sale
View photo
House · for sale
£ 319,950
2 bedroom semi detached house for sale
Embsay Skipton
· 2 Bedrooms · House
Embsay Skipton · 2 Bedrooms · House
The Deepdale has a lovely balanced feel, created by a central entrance hall and generous living space to either side. It’s much the same upstairs, with bedroom one to one side of the landing, and two bedrooms on the other side. If two bedrooms are plenty for you, the third, smaller room, would make a great home office and a great option
£ 319,950
3 bedroom semi detached house for sale
View photo
House · for sale
£ 324,950
Updated
3 bedroom semi detached house for sale
Embsay Skipton
· 3 Bedrooms · House
· Equipped kitchen
Embsay Skipton · 3 Bedrooms · House · Equipped kitchen
The Galloway is a family home for all ages. It’s a home to grow into and a home to grow up in and it will suit you down to the ground. The utility room is a great extra that will help you to keep the kitchen and dining room clear, and the en suite bedroom is a treat that will give you your own space at the end of the day
£ 324,950
4 Bedroom House
View photo
House · for sale
£ 425,000
4 Bedroom House
Embsay Skipton
· 4 Bedrooms · House
· Garden · Fireplace
Embsay Skipton · 4 Bedrooms · House · Garden · Fireplace
Upon entering the property at ground floor level, you are welcomed into a spacious entrance hall with a staircase rising to the first floor and a further staircase descending to the lower ground floor accommodation. The principal bedroom is located on this level and benefits from fitted wardrobes, dual aspect windows to both the front and rear elevations, and access to a stylish en-suite shower room. Upgraded by the current owners in recent years, the en suite comprises a contemporary three piece suite including an enclosed shower cubicle, low flush w.c wash hand basin with vanity storage beneath, extractor fan and tiled flooring. The lower ground floor opens into an impressive open plan living and dining area. The generously proportioned living room features a bioethanol fireplace with a wooden surround and marble hearth, while two sets of French doors provide direct access to the rear garden, creating a seamless connection between indoor and outdoor living. Leading off the dining are
£ 425,000
2 Bedroom House
View photo
House · for sale
£ 285,000
2 Bedroom House
Embsay Skipton
· 2 Bedrooms · House
· Fireplace · Equipped kitchen
Embsay Skipton · 2 Bedrooms · House · Fireplace · Equipped kitchen
Enter through the front door into the dining room with a stove and upvc window to the front. Through into the kitchen with a selection of country style wall, drawer and base units with wooden worktop surfaces over, one and a half bowl sink and tiled splash backs. Integrated hob and extractor, space for fridge/freezer, space for a washing machine, electric panel radiator, understairs storage cupboard and window to the rear. Into the living room with a upvc window to the front, electric panel radiator and wood burning stove, to the rear is a kitchenette with country style units and worktops, space for a dishwasher, upvc window and further small window to the rear. A cupboard walkway provides access to two coal stores with an exit door out to the front. From the kitchen the staircase leads to the first floor landing with Velux window and electric panel radiator. Into a bedroom with an open fireplace with cast iron surround, upvc window and electric wall heater. The shower room with a thre
£ 285,000
2 bed house for sale
2 pictures
House · for sale
£ 270,000
2 bed house for sale
Embsay Skipton
· 2 Bedrooms · House
· Garden · Fireplace · Parking · Equipped kitchen
Embsay Skipton · 2 Bedrooms · House · Garden · Fireplace · Parking · Equipped kitchen
The property offers well-proportioned accommodation, briefly comprising an entrance hallway, spacious living room, fitted kitchen, two bedrooms, modern shower room and a small conservatory. Externally, the property benefits from gardens to both the front and rear, a tarmac driveway providing off-road parking and a detached garage. The property is entered via a UPVC entrance door, leading into the hallway, which benefits from a radiator and useful built-in storage cupboard. A well-proportioned living room featuring a wooden fireplace with tiled surround and inset gas fire. There is a UPVC window to the front elevation, two radiators and sliding UPVC patio doors providing access to the conservatory, which in turn offers access to the rear garden. Fitted with a range of wall, drawer and base units incorporating complementary worktop surfaces. The kitchen benefits from a stainless steel double-bowl sink unit, integrated oven and grill, four-ring hob with extractor hood above and integrated
£ 270,000
4 Bedroom House
View photo
House · for sale
£ 590,000
4 Bedroom House
Embsay Skipton
· 4 Bedrooms · House
· Garden · Fireplace · Equipped kitchen
Embsay Skipton · 4 Bedrooms · House · Garden · Fireplace · Equipped kitchen
Entrance porch leads into a dining room having a stone fireplace with wood burning stove, storage heater, mullion windows to the front and open staircase to the first floor. Into the living room with an open fire area with an electric fire in place, storage heater, mullion windows to the front and side and a further window to the rear. The kitchen diner has a window and stable door to the front and offers a selection of wall, drawer and base units with worktop surfaces over, a one and half sink, space for a fridge, space for a dishwasher, Oil Aga, feature beams and a pantry cupboard to the rear. Off the kitchen is a rear porch with a window and door leading out to the rear garden. Onto a utility room with cupboards, sunken Belfast sink, wooden worktop, storage heater and two windows to the rear. Off here, is a two piece suite comprising of a close coupled w.c wash hand basin, electric cupboard and a storage heater.To the first floor landing which runs along the rear with fitted wardrob
£ 590,000
2 Bedroom Bungalow
View photo
Bungalow · for sale
£ 270,000
2 Bedroom Bungalow
Embsay Skipton
· 2 Bedrooms · Bungalow
· Garden · Fireplace · Parking · Equipped kitchen
Embsay Skipton · 2 Bedrooms · Bungalow · Garden · Fireplace · Parking · Equipped kitchen
The property offers well-proportioned accommodation, briefly comprising an entrance hallway, spacious living room, fitted kitchen, two bedrooms, modern shower room and a small conservatory. Externally, the property benefits from gardens to both the front and rear, a tarmac driveway providing off-road parking and a detached garage.The property is entered via a UPVC entrance door, leading into the hallway, which benefits from a radiator and useful built-in storage cupboard.A well-proportioned living room featuring a wooden fireplace with tiled surround and inset gas fire. There is a UPVC window to the front elevation, two radiators and sliding UPVC patio doors providing access to the conservatory, which in turn offers access to the rear garden.Fitted with a range of wall, drawer and base units incorporating complementary worktop surfaces. The kitchen benefits from a stainless steel double-bowl sink unit, integrated oven and grill, four-ring hob with extractor hood above and integrated di
£ 270,000
3 bedroom terraced house for sale
View photo
House · for sale
£ 185,000
3 bedroom terraced house for sale
Embsay Skipton
· 3 Bedrooms · 1 Bath · House
· Equipped kitchen · Cellar · Concierge
Embsay Skipton · 3 Bedrooms · 1 Bath · House · Equipped kitchen · Cellar · Concierge
A well-presented and spacious three-bedroom stone-built mid-terrace property, ideally situated on Bolton Road in the heart of Silsden, conveniently positioned close to a range of local amenities. Offered to the market with no onward chain, the property provides well-proportioned accommodation arranged over three floors and further benefits from a new roof installed in 2023.The ground floor comprises a front-facing lounge leading through to a generous second reception room, which in turn provides access to the modern fitted kitchen, complete with high-gloss white units, laminated work surfaces and integrated dishwasher and fridge. A rear UPVC door opens onto the enclosed yard. The property also benefits from a useful keeping cellar.To the first floor, the landing provides access to a generous front-facing double bedroom, a further single bedroom and a modern four-piece house bathroom incorporating an enclosed shower cubicle. Stairs rise to the second floor, where a spacious and versatil
£ 185,000
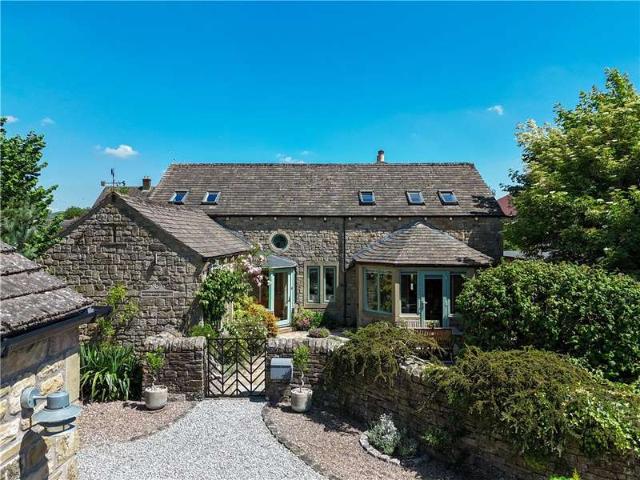
2 bed house for sale
2 pictures
House · for sale
£ 475,000
2 bed house for sale
Embsay Skipton
· 2 Bedrooms · House
· Garden · Fireplace · Equipped kitchen · Parking · Patio · Powder room
Embsay Skipton · 2 Bedrooms · House · Garden · Fireplace · Equipped kitchen · Parking · Patio · Powder room
Enjoying a tucked away location, in this courtyard development of only two properties, is this appealing barn conversion featuring generous, character accommodation, that is sure to appeal to a range of buyers. The accommodation is arranged over two floors and includes an entrance hall, cloakroom, study, access to an integral single garage, generous open-plan living/dining kitchen space with feature beam ceiling and spacious sitting room with stone fireplace and direct access out onto the rear garden. To the first there are two double bedrooms with the primary being dual aspect, and house shower room. And to the outside, at the front there is quiet off-street parking and access to the garage. To the rear is a very pleasant and largely level, southerly facing garden with good-sized patio and adjoining lawn. Addingham is a highly regarded community set within some of Wharfedales finest countryside. The Yorkshire Dales National Park is a short drive away to the North West, whilst Ilkley i
£ 475,000

Get email alerts

Don't miss out: be the first to know about new properties

The alert was correctly created

On subscribing you accept the conditions of use and the privacy policy
Alert
Receive new ads in your inbox
Save this search
Receive alerts for new listings

We'll send you an email when we have new properties for: "Houses for sale in Embsay Skipton"

The alert was correctly created

Thwaites Brow Keighley
Thwaites Keighley
Get email alerts and be the first to see new listings
Required field
On subscribing I accept the terms of the privacy policy
Perfect! You'll soon start receiving new listings via email
Alert
Receive an email when we have new ads for Houses for sale in Embsay Skipton
Save this search
Filters

Bedrooms

Size (sq.ft)

sq.ft
sq.ft

Price

£
£

Property type

Bathrooms

Clear all filters
Receive notifications when new entries are published.