206 houses for sale in Gledstone Skipton

5 bed house for sale
2 pictures
House · for sale
£ 575,000
New
5 bed house for sale
Gledstone Skipton
· 5 Bedrooms · House
· Equipped kitchen · Concierge
Gledstone Skipton · 5 Bedrooms · House · Equipped kitchen · Concierge
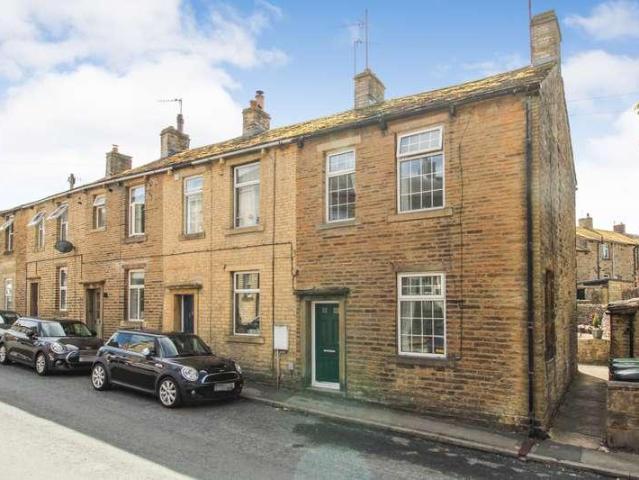
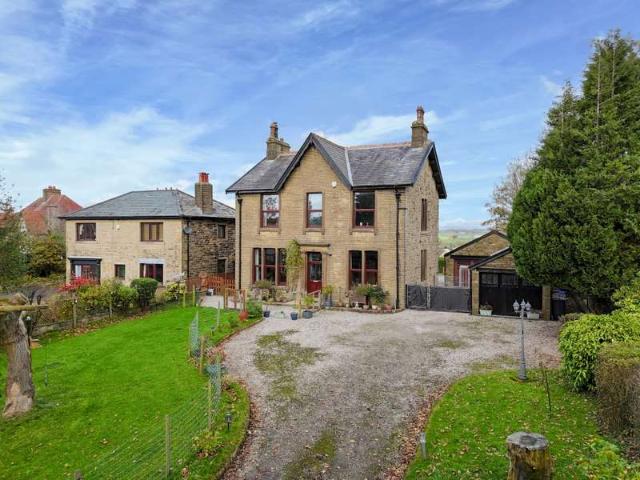
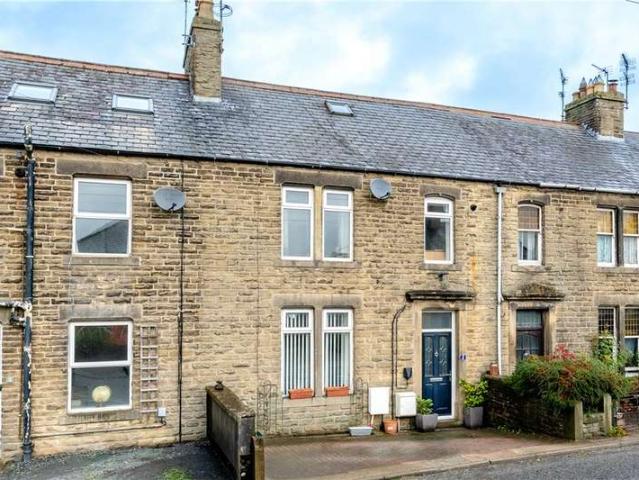
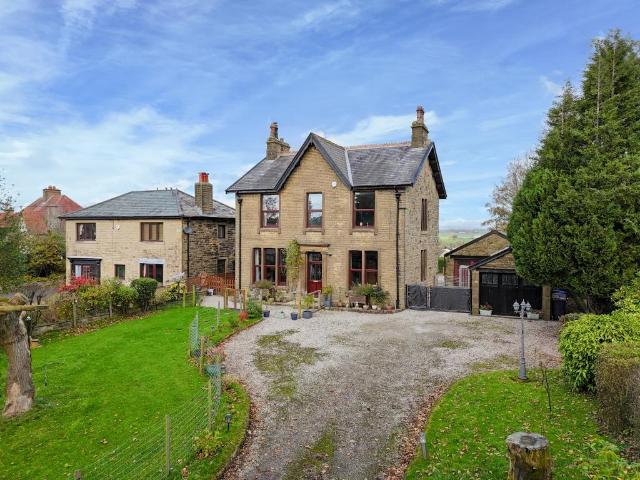
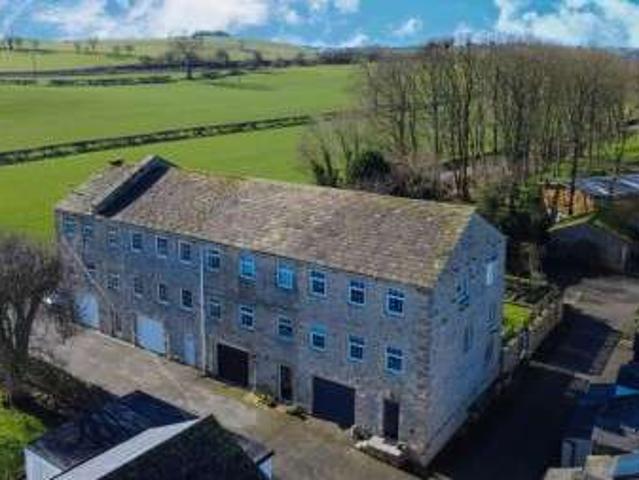
Upon entering the property, you are welcomed into a spacious entrance hall, providing access to the principal ground floor accommodation and featuring a staircase rising to the upper floors. Positioned off the hallway is the generously proportioned living room, centred around a multi fuel stove which creates an attractive focal point, complemented by two radiators. A further reception room is provided by the sitting room, offering versatile living space and featuring an electric wall mounted fire, together with two radiators. The formal dining room provides an excellent setting for entertaining and family gatherings, further benefiting from a radiator. The kitchen is fitted with a range of wall and base units, incorporating a five ring hob with electric oven beneath and a traditional Belfast sink. There is also ample space for a dining table, creating a sociable setting for everyday family living. Leading from the kitchen is a useful boot room/utility area, providing plumbing and space
£ 575,000
4 bed house for sale
2 pictures
House · for sale
£ 625,000
New
4 bed house for sale
Gledstone Skipton
· 4 Bedrooms · House
· Garden · Equipped kitchen · Concierge
Gledstone Skipton · 4 Bedrooms · House · Garden · Equipped kitchen · Concierge
Upon entering the property, you are welcomed into a spacious and versatile ground floor, offering an excellent range of reception and entertaining space. The dining room is a generous reception area, enjoying a dual aspect outlook which allows for an abundance of natural light, together with two radiators. Leading through to the living room, this inviting space features a characterful woodburning stove set upon a stone hearth with a wooden lintel above, creating an attractive focal point. The conservatory provides an additional reception area, enjoying views across and access to the rear garden, with two radiators and plenty of natural light, making it an ideal space in which to relax and enjoy the garden throughout the year. The kitchen is fitted with a comprehensive range of wall, base and drawer units, complemented by work surfaces and incorporating a stainless steel sink and drainer, induction hob, double electric oven, integrated dishwasher and fridge/freezer. The kitchen opens in
£ 625,000
5 bed house for sale
2 pictures
House · for sale
£ 450,000
New
5 bed house for sale
Gledstone Skipton
· 5 Bedrooms · House
· Fireplace · Equipped kitchen · Concierge
Gledstone Skipton · 5 Bedrooms · House · Fireplace · Equipped kitchen · Concierge
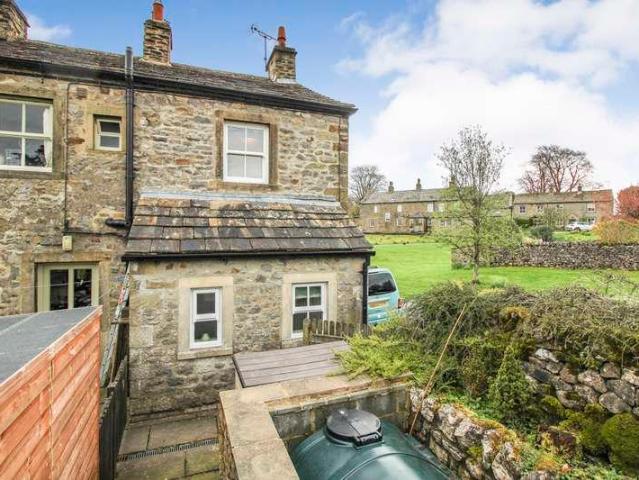
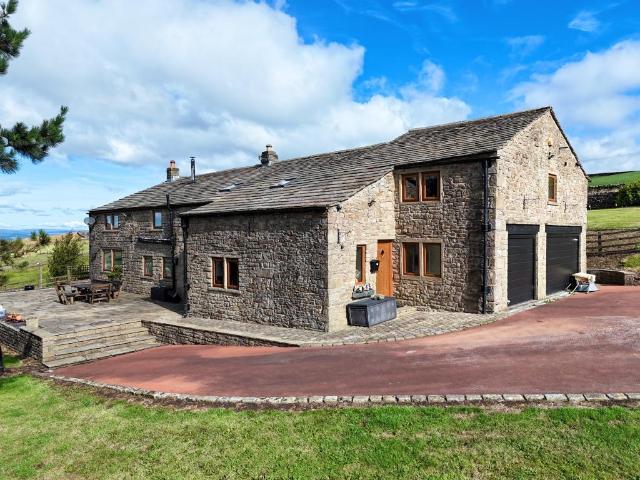
This superb Grade II Listed home dating back to 1728 has been lovingly maintained by the current owners. The accommodation briefly comprises a generous dining kitchen featuring an impressive inglenook fireplace to the dining area with multi fuel stove insert and a secondary fireplace with gas stove to the kitchen. The kitchen has a range of fitted wall and base units, complementary worktop. Appliances include a dual range cooker and space and plumbing for under counter fridge, freezer and dishwasher. An inner hallway provides access to the living room, utility room and separate WC. The living room is situated to the front of the property and benefits from an open fireplace, creating a warm and inviting atmosphere. A second reception room is accessed directly from the living room, offering flexible accommodation suitable for a variety of uses. To the first floor are three bedrooms, including two doubles. The main bedroom benefits from access to a Jack & Jill ensuite comprising a bath, s
£ 450,000
3 bed house for sale
2 pictures
House · for sale
£ 250,000
New
3 bed house for sale
Gledstone Skipton
· 3 Bedrooms · House
· Fireplace · Equipped kitchen · Concierge
Gledstone Skipton · 3 Bedrooms · House · Fireplace · Equipped kitchen · Concierge
On entering the property from the front elevation, you are welcomed into the entrance hall, which provides access to the ground floor accommodation and features a staircase rising to the first floor. The living room offers a warm and inviting reception space, centred around a gas fire set within a character fireplace, complete with a handcrafted timber mantel and decorative tiled surround. Dual aspect windows to the front and side elevations allow for plenty of natural light, while useful understairs storage enhances the practicality of the room. To the rear of the property is the well appointed dining kitchen, which has been modernised in recent years to create an excellent space for cooking, dining, and entertaining. The kitchen is fitted with a range of base, wall, and drawer units complemented by marble effect work surfaces, a stainless steel sink and drainer, a four ring gas hob with an electric oven beneath and an extractor hood above. There is also space for a fridge, freezer, a
£ 250,000
9 bed house for sale
2 pictures
House · for sale
£ 1,295,000
New
9 bed house for sale
Gledstone Skipton
· 9 Bedrooms · House
· Garden · Equipped kitchen
Gledstone Skipton · 9 Bedrooms · House · Garden · Equipped kitchen
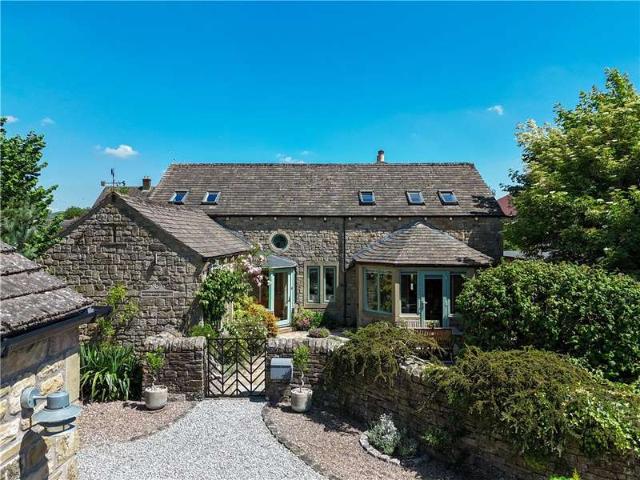
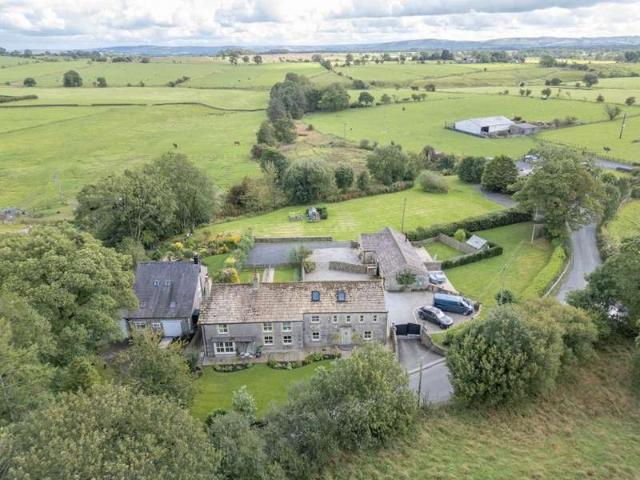
Mere Syke Farm is Set within approximately 2.7 acres of land; including gardens, stream and low lying rough grazing, Mere Syke Farm could suit an array of purchasers depending on their individual interests. Within the last 10 years the site has been thoughtfully developed and this intriguing group of properties now offers the opportunity for multi-generational occupation, a valuable stream of holiday home income or home business use to suit the needs of the new owners. The main residence Mere Syke Farm is a three bedroom property, comprising, utility room, three bedrooms (master en suite ) and wet room to the ground floor. At first floor level is an impressive open plan living area fitted with a bespoke kitchen which includes many integrated appliances. Attached to Mere Syke Farm is Graydon Cottage. A two bedroom holiday cottage; comprising living room with wood burning stove, modern kitchen/diner fitted with a range of bespoke wall and base units including Belfast sink, integrated fri
£ 1,295,000
3 bed house for sale
2 pictures
House · for sale
£ 649,950
3 bed house for sale
Gledstone Skipton
· 3 Bedrooms · House
· Garden · Equipped kitchen · Parking · Powder room · Concierge
Gledstone Skipton · 3 Bedrooms · House · Garden · Equipped kitchen · Parking · Powder room · Concierge
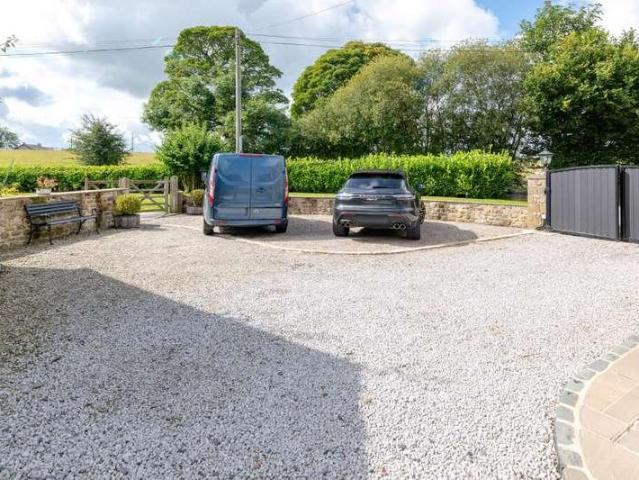
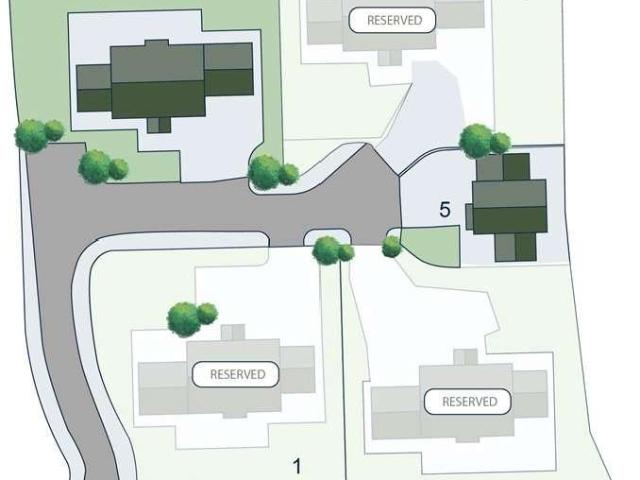
General Remarks: Standing at the head of the private road that forms Nook Dairy, Plot 5 forms an impressive three bedroom home, with excellent ground floor space extended to one side with a triple aspect family/dining room full of light and including bifold doors which lead out to the landscaped gardens. The adjacent living kitchen boasts a comprehensive range of units, crafted within R.N. Wooler & Co.s own joinery shop and complimented by quartz working surfaces over. The living room provides a peaceful haven with lovely broad square bay window and an eco wood burning stove standing on a stone hearth. A ground floor cloakroom and separate utility again with fitted units from R.N. Wooler & Co. adds practicality, so too a personnel door leading directly from the reception hall to the attached single garage. At the first floor, Plot 5 provides well-balanced bedrooms with three doubles including an attractive principal bedroom with adjacent luxury ensuite off. Given its prime location wit
£ 649,950
5 bed house for sale
2 pictures
House · for sale
£ 1,250,000
5 bed house for sale
Gledstone Skipton
· 5 Bedrooms · House
· Garden · Equipped kitchen · Concierge
Gledstone Skipton · 5 Bedrooms · House · Garden · Equipped kitchen · Concierge
General Remarks: This impressive detached home stands on the western edge of the Nook Dairy development the latest scheme by highly regarded R N Wooler and Co. Ltd, and enjoys beautiful rural views across surrounding countryside and towards the distant moors above Malhamdale. Thoughtfully planned, the accommodation enjoys generous proportions, extending to around 2700 ft, as well as comprehensive contemporary specification to include luxury bath/shower rooms and a stunning living kitchen running the full depth of the property, with bifold doors opening on to the expansive terrace with a lawned garden and beautiful views. The ground floor also features a pair of well-portioned reception rooms, both featuring wood-burning stoves on natural stone hearths, whilst the family room boasts triple aspects including French Doors opening onto the terrace. Highlights of the enviable specification include: Wood-burning eco stoves to the living and family rooms with feature stone hearths Gas-fired h
£ 1,250,000
2 bed house for sale
2 pictures
House · for sale
£ 240,000
2 bed house for sale
Gledstone Skipton
· 2 Bedrooms · House
· Equipped kitchen
Gledstone Skipton · 2 Bedrooms · House · Equipped kitchen
On entering the property from the front elevation, you are welcomed into a spacious living room featuring a striking stone hearth and surround. Windows to both the front and side elevations allow for an abundance of natural light, complemented by attractive flagged flooring. The accommodation flows through to a modern, well appointed kitchen fitted with a range of base, wall, and drawer units topped with solid wood work surfaces. Additional features include a Belfast sink with drainer, breakfast bar, electric hob with oven beneath, and a selection of integrated appliances, including a fridge, microwave, dishwasher and washing machine. A convenient ground floor w.c. is also provided, comprising a low flush w.c pedestal wash hand basin and extractor fan, along with access leading out to the roadside. To the first floor, the landing provides access to a generously proportioned principal bedroom positioned to the front of the property. This room benefits from fitted wardrobes, a charming o
£ 240,000
5 Bedroom House
View photo
House · for sale
£ 575,000
New
5 Bedroom House
Gledstone Skipton
· 5 Bedrooms · House
· Equipped kitchen · Concierge
Gledstone Skipton · 5 Bedrooms · House · Equipped kitchen · Concierge
Upon entering the property, you are welcomed into a spacious entrance hall, providing access to the principal ground floor accommodation and featuring a staircase rising to the upper floors. Positioned off the hallway is the generously proportioned living room, centred around a multi fuel stove which creates an attractive focal point, complemented by two radiators. A further reception room is provided by the sitting room, offering versatile living space and featuring an electric wall mounted fire, together with two radiators. The formal dining room provides an excellent setting for entertaining and family gatherings, further benefiting from a radiator. The kitchen is fitted with a range of wall and base units, incorporating a five ring hob with electric oven beneath and a traditional Belfast sink. There is also ample space for a dining table, creating a sociable setting for everyday family living. Leading from the kitchen is a useful boot room/utility area, providing plumbing and space
£ 575,000
3 Bedroom House
View photo
House · for sale
£ 210,000
New
3 Bedroom House
Gledstone Skipton
· 3 Bedrooms · House
· Garden · Fireplace · Equipped kitchen · Cellar
Gledstone Skipton · 3 Bedrooms · House · Garden · Fireplace · Equipped kitchen · Cellar
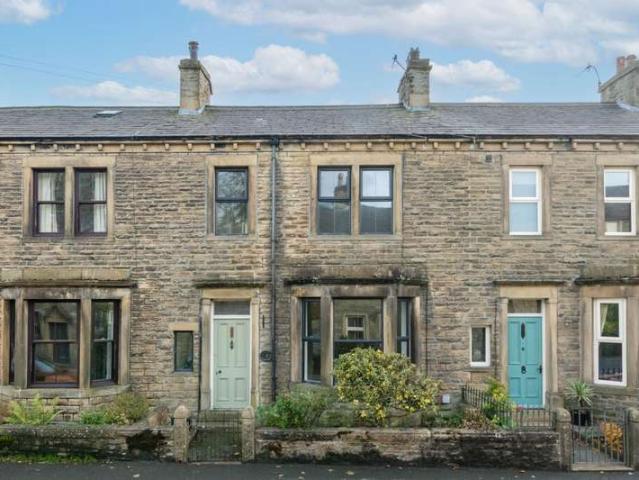
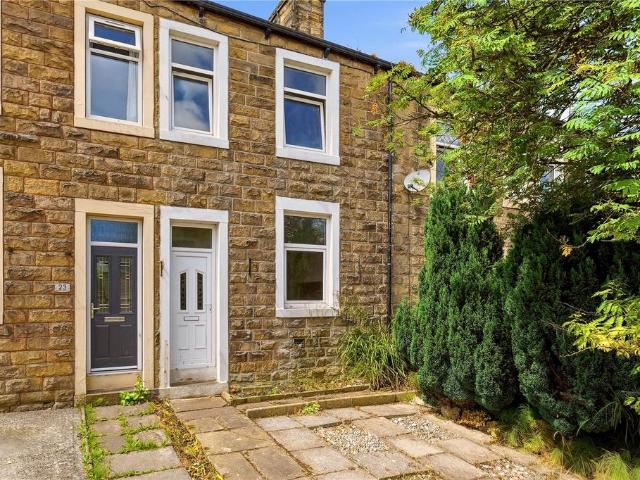
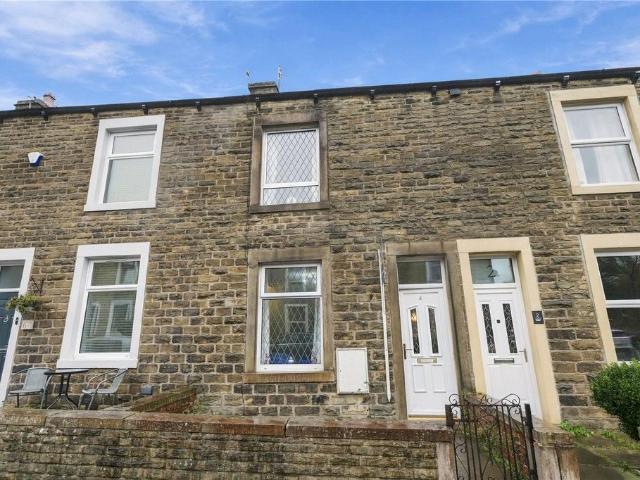
Situated within the popular village of Long Preston, an appealing mid-terrace home offering well-proportioned accommodation arranged over two floors, together with a useful cellar and a low-maintenance rear garden.The property combines traditional character with practical living space, making it an ideal opportunity for first-time buyers, couples, young families or those seeking a village home with plenty of potential.The ground floor comprises an entrance hallway leading through to a welcoming living room, featuring an attractive open fireplace which provides a charming focal point to the room. To the rear, the dining kitchen offers space for both everyday cooking and informal dining, with access out to the garden. The kitchen is fitted with a range of wall and base units with space for appliances.To the first floor are two generous double bedrooms, a further single bedroom which could also lend itself to use as a home office or dressing room, and a house bathroom comprising of a thre
£ 210,000
5 Bedroom House
View photo
House · for sale
£ 700,000
New
5 Bedroom House
Gledstone Skipton
· 5 Bedrooms · House
· Garden · Equipped kitchen
Gledstone Skipton · 5 Bedrooms · House · Garden · Equipped kitchen
Upon entering the property via the front elevation, you are welcomed into the entrance porch, which leads through to the beautifully presented dining room. Featuring attractive slate flooring and an abundance of natural light, this inviting space forms the heart of the home. Glazed oak doors provide access to both the living room and the extended dining kitchen, while the staircase rises to the first floor, creating a bright and sociable layout. The generously proportioned living room is an elegant and comfortable space, with a multi fuel stove serving as the focal point of the room. Parquet flooring enhances its character, while double doors open directly onto the rear garden, allowing for a seamless connection between the indoor and outdoor living spaces. Leading from the living room is the delightful garden room, offering additional seating and relaxation space. Complete with slate flooring, an electric wall heater, access to the front elevation and pleasant views over the front gar
£ 700,000
3 Bedroom House
View photo
House · for sale
£ 290,000
New
3 Bedroom House
Gledstone Skipton
· 3 Bedrooms · House
· Garden · Equipped kitchen
Gledstone Skipton · 3 Bedrooms · House · Garden · Equipped kitchen
The accommodation to the ground floor comprises of a spacious dining kitchen which includes a range of base, wall and drawer units with worktop surfaces over, stainless steel sink and drainer, integrated double electric oven with four ring gas hob and extractor fan above, integrated fridge/freezer, plumbing for a washing machine, radiator and space for a dining table as seen from our images. Off the entrance hallway, there is a useful downstairs W.C. with two piece suite in white comprising of a low flush w.c hand wash basin, extractor fan and radiator. Following the property through to the handsomely proportioned living room with double glazed patio doors allowing for access out to the private rear garden.To the first floor landing, you will find two double bedrooms, both generous in space. The house bathroom is fitted with a three piece comprising of a panelled bath, low flush w.c pedestal hand wash basin, extractor fan, useful storage cupboard and radiator.Following the property up
£ 290,000
3 Bedroom House
View photo
House · for sale
£ 199,950
New
3 Bedroom House
Gledstone Skipton
· 3 Bedrooms · House
· Garden · Fireplace · Equipped kitchen · Patio
Gledstone Skipton · 3 Bedrooms · House · Garden · Fireplace · Equipped kitchen · Patio
Entering through the part-glazed uPVC front door, the welcoming hallway provides a light and airy space with oak flooring, space for coats and shoes, and a useful understairs storage area with space and plumbing for a washing machine and tumble dryer. To the left is the sitting/dining room, featuring a character cast-iron fireplace, coved ceiling with ceiling rose, recessed alcoves and a window overlooking the front. To the rear of the property is the dining kitchen, a generous and versatile space with a wooden fireplace housing an open-fire insert, fitted carpets, window and external door leading to the rear patio garden. There is ample room for a dining table and chairs as well as a sofa, making this a sociable family space. The kitchen itself is fitted with a good range of wall and base units, a breakfast bar, complementary work surfaces and a stainless-steel sink with mixer tap. Appliances include a Bosch four-ring gas hob, single oven, freestanding dishwasher and Candy fridge free
£ 199,950
2 Bedroom House
View photo
House · for sale
£ 220,000
New
2 Bedroom House
Gledstone Skipton
· 2 Bedrooms · House
· Garden · Fireplace · Equipped kitchen
Gledstone Skipton · 2 Bedrooms · House · Garden · Fireplace · Equipped kitchen
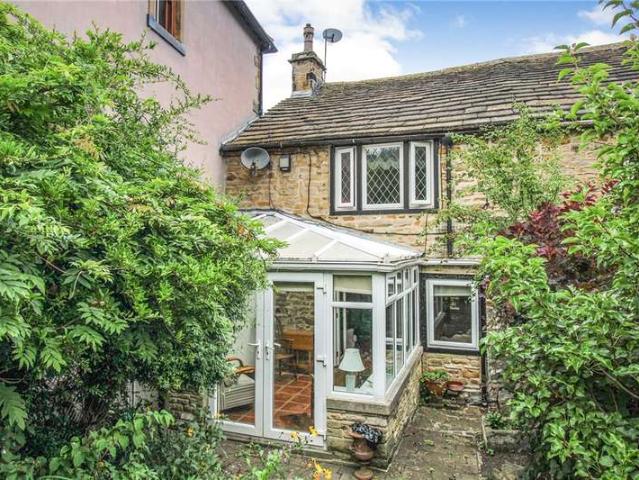
Enter the property through the UPVC conservatory with tiled floor and double door leading to the living room. The living room has a stone fireplace with gas stove, window to the front, meter cupboards and the stairs to the first floor, a door leads to the kitchen with modern wall, drawer and base units, marble worktop surfaces over, integrated aga, dishwasher and a concealed washer. A Belfast sink looks out the window to the rear and there is a tiled floor.The first floor landing has built in storage shelves and access to the master bedroom to the front with fitted wardrobes and feature radiator. The second bedroom to the rear has fitted wardrobes and exposed beams. The shower room has a three piece suite with shower cubicle, basin in a vanity unit, W.C heated towel rail and tiled floor and walls.The enclosed front garden has a block paved seating area with well stocked borders with trees and shrubs, surrounded by walls and fencing. There is access over the neighbours to The Wend. A us
£ 220,000
9 Bedroom House
View photo
House · for sale
£ 1,295,000
New
9 Bedroom House
Gledstone Skipton
· 9 Bedrooms · House
· Garden · Equipped kitchen
Gledstone Skipton · 9 Bedrooms · House · Garden · Equipped kitchen
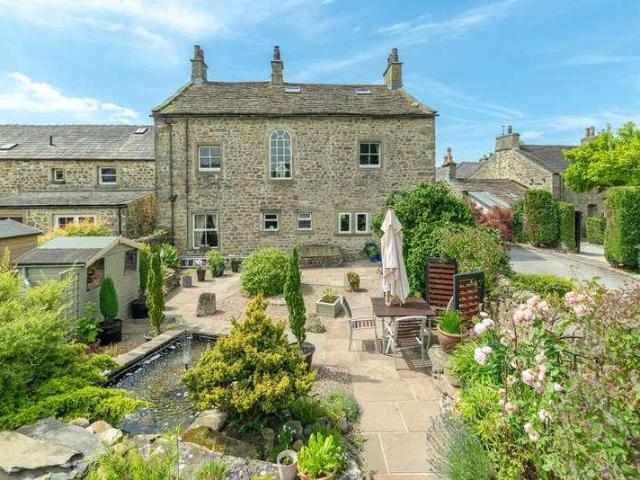
Mere Syke Farm is Set within approximately 2.7 acres of land; including gardens, stream and low lying rough grazing, Mere Syke Farm could suit an array of purchasers depending on their individual interests. Within the last 10 years the site has been thoughtfully developed and this intriguing group of properties now offers the opportunity for multi-generational occupation, a valuable stream of holiday home income or home business use to suit the needs of the new owners.The main residence Mere Syke Farm is a three bedroom property, comprising, utility room, three bedrooms (master en suite ) and wet room to the ground floor. At first floor level is an impressive open plan living area fitted with a bespoke kitchen which includes many integrated appliances.Attached to Mere Syke Farm is Graydon Cottage. A two bedroom holiday cottage; comprising living room with wood burning stove, modern kitchen/diner fitted with a range of bespoke wall and base units including Belfast sink, integrated fridg
£ 1,295,000
4 bedroom detached house for sale
View photo
House · for sale
£ 625,000
4 bedroom detached house for sale
Gledstone Skipton
· 4 Bedrooms · 3 Baths · House
· Garden · Parking · Concierge
Gledstone Skipton · 4 Bedrooms · 3 Baths · House · Garden · Parking · Concierge
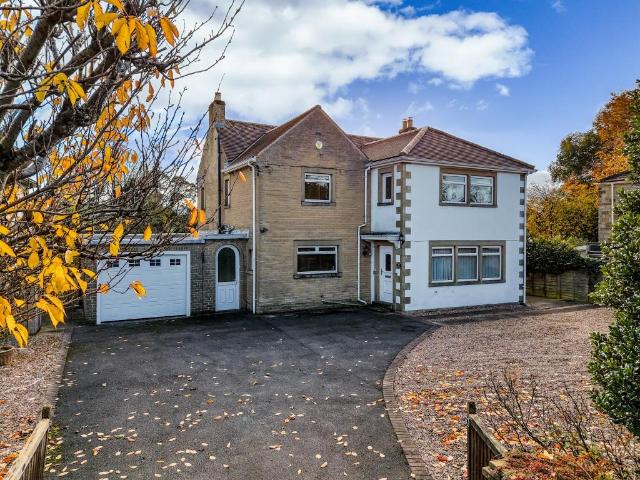
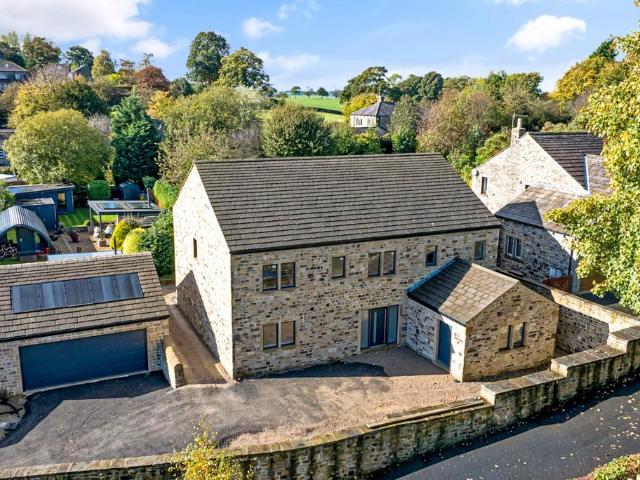
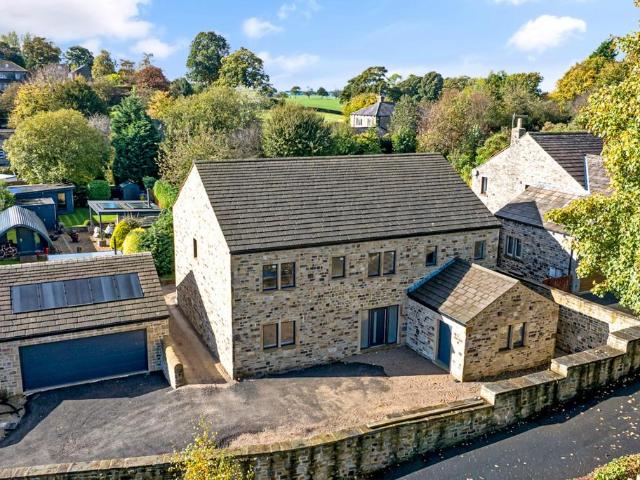
A substantial and impressive four bedroom detached residence, offering generous private parking, a garage and spacious accommodation arranged over two floors. To the rear, a delightful south facing garden enjoys open views, providing an ideal setting for outdoor relaxation and entertaining. Situated within the highly sought after and conveniently located village of Gargrave, this superb property would make an exceptional family home. NO ONWARD CHAIN Upon entering the property, you are welcomed into a spacious and versatile ground floor, offering an excellent range of reception and entertaining space. The dining room is a generous reception area, enjoying a dual aspect outlook which allows for an abundance of natural light, together with two radiators. Leading through to the living room, this inviting space features a characterful woodburning stove set upon a stone hearth with a wooden lintel above, creating an attractive focal point. The conservatory provides an additional reception ar
£ 625,000
5 bedroom detached house for sale
View photo
House · for sale
£ 575,000
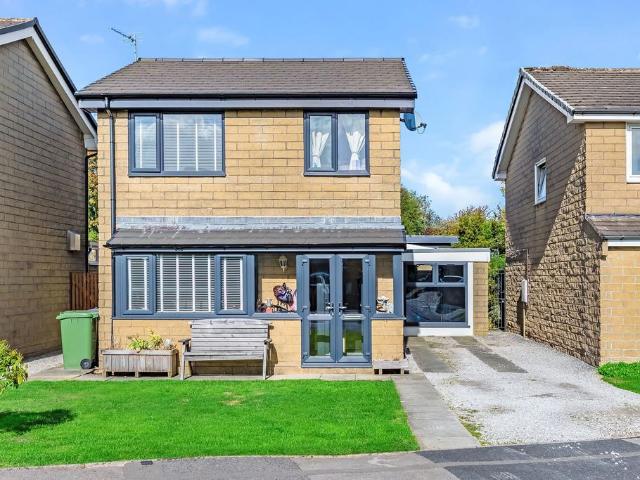
5 bedroom detached house for sale
Gledstone Skipton
· 5 Bedrooms · 2 Baths · House
· Garden · Equipped kitchen · Parking · Concierge
Gledstone Skipton · 5 Bedrooms · 2 Baths · House · Garden · Equipped kitchen · Parking · Concierge
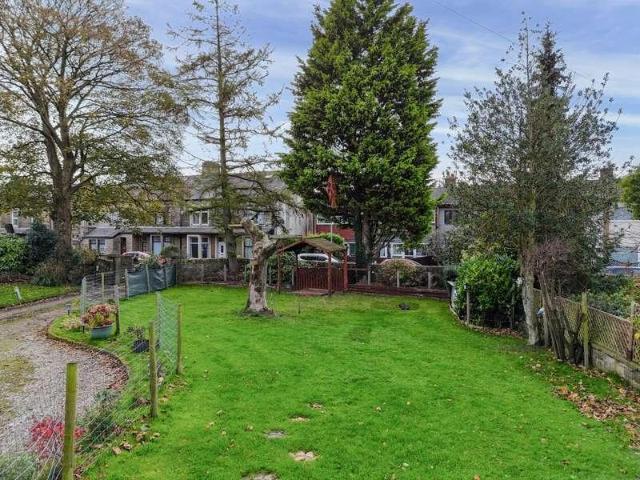
An impressive and characterful Victorian residence, offering an elegant blend of period charm and generous living accommodation arranged over three floors, complemented by stunning long distance views. Comprising five bedrooms, two bathrooms, spacious reception rooms and a superb dining kitchen. Externally, the property enjoys attractive gardens, a private driveway with ample off road parking and a beautifully maintained lawned rear garden. A distinguished family home offering space, charm and timeless appeal. Upon entering the property, you are welcomed into a spacious entrance hall, providing access to the principal ground floor accommodation and featuring a staircase rising to the upper floors. Positioned off the hallway is the generously proportioned living room, centred around a multi fuel stove which creates an attractive focal point, complemented by two radiators. A further reception room is provided by the sitting room, offering versatile living space and featuring an electric
£ 575,000
2 bedroom terraced house for sale
View photo
House · for sale
£ 100,000
2 bedroom terraced house for sale
Gledstone Skipton
· 2 Bedrooms · 1 Bath · House
· Equipped kitchen · Concierge
Gledstone Skipton · 2 Bedrooms · 1 Bath · House · Equipped kitchen · Concierge
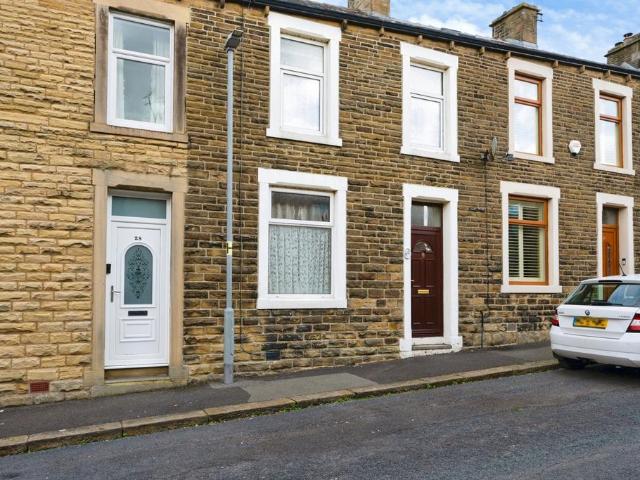
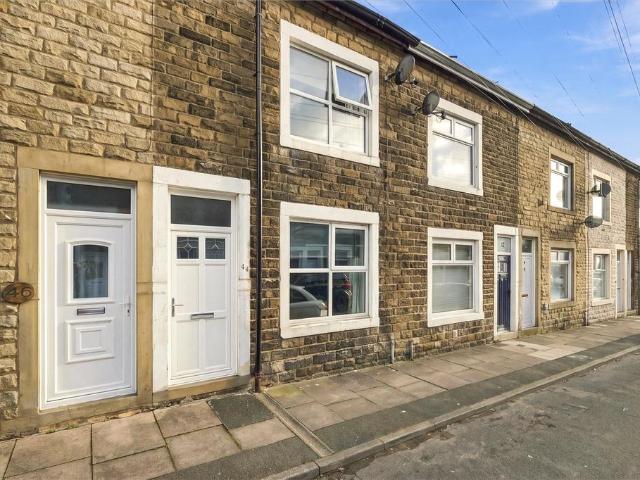
This charming two-bedroom mid-terrace property is situated within the sought-after village of Earby and offers an excellent opportunity for first-time buyers, investors or those looking to put their own stamp on a home. Offered to the market with no onward chain, the property provides spacious accommodation and plenty of potential for modernisation.The accommodation briefly comprises an entrance hallway leading to two generous reception rooms. Currently arranged as separate living spaces, the second reception room could easily be utilised as a formal dining room, home office or playroom to suit individual requirements. To the rear is a fitted kitchen with access to the rear yard.To the first floor, the property boasts two well-proportioned double bedrooms along with a family shower room. While the home would benefit from some cosmetic updating, it has been well maintained and offers an excellent foundation for a purchaser looking to create a home tailored to their own tastes.Located wi
£ 100,000
3 bedroom semi detached house for sale
View photo
House · for sale
£ 260,000
3 bedroom semi detached house for sale
Gledstone Skipton
· 3 Bedrooms · 2 Baths · House
· Garden · Parking · Equipped kitchen · Heating
Gledstone Skipton · 3 Bedrooms · 2 Baths · House · Garden · Parking · Equipped kitchen · Heating
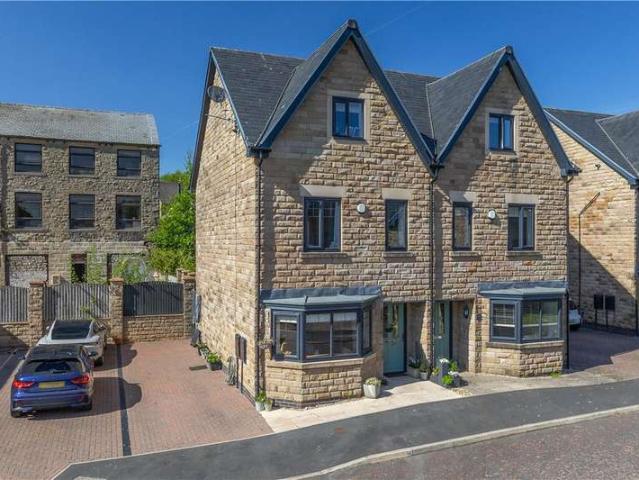
A three bedroom property with private rear garden including a garden room/home office. Internally the property comprises of lounge, kitchen/diner, WC, three bedrooms (master ensuite) and house bathroom. The property also benefits from off street parking. A stone fronted semi-detached house provides well appointed three bedroomed en-suite accommodation which is pleasantly situated close to Hellifield village centre with all local amenities nearby.Including gas central heating, UPVC sealed unit double glazing, solar panels, quality contemporary kitchen and bathroom, two dedicated parking spaces and a detached garden room/home office this easily manageable property is strongly recommended for inspection. Briefly comprising; an entrance porch, cloaks/WC, a living room with feature media wall and a well appointed dining kitchen with French doors to the rear garden. The kitchen is fitted with a range of base and wall units having white fronts with contrasting granite effect worktop surfaces
£ 260,000
2 bedroom lodge for sale
View photo
House · for sale
£ 119,000
2 bedroom lodge for sale
Gledstone Skipton
· 2 Bedrooms · House
· Equipped kitchen
Gledstone Skipton · 2 Bedrooms · House · Equipped kitchen
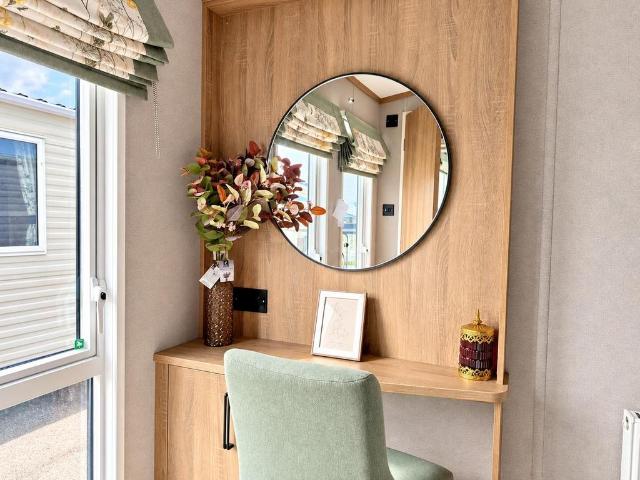
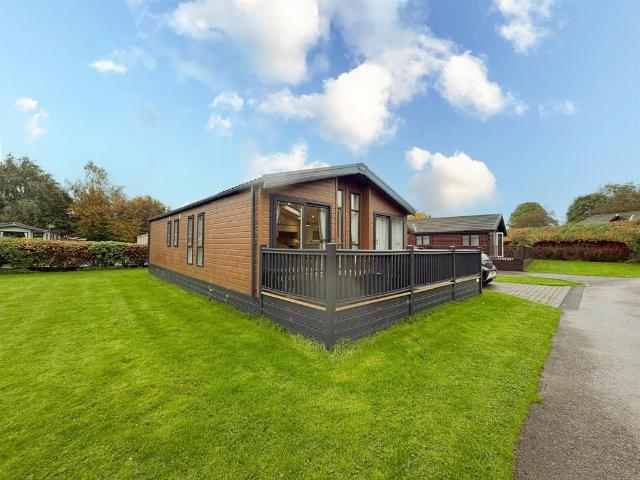
2027 ABI Beaumont Residential SpecificationExperience the very best in holiday home ownership with the stunning 2027 ABI Beaumont Residential Specification. Designed for those who appreciate luxury, comfort and quality, the Beaumont offers a true home-from-home feel with exceptional attention to detail throughout.Step into the spacious open-plan living area where stylish freestanding furniture, contemporary décor and large windows create a bright and welcoming space perfect for relaxing or entertaining. The beautifully appointed kitchen features premium integrated appliances, high-quality worktops and ample storage, making it as practical as it is impressive.The luxurious master bedroom provides a peaceful retreat, complete with generous wardrobe space and a private en-suite WC. A well-proportioned twin bedroom and elegant family shower room ensure there's plenty of room for family and guests to enjoy extended stays in complete comfort.Built to full residential specification, the ABI
£ 119,000
4 Bedroom House
View photo
House · for sale
£ 475,000
4 Bedroom House
Gledstone Skipton
· 4 Bedrooms · House
· Garden · Parking
Gledstone Skipton · 4 Bedrooms · House · Garden · Parking
Standout Features Four double bedrooms Three ensuites, one house bathroom Spacious character cottage-style family home Large living-dining-kitchen onto garden Attractive west-facing garden Parking and large integral single garage Quiet end of the village Walks from the doorstep 10 minute walk to village shops, trains, bus stop and pubs Direct trains to Leeds, Settle, Morecambe and Carlisle Property Description This substantial character cottage offers a delightful blend of spacious living and modern comforts and benefits from some delightful views.Set over 3 floors, with a living-dining-kitchen, ground floor WC, sitting room with dining area and four generously sized double bedrooms, there is ample space for a family. A larger single integral garage and pleasant west-facing gardens cater for all needs.The ground floor features a living-dining-kitchen with exposed beams and granite worktops, and with a breakfast-bar over shaker-style units finished in cream. Having ample space for a din
£ 475,000
3 Bedroom Detached Bungalow
View photo
Bungalow · for sale
£ 140,000
3 Bedroom Detached Bungalow
Gledstone Skipton
· 3 Bedrooms · Bungalow
· Garden · Parking · Equipped kitchen
Gledstone Skipton · 3 Bedrooms · Bungalow · Garden · Parking · Equipped kitchen
For sale by auction on Wednesday, 11 November 2026 at 12:00 Venue: Online Auction The property comprises of hallway, lounge/diner, kitchen, bathroom, three bedrooms (master with ensuite). Externally the property sits in a raised position with fantastic views over the local countryside. There is a garage, off street parking and gardens to the side and rear. Tenure: Freehold Title number: LA845018 Length of Lease/Term: N/A Ground Rent: ? N/A Service Charge: ? N/A Council Tax Band: D Local Authority: Pendle Borough Council Finance is available on this lot. For a decision-in-principle visit togethermoney.com/amydip/ IMPORTANT INFORMATION Buying at auction is a contractual commitment, you are legally obliged to buy the lot on the terms of the sale memorandum at the price you bid. If you are the successful bidder, you are required to pay the deposit and auction fees immediately. As agent for the seller, we treat any failure to satisfy your obligations as your repudiation of the contract and
£ 140,000
4 bedroom detached house for sale
View photo
House · for sale
£ 1,050,000
4 bedroom detached house for sale
Gledstone Skipton
· 4 Bedrooms · 2 Baths · House
· Fireplace · Parking
Gledstone Skipton · 4 Bedrooms · 2 Baths · House · Fireplace · Parking
Stoney Bank Farm was constructed in a grand and impressive manner - an imposing period family home with four good sized bedrooms and enjoying a lovely and convenient location overlooking countryside and delightful views and land extending to approximately 3.75 acres. A converted triple garage is currently used as a recording studio but is an amazingly flexible space for a number of functions. Entrance through a barn door to the front with upvc windows. Into the hall with wood effect flooring, double height ceiling with a Velux window and an Oak and glass staircase leading to the first floor. To the rear of the hall is a two piece suite with concealed cistern w.c wash hand basin, recessed mirror, fully tiled walls and floor and a window to the rear. The hall gives access to the principal ground floor rooms. The first sitting room has wood effect flooring, two windows to the front and two to the rear, a stone fireplace with multi fuel stove, exposed beams and double doors with glass pane
£ 1,050,000
3 bedroom terraced house for sale
View photo
House · for sale
£ 132,500
3 bedroom terraced house for sale
Gledstone Skipton
· 3 Bedrooms · 1 Bath · House
· Equipped kitchen
Gledstone Skipton · 3 Bedrooms · 1 Bath · House · Equipped kitchen
A spacious and well presented three bedroom mid terrace home, ideally situated in a quiet location in Barnoldswick, offering generous living space, neutral décor, and versatile accommodation throughout. Located on the ever-popular Melville Avenue in Barnoldswick, this spacious three bedroom mid terrace property presents an excellent opportunity for buyers seeking a comfortable and versatile family home in a peaceful setting.Upon entering, you are welcomed by a bright and inviting entrance hallway that leads through to a cosy front living room, perfect for relaxing evenings. To the rear, a generously sized dining room provides an ideal space for entertaining or family dining, seamlessly connecting to a fitted kitchen that offers ample storage and practicality for modern living.To the first floor, the property boasts three well proportioned bedrooms, two of which are doubles, offering flexible accommodation for families, guests, or home office use. A spacious three piece bathroom suite i
£ 132,500
2 bedroom terraced house for sale
View photo
House · for sale
£ 125,000
2 bedroom terraced house for sale
Gledstone Skipton
· 2 Bedrooms · 1 Bath · House
· Equipped kitchen
Gledstone Skipton · 2 Bedrooms · 1 Bath · House · Equipped kitchen
Packed with potential, this traditional Barnoldswick terrace is perfect for buyers looking to put their own stamp on a property and is offered with no onward chain. If you’re searching for a home, you can truly make your own, this traditional property on Denton Street offers an exciting opportunity.Whilst requiring improvement and modernisation, the property provides plenty of scope to rethink and enhance the existing accommodation. Currently, the bathroom is accessed through one of the bedrooms, presenting an opportunity to reconfigure the layout to better suit modern-day living, subject to any necessary consents.There is also further potential within the useful utility room/W.C. and adjoining storage cupboard off the kitchen, giving buyers even more scope to consider how the space could work for them.Situated in Barnoldswick, the property is conveniently placed for the town’s shops, cafés, and everyday amenities, while beautiful surrounding countryside is also within easy reach.Wheth
£ 125,000
2 bedroom terraced house for sale
View photo
House · for sale
£ 139,950
2 bedroom terraced house for sale
Gledstone Skipton
· 2 Bedrooms · 1 Bath · House
· Garden · Equipped kitchen · Parking
Gledstone Skipton · 2 Bedrooms · 1 Bath · House · Garden · Equipped kitchen · Parking
Situated in a popular residential area of Barnoldswick, this appealing two-bedroom mid terraced house offers nicely proportioned accommodation and has the considerable advantage of excellent outside space, including an enclosed rear garden, a single garage and off-road parking. Combining practical features with a great location, the property is an ideal choice for a wide range of prospective buyers. Entering the property, you are welcomed into a spacious living room featuring a wood burning stove, large window providing plenty of natural light and a staircase rising to the first floor.A door from the living room opens into the generous dining kitchen, providing plenty of room for both cooking and dining. The kitchen is fitted with white cabinetry complemented by contrasting black worktops, while oak style flooring adds a warm finish. A second wood burning stove sits within the chimney breast, creating an attractive focal point to the room.Leading from the kitchen is a handy utility roo
£ 139,950
5 bedroom detached house for sale
View photo
House · for sale
£ 995,000
5 bedroom detached house for sale
Gledstone Skipton
· 5 Bedrooms · 3 Baths · House
· Garden · Parking · Equipped kitchen
Gledstone Skipton · 5 Bedrooms · 3 Baths · House · Garden · Parking · Equipped kitchen
An exciting opportunity to acquire Newlands, an impressive five-bedroom detached new-build offering generous accommodation and the chance to finish the property to your own design and specification. Situated in the sought-after village of Thornton in Craven, within easy reach of the historic market town of Skipton, this substantial home offers the perfect blank canvas for those looking to create a truly individual family residence.Arranged over multiple levels, the property features five double bedrooms, three with en-suite shower rooms, a spacious open-plan kitchen, dining and living area, a separate living room or snug, and a range of practical ancillary rooms. Bi-fold doors provide a seamless connection to the private, enclosed garden, while ample off-road parking and a large detached double garage further enhance the appeal. Combining space, versatility and a desirable village setting, Newlands presents a rare opportunity to put your own stamp on a remarkable home. LOCATION Thornto
£ 995,000
5 bedroom detached house for sale
View photo
House · for sale
£ 1,250,000
5 bedroom detached house for sale
Gledstone Skipton
· 5 Bedrooms · 3 Baths · House
· Garden · Parking · Equipped kitchen
Gledstone Skipton · 5 Bedrooms · 3 Baths · House · Garden · Parking · Equipped kitchen
An exceptional opportunity to acquire Newlands, an impressive five-bedroom detached new-build home in the desirable village of Thornton in Craven, just a short distance from the historic market town of Skipton. Offering spacious, versatile accommodation arranged over multiple floors, this substantial property combines contemporary living with the exciting opportunity to personalise the finishing touches, creating a home tailored to your individual taste and lifestyle.With five generous double bedrooms, three en-suite shower rooms, an impressive open-plan kitchen, dining and living space, and a separate living room or snug, Newlands has been thoughtfully designed with modern family life in mind. A useful utility room, boot room and plant room add practicality, while outside, a private enclosed garden, ample off-road parking and a large detached double garage complete the offering.With completion to an agreed specification, the successful purchaser will have the opportunity to influence
£ 1,250,000
2 bedroom chalet for sale
View photo
House · for sale
£ 164,995
2 bedroom chalet for sale
Gledstone Skipton
· 2 Bedrooms · 2 Baths · House
Gledstone Skipton · 2 Bedrooms · 2 Baths · House
Discover a little slice of luxury with this beautifully appointed, two bedroom, Harrogate holiday lodge, set within the highly regarded five-star Gallaber Park on the outskirts of Long Preston, North Yorkshire. Offering contemporary holiday living, this exceptional holiday home offers a wonderfully inviting retreat in a peaceful and picturesque setting.Property Details - Discover a little slice of luxury with this beautifully appointed, two bedroom, Harrogate holiday lodge, set within the highly regarded five-star Gallaber Park on the outskirts of Long Preston, North Yorkshire. Offering contemporary holiday living, this exceptional holiday home offers a wonderfully inviting retreat in a peaceful and picturesque setting.Designed with understated sophistication throughout, the Harrogate showcases a refined palette of soft mink tones and natural oak finishes, creating an atmosphere of warmth, tranquillity and effortless luxury. Generously proportioned accommodation is complemented by high
£ 164,995
3 bedroom detached house for sale
View photo
House · for sale
£ 270,000
3 bedroom detached house for sale
Gledstone Skipton
· 3 Bedrooms · 1 Bath · House
· Garden · Equipped kitchen · Parking · Concierge
Gledstone Skipton · 3 Bedrooms · 1 Bath · House · Garden · Equipped kitchen · Parking · Concierge
Offered to the market in true move-in-ready condition, this well-presented three-bedroom modern detached family home occupies a quiet cul-de-sac position in Earby. Well maintained by the current owners, both internally and externally, the property has benefited from a new roof in recent years and offers versatile accommodation, including two reception rooms, a modern fitted kitchen, a converted garage providing additional living space and an enclosed rear garden.The property is set back from the roadside behind a lawned frontage and double tandem driveway. Internally, a useful entrance porch leads into the hallway, with stylish tiled flooring opening through to the spacious through lounge and dining room. The living area features a bay window, while the dining space comfortably accommodates an eight-seater table and leads through to a separate snug with patio doors opening onto the rear garden.The modern fitted kitchen offers a range of wall and base units, solid wooden worktops, a bes
£ 270,000

Get email alerts

Don't miss out: be the first to know about new properties

The alert was correctly created

On subscribing you accept the conditions of use and the privacy policy
Alert
Receive new ads in your inbox
Save this search
Receive alerts for new listings

We'll send you an email when we have new properties for: "Houses for sale in Gledstone Skipton"

The alert was correctly created

Utley Keighley
Low Utley Keighley
Get email alerts and be the first to see new listings
Required field
On subscribing I accept the terms of the privacy policy
Perfect! You'll soon start receiving new listings via email
Alert
Receive an email when we have new ads for Houses for sale in Gledstone Skipton
Save this search
Filters

Bedrooms

Size (sq.ft)

sq.ft
sq.ft

Price

£
£

Property type

Bathrooms

Clear all filters
Receive notifications when new entries are published.