341 properties for sale in Eastby Skipton

house for sale
2 pictures
House · for sale
£ 745,000
New
house for sale
Eastby Skipton
· House
· Garden · Parking
Eastby Skipton · House · Garden · Parking
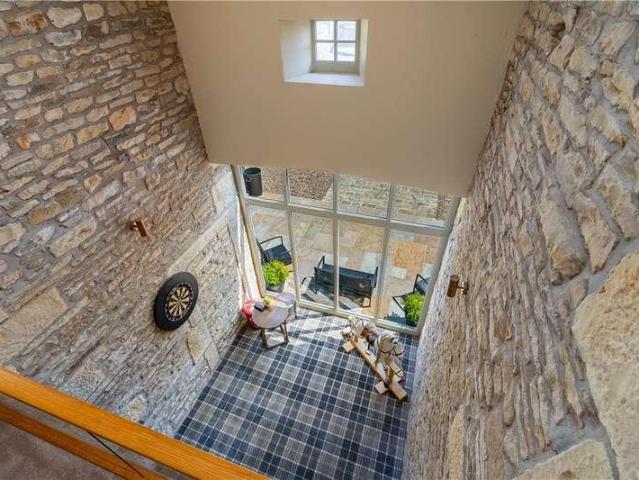
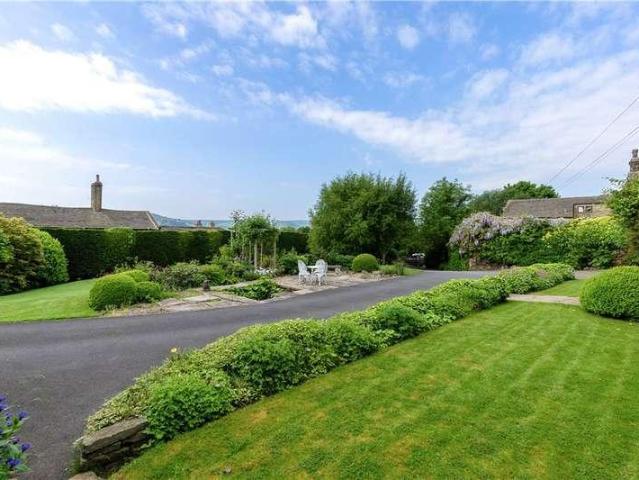
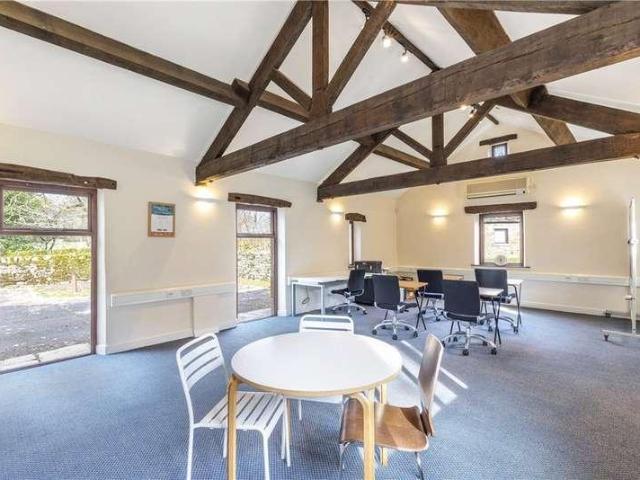
Until the turn of the millennium Low Barn was in traditional agricultural use, but for the last couple of decades has provided rural office accommodation. In the March of 2025, full planning permission was granted for change of use from office space (A2/B1), to form a single dwelling house subject to conditions. The accommodation proposed provides extensive ground floor living, with three bedrooms at the first floor level, whilst the grounds are remodelled to provide parking, delightful streamside gardens, along with a couple of very useful outbuildings. The consent for conversion is subject to a 106 agreement, entered into with the Yorkshire Dales National Park Authority. This agreement is available to read in full at dacresyorkshire.co.uk/LowBarn, but in brief summary restricts occupancy to either short term holiday lets or to those qualifying residents from the Yorkshire Dales National Park. This is an important document and should be reviewed prior to an inspection of Low Barn. As
£ 745,000
3 bed house for sale
2 pictures
House · for sale
£ 427,777
New
3 bed house for sale
Eastby Skipton
· 3 Bedrooms · House
· Garden · Gym · Equipped kitchen
Eastby Skipton · 3 Bedrooms · House · Garden · Gym · Equipped kitchen
Located to the western side of Addingham in this popular residential location is this well-appointed and extended semi-detached home that is likely to appeal to a wide range of potential purchasers. The accommodation, which is principally arranged over one floor, includes an entrance hall, three double bedrooms, a luxury bathroom and an impressive open plan living dining kitchen with a good-sized sitting room and WC off, featuring a gas stove and access to the front garden. The kitchen benefits from modern fitted units and a central island as well as space for an additional seating area which is currently used as a study space, and which leads through to a rear vestibule with access to a raised, decked seating area. Found to the under croft of the property is a versatile space with its own access that would lend itself to an independent study space/gym or accessible storage space. To the outside there is a lawned garden to the front that wraps around the property to a pleasant and priv
£ 427,777
4 bed house for sale
2 pictures
House · for sale
£ 695,000
New
4 bed house for sale
Eastby Skipton
· 4 Bedrooms · House
· Garden · Equipped kitchen · Parking
Eastby Skipton · 4 Bedrooms · House · Garden · Equipped kitchen · Parking
This appealing and tastefully appointed property enjoys an excellent position on this modern development, originally built by highly regarded Snell builders. This impressive property would be an ideal home for those seeking village life with ready access to open countryside on the doorstep. The accommodation is planned over two floors and includes an entrance hall, generous sitting room, dining room, utility and an impressive open plan living kitchen with doors providing both fantastic views and access to the rear garden. To the first floor there is a generous master suite with luxury en-suite facilities; three further well proportioned bedrooms - one of which also has an en-suite facilities and a modern fitted house bathroom. To the outside, the property has a garden and driveway to the front which provides access to the single garage. There is a very pleasant and well-maintained rear garden with an expansive terrace. Addingham is a highly regarded community set within some of Wharfed
£ 695,000
2 bed house for sale
2 pictures
House · for sale
£ 245,000
New
2 bed house for sale
Eastby Skipton
· 2 Bedrooms · House
· Garden · Fireplace · Heating
Eastby Skipton · 2 Bedrooms · House · Garden · Fireplace · Heating
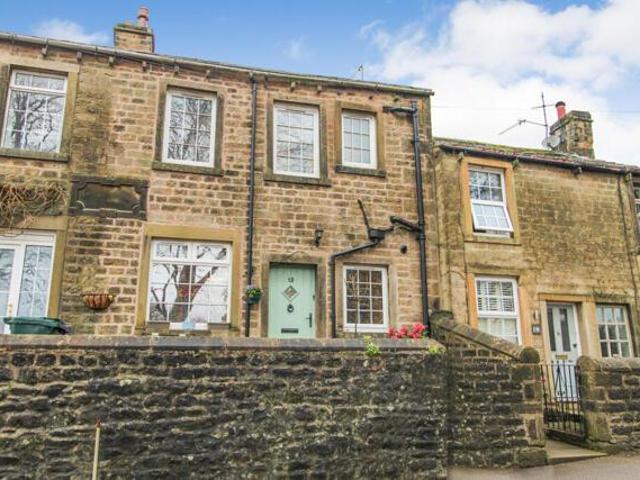
Standout Features Charming and cosy interior Multi-fuel-stove & GAS central heating Delightful breakfast-kitchen Spacious main bedroom Modern bathroom Delightful yarden / al fresco dining spaces High-quality garden room 5 mins to shops, CoOp, Pubs and Chippy Train station with direct trains to Leeds and Settle Bus stop just 50 metres away. Property Description Located on the level in the popular village of Gargrave, this charming mid-terrace house offers a delightful blend of comfort and modern living. The property is superbly presented, and with a multi-fuel-stove and GAS central heating, exuding a cosy atmosphere that is sure to make you feel at home. Benefiting from a delightful Yarden and bespoke garden room / studio.Upon entering, you are welcomed into a charming and cosy living room, complete with a multi-fuel-stove set into an attractive exposed brick fireplace, perfect for those chilly evenings. Exposed timber floorboards and display shelving enhances this relaxing living space
£ 245,000
4 bed house for sale
2 pictures
House · for sale
£ 995,000
New
4 bed house for sale
Eastby Skipton
· 4 Bedrooms · House
· Garden · Parking · Fireplace · Equipped kitchen · Powder room
Eastby Skipton · 4 Bedrooms · House · Garden · Parking · Fireplace · Equipped kitchen · Powder room
Accommodation Ground Floor: Entrance Hall with Cloakroom/WC; Sitting Room with inglenook fireplace; Dining Room; farmhouse style Kitchen; Pantry and rear entrance Vestibule. First Floor: Principal Bedroom with Ensuite facilities; three further Double Bedrooms, two with Ensuite; House Bathroom and Linen Cupboard. Outside: driveways provide access to the double garage and stables; landscaped gardens featuring garden room, seating areas and vegetable garden. General Remarks Addingham Moorside provides an exceptional place to live for those wanting a stunning rural location yet within only a short drive to a wide range of amenities and transport links. Lumb Beck is a fabulous, Grade II listed farmhouse, marketed now for the first time in fifty years. The substantial stone-built character home, which was in fact rebuilt in the 1970s by the present owners, enjoys well cared for and spacious family accommodation set within its own private and very well-tended gardens. The accommodation planne
£ 995,000
4 bed house for sale
2 pictures
House · for sale
£ 900,000
4 bed house for sale
Eastby Skipton
· 4 Bedrooms · House
Eastby Skipton · 4 Bedrooms · House
Upon entering the property at ground floor level, you are welcomed into a spacious entrance hallway providing access to four well proportioned double bedrooms, the house bathroom and a staircase leading to the first floor. A practical utility room is also located on this level, offering plumbing and space for both a washing machine and dryer, a stainless steel sink with drainer, a range of base and wall units and a cupboard housing the boiler. The principal bedroom benefits from fitted wardrobes, a useful understairs storage cupboard, and a superbly appointed en suite, featuring a contemporary three piece suite comprising a generous walk in shower with rainfall head, a hand wash basin set within a vanity unit, low flush w.c heated towel rail, extractor fan, and fully tiled walls and flooring. Three further double bedrooms are situated on this floor, each with fitted wardrobes, along with the stylish house bathroom, which is fitted with a modern three piece suite including a walk in rai
£ 900,000
2 bed house for sale
2 pictures
House · for sale
£ 224,000
2 bed house for sale
Eastby Skipton
· 2 Bedrooms · House
· Garden · Equipped kitchen
Eastby Skipton · 2 Bedrooms · House · Garden · Equipped kitchen
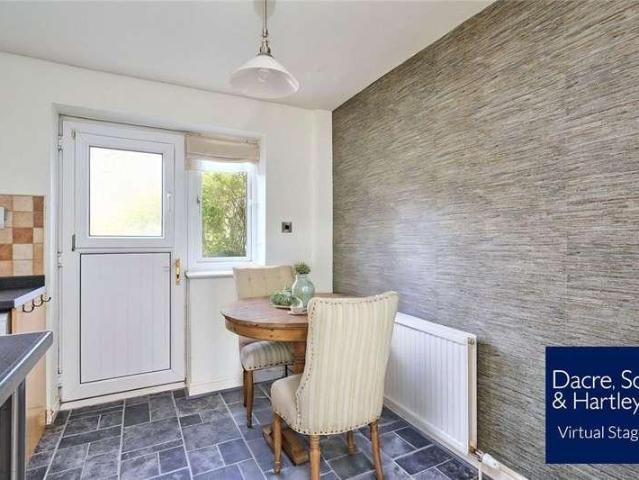
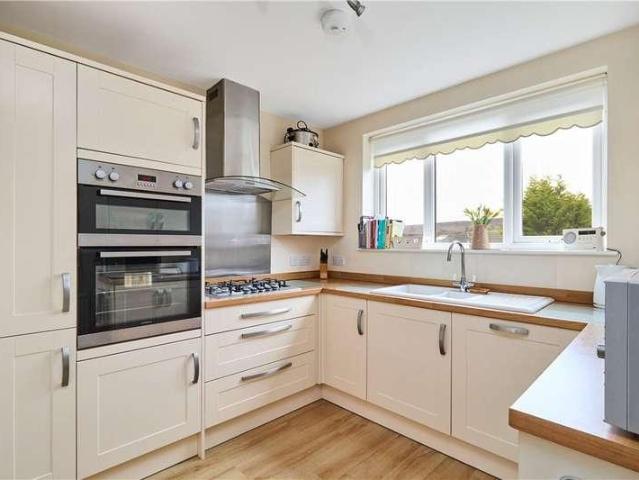
Enter through a upvc door into a hallway with radiator and access into the living room. The living room has a decorative electric fire, two radiators, wooden flooring and a upvc bow window to the front. A further hallway provides access to the kitchen with a selection of wall, drawer and base units with worktop surfaces over, composite sink with drainer and mixer tap, integrated oven and hob with extractor above, integrated fridge, integrated dishwasher, space and plumbing for a washing machine, a concealed boiler, radiator and a window to the side. Off the hall is a fully tiled shower room comprising of a corner shower cubicle, low flush w.c a pedestal wash hand basin, chrome heated towel rail, a window to the side and a decorative vinyl floor. Five steps lead down to the bedrooms. First, the good sized master bedroom with a feature wood panel wall, radiator and upvc window overlooking the garden. Bedroom two with a radiator and window the rear overlooking the garden. A small hallway
£ 224,000
2 bed flat for sale
2 pictures
Flat · for sale
£ 275,000
2 bed flat for sale
Eastby Skipton
· 2 Bedrooms · Flat
· Equipped kitchen
Eastby Skipton · 2 Bedrooms · Flat · Equipped kitchen
Entry is at street level and a staircase leads to the landing with a storage cupboard and access to the partly boarded loft via a pull down ladder. Into a good sized living space with two radiators, windows to two sides and double doors leading into the kitchen diner. The dining area has a wood burning stove with stone surround and hearth and opens up the kitchen which offers a selection of wall, drawer and base units with worktop surfaces over, stainless steel one and half sink with drainer, gas hob with extractor above, oven and grill oven, integrated fridge, space for a fridge/freezer, tiled flooring and two windows. Onto the Bedrooms, with the first having a window and radiator. Bedroom two has skylight windows and fitted wardrobes. Into a utility/store with sink and drainer with worktop surfaces, space for a washing machine, radiator and storage space. The bathroom comprises of, a white bath with shower over, low flush w.c pedestal wash hand basin, storage cupboard, boiler cupboar
£ 275,000
4 bed house for sale
2 pictures
House · for sale
£ 995,000
4 bed house for sale
Eastby Skipton
· 4 Bedrooms · House
· Garden · Fireplace · Patio
Eastby Skipton · 4 Bedrooms · House · Garden · Fireplace · Patio
Entry this elegant home through an old Oak frame porch with a door to both sides and windows to the front leading into an entrance vestibule with tiled flooring and a heavy Oak door. Into the hallway with a radiator and access to all principal rooms. The dining room has a stone fireplace and hearth having recessed open grate, fitted bookshelves to two walls, radiator, double glazed mullion windows and beams to the ceiling. Across the hall you enter the living room with an Adam style open fireplace having reeded interior and marble hearth, display recess with built in cupboard, two radiators, mullion double glazed windows to the front with window seat providing views of the delightful garden and a double glazed door provides access out to the patio and garden. Next, a snug has an attractive fireplace with recessed reeded interior, tile hearth (to take electric fire), recessed display cupboard, radiator, beam to ceiling and double glazed mullion windows to the front including window seat
£ 995,000
5 bed house for sale
2 pictures
House · for sale
£ 1,400,000
5 bed house for sale
Eastby Skipton
· 5 Bedrooms · House
· Garden · Fireplace · Patio
Eastby Skipton · 5 Bedrooms · House · Garden · Fireplace · Patio
Creating this brave modern house in its Yorkshire Dales setting allowed the garden layout to be engineered to master the sloping site, creating a tiered effect reminiscent of Swiss or Italian lakeside villas. The groundsdesigned by the famous Backhouse of Yorkwith their signature terraced rock gardens and trees, have matured to create a year-round display and wildlife habitat. Feature wood panel doors lead into the hallway which sits to rear of the property with similar 1920's period internal doors through-out. The hallway with a pattern wood block floor, cornicing, understairs cupboard, four feature radiators, also provides access to the first floor via an imposing sweeping staircase. From the hall you enter a formal living room with a fabulous wood burning stove set in a Marble fireplace with tiled hearth, Bamboo flooring, two feature radiators, concertina doors with a pair of windows to the side lead out to the front patio area. Double doors lead through into the dining room which h
£ 1,400,000
5 bed house for sale
2 pictures
House · for sale
£ 1,250,000
5 bed house for sale
Eastby Skipton
· 5 Bedrooms · House
· Equipped kitchen
Eastby Skipton · 5 Bedrooms · House · Equipped kitchen
Entry through a wooden door with glass panels to the side leading into an inviting hallway with ceramic tiled floor, feature push and pull storage cupboards, built in Oak wine rack and storage. An Oak balustrade and glass panelling lead to the first floor. There is the luxury of underfloor heating to the ground floor and a full integrated sound system through-out the property. Into the impressive open plan living, dining and kitchen area measuring over 64ft in length with ceramic flooring, windows to three sides and two sets of bi-folding doors overlooking the Aire Valley, Reservoir and Silsden. There is an inset T.V area, an electric fire inset into the wall and exposed beams provide a natural division of the living and dining areas. The kitchen area offers a selection of bespoke units with Quartz worktops surfaces and window sills, an integrated Miele double oven, Miele induction hob and extractor, integrated fridge/freezer, an additional fridge, an Integrated Miele combi oven, a pai
£ 1,250,000
3 bed house for sale
2 pictures
House · for sale
£ 360,000
3 bed house for sale
Eastby Skipton
· 3 Bedrooms · House
· Garden · Equipped kitchen · Parking · Patio · Powder room
Eastby Skipton · 3 Bedrooms · House · Garden · Equipped kitchen · Parking · Patio · Powder room
Located towards the head of this popular cul-de-sac and within walking distance to Addingham Village centre and its wide range of amenities is this very well presented three-bedroom semi-detached home that provides accommodation over two levels. To the ground floor there is an entrance hall with contemporary cloakroom WC, fitted kitchen, a good-sized sitting room with wood burning stove being open plan in style to a dining area and having French doors to the rear garden. To the first floor there is a master bedroom with fitted wardrobes and far-reaching views, a further double bedroom, a good sized single, useful storage cupboard and a modern fitted house bathroom. To the front is a low-maintenance garden and there is a very pleasant south westerly facing garden to the rear predominately laid to lawn with a patio seating area, whilst a driveway provides access to the single garage. Surrounded by the glorious open countryside of the mid Wharfe Valley and positioned just a short drive fr
£ 360,000
3 bed house for sale
2 pictures
House · for sale
£ 357,000
3 bed house for sale
Eastby Skipton
· 3 Bedrooms · House
· Garden · Parking · Fireplace
Eastby Skipton · 3 Bedrooms · House · Garden · Parking · Fireplace
Standout Features Spacious living-dining room with views 3 bedrooms with views Double garage, driveway parking No chain, move in ready 2 mins walk to the 2 village pubs Train station around 7 minutes walk. Well maintained garden Viewing recommended Property Description Set on the edge of the village on Skipton Road, this modern town-house offers a perfect blend of comfort and convenience. With three well-proportioned bedrooms, a breakfast-kitchen, spacious living-dining room, some pleasant views, and a double garage. Close to the village shop, train station and pubs.The well-maintained front garden makes for an attractive approach to the home, making it a joy to return to after a long day. A spacious living room with a pleasant outlook has a slate fireplace with display shelving and GAS fire creating a warm and inviting atmosphere. Stairs lead up to 3 bedrooms with lovely views, and a house bathroom. The breakfast-kitchen is well equipped and again with pleasant views and there is a WC
£ 357,000
2 bed flat for sale
2 pictures
Flat · for sale
£ 220,000
2 bed flat for sale
Eastby Skipton
· 2 Bedrooms · Flat
· Equipped kitchen
Eastby Skipton · 2 Bedrooms · Flat · Equipped kitchen
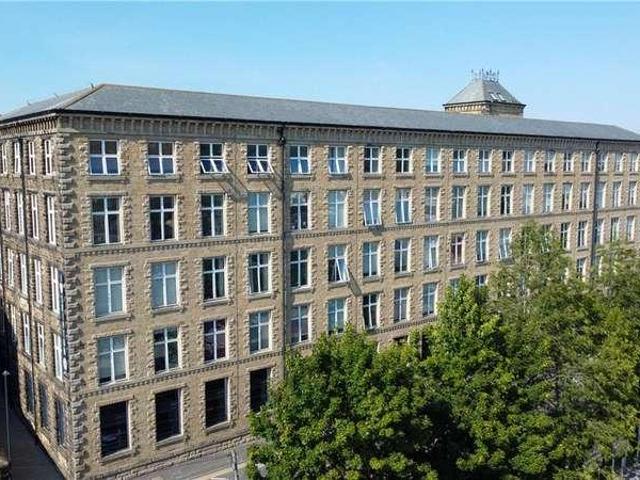
Superbly presented two bedroom duplex apartment, forming a part of the highly regarded mill conversion. This property is tastefully decorated throughout and offers good sized living space across two levels and also benefits from underfloor heating throughout. On entering the property through into the entrance hallway with metal staircase to the principal rooms with a mezzanine level above and exposed beams. The main living space is a large open plan area with distinct living, dining and kitchen areas. The living space with exposed stone walls, feature windows with views over the valley, stand alone electric fire and useful understairs storage. The kitchen is fitted with a good selection of wall, drawer and base units with contrasting worktops over. There is an integrated fridge, freezer, dishwasher along with a five ring gas hob, electric oven and extractor fan above. The kitchen also has a stainless steel sink and drainer with window looking out on to the atrium, Karndean flooring and
£ 220,000
2 bed house for sale
2 pictures
House · for sale
£ 220,000
2 bed house for sale
Eastby Skipton
· 2 Bedrooms · House
· Equipped kitchen
Eastby Skipton · 2 Bedrooms · House · Equipped kitchen
Entry through is through the UPVC door, leading into the hallway which offers two useful storage cupboards, staircase to the first floor and access to the ground floor accommodation. The kitchen offers a selection of base, wall and drawer units with worktop surfaces over, stainless steel sink and drainer, gas hob and oven with extractor fan above, heated towel rail and space for a free standing fridge/freezer, dishwasher and washing machine. Following the property through to the good sized living room including a gas fire with wooden surround, window allowing for natural lighting and door leading out to the rear. The dining room/bedroom, is again of a lovely size and provides space for a double bed if required. The shower room completes the ground floor accommodation, updated by the present owners in recent years, including a three piece suite comprising of a corner shower cubicle, pedestal hand wash basin, low flush w.c tiled walling, vinyl flooring, extractor fan and chrome heated to
£ 220,000
5 bed house for sale
2 pictures
House · for sale
£ 950,000
5 bed house for sale
Eastby Skipton
· 5 Bedrooms · House
· Fireplace · Equipped kitchen
Eastby Skipton · 5 Bedrooms · House · Fireplace · Equipped kitchen
Entry through a wooden door into a porch with a stone flagged floor which then leads into the hallway with an exposed stone wall and beams above. From the hall you enter the living room with a large stone fireplace having a wooden plinth above, a wood burning stove, a window to the side and amazing windows to the front providing views over the valley. Leading through into the kitchen which offers a selection of wall, drawer and base units with granite worktop surfaces over, a sunken Belfast sink and mixer tap, an Aga, stone tiled flooring and stunning mullion windows to the rear along with a doorway into the utility room. The utility room has a Quarry tiled floor, base and drawer units, stainless steel sink, plumbing for washing machine, space for a dryer and space for a fridge/freezer along with a door and windows to three sides. From the rear of the kitchen, to the back of the hall is the staircase providing access to the first floor and off here is a snug with an electric fire in a
£ 950,000
2 bed flat for sale
2 pictures
Flat · for sale
£ 235,000
2 bed flat for sale
Eastby Skipton
· 2 Bedrooms · Flat
· Equipped kitchen
Eastby Skipton · 2 Bedrooms · Flat · Equipped kitchen
Heading into the entrance hallway with wood effect flooring, wall panel radiator, utility cupboard with space for washing machine and hot water storage tank. Off the hallway opens to the principle rooms including an open plan living kitchen and dining area, a fabulous space with exposed brick walls, additionally sitting a pair of windows overlooking the southside and surrounding views including a westerly facing window. The wooden flooring continues through to the kitchen area with a section of wall, drawer and base units with complementary worktops over, integrated dishwasher, and oven, hob and extractor along with microwave oven and fridge. Alongside sits two bedrooms a master bedroom overlooking a westerly aspect with electric radiator, sliding wardrobe door. Bedroom two sits with a similar view wood effect flooring. Following out is a Bathroom with bath with shower attachment, sleek wall tiles and a concealed cistern toilet with hand wash and basin. Modern style vinyl tiled floorin
£ 235,000
4 bed house for sale
2 pictures
House · for sale
£ 499,950
4 bed house for sale
Eastby Skipton
· 4 Bedrooms · House
· Garden · Equipped kitchen · Parking · Patio
Eastby Skipton · 4 Bedrooms · House · Garden · Equipped kitchen · Parking · Patio
Located in this popular and convenient cul-de-sac location is this generous, detached property that provides an appealing family home with excellent potential. The spacious accommodation includes a welcoming entrance hall with WC off that leads to a dual aspect living room with doors to the rear garden, a dining kitchen opens to a utility room that has direct access to the rear garden and integral garage. To the first floor are four double bedrooms with the primary having a dressing room and en-suite shower room, as well as the house bathroom and useful storage cupboard. Externally, to the front of the property is a gated driveway providing ample parking surrounded by planted borders, and integral garage. To the rear is a very pleasant garden with a flagged patio area running along the width of the property with steps leading to a further patio area and established planting. Southfield Road is a pleasant cul-de-sac situated just off St Paul's Rise, close to the centre of this popular v
£ 499,950
3 bed house for sale
2 pictures
House · for sale
£ 264,500
Updated
3 bed house for sale
Eastby Skipton
· 3 Bedrooms · House
· Garden · Parking
Eastby Skipton · 3 Bedrooms · House · Garden · Parking
Standout Features Fantastic views front & back 5 minute walk to the train station Dining-kitchen Cosy living room with GAS stove and views Utility / porch extension Enclosed sunny garden Private driveway parking Walks from the doorstep Close to village amenities, pubs, school & shop Viewing strongly recommended Property Description This delightful mid-terrace house offers a perfect blend of modern living and picturesque countryside views, ideal for families and professionals alike, boasting a peaceful location on the edge of this highly sought-after Aire Valley commuter village. Close to the train station, pubs and village store.As you enter through the utility-porch, you are welcomed into a dining-kitchen featuring shaker-style fitted units finished in duck-egg-blue, with oak worktops, and a range cooker, perfect for family meals and entertaining. The cosy living room with exposed timber floor boards and a cast iron gas stove with oak surround, provides a warm and inviting atmosphere
£ 264,500
3 bed house for sale
2 pictures
House · for sale
£ 300,000
3 bed house for sale
Eastby Skipton
· 3 Bedrooms · House
· Garden · Equipped kitchen · Parking
Eastby Skipton · 3 Bedrooms · House · Garden · Equipped kitchen · Parking
Situated in this popular residential location within comfortable walking distance of the village centre and with Addingham Primary School only a few moments' walk away, this property offers a practical home with accommodation arranged over two levels. To the ground floor, there is an entrance vestibule leading into a good-sized sitting room with stairs to the upper storey, as well as a dining kitchen with access to the rear garden. To the first floor are three bedrooms, two of which are double, and house shower room. To the outside, there is a small lawn to the front with steps to the front door, and a driveway leading down the side of the property to a garage and an enclosed rear garden. The traditional village of Addingham enjoys a highly desirable location amidst the unspoilt open countryside of Wharfedale - just a short drive away from the Yorkshire Dales National Park and only three miles or so from the bustling spa town of Ilkley. The village provides a comprehensive range of loc
£ 300,000
2 bed flat for sale
2 pictures
Flat · for sale
£ 165,000
2 bed flat for sale
Eastby Skipton
· 2 Bedrooms · Flat
· Garden · Equipped kitchen · Parking
Eastby Skipton · 2 Bedrooms · Flat · Garden · Equipped kitchen · Parking
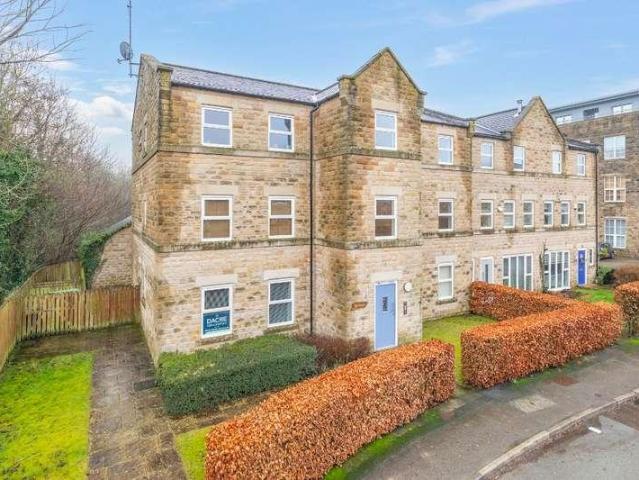
The apartment is situated on the ground floor of this modern development. This spacious corner apartment which has been smartly appointed to provide an extremely practical and spacious home with two double bedrooms. There is a spacious dual aspect living/dining/kitchen area, useful store cupboard and house bathroom with shower over bath. Outside there is an allocated parking space along with additional visitor parking and use of a bike store, a communal garden and large meadow. Historic Low Mill Village enjoys an exceptional setting on the banks of the River Wharfe within countryside between the town of Ilkley and the village of Addingham. Nearby Addingham provides a useful range of shops, post office, doctors' surgery, a primary school and general amenities whilst the town of Ilkley provides a wider range of shops, restaurants, supermarkets, sports facilities and a railway station from where there are regular commuter rail services to Leeds/Bradford city centres. Some bus services are
£ 165,000
3 bed house for sale
2 pictures
House · for sale
£ 475,000
3 bed house for sale
Eastby Skipton
· 3 Bedrooms · House
· Garden · Fireplace · Equipped kitchen · Powder room · Heating
Eastby Skipton · 3 Bedrooms · House · Garden · Fireplace · Equipped kitchen · Powder room · Heating
Found in this popular area is this smartly presented and thoughtfully extended semi-detached family home with accommodation planned over two levels. It has gas central heating and is double glazed throughout. To the ground floor, an entrance hall gives access to: Good-sized sitting room with bay window and feature fireplace. Spacious living/dining room with patio doors on to the decked terrace that leads to the rear garden. Utility room with sink and plumbing for washing machine plus plug points for other white goods. Downstairs cloakroom, and WC with vanity sink and heated towel rail. Modern fitted kitchen with a range of cupboard units, integrated fridge/freezer and dishwasher, gas hob and eye-level double oven. To the first floor there are: Three spacious double bedrooms, the primary with en-suite shower room and heated towel rail. Modern house bathroom including a shower over the bath, heated towel trail and useful airing cupboard. A loft ladder gives access to a full length, board
£ 475,000
4 Bedroom House Skipton North Yorkshire 101996336
View photo
House · for sale
£ 390,000
4 Bedroom House Skipton North Yorkshire 101996336
Eastby Skipton
· 4 Bedrooms · 2 Baths · House
· Garden · Equipped kitchen
Eastby Skipton · 4 Bedrooms · 2 Baths · House · Garden · Equipped kitchen
Beautifully positioned in the centre of Embsay, this spacious four bedroom family home offers a wonderful blend of character, modern comfort and an unusually spacious garden with far reaching views towards Embsay Crag. Arranged over three floors and thoughtfully and extensively improved by the current owners, the property provides generous living space, an impressive dining kitchen, and a superb garden - an ideal setting for family life in the heart of this highly desirable historic Yorkshire village. Upon entering the property through the front elevation, you are greeted by a spacious, recently renovated dining kitchen. The kitchen features a modern range of base, wall, and drawer units with stylish wooden worktops, a double Belfast sink, and an integrated fridge/freezer and dishwasher. It also boasts a mini range STOVES cooker with a gas hob, electric oven below, and an extractor fan above. A cupboard houses the gas combination boiler, and there is a kitchen island offering additiona
£ 390,000
1 bed flat for sale
2 pictures
Flat · for sale
£ 165,000
1 bed flat for sale
Eastby Skipton
· 1 Bedroom · Flat
· Equipped kitchen
Eastby Skipton · 1 Bedroom · Flat · Equipped kitchen
Entrance hallway with laminate flooring, benefitting from a video entrance intercom system and a good sized cupboard housing the hot water tank and useful space for storage. The fully fitted kitchen includes a selection of base, wall and drawer units with top specification worktops over a sunken stainless steel sink. An integrated four ring electric hob with extractor fan above, integrated electric oven, microwave, dishwasher, newly fitted AEG washer/dryer and an undercounter fridge as seen from our images. The kitchen area is open to the generous sized living/dining room, with large windows allowing plentiful natural lighting and offering long distance views. The master bedroom is a spacious double room with the addition of fitted wardrobes and stunning views over the local countryside. The bathroom comprises of a walk in shower unit, a low flush w.c. and hand wash basin. Has a heated towel rail, extractor fan and is fully tiled in white from floor to ceiling. The floor is slate style
£ 165,000
5 bed house for sale
2 pictures
House · for sale
£ 1,500,000
5 bed house for sale
Eastby Skipton
· 5 Bedrooms · House
· Garden · Fireplace · Equipped kitchen · Parking · Powder room · Concierge
Eastby Skipton · 5 Bedrooms · House · Garden · Fireplace · Equipped kitchen · Parking · Powder room · Concierge
Accommodation Summary: Ground Floor: Galleried Reception Hall; Living Room with impressive open fire; Dining Room with feature stone fireplace; Inner Lobby with storage and Cloakroom off; stunning Family Room almost 40ft in length and with feature fire; Sun Room; Staircase Hall; Breakfast Kitchen; Boot Room. First Floor: Five Bedrooms including a Master with Ensuite Bathroom off; two further Bathrooms; Snug/Study Area accessed by an independent staircase. Outside there are delightful and well-stocked gardens, principally laid to lawn but with extensive shrub planting. A parking area is set opposite the main entrance to the house, adjacent to which is a detached outbuilding with spacious garaging to the ground floor and hobbies space over, accessed by an external staircase. Originally a farmhouse and barn, this Grade II listed period family home now offers over 4000 sq/ft of living accommodation bursting with period and character details and central to the charming Netherwood hamlet whi
£ 1,500,000

Get email alerts

Don't miss out: be the first to know about new properties

The alert was correctly created

On subscribing you accept the conditions of use and the privacy policy
Alert
Receive new ads in your inbox
Save this search
Receive alerts for new listings

We'll send you an email when we have new properties for: "Properties for sale in Eastby Skipton"

The alert was correctly created

Micklethwaite Bingley
West Morton Keighley
Get email alerts and be the first to see new listings
Required field
On subscribing I accept the terms of the privacy policy
Perfect! You'll soon start receiving new listings via email
Alert
Receive an email when we have new ads for Properties for sale in Eastby Skipton
Save this search
Filters

Bedrooms

Size (sq.ft)

sq.ft
sq.ft

Price

£
£

Property type

Bathrooms

Clear all filters
Receive notifications when new entries are published.