55,654 houses for sale in Emerson Park

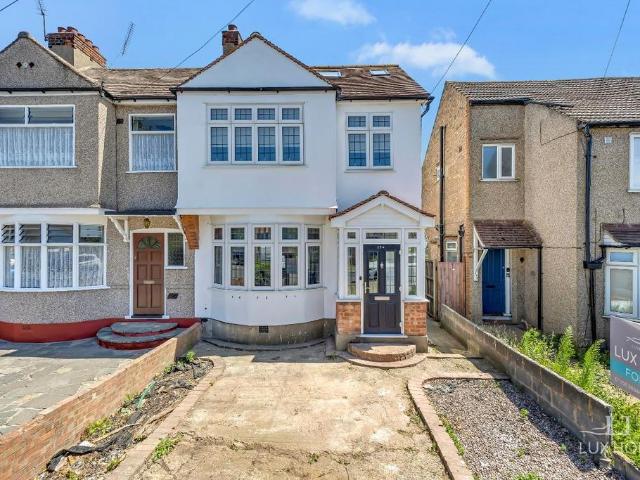
3 bedroom semi detached house for sale
View photo
House · for sale
£ 475,000
3 bedroom semi detached house for sale
Emerson Park
· 3 Bedrooms · 1 Bath · House
· Garden · Equipped kitchen · Concierge
Emerson Park · 3 Bedrooms · 1 Bath · House · Garden · Equipped kitchen · Concierge
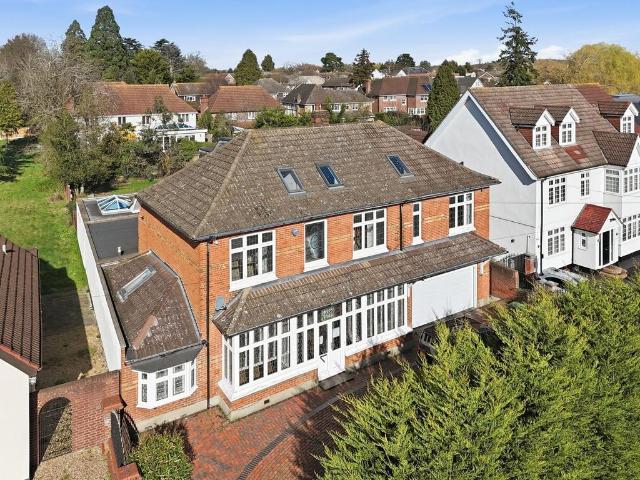
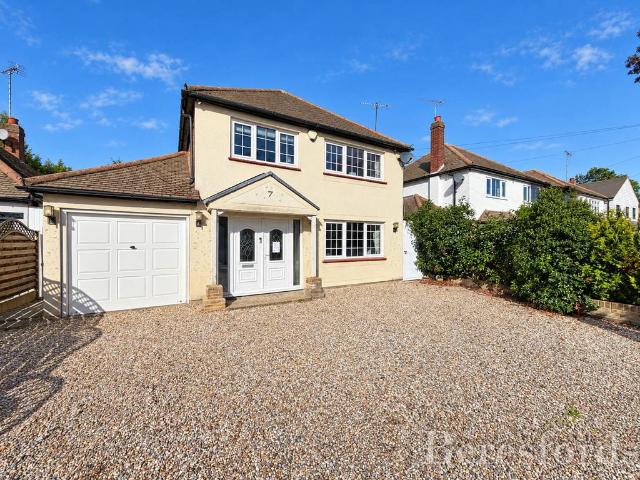
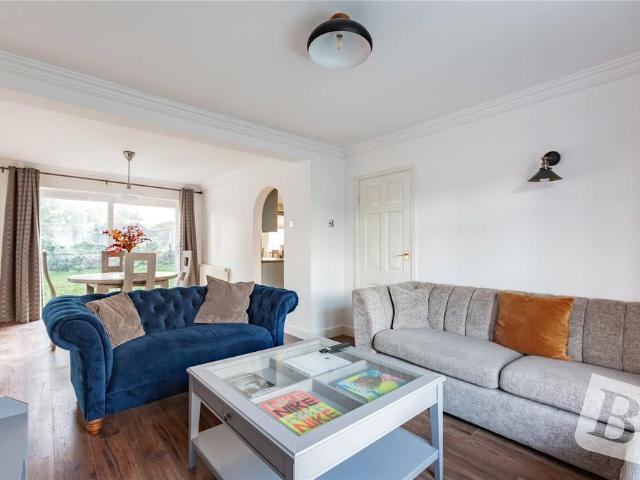
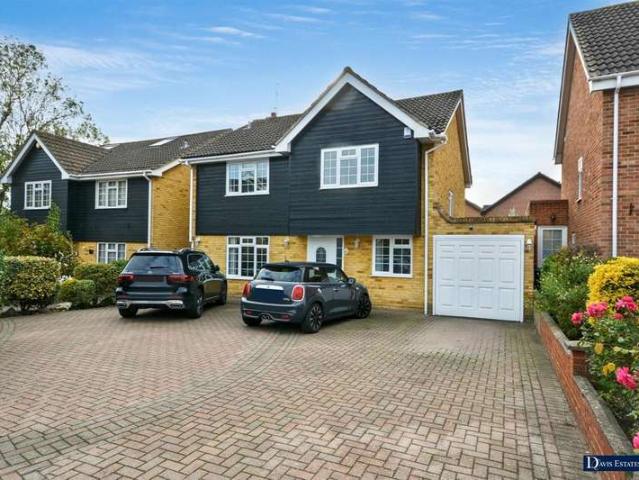
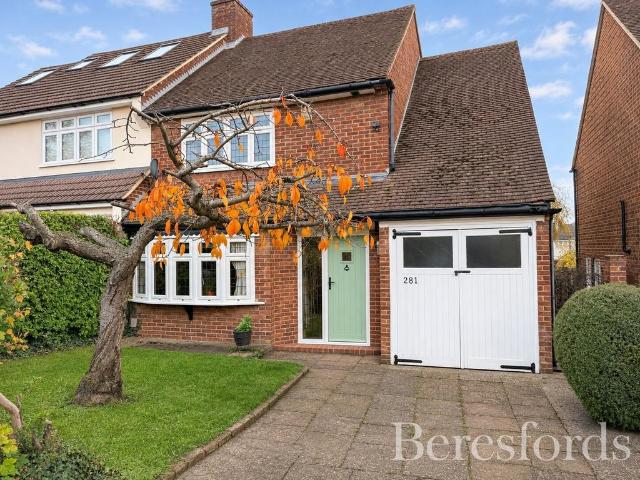
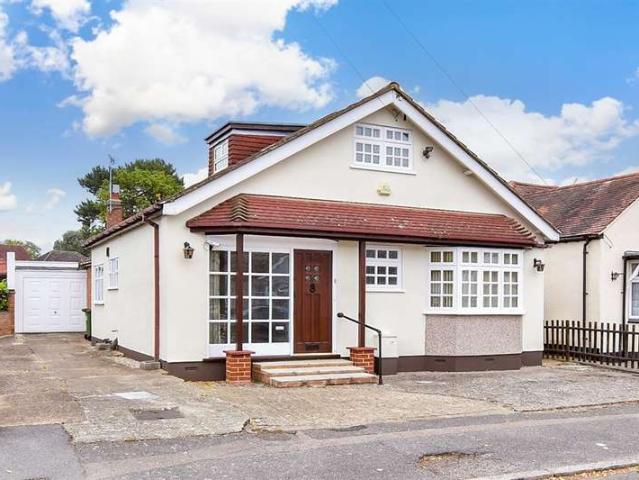
Guide Price - £475,000 - £500,000* CHAIN FREE* Lux Homes are honoured to present to the market this three bedroom, extended semi detached family home located on the ever popular Wingletye Lane. Entering the property, via the porch, we are greeted with a bright reception area and kitchen. The lounge area is benefitting from beautiful bay window to the front of the property which allows for plenty of natural light to enter this room creating a peaceful ambience to unwind after the days work. The decor is a crisp white colour palette allowing any proud new owner to move straight in and input their own stamp on the room if required. At the heart of the property lies the incredibly spacious kitchen/dining room. The kitchen is designed with a clean white decor with complimentary worktops to match, finished with silver accents. The kitchen has plenty of space and scope for your dining needs with the views over the garden for those all important meal times with family. The garden is accessible
£ 475,000
6 bedroom detached house for sale
View photo
House · for sale
£ 1,900,000
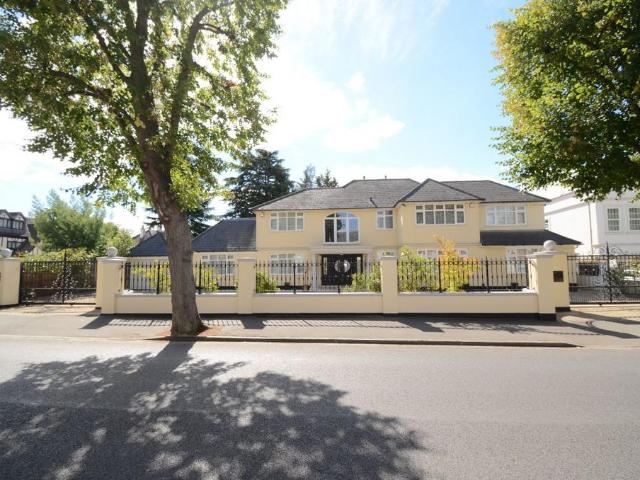
6 bedroom detached house for sale
Emerson Park
· 6 Bedrooms · 7 Baths · House
· Garden · Gym · Equipped kitchen · Parking · Patio · Concierge
Emerson Park · 6 Bedrooms · 7 Baths · House · Garden · Gym · Equipped kitchen · Parking · Patio · Concierge
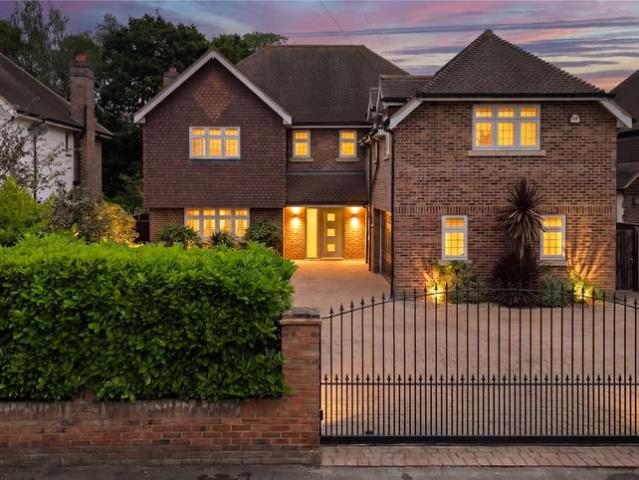
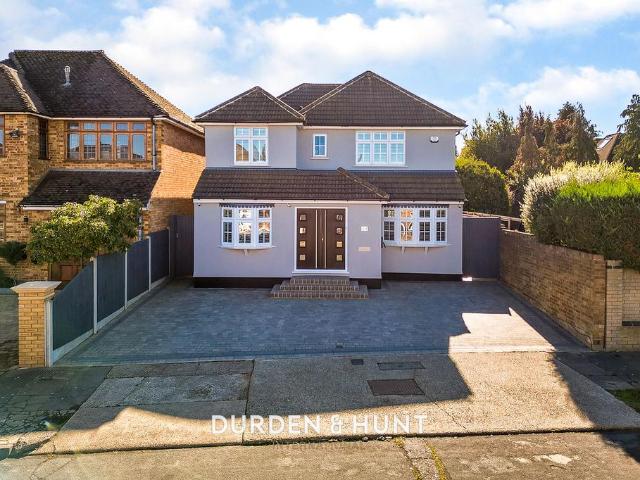
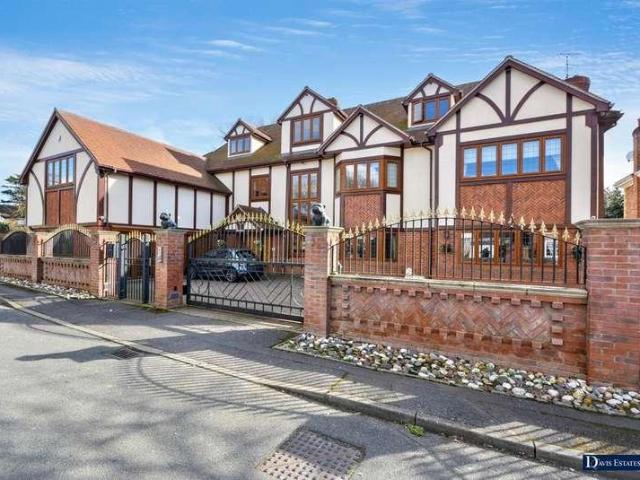
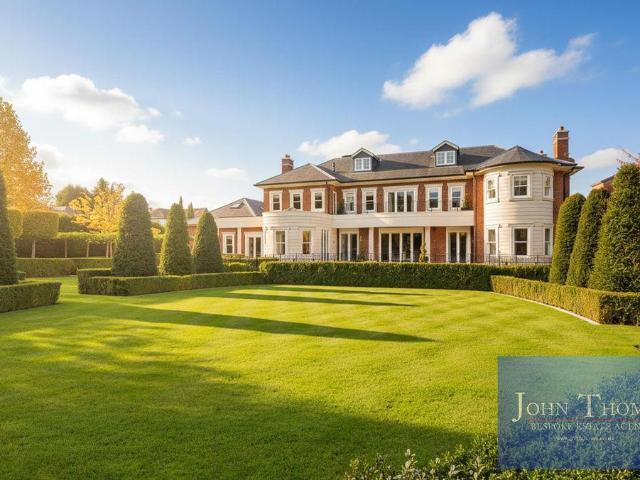
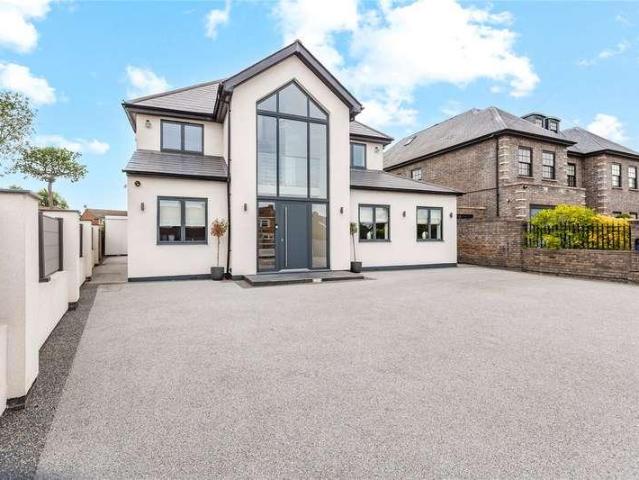
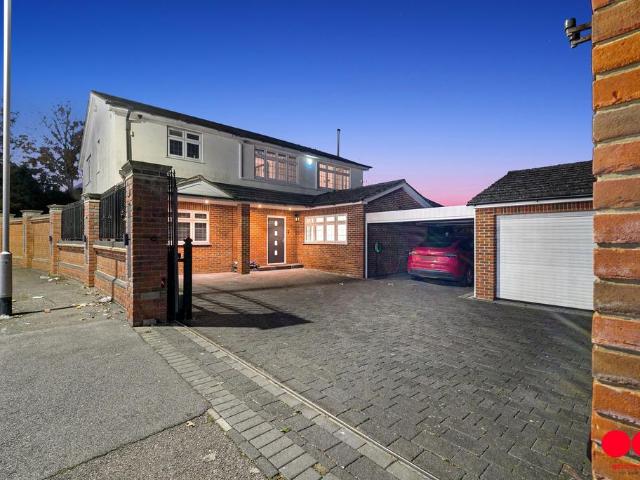
Guide Price £1,900,000-£2,000,000 * * Stunning * Lux homes are proud to bring to market this beautiful six bedroom detached family home. Located on one of the premier roads in Emerson Park the property certainly has curb appeal with gated driveway and a smooth rendered finish. Inside and to the ground floor we are greeted with a very grand entrance hall with stairs to the first floor and leading off to the five reception rooms including spacious lounge, exquisite dining room, separate sitting/tv room, gorgeous kitchen with own utility room, study and gym. Also access to large garage and ground floor WC. From the lounge we have access to the good sized well maintained garden mostly laid to lawn with patio area to relax on those lazy summer days or for entertaining with a family party/BBQ. To the first floor we have six double bedrooms five of which have en suite shower rooms and modern family bathroom taking modern family living to the next level. As well as being on a premier road in E
£ 1,900,000
5 Bedroom House
View photo
House · for sale
£ 1,450,000
5 Bedroom House
Emerson Park
· 5 Bedrooms · House
Emerson Park · 5 Bedrooms · House
Val MG 9th August 2010 1,150,000 no costs
£ 1,450,000
6 bedroom detached house for sale
View photo
House · for sale
£ 2,000,000
6 bedroom detached house for sale
Emerson Park
· 6 Bedrooms · 3 Baths · House
· Garden · Equipped kitchen · Concierge
Emerson Park · 6 Bedrooms · 3 Baths · House · Garden · Equipped kitchen · Concierge
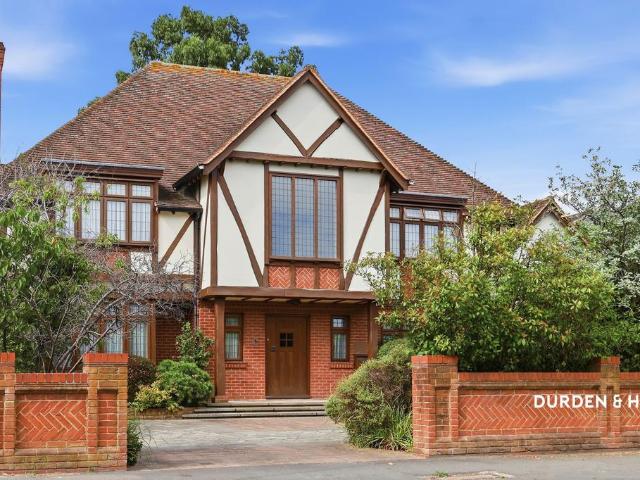
Occupying a generous plot within the prestigious Emerson Park area, this beautifully presented detached residence offers spacious, versatile accommodation ideally suited to modern family living.A large and welcoming entrance hall sets the tone for the impressive interiors beyond. The thoughtfully designed ground floor provides exceptional flexibility, with two generously proportioned reception rooms that provide direct access to the rear garden. Whether utilised as formal lounges, family rooms, dining areas, a snug or children's playroom, these spaces can easily adapt to suit a variety of lifestyles.A further reception room is currently arranged as a home office, complete with bespoke fitted storage and desk, making it an ideal workspace for those who work remotely, while also offering the potential to be used as a library, hobby room or additional reception.For preparing, sharing and serving meals the large kitchen has space for a dining table, perfect for informal meals and catch ups
£ 2,000,000
8 bedroom detached house for sale
View photo
House · for sale
£ 1,450,000
8 bedroom detached house for sale
Emerson Park
· 8 Bedrooms · 6 Baths · House
· Garden · Parking · Fireplace · Equipped kitchen · Powder room
Emerson Park · 8 Bedrooms · 6 Baths · House · Garden · Parking · Fireplace · Equipped kitchen · Powder room
EIGHT/NINE BEDROOM DETACHED FAMILY HOME* BOASTING OVER APROX 4,400 SQ.FT.* LIVING ROOM* LOUNGE* DINING ROOM* CONSERVATORY/ORANGERY/GARDEN ROOM* KITCHEN/BREAKFAST ROOM* TWO UTILITY AREAS & GROUND FLOOR CLOAKROOM* DOUBLE GARAGE* AMPLE OFF STREET PARKING* FOUR PIECE LUXURY FAMILY BATHROOM SUITE* FIVE EN-SUITES* CLOSE TO EMERSON PARK STATION WITH INTER-CONNECTING LINKS TO BOTH ROMFORD ELIZABETH LINE STATION & UPMINSTER C2C/DISTRICT LINE STATION* CLOSE TO NELMES PRIMARY SCHOOL, BOASTING OUTSTANDING OFSTED RATING* COUNCIL TAX BAND: GEntrance via Double glazed French doors to:PorchDouble glazed windows to front, entrance door to:Entrance Hall:Two double glazed windows to front, stairs to first floor, radiator, wood flooring, smooth ceiling, doors to accommodation.Lounge:Double glazed bay window to front, feature fireplace, wood flooring, smooth ceiling with ornate coving and ornate ceiling rose.Ground Floor Cloakroom:Suite comprising, feature wash hand basin with mixer tap and storage under,
£ 1,450,000
6 bedroom detached house for sale
View photo
House · for sale
£ 1,600,000
6 bedroom detached house for sale
Emerson Park
· 6 Bedrooms · 3 Baths · House
· Garden · Parking · Fireplace · Equipped kitchen
Emerson Park · 6 Bedrooms · 3 Baths · House · Garden · Parking · Fireplace · Equipped kitchen
This impressive detached family home offers over 2,800 sq ft of versatile accommodation and is ideally positioned within Emerson Park with excellent access to Gidea Park and Emerson Park Station.The ground floor provides a superb sense of space, with a generous living room featuring French doors opening onto the garden and a striking feature fireplace. A separate dining room and dedicated study provide excellent entertaining and working from home space. The contemporary kitchen has direct garden access and connects to a useful utility room. A well appointed ground floor bedroom with bespoke fitted wardrobes and an adjoining shower room offers an ideal solution for multigenerational living. There is also integral access to the double garage.Upstairs, the impressive primary bedroom benefits from bespoke fitted wardrobes and a stylish en-suite bathroom. Four further bedrooms provide exceptional flexibility for a growing family, with one benefiting from its own en-suite and the remaining b
£ 1,600,000
4 bedroom detached house for sale
View photo
House · for sale
£ 1,100,000
4 bedroom detached house for sale
Emerson Park
· 4 Bedrooms · 3 Baths · House
· Garden · Equipped kitchen · Patio
Emerson Park · 4 Bedrooms · 3 Baths · House · Garden · Equipped kitchen · Patio
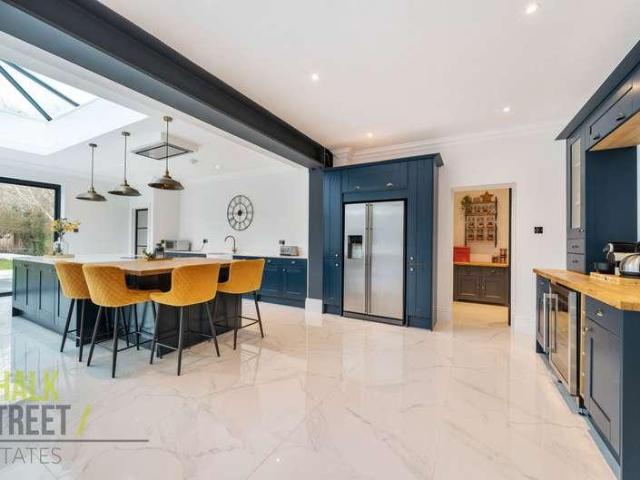
Guide Price £1,100,000 to £1,200,000Occupying a sought after position on one of Emerson Park’s premier roads, this attractive detached home offers spacious accommodation, contemporary finishes and a beautifully landscaped rear garden.The ground floor features a generous living room and separate dining room, both flowing effortlessly into the impressive kitchen. Designed with sleek cabinetry, integrated appliances, two islands with breakfast bar seating and bi-fold doors opening onto the garden, the kitchen creates an ideal space for both everyday living and entertaining. Further accommodation includes an additional lounge, a dedicated home office, a utility room and a guest WC.To the first floor are four well-proportioned double bedrooms, two benefiting from private en-suite bathrooms, alongside a contemporary family bathroom fitted with both a bath and separate shower.The landscaped rear garden offers a generous patio, artificial lawn and a versatile outbuilding currently arranged as
£ 1,100,000
3 bedroom detached house for sale
View photo
House · for sale
£ 857,500
3 bedroom detached house for sale
Emerson Park
· 3 Bedrooms · 3 Baths · House
· Garden · Parking · Equipped kitchen · Powder room · Concierge
Emerson Park · 3 Bedrooms · 3 Baths · House · Garden · Parking · Equipped kitchen · Powder room · Concierge
Situated in a sought after turning within Emerson Park is this substantial family home offering an exciting opportunity for buyers seeking generous living accommodation, versatile outbuildings and significant potential for further development. Boasting three double bedrooms, two bathrooms and a ground floor cloakroom, the property benefits from planning permission to develop into an impressive six bedroom home, making it an ideal prospect for growing families or those looking to create their forever home.The existing accommodation offers a wealth of living space, including multiple reception rooms, a kitchen/diner, a separate study and a useful utility area, providing flexibility for modern family life, home working and entertaining. The property also benefits from a garage and a generous frontage, offering ample off street parking.One of the property's standout features is the impressive rear garden, which provides an excellent outdoor space for relaxing, entertaining and family activ
£ 857,500
3 bedroom semi detached house for sale
View photo
House · for sale
£ 500,000
3 bedroom semi detached house for sale
Emerson Park
· 3 Bedrooms · 1 Bath · House
· Garden · Parking · Equipped kitchen
Emerson Park · 3 Bedrooms · 1 Bath · House · Garden · Parking · Equipped kitchen
• GUIDE PRICE £500,000 - £525,000• NO ONWARD CHAIN• THREE DOUBLE BEDROOM SEMI DETACHED FAMILY HOME• SITUATED 0.5 MILES TO UPMINSTER BRIDGE DISTRICT LINE STATION• CLOSE TO HACTON PRIMARY SCHOOL, BOASTING OUTSTANDING OFSTED RATING• 25' LOUNGE/DINER• FITTED KITCHEN WITH APPLIANCES• 31' APPROX. SOUTH WEST FACING REAR GARDEN• FOUR PIECE FAMILY BATHROOM/WC• OFF STREET PARKING• COUNCIL TAX BAND: D
£ 500,000
5 bedroom detached house for sale
View photo
House · for sale
£ 1,350,000
5 bedroom detached house for sale
Emerson Park
· 5 Bedrooms · 4 Baths · House
· Garden · Parking · Swimming pool · Equipped kitchen · Concierge
Emerson Park · 5 Bedrooms · 4 Baths · House · Garden · Parking · Swimming pool · Equipped kitchen · Concierge
Situated in the prestigious Emerson Park, this impressive five doubled bedroom detached family home is arranged over three floors and offers spacious accommodation throughout. The ground floor comprises a large entrance hall, kitchen/breakfast room, utility room, three reception rooms, and a WC.The first floor includes four double bedrooms, with the master bedroom benefitting from a dressing room and en-suite, along with a family bathroom serving the remaining rooms. The second floor provides an additional double bedroom with its own en-suite, ideal as a guest suite or private retreat.Externally, the property is approached via a carriage driveway providing off-street parking for several vehicles, along with a double garage. To the rear is a stunning established garden extending in the region of 200ft, offering excellent space for entertaining and potential for outbuildings or a swimming pool, subject to planning consent.Conveniently located within walking distance of Emerson Park railw
£ 1,350,000
5 bedroom detached house for sale
View photo
House · for sale
£ 1,100,000
5 bedroom detached house for sale
Emerson Park
· 5 Bedrooms · 3 Baths · House
· Garden · Swimming pool · Equipped kitchen · Parking · Powder room
Emerson Park · 5 Bedrooms · 3 Baths · House · Garden · Swimming pool · Equipped kitchen · Parking · Powder room
Situated in a desirable cul-de-sac and occupying a generous corner plot of approximately 105ft x 82ft, this five-bedroom detached family home offers fantastic potential for modernisation and extension (subject to the necessary planning permissions).The property features a spacious entrance hall leading to a large living/dining room with two sets of patio doors opening onto the rear garden, creating a bright and welcoming living space. The ground floor also includes a kitchen, study, and a cloakroom.Upstairs, the accommodation comprises a master bedroom with en-suite bathroom, along with four further bedrooms served by a family bathroom/shower room providing ample space for family living.Externally, the property benefits from an L-shaped rear garden with an outdoor swimming pool (requiring refurbishment). To the front, there is off-street parking leading to an integral garage.Conveniently located within walking distance of Emerson Park Station and local shops, this property offers a rar
£ 1,100,000
4 bed house for sale
2 pictures
House · for sale
£ 550,000
4 bed house for sale
Emerson Park
· 4 Bedrooms · House
· Equipped kitchen · Concierge
Emerson Park · 4 Bedrooms · House · Equipped kitchen · Concierge
Positioned within walking distance of both Upminster Bridge Underground Station and Upminster Station, and within close proximity to a selection of well-regarded schools in Upminster, is this well-presented four-bedroom terraced house. Upon entering the property via the enclosed porch, you are welcomed by a spacious entrance hallway, with stairs rising to the first floor and access to useful under-stair storage. Drawing natural light from a large window to the front elevation, the spacious reception / dining room measures approximately 13'11 x 11'9. Decorated in neutral tones, the room provides ample space for a dining table and chairs alongside a range of additional furniture, making it a practical space for both everyday living and entertaining. Spanning the rear of the property, the modern kitchen comprises a range of wall and base units, complemented by ample quartz worktops and space for essential appliances, including an oven, hob, dishwasher and microwave. A patio door provides
£ 550,000
10 bed house for sale
2 pictures
House · for sale
£ 4,900,000
10 bed house for sale
Emerson Park
· 10 Bedrooms · House
Emerson Park · 10 Bedrooms · House
A fantastic and unique opportunity to purchase these two detached properties next door to each other. The main detached family home is absolutely stunning and boasts over 9000 sq ft. The property next door is currently a five bedroom detached property with proposed planning providing the opportunity to build a substantial family home of approximately 6,000 sq ft. This is an opportunity not to be missed, so please call the office on 01708 476666 for further details. Ref No. 5696-26
£ 4,900,000
2 bedroom bungalow for sale
View photo
Bungalow · for sale
£ 500,000
2 bedroom bungalow for sale
Emerson Park
· 2 Bedrooms · 1 Bath · Bungalow
· Garden · Parking · Equipped kitchen
Emerson Park · 2 Bedrooms · 1 Bath · Bungalow · Garden · Parking · Equipped kitchen
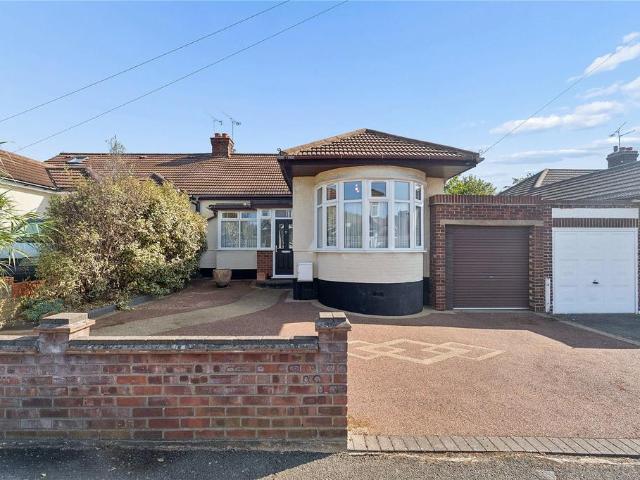
• GUIDE PRICE £500,000 - £550,000• PLEASE CHECK OUT THE VIDEO• NO ONWARD CHAIN• TWO/THREE DOUBLE BEDROOM SEMI DETACHED BUNGALOW - ORIGINALLY CONSTRUCTED AS A THREE BEDROOM, NOW BEING USED AS A TWO BEDROOM • SITUATED 0.2 MILES TO UPMINSTER BRIDGE DISTRICT LINE STATION & 0.9 MILES TO UPMINSTER C2C/DISTRICT LINE STATION• POTENTIAL FOR EXPANSION, SUBJECT TO THE NECESSARY PLANNING CONSENTS• FITTED KITCHEN WITH INTEGRATED APPLIANCES• LIVING ROOM WITH SEPARATE DINING AREA• FOUR PIECE FAMILY BATHROOM• BOTH BEDROOMS WITH FITTED WARDROBES• 46' APPROX. MATURE REAR GARDEN• AMPLE OFF STREET PARKING• ATTACHED GARAGE• CLOSE TO BOTH HORNCHURCH & UPMINSTER TOWN CENTRES• COUNCIL TAX BAND: E
£ 500,000
4 Bedroom Detached House
View photo
Villa · for sale
£ 900,000
4 Bedroom Detached House
Emerson Park
· 4 Bedrooms · Villa
· Garden · Equipped kitchen · Parking · Powder room · Concierge
Emerson Park · 4 Bedrooms · Villa · Garden · Equipped kitchen · Parking · Powder room · Concierge
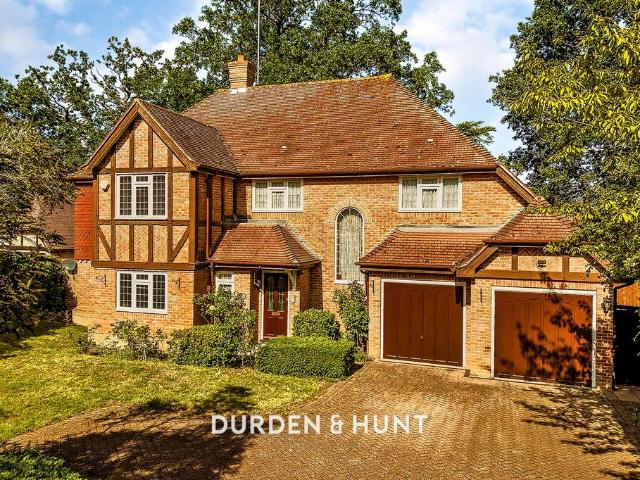
Having been delightfully maintained and offering spacious family accommodation is this extremely attractive detached family home which is set within this popular cul-de-sac close to all transport links, sought after schooling and local amenities. In brief, to the first floor there are four double bedrooms, with the master bedroom affording an en suite shower room/WC in addition to the family bathroom/WC. On the ground floor, the spacious reception hall provides access to living accommodation incorporating a ground floor cloakroom, lounge 17'1 x 14'5, dining room 14'2 x 9'9, sun lounge 11'8 x 9'8, study 8'8 x 7'7, fitted kitchen 12'5 x 9'2 and utility room 9'4 x 7'10. Throughout the property there is gas fired central heating via radiators and double glazing. Externally, to the front there is an extensive block paved driveway providing off-road parking for several vehicles which leads to the attached garage 18'6 x 8'. To the rear, there is a delightful southerly facing garden measuring
£ 900,000
6 bedroom detached house for sale
View photo
House · for sale
£ 9,950,000
6 bedroom detached house for sale
Emerson Park
· 6 Bedrooms · 6 Baths · House
· Parking · Powder room
Emerson Park · 6 Bedrooms · 6 Baths · House · Parking · Powder room
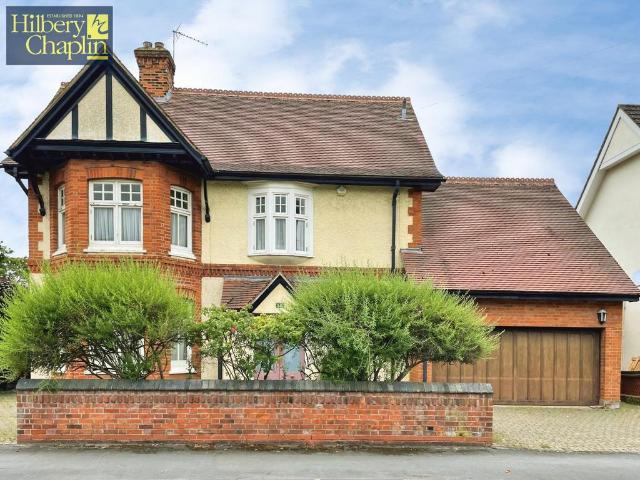
A CHAIN FREE SPECTACULAR AND SPACIOUS SIX DOUBLE BEDROOM DETACHED GATED FAMILY HOME WITH A 120' FRONTAGE ON A VERY SOUGHT AFTER ROAD. THIS BEAUTIFULLY PRESENTED HOME HAS BEEN FINISHED TO AN EXTREMELY HIGH STANDARD THROUGHOUT USING THE FINEST MATERIALS AND CRAFTSMANSHIP.THE FRONT OF THE PROPERTY HAS A GATED CARRIAGE DRIVEWAY, THE GATES ARE ELECTRONICALLY OPERATED WITH A VIDEO SECURITY ENTRYPHONE SYSTEM. THE DRIVEWAY IS SPACIOUS WITH PARKING FOR NUMEROUS CARS AND ACCESS TO THE DOUBLE HEATED INTEGRAL GARAGE. THE LANDSCAPED FRONTAGE HAS MATURE FEATURE TREES AND WELL ESTABLISHED MANICURED HEDGING.THIS AMAZING SPACIOUS HOME IS ON A LARGE PLOT AND ARRANGED OVER FOUR FLOORS, WITH AN IMPRESSIVE ENTRANCE HALLWAY MEASURING 27' x 26' WITH A PILLARED ARCHWAY, STYLISH OVERSIZED DOORS AND A POLISHED LIMESTONE FLOOR. A BESPOKE TWIN STAIRCASE LEADING UP TO THE LARGE GALLERIED LANDING ON THE FIRST FLOOR.THERE ARE TWO GUEST CLOAKROOMS AT EACH END OF THE HALLWAY AND ONE HAS BESPOKE FITTED STORAGE CUPBOARD
£ 9,950,000
3 bedroom semi detached house for sale
View photo
House · for sale
£ 625,000
3 bedroom semi detached house for sale
Emerson Park
· 3 Bedrooms · 1 Bath · House
· Garden · Parking · Equipped kitchen
Emerson Park · 3 Bedrooms · 1 Bath · House · Garden · Parking · Equipped kitchen
Situated in a sought-after location sits this spacious three-bedroom semi-detached family home which is well presented inside and out. The property is within walking distance to local shops, excellent schools with Nelmes Primary School and Campion School being in the catchment, With fantastic transport links into London. Internally on the ground floor the property offers spacious living accommodation which comprises of a large living room, separate dining room, modern fitted kitchen & WC. On the first floor are three great size bedrooms and family bathroom. Externally, the home benefits from having a low maintenance rear garden, off street parking to front and garage. Call Beresfords for more information on this home
£ 625,000
5 bed house for sale
2 pictures
House · for sale
£ 1,750,000
5 bed house for sale
Emerson Park
· 5 Bedrooms · House
· Garden · Parking · Equipped kitchen · Powder room · Concierge
Emerson Park · 5 Bedrooms · House · Garden · Parking · Equipped kitchen · Powder room · Concierge
GUIDE PRICE 1,750,000 - 1,950,000 PLEASE SEE THE VIDEO SITUATED ON ONE OF EMERSON PARKS PREMIER TURNINGS FIVE BEDROOM/FIVE BATHROOM STUNNING DETACHED FAMILY HOME STANDING ON A PLOT OF 0.2 ACRES & BOASTING OVER 3,616 SQ.FT. OF ACCOMMODATION & INCLUDING THE OUTBUILDING RE-BUILT & RE-FURBISHED IN CIRCA 2018 TO A METICULOUS STANDARD BY THE CURRENT OWNERS 35' OPEN PLAN KITCHEN/DINER TWO FURTHER RECEPTION ROOMS & STUDY GROUND FLOOR CLOAKROOM & SEPARATE UTILITY ROOM ELECTRIC GATED 60' RESIN DRIVEWAY PROVIDING OFF STREET PARKING FOR MULTIPLE VEHICLES 66' X 55' APPROX. LOW MAINTENANCE REAR GARDEN WITH 20' OUTBUILDING & FURTHER STORAGE UNDER FLOOR HEATING THROUGHOUT THE GROUND & FIRST FLOORS CAT6 CABLING THROUGHOUT SITUATED 0.7 MILES TO EMERSON PARK STATION, WITH INTER-CONNECTING LINKS TO BOTH ROMFORD ELIZABETH LINE STATION & UPMINSTER C2C/DISTRICT LINE STATION CLOSE TO NELMES PRIMARY SCHOOL BOASTING OUTSTANDING OFSTED RATING COUNCIL TAX BAND: H
£ 1,750,000
5 bed house for sale
2 pictures
House · for sale
£ 800,000
5 bed house for sale
Emerson Park
· 5 Bedrooms · House
· Garden · Parking · Equipped kitchen
Emerson Park · 5 Bedrooms · House · Garden · Parking · Equipped kitchen
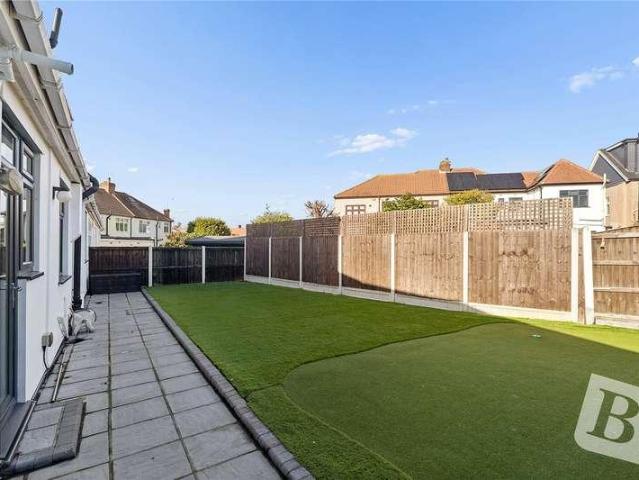
GUIDE PRICE 800,000 - 850,000 PLEASE CHECK OUT THE VIDEO FIVE BEDROOM SEMI DETACHED HOME BOASTING APPROX. 1,722 SQ.FT. OF LIVING ACCOMMODATION OPEN PLAN LOUNGE/DINER FITTED KITCHEN WITH GRANITE WORK SURFACES OWN DRIVEWAY PROVIDING OFF STREET PARKING ATTACHED GARAGE LOW MAINTENANCE REAR GARDEN WITH PUTTING GREEN CONVENIENT FOR LANGTONS JUNIOR ACADEMY & EMERSON PARK ACADEMY SITUATED 0.8 MILES TO EMERSON PARK STATION WITH INETER-CONNECTING LINKS TO BOTH ROMFORD ELIZABETH LINE STATION & UPMINSTER C2C/UPMINSTER BRIDGE/OVERGROUND STATION & 0.8 MILES TO UPMINSTER BRIDGE DISTRICT LINE STATION COUNCIL TAX BAND: E
£ 800,000
6 bedroom detached house for sale
View photo
House · for sale
£ 1,895,000
6 bedroom detached house for sale
Emerson Park
· 6 Bedrooms · 5 Baths · House
· Garden · Equipped kitchen · Parking · Powder room · Concierge
Emerson Park · 6 Bedrooms · 5 Baths · House · Garden · Equipped kitchen · Parking · Powder room · Concierge
SET ON THIS PROMINENT CORNER POSITION, THE PROPERTY HAS A SECURE GATED FRONTAGE WITH ELECTRICALLY OPERATED GATES WITH VIDEO ENTRYPHONE SYSTEM AT EITHER END OF THE IN AND OUT DRIVEWAY.THE FRONTAGE PROVIDES OFF ROAD PARKING FOR SEVERAL CARS AND LEADS TO THE INTEGRAL GARAGE WHICH HAS AN ELECTRICALLY OPERATED DOOR. THE FRONTAGE ALSO HAS LIGHTING, SECURITY CAMERAS AND A LOCKED WROUGHT IRON GATE GIVING ACCESS TO THE REAR GARDENS.A COVERED PORCH WITH OAK FRONT DOOR LEADS TO THE FABULOUS TILED RECEPTION HALL 27' X 9'3THE RECEPTION HALL HAS AN OAK STAIRCASE WITH OAK AND GLASS BALUSTRADING LEADING TO THE FIRST FLOOR LANDING.WITHIN THE HALL THERE IS A SIZEABLE CLOAKS CUPBOARD AND FULLY TILED GROUND FLOOR CLOAKROOM.A COMFORTABLE FORMAL LOUNGE 18' X 15'4 HAS DOUBLE DOORS LEADING TO A SPACIOUS DINING ROOM 15'5 X 15, BOTH HAVE DOORS FROM THE RECEPTION HALL.THE MAIN FEATURE OF THE GROUND FLOOR IS THE STUNNING OPEN PLAN, TILED AND BESPOKE FITTED KITCHEN, DINING AND FAMILY ROOM 38'4 X 29'5 OVERALL, WITH
£ 1,895,000
4 bed house for sale
2 pictures
House · for sale
£ 900,000
4 bed house for sale
Emerson Park
· 4 Bedrooms · House
· Garden · Equipped kitchen · Parking · Powder room · Concierge
Emerson Park · 4 Bedrooms · House · Garden · Equipped kitchen · Parking · Powder room · Concierge
Having been delightfully maintained and offering spacious family accommodation is this extremely attractive detached family home which is set within this popular cul-de-sac close to all transport links, sought after schooling and local amenities. In brief, to the first floor there are four double bedrooms, with the master bedroom affording an en suite shower room/WC in addition to the family bathroom/WC. On the ground floor, the spacious reception hall provides access to living accommodation incorporating a ground floor cloakroom, lounge 17'1 x 14'5, dining room 14'2 x 9'9, sun lounge 11'8 x 9'8, study 8'8 x 7'7, fitted kitchen 12'5 x 9'2 and utility room 9'4 x 7'10. Throughout the property there is gas fired central heating via radiators and double glazing. Externally, to the front there is an extensive block paved driveway providing off-road parking for several vehicles which leads to the attached garage 18'6 x 8'. To the rear, there is a delightful southerly facing garden measuring
£ 900,000
5 Bedroom Detached House
View photo
Villa · for sale
£ 1,400,000
5 Bedroom Detached House
Emerson Park
· 5 Bedrooms · Villa
· Lift · Equipped kitchen · Parking · Concierge
Emerson Park · 5 Bedrooms · Villa · Lift · Equipped kitchen · Parking · Concierge
Offered for sale with the added advantage of no onward chain, ideally located on a highly sought-after residential turning within Emerson Park, is this substantial five-bedroom detached house. Generously proportioned throughout, the home provides over 3,000 sq ft of versatile living accommodation making this the ideal property for modern family life. The home affords four reception rooms, an open plan kitchen / diner, a separate utility room, a ground floor wet-room / washroom, a ground floor W/C, five bedrooms, three en-suites, a family bathroom plus a generously sized garage. Upon entering, a spacious and welcoming entrance hallway sets the tone for the property, providing access to the principal ground floor rooms. There are stairs rising to the first floor and the added benefit of a lift serving both levels, an increasingly desirable feature for long-term accessibility within homes. To the front of the property are two well-proportioned reception rooms, currently arranged as a cine
£ 1,400,000
4 bedroom detached house for sale
View photo
House · for sale
£ 750,000
4 bedroom detached house for sale
Emerson Park
· 4 Bedrooms · 2 Baths · House
· Equipped kitchen
Emerson Park · 4 Bedrooms · 2 Baths · House · Equipped kitchen
Guide Price £750,000 -£800,000Situated in a sought-after location within Hornchurch, this exceptional four-bedroom detached new-build home offers contemporary living at its finest, combining generous accommodation with an impressive specification and high-quality finishes throughout.Thoughtfully designed to suit modern family lifestyles, the property provides bright and versatile living spaces, finished to an outstanding standard. At the heart of the home is a stunning fully fitted kitchen featuring quality integrated appliances and elegant work surfaces, creating the perfect environment for both everyday living and entertaining. The spacious accommodation flows effortlessly throughout, with an abundance of natural light enhancing the sense of space and luxury.The four well-proportioned bedrooms are arranged across the home, offering flexibility for families, guests or those working from home. Beautifully appointed bathrooms and premium fixtures further complement the property's high-e
£ 750,000
3 Bedroom House
View photo
House · for sale
£ 625,000
3 Bedroom House
Emerson Park
· 3 Bedrooms · House
· Garden · Parking · Equipped kitchen
Emerson Park · 3 Bedrooms · House · Garden · Parking · Equipped kitchen
THIS PROPERTY IS SOLD STC & HAS BEEN RESERVED WITH BALGORES SECURE NO ONWARD CHAIN SITUATED 0.3 MILES TO UPMINSTER BRIDGE DISTRICT LINE STATION THREE/FOUR BEDROOM SEMI DETACHED FAMILY HOME LOUNGE STUDY FITTED KITCHEN/FAMILY ROOM WITH SEPARATE UTILITY ROOM GROUND FLOOR BEDROOM FIRST FLOOR FAMILY BATHROOM/WC 105 REAR GARDEN OFF STREET PARKING FOR TWO VEHICLES CONVENIENT FOR LANGTONS PRIMARY SCHOOL, THE CAMPION SCHOOL FOR BOYS, EMERSON PARK SPORTS ACADEMY, THE HAVERING SIXTH FORM COLLEGE & HORNCHURCHS VIBRANT TOWN CENTRE COUNCIL TAX BAND: D
£ 625,000
3 bed house for sale
2 pictures
House · for sale
£ 600,000
3 bed house for sale
Emerson Park
· 3 Bedrooms · House
· Garden · Fireplace · Parking · Equipped kitchen · Concierge
Emerson Park · 3 Bedrooms · House · Garden · Fireplace · Parking · Equipped kitchen · Concierge
Ideally positioned within a sought-after turning in Hornchurch, this substantial three-bedroom detached house offers over 1,250 sq. ft. of internal living accommodation, together with a detached garage, two generous reception rooms, a spacious kitchen, off-street parking, and an established rear garden. Upon entering the home, you are greeted by a welcoming hallway with stairs rising to the first floor and access to the principal ground-floor rooms. Positioned at the front of the property, the spacious reception room measures 16'11 x 12'9 and benefits from a large bay window, decorative cornicing, a ceiling rose and a feature fireplace. Located at the rear is the separate dining room, measuring 12'8 x 12'7. Continuing the period detailing found throughout the home, the room features decorative cornicing and a ceiling rose, while glazed double doors open directly onto the rear garden. The kitchen measures 16'1 x 8'9 and comprises numerous wall and base units, ample worktop space, a brea
£ 600,000
4 bed house for sale
2 pictures
House · for sale
£ 700,000
4 bed house for sale
Emerson Park
· 4 Bedrooms · House
· Garden · Equipped kitchen · Parking · Concierge
Emerson Park · 4 Bedrooms · House · Garden · Equipped kitchen · Parking · Concierge
Full Details GUIDE PRICE 700,000-750,000 An impressive four-bedroom semi-detached family home, extended to the rear and into the loft, offering spacious and versatile accommodation, three bathrooms, two reception rooms, off-street parking, a detached rear garage and a beautifully landscaped rear garden. Ideally positioned just 0.1 miles from Upminster Bridge Underground Station. Situated in an extremely convenient location, this tastefully finished property is perfectly suited to modern family living. The thoughtfully extended accommodation provides generous living space throughout, complemented by a modern fitted kitchen and the added benefit of a ground-floor shower room. The ground floor offers two reception rooms, providing excellent flexibility for both relaxing and entertaining, alongside a contemporary fitted kitchen. The ground-floor shower room is a particularly useful addition for busy family life and visiting guests. The first floor provides well-proportioned bedrooms, while
£ 700,000
5 Bedroom Chalet House
View photo
Terraced House · for sale
£ 647,500
5 Bedroom Chalet House
Emerson Park
· 5 Bedrooms · Terraced House
· Garden · Parking · Equipped kitchen · Concierge
Emerson Park · 5 Bedrooms · Terraced House · Garden · Parking · Equipped kitchen · Concierge
Nestled within a highly sought-after and peaceful residential turning, this substantial detached family home perfectly balances space, versatility, and an enviable location with the premium advantage of no onward chain. Beautifully maintained throughout, the property stands out for its exceptional layout, boasting a grand reception hall, a generous lounge, a dedicated study, and a practical kitchen with a separate utility room. Offering ultimate flexibility for modern family life or multi-generational living, the accommodation features four expansive double bedrooms arranged over two floors—including an impressive ground-floor principal suite with its own en-suite, and upper-floor bedrooms packed with eaves storage and future en-suite potential. Externally, the property continues to impress with a large private driveway, a detached garage, and a delightful 60ft rear garden ideal for outdoor entertaining, all while being perfectly positioned for effort less access to top-tier schools, s
£ 647,500
5 bed house for sale
2 pictures
House · for sale
£ 2,000,000
5 bed house for sale
Emerson Park
· 5 Bedrooms · House
· Garden · Swimming pool · Equipped kitchen · Parking · Concierge
Emerson Park · 5 Bedrooms · House · Garden · Swimming pool · Equipped kitchen · Parking · Concierge
Located in one of Emerson Park's most desirable Avenues and offered for sale with no onward chain is this hugely impressive, 5 bedroom detached house. Extended and much improved by its current owners, the home has been completely refurbished and reconfigured throughout to create a stunning, walk-in condition family home. Boasting a 1/4 acre rear garden with a large swimming pool, the spectacular detached home sits perfectly proportioned within its substantial grounds. The home affords three reception rooms, study, open plan kitchen / lounge / diner, separate pantry, utility room, boot room, ground floor w/c, five double bedrooms, two en-suites, a family bathroom plus a garage. Upon entering the property, you are greeted with a spacious, welcoming entrance hallway with a beautifully tiled floor, high ceilings, decorative cornice, skirtings and architraves, with stairs rising to the first floor. Positioned at the front of the home, there are two reception rooms. One providing a great spa
£ 2,000,000
3 bed house for sale
2 pictures
House · for sale
£ 550,000
3 bed house for sale
Emerson Park
· 3 Bedrooms · House
· Garden · Parking · Equipped kitchen · Powder room
Emerson Park · 3 Bedrooms · House · Garden · Parking · Equipped kitchen · Powder room
GUIDE PRICE 550,000 - 600,000 PLEASE SEE THE VIDEO NO ONWARD CHAIN THREE BEDROOM DETACHED FAMILY HOME BOASTING APPROX. 1,500 SQ.FT. OF LIVING ACCOMMODATION (INCLUDING GARAGE) LIVING ROOM/DINING AREA KITCHEN/BREAKFAST ROOM GROUND FLOOR CLOAKROOM THREE DOUBLE BEDROOMS FIRST FLOOR FOUR PIECE FAMILY BATHROOM/WC 25' DEEP SOUTH FACING REAR GARDEN ADDITIONAL 20' APPROX. SIDE PLOT, OFFERING SCOPE FOR FURTHER EXPANSION, SUBJECT TO THE NECESSARY PLANNING CONSENTS 16'4 X 16'3 DETACHED DOUBLE GARAGE OFF STREET PARKING FOR MULTIPLE VEHICLES LOCATED FOR OUTSTANDING SCHOOLS INCLUDING NELMES PRIMARY AND CAMPION SECONDARY AND SIXTH FORM COUNCIL TAX BAND: F
£ 550,000
5 bedroom detached house for sale
View photo
House · for sale
£ 1,250,000
New
5 bedroom detached house for sale
Emerson Park
· 5 Bedrooms · 3 Baths · House
· Balcony · Equipped kitchen · Concierge
Emerson Park · 5 Bedrooms · 3 Baths · House · Balcony · Equipped kitchen · Concierge
CHAIN FREE | FIVE BEDROOM DETACHED HOME | OVER 3,200 SQ FT OF COMBINED ACCOMMODATION AND OUTBUILDING SPACE | GATED ENTRANCE | DETACHED DOUBLE GARAGEOC Homes are pleased to present this substantial five-bedroom detached family home, ideally situated in the sought-after Emerson Park area of Hornchurch. Offered CHAIN FREE, the property provides approximately 2,401 sq ft of accommodation, together with a further 822 sq ft detached outbuilding, offering over 3,200 sq ft of combined space.The ground floor offers excellent living space, comprising three reception rooms, including a spacious 24ft reception room, a separate family room and dining room. There is also a large kitchen, separate utility room, study and ground floor WC.To the first floor are five well-proportioned bedrooms, two of which benefit from en-suite facilities, alongside a family bathroom. The principal bedroom is particularly generous in size, measuring approximately 21ft, with a further balcony accessed from one of the be
£ 1,250,000

Get email alerts

Don't miss out: be the first to know about new properties

The alert was correctly created

On subscribing you accept the conditions of use and the privacy policy
Alert
Receive new ads in your inbox
Save this search
Receive alerts for new listings

We'll send you an email when we have new properties for: "Houses for sale in Emerson Park"

The alert was correctly created

Seven Kings
Goodmayes
Get email alerts and be the first to see new listings
Required field
On subscribing I accept the terms of the privacy policy
Perfect! You'll soon start receiving new listings via email
Alert
Receive an email when we have new ads for Houses for sale in Emerson Park
Save this search
Filters

Bedrooms

Size (sq.ft)

sq.ft
sq.ft

Price

£
£

Property type

Bathrooms

Clear all filters
Receive notifications when new entries are published.