55,090 houses for sale in Emerson Park

5 bed house for sale
2 pictures
House · for sale
£ 1,750,000
New
5 bed house for sale
Emerson Park
· 5 Bedrooms · House
· Garden · Parking · Equipped kitchen · Powder room · Concierge
Emerson Park · 5 Bedrooms · House · Garden · Parking · Equipped kitchen · Powder room · Concierge
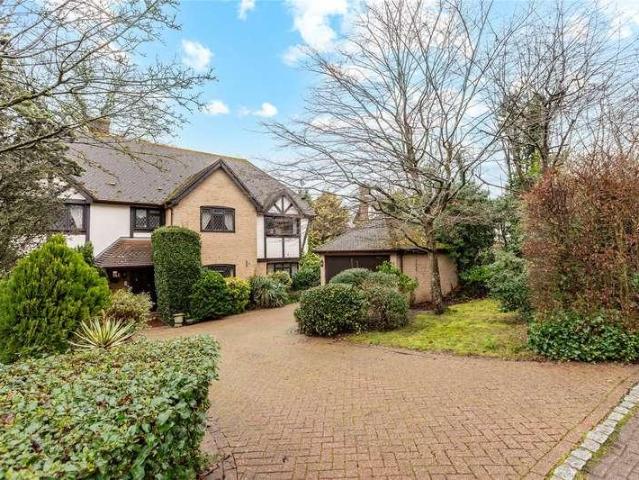
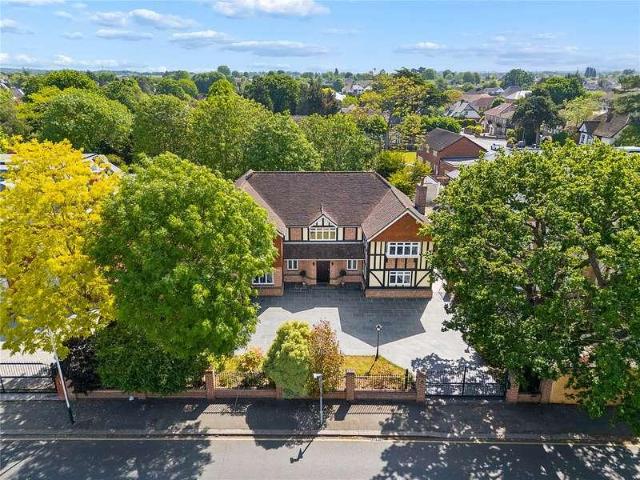
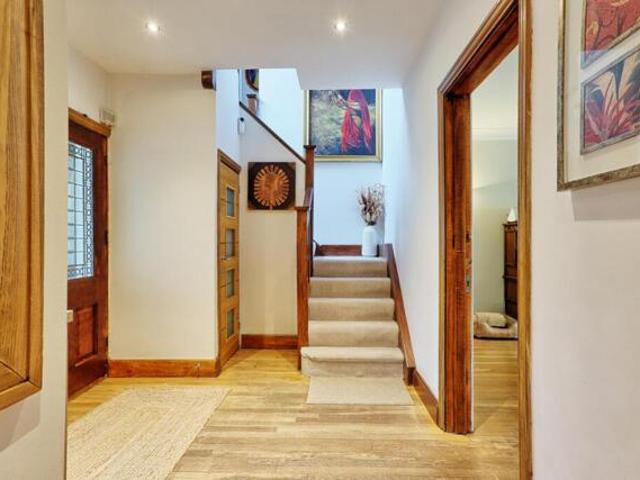
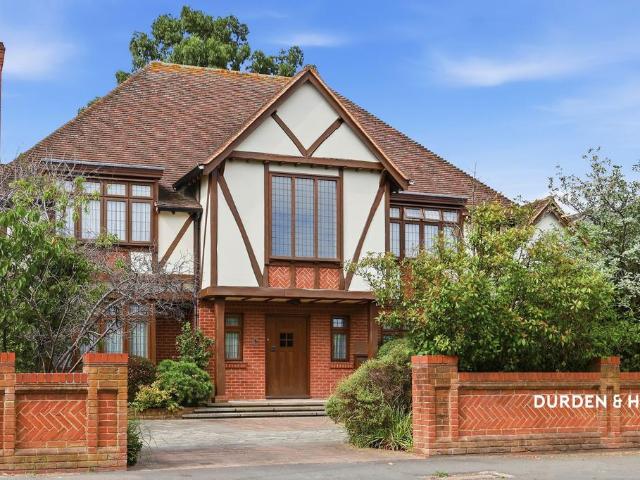
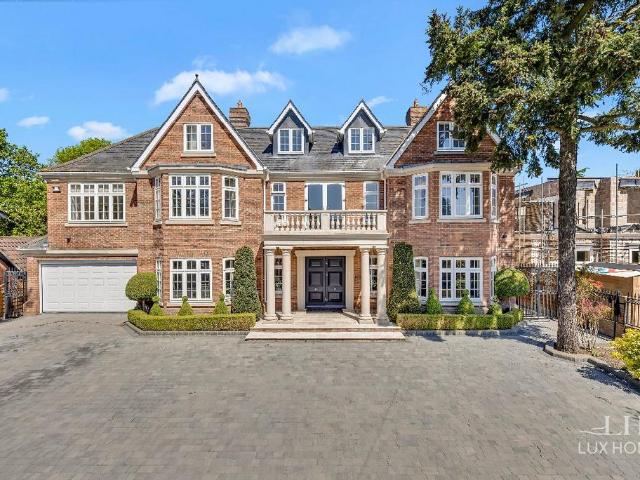
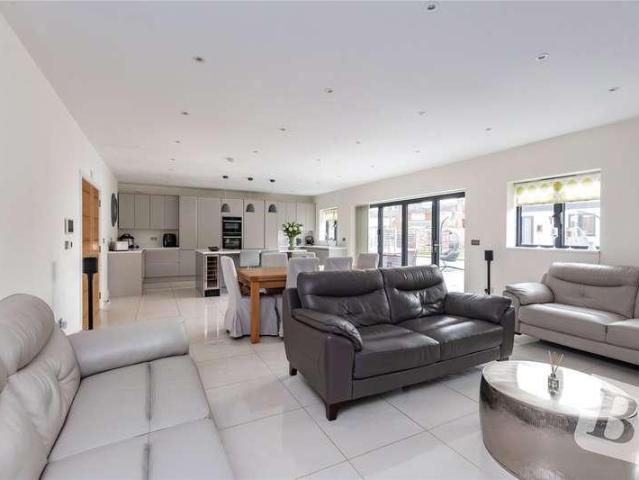
GUIDE PRICE 1,750,000 - 1,950,000 PLEASE SEE THE VIDEO SITUATED ON ONE OF EMERSON PARKS PREMIER TURNINGS FIVE BEDROOM/FIVE BATHROOM STUNNING DETACHED FAMILY HOME STANDING ON A PLOT OF 0.2 ACRES & BOASTING OVER 3,616 SQ.FT. OF ACCOMMODATION & INCLUDING THE OUTBUILDING RE-BUILT & RE-FURBISHED IN CIRCA 2018 TO A METICULOUS STANDARD BY THE CURRENT OWNERS 35' OPEN PLAN KITCHEN/DINER TWO FURTHER RECEPTION ROOMS & STUDY GROUND FLOOR CLOAKROOM & SEPARATE UTILITY ROOM ELECTRIC GATED 60' RESIN DRIVEWAY PROVIDING OFF STREET PARKING FOR MULTIPLE VEHICLES 66' X 55' APPROX. LOW MAINTENANCE REAR GARDEN WITH 20' OUTBUILDING & FURTHER STORAGE UNDER FLOOR HEATING THROUGHOUT THE GROUND & FIRST FLOORS CAT6 CABLING THROUGHOUT SITUATED 0.7 MILES TO EMERSON PARK STATION, WITH INTER-CONNECTING LINKS TO BOTH ROMFORD ELIZABETH LINE STATION & UPMINSTER C2C/DISTRICT LINE STATION CLOSE TO NELMES PRIMARY SCHOOL BOASTING OUTSTANDING OFSTED RATING COUNCIL TAX BAND: H
£ 1,750,000
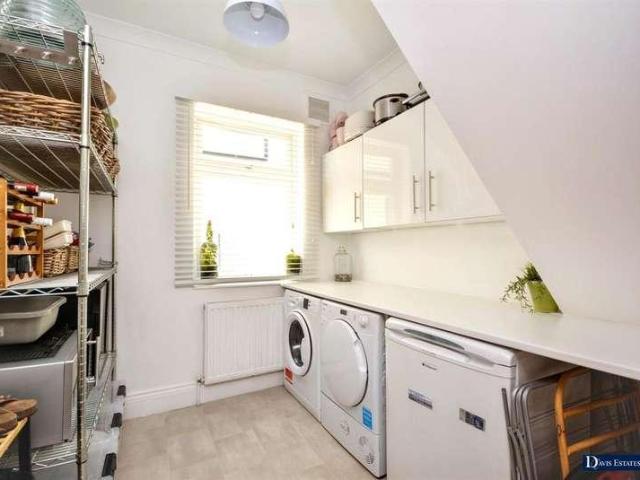
3 bed house for sale
2 pictures
House · for sale
£ 700,000
3 bed house for sale
Emerson Park
· 3 Bedrooms · House
· Garden · Parking · Equipped kitchen · Concierge
Emerson Park · 3 Bedrooms · House · Garden · Parking · Equipped kitchen · Concierge
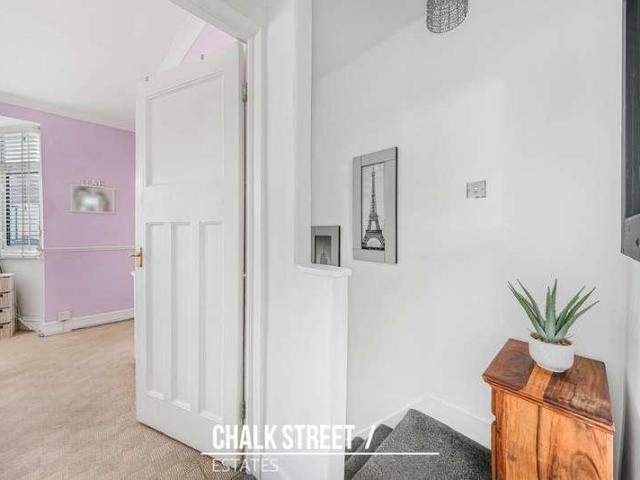
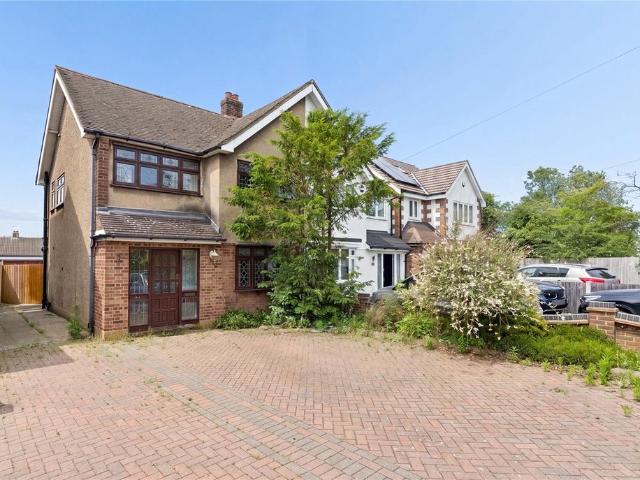
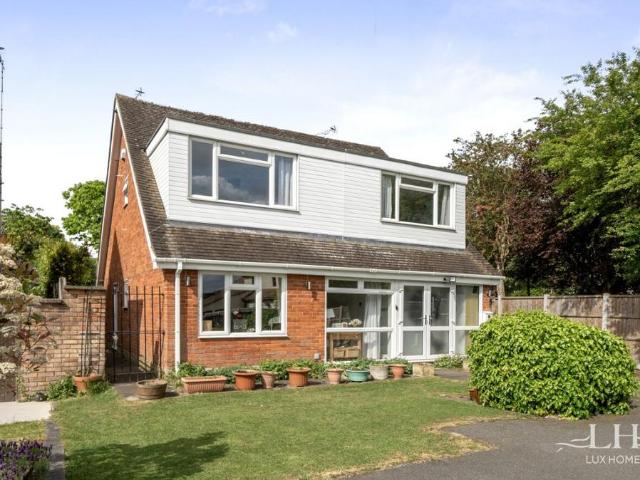
This beautifully presented and extremely well maintained semi detached chalet bungalow offers spacious accommodation which is set within this very popular residential turning having easy access to sought after schooling, transport links and local amenities. In brief, to the first floor there are two double bedrooms, a family shower room/WC and a further storage/loft room. To the ground floor, the spacious reception hall provides access to a further ground floor bedroom 14'6 x 11', ground floor bathroom/WC 7'10 x 6'6, living room 13'9 x 12'2, open plan kitchen/diner/family room 25'5 x 16'1 > 11' and utility room 8'3 x 8'. To the front, the driveway provides off-road parking and there is a shared driveway leading to the detached garage. To the rear, the delightful landscaped south facing garden is a particular feature and measures approximately 75' in depth. An internal viewing is strongly advised. STORM PORCH Entrance door to the reception hall. RECEPTION HALL Karndean flooring. Radiato
£ 700,000
2 bed house for sale
2 pictures
House · for sale
£ 575,000
2 bed house for sale
Emerson Park
· 2 Bedrooms · House
· Parking · Concierge
Emerson Park · 2 Bedrooms · House · Parking · Concierge
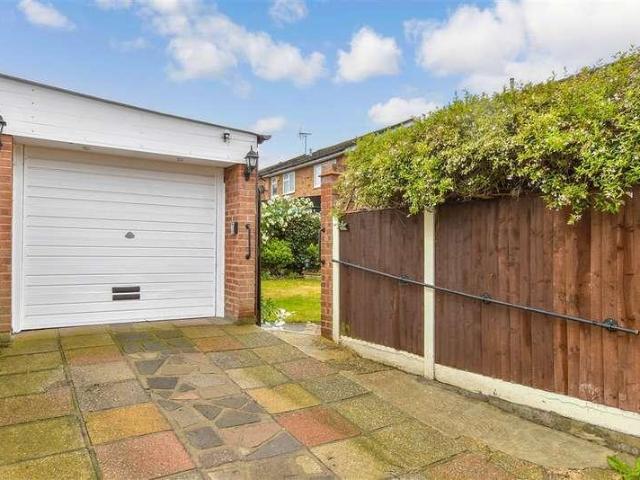
Full Details Welcome to Glanville Drive, Hornchurch - a charming property that is sure to captivate your heart! This delightful house boasts a cosy reception room, perfect for relaxing after a long day. With two spacious bedrooms, there's plenty of room for a growing family or guests. The bathroom is well-appointed and offers convenience for all. One of the standout features of this property is the ample parking space for up to four vehicles, ensuring that parking will never be a hassle for you or your visitors. Additionally, the outbuildings provide extra storage space or the potential for a workshop - the possibilities are endless! Situated in a prime location, this house is surrounded by local facilities, making daily errands a breeze. Whether you're looking to grab a quick bite to eat or pick up groceries, everything you need is just a stone's throw away. The property is in stunning condition, meticulously maintained and ready for you to move in and make it your own. Don't miss out
£ 575,000
2 bed house for sale
2 pictures
House · for sale
£ 400,000
2 bed house for sale
Emerson Park
· 2 Bedrooms · House
· Garden · Equipped kitchen
Emerson Park · 2 Bedrooms · House · Garden · Equipped kitchen
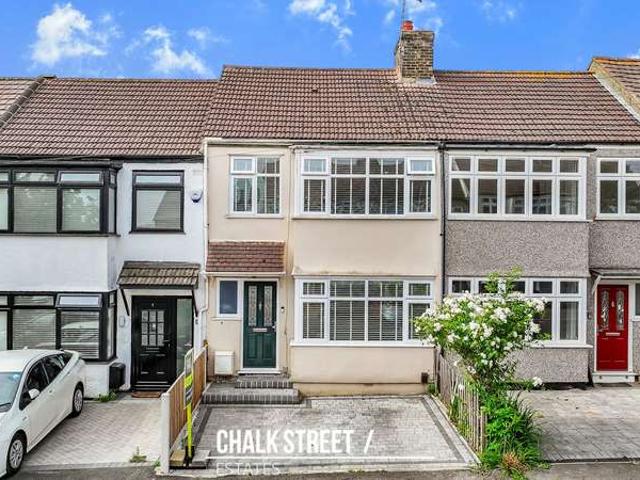
Offered for sale with no chain is this charming period-style end of terrace house in a popular residential part of Hornchurch. Located within the catchment area of many highly rated primary and secondary schools and just 0.6 from the nearest Tube Station, the property benefits from a large rear garden and convenient side access. Unoverlooked with views over rolling countryside, the property has huge potential for extension subject to planning permission. Potential purchasers are urged to contact our Hornchurch office forthwith to register their early interest Please refer to the footnote regarding the services and appliances.Room sizes:HallwayLounge: 12'2 x 10'6 (3.71m x 3.20m)Kitchen: 15'2 x 7'4 (4.63m x 2.24m)LandingBedroom 1: 15'2 x 9'1 (4.63m x 2.77m)Bedroom 2BathroomRear GardenFront Garden The information provided about this property does not constitute or form part of an offer or contract, nor may it be regarded as representations. All interested parties must verify accuracy and
£ 400,000
7 bed house for sale
2 pictures
House · for sale
£ 3,650,000
7 bed house for sale
Emerson Park
· 7 Bedrooms · House
· Garden · Swimming pool · Equipped kitchen · Concierge
Emerson Park · 7 Bedrooms · House · Garden · Swimming pool · Equipped kitchen · Concierge
Full Details Heywood House is an exceptional private residence located in the prestigious Emerson Park, one of Essex?s most sought-after neighbourhoods. With approximately 7,000 square feet of refined living space spread over three floors, the home is architecturally impressive and thoughtfully designed for luxurious, multi-generational living. The property comprises seven spacious bedrooms and a range of high-end features, including a bespoke indoor swimming pool complex, sun-drenched landscaped gardens, and a fully equipped outdoor kitchen and entertaining area, complete with a putting green and lounge spaces, ideal for both relaxation and social gatherings. Upon entering the home, visitors are welcomed by an impressive hallway featuring a striking walnut and glass staircase that sets the tone for the craftsmanship and design throughout. The ground floor hosts a variety of opulent reception areas, including formal drawing and family rooms, a dedicated study or home office, and a fami
£ 3,650,000
5 bed house for sale
2 pictures
House · for sale
£ 1,400,000
New
5 bed house for sale
Emerson Park
· 5 Bedrooms · House
· Garden · Parking · Equipped kitchen · Powder room · Concierge
Emerson Park · 5 Bedrooms · House · Garden · Parking · Equipped kitchen · Powder room · Concierge
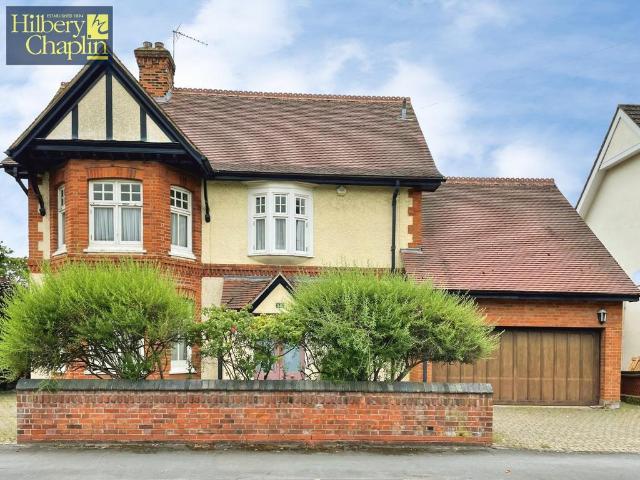
GUIDE PRICE 1,400,000 - 1,500,000 PLEASE SEE THE VIDEO NO ONWARD CHAIN FIVE DOUBLE BEDROOM DETACHED FAMILY HOME SITUATED ON THIS PICTURESQUE TURNING IN EMERSON PARK STANDING ON A PLOT APPROACHING 1/3 ACRES BOASTING OVER 3,000 SQ.FT. OF LIVING ACCOMMODATION INCLUDING THE DOUBLE GARAGE BRICK PAVED DRIVEWAY PROVIDING OFF STREET PARKING FOR MULTIPLE VEHICLES STUNNING REAR GARDEN FOUR RECEPTION ROOMS CONSERVATORY KITCHEN/BREAKFAST ROOM WITH INTEGRATED APPLIANCES WITH SEPARATE UTILITY ROOM GROUND FLOOR CLOAKROOM TWO EN-SUITES & FAMILY BATHROOM SITUATED MILES TO EMERSON PARK STATION WITH INTER-CONNECTING LINKS TO BOTH ROMFORD ELIZABETH LINE STATION & UPMINSTER C2C/DISTRICT LINE STATION PREVIOUS PLANNING APPROVED FOR FURTHER EXPANSION COUNCIL TAX BAND: H
£ 1,400,000
5 bed house for sale
2 pictures
House · for sale
£ 1,350,000
5 bed house for sale
Emerson Park
· 5 Bedrooms · House
· Garden · Equipped kitchen · Parking · Powder room · Concierge
Emerson Park · 5 Bedrooms · House · Garden · Equipped kitchen · Parking · Powder room · Concierge
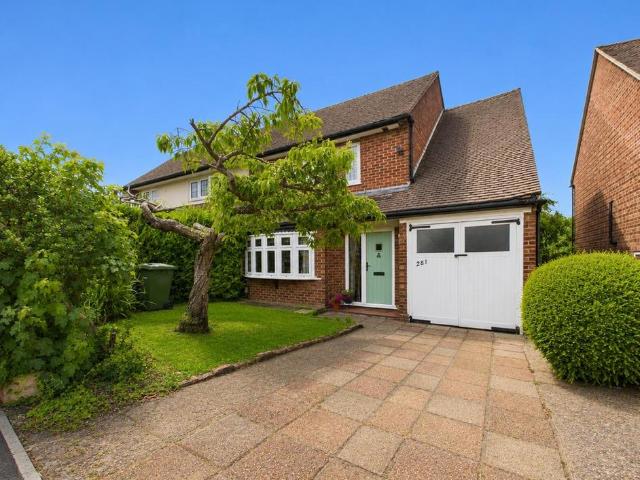
Set within this sought after residential turning just a short walk of Emerson Park Station and local shops is this spacious character family home with the added advantage of a superb rear garden measuring approximately 200' in depth. In brief, the accommodation is split over three levels, with the second floor incorporating a bedroom 21'11 x 10'3, plus walk-in wardrobe and en suite bathroom. To the first floor, there are four further double bedrooms with the master bedroom affording a dressing room and en suite bathroom in addition to the family bathroom/WC. To the ground floor, the reception hall provides access to living accommodation incorporating lounge 15'6 x 12'3, sitting room 14'9 x 13'6, dining room 11'3 x 8'7, bar room 14'7 maximum x 11'5, fitted kitchen 17'7 x 11'4, utility room 15' x 7'9 and ground floor cloakroom. Throughout the property there is gas fired central heating via radiators. Externally to the front, an in and out driveway provides off-road parking for several ve
£ 1,350,000
3 bed house for sale
2 pictures
House · for sale
£ 800,000
3 bed house for sale
Emerson Park
· 3 Bedrooms · House
· Garden · Equipped kitchen · Parking · Concierge
Emerson Park · 3 Bedrooms · House · Garden · Equipped kitchen · Parking · Concierge
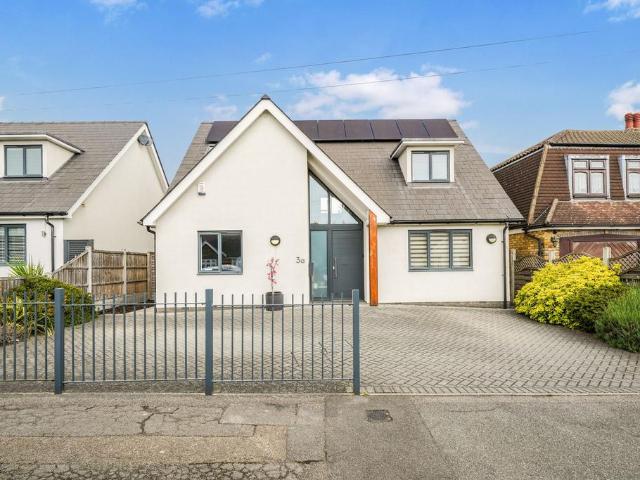
Set within a sought after residential turning in Emerson Park is this spacious detached property which offers the opportunity for further development or extending, subject to local planning permission. In brief, to the first floor there are three double bedrooms and a shower room/WC. To the ground floor, the reception hall provides access to accommodation including living room 23'4 x 11'7, fitted kitchen 11'6 x 10'4 and dining room 15' x 12'5. There is also a ground floor bathroom/WC. Externally to the front, a paved driveway provides off-road parking and leads to the attached garage 22' x 8'3. To the rear, the delightfully maintained garden measures approximately 55' in depth and backs onto school playing fields, thus providing an unoverlooked aspect. ENTRANCE Double glazed entrance door and double glazed window to the reception hall. RECEPTION HALL Radiator. Staircase leading to the first floor landing with understairs recess. Built-in cupboard. LIVING ROOM 23'4 X 11'7 Two double gla
£ 800,000
5 bed house for sale
2 pictures
House · for sale
£ 2,750,000
5 bed house for sale
Emerson Park
· 5 Bedrooms · House
· Garden · Gym · Parking · Equipped kitchen · Powder room · Concierge
Emerson Park · 5 Bedrooms · House · Garden · Gym · Parking · Equipped kitchen · Powder room · Concierge
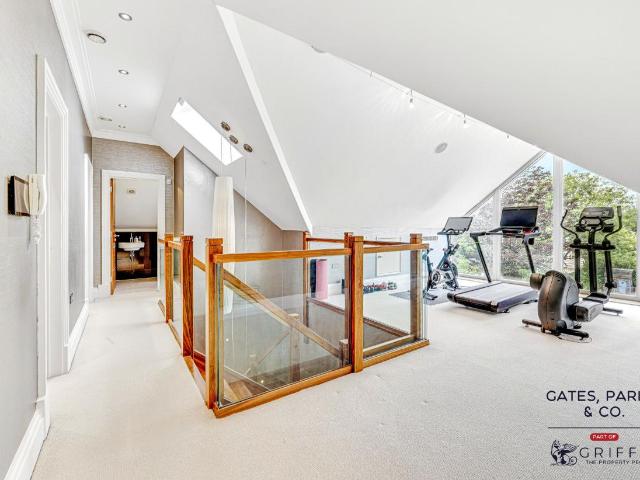
CHECK OUT THE VIDEO TOUR * FIVE DOUBLE BEDROOM DETACHED FAMILY HOME BOASTING OVER 4,500 SQ.FT. OF LIVING ACCOMMODATION & MAINTAINED TO A METICULOUS STANDARD THROUGHOUT STANDING ON A PLOT SIZE OF 0.42 ACRES 117' X 93' APPROX. SOUTH EAST FACING REAR GARDEN SITUATED 0.2 MILES TO EMERSON PARK STATION WITH INTER-CONNECTING LINKS TO BOTH ROMFORD ELIZABETH LINE STATION & UPMINSTER C2C/DISTRICT LINE STATION FURTHER UPSCALE POTENTIAL, SUBJECT TO THE NECESSARY PLANNING CONSENTS PART UNDER FLOOR HEATING TO THE GROUND FLOOR THREE EN-SUITES & FAMILY BATHROOM/WC 31' KITCHEN/BREAKFAST ROOM LEADING TO GARDEN ROOM FOUR RECEPTION ROOMS UTILITY ROOM & GROUND FLOOR CLOAKROOM 21' GAMES ROOM & 19' GYM 93' FRONTAGE PROVIDING GATED OFF STREET PARKING FOR MULTIPLE VEHICLES INTEGRAL GARAGE COUNCIL TAX BAND: H
£ 2,750,000
3 bed house for sale
2 pictures
House · for sale
£ 475,000
New
3 bed house for sale
Emerson Park
· 3 Bedrooms · House
· Garden · Parking · Equipped kitchen
Emerson Park · 3 Bedrooms · House · Garden · Parking · Equipped kitchen
GUIDE PRICE 475,000 - 500,000 NO ONWARD CHAIN THREE BEDROOM SEMI DETACHED FAMILY HOME CLOSE TO THE OFSTED OUTSTANDING NELMES PRIMARY SCHOOL & THE CAMPION SCHOOL FOR BOYS BOASTING APPROX. 1,100 SQ.FT. OF LIVING ACCOMMODATION 25' LIVING ROOM 20' KITCHEN WITH SEPARATE DINING AREA 41' WEST FACING REAR GARDEN DETACHED GARAGE OFF STREET PARKING COUNCIL TAX BAND: E
£ 475,000
For Sale 5 Bedroom House Romford Greater London DS101996027
View photo
House · for sale
£ 1,450,000
For Sale 5 Bedroom House Romford Greater London DS101996027
Emerson Park
· 5 Bedrooms · 2 Baths · House
· Garden · Fireplace · Equipped kitchen · Parking · Concierge
Emerson Park · 5 Bedrooms · 2 Baths · House · Garden · Fireplace · Equipped kitchen · Parking · Concierge
Subject to the necessary planning permission, the property offers enormous potential to further extend and develop to provide a wonderful family home.The property has a road frontage of around 58'.Entry is through an electrically operated gate which leads to parking for many vehicles and to the integral double width garage 20' x 18'4.Side access leads to the south facing rear gardens which measure around 185' in depth. Laid to lawns with fencing all round.A large entrance porch leads to a spacious reception hall with oak flooring.CloakroomWith wc, basin and window to sideLounge 18'3 x 15'5With oak flooring, windows to the side and rearDining room / lounge area 21'6 x 9'1Oak flooring, windows to side and rear, patio doors to the rear garden, sliding patio doors to the sitting room.Sitting room 21'6 x 14'Oak flooring, brick fireplace, windows to one side, door from the hallStudy / dining room 13' x 12'Square bay to the front, laminate flooring, contemporary style radiator.Kitchen / break
£ 1,450,000
3 bed house for sale
2 pictures
House · for sale
£ 450,000
3 bed house for sale
Emerson Park
· 3 Bedrooms · House
· Garden · Equipped kitchen
Emerson Park · 3 Bedrooms · House · Garden · Equipped kitchen
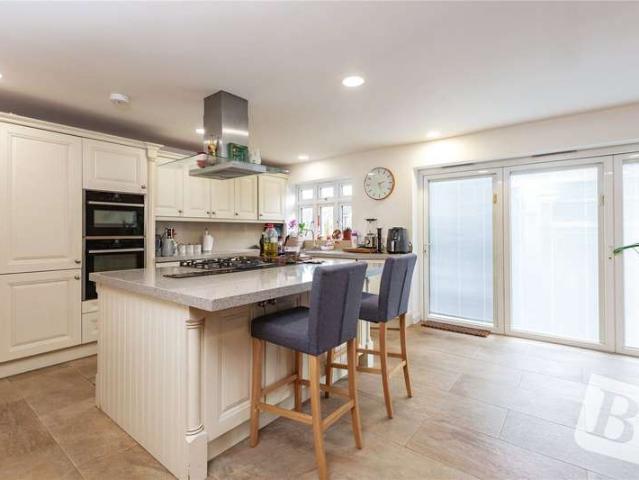
Positioned within walking distance of both Upminster Bridge Underground Station and Upminster Station, and enjoying close proximity to good Upminster schools, is this three-bedroom terraced house, perfect for a growing family. Upon entering the home, you are greeted with a welcoming hallway with stairs rising to the first floor. Drawing light from a beautiful bay window to the front elevation, the spacious through lounge measures 22'5 x 12'5. This expansive area offers plenty of space for family gatherings, with ample room for both comfortable relaxation and a dedicated dining table and chairs for shared meals. Nicely decorated with neutral tones, further features include deep skirtings, decorative cornice, and carpets underfoot, creating a warm and inviting atmosphere. Spanning the rear of the home, the modern kitchen comprises numerous wall and base units, ample worktops, and room for essential appliances. The patio door opens directly onto the family-friendly rear garden, ideal for
£ 450,000
4 bed house for sale
2 pictures
House · for sale
£ 725,000
4 bed house for sale
Emerson Park
· 4 Bedrooms · House
· Garden · Parking · Equipped kitchen
Emerson Park · 4 Bedrooms · House · Garden · Parking · Equipped kitchen
Immaculately presented detached house in a prime location, offering versatile accommodation, including a ground floor bedroom and shower room, and seperate wc this property is perfect for multi-generation living or guests. Offering bright and spacious living space, boasting stylish interior and a fully fitted kitchen. Further benefits include off street parking for the rear of the property and a garage. Viewing advised.Room sizes:HallwayCloakroomKitchen: 12'2 x 8'8 (3.71m x 2.64m)Lounge: 20'0 (6.10m) x 12'2 (3.71m) narrowing to 9'3 (2.82m)Dining Area: 9'5 x 8'2 (2.87m x 2.49m)Bedroom 4: 14'0 x 10'5 (4.27m x 3.18m)En-suiteLandingBedroom 1: 10'8 x 8'9 (3.25m x 2.67m)Bedroom 2: 11'0 x 8'7 (3.36m x 2.62m)Bedroom 3: 10'0 (3.05m) x 7'5 (2.26m) narrowing to 4'2 (1.27m)Shower RoomToiletOff Road ParkingDouble GarageRear Garden The information provided about this property does not constitute or form part of an offer or contract, nor may it be regarded as representations. All interested parties m
£ 725,000
6 bedroom detached house for sale
View photo
House · for sale
£ 2,200,000
6 bedroom detached house for sale
Emerson Park
· 6 Bedrooms · 3 Baths · House
· Garden · Equipped kitchen · Concierge
Emerson Park · 6 Bedrooms · 3 Baths · House · Garden · Equipped kitchen · Concierge
Occupying a generous plot within the prestigious Emerson Park area, this beautifully presented detached residence offers spacious, versatile accommodation ideally suited to modern family living.A large and welcoming entrance hall sets the tone for the impressive interiors beyond. The thoughtfully designed ground floor provides exceptional flexibility, with two generously proportioned reception rooms that provide direct access to the rear garden. Whether utilised as formal lounges, family rooms, dining areas, a snug or children's playroom, these spaces can easily adapt to suit a variety of lifestyles.A further reception room is currently arranged as a home office, complete with bespoke fitted storage and desk, making it an ideal workspace for those who work remotely, while also offering the potential to be used as a library, hobby room or additional reception.For preparing, sharing and serving meals the large kitchen has space for a dining table, perfect for informal meals and catch ups
£ 2,200,000
7 bedroom detached house for sale
View photo
House · for sale
£ 5,250,000
7 bedroom detached house for sale
Emerson Park
· 7 Bedrooms · 7 Baths · House
· Equipped kitchen
Emerson Park · 7 Bedrooms · 7 Baths · House · Equipped kitchen
Guide Price - £5,250,000 - £5,500,000* Lux Homes are honoured to bring to the market this luxurious detached seven double bedroom family home situated on the prestigious Parkstone Avenue in the highly sought after Emerson Park. Offering spacious living space in addition to being beautifully presented and tastefully decorated by the current owners makes this property a perfect purchase for the ever-growing family.Entering the property, we are greeted with a grand hallway which leads us to the large show stopping family room which is placed towards the left of the property. It has been designed in a neutral cream colour palette creating a cosy feel throughout. Continuing back through the hallway we are presented with a large formal open plan dining room/lounge, allowing for those formal mealtimes at special celebration occasions with family and friends. At the heart of the property lies the kitchen. The kitchen is designed in a classic oak wood finish with complimentary granite worktops
£ 5,250,000
3 bedroom semi detached house for sale
View photo
House · for sale
£ 475,000
3 bedroom semi detached house for sale
Emerson Park
· 3 Bedrooms · 1 Bath · House
· Garden · Parking · Equipped kitchen
Emerson Park · 3 Bedrooms · 1 Bath · House · Garden · Parking · Equipped kitchen
• GUIDE PRICE £475,000 - £500,000• NO ONWARD CHAIN• THREE BEDROOM SEMI DETACHED FAMILY HOME• CLOSE TO THE OFSTED OUTSTANDING NELMES PRIMARY SCHOOL & THE CAMPION SCHOOL FOR BOYS• BOASTING APPROX. 1,100 SQ.FT. OF LIVING ACCOMMODATION• 25' LIVING ROOM• 20' KITCHEN WITH SEPARATE DINING AREA• 41' WEST FACING REAR GARDEN• DETACHED GARAGE• OFF STREET PARKING• COUNCIL TAX BAND: E
£ 475,000
5 bedroom detached house for sale
View photo
House · for sale
£ 2,500,000
5 bedroom detached house for sale
Emerson Park
· 5 Bedrooms · 5 Baths · House
· Equipped kitchen
Emerson Park · 5 Bedrooms · 5 Baths · House · Equipped kitchen
Guide Price - £2,500,000 - £2,700,000*CHAIN FREE* Lux Homes are proud to present this breathtaking five bedroom property on Freeman Way, Emerson Park!It's rare to find a home that balances grand scale with a genuine sense of warmth, but this stunning property in one of Hornchurch most sought-after spots does exactly that. From the moment you step inside, you can tell this isn't just a house; it's a beautifully designed retreat. Everything is presented to an incredibly high standard, with a level of finish that feels both super-luxury and lived-in. It's the kind of place where every detail has been thought through, making it move-in ready for a family who values quality and style.The ground floor is all about flow and light. The heart of the home is a substantial open-plan kitchen and living area that feels like the perfect spot for Sunday roasts or big family gatherings. If you need a bit of me time, there's a dedicated study for work-from-home days and a private cinema room that's jus
£ 2,500,000
3 bedroom end of terrace house for sale
View photo
House · for sale
£ 500,000
3 bedroom end of terrace house for sale
Emerson Park
· 3 Bedrooms · 1 Bath · House
· Garden · Parking · Equipped kitchen · Concierge
Emerson Park · 3 Bedrooms · 1 Bath · House · Garden · Parking · Equipped kitchen · Concierge
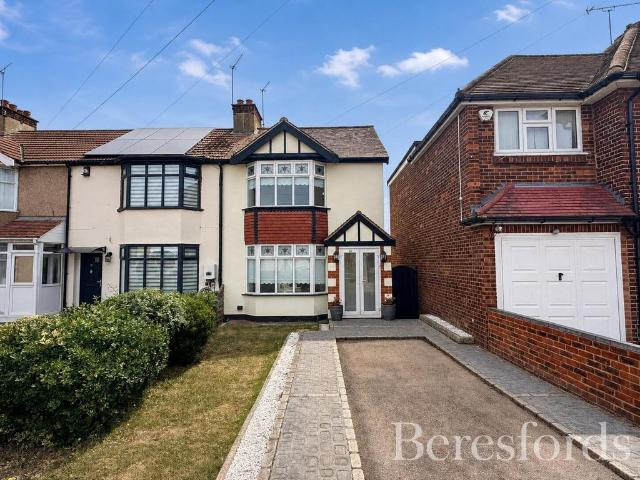
CHAIN FREE. Guide Price £500,000 - £525,000. Located in a prime location off Wingletye Lane sits this three-bedroom end terrace home. Walking distance to all local amenities and Nelmes Primary School and Havering Sixth Form College. The home sits within some excellent transport links into central London with main line stations all within 1 mile. Internally the home offers great living space throughout with a large open plan lounge/diner, separate reception room, kitchen & WC on the ground floor. On the first floor are three great size bedrooms & a family bathroom.Externally the home benefits from having a great size rear garden with outbuilding to rear, with off street parking to front. Call Beresfords for more information on this home
£ 500,000
3 Bedroom Terraced House
View photo
Terraced House · for sale
£ 450,000
3 Bedroom Terraced House
Emerson Park
· 3 Bedrooms · Terraced House
· Garden · Fireplace · Equipped kitchen · Concierge
Emerson Park · 3 Bedrooms · Terraced House · Garden · Fireplace · Equipped kitchen · Concierge
Positioned within walking distance of both Upminster Bridge Underground Station and Upminster Station, and enjoying close proximity to good local schools, is this three-bedroom terraced house, perfect for a growing family. Upon entering the home, you are greeted by a welcoming hallway with stairs rising to the first floor. Drawing plenty of natural light from a large window to the front elevation, the spacious reception room measures 13'0 x 10'4. This room is nicely decorated in neutral tones and enjoys a decorative fireplace, creating a warm and inviting atmosphere. The separate dining room overlooks the rear and benefits from sliding doors providing direct access outside. Spanning the left side of the home, there is the kitchen, which benefits from ample wall and base units, worktops to two sides, and space for essential appliances including a fridge, oven, and dishwasher. There is also a single door leading out onto the garden. Completing the ground floor accommodation is a convenie
£ 450,000
4 Bedroom House
View photo
House · for sale
£ 650,000
4 Bedroom House
Emerson Park
· 4 Bedrooms · House
· Garden · Parking · Equipped kitchen
Emerson Park · 4 Bedrooms · House · Garden · Parking · Equipped kitchen
THIS PROPERTY IS SOLD STC & HAS BEEN RESERVED WITH BALGORES SECURE SITUATED 0.7 MILES TO UPMINSTER C2C/DISTRICT LINE STATION CUL-DE-SAC POSITION FOUR BEDROOM DETACHED FAMILY HOME BEDROOM ONE WITH EN-SUITE BOASTING OVER 1,500 SQ.FT. OF LIVING ACCOMMODATION MAINTAINED TO A METICULOUS STANDARD THROUGHOUT 24' LIVING ROOM 19' KITCHEN/DINER WITH BI-FOLD DOORS TO REAR SEPARATE UTILITY 15' OFFICE/PLAY ROOM GROUND FLOOR SHOWER ROOM & FIRST FLOOR FAMILY BATHROOM/WC SOUTH EAST FACING 35' X 27' LOW MAINTENANCE REAR GARDEN OWN DRIVEWAY PROVIDING OFF STREET PARKING FOR THREE VEHICLES COUNCIL TAX BAND: E
£ 650,000
5 bedroom detached house for sale
View photo
House · for sale
£ 959,000
5 bedroom detached house for sale
Emerson Park
· 5 Bedrooms · 4 Baths · House
· Equipped kitchen
Emerson Park · 5 Bedrooms · 4 Baths · House · Equipped kitchen
Guide Price: £959,000 to £975,000 Situated in the highly sought-after Emerson Park area, this impressive five-bedroom detached house presents a rare opportunity to acquire a substantial family home finished to an exceptional modern standard. Upon entering, you are greeted by a spacious hallway that leads to a versatile family room, ideal for both relaxation and entertaining guests. The heart of the home is the expansive open plan kitchen and dining room, which offers a seamless blend of style and functionality, featuring high-quality integrated appliances, contemporary cabinetry, and ample space for family meals or social gatherings. The property boasts four generously sized double bedrooms, each designed with comfort and privacy in mind, while the fifth bedroom offers flexibility as a guest room, home office, or nursery. Three of the bedrooms benefit from luxurious ensuite bathrooms, in addition to a well-appointed family bathroom, ensuring convenience for all members of the household
£ 959,000
4 bedroom detached house for sale
View photo
House · for sale
£ 750,000
4 bedroom detached house for sale
Emerson Park
· 4 Bedrooms · 3 Baths · House
· Garden · Equipped kitchen · Concierge
Emerson Park · 4 Bedrooms · 3 Baths · House · Garden · Equipped kitchen · Concierge
Lux Homes have the pleasure of bringing to the market this stunning four-bedroom detached family home situated on Romney Chase. Offering spacious living space in addition to being tastefully decorated by the current owners makes this property a perfect purchase for the ever-growing family.As we enter the property, we are greeted with an airy hallway which leads to four different rooms. The spacious entrance opens out to the left of the home and firstly provides access to the kitchen. The kitchen is designed in an oak design with complimentary black marble effect worktops, finished with silver accents and also including solid oak kitchen doors. The kitchen also has a benefit of an abundance of storage space. Leading through, you have a separate dining room allowing for those formal mealtimes and special celebration occasions with family and friends. Continuing on, you are greeted with our first reception room which is fitted with French Doors giving you access to the beautiful garden. T
£ 750,000
3 bedroom semi detached house for sale
View photo
House · for sale
£ 650,000
3 bedroom semi detached house for sale
Emerson Park
· 3 Bedrooms · 1 Bath · House
· Garden · Equipped kitchen · Parking
Emerson Park · 3 Bedrooms · 1 Bath · House · Garden · Equipped kitchen · Parking
Situated in the highly sought-after Wingletye Lane, on the edge of Emerson Park, is this extended three-bedroom semi-detached family home, presented in good decorative order throughout and offering excellent potential for further enlargement, subject to the necessary planning consents.The accommodation comprises a spacious lounge, separate dining room and a well-proportioned kitchen, whilst to the first floor are three good-sized bedrooms and a family bathroom. The property has been well maintained by the current owners, allowing an incoming purchaser to move straight in while also offering scope to create additional accommodation to suit growing family needs.Externally, the property enjoys an attractive rear garden measuring approximately 70’ in length, providing ample space for children to play, outdoor entertaining or future extension potential. To the front, there is a private driveway leading to a garage, providing off-road parking.The location is a particular feature of this home
£ 650,000
5 bedroom detached house for sale
View photo
House · for sale
£ 1,350,000
5 bedroom detached house for sale
Emerson Park
· 5 Bedrooms · 4 Baths · House
· Garden · Parking · Swimming pool · Equipped kitchen · Concierge
Emerson Park · 5 Bedrooms · 4 Baths · House · Garden · Parking · Swimming pool · Equipped kitchen · Concierge
Situated in the prestigious Emerson Park, this impressive five doubled bedroom detached family home is arranged over three floors and offers spacious accommodation throughout. The ground floor comprises a large entrance hall, kitchen/breakfast room, utility room, three reception rooms, and a WC.The first floor includes four double bedrooms, with the master bedroom benefitting from a dressing room and en-suite, along with a family bathroom serving the remaining rooms. The second floor provides an additional double bedroom with its own en-suite, ideal as a guest suite or private retreat.Externally, the property is approached via a carriage driveway providing off-street parking for several vehicles, along with a double garage. To the rear is a stunning established garden extending in the region of 200ft, offering excellent space for entertaining and potential for outbuildings or a swimming pool, subject to planning consent.Conveniently located within walking distance of Emerson Park railw
£ 1,350,000
2 Bedroom Bungalow
View photo
Bungalow · for sale
£ 550,000
2 Bedroom Bungalow
Emerson Park
· 2 Bedrooms · Bungalow
· Garden · Fireplace · Parking · Equipped kitchen
Emerson Park · 2 Bedrooms · Bungalow · Garden · Fireplace · Parking · Equipped kitchen
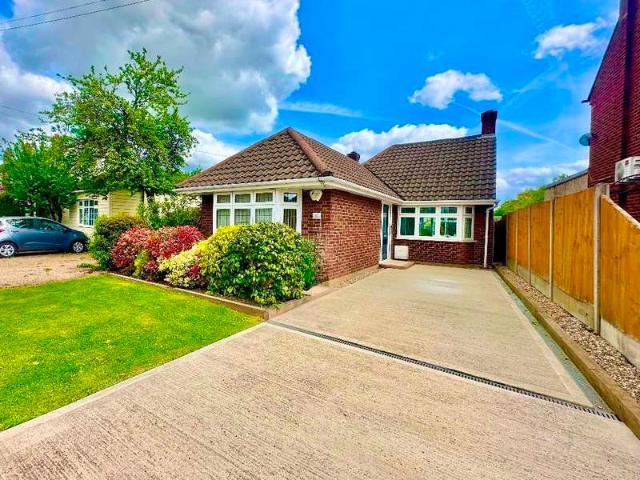
Guide price £550,000 to £575,000We challenge you to find fault with this immaculately presented detached bungalow located on the County Park Estate off Wingletye Lane, Hornchurch.The main feature of this delightful property is the large l'shaped conservatory/kitchen which features doors and windows overlooking the 75ft rear garden. Double doors lead to a well proportioned lounge with an attractive fire place.The two bedrooms are serviced by a modern shower room/wc and the driveway to front provides off street parking.Double glazing and central heating complete the home comforts and we believe you'll be asking where to sign on the dotted line within 35 seconds of entering this superb property.If you have a dog or just like walking, Elliot playing field is two doors away, a local convenience store is approx a quarter mile away and the 193 bus service will get you to Hornchurch station, Romford or Queens hospital if required.Offered with no onward chain, Nelmes Primary and Campion schools
£ 550,000

Get email alerts

Don't miss out: be the first to know about new properties

The alert was correctly created

On subscribing you accept the conditions of use and the privacy policy
Alert
Receive new ads in your inbox
Save this search
Receive alerts for new listings

We'll send you an email when we have new properties for: "Houses for sale in Emerson Park"

The alert was correctly created

Seven Kings
Goodmayes
Get email alerts and be the first to see new listings
Required field
On subscribing I accept the terms of the privacy policy
Perfect! You'll soon start receiving new listings via email
Alert
Receive an email when we have new ads for Houses for sale in Emerson Park
Save this search
Filters

Bedrooms

Size (sq.ft)

sq.ft
sq.ft

Price

£
£

Property type

Bathrooms

Clear all filters
Receive notifications when new entries are published.