114,062 properties for sale in Emerson Park

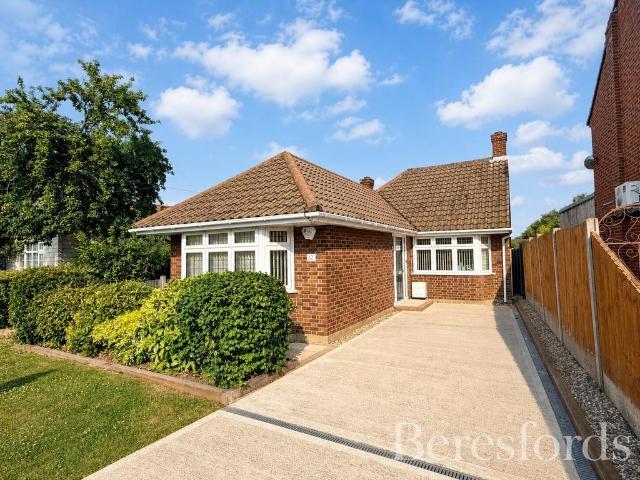
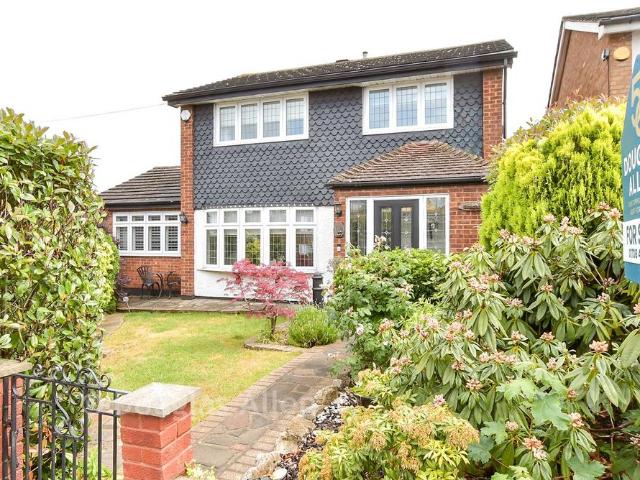
3 bedroom semi detached house for sale
View photo
House · for sale
£ 600,000
3 bedroom semi detached house for sale
Emerson Park
· 3 Bedrooms · 1 Bath · House
· Parking
Emerson Park · 3 Bedrooms · 1 Bath · House · Parking
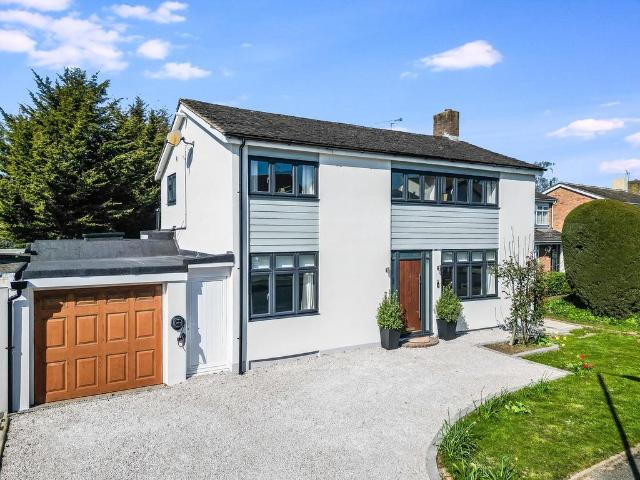
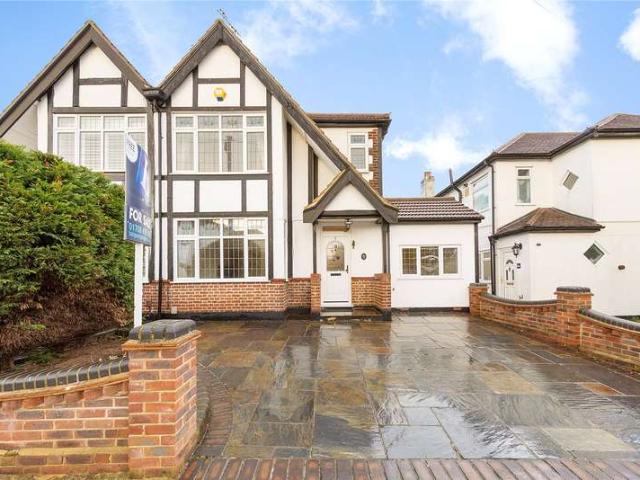
A BEAUTIFULLY presented three-bedroom semi-detached family house, ideally positioned on the highly desirable Wingletye Lane in Hornchurch, offering stylish interiors, off-street parking, and exciting potential to extend (subject to the necessary planning permissions).This exceptional home has been beautifully maintained and presented by the current owners, creating a welcoming and elegant living environment ready for the next chapter. Offering generous proportions throughout, the property provides the perfect blend of contemporary comfort and timeless appeal.The accommodation comprises three bedrooms, a modern family bathroom, and impressive living spaces designed for both relaxed family life and entertaining. The home’s attractive interiors, quality finish, and excellent upkeep allow prospective buyers to move straight in and enjoy everything this wonderful property has to offer.Externally, the property benefits from off-street parking and further potential to enhance and personalise
£ 600,000
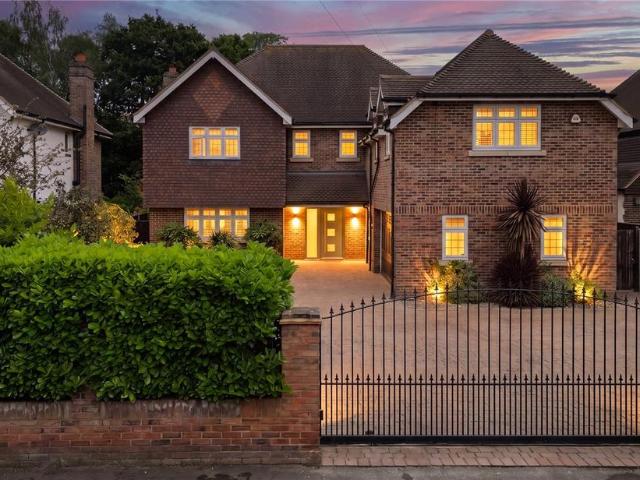
5 bedroom detached house for sale
View photo
House · for sale
£ 1,450,000
5 bedroom detached house for sale
Emerson Park
· 5 Bedrooms · 4 Baths · House
· Garden · Parking · Equipped kitchen · Powder room
Emerson Park · 5 Bedrooms · 4 Baths · House · Garden · Parking · Equipped kitchen · Powder room
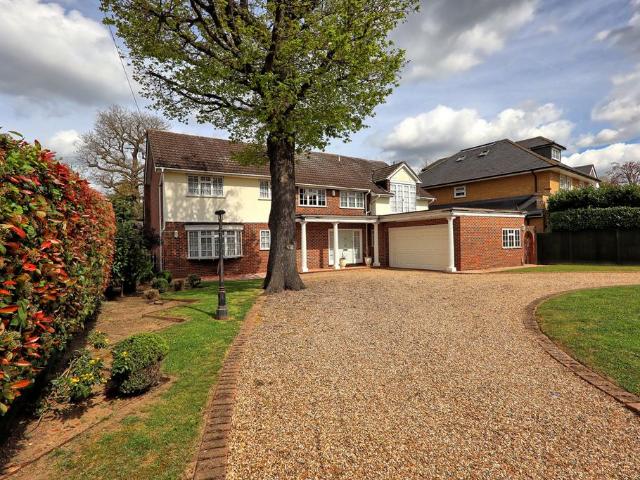
CHECK OUT THE VIDEO TOUR * • FIVE BEDROOM/THREE EN-SUITE FAMILY HOME WITH 3,150 SQ.FT. OF LIVING ACCOMMODATION, SET OVER TWO FLOORS• STANDING ON A PLOT OF 0.25 ACRES• CONSTRUCTED IN 2008 & MAINTAINED TO A METICULOUS STANDARD• SITUATED JUST 500FT TO EMERSON PARK STATION WITH INTER-CONNECTING LINKS TO BOTH ROMFORD ELIZABETH LINE STATION & UPMINSTER C2C/DISTRICT LINE STATION• CLOSE TO THE OFSTED OUTSTANDING TOWERS INFANT SCHOOL• 29’ LIVING ROOM• SEPARATE DINING ROOM & STUDY• 29’ KITCHEN/BREAKFAST ROOM• GROUND FLOOR CLOAKROOM & SEPARATE UTILITY ROOM• PRINCIPAL BEDROOM WITH WALK-IN WARDROBE & FOUR PIECE EN-SUITE BATHROOM• TWO FURTHER EN-SUITES & FOUR PIECE FAMILY BATHROOM/WC• 18’ INTEGRAL DOUBLE GARAGE• 105’ X 54’ REAR GARDEN• GATED DRIVEWAY PROVIDING OFF STREET PARKING FOR MULTIPLE VEHICLES• COUNCIL TAX BAND: G
£ 1,450,000
2 bedroom apartment for sale
View photo
Flat · for sale
£ 300,000
2 bedroom apartment for sale
Emerson Park
· 2 Bedrooms · 1 Bath · Flat
· Garden · Equipped kitchen
Emerson Park · 2 Bedrooms · 1 Bath · Flat · Garden · Equipped kitchen
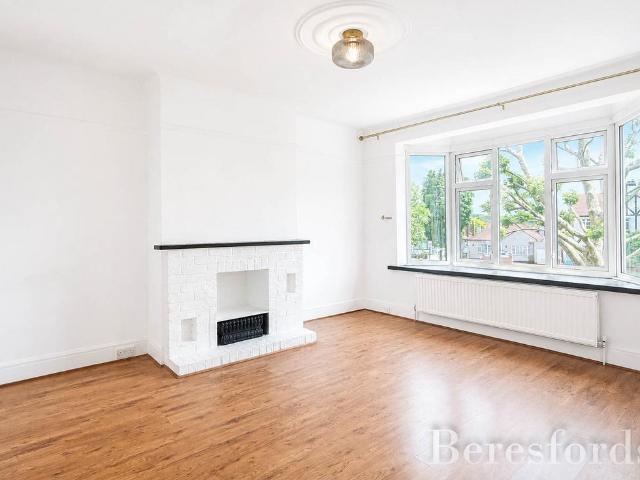
CHAIN FREE* Well-presented two-bedroom maisonette, located above a hairdressers on the ever-popular Wingletye Lane, with a long lease. The property offers two bedrooms, spacious lounge area, with a modern fitted kitchen and bathroom. The home further benefits from a boarded loft space providing useful storage. Externally there is a shared garden area with the shop downstairs. Ideally located for commuters being just 0.5 miles to Upminster Bridge Station with bus routes also within very easy reach. Call Beresfords for more information on this home
£ 300,000
4 Bedroom Chalet House
View photo
Terraced House · for sale
£ 800,000
4 Bedroom Chalet House
Emerson Park
· 4 Bedrooms · Terraced House
· Garden · Parking · Equipped kitchen · Concierge
Emerson Park · 4 Bedrooms · Terraced House · Garden · Parking · Equipped kitchen · Concierge
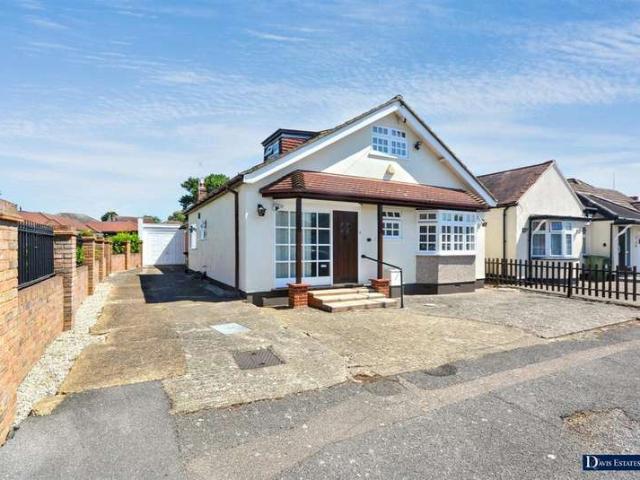
Set within this sought after residential turning with easy access to popular schooling, transport links and local amenities is this extremely spacious detached family home with the added advantage of being offered with no onward chain. In brief, to the first floor there are two double bedrooms, plus an extra room providing the opportunity for an en suite shower room/WC. To the ground floor, the spacious reception hall provides access to a further inner entrance hall leading to accommodation incorporating bedroom one 17' x 10'8 with en suite shower room/WC, bedroom two 10'8 x 8', family bathroom/WC, lounge 16'6 x 12'10, study 8'6 x 7'10, kitchen 11'5 x 8'3 and utility room 7'10 x 6'10. To the front, the driveway provides off-road parking which leads to the detached garage. To the rear, there is a delightful garden measuring approximately 60' maximum in depth x 37' wide. As previously mentioned, the property is offered with no onward chain and an internal viewing is strongly advised. STO
£ 800,000
2 bedroom end of terrace house for sale
View photo
House · for sale
£ 264,500
2 bedroom end of terrace house for sale
Emerson Park
· 2 Bedrooms · 1 Bath · House
Emerson Park · 2 Bedrooms · 1 Bath · House
SECURING THIS PROPERTY WITH A LIFETIME LEASEOVER 60s can secure this property with a HOME FOR LIFE from HOMEWISEThrough the Home for Life Plan from Homewise, those AGED 60 or over can purchase a Lifetime Lease and a share of the property value to safeguard for the future. The cost to purchase the Lifetime Lease is always less than the full market value. OVER 60s customers typically save between from 20% to 50%*.Home for Life Plan guide price for OVERS 60s: The Lifetime Lease price for this property is £264,500 based on an average saving of 33%.Market Value Price: £400,000The price you pay will vary according to your age, personal circumstances and requirements and will be adjusted to include any percentage of the property you wish to safeguard. The plan allows customers to purchase a share of the property value (UP TO 50%) to safeguard for the future.For an indication of what you could save, please use our CALCULATOR on the HOMEWISE website.Please CALL for more information or a PERSONA
£ 264,500
4 bedroom detached house for sale
View photo
House · for sale
£ 775,000
4 bedroom detached house for sale
Emerson Park
· 4 Bedrooms · 2 Baths · House
· Equipped kitchen
Emerson Park · 4 Bedrooms · 2 Baths · House · Equipped kitchen
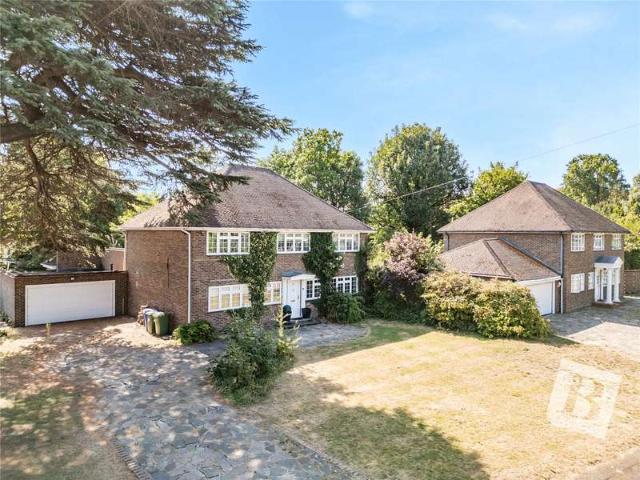
Guide Price: £775,000- £800,000Located on the highly desirable Romney Chase, directly opposite the beautiful Romney Chase Pond, this exceptional four bedroom detached family home offers luxurious living in a peaceful and picturesque setting. Presented in stunning condition throughout, the property perfectly combines elegant interiors, generous living space, and a tranquil atmosphere rarely found in such a prime location.The home features four well proportioned bedrooms, with the impressive principal bedroom benefiting from a stylish en-suite shower room. Designed with modern family living in mind, the ground floor offers an outstanding open-plan kitchen/dining/living area, creating the perfect hub for both everyday life and entertaining. In addition, there is a separate lounge, an ideal space to relax and unwind, along with a dedicated study perfect for home working, and a convenient ground floor W/C.Externally, the property continues to impress with a beautifully landscaped Mediterran
£ 775,000
5 bedroom detached house for sale
View photo
House · for sale
£ 1,800,000
5 bedroom detached house for sale
Emerson Park
· 5 Bedrooms · 2 Baths · House
· Garden · Equipped kitchen · Parking · Concierge
Emerson Park · 5 Bedrooms · 2 Baths · House · Garden · Equipped kitchen · Parking · Concierge
The property is set well back from the road and has a frontage of around 72'To the front there is an in and out driveway around a central lawn.The driveway provides off road parking for many vehicles and leads to a double width garage with electric door.In all the plot measures around one third of an acre, having an overall depth of around 260' which tapers to the rear. A point of note is that the rear garden has frontage into freeman way, which, although wouldn't be wide enough to develop a separate property, does provide rear access where perhaps a building ancillary to the main house could be built, subject of course to the necessary planning permission.The reception hall measures 16'8 x 13'9 and provides access to extended living accomodation incorporating a comfortable sitting room 28'4 x 13'5, an extended lounge/dining room 38'8 x 19'9 max. And an open plan, what would be kitchen/family room 26'7 x 21'8> 14'9The ground floor accomodation could of course be completely rearranged i
£ 1,800,000
3 Bedroom House
View photo
House · for sale
£ 900,000
3 Bedroom House
Emerson Park
· 3 Bedrooms · House
· Garden · Parking · Equipped kitchen · Powder room
Emerson Park · 3 Bedrooms · House · Garden · Parking · Equipped kitchen · Powder room
GUIDE PRICE 900,000 - 950,000 * NO ONWARD CHAIN PRIVATE ROAD IN QUIET CUL DE SAC LOCATION ON THE PERIPHERY OF EMERSON PARK THREE BEDROOM DETACHED FAMILY HOME BOASTING OVER 1,600 SQ.FT. OF LIVING ACCOMMODATION STANDING ON A PLOT OF 0.21 ACRES GROUND FLOOR BEDROOM WITH EN-SUITE 21' L-SHAPED LOUNGE/DINER 19' FITTED KITCHEN GROUND FLOOR CLOAKROOM FIRST FLOOR FAMILY BATHROOM DETACHED GARAGE OFF STREET PARKING FOR MULTIPLE VEHICLES WEST FACING 60' X 68' APPROX. REAR GARDEN COUNCIL TAX BAND: G
£ 900,000
7 bedroom detached house for sale
View photo
House · for sale
£ 2,200,000
7 bedroom detached house for sale
Emerson Park
· 7 Bedrooms · 4 Baths · House
· Fireplace · Equipped kitchen · Parking · Concierge
Emerson Park · 7 Bedrooms · 4 Baths · House · Fireplace · Equipped kitchen · Parking · Concierge
Electrically operated gates give access to a good sized frontage which is retained and provides secure parking for several vehicles with matures shrubs and bushes.To one side is the double width garage 18' x 16'10 incorporating loft storage space work tops and cupboards plus the gas boiler and mega flow system. Door to the rear and a personal door also leads into the utility area.A recessed porch with front door and side lights leads to a spacious reception hall with stairs rising to the first floor.Ground floor cloakroomFully tiled with a wc, vanity unit with cupboard beneath and a mirrored wall cabinetLounge 27'4 x 12'4With attractive bay to the front two marble fireplaces and bi fold doors leading through to the kitchen / family roomDining room 18' x 12'2With bay to the front, marble fireplace, laminate flooring and fitted storage cupboards complete to one wall as this room has been used more as a study.Kitchen / dining / family room 32'6 x 23' overallThe kitchen area is bespoke fit
£ 2,200,000
6 bedroom detached house for sale
View photo
House · for sale
£ 9,950,000
6 bedroom detached house for sale
Emerson Park
· 6 Bedrooms · 6 Baths · House
· Garden · Swimming pool · Parking
Emerson Park · 6 Bedrooms · 6 Baths · House · Garden · Swimming pool · Parking
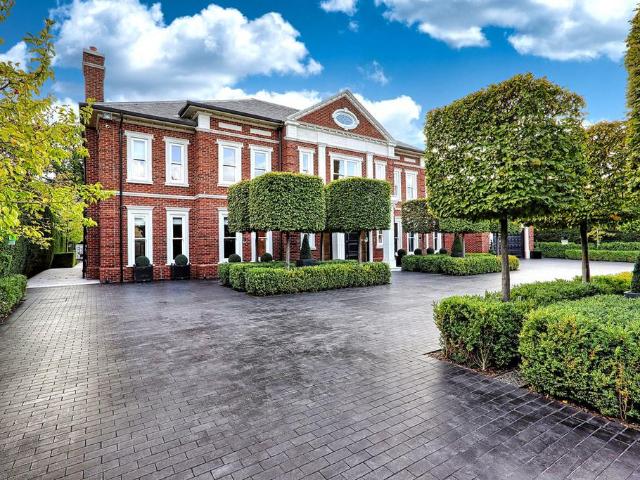
This remarkeable bespoke family home has been built, fitted and maintained to the highest standards throughout.Affording a road frontage of 120', the property is set behind walling with railings, and two sets of electrically operated gates with video entryphone system.The landscaped frontage incorporates mature feature trees and hedging, provides parking for many vehicles and leads to the double width heated garage 22'8 x 22'The mature landscaped rear gardens enjoy a southerly aspect and have been beautifully manicured incorporating lawns, specimen trees and feature mature box hedging and privacy hedging.Within the gardens is the sunken garden terrace of around 40'x 30' which provides a wonderful entertaing area, having bi fold doors from the pool house and with stone steps sweeping up to the formal garden areas. In all the property sits within around two thirds of an acre of beautifully kept grounds. An impressive pillared porchway with oversized double doors gives access to a magnifi
£ 9,950,000
5 Bedroom House
View photo
House · for sale
£ 1,250,000
5 Bedroom House
Emerson Park
· 5 Bedrooms · House
· Garden · Parking · Equipped kitchen · Powder room
Emerson Park · 5 Bedrooms · House · Garden · Parking · Equipped kitchen · Powder room
GUIDE PRICE 1,250,000 - 1,300,000 PLEASE SEE THE VIDEO NO ONWARD CHAIN FIVE BEDROOM EXTENDED DETACHED FAMILY HOME PREVIOUS PLANNING APPROVED FOR SINGLE STORY, SIDE, LOFT CONVERSION & DETACHED OUTBUILDING - PLANNING NUMBER P1420.11 BOASTING OVER 2,670 SQ.FT. OF LIVING ACCOMMODATION STANDING ON A PLOT MEASURING 0.27 ACRES HUGE UPSCALE POTENTIAL, SUBJECT TO THE NECESSARY PLANNING CONSENTS MAINTAINED TO A WONDERFUL STANDARD THROUGHOUT 53' IMPRESSIVE KITCHEN/DINER WITH INTEGRATED APPLIANCES & BI-FOLD DOORS TO REAR FURTHER 19' LIVING ROOM GROUND FLOOR CLOAKROOM & SEPARATE UTILITY ROOM 18' PRINCIPAL BEDROOM WITH EN-SUITE FIRST FLOOR FAMILY BATHROOM/WC 67' SOUTH EASTERLY FACING REAR GARDEN 66' FRONTAGE PROVIDING AMPLE OFF STREET PARKING CLOSE TO THE OFSTED OUTSTANDING NELMES PRIMARY SCHOOL SITUATED 0.8 MILES TO EMERSON PARK STATION WITH INTER-CONNECTING LINKS TO BOTH ROMFORD ELIZABETH LINE STATION & UPMINSTER C2C/DISTRICT LINE STATION COUNCIL TAX BAND: G
£ 1,250,000
5 bedroom detached house for sale
View photo
House · for sale
£ 1,600,000
5 bedroom detached house for sale
Emerson Park
· 5 Bedrooms · 4 Baths · House
· Parking · Equipped kitchen · Concierge
Emerson Park · 5 Bedrooms · 4 Baths · House · Parking · Equipped kitchen · Concierge
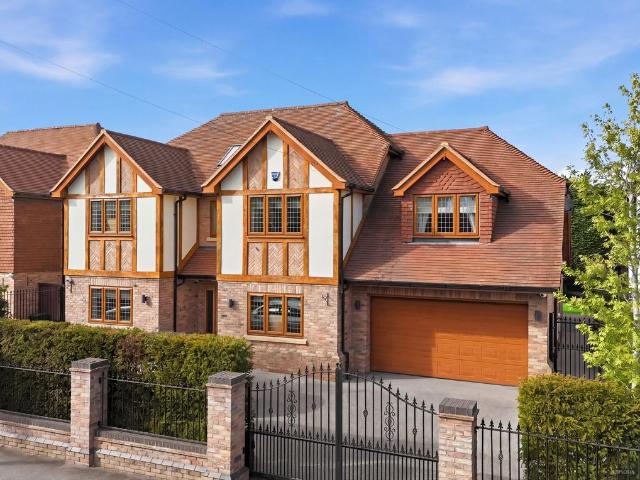
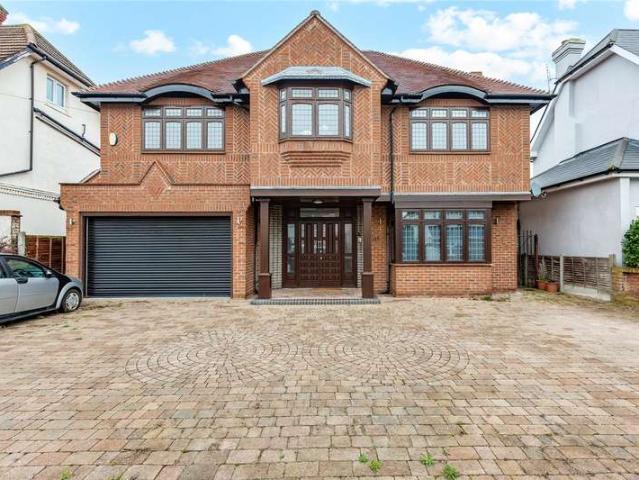
GUIDE PRICE £1,600,000 - £1,700,000This exceptional five-bedroom, four-bathroom executive family home located in the extremely desirable Emerson Park, offers a luxurious blend of classic contemporary living, making it an ideal choice for families seeking both elegance and comfort. The property boasts a striking brick and timber facade, complemented by a secure gated driveway that leads to a spacious double garage, providing ample off-road parking. Inside, the expansive layout includes four generous reception rooms, each designed to maximise natural light and provide versatile spaces for relaxation, entertaining, or family gatherings. The modern kitchen is a standout feature, equipped with a sleek island, granite countertops, and integrated appliances, all illuminated by large windows that create a bright and welcoming atmosphere. The open plan design connects the kitchen to stylish living and dining areas, while the inviting conservatory offers seamless access to the excellent low main
£ 1,600,000
4 bedroom bungalow for sale
View photo
Bungalow · for sale
£ 1,200,000
4 bedroom bungalow for sale
Emerson Park
· 4 Bedrooms · 3 Baths · Bungalow
· Garden · Equipped kitchen · Patio · Concierge
Emerson Park · 4 Bedrooms · 3 Baths · Bungalow · Garden · Equipped kitchen · Patio · Concierge
This 4-bedroom bungalow located in Hornchurch, Essex, offers a spacious and versatile living environment. With 3 bathrooms and a single reception room, the property provides ample space for comfortable living. The kitchen is well-equipped with modern appliances, making it a functional space for meal preparation and dining. The bungalows layout includes generous storage options, ensuring a clutter-free environment.The bedrooms are well-sized, providing plenty of space for furnishings and personal belongings. The bathrooms are modern, featuring both a bathtub and a shower, catering to different preferences. The reception room offers a cozy area for relaxation and entertainment.Outside, the property boasts a large garden, perfect for outdoor activities and leisure. The garden is complemented by a patio area, ideal for outdoor dining and gatherings. The bungalows location in Hornchurch provides easy access to local amenities, including shops, schools, and public transport links.The propert
£ 1,200,000
4 bedroom detached house for sale
View photo
House · for sale
£ 1,100,000
4 bedroom detached house for sale
Emerson Park
· 4 Bedrooms · 2 Baths · House
· Garden · Parking · Equipped kitchen · Powder room · Concierge
Emerson Park · 4 Bedrooms · 2 Baths · House · Garden · Parking · Equipped kitchen · Powder room · Concierge
This spacious four bedroom detached house has been significantly extended and completely refurbished by the current owner, with premium finishes and beautifully curated interiors throughout. At the rear of the property, a stunning open‑plan kitchen, dining and living space offers an exceptional setting for entertaining, with direct access onto the neatly kept and private rear garden. The ground floor also features a generous living room, a separate second reception/playroom, a dedicated home office, a large utility room, and ground floor cloakroom creating an ideal layout for modern family living. Upstairs, the master bedroom includes bespoke fitted furniture and a stylish contemporary en‑suite shower room. Three further bedrooms are served by a beautifully appointed family bathroom. Externally, the property benefits from off‑street parking, a garage for storage and a family friendly garden that faces west
£ 1,100,000
2 bedroom bungalow for sale
View photo
Bungalow · for sale
£ 550,000
2 bedroom bungalow for sale
Emerson Park
· 2 Bedrooms · 1 Bath · Bungalow
· Garden · Parking · Equipped kitchen
Emerson Park · 2 Bedrooms · 1 Bath · Bungalow · Garden · Parking · Equipped kitchen
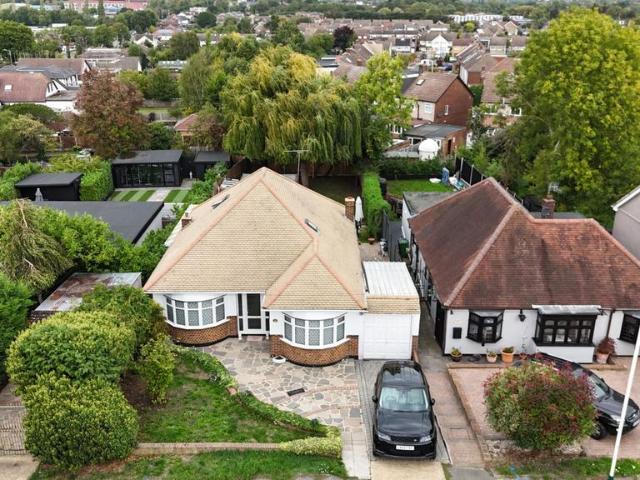
Guide Price £550,000 - £575,000. Being sold with NO ONWARD CHAIN is this immaculately presented detached bungalow located in the sought-after County Park Estate. Internally the home offers a spacious lounge space, open plan kitchen leading to a large conservatory, two bedrooms, and a modern fitted shower room. Externally the home benefits from having off street parking to front, with a well-maintained rear garden. The home is within walking distance to great schools, With Nelmes Primary & Campion School being on your doorstep. You also have fantastic transport links with the A127, A12 & M25 all being in close proximity. Call Beresfords to arrange your internal viewing on this property
£ 550,000
4 bedroom detached bungalow for sale
View photo
Bungalow · for sale
£ 775,000
4 bedroom detached bungalow for sale
Emerson Park
· 4 Bedrooms · 2 Baths · Bungalow
· Garden · Equipped kitchen · Parking
Emerson Park · 4 Bedrooms · 2 Baths · Bungalow · Garden · Equipped kitchen · Parking
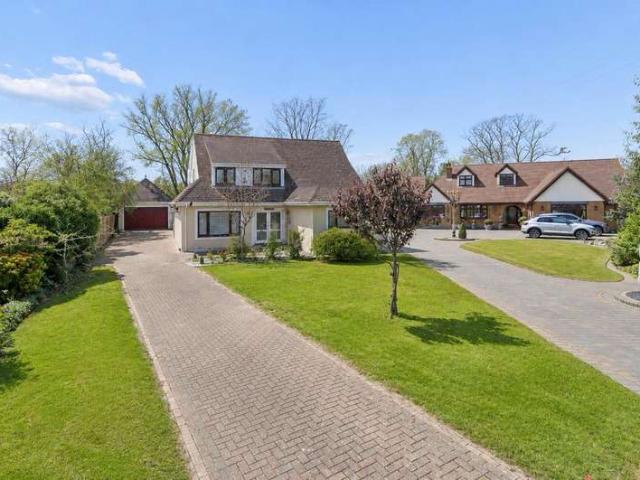
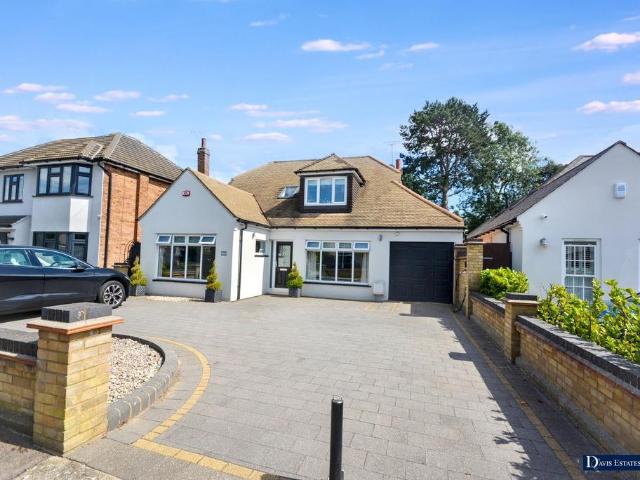
Make a Splash on Hubbards Chase!Guide Price £775,000 - £800,000This spacious and versatile 3/4-bedroom detached chalet bungalow is perfectly positioned on the sought-after Hubbards Chase in Hornchurch, right on the edge of Emerson Park. Occupying an impressive plot with generous frontage, the property offers a private driveway, garage, and a beautifully maintained front garden.Step inside to a bright and welcoming hallway that leads to three well-proportioned bedrooms, a family bathroom, and the heart of the home your main living spaces. The lounge features glass doors that open onto the garden and two distinctive circular stained-glass windows, adding unique character and natural light.The kitchen/breakfast room is perfect for your morning routine and flows through to a separate dining room ideal for entertaining or family meals. Upstairs, you’ll find a spacious main bedroom complete with built-in wardrobes, an en-suite shower room, and a dedicated dressing room.Step outside and enjoy
£ 775,000
5 bedroom detached house for sale
View photo
House · for sale
£ 1,750,000
5 bedroom detached house for sale
Emerson Park
· 5 Bedrooms · 5 Baths · House
· Garden · Parking · Equipped kitchen · Powder room · Concierge
Emerson Park · 5 Bedrooms · 5 Baths · House · Garden · Parking · Equipped kitchen · Powder room · Concierge
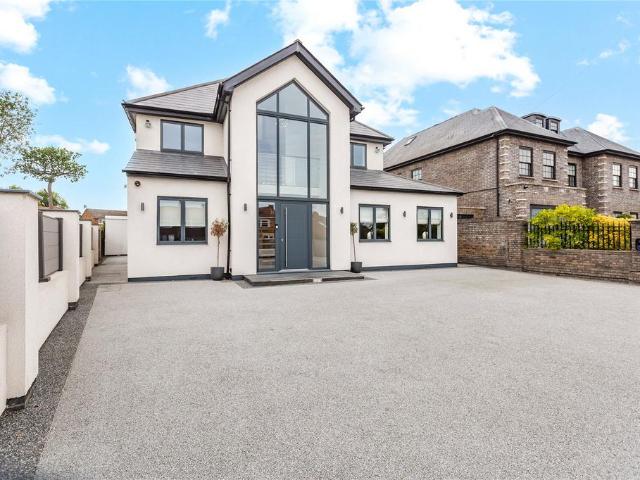
• GUIDE PRICE £1,750,000 - £1,950,000• PLEASE SEE THE VIDEO• SITUATED ON ONE OF EMERSON PARKS PREMIER TURNINGS• FIVE BEDROOM/FIVE BATHROOM STUNNING DETACHED FAMILY HOME• STANDING ON A PLOT OF 0.2 ACRES & BOASTING OVER 3,616 SQ.FT. OF ACCOMMODATION & INCLUDING THE OUTBUILDING• RE-BUILT & RE-FURBISHED IN CIRCA 2018 TO A METICULOUS STANDARD BY THE CURRENT OWNERS• 35' OPEN PLAN KITCHEN/DINER• TWO FURTHER RECEPTION ROOMS & STUDY• GROUND FLOOR CLOAKROOM & SEPARATE UTILITY ROOM• ELECTRIC GATED 60' RESIN DRIVEWAY PROVIDING OFF STREET PARKING FOR MULTIPLE VEHICLES• 66' X 55' APPROX. LOW MAINTENANCE REAR GARDEN WITH 20' OUTBUILDING & FURTHER STORAGE• UNDER FLOOR HEATING THROUGHOUT THE GROUND & FIRST FLOORS• CAT6 CABLING THROUGHOUT• SITUATED 0.7 MILES TO EMERSON PARK STATION, WITH INTER-CONNECTING LINKS TO BOTH ROMFORD ELIZABETH LINE STATION & UPMINSTER C2C/DISTRICT LINE STATION• CLOSE TO NELMES PRIMARY SCHOOL BOASTING OUTSTANDING OFSTED RATING• COUNCIL TAX BAND: H
£ 1,750,000
6 Bedroom House
View photo
House · for sale
£ 1,715,000
6 Bedroom House
Emerson Park
· 6 Bedrooms · House
· Garden · Parking · Equipped kitchen · Powder room · Concierge
Emerson Park · 6 Bedrooms · House · Garden · Parking · Equipped kitchen · Powder room · Concierge
SIX BEDROOM/FIVE BATHROOM DETACHED FAMILY HOME, SET OVER THREE FLOORS BOASTING 4,188 SQ.FT. OF LIVING ACCOMMODATION STANDING ON A 1/4 ACRE PLOT MAINTAINED TO A WONDERFUL STANDARD THROUGHOUT SITUATED ON ONE OF EMERSON PARKS PREMIER TURNINGS THREE RECEPTION ROOMS GROUND FLOOR CLOAKROOM FITTED KITCHEN WITH INTEGRATED APPLIANCES & QUARTZ WORK SURFACES 140' APPROX. MATURE REAR GARDEN INTEGRAL DOUBLE GARAGE CARRIAGE STYLE DRIVE PROVIDING OFF STREET PARKING FOR MULTIPLE VEHICLES SITUATED 0.5 MILES TO EMERSON PARK STATION WITH INTER-CONNECTING LINKS TO BOTH ROMFORD ELIZABETH LINE STATION & UPMINSTER C2C/DISTRICT LINE STATION CONVENIENT FOR HORNCHURCH'S VIBRANT TOWN CENTRE & ALL LOCAL AMENITIES CONVENIENT FOR THE OFSTED OUTSTANDING NELMES PRIMARY SCHOOL COUNCIL TAX BAND: G
£ 1,715,000
4 bedroom detached house for sale
View photo
House · for sale
£ 725,000
4 bedroom detached house for sale
Emerson Park
· 4 Bedrooms · 2 Baths · House
· Garden · Parking · Equipped kitchen
Emerson Park · 4 Bedrooms · 2 Baths · House · Garden · Parking · Equipped kitchen
Immaculately presented detached house in a prime location, offering versatile accommodation, including a ground floor bedroom and shower room, and seperate wc this property is perfect for multi-generation living or guests. Offering bright and spacious living space, boasting stylish interior and a fully fitted kitchen. Further benefits include off street parking for the rear of the property and a garage. Viewing advised.Room sizes:HallwayCloakroomKitchen: 12'2 x 8'8 (3.71m x 2.64m)Lounge: 20'0 (6.10m) x 12'2 (3.71m) narrowing to 9'3 (2.82m)Dining Area: 9'5 x 8'2 (2.87m x 2.49m)Bedroom 4: 14'0 x 10'5 (4.27m x 3.18m)En-suiteLandingBedroom 1: 10'8 x 8'9 (3.25m x 2.67m)Bedroom 2: 11'0 x 8'7 (3.36m x 2.62m)Bedroom 3: 10'0 (3.05m) x 7'5 (2.26m) narrowing to 4'2 (1.27m)Shower RoomToiletOff Road ParkingDouble GarageRear Garden The information provided about this property does not constitute or form part of an offer or contract, nor may it be regarded as representations. All interested parties m
£ 725,000
5 bedroom bungalow for sale
View photo
Bungalow · for sale
£ 1,100,000
5 bedroom bungalow for sale
Emerson Park
· 5 Bedrooms · 2 Baths · Bungalow
· Equipped kitchen · Concierge
Emerson Park · 5 Bedrooms · 2 Baths · Bungalow · Equipped kitchen · Concierge
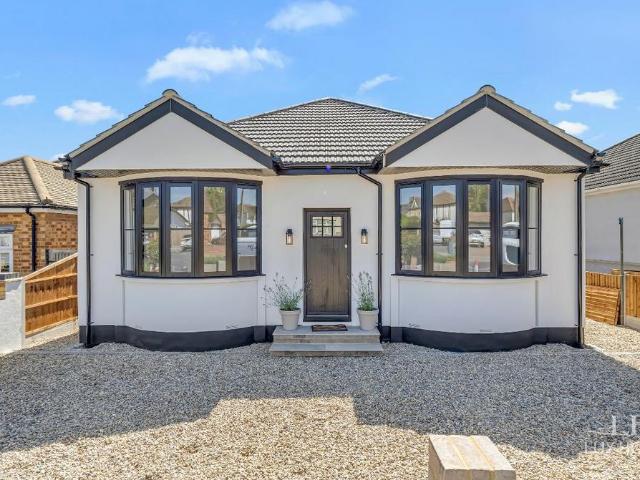
Chain Free * * Guide Price £1,100,000-£1,200,000 * Lux Homes are delighted to present this exceptional five-bedroom detached bungalow, situated on the highly sought-after Wingletye Lane.The property is finished to an extremely high specification throughout and offers a fantastic opportunity for any proud new owner to purchase a home they can step straight into and begin making their family memories.Upon entering the property, we are greeted with two bedrooms which are placed on each side of the home, both are well appointed with luxury carpet fitted in both. Continuing further along the hall we have three double bedrooms which can be used as bedrooms or reception rooms, depending on your specific requirements and needs. The ground floor is complimented with high specification shower room and separate bathroom in addition. There is also a utility room with integrated appliances for all of your washing needs. At the heart of this stunning home, we have the bespoke kitchen/dining/living r
£ 1,100,000
5 bedroom detached house for sale
View photo
House · for sale
£ 2,750,000
5 bedroom detached house for sale
Emerson Park
· 5 Bedrooms · 4 Baths · House
· Gym · Parking · Concierge
Emerson Park · 5 Bedrooms · 4 Baths · House · Gym · Parking · Concierge
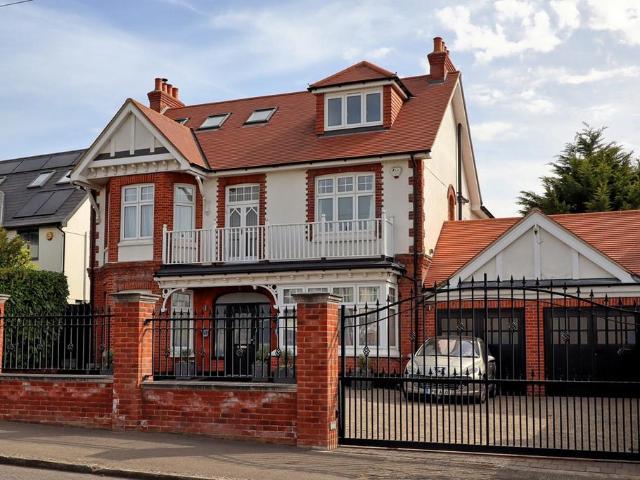
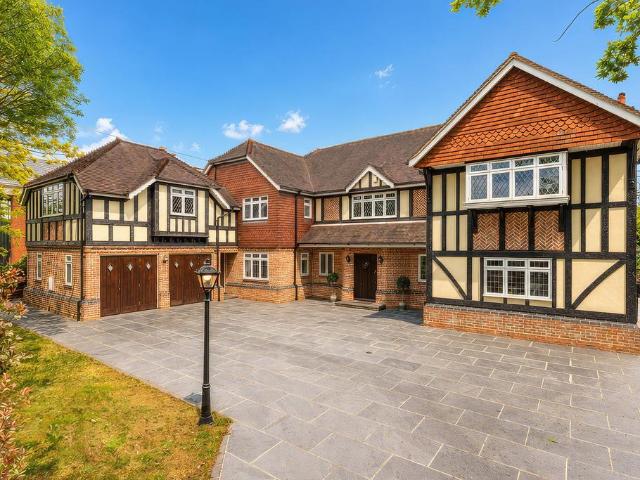
Set within one of Emerson Park’s most prestigious residential turnings, this exceptional gated residence occupies a secluded plot approaching half an acre offering in excess of 4,600 sq. ft. of refined accommodation. Featuring five bedrooms, including three luxurious suites, five beautifully appointed reception rooms, a substantial games room and gym, the property delivers an outstanding blend of elegance, privacy and sophisticated family living.Approached through electronically operated gates, the home showcases a distinctive architectural style that combines traditional English character with the scale and proportions of a contemporary luxury residence. The striking façade features intricate herringbone brickwork, decorative black timber framing set against light rendered panels and prominent leaded bay windows, creating an imposing yet timeless appearance. An expansive driveway provides generous off-street parking alongside double garaging, framed by mature landscaping and manicured
£ 2,750,000
3 bedroom detached house for sale
View photo
House · for sale
£ 975,000
3 bedroom detached house for sale
Emerson Park
· 3 Bedrooms · 2 Baths · House
· Garden · Equipped kitchen · Parking · Concierge
Emerson Park · 3 Bedrooms · 2 Baths · House · Garden · Equipped kitchen · Parking · Concierge
Nestled within a sought after residential turning, within walking distance of the highly regarded Nelmes Primary School is this beautifully presented and extremely well maintained detached family home providing versatile accommodation.In brief, to the first floor there are three double bedrooms with an en suite to the master bedroom.To the ground floor, the extended accommodation commences with a spacious reception hall which gives access to the lounge 24'6 x 10'10, sitting room 11'10 x 10'10, study 12' x 9'9 maximum, kitchen/diner 26'9 x 13' > 10'4 and ground floor bathroom/WC.Throughout the property there is gas fired central heating via radiators and double glazing.Externally to the front, a sweep in and out driveway provides off-road parking and leads to theattached garage 18' x 7'9. To the rear, the southerly facing garden measures approximately 65' in depth.An internal viewing is strongly advised to fully appreciate the size and standard of accommodation on offer.ENCLOSED ENTRANC
£ 975,000
7 Bedroom House
View photo
House · for sale
£ 1,850,000
7 Bedroom House
Emerson Park
· 7 Bedrooms · House
· Garden · Equipped kitchen · Concierge
Emerson Park · 7 Bedrooms · House · Garden · Equipped kitchen · Concierge
PLEASE CHECK OUT THE VIDEO SEVEN BEDROOM DETACHED FAMILY HOME SITUATED 0.8 MILES TO EMERSON PARK STATION WITH INTER-CONNECTING LINKS TO BOTH ROMFORD & UPMINSTER MAINLINE STATIONS CONSTRUCTED IN 2017 WITH REMAINING WARRANTY BOASTING OVER 4,500 SQ. FT. OF LIVING ACCOMMODATION MAINTAINED TO A METICULOUS STANDARD THROUGHOUT LARGE ENTRANCE HALL WITH FEATURE OAK STAIRCASE BESPOKE WALNUT KITCHEN/BREAKFAST ROOM WITH INTEGRATED APPLIANCES & SEPARATE UTILITY ROOM THREE RECEPTION ROOMS GROUND FLOOR SHOWER ROOM/WC, FIVE EN-SUITES & FAMILY BATHROOM/WC 65' X 47' REAR GARDEN 65' FRONTAGE ACCESSED VIA ELECTRIC IRON GATES WITH INTERCOM SYSTEM SOLAR PANELS, CCTV & ALARM SYSTEM CLOSE TO NELMES PRIMARY SCHOOL, EMERSON PARK ACADEMY & THE CAMPION SCHOOL FOR BOYS COUNCIL TAX BAND: H
£ 1,850,000
2 Bedroom End Of Terrace House
View photo
Terraced House · for sale
£ 400,000
2 Bedroom End Of Terrace House
Emerson Park
· 2 Bedrooms · Terraced House
· Garden · Equipped kitchen
Emerson Park · 2 Bedrooms · Terraced House · Garden · Equipped kitchen
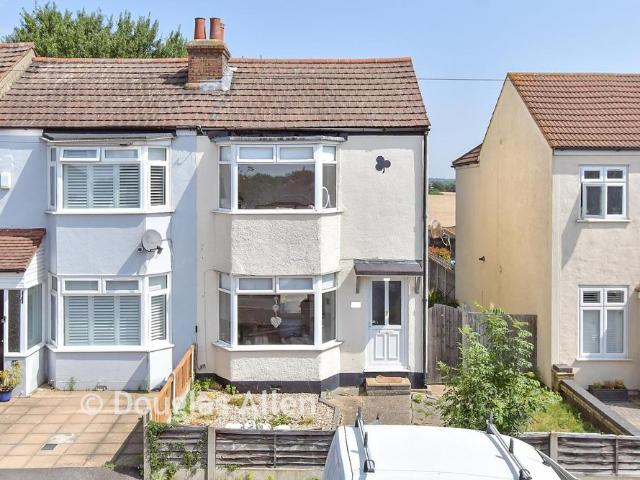
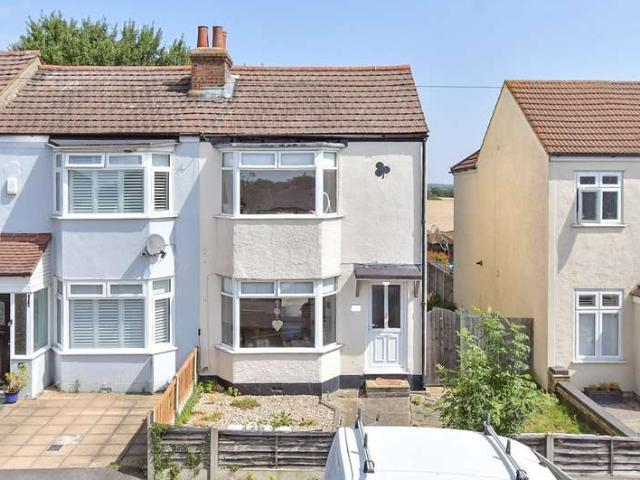
Offered for sale with no chain is this charming period-style end of terrace house in a popular residential part of Hornchurch. Located within the catchment area of many highly rated primary and secondary schools and just 0.6 from the nearest Tube Station, the property benefits from a large rear garden and convenient side access. Unoverlooked with views over rolling countryside, the property has huge potential for extension subject to planning permission. Potential purchasers are urged to contact our Hornchurch office forthwith to register their early interest Please refer to the footnote regarding the services and appliances.Room sizes: Hallway Lounge: 12'2 x 10'6 (3.71m x 3.20m) Kitchen: 15'2 x 7'4 (4.63m x 2.24m) Landing Bedroom 1: 15'2 x 9'1 (4.63m x 2.77m) Bedroom 2 Bathroom Rear Garden Front Garden The information provided about this property does not constitute or form part of an offer or contract, nor may it be regarded as representations. All interested parties must verify accu
£ 400,000
3 Bedroom House
View photo
House · for sale
£ 625,000
3 Bedroom House
Emerson Park
· 3 Bedrooms · House
· Garden · Parking · Equipped kitchen
Emerson Park · 3 Bedrooms · House · Garden · Parking · Equipped kitchen
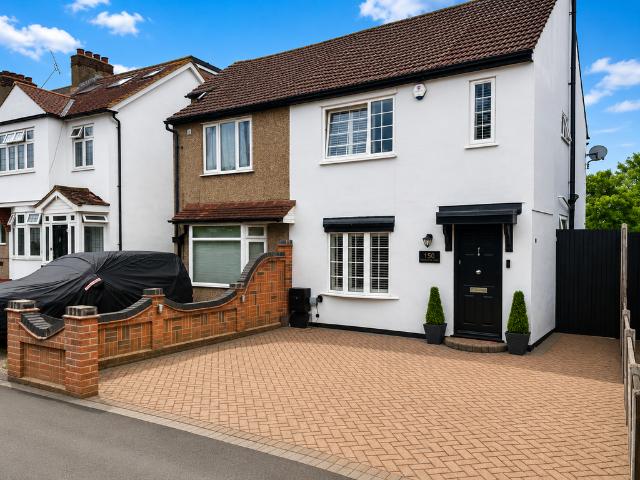
THIS PROPERTY IS SOLD STC & HAS BEEN RESERVED WITH BALGORES SECURE NO ONWARD CHAIN SITUATED 0.3 MILES TO UPMINSTER BRIDGE DISTRICT LINE STATION THREE/FOUR BEDROOM SEMI DETACHED FAMILY HOME LOUNGE STUDY FITTED KITCHEN/FAMILY ROOM WITH SEPARATE UTILITY ROOM GROUND FLOOR BEDROOM FIRST FLOOR FAMILY BATHROOM/WC 105 REAR GARDEN OFF STREET PARKING FOR TWO VEHICLES CONVENIENT FOR LANGTONS PRIMARY SCHOOL, THE CAMPION SCHOOL FOR BOYS, EMERSON PARK SPORTS ACADEMY, THE HAVERING SIXTH FORM COLLEGE & HORNCHURCHS VIBRANT TOWN CENTRE COUNCIL TAX BAND: D
£ 625,000

Get email alerts

Don't miss out: be the first to know about new properties

The alert was correctly created

On subscribing you accept the conditions of use and the privacy policy
Alert
Receive new ads in your inbox
Save this search
Receive alerts for new listings

We'll send you an email when we have new properties for: "Properties for sale in Emerson Park"

The alert was correctly created

Seven Kings
Goodmayes
Get email alerts and be the first to see new listings
Required field
On subscribing I accept the terms of the privacy policy
Perfect! You'll soon start receiving new listings via email
Alert
Receive an email when we have new ads for Properties for sale in Emerson Park
Save this search
Filters

Bedrooms

Size (sq.ft)

sq.ft
sq.ft

Price

£
£

Property type

Bathrooms

Clear all filters
Receive notifications when new entries are published.