8,498 houses for sale in EN2 with 3 bedrooms

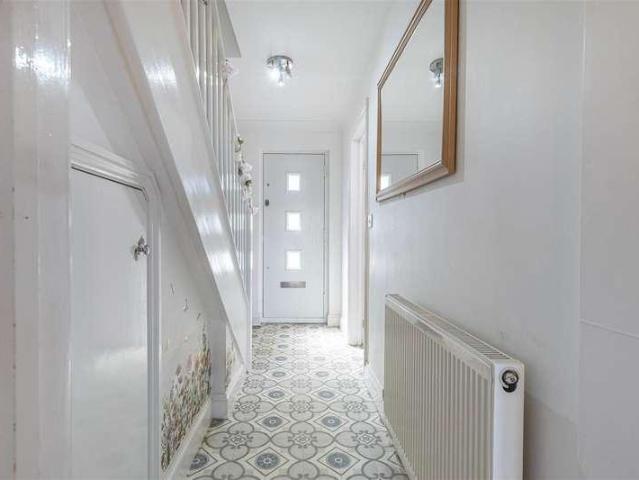
3 bed house for sale
2 pictures
House · for sale
£ 600,000
3 bed house for sale
EN2
· 3 Bedrooms · House
· Parking · Equipped kitchen · Concierge
EN2 · 3 Bedrooms · House · Parking · Equipped kitchen · Concierge
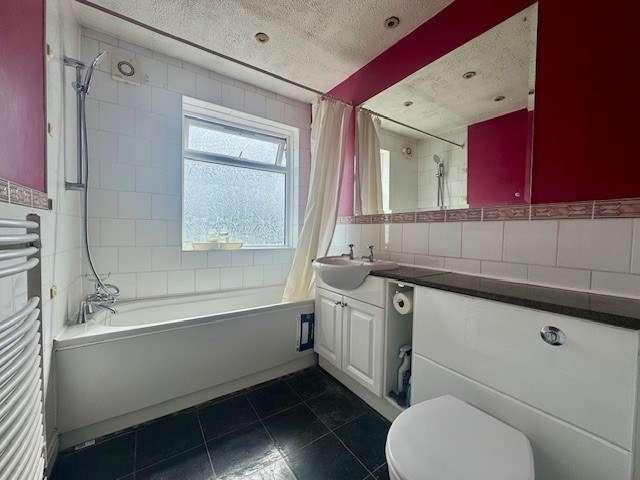
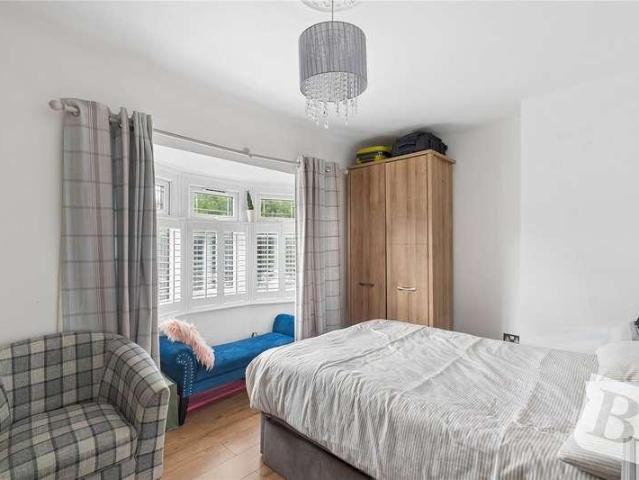
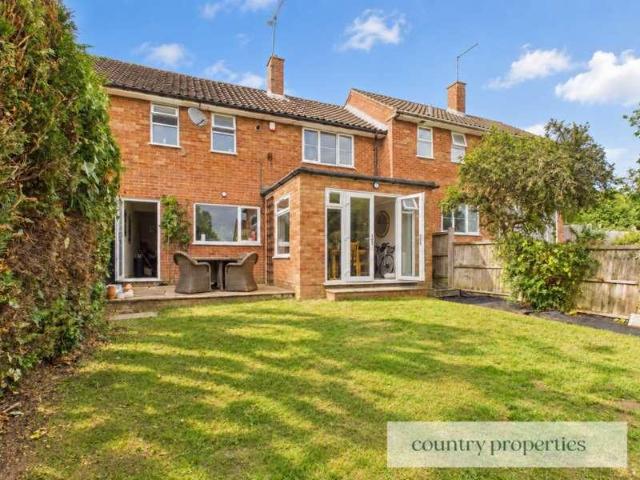
THREE DOUBLE BEDROOMS * EXTENDED TERRACE HOUSE * EN-SUITE TO MASTER BEDROOM * * FIRST FLOOR FAMILY BATHROOM * KITCHEN/DINER * OFF STREET PARKING * Nestled in the charming area of Lincolns Field, Epping, this extended three-bedroom terraced house presents an excellent opportunity for families and professionals alike. The property boasts a spacious reception room, perfect for entertaining guests or enjoying quiet evenings at home. The three well-proportioned bedrooms provide ample space for relaxation, with the master bedroom benefiting from an en-suite bathroom, ensuring privacy and convenience. A family bathroom serves the remaining bedrooms, making morning routines a breeze for everyone. One of the standout features of this home is the off-street parking, accommodating up to two vehicles, a rare find in such a desirable location. The property is ideally situated within walking distance of Epping High Street, where you can enjoy a variety of shops, cafes, and restaurants. Additionally,
£ 600,000
3 bed house for sale
2 pictures
House · for sale
£ 550,000
New
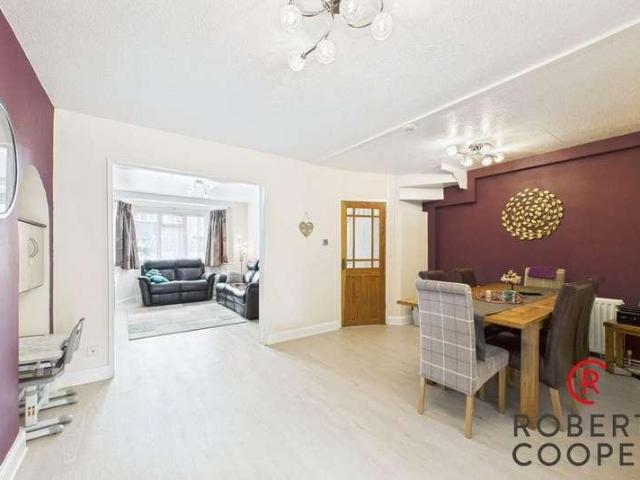
3 bed house for sale
EN2
· 3 Bedrooms · House
· Garden · Parking · Powder room
EN2 · 3 Bedrooms · House · Garden · Parking · Powder room
A beautifully presented extended three bedroom terraced family home located on this quiet residential side road. Offering excellent access to transport links, schools and shops. The accommodation includes off street parking, living room, dining room, utility area, cloakroom, family bathroom, private rear garden. The property is 0.5 miles away from Ruislip Gardens station (Central & Chiltern Line), 0.2 miles away from the sought after Ruislip Gardens Primary and 0.5 miles away from Ruislip High School. Tenure - Freehold Council Tax Rating - D EPC Rating - D
£ 550,000
3 bed house for sale
2 pictures
House · for sale
£ 650,000
3 bed house for sale
EN2
· 3 Bedrooms · House
EN2 · 3 Bedrooms · House
Extended three bedroom semi detached family home located in this cul de sac in Mill Hill. The property is offered for sale chain free
£ 650,000
3 bed house for sale
2 pictures
House · for sale
£ 475,000
New
3 bed house for sale
EN2
· 3 Bedrooms · House
· Garden · Parking
EN2 · 3 Bedrooms · House · Garden · Parking
GUIDE PRICE 475,000 - 500,000 * THREE BEDROOM SEMI DETACHED FAMILY HOME OFF STREET PARKING FOR MULTIPLE VEHICLES PRIVATE SIDE ACCESS GROUND FLOOR WC 24' THROUGH LOUNGE 9' DINING ROOM 51' REAR GARDEN WITH OUTBUILDING COUNCIL TAX BAND: D
£ 475,000
3 bed house for sale
2 pictures
House · for sale
£ 575,000
3 bed house for sale
EN2
· 3 Bedrooms · House
· Garden · Equipped kitchen · Parking · Patio · Concierge
EN2 · 3 Bedrooms · House · Garden · Equipped kitchen · Parking · Patio · Concierge
Gibbs Gillespie are pleased to present this well presented three-bedroom, one bathroom family home. Located in a popular residential road and well positioned for local shopping facilities, transport, and schools in the Harrow Weald area. The accommodation comprises of a welcoming porch entrance, leading to a reception / living room which provides access onto a further reception / dining room and open plan modern fitted kitchen with integrated appliances. Completing the ground floor is a family bathroom and separate WC. The first floor holds three good sized bedrooms, filled with natural light, with the main bedroom benefitting from having fitted cupboards. To the front of the property there is a driveway providing off-street parking for two cars and to the rear of the property there is a substantial size garden, including a covered patio area with the rest laid to lawn, creating the perfect outdoor space for entertaining. Church Lane is situated close to Harrow Weald & Belmont Circle,
£ 575,000
3 bed house for sale
2 pictures
House · for sale
£ 1,595,000
3 bed house for sale
EN2
· 3 Bedrooms · House
· Garden · Equipped kitchen · Parking · Powder room · Concierge
EN2 · 3 Bedrooms · House · Garden · Equipped kitchen · Parking · Powder room · Concierge
Real Estates are delighted to offer for sale this rarely available three bedroom detached family home, occupying a wider-than-average plot in this highly sought-after location, within easy reach of Totteridge & Whetstone Northern Line Underground station and the amenities of Whetstone High Road. Offering an excellent opportunity to create a superb family home, the property provides significant potential to extend and remodel, subject to the usual planning consents. The ground floor comprises a welcoming reception hall, two well-proportioned reception rooms, kitchen, cloakroom and separate utility room. Upstairs are three bedrooms and a family bathroom, while the extensive loft area offers further potential for development. Externally, the property benefits from a particularly impressive south-facing rear garden measuring in excess of 140 ft in depth and approximately 50 ft wide, providing an exceptional outdoor space with considerable scope. Off-street parking is also provided to the f
£ 1,595,000
3 bed house for sale
2 pictures
House · for sale
£ 975,000
3 bed house for sale
EN2
· 3 Bedrooms · House
· Garden
EN2 · 3 Bedrooms · House · Garden
This spacious three -bedroom period home offering over 2000 sq. ft. This property has generous proportions throughout and has a fantastic opportunity for someone to put their own stamp on it to create a luxury family home. Set over two floors with a large loft room as well as the benefit of a large south facing garden. Situated in this quiet residential street, this home offers a superb combination of convenience and charm. Residents benefit from excellent transport links, with Shepherds Bush Underground Station (Central Line) and Shepherds Bush Overground providing fast access to central London. Aycliffe Road is brilliantly located for the cafes, pubs and independent shops on Askew Road as well as Uxbridge Road and Westfield Shopping Centre which is just down the road. Buses frequently run from Uxbridge Road, taking you in and out of central London. For underground station access, the Circle and Hammersmith and City lines are at Shepherds Bush Market station, and the Central line and
£ 975,000
3 bed house for sale
2 pictures
House · for sale
£ 1,100,000
Updated
3 bed house for sale
EN2
· 3 Bedrooms · House
· Garden · Equipped kitchen · Concierge
EN2 · 3 Bedrooms · House · Garden · Equipped kitchen · Concierge
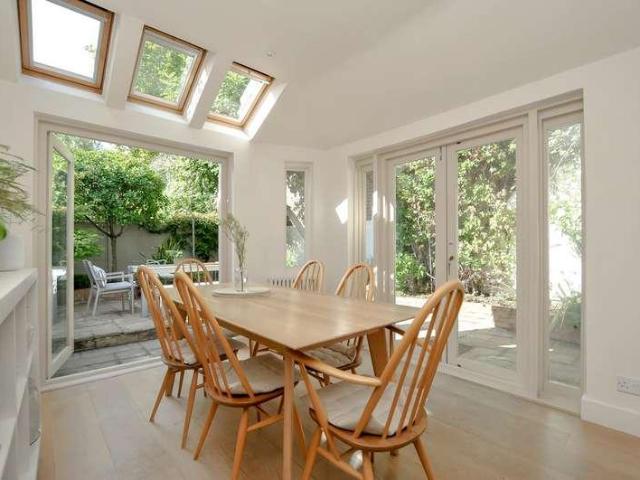
Handsome Three Bedroom Period Home with Sun-Filled Courtyard - CHAIN FREE. Tucked away on Sansom Street, this is a home where Victorian character and contemporary living come together effortlessly. Behind its handsome brick facade, beautifully light filled interiors unfold across multiple floors, with generous open-plan living spaces, thoughtfully finished rooms and a wonderfully private courtyard garden that extends the living space outdoors. Sansom Street is one of SE5's quietly charming residential streets, lined with handsome Victorian homes and perfectly placed between the best of Camberwell and Peckham.The ground floor centres around an impressive open-plan kitchen and dining space, where skylights and large glazed doors draw natural light deep into the home before opening directly onto the courtyard garden. Clean-lined cabinetry, stainless steel worktops and plenty of room for entertaining create a space that feels both practical and welcoming. A separate reception room offers a
£ 1,100,000
3 bed house for sale
2 pictures
House · for sale
£ 400,000
3 bed house for sale
EN2
· 3 Bedrooms · House
· Garden · Equipped kitchen · Concierge
EN2 · 3 Bedrooms · House · Garden · Equipped kitchen · Concierge
A well-presented three bedroom mid-terraced house situated in a popular residential location on Sheriff Way, Watford. The property offers well-proportioned accommodation throughout and would make an ideal family home.The ground floor comprises a welcoming entrance hall, a spacious reception room providing a comfortable living and dining space, and a fitted kitchen with access to the rear garden. Upstairs, there are three bedrooms, along with a family bathroom.Externally, the property benefits from a private rear garden, providing an excellent space for outdoor entertaining, relaxing or for families to enjoy. The property also offers convenient access to a range of local amenities, schools, transport links and recreational facilities.An internal viewing is highly recommended to appreciate the accommodation and location on offer
£ 400,000
3 bed house for sale
2 pictures
House · for sale
£ 550,000
3 bed house for sale
EN2
· 3 Bedrooms · House
· Parking · Equipped kitchen
EN2 · 3 Bedrooms · House · Parking · Equipped kitchen
Guide Price 550,000 to 575,000* Freehold Council Tax Band D EPC C Three Bedrooms Potential For Off Street Parking Extended Kitchen/Diner Through Lounge Very Well Maintained Throughout Family Bathroom Prime Location Easy Access to Elizabeth Line Ideal Location to Chadwell Heath High Road 1052 Sq. Ft
£ 550,000
3 bed house for sale
2 pictures
House · for sale
£ 569,950
3 bed house for sale
EN2
· 3 Bedrooms · House
· Garden · Equipped kitchen · Parking · Concierge · Heating
EN2 · 3 Bedrooms · House · Garden · Equipped kitchen · Parking · Concierge · Heating
NO ONWARD CHAIN * This extended and well maintained three-bedroom terraced house offers an ideal family home in a highly sought-after location. Boasting three generous reception rooms, a well-appointed kitchen, and a spacious bathroom, the property benefits from off-street parking via its own driveway and a rear garage accessible through a secure gated service road. Further enhancements include double glazing, gas central heating, fitted wardrobes, and a private rear garden, making this an exceptional opportunity for buyers seeking both comfort and convenience.Situated within half a mile of Rayners Lane Metropolitan and Piccadilly Line station, this charming home enjoys excellent transport links into central London and beyond. The surrounding area offers a wealth of amenities, including a variety of shops, reputable schools, and leisure facilities, making it perfect for families and professionals alike. With nearby parks and well-regarded local services, this location effortlessly comb
£ 569,950
3 bed house for sale
2 pictures
House · for sale
£ 400,000
3 bed house for sale
EN2
· 3 Bedrooms · House
· Garden · Equipped kitchen · Parking
EN2 · 3 Bedrooms · House · Garden · Equipped kitchen · Parking
GUIDE PRICE 400,000 - 425,000 THIS PROPERTY IS AVAILBLE FOR PURCHASE EXCLUSIVELY WITH BALGORES THREE BEDROOMS MID TERRACED HOUSE GOOD CONDITION KITCHEN ACCOMODATED AT THE REAR BATHROOM ACCOMODATED DOWNSTAIRS RESIDENTS PARKING EXTENDED TO THE FRONT POTENTIAL TO EXTEND AT THE REAR (STPP) FULLY ELECTRIC OUTBUILDING AT THE REAR ACCOMODATING AN WORK FROM HOME OFFICE 32Ft NORTH EAST FACING REAR GARDEN 0.6 MILES TO BECONTREE DISTRICT LINE STATION 0.5 MILES TO SYDNEY RUSSEL SECONDARY SCHOOL CLOSE TO SHOPS AND AMENITIES COUNCIL TAX BAND: C
£ 400,000
3 bed house for sale
2 pictures
House · for sale
£ 300,000
3 bed house for sale
EN2
· 3 Bedrooms · House
· Garden · Equipped kitchen · Parking · Concierge
EN2 · 3 Bedrooms · House · Garden · Equipped kitchen · Parking · Concierge
A three-bedroom terraced house situated in a convenient residential location in Dagenham. The property offers well-proportioned accommodation comprising a reception room, kitchen, ground floor bathroom, first floor shower room and three bedrooms, together with a rear garden and off-street parking. The accommodation provides a practical layout suitable for families, first-time purchasers or buyers looking for a property with outdoor space and convenient access to local amenities and transport links. Accommodation Entrance Access to the main accommodation. Reception Room Main reception area providing a comfortable living space for everyday family use and entertaining. Kitchen Kitchen area with space for fitted units and appliances. Ground Floor Bathroom Conveniently positioned bathroom serving the property. Bedrooms Three bedrooms providing flexible accommodation for family members, guests, home working or storage requirements. Shower Room Situated on the first floor Garden Rear garden p
£ 300,000
3 bed house for sale
2 pictures
House · for sale
£ 585,000
3 bed house for sale
EN2
· 3 Bedrooms · House
· Garden · Equipped kitchen · Parking · Patio · Concierge
EN2 · 3 Bedrooms · House · Garden · Equipped kitchen · Parking · Patio · Concierge
This well-presented three-bedroom semi-detached home offers bright and spacious accommodation throughout, making it an ideal choice for families and buyers looking for a property they can move straight into. The ground floor comprises a welcoming reception room, a well-presented fitted kitchen and a dining area with views over the beautiful rear garden, while the first floor offers three well-proportioned bedrooms and a family bathroom. The property also benefits from a driveway providing off-street parking for multiple vehicles. The highlight of this home is the stunning rear garden, beautifully maintained with a generous lawn, patio seating area and a covered entertaining space creating the perfect setting for relaxing or hosting family and friends. The property benefits from a garage and two substantial sheds. Both sheds have been internally clad and fully insulated, including the roofs, making them useful additional spaces for storage, hobbies or home working. The property also off
£ 585,000
3 bed house for sale
2 pictures
House · for sale
£ 1,750,000
3 bed house for sale
EN2
· 3 Bedrooms · House
· Garden · Equipped kitchen · Patio · Cellar · Concierge
EN2 · 3 Bedrooms · House · Garden · Equipped kitchen · Patio · Cellar · Concierge
Stunning extended three bedroom Victorian end-of-terrace house in a fantastic location moments from Church Street, Clissold Park and popular local schools. This larger than average property boasts well-proportioned rooms, period features and a secluded west-facing garden. It also offers huge potential to create further habitable space by extending to the rear with a side-return and to the front with a ground and first floor extension. The ground floor accommodation comprises front reception room/study with bay window, shutters and wood-burning stove; living room with twin aspect and French doors to the side patio; and generous well-equipped kitchen with bay-window, opening through to a light-filled dining room with sky lights, windows and French doors on two sides. A wonderfully secluded west-facing garden replete with mature trees and shrubs extends to the side and rear. Back in the house, there is a basement ideal for storage. Moving upstairs, the first floor offers a family bathroom
£ 1,750,000
3 bed house for sale
2 pictures
House · for sale
£ 525,000
3 bed house for sale
EN2
· 3 Bedrooms · House
· Garden · Equipped kitchen
EN2 · 3 Bedrooms · House · Garden · Equipped kitchen
CHAIN FREE * End of terrace three bedroom house located moments from Hertford East Station! The ground floor of this perfect family home offers spacious living area which leads onto the separate kitchen fitted with masses of storage space and a space for dining and private low maintenance garden! The first floor boasts 2 excellent size double bedrooms - fitted wardrobes in the master bedroom and an additional third bedroom and a family bathroom. Loft access is available from the landing. Located in catchment area for OFTSED rated oustanding schools including Simon Ballle & Abel Smith. Short distance from the A10 perfect for commuting into London and Cambridge!ENTRANCE HALLLIVING ROOM4.27m x 4.27m (14'65 x 14'28)KITCHEN/DINER3.05m x 4.27m (10'79 x 14'56)BEDROOM ONE3.66m x 2.69m (12'56 x 8'10)Built in wardrobesBEDROOM TWO2.44m x 2.74m (8'12 x 9'45)BEDROOM THREE2.74m x 1.83m (9'24 x 6'29)Built in wardrobeBATHROOMLOFT
£ 525,000
3 bed house for sale
2 pictures
House · for sale
£ 550,000
3 bed house for sale
EN2
· 3 Bedrooms · House
· Garden · Parking · Equipped kitchen
EN2 · 3 Bedrooms · House · Garden · Parking · Equipped kitchen
OFF STREET PARKING FOR FOUR VEHICLES 17' ATTACHED GARAGE AIR CONDITIONING IN THE LOUNGE AND MASTER BEDROOM 45' X 30' LOW MAINTENANCE REAR GARDEN 17' LOUNGE WITH SEPARATE DINING ROOM 12' MASTER BEDROOM WITH EN-SUITE STUNNING FIRST FLOOR FAMILY BATHROOM 11' KITCHEN WITH A RANGE OF INTEGRATED APPLIANCES CONVENIENTLY LOCATED FOR RUSH GREEN JUNIOR SCHOOL COUNCIL TAX BAND: E
£ 550,000
3 bed house for sale
2 pictures
House · for sale
£ 600,000
Updated
3 bed house for sale
EN2
· 3 Bedrooms · House
· Garden · Equipped kitchen · Parking
EN2 · 3 Bedrooms · House · Garden · Equipped kitchen · Parking
A well-presented three-bedroom end-of-terrace family home, located on a residential side road in Ruislip Manor. Features include a complete upper chain, potential to extend further (STPP), off-street parking for three cars, a private rear garden, outbuilding, ground-floor bedroom, kitchen/diner and approximately 1,482 sq. ft. of living accommodation. The property is located 0.6 miles from Ruislip Manor High Street and Station, offering Metropolitan and Piccadilly Line services; 0.8 miles from Ruislip Gardens High Street and Station, offering Central and Chiltern Line services; and 0.4 miles from Lady Bankes Primary School. Tenure - Freehold Council Tax Band - D EPC Rating - E
£ 600,000
3 bed house for sale
2 pictures
House · for sale
£ 930,000
3 bed house for sale
EN2
· 3 Bedrooms · House
· Equipped kitchen
EN2 · 3 Bedrooms · House · Equipped kitchen
Standout Features ASKING PRICE 930,000 NEW BUILD DEVELOPMENT SPANNING APPROXIMATELY 1,367SQFT THREE BEDROOMS THREE BATHROOMS OPEN-PLAN RECPTION ROOM/KITCHEN ROOF TOP TERRACE WITH PANORAMIC VIEWS In Proximity of Shops, Restaurants and Amenities In Proximity of Schools, Transport Links In Proximity of Parks and Green Spaces Property DescriptionCONTEMPORARY LIVING IN THE HEART OF LEWISHAM A selection of 3 high-quality generously proportioned 3-bedroom mews-style family homes spread over 3 foors and spanning approximately 1,367sqft. These houses are set within a leafy residential street in Lewisham. The ground-floor is carefully created to offer an open-plan living room/kitchen giving approx 540sqft of living area, a study, a downstaires toilet and two courtyards. The first floor offers three double bedroom (one en-suite) and a family bathroom. The second floor offers the terrace which is beautifully designed and offers panoramic views of the City. Designed by an award-winning architect, t
£ 930,000
3 bed house for sale
2 pictures
House · for sale
£ 849,950
3 bed house for sale
EN2
· 3 Bedrooms · House
· Equipped kitchen · Concierge
EN2 · 3 Bedrooms · House · Equipped kitchen · Concierge
Set within the popular area of Dollis Hill, this well-presented three-bedroom terraced house offers spacious and versatile accommodation, ideal for families or professional couples.The property comprises a generous through reception room, bright conservatory and modern fitted kitchen. Upstairs are three well-proportioned bedrooms and a family bathroom/WC, while the ground floor benefits from an additional shower room/WC. There is also potential to extend into the loft, subject to planning permission.Located close to local shops, cafs, parks and schools, the property benefits from excellent transport links, with easy access to Central London and surrounding areas.Presented in good condition throughout, this attractive home offers a practical layout with scope for further enhancement. An excellent opportunity to acquire a comfortable family home in a popular residential location. Early viewing is highly recommended
£ 849,950
3 bed house for sale
2 pictures
House · for sale
£ 600,000
3 bed house for sale
EN2
· 3 Bedrooms · House
· Garden · Equipped kitchen · Parking · Powder room
EN2 · 3 Bedrooms · House · Garden · Equipped kitchen · Parking · Powder room
We are pleased to be able to bring to the market this spacious semi-detached house which albeit in need of updating offers a potential buyer generous sized accommodation that can be improved to taste but with the additional benefit of a large rear garden in excess of 125 with potential to build a 6 metre extension to the rear (STPP) whilst still having a large rear garden.The property is situated in a residential no through road off Blackbird Hill with local shops and bus services being within a few yards at Blackbird Hill and with the nearest Station being Wembley Park (Metropolitan and Jubilee Line trains) being approximately 15 to 20 minutes walk. Garage to rear of property approached via a wide shared drive-in.Ground Floor: Entrance Hall: Storage cupboard. Guest Cloakroom: Low level WC and wash hand basin. Through Lounge: 30?1? x 12?0? (9.17m x 3.62m). Double glazed bay window to front. Sliding patio doors from rear room to garden. Kitchen: 10?10? x 7?0? (3.31m x 2.13m). Door to ga
£ 600,000
3 bed house for sale
2 pictures
House · for sale
£ 450,000
3 bed house for sale
EN2
· 3 Bedrooms · House
· Garden · Equipped kitchen · Parking
EN2 · 3 Bedrooms · House · Garden · Equipped kitchen · Parking
This is a THREE BEDROOM, FAMILY HOME that needs some work but does have BRAND NEW DOUBLE GLAZING throughout. Located within this popular location giving easy access to local shops, parks and motorway links. Offered CHAIN FREE! Accommodation Comprises: Entrance Hall: Through Lounge Diner: 7.21m x 3.68m (23'8 x 12'1) Kitchen: 3.35m x 2.31m (11' x 7'7) Stairs to First Floor: First Floor Landing: Bedroom One: 3.71m x 3.40m (12'2 x 11'2) Bedroom Two: 3.68m x 3.38m (12'1 x 11'1) Bedroom Three: 2.21m x 1.60m (7'3 x 5'3) Exterior: Rear Garden: Front Garden & Parking: Outbuilding /Office: 2.69m x 2.62m (8'10 x 8'7)
£ 450,000
3 bed house for sale
2 pictures
House · for sale
£ 900,000
3 bed house for sale
EN2
· 3 Bedrooms · House
· Garden · Parking · Equipped kitchen
EN2 · 3 Bedrooms · House · Garden · Parking · Equipped kitchen
Steeped in history this character detached house has good sized off street PARKING and is situated a short drive from the High Street and station and offers the potential to extend, subject to planning permission. The good sized rear garden is immaculately kept and has a useful outbuilding that could be used as an OFFICE.Room sizes:Entrance HallLiving Room: 17'6 x 11'2 (5.34m x 3.41m) plus 12'7 x 12'6 (3.84m x 3.81m)Dining/Family Room: 17'5 x 10'11 (5.31m x 3.33m)Kitchen: 20'1 x 6'11 (6.13m x 2.11m)Lobby: 6'11 x 4'1 (2.11m x 1.25m)CloakroomLandingBedroom 1: 17'4 x 11'3 (5.29m x 3.43m)Bedroom 2: 17'3 x 10'10 (5.26m x 3.30m)Bedroom 3: 10'8 x 6'10 (3.25m x 2.08m)BathroomOffice/WorkshopOff Street ParkingRear Garden The information provided about this property does not constitute or form part of an offer or contract, nor may it be regarded as representations. All interested parties must verify accuracy and your solicitor must verify tenure/lease information, fixtures & fittings and, where t
£ 900,000
3 bed house for sale
2 pictures
House · for sale
£ 595,000
3 bed house for sale
EN2
· 3 Bedrooms · House
· Garden · Parking · Equipped kitchen
EN2 · 3 Bedrooms · House · Garden · Parking · Equipped kitchen
Conveniently situated for local amenities, schools and transport links, is this three-bedroom semi-detached family home is available. Early viewing is highly reccomended! The ground floor comprises of a through lounge, a separate family/study room, and a fitted kitchen to opens to the rear. To the first floor are three bedrooms and a family bathroom. Externally the property offers a low maintenance paved garden. The front of the property has a driveway providing off street parking for up to two vehicles. Taunton Way is ideally located within walking distance to a variety of local shops as well Morrisons supermarket just a short distance away. Queensbury underground station and the Jubilee line is nearby offering swift and regular connections to the city as well as a number of local bus routes providing links to the neighbouring areas. It is also worth noting that there are a number of schools within the area that cater for children of all ages
£ 595,000
3 bed house for sale
2 pictures
House · for sale
£ 645,000
3 bed house for sale
EN2
· 3 Bedrooms · House
· Garden · Parking · Equipped kitchen · Concierge
EN2 · 3 Bedrooms · House · Garden · Parking · Equipped kitchen · Concierge
A bright, three bedroom, end of terrace house available with Davidson Frost-Wellings. On the ground floor the house has an eat-in kitchen and a separate reception room with two glass doors leading to the private rear garden ensuring the room is bright and airy. There is also a porch and a downstairs WC. Upstairs the house has a large master bedroom with built in wardrobes, a second double bedroom, a third single bedroom and a family bathroom. The property is tucked away ensuring peace and tranquility as well as great security. The front garden is large and secluded making this just as useable as the rear garden. Further benefits include a detached single garage offering great storage or potential for conversion, as well as off street parking for multiple cars. Harrow Council tax band E
£ 645,000
3 bed house for sale
2 pictures
House · for sale
£ 1,250,000
3 bed house for sale
EN2
· 3 Bedrooms · House
· Equipped kitchen · Parking · Concierge
EN2 · 3 Bedrooms · House · Equipped kitchen · Parking · Concierge
This classically elegant property comprises three bedrooms and two bathrooms and offers sumptuous living over two floors, with stunning views over the grounds. The property benefits from high ceilings, tall sash windows and period features. The ground floor accommodation comprises a stunning, welcoming entrance hallway, there is a beautiful kitchen/breakfast room and two elegant reception rooms which also overlook the open parkland. Upstairs the master bedrooms come with a dressing room and ensuite shower, and access to a private terrace, and there are two further bedrooms, both with access to a terrace, and a stunning family bathroom. The property comes with the additional benefit of two parking spaces, one outside the house and the other in the garage car park. On the borders of Stanmore and Bushey Heath and adjacent to the Bentley Priory Mansion House, Marquess Villas provides a rare opportunity to live within a magnificent parkland setting steeped in a very rich heritage. In additi
£ 1,250,000
3 bed house for sale
2 pictures
House · for sale
£ 425,000
3 bed house for sale
EN2
· 3 Bedrooms · House
· Equipped kitchen
EN2 · 3 Bedrooms · House · Equipped kitchen
A well-proportioned three-bedroom family home situated in Vine Close, Welwyn Garden City. The property offers a spacious living room, fitted kitchen, useful utility room and an extended dining room opening onto the rear garden. Further benefits include three comfortable bedrooms, a family bathroom, generous storage and attractive gardens to both the front and rear.No4G excellent data and voiceFloor: Solid, no insulation (assumed)Roof: Pitched, 75 mm loft insulationWalls: Cavity wall, as built, no insulation (assumed)Windows: Fully double glazedLighting: Low energy lighting in 55% of fixed outletsNoNoGround Floor Entrance Hall A welcoming entrance hall with a glazed front door and adjacent window providing natural light. Finished in a striking dark colour scheme with a feature wallpapered wall, wood-effect flooring and recessed lighting, the hall includes stairs rising to the first floor, useful under-stairs storage and access through to the ground-floor accommodation. Living Room A gen
£ 425,000
3 bed house for sale
2 pictures
House · for sale
£ 575,000
3 bed house for sale
EN2
· 3 Bedrooms · House
· Garden · Equipped kitchen · Cellar · Concierge
EN2 · 3 Bedrooms · House · Garden · Equipped kitchen · Cellar · Concierge
This substantial three bedroom terraced house offers generous and versatile accommodation across three levels, making it an excellent family home or investment opportunity. The ground floor begins with two separate reception rooms, providing flexible spaces that could be used as formal living rooms, dining rooms, play rooms or home offices. To the rear is an impressive lounge/diner, offering an excellent communal space for relaxing, entertaining and family dining. The adjoining fitted kitchen includes a range of modern wall and base units, generous work top space, an integrated oven and hob, and space for further appliances. The property also benefits from a useful cellar, providing valuable additional storage. The first floor comprises three well proportioned bedrooms and a family bathroom. The bedrooms offer flexible accommodation suitable for families, guests or those requiring space to work from home. Outside, the property enjoys a landscaped, low maintenance rear garden with artif
£ 575,000
3 bed house for sale
2 pictures
House · for sale
£ 490,000
3 bed house for sale
EN2
· 3 Bedrooms · House
· Garden · Equipped kitchen · Concierge
EN2 · 3 Bedrooms · House · Garden · Equipped kitchen · Concierge
Situated within the highly desirable Poets Estate, this attractive three bedroom terraced home presents an exciting opportunity to acquire a property with substantial scope for improvement and future expansion. The accommodation currently comprises two generous reception rooms, a galley style kitchen, two double bedrooms, one single bedroom and a first floor family bathroom. Externally, the property benefits from a large rear garden, providing excellent outdoor space and further development potential. Requiring refurbishment throughout, this property offers a blank canvas for purchasers looking to create their ideal family home. Subject to the necessary planning permissions and building regulations, there is potential for a ground floor rear extension, first floor side extension and loft conversion, significantly increasing the overall accommodation. Ideally located just a short distance from East Ham Town Centre, residents benefit from a wide selection of shops, restaurants, supermark
£ 490,000
3 bed house for sale
2 pictures
House · for sale
£ 650,000
3 bed house for sale
EN2
· 3 Bedrooms · House
· Garden · Equipped kitchen · Parking
EN2 · 3 Bedrooms · House · Garden · Equipped kitchen · Parking
A spacious and modern townhouse located on Riverside Road, a sought-after area just a short walk from the mainline station and St Albans vibrant city centre. Theres a great mix of shops, bars and restaurants nearby, and youre also only minutes from peaceful walks through the Watercress Nature Reserve. The property is also well placed for access to highly regarded local schools, making it a great option for all stages of family life. The home offers flexible living across three floors. At the front, the driveway provides off-street parking, which is a real bonus this close to the city. Inside, youre welcomed by a bright entrance hall, with a handy ground floor room on the left that works well as a bedroom, study or playroom. On the first floor, there is a lovely open-plan living and dining area. Bi-fold doors open straight out to the garden, making this space perfect for entertaining or relaxing with family. The modern kitchen is set at the front of the home. Upstairs, there are two wel
£ 650,000

Get email alerts

Don't miss out: be the first to know about new properties

The alert was correctly created

On subscribing you accept the conditions of use and the privacy policy
Alert
Receive new ads in your inbox
Save this search
Receive alerts for new listings

We'll send you an email when we have new properties for: "Houses for sale in EN2 with 3 bedrooms"

The alert was correctly created

The Ridgeway Enfield
The Ridgeway EN2 Enfield
Get email alerts and be the first to see new listings
Required field
On subscribing I accept the terms of the privacy policy
Perfect! You'll soon start receiving new listings via email
Alert
Receive an email when we have new ads for Houses for sale in EN2 with 3 bedrooms
Save this search
Filters

Bedrooms

Size (sq.ft)

sq.ft
sq.ft

Price

£
£

Property type

Bathrooms

Clear all filters
Receive notifications when new entries are published.