114,517 properties for sale in Erith

5 bed house for sale
2 pictures
House · for sale
£ 475,000
5 bed house for sale
Erith
· 5 Bedrooms · House
· Parking
Erith · 5 Bedrooms · House · Parking
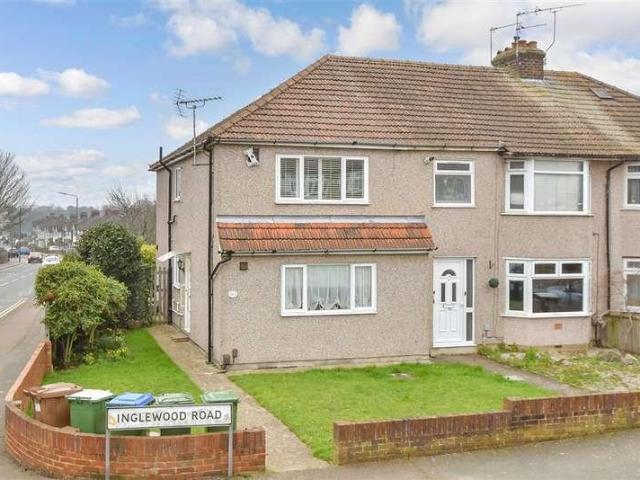
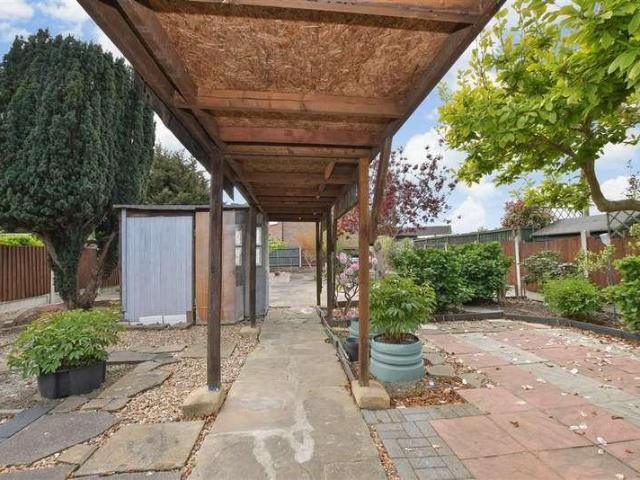
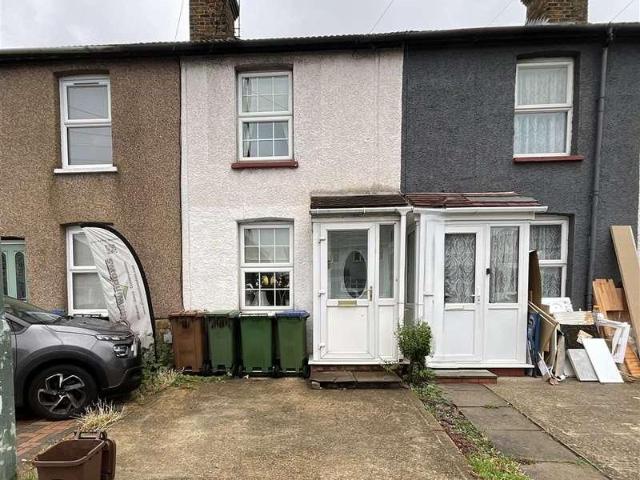
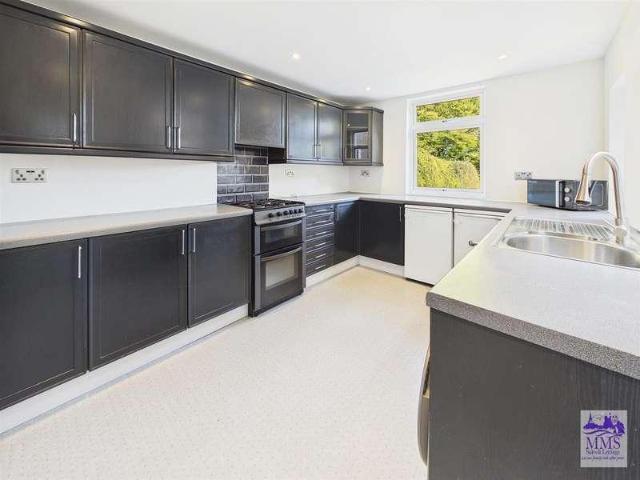
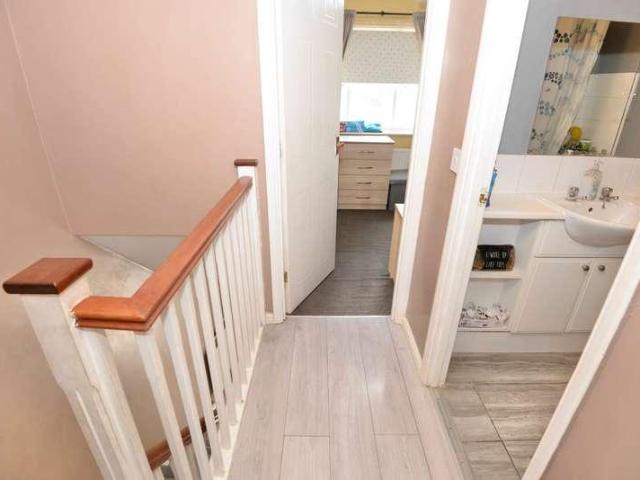
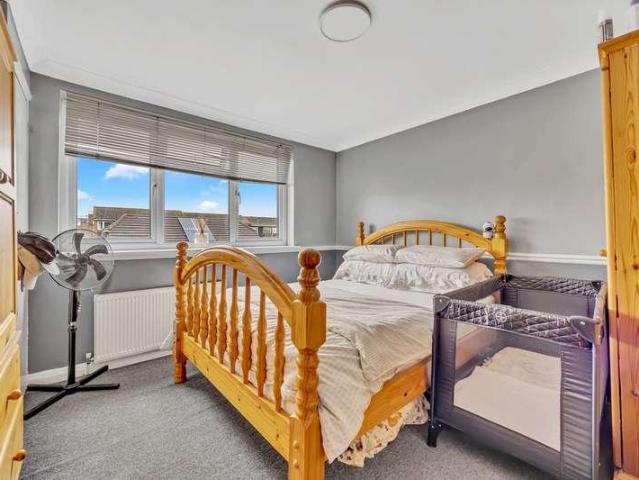
Offered to the market chain free, this spacious semi-detached house has already been extended to provide five bedrooms and offers further potential to extend as planning permission has already been granted for a single-storey rear extension, hip-to-gable roof conversion and rear dormer extension.The property delivers versatile living space ideal for growing families, home workers or multi-generational living.Perfectly positioned on the Abbey Wood/Welling borders, residents benefit from excellent transport links including easy access to the Elizabeth Line for fast connections into Central London. London schools are within comfortable walking distance, making the morning run effort less.Nature lovers will appreciate being just a short stroll from local woodland - the ideal spot for afternoon walks with the family or the dog. On-street parking adds convenience, completing the appeal of this well-located and highly adaptable home. Please refer to the footnote regarding the services and app
£ 475,000
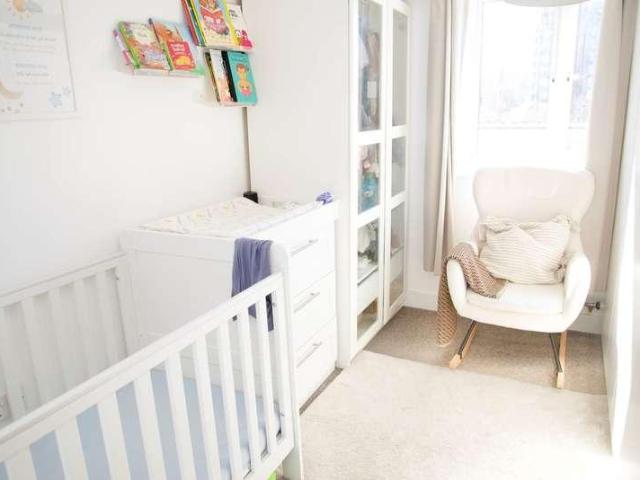
2 bed flat for sale
2 pictures
Flat · for sale
£ 300,000
2 bed flat for sale
Erith
· 2 Bedrooms · Flat
· Lift · Equipped kitchen · Parking · Concierge · Heating
Erith · 2 Bedrooms · Flat · Lift · Equipped kitchen · Parking · Concierge · Heating
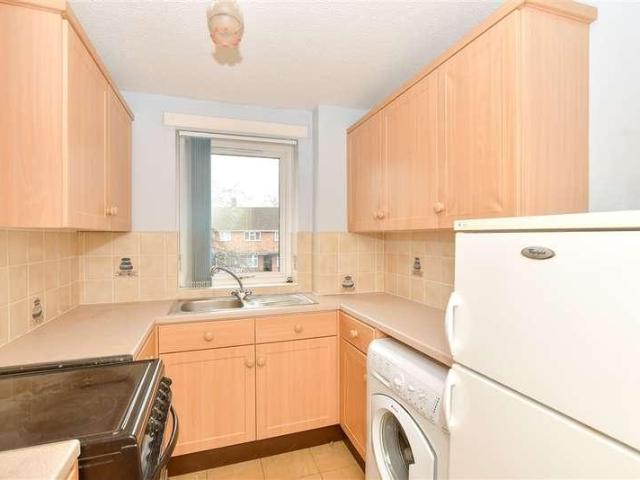
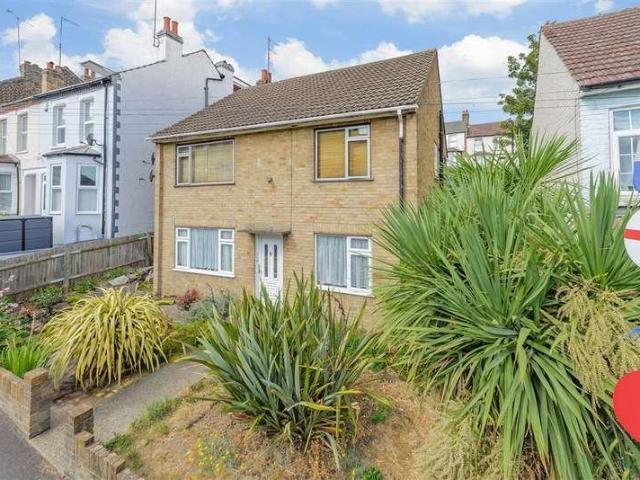
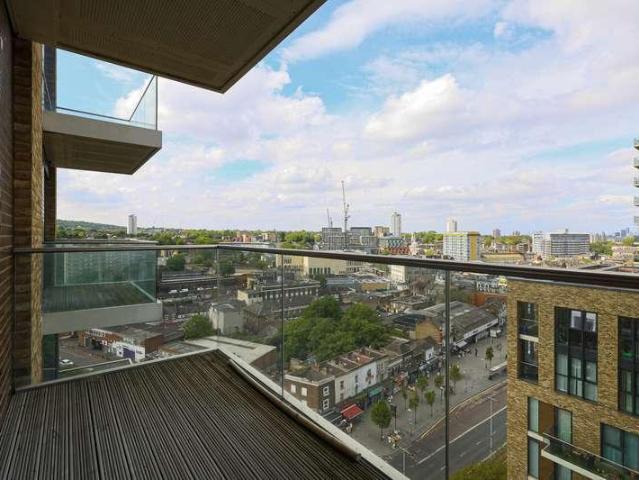
We are delighted to offer for sale this well presented 2 bedroom apartment which was built by David Wilson Homes (since taken over by Barratt Homes). The property is situated in a modern purpose built block which benefits from a lift and a secure undercover parking space. The service charges are relatively low and there are approximately 102 years remaining on the lease. Accommodation comprises: entrance hall, an open plan reception room, fitted kitchen, 2 well proportioned bedrooms, a shower room and a bathroom. There are a range of storage cupboards and a built in wardrobe in the master bedroom. Other added benefits include GCH system (nt), double glazing and a secure undercover parking space. There are some beautiful riverside walks nearby and an abundance of open parkland in the West Thamesmead area. The Royal Arsenal has several on site gyms, pilates and yoga studios as well as a medical centre, dentist and a range of bars and restaurants. This property would make a superb first t
£ 300,000
2 bed flat for sale
2 pictures
Flat · for sale
£ 290,000
2 bed flat for sale
Erith
· 2 Bedrooms · Flat
· Garden · Parking · Equipped kitchen
Erith · 2 Bedrooms · Flat · Garden · Parking · Equipped kitchen
GUIDE PRICE OF ?290,000 - ?325,000. Steps have great pleasure in offering for sale this well proportioned two double bedroom first floor maisonette. The property has the advantages of a NEW LEASE, its OWN FRONT GARDEN providing the potential for OFF STREET PARKING (stpp), your OWN REAR GARDEN, your OWN GARAGE and additional external storage. Internally the property has a lounge diner, fitted kitchen, and bathroom. With additional benefits to include fitted wardrobes to both bedrooms, gas fired central heating and uPVC double glazing.GUIDE PRICE OF ?290,000 - ?325,000.Steps have great pleasure in offering for sale this well proportioned two double bedroom first floor maisonette. The property has the advantages of a NEW LEASE, its OWN FRONT GARDEN providing the potential for OFF STREET PARKING (stpp), your OWN REAR GARDEN, your OWN GARAGE and additional external storage. Internally the property has a lounge diner, fitted kitchen, and bathroom. With additional benefits to include fitted w
£ 290,000
4 bed house for sale
2 pictures
House · for sale
£ 425,000
4 bed house for sale
Erith
· 4 Bedrooms · House
· Garden · Equipped kitchen · Parking · Concierge
Erith · 4 Bedrooms · House · Garden · Equipped kitchen · Parking · Concierge
With access to the A13, Upney tube station zone 4, is this enlarged and extended 3/4 bedroom end of terrace house benefiting from a through/lounge, fitted kitchen, conservatory, modern style ground floor bathroom, and a study (currently being used as a bedroom). The property has gardens to the front and rear. Large garden and possible parking for several cars. Guide Price ?425,000-?450,000HALLWAYCupboard with combi boiler.LOUNGE DINER6.40m x 3.66m (21 x 12)Window to front.KITCHEN3.20m x 3.10m (10'6 x 10'2)Fitted base/wall units, window and door to conservatory.BEDROOM FOUR/RECEPTION ROOM3.66m x 3.05m (12 x 10)Window to rear.CONSERVATORY3.66m x 2.13m (12 x 7)BATHROOM/WCLANDINGLoft access.BEDROOM ONE4.27m x 3.20m (14 x 10'6)Window to front.BEDROOM TWO3.20m x 2.79m (10'6 x 9'2)Window to rear.BEDROOM THREE2.59m x 2.44m (8'6 x 8)Window to rear.EXTERIORLarge paved front garden. long back garden.We routinely refer potential purchasers to Move with Us Ltd. It is your decision whether you choos
£ 425,000
2 bed house for sale
2 pictures
House · for sale
£ 410,000
2 bed house for sale
Erith
· 2 Bedrooms · House
· Garden · Equipped kitchen · Parking · Concierge
Erith · 2 Bedrooms · House · Garden · Equipped kitchen · Parking · Concierge
Gardens of this size are rarely found at this price in SE18. This two double bedroom mid-terrace house on Sutcliffe Road has been fully renovated and comes with a private rear garden of approximately 32 metres (105ft), with plenty of room for children, pets, entertaining, or a garden office or extension (subject to planning). Ground floor. The front door opens into a reception room measuring 3.04m x 3.13m. The kitchen, at 3.95m x 3.00m, has granite worktops and an integrated hob and oven. Renovated ground floor bathroom. First floor. Bedroom one is 3.95m x 3.13m and bedroom two is 3.95m x 3.00m, both comfortable doubles. Outside. The rear garden is the standout feature at approximately 32m long. Parking is free on street parking. Location. Plumstead station is around 20 minutes walk, with direct trains to London Bridge, Cannon Street and Charing Cross. Woolwich Elizabeth Line and Woolwich Arsenal DLR give direct access to Canary Wharf, Bond Street and Heathrow. Plumstead Common, Winn's
£ 410,000
1 bed flat for sale
2 pictures
Flat · for sale
£ 210,000
1 bed flat for sale
Erith
· 1 Bedroom · Flat
· Garden · Equipped kitchen · Parking
Erith · 1 Bedroom · Flat · Garden · Equipped kitchen · Parking
A modern, well laid out development that has great communal garden space and private parking. Open plan style living space with a contemporary kitchen at one end with access to the garden at the other.Room sizes:Kitchen: 9'5 x 5'7 (2.87m x 1.70m)Living Area: 17'8 x 10'6 (5.39m x 3.20m)Bedroom: 14'3 x 9'5 (4.35m x 2.87m)BathroomCommunal GardenAllocated Parking The information provided about this property does not constitute or form part of an offer or contract, nor may it be regarded as representations. All interested parties must verify accuracy and your solicitor must verify tenure/lease information, fixtures & fittings and, where the property has been extended/converted, planning/building regulation consents. All dimensions are approximate and quoted for guidance only as are floor plans which are not to scale and their accuracy cannot be confirmed. Reference to appliances and/or services does not imply that they are necessarily in working order or fit for the purpose. If buying to re
£ 210,000
3 bed house for sale
2 pictures
House · for sale
£ 410,000
3 bed house for sale
Erith
· 3 Bedrooms · House
· Equipped kitchen · Concierge
Erith · 3 Bedrooms · House · Equipped kitchen · Concierge
This spacious three-bedroom house offers generous and versatile living accommodation, making it an ideal choice for families or buyers seeking a well-proportioned home. The property features two well-sized reception rooms, providing flexible space for both relaxing and entertaining, whether used as a formal lounge, dining area, or family room. A fitted kitchen offers ample storage and workspace, catering to everyday convenience. Upstairs, the home comprises three comfortable bedrooms, all benefiting from good natural light, along with a family bathroom. The layout is both practical and functional, offering plenty of scope for personalisation to suit individual tastes. The property is situated in a popular residential area, well-regarded for its community feel and convenience. Residents benefit from easy access to a range of local amenities, including shops, supermarkets, cafs, and restaurants. Well-rated schools are also nearby, making the property particularly appealing for families.
£ 410,000
3 bed flat for sale
2 pictures
Flat · for sale
£ 575,000
3 bed flat for sale
Erith
· 3 Bedrooms · Flat
· Equipped kitchen
Erith · 3 Bedrooms · Flat · Equipped kitchen
Council tax band: C. Tenure: Leasehold. Lease remaining (For Leasehold tenure): 974 (in years). Service charge (For Leasehold tenure): 4500 per year. Ground rent (For Leasehold tenure): 250 per year. Vanquish Real Estate is thrilled to offer this three bedroom two bathroom flat located on the first floor in Building 22, part of the of the ever-growing Royal Arsenal Riverside development. This beautifully presented three-bedroom, two-bathroom apartment offers modern living in a highly convenient location just moments from excellent transport links. Perfect for professionals, families, or investors, the property combines stylish interiors. The apartment features a bright and spacious open-plan living and dining area, flooded with natural light from large windows and benefits of great storage throughout. The contemporary kitchen is fully fitted with sleek cabinetry, integrated appliances, and ample worktop space.All three bedrooms are generously sized, with the principal bedroom benefitin
£ 575,000
2 bed flat for sale
2 pictures
Flat · for sale
£ 350,000
2 bed flat for sale
Erith
· 2 Bedrooms · Flat
· Equipped kitchen · Parking
Erith · 2 Bedrooms · Flat · Equipped kitchen · Parking
Guide Price: 350,000 to 375,000 Leasehold Please be aware this is a sale by tender property, and the prospective purchaser may have to pay an Introduction Fee to Aston Fox and viewings are strictly by appointment ONLY.A well-presented two-bedroom duplex maisonette offering spacious and versatile accommodation arranged over two floors, complemented by a private front yard and allocated parking space.The ground floor features a bright and welcoming open-plan living and kitchen area, creating an ideal space for modern everyday living and entertaining. A convenient downstairs W/C and large pantry completes the ground-floor accommodation.Upstairs, the property offers two well-proportioned bedrooms and the main family bathroom, providing comfortable and practical living space for couples, small families or investors along with more storage to help hide your less used items tidily away.Externally, the property benefits from its own private front yard, together with allocated private parking.L
£ 350,000
3 bed house for sale
2 pictures
House · for sale
£ 400,000
3 bed house for sale
Erith
· 3 Bedrooms · House
· Garden · Equipped kitchen
Erith · 3 Bedrooms · House · Garden · Equipped kitchen
This semi-detached family home really does come with a difference. At the end of the garden there is a river which offers the most tranquil of settings as well as river life, such as birds and ducks. There are excellent schools nearby as well as the rail station with is bound to make this family home very popular.Room sizes:Entrance HallLounge: 11'6 x 11'0 (3.51m x 3.36m)Kitchen/Diner: 17'4 x 14'3 (5.29m x 4.35m)LandingBedroom 1: 12'7 x 8'4 (3.84m x 2.54m)Bedroom 2: 9'0 x 8'5 (2.75m x 2.57m)Bedroom 3: 6'5 x 6'4 (1.96m x 1.93m)BathroomDetached GarageShared DrivewayFront GardenRear Garden The information provided about this property does not constitute or form part of an offer or contract, nor may it be regarded as representations. All interested parties must verify accuracy and your solicitor must verify tenure/lease information, fixtures & fittings and, where the property has been extended/converted, planning/building regulation consents. All dimensions are approximate and quoted for g
£ 400,000
1 bed flat for sale
2 pictures
Flat · for sale
£ 140,000
1 bed flat for sale
Erith
· 1 Bedroom · Flat
· Equipped kitchen
Erith · 1 Bedroom · Flat · Equipped kitchen
Being sold via Secure Sale online bidding. Terms & Conditions apply. Starting Bid 140,000. Located on the 2nd floor is this 1 bedroom purpose built flat. This property has double glazing, a 15ft bedroom, and an entry phone system. The property also has central heating, a 15ft lounge, and is offered with vacant possession. COMMUNAL ENTRANCE Vie entry phone. ENTRANCE HALL Door to front. Radiator. 2 built in cupboards. Entry phone. LOUNGE 15' 7 x 10' 6 (4.75m x 3.2m) 2 double glazed windows to rear. Radiator. Carpet. KITCHEN 11' x 7' 11 (3.35m x 2.41m) 2 double glazed windows to rear. Radiator. Wall and base units with works surface over. Stainless steel sink and drainer unit. Tile splash back. Boiler. Plumbed for washing machine. BEDROOM 15' 7 x 9' 1 (4.75m x 2.77m) 2 double glazed windows to rear. Radiator. Carpet. BATHROOM Obscure double glazed window to side. Radiator. Vinyl floor covering. Tile splash back. Plumbed for washing machine. Suite comprising: paneled bath with 'Dolphin' sh
£ 140,000
2 bed flat for sale
2 pictures
Flat · for sale
£ 350,000
2 bed flat for sale
Erith
· 2 Bedrooms · Flat
· Equipped kitchen · Concierge
Erith · 2 Bedrooms · Flat · Equipped kitchen · Concierge
Guide Price: 350,000 to 375,000 LeaseholdPlease be aware this is a sale by tender property, and the prospective purchaser may have to pay an Introduction Fee to Aston Fox and viewings are strictly by appointment ONLY.This lovely two-bedroom ground floor conversion flat, which is tucked away on a peaceful residential street in the centre of Stratford, is a great choice for investors, small families or first-time buyers. This leasehold home offers easy access neighbourhood amenities, transit connections and period features with high ceilings throughout.The interior of this property consists of a bright main reception with impressive height bay windows to the front of the property, next to this is the equally spacious main bedroom. Then as you walk down the hall you step into the fitted kitchen with breakfast bar which also has a utility area. Off the kitchen is another bedroom and the large family bathroom. The property comes with a large communal area inside the front door with period f
£ 350,000
2 bed flat for sale
2 pictures
Flat · for sale
£ 219,995
2 bed flat for sale
Erith
· 2 Bedrooms · Flat
· Balcony · Equipped kitchen
Erith · 2 Bedrooms · Flat · Balcony · Equipped kitchen
ENTRANCE HALL Door to side. 4 built in cupboards. Laminate flooring. Entry phone. Radiator. LOUNGE 14' 4 x 10' to chimney breast (4.37m x 3.05m) Double glazed window to side. Double glazed window to rear and double glazed door to rear leading to balcony. Laminate flooring. Coving. KITCHEN 11' 1 x 7' 7 (3.38m x 2.31m) Double glazed window to side. Radiator. Wall and base units with work surface over. Stainless steel sink and drainer unit. Tiled floor. Plumbed for washing machine. Boiler. Oven hob and extractor fan. BEDROOM ONE 11' 4 to wardrobe x 8' 5 (3.45m x 2.57m) Double glazed window to rear. Radiator. Built in wardrobe. Carpet. Dado rail. BEDROOM TWO 13' 7 x 8' 8 (4.14m x 2.64m) Double glazed window to rear. Radiator. Laminate flooring. Coving. Dado rail. BATHROOM Radiator. Tiled floor. Part tiled walls. Suite comprising: paneled bath with mixer shower attachment. Pedestal wash hand basin. Low level flush W.C.
£ 219,995
4 bed house for sale
2 pictures
House · for sale
£ 550,000
4 bed house for sale
Erith
· 4 Bedrooms · House
· Equipped kitchen · Parking
Erith · 4 Bedrooms · House · Equipped kitchen · Parking
Situated in a desirable cul-de-sac location, this spacious four-bedroom semi-detached family home offers versatile accommodation throughout. Boasting a large kitchen/diner, conservatory, utility room, and two bathrooms, the property is perfectly suited to modern family living. Further benefits include a garage, off-road parking, and generous living space. Conveniently located close to well-regarded schools and excellent transport links, this is an ideal home for growing families seeking both comfort and convenience.Room sizes:Kitchen/Diner: 24'8 x 10'0 (7.52m x 3.05m)Utility Room: 6'5 x 5'0 (1.96m x 1.53m)Shower RoomLounge: 22'0 x 9'4 (6.71m x 2.85m)Conservatory: 9'1 x 8'10 (2.77m x 2.69m)LandingBedroom 1: 12'0 x 10'0 (3.66m x 3.05m)Dressing Room: 6'0 x 6'0 (1.83m x 1.83m)Bathroom 2: 11'6 x 9'5 (3.51m x 2.87m)Bedroom 3: 10'0 x 10'0 (3.05m x 3.05m)Bedroom 4: 9'0 x 4'0 (2.75m x 1.22m)Rear GardenWorkshop/Games Room The information provided about this property does not constitute or form p
£ 550,000
1 bed flat for sale
2 pictures
Flat · for sale
£ 85,000
1 bed flat for sale
Erith
· 1 Bedroom · Flat
· Garden · Equipped kitchen · Parking
Erith · 1 Bedroom · Flat · Garden · Equipped kitchen · Parking
No onward chain with this independent living apartment on the first floor, for the over 60's benefiting from responsive management and repairs, with communal residents parking (subject to availability) and a communal garden with Gazebo. The development is situated within close proximity to mungo park local shops and amenities with bus services to Elm Park, Hornchurch, and Romford. Potential purchasers must be over 60+ years of age and able to live independently. Please refer to the footnote regarding the services and appliances.Room sizes:Communal EntranceHallwayLounge/Diner: 15'7 x 8'8 (4.75m x 2.64m)Kitchen: 7'1 x 6'6 (2.16m x 1.98m)Bedroom: 12'8 x 7'0 (3.86m x 2.14m)BathroomCommunal ParkingCommunal Grounds The information provided about this property does not constitute or form part of an offer or contract, nor may it be regarded as representations. All interested parties must verify accuracy and your solicitor must verify tenure/lease information, fixtures & fittings and, where the
£ 85,000
1 bed flat for sale
2 pictures
Flat · for sale
£ 190,000
1 bed flat for sale
Erith
· 1 Bedroom · Flat
· Equipped kitchen · Parking
Erith · 1 Bedroom · Flat · Equipped kitchen · Parking
This one bedroom first floor flat has lots of green spaces nearby including the golf course and is within walking distance of Barnehurst train station. Thereis allocated parking directly behind the building and also have use of the loft space which will provide ample storage.Room sizes:Lounge: 14'9 x 13'0 (4.50m x 3.97m)Kitchen: 9'0 x 5'9 (2.75m x 1.75m)Shower RoomBedroom: 15'0 x 11'0 (4.58m x 3.36m)Allocated Parking The information provided about this property does not constitute or form part of an offer or contract, nor may it be regarded as representations. All interested parties must verify accuracy and your solicitor must verify tenure/lease information, fixtures & fittings and, where the property has been extended/converted, planning/building regulation consents. All dimensions are approximate and quoted for guidance only as are floor plans which are not to scale and their accuracy cannot be confirmed. Reference to appliances and/or services does not imply that they are necessari
£ 190,000
4 bed house for sale
2 pictures
House · for sale
£ 700,000
4 bed house for sale
Erith
· 4 Bedrooms · House
· Garden · Fireplace · Equipped kitchen · Concierge
Erith · 4 Bedrooms · House · Garden · Fireplace · Equipped kitchen · Concierge
Located just 0.7 miles from Ofsted Outstanding rated Scotts Primary School and under 1 mile from Elm Park Underground Station is this well presented, four bedroom, semi-detached house. Upon entering the home, you are greeted by a welcoming entrance hallway providing access to the principal ground-floor rooms, with stairs rising to the first floor. Positioned at the front of the property, one of the living areas measures 14'0 x 11'9 and enjoys neutral tones and a gorgeous electric fireplace. The additional reception room, the larger of the two, is positioned towards the rear of the property and measures 19'10 x 15'2. Currently arranged as an impressive games room with a dedicated bar area, this spacious room is perfectly suited to entertaining and socialising. Glazed doors overlooking the garden fill the room with natural light, whilst the generous proportions provide ample space for a dedicated entertaining area. Spanning the entire left side of the house is the kitchen / dining room.
£ 700,000
3 bed house for sale
2 pictures
House · for sale
£ 425,000
New
3 bed house for sale
Erith
· 3 Bedrooms · House
· Garden · Parking · Equipped kitchen
Erith · 3 Bedrooms · House · Garden · Parking · Equipped kitchen
GUIDE PRICE 425,000 - 450,000 THREE BEDROOM SEMI DETACHED FAMILY HOME 25' LOUNGE/DINER SEPARATE GARDEN ROOM FITTED KITCHEN WITH SEPARATE UTILITY ROOM FIRST FLOOR FAMILY BATHROOM/WC 61' NORTH WEST FACING REAR GARDEN WITH REAR ACCESS OFF STREET PARKING DETACHED GARAGE ACCESSED VIA THE REAR CLOSE TO AMENITIES & INGREBOURNE HILL SITUATED 0.9 MILES TO RAINHAM C2C STATION PROVIDING EASY ACCESS TO LONDON FENCHURCH STREET CLOSE TO LA SALETTE CATHOLIC PRIMARY SCHOOL LOCAL BUS ROUTES PROVIDING EASY ACCESS TO ELM PARK DISTRICT LINE STATION COUNCIL TAX BAND: D
£ 425,000
5 bed house for sale
2 pictures
House · for sale
£ 725,000
5 bed house for sale
Erith
· 5 Bedrooms · House
· Garden · Equipped kitchen · Parking · Patio
Erith · 5 Bedrooms · House · Garden · Equipped kitchen · Parking · Patio
Guide Price 725,000 - 775,000. A spacious, extended detached house which is well positioned only 0.2 miles to Rainham C2C Station which provides access to central London. Each room is generously sized, with a large rear garden, ample off road parking, two bathrooms, a utility room, covered patio area as well as covered side access area. There could be potential to extend further STPP.Room sizes:HallwayShower RoomLounge/Dining Room: 25'2 x 13'4 (7.68m x 4.07m)Family Room: 24'8 x 10'3 (7.52m x 3.13m)Kitchen/Breakfast Room: 30'0 x 10'9 (9.15m x 3.28m)Utility AreaLandingBedroom 1: 14'6 x 10'7 (4.42m x 3.23m)Bedroom 2: 11'0 x 9'6 (3.36m x 2.90m)Bedroom 3: 10'4 x 10'1 (3.15m x 3.08m)Bedroom 4: 10'4 x 10'1 (3.15m x 3.08m)Bedroom 5: 7'6 x 6'3 (2.29m x 1.91m)BathroomRear GardenCovered PatioOff road parkingSide Access The information provided about this property does not constitute or form part of an offer or contract, nor may it be regarded as representations. All interested parties must verify
£ 725,000
2 bed house for sale
2 pictures
House · for sale
£ 350,000
2 bed house for sale
Erith
· 2 Bedrooms · House
· Garden · Equipped kitchen · Parking · Powder room
Erith · 2 Bedrooms · House · Garden · Equipped kitchen · Parking · Powder room
Ideally located just a short walk from Bexleyheath Broadway, this well-presented mid-terrace home is perfect for first-time buyers. The property offers a spacious living and dining room, ideal for both relaxing and entertaining. A modern kitchen and convenient downstairs cloakroom add to the practicality of the home. Upstairs, both bedrooms are generous doubles, providing comfortable accommodation. Outside, the property benefits from private parking. With excellent local amenities and transport links nearby, this is a fantastic opportunity to step onto the property ladder. Please refer to the footnote regarding the services and appliances.Room sizes:Entrance PorchLiving Room: 12'0 x 12'0 (3.66m x 3.66m)Dining Room: 12'0 x 9'3 (3.66m x 2.82m)Kitchen: 9'0 x 7'0 (2.75m x 2.14m)CloakroomLandingBedroom 1: 12'0 x 12'0 (3.66m x 3.66m)Bedroom 2: 10'0 x 9'0 (3.05m x 2.75m)Bathroom: 10'0 x 9'0 (3.05m x 2.75m)DrivewayRear Garden The information provided about this property does not constitute or
£ 350,000
3 bed house for sale
2 pictures
House · for sale
£ 560,000
3 bed house for sale
Erith
· 3 Bedrooms · House
· Garden · Equipped kitchen · Parking · Powder room
Erith · 3 Bedrooms · House · Garden · Equipped kitchen · Parking · Powder room
3-BED DETACHED FAMILY HOME FOR SALE IN BEXLEY OFF-ROAD PARKING, GARAGE & EXTENSIVE REAR GARDEN Heritage Estates are delighted to offer for sale this beautifully-present and spacious, three bedroomed detached family home situated in the sought after Baldwyns Park area of Bexley. This property allows for off-road parking to the front with room for several vehicles and to the rear two garages and an extensive, well-maintained lawned garden. The property comprises: a porch; hallway; ground floor WC/cloakroom; open-plan living and dining area; kitchen; and garden room/conservatory on the ground floor. On the first floor there are three bedroom and a family bathroom. The location provides easy access to local schools, grammar schools, shops, further amenities, area of green and parkland, bus routes to Bexley Train Station and good access to the A2/M25 motorways. Front View of Property Block-paved driveway with parking for several vehicles. Low brick wall to front. Access to garage to rear. D
£ 560,000
1 bed flat for sale
2 pictures
Flat · for sale
£ 250,000
1 bed flat for sale
Erith
· 1 Bedroom · Flat
· Balcony · Equipped kitchen · Parking
Erith · 1 Bedroom · Flat · Balcony · Equipped kitchen · Parking
Redwood Estates are delighted to present to the market this spacious One double bedroom modern apartment which offers bright and airy accommodation in a sought after development known as Lysander Place. The property was built by David Wilson homes (since taken over by Barratts) just over 20 years ago and sits on the borders of the Royal Arsenal in Woolwich. Benefits include low service charges, a secure undercover parking space and no onward chain. The flat would make an ideal investment purchase or first time buy, the rental income would be approximately ?1350pcm. Accommodation comprises: Entrance hall, an open plan living room with a fitted kitchen, a good size bedroom and a bathroom. There is also ample storage and a juliette style balcony in the lounge. The Elizabeth line is a short walk away and Woolwich mainline station and DLR are also within walking distance. The Royal Arsenal is also home to some fabulous bars and restaurants, a yoga and pilates studio, gyms, a dentist and als
£ 250,000
2 bed flat for sale
2 pictures
Flat · for sale
£ 250,000
2 bed flat for sale
Erith
· 2 Bedrooms · Flat
· Garden · Equipped kitchen
Erith · 2 Bedrooms · Flat · Garden · Equipped kitchen
A well proportioned two-bedroom ground floor maisonette situated in the sought after Upper Belvedere area offered Chain Free. 125 year Lease on completion. The property offers two generous double bedrooms, a comfortable living room and a good sized kitchen overlooking the garden. Enjoy the benefit of private front access and garden together with a private rear garden. The home offers excellent potential for buyers looking to modernise and add their own personal touch. Conveniently located for access to the Elizabeth Line and local amenities, making commuting and everyday life easy. A fantastic opportunity to create a lovely home is a desirable part of Upper Belvedere. Please refer to the footnote regarding the services and appliances.Room sizes:Lounge: 13'5 x 11'6 (4.09m x 3.51m)Kitchen: 13'5 x 10'0 (4.09m x 3.05m)Bedroom 1: 12'5 x 11'1 (3.79m x 3.38m)Bedroom 2: 9'10 x 9'0 (3.00m x 2.75m)Rear Garden The information provided about this property does not constitute or form part of an off
£ 250,000
2 bed house for sale
2 pictures
House · for sale
£ 475,000
2 bed house for sale
Erith
· 2 Bedrooms · House
· Garden · Equipped kitchen
Erith · 2 Bedrooms · House · Garden · Equipped kitchen
Nestled on South Gipsy Road in Welling, this charming end-terrace house presents a fantastic opportunity for those seeking a spacious two-bedroom home with no forward chain. Upon entering, you are greeted by a welcoming entrance hall that leads into an open-plan lounge and dining area, which has been freshly painted and carpeted, creating a bright and inviting atmosphere. The generous kitchen boasts ample cupboard and worktop space, making it ideal for culinary enthusiasts. Ascending to the first floor, you will find two well-proportioned double bedrooms, perfect for relaxation or study. The bathroom is equally impressive, featuring both a full bath and a separate shower cubicle, catering to all your bathing needs. Externally, the property offers a lovely rear garden predominantly laid to lawn, complemented by a pathway leading to the rear. Additionally, there is a quaint front courtyard garden that enhances the property's curb appeal. A unique feature of this home is the opportunity t
£ 475,000
2 bed flat for sale
2 pictures
Flat · for sale
£ 475,000
2 bed flat for sale
Erith
· 2 Bedrooms · Flat
· Balcony · Sauna · Gym · Swimming pool · Equipped kitchen · Security
Erith · 2 Bedrooms · Flat · Balcony · Sauna · Gym · Swimming pool · Equipped kitchen · Security
Located in Duncombe House, Victory Parade in Royal Arsenal Riverside, this two bedroom apartment is situated on the twelfth floor and spans approximately 702 square feet. There is a spacious hallway featuring storage space and leading to an open-plan kitchen that flows directly into the living space, and opens onto a private west-facing balcony. The main bedroom has built-in wardrobes and an en-suite shower room. There is a second double bedroom with ample natural light and a three-piece bathroom suite. Additional benefits include ample lighting and wooden flooring in the living area. Residents of Royal Arsenal Riverside are served by a host of amenities, including a residents gym, swimming pool, sauna and concierge office, and are positioned within walking distance of the River Thames. In addition, Marks and Spencer's occupy the commercial unit nearby, and a large Tesco supermarket is a short walk away, along with a bustling high street with chain and independent shops, restaurants, c
£ 475,000
4 bed house for sale
2 pictures
House · for sale
£ 440,000
4 bed house for sale
Erith
· 4 Bedrooms · House
· Garden · Parking · Equipped kitchen
Erith · 4 Bedrooms · House · Garden · Parking · Equipped kitchen
Spacious Four-Bedroom Family Home in Erith, A large four-bedroom terraced property offering generous living space throughout.Featuring a spacious extended kitchen/diner, perfect for entertaining guests and family gatherings.The property also benefits from a large family room and a good-sized rear garden.A substantial double garage provides ample room for one car, storage, and additional flexibility.Ideally located in Erith, close to the station, local amenities, and excellent motorway links.Room sizes:Lounge: 14'0 x 13'0 (4.27m x 3.97m)Dining Room: 12'0 x 10'0 (3.66m x 3.05m)Kitchen/Diner: 20'0 x 14'0 (6.10m x 4.27m)Shower RoomLandingBedroom 1: 16'0 x 7'0 (4.88m x 2.14m)Bedroom 2: 14'0 x 11'0 (4.27m x 3.36m)Bedroom 3: 8'0 x 7'0 (2.44m x 2.14m)BathroomGarageGarden to FrontGarden to Rear The information provided about this property does not constitute or form part of an offer or contract, nor may it be regarded as representations. All interested parties must verify accuracy and your soli
£ 440,000
2 bed flat for sale
2 pictures
Flat · for sale
£ 250,000
2 bed flat for sale
Erith
· 2 Bedrooms · Flat
· Garden · Equipped kitchen · Parking · Patio
Erith · 2 Bedrooms · Flat · Garden · Equipped kitchen · Parking · Patio
Guide Price ?250,000 - ?260,000 The Homes Group are delighted to present to the market this well presented & generously proportion 2nd floor apartment set within the popular Vickers Green development in Crayford. Located within easy reach of the town centre, supermarkets & Crayford station (Zone 6). Accommodation comprises of entrance hall, with large storage cupboard, living/dining room, separate fitted kitchen, two double bedrooms, en-suite and family/guest bathroom. Externally is a residents accessible communal garden/patio area and parking. Tenure: Leasehold. Lease Term: 155 years from 8th June 2012. Ground Rent: ?137.98pa. Current Service Charge: ?166 per month. Information to be confirmed by sellers solicitor.Communal EntranceEntrance HallLiving Room5.03m x 3.40m (16'6 x 11'2)Kitchen3.89m x 1.80m (12'9 x 5'11)Bedroom One4.06m x 3.07m (13'4 x 10'1)En-SuiteBedroom Two3.89m x 2.34m (12'9 x 7'8)BathroomParkingTenure: LeaseholdCouncil Tax: Band C
£ 250,000
2 bed house for sale
2 pictures
House · for sale
£ 340,000
2 bed house for sale
Erith
· 2 Bedrooms · House
· Equipped kitchen · Concierge · Heating
Erith · 2 Bedrooms · House · Equipped kitchen · Concierge · Heating
Welcome to this lovely mid terrace house located in Thamesmead. This property features two double bedrooms, an upstairs bathroom, a downstairs W.C, a reception room and a fitted kitchen. This home also benefits from gas central heating and double glazing, ensuring a cosy environment all year round. Situated in a central location, this house is ideally positioned for convenience and accessibility. It is a short walk from Thamesmead town centre, where residents can enjoy a variety of shops, cafes, gyms and local services. For those with children, the area is served by several well regarded schools, including Discovery Primary school and Thamesmead school, providing excellent educational opportunities. Transportation is also convenient, with easy access to bus routes that connect to nearby Woolwich Arsenal station and Abbey wood. From both these stations, the Elizabeth line runs for fast connections across London, including direct access to London and the West End. Thamesmead is known for
£ 340,000
3 bed house for sale
2 pictures
House · for sale
£ 425,000
3 bed house for sale
Erith
· 3 Bedrooms · House
· Garden · Equipped kitchen
Erith · 3 Bedrooms · House · Garden · Equipped kitchen
Combining a practical family layout with the advantage of NO ONWARD CHAIN, this well presented home on Rainham Road offers an appealing opportunity for first time buyers and those looking for their next move. The location brings everyday convenience and outdoor space together. Whybridge Infant and Junior Schools and The Brittons Academy are nearby, while local shops and South Hornchurch Library serve day-to-day needs. Bretons Outdoor Recreation Centre provides extensive green space for recreation, with Rainham village offering further shops and amenities. Rainham station provides c2c services into London Fenchurch Street, and nearby bus stops offer additional travel options. Inside, the entrance hallway leads to a separate front living room, creating a comfortable space to relax away from the kitchen. Across the rear, the kitchen/diner provides room for cooking, family meals and entertaining, with double doors opening directly onto the garden for an easy connection between indoors and
£ 425,000
2 bed house for sale
2 pictures
House · for sale
£ 375,000
2 bed house for sale
Erith
· 2 Bedrooms · House
· Garden · Equipped kitchen · Parking
Erith · 2 Bedrooms · House · Garden · Equipped kitchen · Parking
Presented for sale is this immaculately presented two double bedroom house set within a quiet cul-de-sac. The property is conveniently located approximately an eight-minute walk from Barking town centre and railway station. Built in 1996, the home forms part of a delightful development of just seven properties. Arranged over two floors and extending to just over 680 square feet, the ground floor comprises an entrance hall, a well-appointed kitchen and a bright, spacious living room. Double-glazed French doors with side windows open onto the rear garden. Upstairs, there are two double bedrooms and a part-tiled bathroom fitted with a white three-piece suite. Outside, the low-maintenance rear garden measures approximately 30 feet. To the front, a driveway provides off-street parking for one car. Note: The property is subject to an annual service charge for the upkeep of the external communal areas
£ 375,000

Get email alerts

Don't miss out: be the first to know about new properties

The alert was correctly created

On subscribing you accept the conditions of use and the privacy policy
Alert
Receive new ads in your inbox
Save this search
Receive alerts for new listings

We'll send you an email when we have new properties for: "Properties for sale in Erith"

The alert was correctly created

DA7
DA18
Get email alerts and be the first to see new listings
Required field
On subscribing I accept the terms of the privacy policy
Perfect! You'll soon start receiving new listings via email
Alert
Receive an email when we have new ads for Properties for sale in Erith
Save this search
Filters

Bedrooms

Size (sq.ft)

sq.ft
sq.ft

Price

£
£

Property type

Bathrooms

Clear all filters
Receive notifications when new entries are published.