460 properties for sale in Esh Durham with 4 bedrooms

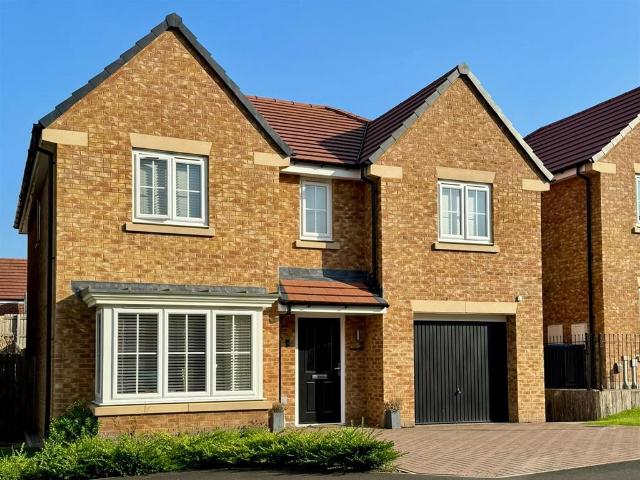
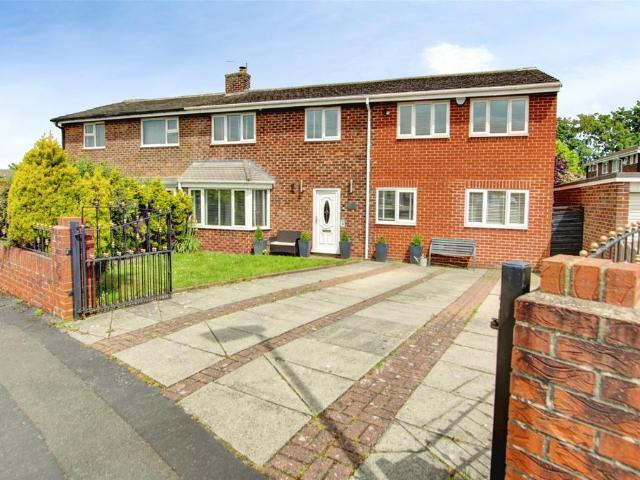
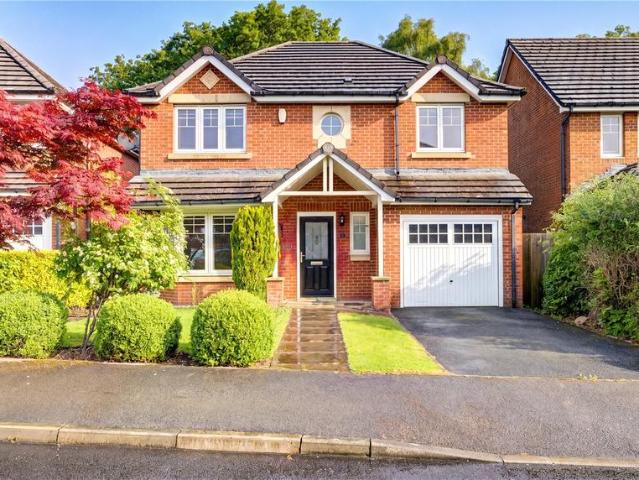
4 bedroom detached house for sale
View photo
House · for sale
£ 495,000
4 bedroom detached house for sale
Esh Durham
· 4 Bedrooms · 2 Baths · House
· Garden · Fireplace · Equipped kitchen
Esh Durham · 4 Bedrooms · 2 Baths · House · Garden · Fireplace · Equipped kitchen
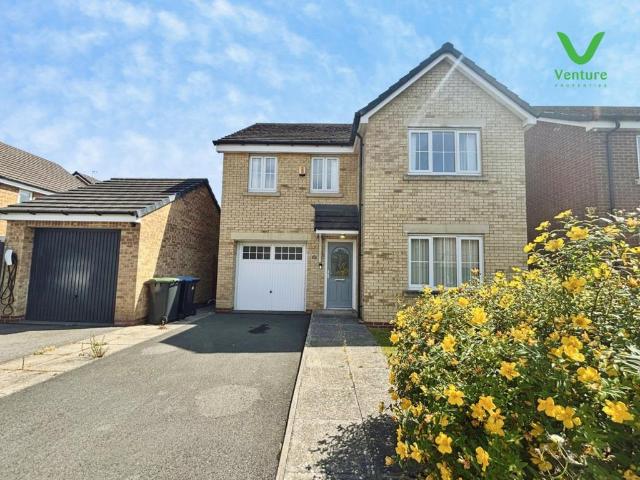
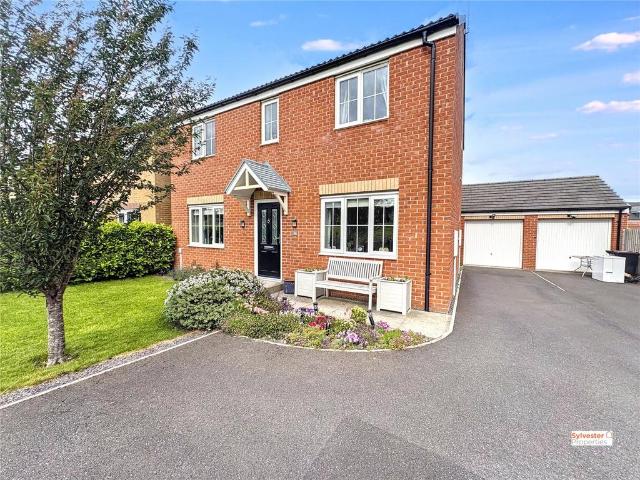
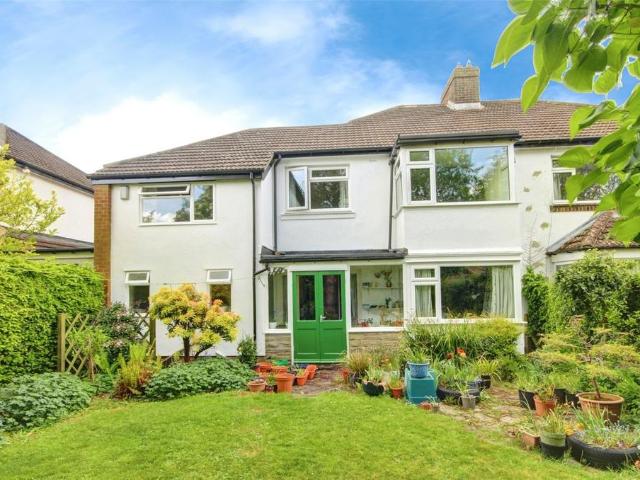
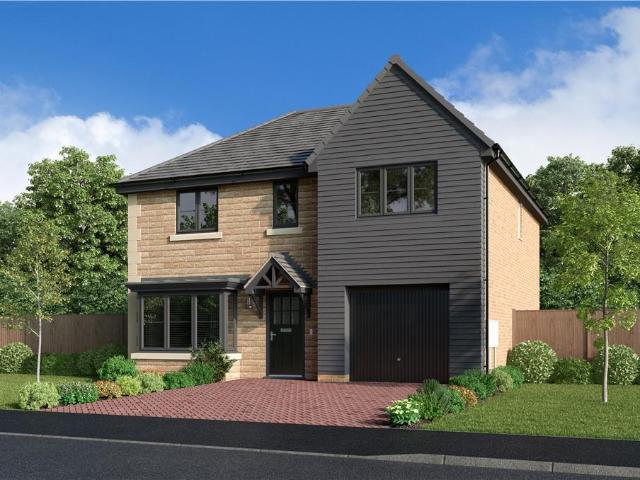
Properties in this highly sought-after cul-de-sac rarely come to the market. This well-maintained and thoughtfully extended home offers exceptionally spacious and flexible accommodation, making it an ideal family property.The accommodation is arranged over two floors and begins with a welcoming entrance hallway, featuring stairs to the first floor and two useful storage cupboards. The generous dual-aspect lounge/diner enjoys a front-facing window, French doors opening onto the rear garden, and a feature fireplace with inset electric fire. The open-plan kitchen/breakfast room is fitted with a modern range of wall and base units, an inset one-and-a-half bowl sink and drainer, space for a gas range cooker, integrated fridge, freezer and dishwasher, and a breakfast bar for informal dining. This area opens through to a study overlooking the front of the property. A separate utility room provides further wall and base units, plumbing and space for a washing machine and tumble dryer, space fo
£ 495,000
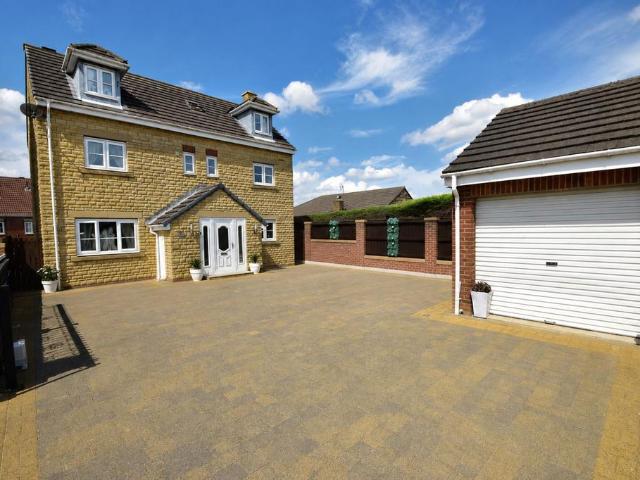
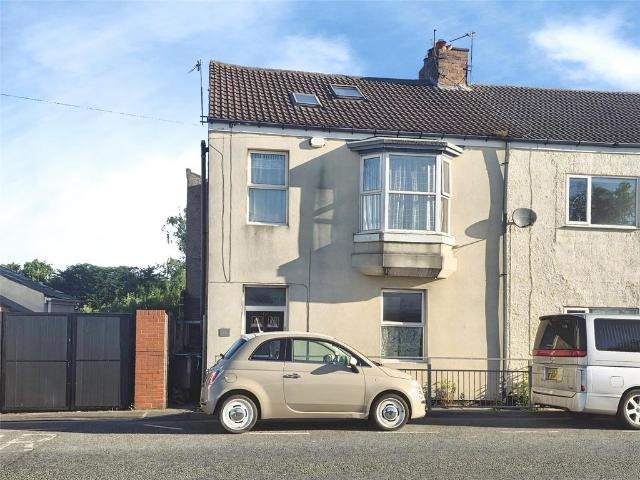
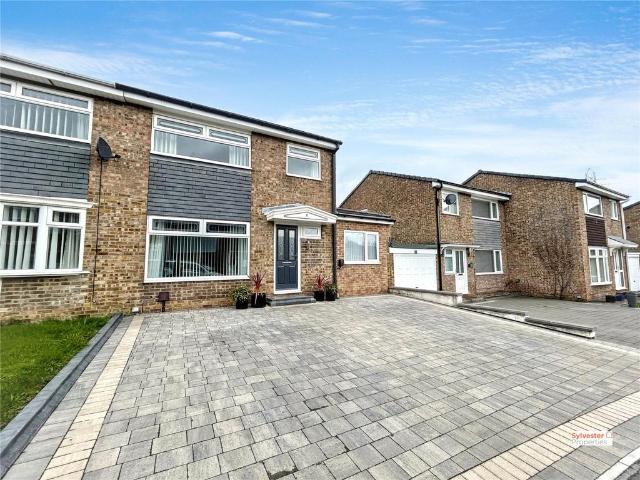
5 bedroom detached house for sale
View photo
House · for sale
£ 360,000
5 bedroom detached house for sale
Esh Durham
· 5 Bedrooms · 3 Baths · House
· Equipped kitchen · Parking
Esh Durham · 5 Bedrooms · 3 Baths · House · Equipped kitchen · Parking
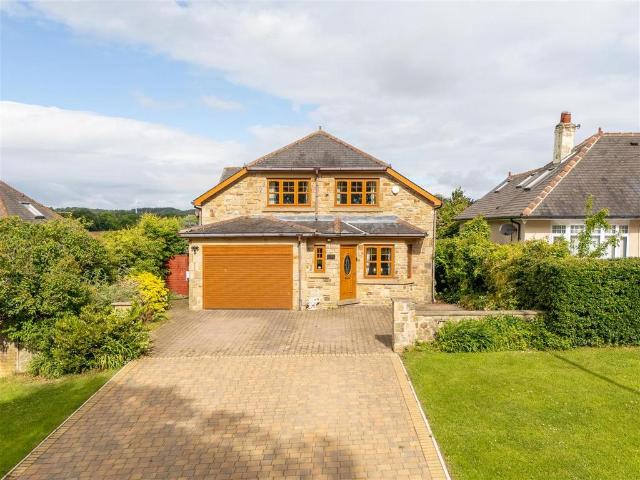
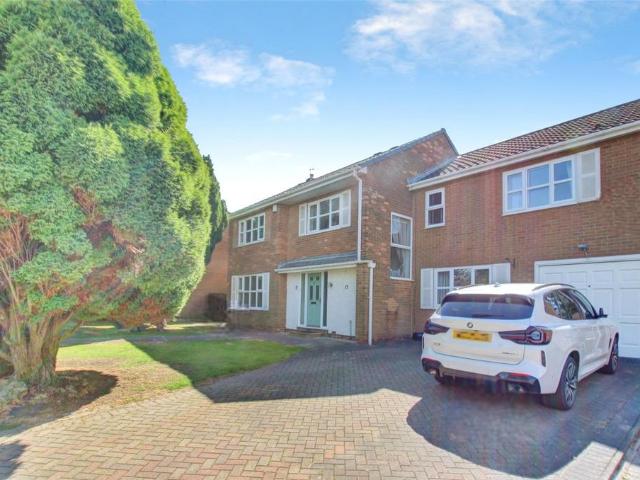
This outstanding double-fronted detached family home offers beautifully presented accommodation over three spacious floors, enhanced by a substantial two-storey rear extension and finished to an exceptional standard throughout. Boasting five generous bedrooms, luxurious family living and superb outdoor entertaining space, this is a home that perfectly combines style, comfort and practicality.Occupying an impressive plot, the property is approached via remote electric security gates, opening onto a large private driveway providing ample off-road parking for several vehicles, together with a detached single garage.Upon entering, a welcoming entrance hallway sets the tone for the quality found throughout the home. The ground floor offers a spacious lounge, perfect for relaxing with family, together with a separate dining room ideal for entertaining or formal occasions. At the heart of the home is the stunning bespoke kitchen/diner, beautifully fitted with an extensive range of quality uni
£ 360,000
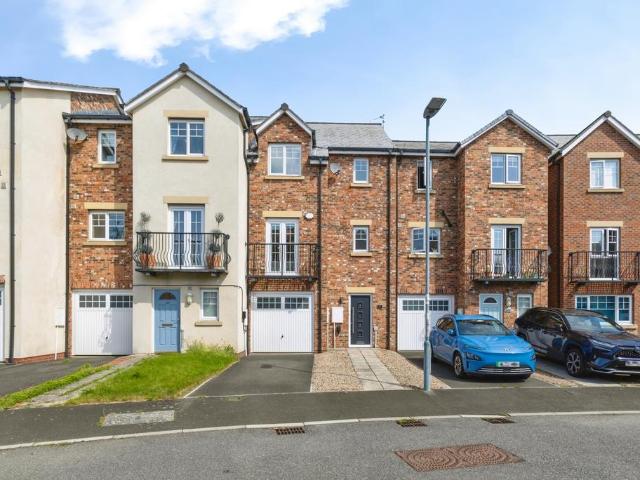
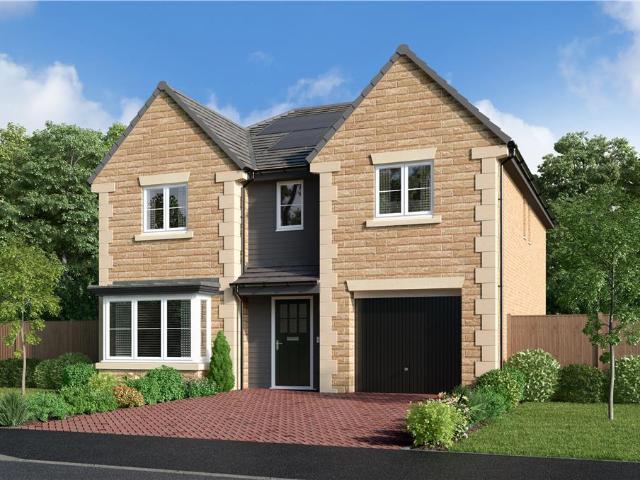
4 bedroom detached house for sale
View photo
House · for sale
£ 365,000
4 bedroom detached house for sale
Esh Durham
· 4 Bedrooms · 3 Baths · House
· Equipped kitchen
Esh Durham · 4 Bedrooms · 3 Baths · House · Equipped kitchen
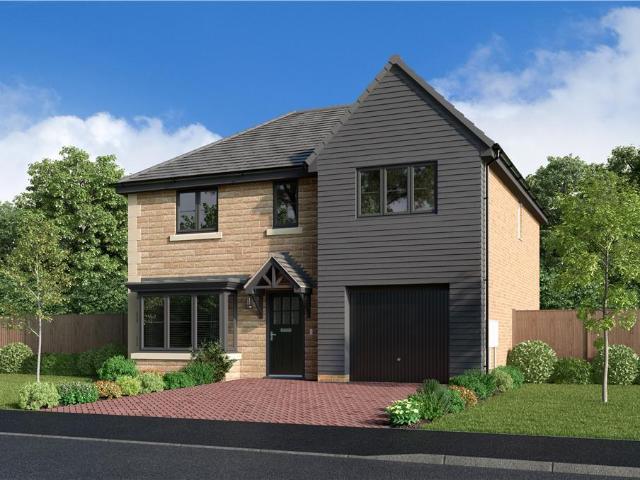
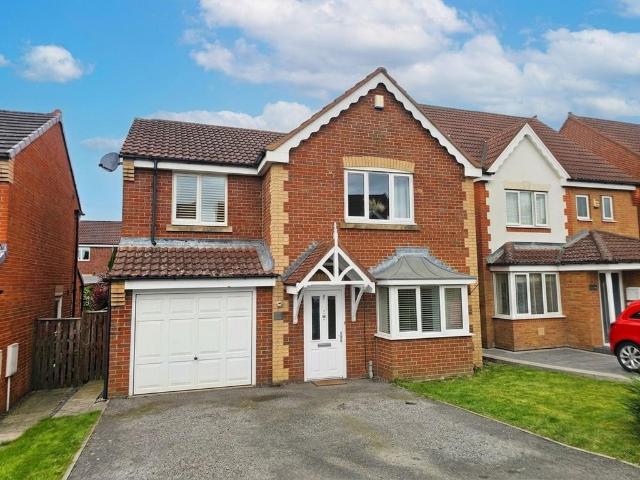
This beautifully designed, executive home with many upgraded features is perfect for family buyers, offering very spacious living accommodation throughout including four double bedrooms with two having ensuite bathrooms. The property is situated on the much sought after Trinity Green development by Miller Homes in their popular Sherwood house style.The large entrance hallway with WC gives a sense of space which is evident throughout the property and leads into a spacious living room with bay window and a stunning open plan kitchen, dining and family room that is fitted to a high standard and comes with a range of integrated appliances. This is the perfect space for modern living and sure to be the heart of the home. There is also a practical utility room with storage cupboard. To the first floor, the large master bedroom benefits from a luxurious dressing room and ensuite bathroom. The second bedroom also enjoys fitted wardrobes and an ensuite. There are two further double bedrooms and
£ 365,000
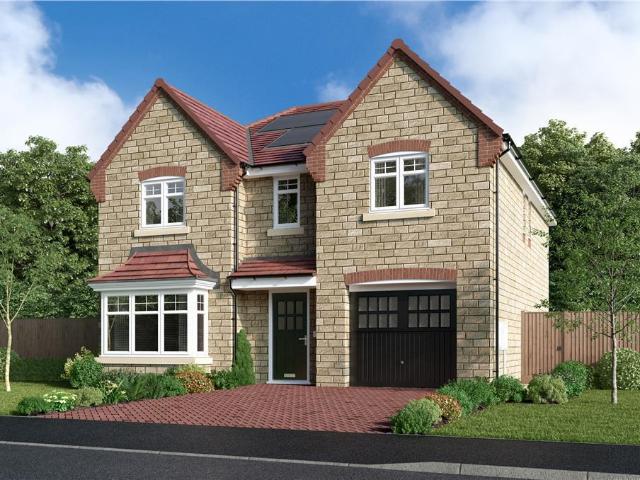
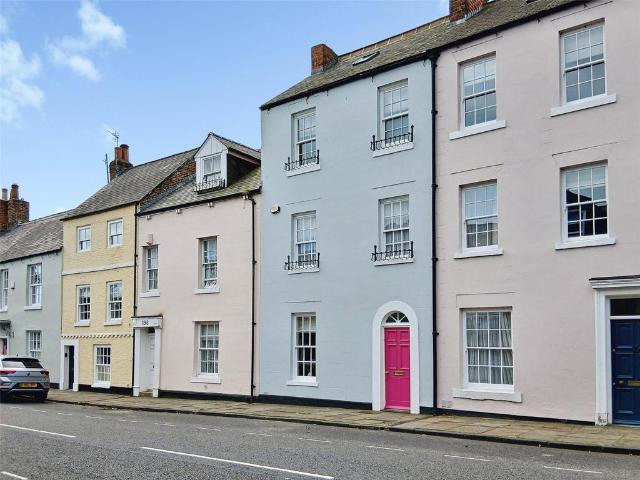
4 bedroom semi detached house for sale
View photo
House · for sale
£ 250,000
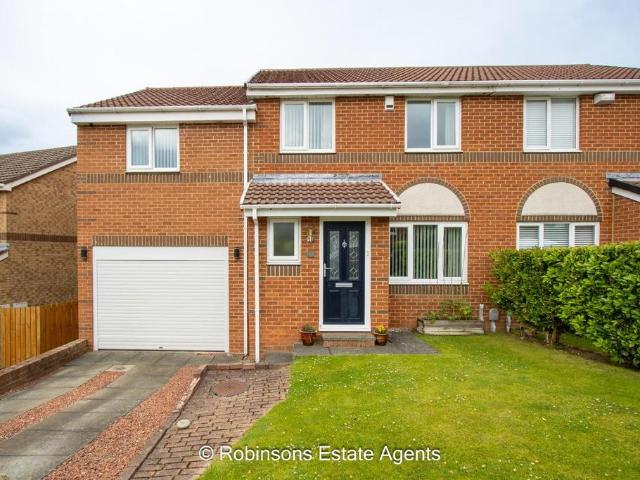
4 bedroom semi detached house for sale
Esh Durham
· 4 Bedrooms · 2 Baths · House
· Garden · Fireplace · Equipped kitchen · Concierge
Esh Durham · 4 Bedrooms · 2 Baths · House · Garden · Fireplace · Equipped kitchen · Concierge
Offered to the market with no onward chain, this deceptively spacious four-bedroom period property presents an excellent opportunity for buyers seeking generous, flexible accommodation, character features and a substantial private rear garden.The accommodation is thoughtfully arranged and comprises an entrance porch leading into a welcoming hallway with stairs rising to the first floor. The ground floor offers a lounge with a front-facing window and an open fireplace, a separate sitting room with French doors opening into the garden room, and a feature fireplace with inset log-burning stove. The garden room provides an attractive additional reception space, with French doors leading directly onto the rear garden. The kitchen is fitted with a bespoke hand made range of wall and floor units, granite worktops, an inset Belfast sink and space for a multi-fuel range stove. A rear lobby provides access to the garden, while a wet room includes a low-level WC, wash hand basin and shower cubicl
£ 250,000
4 bedroom terraced house for sale
View photo
House · for sale
£ 375,000
4 bedroom terraced house for sale
Esh Durham
· 4 Bedrooms · 2 Baths · House
· Garden · Equipped kitchen · Parking
Esh Durham · 4 Bedrooms · 2 Baths · House · Garden · Equipped kitchen · Parking
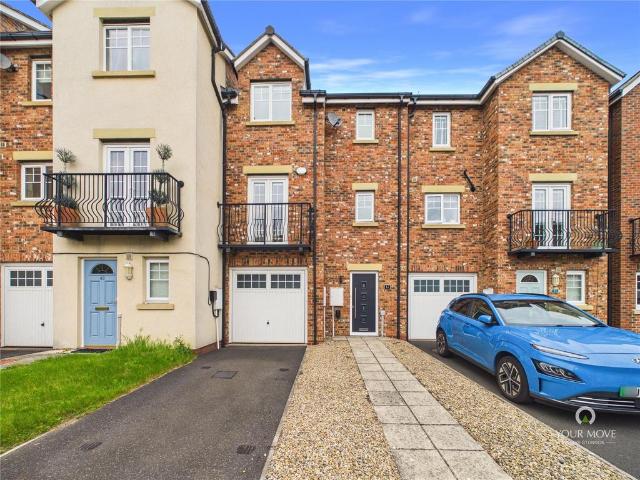
Bridgfords Estate Agents encourage your interest in this immaculate four bedroom family home with garage, parking and gardens in the much sought after Nevilles Cross area of Durham and within easy reach to a range of amenities.Upon entry into this stunning property, you are greeted by a generous, welcoming entrance hallway with stairs rising to the upper levels and doors into the kitchen/diner, a downstiars W.C. and the integral garage. The kitchen is well appointed with a range of wall and base units, built in double oven, tile surround splash back and space for utility as well as a dedicated dining area with glazed patio doors opening onto the garden. To the first floor you will find a cosy living room to the rear aspect, with it's double windows overlooking the garden and light laminate flooring, it provides a fantastic space for relaxing in the evening or hosting friends and family. To the front aspect is the master bedroom; a generous room with two built-in wardrobes, master en su
£ 375,000
4 bedroom detached house for sale
View photo
House · for sale
£ 380,000
4 bedroom detached house for sale
Esh Durham
· 4 Bedrooms · House
· Equipped kitchen
Esh Durham · 4 Bedrooms · House · Equipped kitchen
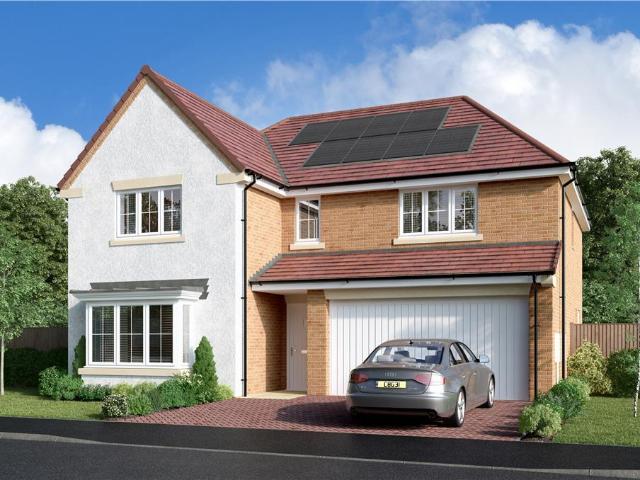
The bay windowed lounge complements a striking family kitchen where french windows enhance the dining area. There is a laundry room and a downstairs WC, two of the four bedrooms are en-suite, one has a dedicated dressing area and the family bathroom includes a separate shower.Plot 117Tenure: FreeholdLength of lease: N/AAnnual ground rent amount (£): N/AGround rent review period (year/month): N/AAnnual service charge amount (£): 174.00Service charge review period (year/month): YearlyCouncil tax band (England, Wales and Scotland): TBCReservation fee (£): 500For more information about the optional extras available in our new homes, please visit the Miller Homes website
£ 380,000
4 bedroom semi detached house for sale
12 pictures
House · for sale
£ 240,000
4 bedroom semi detached house for sale
Esh Durham
· 4 Bedrooms · 2 Baths · House
· Garden · Equipped kitchen · Parking · Patio · Powder room · Heating
Esh Durham · 4 Bedrooms · 2 Baths · House · Garden · Equipped kitchen · Parking · Patio · Powder room · Heating
Occupying a pleasant cul-de-sac position within a highly regarded development on the outskirts of Sacriston Village, this impressive extended four-bedroom semi-detached home offers spacious and versatile family accommodation, stunning rear views towards Penshaw Monument and excellent access into Durham City and surrounding transport links.The property enjoys a wonderful private rear aspect with an enclosed garden and raised patio area, creating the perfect setting for relaxing, entertaining and enjoying the far-reaching countryside views. Further benefits include double glazing, gas central heating, off-street parking and a larger-than-average garage with remote-controlled roller door and useful roof storage.The well-planned accommodation briefly comprises an entrance lobby, cloakroom/WC and a comfortable lounge with stairs leading to the first floor. Undoubtedly the focal point of the home is the stunning open-plan living kitchen and dining area, designed for modern family living and
£ 240,000
4 bedroom detached house for sale
View photo
House · for sale
£ 304,000
4 bedroom detached house for sale
Esh Durham
· 4 Bedrooms · House
· Equipped kitchen
Esh Durham · 4 Bedrooms · House · Equipped kitchen
From the striking bay-windowed lounge to the four bedrooms, one a sumptuous en-suite bedroom with a dressing area, this is a home of unmistakable prestige. The family kitchen and dining room, with dual windows, french doors and separate laundry, is perfect for lively social gatherings.Plot 141Tenure: FreeholdLength of lease: N/AAnnual ground rent amount (£): N/AGround rent review period (year/month): N/AAnnual service charge amount (£): 132.20Service charge review period (year/month): YearlyCouncil tax band (England, Wales and Scotland): TBCReservation fee (£): 500For more information about the optional extras available in our new homes, please visit the Miller Homes website.Plot 143Tenure: FreeholdLength of lease: N/AAnnual ground rent amount (£): N/AGround rent review period (year/month): N/AAnnual service charge amount (£): 132.20Service charge review period (year/month): YearlyCouncil tax band (England, Wales and Scotland): TBCReservation fee (£): 500For more information about the
£ 304,000
4 bedroom detached house for sale
View photo
House · for sale
£ 225,000
4 bedroom detached house for sale
Esh Durham
· 4 Bedrooms · 2 Baths · House
· Garden · Equipped kitchen · Concierge
Esh Durham · 4 Bedrooms · 2 Baths · House · Garden · Equipped kitchen · Concierge
Nestled on Fleming Way in the popular area of Willington, Crook, this superb chain-free detached house presents an outstanding opportunity for families in search of space, style, and comfort. This home enjoys a prime position within a friendly, established neighbourhood.Perfectly suited for growing families or those simply requiring room to breathe, the property features four well-proportioned bedrooms. The principal bedroom enjoys the added luxury of an en-suite shower room, while the additional bathroom and a ground floor WC mean every practical need is effortlessly catered for.Step inside and be greeted by a spacious reception room, designed to offer versatility for relaxation, family time, or entertaining guests. At the heart of the home lies a contemporary kitchen and dining area, cleverly arranged to provide plenty of space for daily living and mealtimes together. The kitchen flows seamlessly into a large rear garden room—a bright, airy space ideal for enjoying your morning coffe
£ 225,000
4 bedroom detached house for sale
12 pictures
House · for sale
£ 255,000
4 bedroom detached house for sale
Esh Durham
· 4 Bedrooms · 2 Baths · House
· Equipped kitchen · Concierge
Esh Durham · 4 Bedrooms · 2 Baths · House · Equipped kitchen · Concierge
Sylvester Properties are thrilled to welcome to the sales market this four-bedroom detached property located on a private, prime plot of Kielder Drive within The Middles, Stanley. This sizeable and modern family home has much to offer growing families including four sizeable bedrooms, two reception rooms and ample external space. Lounge The main lounge is located toward the front of the home, complete with a neutral colour palette comprising of fair toned carpet and neutral light grey walls.Reception Room Two The second reception room is a bright and airy space perfect for relaxing, complete with grey oak effect laminate flooring and complementing walls.Kitchen / Diner The open plan kitchen / diner is the heart of the home, complete with ample oak wall and base units topped with marble effect work benches. This well-equipped kitchen comes complete with a stainless-steel sink, integrated oven, four ringed hob and overhead extractor fan. Decorated with patio doors, tiled floors and neutr
£ 255,000
5 bedroom semi detached house for sale
12 pictures
House · for sale
£ 300,000
5 bedroom semi detached house for sale
Esh Durham
· 5 Bedrooms · 2 Baths · House
· Garden · Fireplace · Equipped kitchen · Parking · Concierge
Esh Durham · 5 Bedrooms · 2 Baths · House · Garden · Fireplace · Equipped kitchen · Parking · Concierge
An Exceptional Five-Bedroom Extended Family HomeSituated within the highly sought-after village of Gilesgate, this substantially extended and beautifully improved semi-detached residence offers an outstanding level of accommodation perfectly suited to modern family living.Set behind a walled and gated frontage, the property enjoys excellent kerb appeal with mature trees, established shrubs and a generous multi-vehicle driveway providing ample off-road parking.Upon entering, a welcoming and spacious entrance hall leads through to a superb lounge featuring an attractive fireplace and wood-burning stove, creating a warm and inviting living space. The lounge flows seamlessly into the impressive open-plan kitchen and dining area, the heart of the home, with sliding patio doors opening onto the rear garden and providing an ideal setting for both everyday family life and entertaining.The ground floor further benefits from an additional reception room/bedroom, a separate utility room and a con
£ 300,000
4 bedroom semi detached house for sale
View photo
House · for sale
£ 245,000
Updated
4 bedroom semi detached house for sale
Esh Durham
· 4 Bedrooms · 1 Bath · House
· Garden · Equipped kitchen · Powder room
Esh Durham · 4 Bedrooms · 1 Bath · House · Garden · Equipped kitchen · Powder room
Sylvester Properties are delighted to welcome to the sales market this stunning four-bedroom family home. This beautiful property has been thoughtfully extended by the current owners providing a fantastic open plan kitchen/dining/living space, benefitting from a new driveway to the front, a newly landscaped garden to the rear, and modern décor throughout.This offers an exciting opportunity for buyers to secure a beautifully presented home with significant additional living spaces. Entrance Hall Upon entering the property, you are welcomed into a spacious entrance hall which provides access to the downstairs cloakroom.Cloakroom The cloakroom is fitted with a low-level WC and hand basin.Lounge The lounge, located to the front of the property, provides a cosy space to relax and is decorated in neutral décor with fitted carpet and a large, double-glazed window flooding the room with natural light.Kitchen/Diner To the rear of the property is the large kitchen/dining room, which has been ext
£ 245,000
4 bedroom detached house for sale
View photo
House · for sale
£ 328,000
4 bedroom detached house for sale
Esh Durham
· 4 Bedrooms · House
· Equipped kitchen
Esh Durham · 4 Bedrooms · House · Equipped kitchen
Twin windows and french doors fill the kitchen, dining and family room with light, complementing a bright bay-windowed lounge. There is a laundry and a downstairs WC, the bathroom includes separate shower, two of the four bedrooms are en-suite and one has a dressing area.Plot 96Tenure: FreeholdLength of lease: N/AAnnual ground rent amount (£): N/AGround rent review period (year/month): N/AAnnual service charge amount (£): 132.20Service charge review period (year/month): YearlyCouncil tax band (England, Wales and Scotland): TBCReservation fee (£): 500For more information about the optional extras available in our new homes, please visit the Miller Homes website.Plot 113Tenure: FreeholdLength of lease: N/AAnnual ground rent amount (£): N/AGround rent review period (year/month): N/AAnnual service charge amount (£): 132.20Service charge review period (year/month): YearlyCouncil tax band (England, Wales and Scotland): TBCReservation fee (£): 500For more information about the optional extras
£ 328,000
4 bedroom terraced house for sale
12 pictures
House · for sale
£ 550,000
4 bedroom terraced house for sale
Esh Durham
· 4 Bedrooms · 1 Bath · House
· Fireplace · Equipped kitchen
Esh Durham · 4 Bedrooms · 1 Bath · House · Fireplace · Equipped kitchen
Occupying a highly sought-after position within easy walking distance of the Market Place, this impressive four-bedroom Grade II listed city townhouse enjoys outstanding views towards Durham Cathedral, the Castle and the Racecourse. Beautifully maintained and thoughtfully improved by the current owners, the property offers an elegant blend of period character, generous accommodation and superb city living.The accommodation is arranged over several floors and begins with an entrance porch leading into a welcoming hallway, where stairs rise to the first floor and a useful under-stairs cupboard provides excellent storage. To the front of the property is a well-proportioned dining room, featuring an attractive fireplace with inset gas fire (currently disconnected). To the rear, the kitchen benefits from a charming bay window with seating, perfectly positioned to take in the impressive seasonal views of the Cathedral. Fitted with a modern range of floor and wall units, the kitchen includes
£ 550,000
4 bedroom semi detached house for sale
12 pictures
House · for sale
£ 360,000
4 bedroom semi detached house for sale
Esh Durham
· 4 Bedrooms · 1 Bath · House
· Garden · Equipped kitchen · Parking
Esh Durham · 4 Bedrooms · 1 Bath · House · Garden · Equipped kitchen · Parking
Enjoying an open aspect to the rear with distant views of Durham Cathedral, this larger style traditional semi detached property occupies an extremely pleasant position within Geoffrey Avenue.Built in the 1950's, the property has been extended, has gas fired central heating and partial double glazing and accommodation briefly comprising: entrance porch, entrance hall, lounge, L' shaped kitchen, dining room, utility room and cloaks/wc. On the first floor there are four bedrooms, with one bedroom providing access to an additional study, and there is a bathroom/wc. It has a garage with additional parking on the drive and gardens to the front and rear.Geoffrey Avenue is conveniently situated just off the A(167) Highway which provides good road links to both North and South and is within walking distance of the Durham Johnston School as well as St Margarets School. It is also just over 1 mile from Durham City Centre where there are comprehensive shopping and recreational facilities and amen
£ 360,000
4 bedroom terraced house for sale
12 pictures
House · for sale
£ 375,000
4 bedroom terraced house for sale
Esh Durham
· 4 Bedrooms · 2 Baths · House
· Garden · Equipped kitchen · Parking
Esh Durham · 4 Bedrooms · 2 Baths · House · Garden · Equipped kitchen · Parking
Situated on the outskirts of Durham City Centre, this beautifully presented four-bedroom townhouse offers spacious and versatile accommodation across three floors, making it an ideal family home. Conveniently located close to excellent transport links and local amenities, the property combines modern living with a highly desirable location.Upon entering, you are welcomed by a generous entrance hallway, providing access to the integral garage. To the rear of the property, the heart of the home is the cosy yet spacious kitchen/dining room, perfect for both everyday living and entertaining, with patio doors opening directly onto the enclosed rear garden. A convenient ground-floor WC completes the accommodation on this level.The first floor boasts a stunning and light-filled living room, offering an inviting space to relax and unwind. Also located on this floor is the impressive principal bedroom, featuring built-in storage and a stylish en-suite shower room.To the second floor are three f
£ 375,000
4 bedroom detached house for sale
12 pictures
House · for sale
£ 239,500
4 bedroom detached house for sale
Esh Durham
· 4 Bedrooms · 3 Baths · House
· Garden · Equipped kitchen · Heating
Esh Durham · 4 Bedrooms · 3 Baths · House · Garden · Equipped kitchen · Heating
This attractive four bedroom detached home offers a practical and welcoming layout, ideal for family living. Upon entering the property, you are greeted by a hallway leading to a bright, generously sized living room, perfect for relaxing or entertaining guests. The kitchen provides ample storage and worktop space, with a separate dining area that overlooks the rear garden. A convenient ground floor WC adds to the functionality of the home. Upstairs, four well-proportioned bedrooms offer comfortable accommodation, each finished in a neutral decor to suit a variety of tastes. The family bathroom is fitted with contemporary fixtures, providing a fresh and inviting space. Modern gas central heating ensures warmth throughout the year, and the property is offered with no onward chain, making it an ideal choice for buyers seeking a smooth and straightforward move. The home is freehold, providing peace of mind and long-term security.The property is set on a generous plot, featuring a large gar
£ 239,500
4 bedroom detached house for sale
12 pictures
House · for sale
£ 575,000
4 bedroom detached house for sale
Esh Durham
· 4 Bedrooms · 2 Baths · House
· Garden · Balcony · Equipped kitchen · Parking
Esh Durham · 4 Bedrooms · 2 Baths · House · Garden · Balcony · Equipped kitchen · Parking
Beautifully presented four-bedroom detached family home situated on Butsfield Lane, Knitsley, offering versatile accommodation, generous gardens and attractive countryside views.The property centres around an impressive modern kitchen/diner featuring a central island, integrated appliances and a bright dining area with French doors opening to the garden. Additional living space includes a spacious lounge with a log burning stove and conservatory, a separate dining room, a utility room and a convenient WC. On the first floor are four double bedrooms, including a main bedroom with en suite facilities and a private balcony overlooking the surrounding fields. Externally, the property benefits from extensive driveway parking, an attached garage, well-maintained gardens and an additional area of land with storage sheds.Located within the desirable village of Knitsley on the outskirts of Consett, Butsfield Lane enjoys a semi-rural setting while remaining within easy reach of local amenities,
£ 575,000
5 bedroom detached house for sale
View photo
House · for sale
£ 405,000
5 bedroom detached house for sale
Esh Durham
· 5 Bedrooms · House
· Equipped kitchen
Esh Durham · 5 Bedrooms · House · Equipped kitchen
A bay window lights the lounge, and french doors enhance the L-shaped family kitchen and dining room. The gallery landing leads to five bedrooms, and a bathroom with separate shower complements the downstairs WC. Premium features include a laundry, two en-suites and a dressing room.Plot 92Tenure: FreeholdLength of lease: N/AAnnual ground rent amount (£): N/AGround rent review period (year/month): N/AAnnual service charge amount (£): 132.20Service charge review period (year/month): YearlyCouncil tax band (England, Wales and Scotland): TBCReservation fee (£): 500For more information about the optional extras available in our new homes, please visit the Miller Homes website.Plot 151Tenure: FreeholdLength of lease: N/AAnnual ground rent amount (£): N/AGround rent review period (year/month): N/AAnnual service charge amount (£): 132.20Service charge review period (year/month): YearlyCouncil tax band (England, Wales and Scotland): TBCReservation fee (£): 500For more information about the opti
£ 405,000
4 bedroom detached house for sale
12 pictures
House · for sale
£ 311,000
4 bedroom detached house for sale
Esh Durham
· 4 Bedrooms · House
· Equipped kitchen
Esh Durham · 4 Bedrooms · House · Equipped kitchen
From the striking bay-windowed lounge to the four bedrooms, one a sumptuous en-suite bedroom with a dressing area, this is a home of unmistakable prestige. The family kitchen and dining room, with dual windows, french doors and separate laundry, is perfect for lively social gatherings.Plot 141Tenure: FreeholdLength of lease: N/AAnnual ground rent amount (£): N/AGround rent review period (year/month): N/AAnnual service charge amount (£): 132.20Service charge review period (year/month): YearlyCouncil tax band (England, Wales and Scotland): TBCReservation fee (£): 500For more information about the optional extras available in our new homes, please visit the Miller Homes website.Plot 143Tenure: FreeholdLength of lease: N/AAnnual ground rent amount (£): N/AGround rent review period (year/month): N/AAnnual service charge amount (£): 132.20Service charge review period (year/month): YearlyCouncil tax band (England, Wales and Scotland): TBCReservation fee (£): 500For more information about the
£ 311,000
4 bedroom detached house for sale
12 pictures
House · for sale
£ 350,000
4 bedroom detached house for sale
Esh Durham
· 4 Bedrooms · 3 Baths · House
· Parking
Esh Durham · 4 Bedrooms · 3 Baths · House · Parking
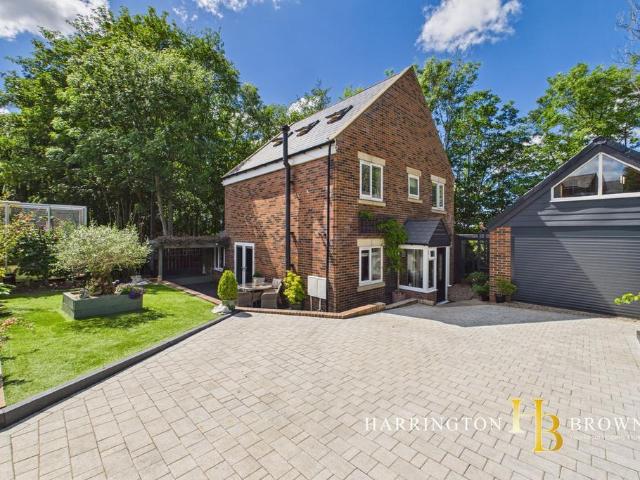
A truly unique bespoke self-build detached family home, offering four bedrooms, versatile additional loft accommodation, extensive parking, detached garages and beautifully presented living space throughout. Situated in a sought-after semi-rural location close to Beamish, Tanfield Railway and excellent commuter links, this distinctive home combines character, practicality and flexibility in equal measure.Layton House is a striking bespoke self-build detached residence that stands proudly within a generous plot on James Street, Kip Hill. Offering spacious and versatile accommodation, this distinctive family home presents a rare opportunity to acquire a property that is genuinely one of a kind, with the added benefit of no onward chain.Upon entering the property, an entrance porch provides a welcoming introduction before leading into the heart of the home. The lounge/dining room is a superb family space, featuring a cosy log-burning stove that creates a warm and inviting atmosphere, maki
£ 350,000
4 bedroom detached house for sale
12 pictures
House · for sale
£ 750,000
4 bedroom detached house for sale
Esh Durham
· 4 Bedrooms · 2 Baths · House
· Garden · Parking · Equipped kitchen · Concierge
Esh Durham · 4 Bedrooms · 2 Baths · House · Garden · Parking · Equipped kitchen · Concierge
Bradley Hall are delighted to welcome to the market this exceptional four-bedroom detached family home, occupying a highly desirable position within the prestigious Mount Oswald Estate in Durham.Offering spacious and versatile accommodation throughout, this beautifully presented property is ideally suited to modern family living and benefits from a large double garage, generous driveway parking, and a stunning open-plan kitchen overlooking the rear garden.Upon entering the property, you are welcomed into a spacious and inviting entrance hallway. To the right-hand side is a substantial reception room currently utilised as a formal dining room, offering flexibility as an additional sitting room, snug, playroom or family room.The heart of the home is the impressive open-plan kitchen and dining area, featuring a central island and ample space for family dining and entertaining. This fantastic space flows seamlessly into a bright and contemporary extension, enhanced by skylights and large p
£ 750,000
4 bedroom detached house for sale
12 pictures
House · for sale
£ 320,000
4 bedroom detached house for sale
Esh Durham
· 4 Bedrooms · 2 Baths · House
· Garden · Equipped kitchen
Esh Durham · 4 Bedrooms · 2 Baths · House · Garden · Equipped kitchen
Bradley Hall is delighted to bring to the market this immaculately presented four-bedroom detached family home, extensively upgraded and modernised by the current owners to an exceptional standard throughout.Upon entering the property, a bright and welcoming hallway provides access to the spacious front-facing living room, a peaceful and comfortable space enhanced by a recently installed air conditioning system which also provides heating during the winter months.To the rear of the property is the impressive open-plan kitchen and dining area, fitted with a range of contemporary wall and base units and high-quality integrated appliances including a fridge/freezer, dual oven and microwave, oven, dishwasher and gas hob. The kitchen has been further enhanced with a new cooker, instant hot water system and a fully plumbed utility area, providing both practicality and convenience for modern family living.A standout feature of the home is the superb garden room extension, flooded with natural
£ 320,000
5 bedroom detached house for sale
12 pictures
House · for sale
£ 1,450,000
5 bedroom detached house for sale
Esh Durham
· 5 Bedrooms · 4 Baths · House
· Equipped kitchen
Esh Durham · 5 Bedrooms · 4 Baths · House · Equipped kitchen
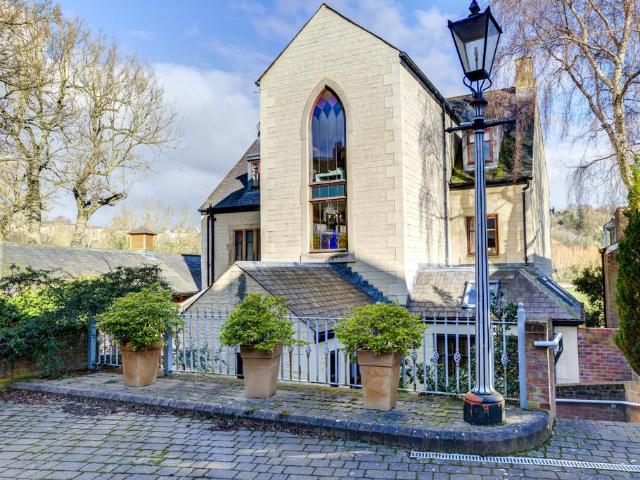
An Exquisite Historic Residence in the Heart of DurhamOnce fronting Durham’s Racecourse and the county cricket pitch where Sir Ian Botham played his final game for Durham, the property now enjoys serene views over the university playing fields, offering a rare blend of historical charm and modern convenience.A Masterpiece of RestorationOriginally a chaplaincy and school, Durham House underwent an extensive, no-expense-spared renovation in 2002. This meticulous transformation, led by a visionary entrepreneur, included a full structural restoration and the introduction of exquisite architectural details throughout.The home exudes effortless flow, with its sunroom and kitchen seamlessly connecting to the snooker room and the sunken lounge and dining area—each adorned with hardwood French windows that frame picturesque views of the riverbanks. A designated space for a baby grand piano adds a touch of elegance to this social hub, perfect for entertaining.The ground-floor study, with its mul
£ 1,450,000
4 bedroom detached house for sale
12 pictures
House · for sale
£ 273,000
4 bedroom detached house for sale
Esh Durham
· 4 Bedrooms · House
· Garden · Equipped kitchen
Esh Durham · 4 Bedrooms · House · Garden · Equipped kitchen
Discover the Dalton, a stunning 4 bedroom home set across three-storeys. Ground Floor: Step into a spacious hallway which includes two generous storage cupboards. From this hallway you're welcomed into a private lounge room, perfect for relaxing with a substantial storage space and a large window to let the light in. Make yourself at home in the bright and airy U-shaped kitchen with integrated appliances, flexible room for dining and entertaining, and French doors that open to the rear garden providing a real sense of light and space. The open kitchen also gives access to a dedicated utility room and generous WC. First Floor: The middle storey features a generous double bedroom served by a stylish en-suite shower room, and two sizable single bedrooms which both access a family bathroom via the landing. The bathroom features a contemporary bath and tiling in a choice of colours and finishes, personal to your choice. Second Floor: The second stairway opens to an extra-large main bedroom
£ 273,000

Get email alerts

Don't miss out: be the first to know about new properties

The alert was correctly created

On subscribing you accept the conditions of use and the privacy policy
Alert
Receive new ads in your inbox
Save this search
Receive alerts for new listings

We'll send you an email when we have new properties for: "Properties for sale in Esh Durham with 4 bedrooms"

The alert was correctly created

Brandon Durham
Ushaw Moor Durham
Get email alerts and be the first to see new listings
Required field
On subscribing I accept the terms of the privacy policy
Perfect! You'll soon start receiving new listings via email
Alert
Receive an email when we have new ads for Properties for sale in Esh Durham with 4 bedrooms
Save this search
Filters

Bedrooms

Size (sq.ft)

sq.ft
sq.ft

Price

£
£

Property type

Bathrooms

Clear all filters
Receive notifications when new entries are published.