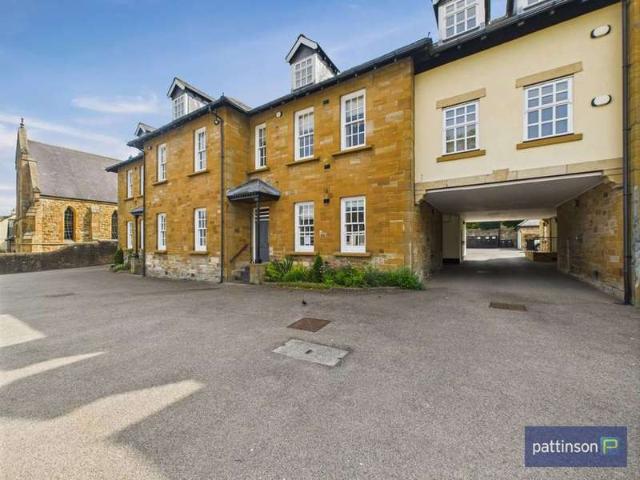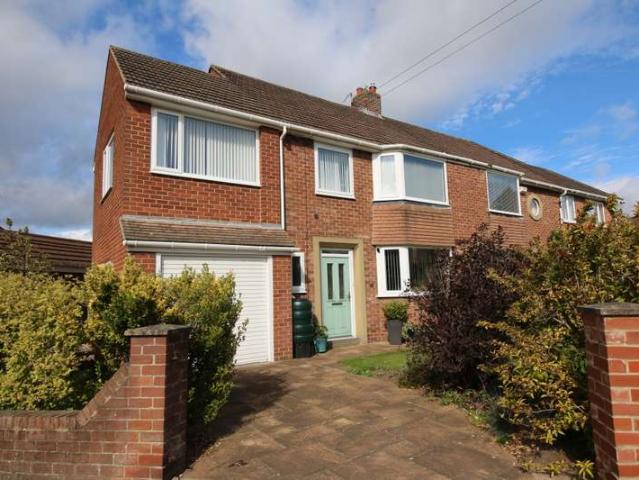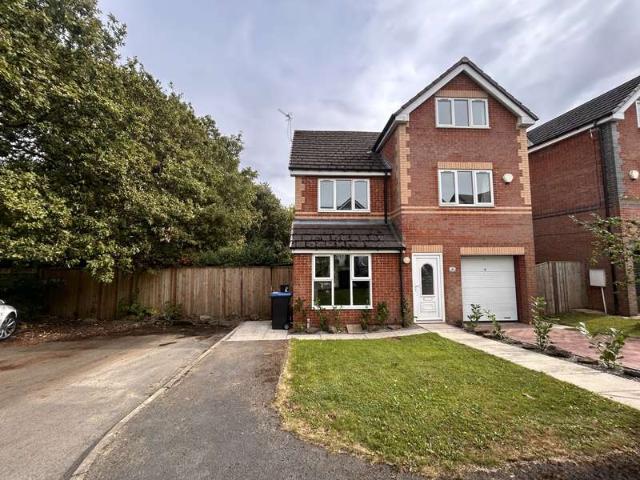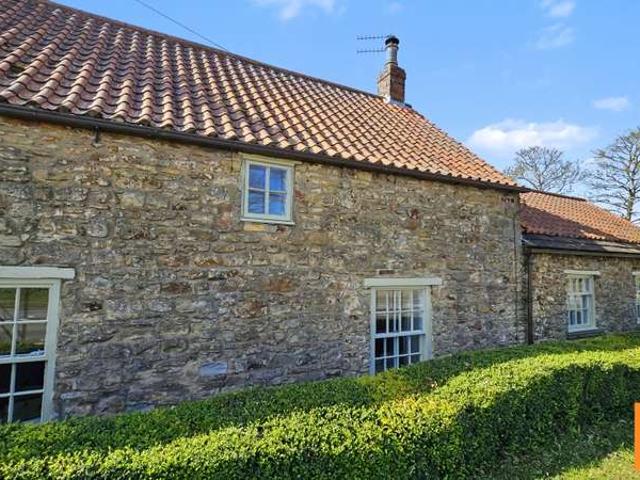
457 properties for sale in Esh Durham with 4 bedrooms

House 4 Bedroom For Sale Durham County Durham 799995 ES100579083
View photo
House · for sale
£ 799,995
House 4 Bedroom For Sale Durham County Durham 799995 ES100579083
Esh Durham
· 4 Bedrooms · House
· Equipped kitchen · Parking
Esh Durham · 4 Bedrooms · House · Equipped kitchen · Parking
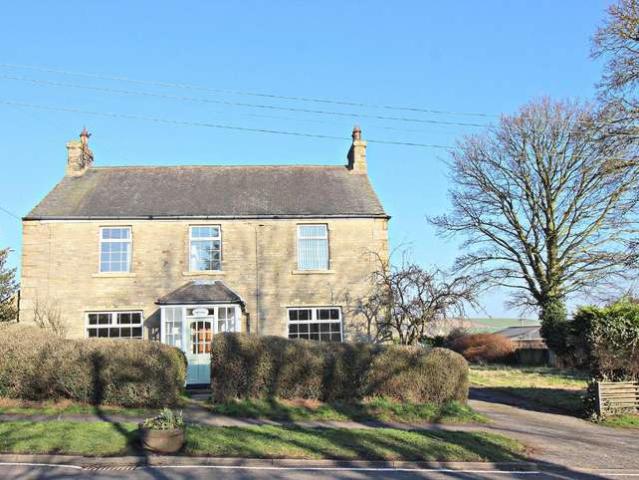
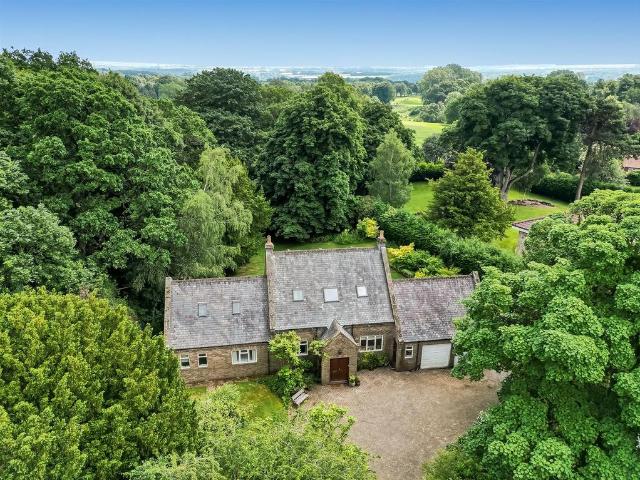
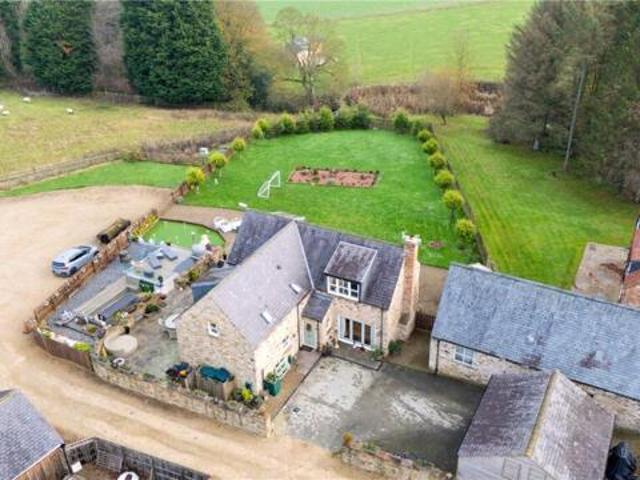
Bradley Hall is delighted to present this truly exceptional four-bedroom detached home, set within the highly desirable semi-rural enclave of Lodge Farm. Surrounded by rolling countryside, the property enjoys spectacular uninterrupted panoramic views and offers a rare blend of privacy, character, and abundant outdoor space.Positioned on an extensive plot, this remarkable residence features a paddock extending to approximately one acre, complemented by impressive parking provisions including a block-paved driveway and a detached double carport with electric roller doors. A beautifully converted 17th-century byre—sympathetically insulated and upgraded with full electrics—now serves as an outstanding flexible space, currently arranged as a gaming room with a mezzanine office above, ideal for home working or leisure use.A welcoming entrance hall leads into the heart of the home: a stunning, well-appointed kitchen fitted with an elegant range of wall and base units, topped with luxurious ma
£ 799,995
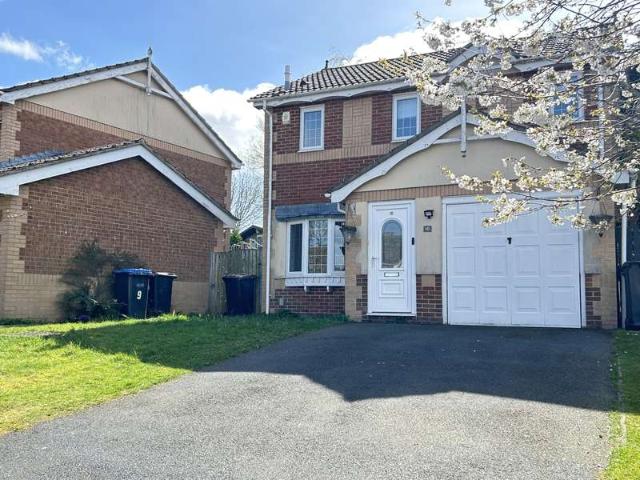
4 Bedroom Detached House
View photo
Villa · for sale
£ 190,000
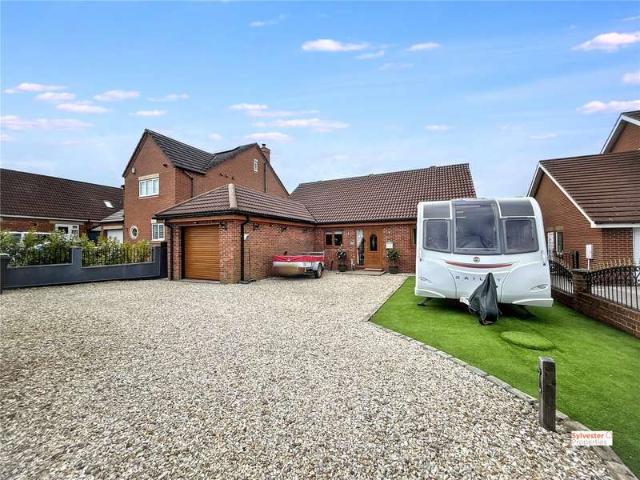
4 Bedroom Detached House
Esh Durham
· 4 Bedrooms · Villa
· Equipped kitchen · Parking · Powder room
Esh Durham · 4 Bedrooms · Villa · Equipped kitchen · Parking · Powder room
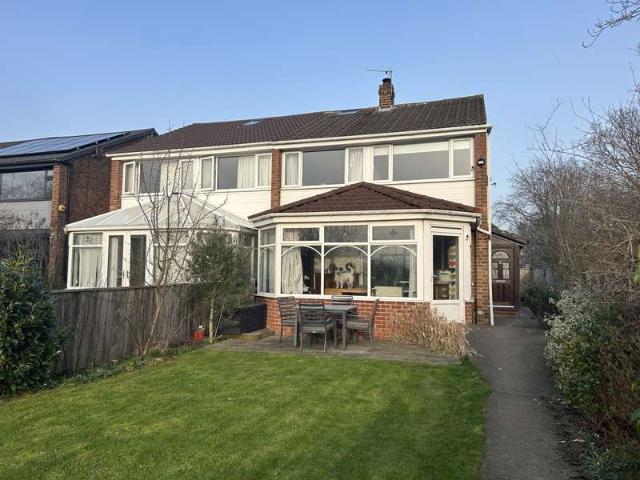
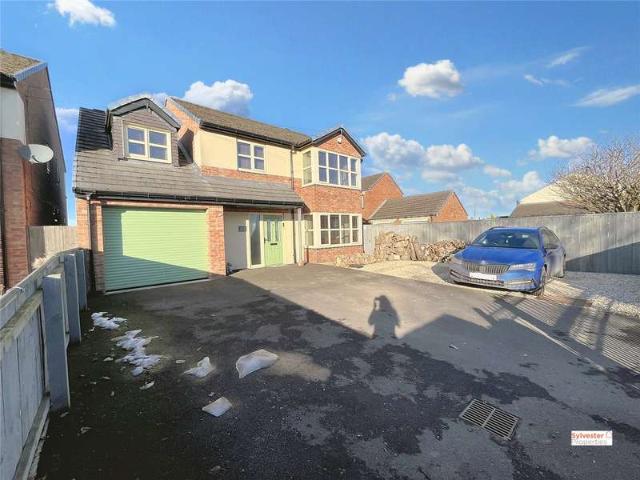
Offered with No Upper Chain, this superb detached family home is located within a pleasant cul de sac on the outskirts of Durham. Finished to a high standard throughout, the property benefits from a modern kitchen and bathroom, Early viewing is highly recommended.The accommodation briefly comprises an entrance porch opening into a spacious and comfortable open plan lounge and dining area, enhanced by patio doors leading through to a generously sized conservatory, ideal for year round enjoyment. The heart of the home is the extended, contemporary fitted kitchen, which is well equipped with a range of integrated appliances. A convenient cloakroom/WC completes the ground floor, along with a useful utility room formed from the partial conversion of the single garage. The remaining garage space provides excellent storage and benefits from a remote controlled roller door.To the first floor are four well proportioned bedrooms, including a principal bedroom with en suite shower room/WC, togeth
£ 190,000
4 Bedroom Semi Detached House
View photo
Villa · for sale
£ 375,000
4 Bedroom Semi Detached House
Esh Durham
· 4 Bedrooms · Villa
· Garden · Equipped kitchen · Powder room
Esh Durham · 4 Bedrooms · Villa · Garden · Equipped kitchen · Powder room
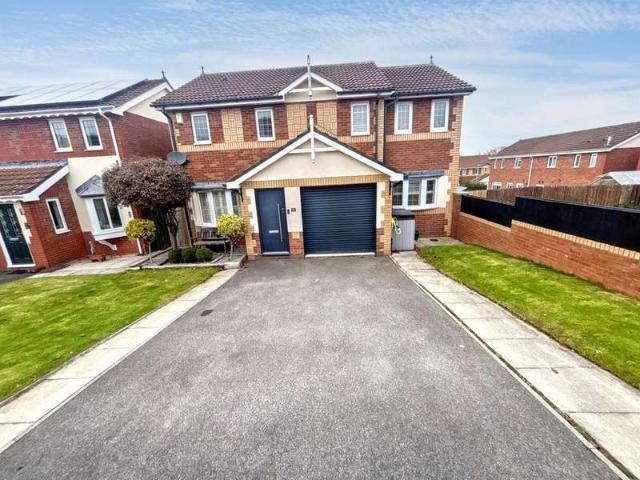
Positioned at the end of a quiet cul-de-sac, this superbly improved and thoughtfully extended four-bedroom semi-detached home is offered for sale with no onward chain. Ideally located, it is just a pleasant ten-minute downhill walk into Durham City Centre and only a few hundred metres from the highly regarded Durham Johnston Comprehensive School.Designed for modern family living, the property offers an impressively spacious and versatile layout arranged over three floors, further enhanced by high-quality extensions to both the front and rear.The ground floor features an inviting entrance hallway, cloakroom, comfortable lounge, and a bright garden room. The standout open-plan kitchen/dining room provides an excellent social and family space, complemented by a practical separate utility room.To the first floor are three well-proportioned bedrooms, including a master with en-suite shower/WC, along with a contemporary family bathroom.Ascending to the second floor, the open landing area pro
£ 375,000
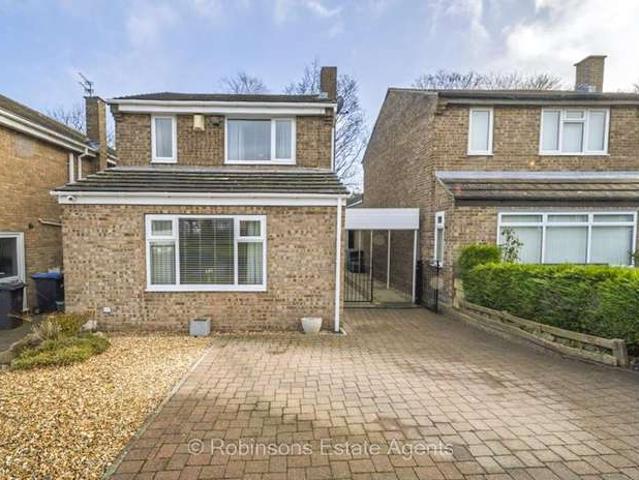
4 Bedroom Detached House
View photo
Villa · for sale
£ 280,000
4 Bedroom Detached House
Esh Durham
· 4 Bedrooms · Villa
· Garden · Equipped kitchen · Parking · Concierge
Esh Durham · 4 Bedrooms · Villa · Garden · Equipped kitchen · Parking · Concierge
Being Auctioned via the Great North Property Auction in connection with Robinsons Start bids welcome from ?280,000 * Buyers Premium applies please see full details for information * NO CHAIN * SPACIOUS DETACHED PROPERTY * FOUR RECEPTION ROOMS * EN SUITE * LARGE WRAP AROUND GARDEN * SEMI-RURAL VILLAGE SETTING * REQUIRES SOME GENERAL UPGRADING * DRIVEWAY PARKING * The Cottage is a spacious detached property occupying a generous plot within the popular semi-rural village of Cornsay Colliery. With four reception rooms, four bedrooms and large gardens, this home offers considerable scope to enhance and add further value, all within a peaceful countryside setting. The layout comprises an entrance porch leading to a welcoming hallway from which there is a comfortable living room, separate sitting room, a dining room and a study. The kitchen is accompanied by a useful utility room. Throughout the ground floor, rooms are generously proportioned with high ceilings adding to the sense of space. T
£ 280,000
4 Bedroom Detached Bungalow
View photo
Bungalow · for sale
£ 485,000
4 Bedroom Detached Bungalow
Esh Durham
· 4 Bedrooms · Bungalow
· Garden · Equipped kitchen · Parking · Concierge
Esh Durham · 4 Bedrooms · Bungalow · Garden · Equipped kitchen · Parking · Concierge
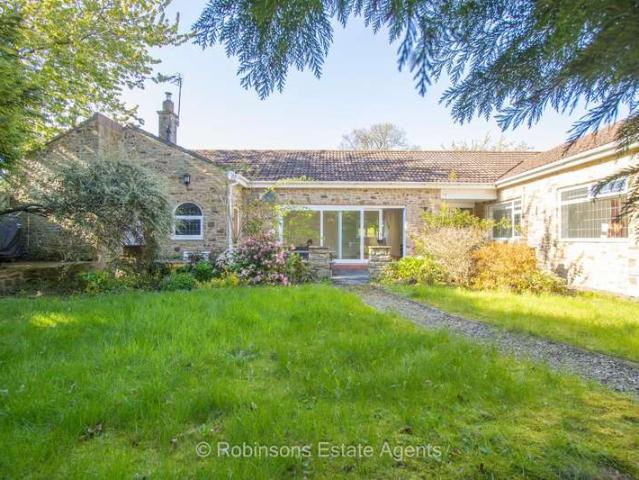
An exceptionally rare opportunity to purchase a stunning stone-built bungalow, beautifully positioned within the highly desirable village of Witton Gilbert. Set in a fantastic, private setting with a sunny rear garden, this impressive home offers spacious, versatile living thanks to its extended layout. Internally, the property enjoys a commanding position and is accessed via a period-style entrance hall, leading to a superb lounge with floor-to-ceiling windows and doors overlooking the private rear garden. There is a stylish open-plan modern kitchen and dining area, utility room, additional reception room, and a contemporary shower room/WC. The accommodation is completed by three well-proportioned bedrooms, with the principal bedroom benefiting from a generous en-suite, alongside a further family bathroom. Externally, the property boasts gardens to the front, rear, and side. A driveway provides parking for multiple vehicles, along with a larger-than-average garage with storage loft an
£ 485,000
5 Bedroom Detached House
View photo
Villa · for sale
£ 450,000
5 Bedroom Detached House
Esh Durham
· 5 Bedrooms · Villa
· Garden · Equipped kitchen · Powder room · Concierge
Esh Durham · 5 Bedrooms · Villa · Garden · Equipped kitchen · Powder room · Concierge
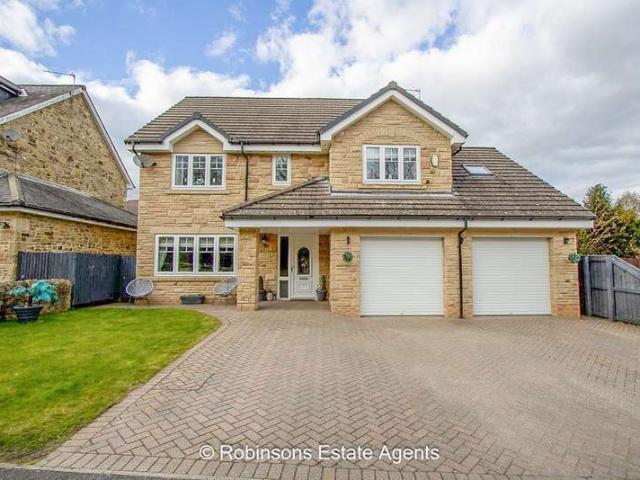
This distinguished residence offers an exceptional blend of elegance, space and versatility, arranged over three beautifully appointed floors to create a truly luxurious family home. A grand entrance hallway sets the tone, leading to an array of sophisticated reception rooms including an inviting lounge, an impressive formal dining room and a serene garden room that captures views of the landscaped grounds. The expansive dining kitchen forms the heart of the home, perfect for both everyday living and entertaining, complemented by a well-equipped utility room and a stylish cloakroom/WC. The first floor presents four generously proportioned bedrooms, each designed with comfort in mind. The opulent master suite features a private ensuite and a walk-in wardrobe, while the second bedroom also enjoys its own ensuite facilities, offering a boutique-hotel feel. The remaining bedrooms are equally well presented and served by a beautifully finished family bathroom. The second floor elevates the
£ 450,000
5 Bedroom House
View photo
House · for sale
£ 425,000
5 Bedroom House
Esh Durham
· 5 Bedrooms · House
· Equipped kitchen · Parking · Powder room
Esh Durham · 5 Bedrooms · House · Equipped kitchen · Parking · Powder room
Entrance Hall As you step inside, you're greeted by an expansive hallway beautifully decorated with modern panelling and stylish wood-effect flooring. Ample storage is provided with two built-in cupboards, one granting access to the spacious garage, which features lighting and an electric roller shutter.Lounge 12'4 x 15'3 (3.76m x 4.65m)The inviting family lounge at the front of the home boasts neutral dcor highlighted by a striking feature wall, wood-effect flooring, and a large walk-in bay window that floods the space with natural light.Cloakroom A convenient downstairs cloakroom adds a thoughtful touch, sporting a sapphire blue feature wall for a pop of colour.Kitchen 10'8 x 10'2 (3.25m x 3.1m)The practical kitchen is fitted with an array of wall and base units complemented by sleek work surfaces, an integrated oven, a five-burner gas hob, and a mosaic tiled splashback.Dining Room 11'7 x 12'4 (3.53m x 3.76m)The open-plan dining space is perfect for family gatherings and entertaining
£ 425,000
5 Bedroom House
View photo
House · for sale
£ 199,950
5 Bedroom House
Esh Durham
· 5 Bedrooms · House
· Garden · Parking · Equipped kitchen
Esh Durham · 5 Bedrooms · House · Garden · Parking · Equipped kitchen
A truly rare opportunity to purchase this unique and expansive residence set in the traditionally sought-after village of Waterhouses, just a few miles from Durham. The chain free accommodation has solid fuel heating and an immersion heater and briefly comprises to the ground floor: Entrance hallway, living/dining room, sitting room, kitchen, shower room and rear entrance. To the first floor are five bedrooms and a family bathroom.Externally, there is a driveway providing off street parking and a garden to the rear offering a real sense of tranquility and country living, yet still close to all the amenities of Durham City.Waterhouses offers a semi-rural lifestyle while still enjoying excellent transport links to Durham and surrounding areas. Local amenities include a primary school, countryside walks, and easy access to shops and services in nearby villages such as Esh Winning and Langley Park. The area is popular with families and professionals alike, seeking more space without losing
£ 199,950
4 Bedroom Detached House
View photo
Villa · for sale
£ 290,000
4 Bedroom Detached House
Esh Durham
· 4 Bedrooms · Villa
· Garden · Equipped kitchen · Concierge
Esh Durham · 4 Bedrooms · Villa · Garden · Equipped kitchen · Concierge
We are delighted to present to the market a fantastic opportunity to acquire an extended, four-bedroom, detached house located in the charming village of Bearpark, Durham. This exceptional residential sale is not to be missed!A entrance vestibule allows for access into the property and space to de-clutter, this then leads into a generous an inviting and well-proportioned reception room, providing ample space for relaxation or entertaining guests. The solid wood flooring adds a touch of elegance and flows seamlessly throughout. The rear benefits from natural light via French doors with modern white shutter.To the rear of the ground floor a spacious office space with large window overlooking the garden is a great space for those looking for rooms offering versatility to suit your needs. From this room is also access to the downstairs W/C.The stunning contemporary kitchen offers an impressive blend of style, functionality, and space, ideal for modern family living and entertaining. Finish
£ 290,000
4 Bedroom House
View photo
House · for sale
£ 220,000
4 Bedroom House
Esh Durham
· 4 Bedrooms · House
· Equipped kitchen
Esh Durham · 4 Bedrooms · House · Equipped kitchen
Lounge To the ground floor lies the properties lounge, with is currently decorated with neutral walls and carpet throughout. Mahogony oak accents such as glazed internal doors and skirting boards complete the space.Kitchen The kitchen benefits from housing cream wall and base units topped with dark work benches. This kitchen comes complete with eye level integrated oven, four ringed hob, sink as well as plumbing suitable for a washing machine. Decorated with neutral tiled flooring, light tiled splash back and spot lighting.Master Bedroom The master bedroom complete with its own ensuite can be located on the first floor of the property, decorated with magnolia walls and carpets, as well as integrated overhead storage facilities.Ensuite Bathroom The ensuite is complete with a three piece white suite comprising of a WC, wash basin and shower unit.Bedroom Three Bedroom three is also located on the first floor, comfortably able to house a double bed if desired. Decorated with neutral tones
£ 220,000
4 Bedroom House
View photo
House · for sale
£ 220,000
4 Bedroom House
Esh Durham
· 4 Bedrooms · House
· Fireplace · Equipped kitchen · Parking
Esh Durham · 4 Bedrooms · House · Fireplace · Equipped kitchen · Parking
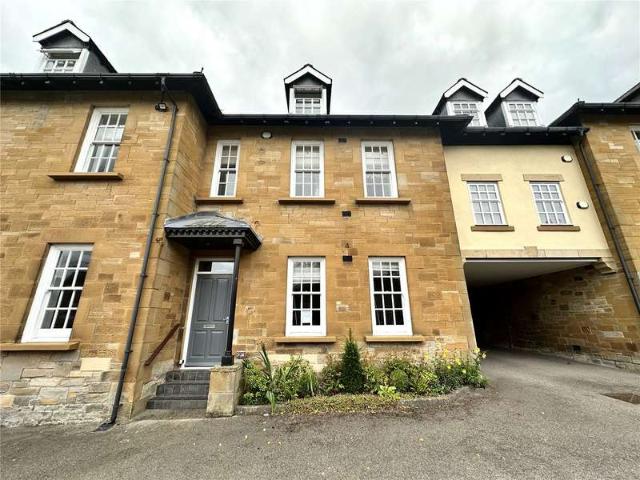
Fantastic opportunity to purchase this spacious four bedroom stone built town house located in the sought after village of Lanchester. The accommodation is spread over three floors and offers good size living accommodation with communal grounds and parking. Located within walking distance of the village with local shops, bars, schools and excellent road and bus links into Durham.The floorplan comprises Entrance hall, lounge, kitchen to the first floor master bedroom with en suite, third bedroom and bathroom, To the second floor two further bedrooms. Communal grounds and garage in block. Length of Lease: 100Entrance HallEntrance door, double glazed front aspect window, laminate flooring, double radiator, stairs to the first floor.Lounge5.40m x 4.90m (17'8 x 16'0)Two front aspect sash windows, rear aspect sash window, marble effect fireplace with living flame effect gas fire, two double radiators.Kitchen4.90m x 3.80m (16'0 x 12'5)Fitted wall and base units incorporating counter work tops
£ 220,000
4 Bedroom House
View photo
House · for sale
£ 428,000
4 Bedroom House
Esh Durham
· 4 Bedrooms · House
· Garden · Equipped kitchen · Parking
Esh Durham · 4 Bedrooms · House · Garden · Equipped kitchen · Parking
Rarely does the opportunity arise to purchase such a substantial and attractive, extended, four bedroomed semi detached property with gas fired central heating, double glazing and garage.Having been carefully extended and improved, the corner plot property offers a sizeable floor plan which briefly comprises to the ground floor: Entrance porch, entrance hallway, living room with bay window looking over the front garden and opening to dining room, garden room and L-shaped kitchen enjoying views over the rear garden. From the kitchen there is access to the lobby, downstairs shower room and utility room with ample storage. To the first floor there are four bedrooms and a family bathroom. Externally there are attractive gardens to the front, side and rear with lawns and planted borders. There are also two driveways providing ample parking and a detached single garage.St Monica Grove is a popular and well established residential area situated on the outskirts of the City Centre where there
£ 428,000
4 Bedroom Detached House
View photo
Villa · for sale
£ 300,000
4 Bedroom Detached House
Esh Durham
· 4 Bedrooms · Villa
· Garden · Equipped kitchen · Powder room · Heating
Esh Durham · 4 Bedrooms · Villa · Garden · Equipped kitchen · Powder room · Heating
Detached Family Home, Large Corner Pot, Beautifully PresentedWe are delighted to present this beautifully maintained four-bedroom detached family home, tucked away in a quiet cul-de-sac. Originally designed as a five-bedroom property, it is currently arranged as four generously sized bedrooms, including a superb top-floor master suite. The home benefits from gas central heating and double glazing throughout.Set amongst similar modern homes, the spacious accommodation briefly comprises: welcoming entrance hallway with storage cupboard and stairs to the first floor, a bright lounge leading into a stunning newly refitted kitchen/dining room with French doors opening onto the rear garden, a useful utility room, and a ground-floor cloakroom.To the first floor are three double bedrooms, including the main bedroom with fitted wardrobes and a newly refitted bespoke en-suite shower room. A further two double bedrooms (one with a large fitted cupboard) are served by a stylish, newly refitted fam
£ 300,000
4 Bedroom House
View photo
House · for sale
£ 499,950
4 Bedroom House
Esh Durham
· 4 Bedrooms · House
· Garden · Parking · Equipped kitchen
Esh Durham · 4 Bedrooms · House · Garden · Parking · Equipped kitchen
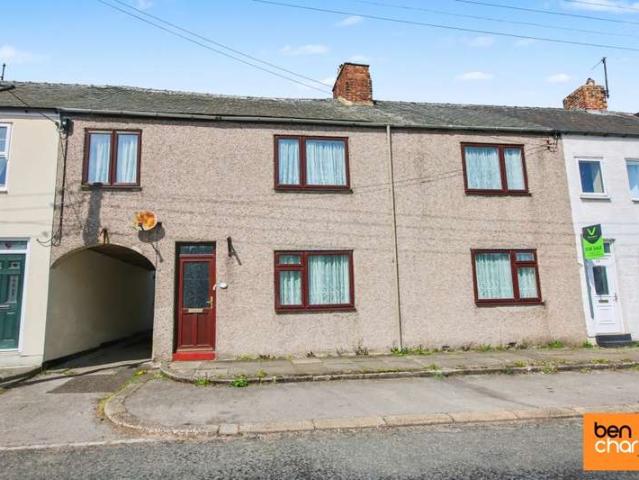
TENURE - FREEHOLD EPC RATING - EXEMPT COUNCIL TAX BAND - FGRADE II LISTEDFOUR DOUBLE BEDROOMS CHAIN FREE. Ben Charles Ltd are delighted to offer this spacious, detached house to the sales market. The accommodation briefly comprises: On the ground floor; Porch, hallway, open plan living / dining room, dining kitchen, utility / laundry, snug, two double bedrooms, one with en suite facilities and a family bathroom. To the first floor; Two double bedrooms. Externally there are well tended, mature and private gardens, multi vehicle off street parking and a detached garage / home office.West Broom Farm is centrally located within the popular village of Broompark. The area benefits from good transportation links and close proximity to well regarded local schooling. A comprehensive range of professional, recreational and retail amenities are easily accessible in nearby Durham City. The property has been comprehensively and lovingly restored creating a spacious family home, set in beautiful gar
£ 499,950
4 Bedroom Detached House
View photo
Villa · for sale
£ 165,000
4 Bedroom Detached House
Esh Durham
· 4 Bedrooms · Villa
· Garden · Equipped kitchen · Parking
Esh Durham · 4 Bedrooms · Villa · Garden · Equipped kitchen · Parking
Must Be Viewed * Spacious & Extended Floor Plan * Modern Fixture & Fittings * Pleasant Position * Parking & Courtyard Garden * Popular Village Location * Outskirts of Durham * Situated in the popular village of Esh Winning, just a short distance from Durham City, this well-presented home offers spacious and versatile accommodation ideal for a range of buyers, including growing families and those seeking flexible multi-generational living. The thoughtfully arranged accommodation briefly comprises a welcoming entrance hallway leading through to a spacious living room which opens seamlessly into the dining area, creating an ideal setting for both everyday family life and entertaining. A bright and airy garden room provides additional living space with pleasant views over the rear garden, while the fitted kitchen offers practical workspace and storage. A particularly attractive feature is the ground floor bedroom with its own en-suite shower room, offering excellent flexibility for guests,
£ 165,000
4 Bedroom House
View photo
House · for sale
£ 380,000
New
4 Bedroom House
Esh Durham
· 4 Bedrooms · House
· Garden · Fireplace · Equipped kitchen
Esh Durham · 4 Bedrooms · House · Garden · Fireplace · Equipped kitchen
Entrance Hall Upon entering, you are welcomed by a spacious entrance hall featuring modern wall panelling, neutral dcor, and elegant wood flooring, setting the tone for the rest of the property.Dining Room/Bedroom Four To the front, the dining roomcurrently used for entertainingoffers flexibility as a potential fourth bedroom, depending on the buyers needs.Lounge The family lounge is a warm and inviting space, complete with tasteful neutral dcor, a striking feature wall, and a charming fireplace with a log burner, perfect for cosy evenings. Double glazed patio doors open directly onto the rear garden, enhancing the indoor-outdoor flow.Kitchen The well-appointed kitchen provides an excellent range of wall and base units, ample worktop space, tiled flooring, a breakfast bar, and space for white goodsideal for both everyday living and entertaining.Study A versatile additional room is currently utilised for storage but could easily serve as a home office, playroom, or study.Master Bedroom
£ 380,000
5 bedroom detached bungalow for sale
View photo
Bungalow · for sale
£ 695,000
New
5 bedroom detached bungalow for sale
Esh Durham
· 5 Bedrooms · 3 Baths · Bungalow
· Equipped kitchen
Esh Durham · 5 Bedrooms · 3 Baths · Bungalow · Equipped kitchen
Enjoying an exceptionally private setting within one of County Durham's most sought-after villages, Old Road End presents a rare opportunity to acquire a substantial detached five-bedroom dormer bungalow offering generous and versatile accommodation.Step Inside - Designed to provide flexible living for a variety of lifestyles, the property boasts a spacious living/dining room, filled with natural light, creating a welcoming space for both everyday family life and entertaining. The well-proportioned kitchen provides ample potential to become the heart of the home, while the five bedrooms, arranged across the ground and first floors, offer excellent flexibility for growing families, multi-generational living or those seeking dedicated home office space.The accommodation has been well maintained over the years and provides an excellent foundation for its next owners. Whilst the property would now benefit from cosmetic modernisation, it presents an exciting opportunity to personalise and e
£ 695,000
4 bedroom semi detached house for sale
View photo
House · for sale
£ 235,000
New
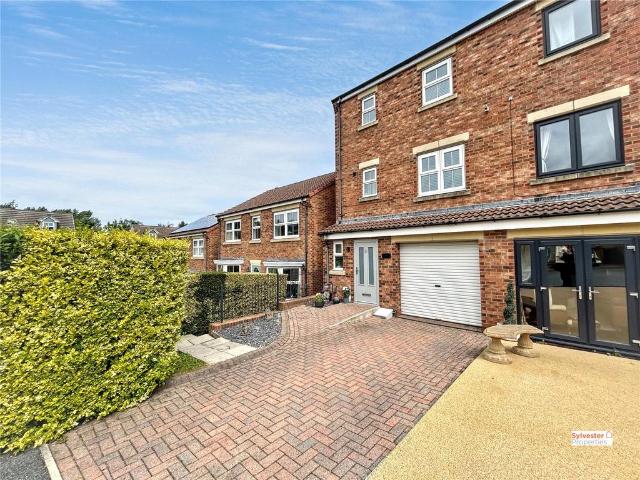
4 bedroom semi detached house for sale
Esh Durham
· 4 Bedrooms · 2 Baths · House
· Equipped kitchen · Powder room
Esh Durham · 4 Bedrooms · 2 Baths · House · Equipped kitchen · Powder room
Sylvester Properties are delighted to present to the sales market this beautifully presented four-bedroom townhouse, situated on the highly sought-after Orchard Grove, Stanley.Offering generous living accommodation across three floors, this modern family home is located within a quiet residential area while remaining conveniently close to the excellent local amenities Stanley has to offer. Entrance Hall Upon entering the property, you are welcomed by a spacious entrance lobby, providing access to a convenient ground floor cloakroom and the main entrance hallway. The ground floor is finished with stylish tiled flooring throughout, complemented by elegant white panelled walls, creating a bright and contemporary first impression.Cloakroom The cloakroom is fitted with a low-level WC and wash hand basin.Kitchen/Dining Room Positioned to the rear of the property, the impressive kitchen/dining room features a modern range of wall and base units with complementary work surfaces and sleek white
£ 235,000
5 bedroom detached house for sale
View photo
House · for sale
£ 465,000
5 bedroom detached house for sale
Esh Durham
· 5 Bedrooms · House
· Garden · Equipped kitchen
Esh Durham · 5 Bedrooms · House · Garden · Equipped kitchen
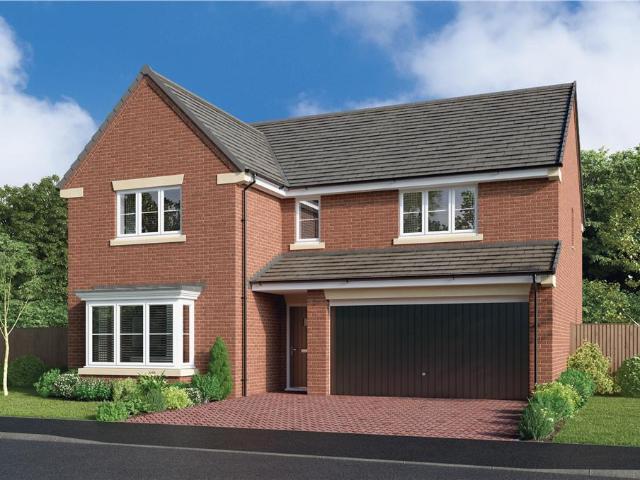
The Belford - A bay windowed lounge and superb family kitchen and dining room featuring french doors share the ground floor with a garden room offering access to the outdoors and an en-suite shower. The five upstairs bedrooms include two en-suites and a dressing room, creating an immensely adaptable home.Plot 131Tenure: FreeholdLength of lease: N/AAnnual ground rent amount (£): N/AGround rent review period (year/month): N/AAnnual service charge amount (£): 174.00Service charge review period (year/month): YearlyCouncil tax band (England, Wales and Scotland): TBCReservation fee (£): 500For more information about the optional extras available in our new homes, please visit the Miller Homes website.Plot 156Tenure: FreeholdLength of lease: N/AAnnual ground rent amount (£): N/AGround rent review period (year/month): N/AAnnual service charge amount (£): 174.00Service charge review period (year/month): YearlyCouncil tax band (England, Wales and Scotland): TBCReservation fee (£): 500For more in
£ 465,000
4 bedroom detached house for sale
View photo
House · for sale
£ 311,000
4 bedroom detached house for sale
Esh Durham
· 4 Bedrooms · House
· Garden · Equipped kitchen
Esh Durham · 4 Bedrooms · House · Garden · Equipped kitchen
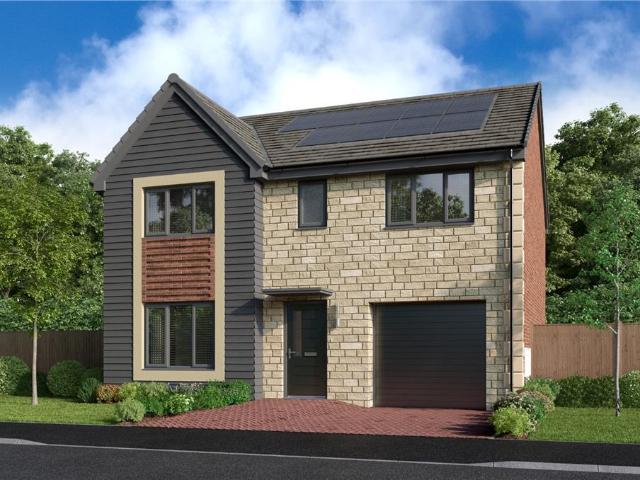
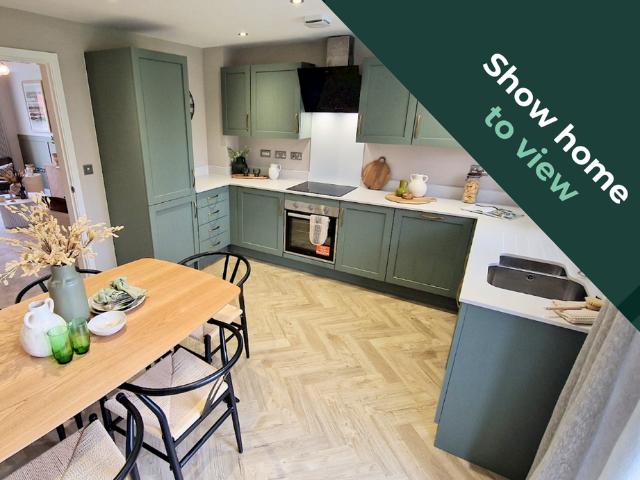
Spacious for growing families, with a bright living room and an open-plan kitchen and dining area opening to the garden through French doors. A utility room and downstairs WC add convenience, while upstairs includes four bedrooms, study area, an en-suite in the first bedroom and a family bathroom with separate shower.Plot 195Tenure: FreeholdLength of lease: N/AAnnual ground rent amount (£): N/AGround rent review period (year/month): N/AAnnual service charge amount (£): 132.20Service charge review period (year/month): YearlyCouncil tax band (England, Wales and Scotland): DReservation fee (£): 500For more information about the optional extras available in our new homes, please visit the St Modwen Homes website.Plot 197Tenure: FreeholdLength of lease: N/AAnnual ground rent amount (£): N/AGround rent review period (year/month): N/AAnnual service charge amount (£): 132.20Service charge review period (year/month): YearlyCouncil tax band (England, Wales and Scotland): DReservation fee (£): 50
£ 311,000
5 bedroom detached house for sale
View photo
House · for sale
£ 443,000
5 bedroom detached house for sale
Esh Durham
· 5 Bedrooms · House
· Garden · Equipped kitchen
Esh Durham · 5 Bedrooms · House · Garden · Equipped kitchen
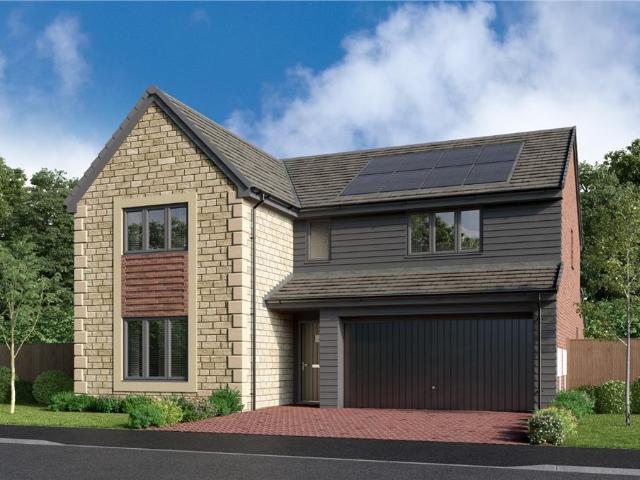
Offering generous space for growing families, with a separate living room and an L-shaped kitchen, dining and family room opening to the garden through French doors. A utility room and downstairs WC add convenience, while upstairs features five bedrooms, including two en-suites and a stylish family bathroom with separate shower.Plot 202Tenure: FreeholdLength of lease: N/AAnnual ground rent amount (£): N/AGround rent review period (year/month): N/AAnnual service charge amount (£): 132.20Service charge review period (year/month): YearlyCouncil tax band (England, Wales and Scotland): EReservation fee (£): 500For more information about the optional extras available in our new homes, please visit the St Modwen Homes website.Plot 235Tenure: FreeholdLength of lease: N/AAnnual ground rent amount (£): N/AGround rent review period (year/month): N/AAnnual service charge amount (£): 132.20Service charge review period (year/month): YearlyCouncil tax band (England, Wales and Scotland): DReservation
£ 443,000
4 bedroom detached house for sale
View photo
House · for sale
£ 284,995
4 bedroom detached house for sale
Esh Durham
· 4 Bedrooms · House
· Garden
Esh Durham · 4 Bedrooms · House · Garden
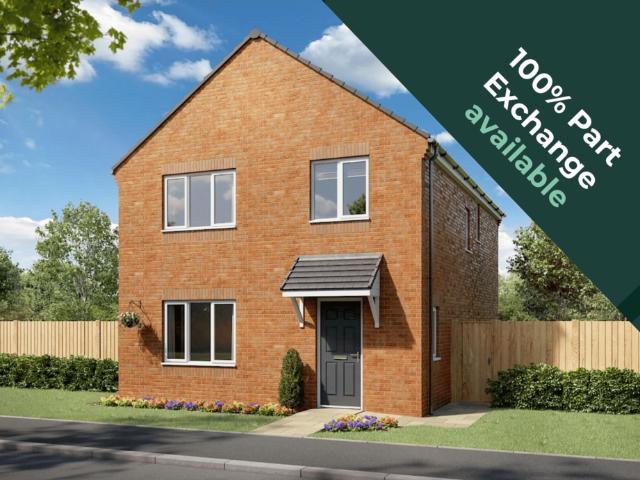
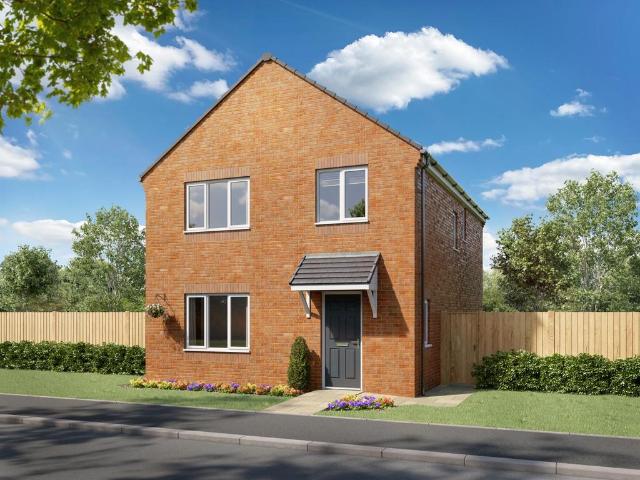
We could be your guaranteed buyer with Part Exchange! T&Cs apply. Upgraded specification as standard, including a block-paved driveway, turf to the front and rear gardens, full fencing and gate, an outside tap and a vehicle charging point. The Dalkey boasts a large living room leading from a separate entrance hall, which leads to a contemporary kitchen-dining area with French doors opening onto the rear garden. There is also a useful utility room and WC. Upstairs you'll benefit from four good-sized bedrooms and a family bathroom, with the main bedroom featuring a private en-suite bathroom. All images, videos, virtual tours, photographs, dimensions, and layouts are for illustrative purposes only and are indicative of the house type. For further information, please refer to the image disclaimer within the footer of the Gleeson Homes website or consult with the development’s Sales Executive.Council Tax Band: TBCTenure: FreeholdEPC Potential Energy Efficiency: TBC
£ 284,995
4 bedroom detached house for sale
View photo
House · for sale
£ 415,000
4 bedroom detached house for sale
Esh Durham
· 4 Bedrooms · 2 Baths · House
· Garden · Fireplace · Equipped kitchen · Parking · Concierge
Esh Durham · 4 Bedrooms · 2 Baths · House · Garden · Fireplace · Equipped kitchen · Parking · Concierge
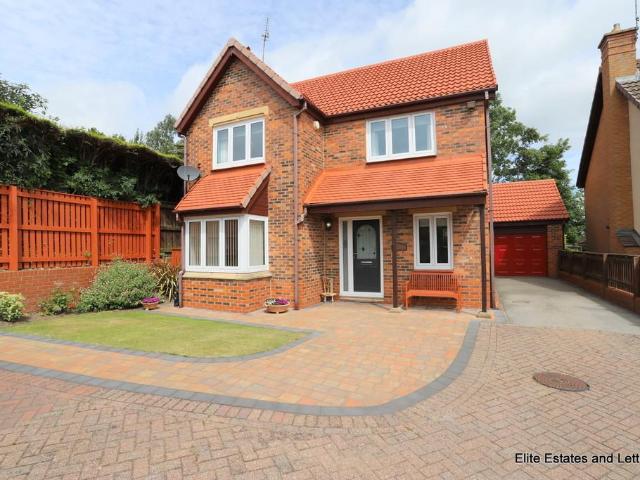
Elite Estates & Lettings are delighted to present to the sales market this exceptional four-bedroom detached family home, nestled on a spacious corner plot within this most sought after development in Pity Me, Durham. Beautifully presented throughout, the property offers generous and versatile accommodation including four well-proportioned bedrooms, two reception rooms, a contemporary kitchen, a private enclosed rear garden, ample off-road parking and a detached single garage, making it an ideal home for modern family living.Upon entering the property, you are welcomed into a bright and spacious entrance hallway, setting the tone for the well-presented accommodation beyond. The generous lounge enjoys a charming bay window that floods the room with natural light, complemented by an elegant feature fireplace creating a warm and inviting living space.The heart of the home is the contemporary fitted kitchen, thoughtfully designed with a range of modern integrated appliances, extensive work
£ 415,000
4 bedroom detached house for sale
View photo
House · for sale
£ 279,995
4 bedroom detached house for sale
Esh Durham
· 4 Bedrooms · House
· Garden
Esh Durham · 4 Bedrooms · House · Garden
The Blessington is a beautiful home that features a spacious living room leading into a contemporary kitchen-diner, with French doors leading out to the garden and a useful utility room. Upstairs, you'll find four spacious bedrooms, with the main benefiting from a luxurious en-suite bathroom, plus a family bathroom. All images, videos, virtual tours, photographs, dimensions, and layouts are for illustrative purposes only and are indicative of the house type. All costs and fees listed are provided for information purposes only and may vary depending on your individual circumstances and the property you purchase. For further information, please refer to the Image Disclaimer or Additional Fees links within the footer of the Gleeson Homes website or consult with the development’s Sales Executive.Council Tax Band: TBCTenure: FreeholdEPC Potential Energy Efficiency: TBC
£ 279,995
4 bedroom detached house for sale
View photo
House · for sale
£ 279,995
4 bedroom detached house for sale
Esh Durham
· 4 Bedrooms · House
· Garden
Esh Durham · 4 Bedrooms · House · Garden
The Dalkey boasts a large living room leading from a separate entrance hall, which leads to a contemporary kitchen-dining area with French doors opening onto the rear garden. There is also a useful utility room and WC. Upstairs, you'll benefit from four good-sized bedrooms and a family bathroom, with the main bedroom featuring a private en-suite bathroom. All images, videos, virtual tours, photographs, dimensions, and layouts are for illustrative purposes only and are indicative of the house type. All costs and fees listed are provided for information purposes only and may vary depending on your individual circumstances and the property you purchase. For further information, please refer to the Image Disclaimer or Additional Fees links within the footer of the Gleeson Homes website or consult with the development’s Sales Executive.Council Tax Band: TBCTenure: FreeholdEPC Potential Energy Efficiency: TBC
£ 279,995

Get email alerts

Don't miss out: be the first to know about new properties

The alert was correctly created

On subscribing you accept the conditions of use and the privacy policy
Alert
Receive new ads in your inbox
Save this search
Receive alerts for new listings

We'll send you an email when we have new properties for: "Properties for sale in Esh Durham with 4 bedrooms"

The alert was correctly created

Ushaw Moor Durham
Brandon Durham
Get email alerts and be the first to see new listings
Required field
On subscribing I accept the terms of the privacy policy
Perfect! You'll soon start receiving new listings via email
Alert
Receive an email when we have new ads for Properties for sale in Esh Durham with 4 bedrooms
Save this search
Filters

Bedrooms

Size (sq.ft)

sq.ft
sq.ft

Price

£
£

Property type

Bathrooms

Clear all filters
Receive notifications when new entries are published.