460 properties for sale in Esh Durham with 4 bedrooms

5 bedroom detached house for sale
12 pictures
House · for sale
£ 425,000
5 bedroom detached house for sale
Esh Durham
· 5 Bedrooms · 3 Baths · House
· Equipped kitchen · Parking · Powder room · Concierge
Esh Durham · 5 Bedrooms · 3 Baths · House · Equipped kitchen · Parking · Powder room · Concierge
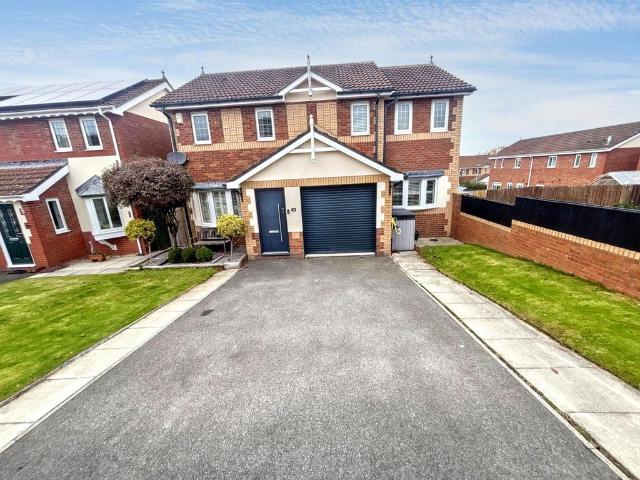
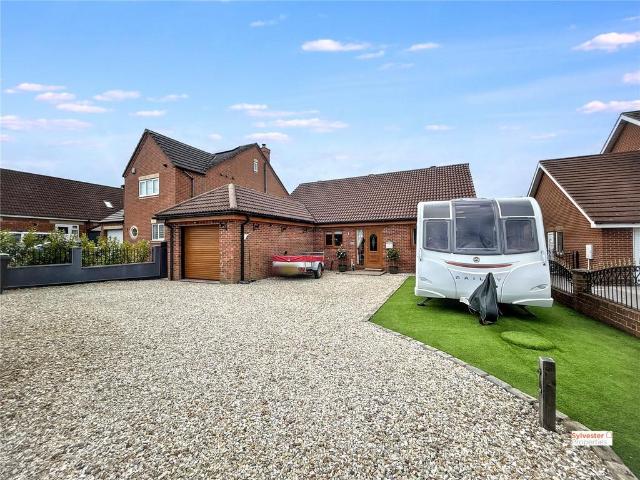
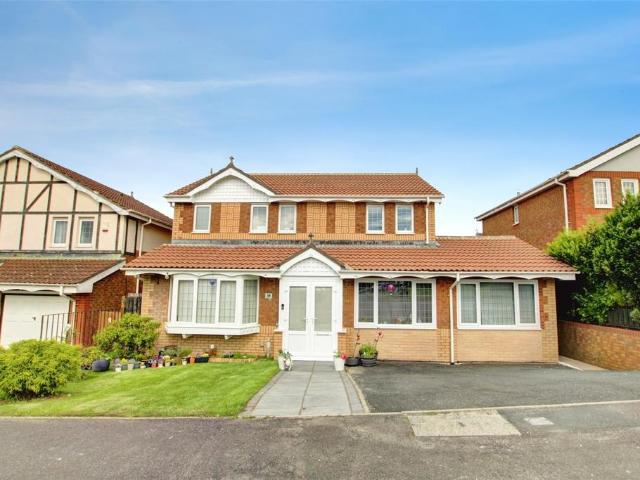
Stunning Five-Bedroom Detached Home in Burnhope* Discover the perfect family home in this impressive five-bedroom detached property, nestled on a generous plot and accessed via elegant electric gates, ensuring both security and convenience. Located in the charming semi-rural village of Burnhope, this turn-key residence offers everything a modern family desires.The floorplan of this property briefly compromises of an entrance hallway, lounge, kitchen, dining room, reception room, cloakroom, garage, five bedrooms two with ensuite bathrooms and a family bathroom. Entrance Hall As you step inside, you're greeted by an expansive hallway beautifully decorated with modern panelling and stylish wood-effect flooring. Ample storage is provided with two built-in cupboards, one granting access to the spacious garage, which features lighting and an electric roller shutter.Lounge 12'4 x 15'3 (3.76m x 4.65m)The inviting family lounge at the front of the home boasts neutral décor highlighted by a stri
£ 425,000
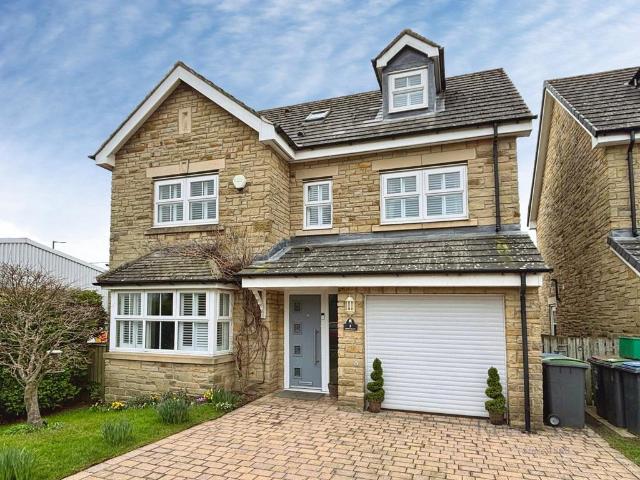
5 bedroom detached house for sale
12 pictures
House · for sale
£ 399,995
5 bedroom detached house for sale
Esh Durham
· 5 Bedrooms · 3 Baths · House
· Garden · Equipped kitchen · Concierge
Esh Durham · 5 Bedrooms · 3 Baths · House · Garden · Equipped kitchen · Concierge
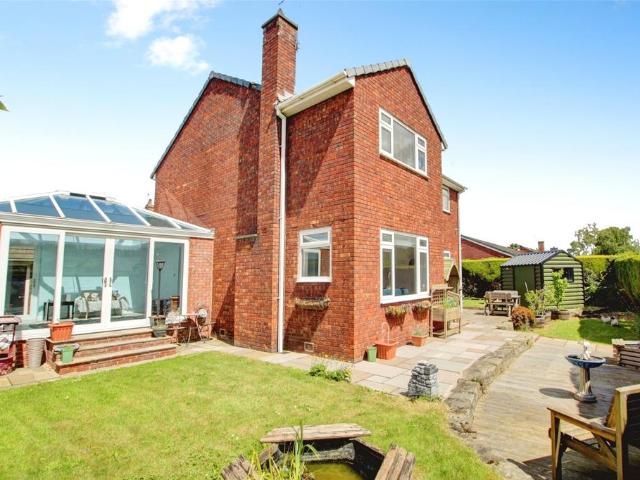
Occupying a highly desirable position within the sought-after Bishops Meadow development in Lanchester, this impressive five-bedroom detached home offers exceptionally spacious and well-balanced accommodation extending to approximately 2,050 sq ft across three floors. Designed with modern family living in mind, the property combines generous reception space with beautifully proportioned bedrooms and versatile areas for both work and relaxation.The ground floor opens into a welcoming entrance hall which leads through to a superb principal lounge, a bright and elegant space ideal for both everyday living and entertaining. To the rear of the property, a generous formal dining room provides an excellent setting for family meals and social occasions, with doors opening through to a delightful conservatory that enjoys views over the garden and creates a wonderful additional living area filled with natural light.The kitchen is well-positioned and thoughtfully designed for practical family use
£ 399,995
5 bedroom detached house for sale
12 pictures
House · for sale
£ 1,100,000
5 bedroom detached house for sale
Esh Durham
· 5 Bedrooms · 5 Baths · House
· Garden · Equipped kitchen · Parking · Concierge
Esh Durham · 5 Bedrooms · 5 Baths · House · Garden · Equipped kitchen · Parking · Concierge
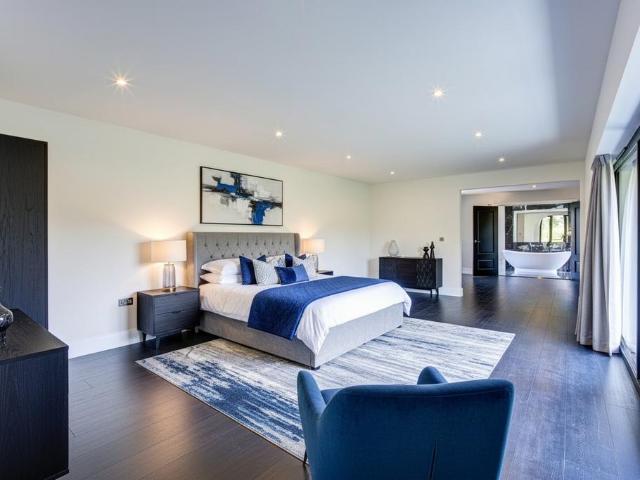
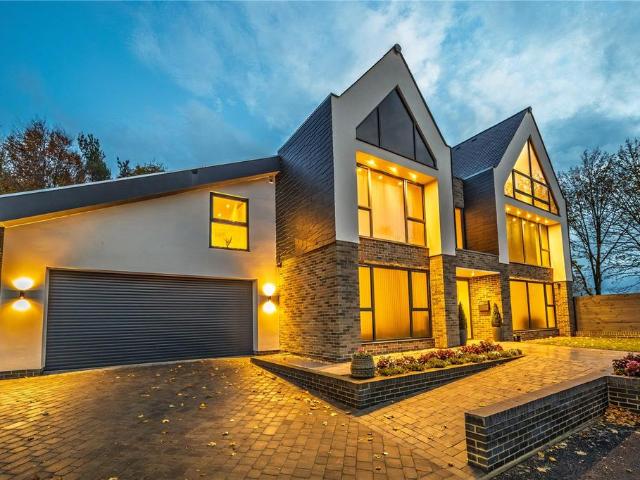
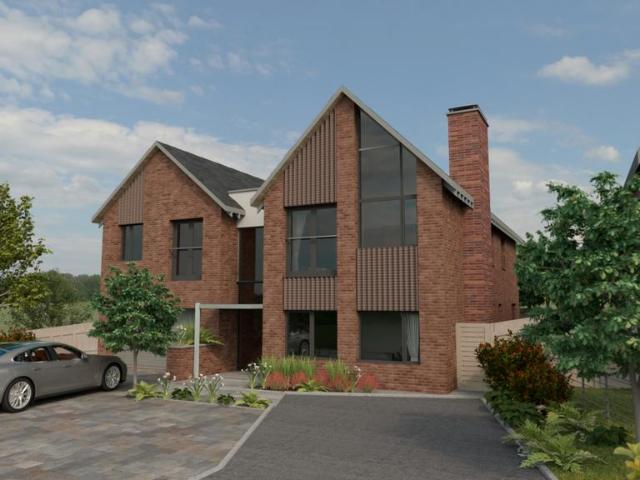
The AccommodationSituated in a private western corner of this cluster of bespoke designed executive homes, Highfield House is set within what has to be the most desirable garden plot of this highly acclaimed development. From the moment you enter the courtyard parking and arrive at this beautiful home, the exterior façade offers breath-taking appreciation of the bespoke architecture which has been carefully considered at every stage of the design. Upon entering the property the architect's use of glazing allows for an abundance of natural light, presenting a home offering peace and tranquillity.The accommodation with an unequivocal level of interior specification throughout, presents; spacious reception hall with over-sized ceramic white floor tiling, leading through to a beautiful contemporary kitchen boasting an array of wall and floor cabinets along with Miele integrated appliances, and quartz work surfaces providing a dual island with stylish central breakfasting area. There is a s
£ 1,100,000
4 bedroom detached house for sale
View photo
House · for sale
£ 559,995
4 bedroom detached house for sale
Esh Durham
· 4 Bedrooms · House
· Garden · Equipped kitchen
Esh Durham · 4 Bedrooms · House · Garden · Equipped kitchen
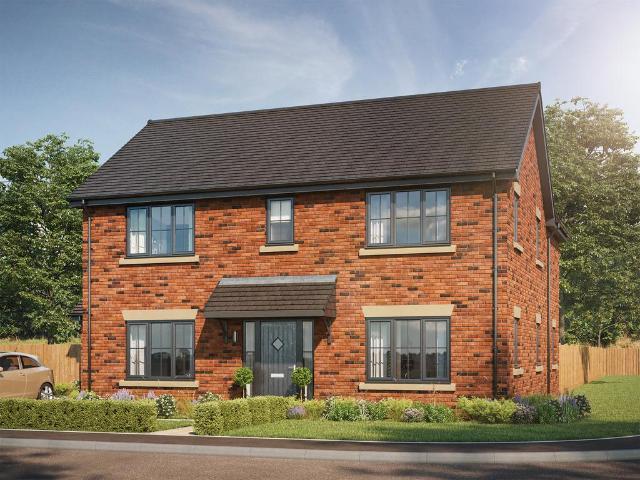
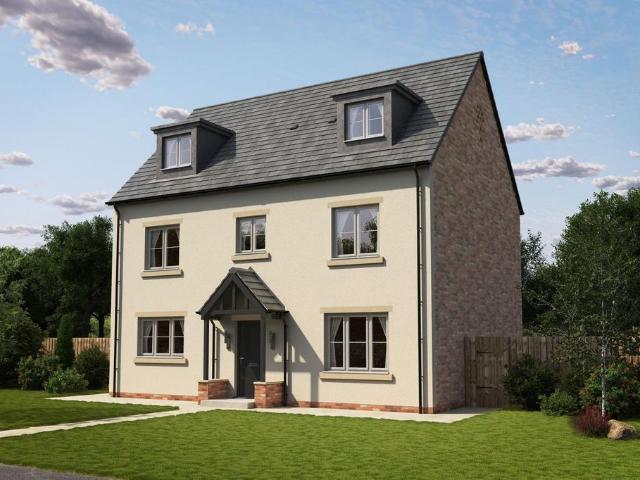
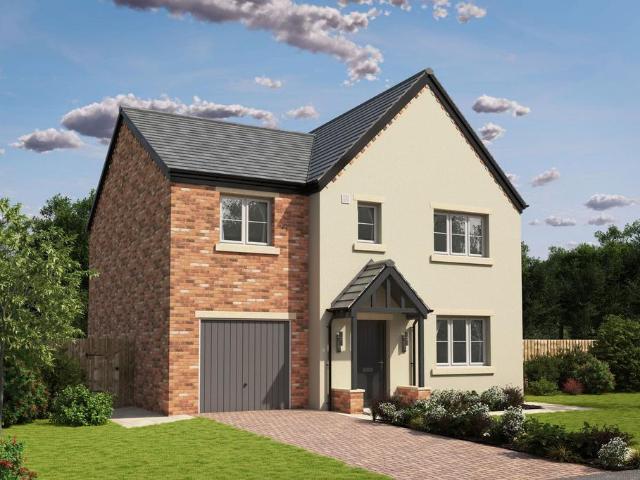
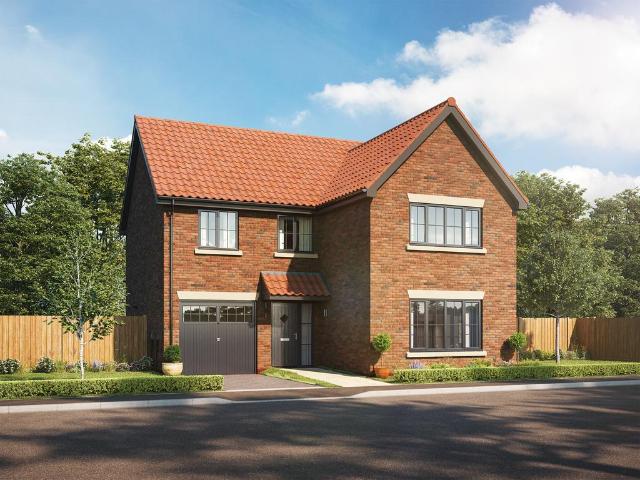
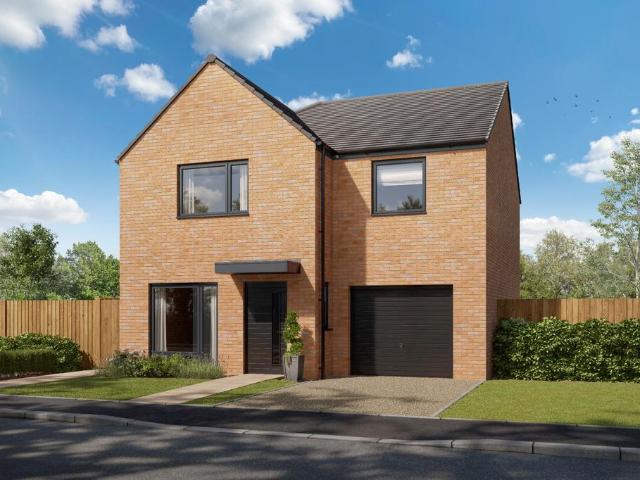
Plot 9 (The Weaver) - priced at £559,995 About the Home A spectacular 4-bedroom home with an abundance of impressive contemporary features, The Weaver will be coveted by families and second-steppers looking for substantial living space with flexibility to grow and adapt. Its open-plan dining, kitchen and family area runs the length of the home, and has been expertly zoned to create a bright, flowing space that is also delightfully practical. The dining area is situated at the rear of the home, with French doors that open onto the rear garden and extend the space outdoors during the warm summer months, whilst providing a delightful view all year-round. A galley kitchen provides a seamless link between the dining area and the family area, which enjoys a dual aspect to the front. This versatile space can be used as a cosy and inviting snug, but also lends itself perfectly to a children’s playroom, a bar for the grown-ups, or even a home office, for buyers embracing the remote working life
£ 559,995
4 bedroom detached bungalow for sale
7 pictures
Bungalow · for sale
£ 720,000
4 bedroom detached bungalow for sale
Esh Durham
· 4 Bedrooms · 3 Baths · Bungalow
· Garden · Equipped kitchen · Concierge
Esh Durham · 4 Bedrooms · 3 Baths · Bungalow · Garden · Equipped kitchen · Concierge
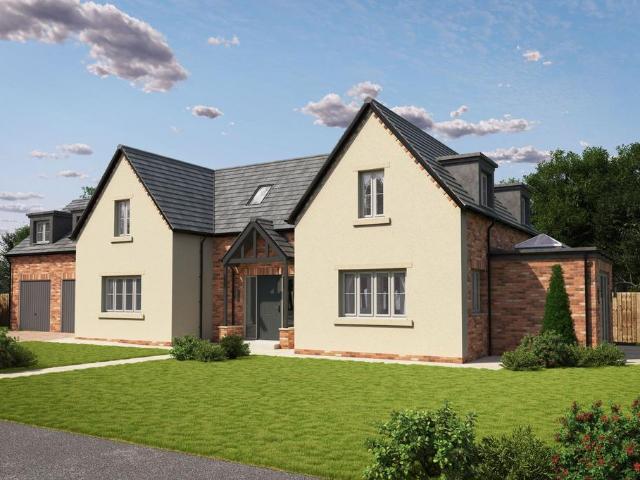
The Westminster - Plot 6 – Beauford Park, Witton Gilbert - Homes by Carlton4-Bedroom Detached Dormer Bungalow | Homes by Carlton | One-Of-A-Kind | Reference: LB0920. The PropertyAn executive four-bedroom detached dormer bungalow, The Westminster by Homes by Carlton, set within the desirable Beauford Park development in the popular village of Witton Gilbert, just four miles from Durham City Centre.Designed with modern family living in mind, this home offers a balanced layout combining open-plan living with defined reception spaces, finished to a high specification throughout. Ground Floor AccommodationAccessed via a spacious welcoming entrance hallway, the ground floor features double doors opening into a sizeable kitchen/dining/family space that is ideal for entertaining family and friends. The space, which is the entire depth of this home, is flooded with natural light from stylish Anthracite sliding doors which provides access to the fully enclosed rear garden which is laid to lawn.
£ 720,000
4 bedroom detached house for sale
12 pictures
House · for sale
£ 290,000
4 bedroom detached house for sale
Esh Durham
· 4 Bedrooms · 2 Baths · House
· Garden · Equipped kitchen · Concierge
Esh Durham · 4 Bedrooms · 2 Baths · House · Garden · Equipped kitchen · Concierge
We are delighted to present to the market a fantastic opportunity to acquire an extended, four-bedroom, detached house located in the charming village of Bearpark, Durham. This exceptional residential sale is not to be missed! A entrance vestibule allows for access into the property and space to de-clutter, this then leads into a generous an inviting and well-proportioned reception room, providing ample space for relaxation or entertaining guests. The solid wood flooring adds a touch of elegance and flows seamlessly throughout. The rear benefits from natural light via French doors with modern white shutter. To the rear of the ground floor a spacious office space with large window overlooking the garden is a great space for those looking for rooms offering versatility to suit your needs. From this room is also access to the downstairs W/C. The stunning contemporary kitchen offers an impressive blend of style, functionality, and space, ideal for modern family living and entertaining. Fin
£ 290,000
4 bedroom detached house for sale
12 pictures
House · for sale
£ 380,000
4 bedroom detached house for sale
Esh Durham
· 4 Bedrooms · 3 Baths · House
· Fireplace
Esh Durham · 4 Bedrooms · 3 Baths · House · Fireplace
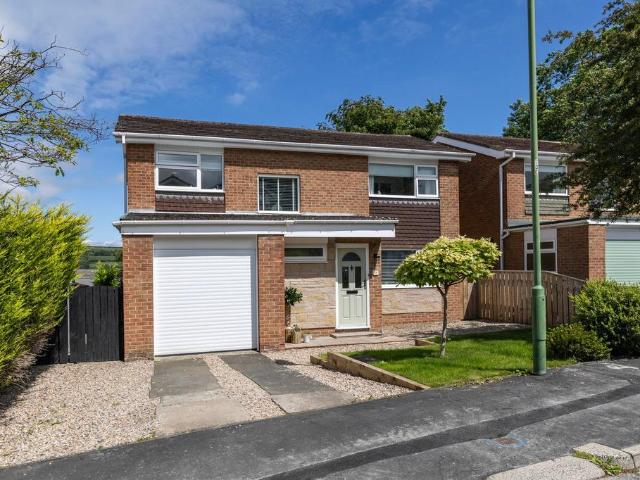
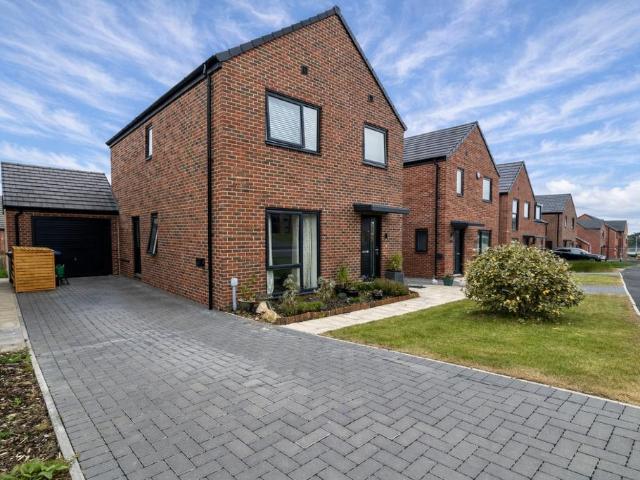
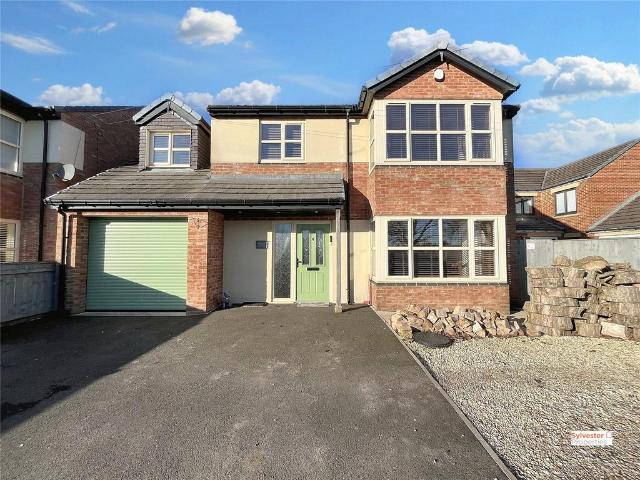
Sylvester Properties are delighted to present to the sales market this stunning three/four-bedroom detached home, ideally situated in the sought-after semi-rural village of Burnhope.Occupying a generous plot, the property offers spacious and versatile accommodation, complemented by impressive outdoor areas to both the front and rear. Beautifully refurbished by the current owners to a high standard, this home provides stylish, turn-key living, hive heating and a house alarm. Entrance Hall Upon entering, you are welcomed by a spacious entrance hall featuring modern wall panelling, neutral décor, and elegant wood flooring, setting the tone for the rest of the property.Dining Room/Bedroom Four To the front, the dining room—currently used for entertaining—offers flexibility as a potential fourth bedroom, depending on the buyer’s needs.Lounge The family lounge is a warm and inviting space, complete with tasteful neutral décor, a striking feature wall, and a charming fireplace with a log burn
£ 380,000
4 bedroom detached house for sale
12 pictures
House · for sale
£ 350,000
4 bedroom detached house for sale
Esh Durham
· 4 Bedrooms · 1 Bath · House
· Equipped kitchen · Parking
Esh Durham · 4 Bedrooms · 1 Bath · House · Equipped kitchen · Parking
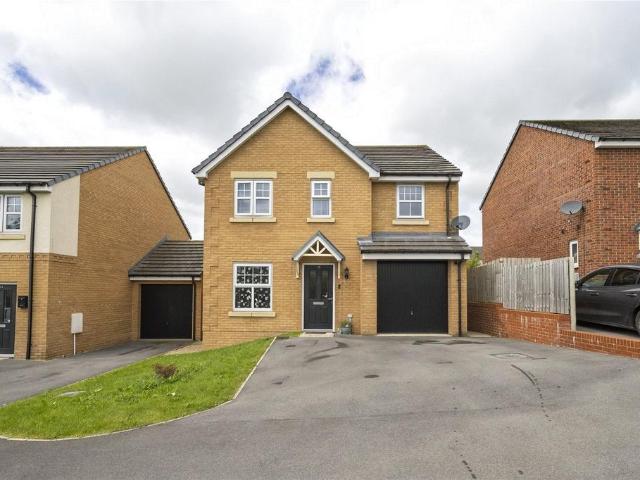
Spacious four bedroom detached home | Stylish contemporary interiors | Integral garage and generous rear gardenA beautifully presented four bedroom detached home, offering generous living space, stylish contemporary interiors and excellent outside space within the ever popular village of Lanchester.The moment you enter this sensational home, you are immediately presented with an interior designed by a professional feel. The combination of colours, intricate detail and obvious consideration to the details is paramount. Everything from the choice of flooring to the electrical sockets has been considered, and this is the definition of move-in ready.The property is dressed throughout with calm neutral decoration, modern flooring and a polished finish that gives the home a warm and considered feel. The kitchen is a particular highlight, combining soft shaker style cabinetry, sleek work surfaces, under cabinet lighting and herringbone style flooring to create a bright, practical and contempo
£ 350,000
4 bedroom end of terrace house for sale
12 pictures
House · for sale
£ 289,950
4 bedroom end of terrace house for sale
Esh Durham
· 4 Bedrooms · 1 Bath · House
· Garden · Gym · Parking
Esh Durham · 4 Bedrooms · 1 Bath · House · Garden · Gym · Parking
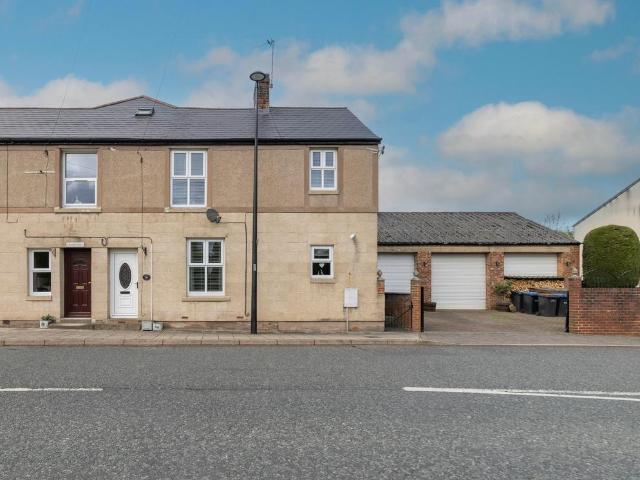
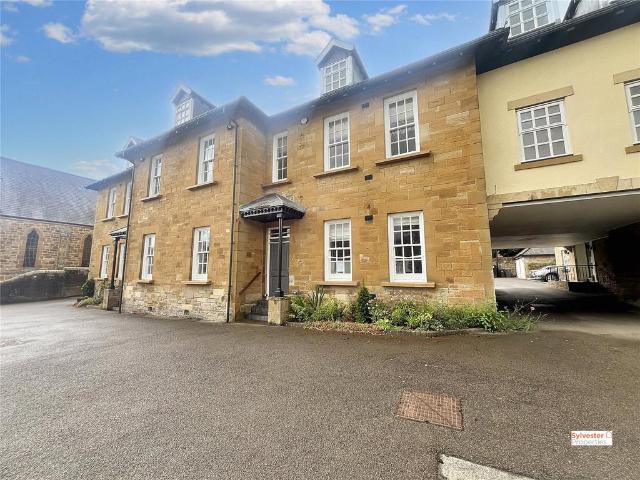
Four bedroom period home | Exceptional triple garage | Extensive parking | Courtyard garden | Popular village locationAn impressive four bedroom period home with generous living accommodation, a private courtyard garden and an exceptional detached triple garage, set within the popular village of Witton Gilbert, just a short distance from Durham City.This is a home with far more to offer than first meets the eye. The main house has a warm, established feel throughout, combining period character with practical family space, while the detached triple garage is a major feature in its own right. With three roller shutter doors, two of which are electrically operated, the garage provides an incredible amount of secure space and opens up a wide range of possibilities. It would be ideal for vehicle storage, a workshop, a serious hobby space, a man shed, a large home office, a gym, studio space, or potentially for someone looking to run a business from home, subject to any necessary permissions
£ 289,950
5 bedroom detached house for sale
7 pictures
House · for sale
£ 565,000
5 bedroom detached house for sale
Esh Durham
· 5 Bedrooms · 3 Baths · House
· Equipped kitchen · Concierge
Esh Durham · 5 Bedrooms · 3 Baths · House · Equipped kitchen · Concierge
The Dorchester- Plot 28 – Beauford Park, Witton Gilbert - Homes by CarltonThe Dorchester | 5-Bedroom Detached | Three-Storey Living | Homes by Carlton | Part Exchange Considered* | Reference: LB0920. The PropertyAn impressive and generously proportioned five-bedroom detached family home, The Dorchester by Homes by Carlton, arranged over three storeys and set within the desirable Beauford Park development in the popular village of Witton Gilbert, just four miles from Durham City Centre.Offering flexible accommodation, multiple reception spaces and a high-quality specification throughout, this substantial home is ideally suited to modern family living and home working. Ground Floor AccommodationAccessed via a welcoming entrance hallway, the ground floor offers a well-considered layout with both open-plan and separate living spaces. The dual-aspect open-plan kitchen and dining area forms the heart of the home and is finished with stunning Silestone worktops and a range of integrated appli
£ 565,000
5 bedroom detached house for sale
12 pictures
House · for sale
£ 1,400,000
5 bedroom detached house for sale
Esh Durham
· 5 Bedrooms · 4 Baths · House
· Garden · Equipped kitchen · Patio
Esh Durham · 5 Bedrooms · 4 Baths · House · Garden · Equipped kitchen · Patio
Bradley Hall is delighted to welcome to the market this fabulous five bedroom contemporary home which has recently been completed and combines modern architectural design with high-end finishes. Every detail has been carefully considered to create a luxurious and practical living environment.The ground floor features an impressive open-plan kitchen, dining, and living area, complete with a fully integrated sound system, smart lighting, and underfloor heating that extends across every level of the property. The kitchen, designed by Newcastle Kitchen and Bedroom Co with a Dekton worktop, includes a hot tap, Neff appliances with induction hob, double oven, microwave, fridge, and dishwasher. A hidden pantry with sleek pocket doors leads seamlessly into a well-equipped utility area, ensuring both functionality and style. Expansive sliding and bi-folding doors open out to the landscaped garden and patio, creating a perfect connection between indoor and outdoor living spaces. A concealed door
£ 1,400,000
4 bedroom detached house for sale
View photo
House · for sale
£ 770,000
4 bedroom detached house for sale
Esh Durham
· 4 Bedrooms · 3 Baths · House
· Parking · Equipped kitchen
Esh Durham · 4 Bedrooms · 3 Baths · House · Parking · Equipped kitchen
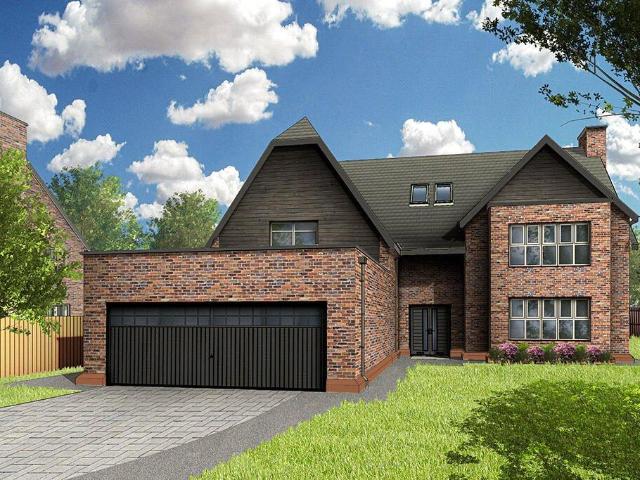
An exceptional opportunity to acquire a stunning home within an exclusive boutique development by ADL Homes, set in a highly desirable position with uninterrupted, south-facing views across open green-belt countryside.This thoughtfully designed development blends contemporary living with timeless architectural appeal, offering beautifully crafted homes finished to an outstanding standard.Plot 1 is an impressive four-bedroom detached executive residence with an attached double garage, providing generous and versatile living space ideal for modern family life.Upon entering, a welcoming entrance hallway sets the tone for the home. Double doors lead into a spacious open-plan kitchen and dining area, perfectly designed for both everyday living and entertaining. This space is complemented by a separate utility room with internal access to the double garage, as well as a practical pantry.A stylish, contemporary living room is accessed from the hallway and flows seamlessly into a cosy snug/fam
£ 770,000
4 bedroom detached house for sale
7 pictures
House · for sale
£ 395,000
4 bedroom detached house for sale
Esh Durham
· 4 Bedrooms · 2 Baths · House
· Garden · Equipped kitchen · Concierge
Esh Durham · 4 Bedrooms · 2 Baths · House · Garden · Equipped kitchen · Concierge
The Chelmsford - Plot 7 – Beauford Park, Witton Gilbert - Homes by CarltonFour Bedroom Detached | Open-Plan Living | South Facing Rear Garden | En-Suite Master Bedroom | Reference: LB0920. The PropertyAn attractive and well-proportioned four-bedroom detached family home, The Chelmsford by Homes by Carlton, set within the desirable Beauford Park development in the popular village of Witton Gilbert, just four miles from Durham City Centre.Designed with modern family living in mind, this home offers a balanced layout combining open-plan living with defined reception spaces, finished to a high specification throughout. Ground Floor AccommodationAccessed via a welcoming entrance hallway, the ground floor features a spacious open-plan kitchen, dining and living area forming the heart of the home. This impressive space is fitted with a range of integrated appliances including a double oven, hob, dishwasher and fridge/freezer, and benefits from doors opening onto the enclosed, laid to lawn rea
£ 395,000
4 bedroom country house for sale
12 pictures
House · for sale
£ 1,500,000
4 bedroom country house for sale
Esh Durham
· 4 Bedrooms · 3 Baths · House
· Garden · Parking
Esh Durham · 4 Bedrooms · 3 Baths · House · Garden · Parking
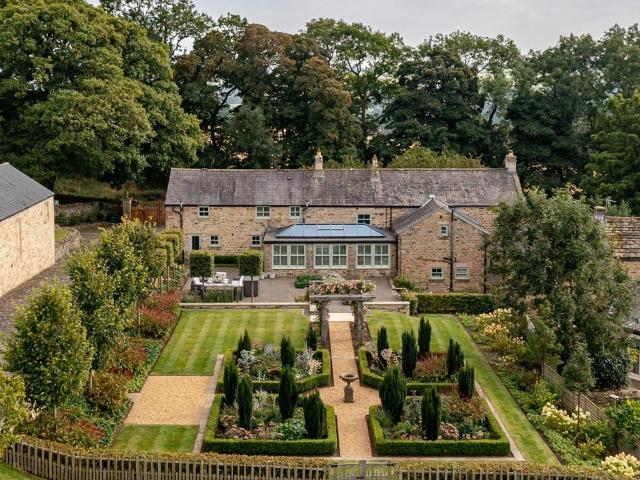
Accommodation in BriefGround FloorKitchen/Breakfast Room | WC | Pantry | Garden Room | Living Room | Snug | Dining Room | Study | WC | Utility RoomFirst FloorPrincipal Bedroom with Walk-in-Wardrobe and En-Suite | Second Bedroom with En-Suite | Two Further Bedrooms | Family BathroomExternallyTriple Garage/Workshop | Landscaped Gardens | PaddocksThe PropertyNestled in a peaceful yet highly accessible setting on the edge of Lanchester, Peth House is a beautifully restored stone-built country house set within landscaped gardens and extensive grounds extending to approximately 9.37 acres, and enjoys commanding views over open countryside. Formerly home to equestrian facilities, the site would readily support a return to such use, or equally lend itself to a secluded family home or lifestyle retreat.This immaculately presented home offers exceptional versatility and has been renovated to an exemplary standard, with thoughtful joinery, carefully selected finishes, and a clear sensitivity to t
£ 1,500,000
4 bedroom detached house for sale
View photo
House · for sale
£ 799,995
4 bedroom detached house for sale
Esh Durham
· 4 Bedrooms · 2 Baths · House
· Equipped kitchen
Esh Durham · 4 Bedrooms · 2 Baths · House · Equipped kitchen
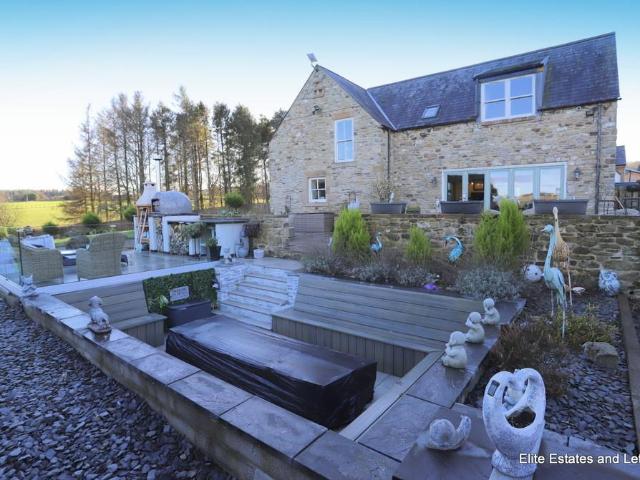
Elite Estates are proud to present this outstanding four-bedroom detached family residence, occupying an enviable position on the outskirts of Durham within the exclusive Lodge Farm development. Finished to an exceptional standard throughout, this beautiful home seamlessly combines timeless character with contemporary design, offering luxurious family living in one of the area's most desirable locations.Set within approximately 2.5 acres, including 1.4 acre paddock, the property enjoys breathtaking panoramic countryside views while remaining just minutes from Durham city centre. It also benefits from being within the catchment area for the highly regarded Johnson School, making it an ideal choice for families.The accommodation begins with a welcoming entrance porch leading into a stunning open-plan kitchen, dining and family space. Beautifully designed with contemporary wall units, elegant marble worktops and a central breakfast bar, this impressive room is the true heart of the home.
£ 799,995
4 bedroom detached house for sale
11 pictures
House · for sale
£ 519,995
4 bedroom detached house for sale
Esh Durham
· 4 Bedrooms · House
· Equipped kitchen · Parking
Esh Durham · 4 Bedrooms · House · Equipped kitchen · Parking
Plot 5 (The Forester) - priced at £519,995 About the Home The Forester is a magnificent 4-bedroom home with a distinctive L-shaped layout that is not only attractive, but impressively practical in its design. Well-suited to growing and mature families, or those with adult children who regularly return home, The Forester boasts an array of highly-desirable features including an integral garage, a substantial open-plan kitchen, dining and family area, a utility room, and four double-sized bedrooms. On the ground floor, the open-plan kitchen, dining and family area is the focal point of the home, with an L-shaped design that reflects the footprint of the home itself and allows for the creation of a cosy snug. The kitchen incorporates an island with a breakfast bar for casual dining and socialising as you cook, while in the dining area there is room for a table large enough for the whole family – plus extra guests. French doors in the dining area provide a spectacular view over the rear ga
£ 519,995
4 bedroom detached house for sale
View photo
House · for sale
£ 240,000
New
4 bedroom detached house for sale
Esh Durham
· 4 Bedrooms · 2 Baths · House
· Garden · Equipped kitchen · Parking · Concierge
Esh Durham · 4 Bedrooms · 2 Baths · House · Garden · Equipped kitchen · Parking · Concierge
Bradley Hall is delighted to bring to the market this beautifully presented four-bedroom detached family home, occupying a pleasant position within a popular residential development in Ushaw Moor. Benefiting from a double driveway, integral garage, and generous rear garden, this property offers spacious and versatile accommodation ideal for modern family living.The property is accessed via a welcoming entrance hallway, which leads to a versatile playroom/snug, perfect as a home office, children's playroom, or additional reception space. To the rear of the property is a contemporary open-plan kitchen and dining room, providing an excellent space for entertaining and everyday family life, with French doors opening directly onto the rear garden. A spacious living room also enjoys French doors to the garden, creating a bright and airy atmosphere and allowing seamless indoor-outdoor living.To the first floor, there are four well-proportioned bedrooms, including a generous principal bedroom
£ 240,000
4 bedroom terraced house for sale
View photo
House · for sale
£ 220,000
4 bedroom terraced house for sale
Esh Durham
· 4 Bedrooms · 2 Baths · House
· Equipped kitchen
Esh Durham · 4 Bedrooms · 2 Baths · House · Equipped kitchen
Sylvester Properties are delighted to welcome to the sales market this impressive four bedroom property located within the center of Lanchester. This grand home is set over three floors, and provides the perfect opportunity to create your own perfect home within the heart of this sought after village. Lounge To the ground floor lies the properties lounge, with is currently decorated with neutral walls and carpet throughout. Mahogony oak accents such as glazed internal doors and skirting boards complete the space.Kitchen The kitchen benefits from housing cream wall and base units topped with dark work benches. This kitchen comes complete with eye level integrated oven, four ringed hob, sink as well as plumbing suitable for a washing machine. Decorated with neutral tiled flooring, light tiled splash back and spot lighting.Master Bedroom The master bedroom complete with its own ensuite can be located on the first floor of the property, decorated with magnolia walls and carpets, as well as
£ 220,000
5 bedroom detached house for sale
12 pictures
House · for sale
£ 275,000
5 bedroom detached house for sale
Esh Durham
· 5 Bedrooms · 2 Baths · House
· Garden · Equipped kitchen · Parking · Concierge
Esh Durham · 5 Bedrooms · 2 Baths · House · Garden · Equipped kitchen · Parking · Concierge
Spacious Detached Family Home with Versatile Living Space and Exceptional BBQ Summer HouseThis substantial detached family home offers flexible and well-proportioned accommodation, enhanced by two converted garage rooms that can serve as additional bedrooms, home offices, playrooms, or reception spaces to suit a variety of lifestyles.Situated within the popular Bishops Meadows development, the property enjoys a convenient location close to local primary schools in Bearpark and nearby Ushaw Moor, while also benefiting from easy access to Durham City and surrounding countryside.The accommodation begins with a welcoming entrance hallway featuring useful under-stair storage and a ground-floor WC. The spacious 16ft lounge is complemented by a charming bow window, while a separate dining room provides an ideal space for family meals and entertaining, with patio doors opening directly onto the rear garden.The fitted kitchen includes a breakfast bar and is supported by a useful store area and
£ 275,000
4 bedroom detached house for sale
View photo
House · for sale
£ 300,000
4 bedroom detached house for sale
Esh Durham
· 4 Bedrooms · 2 Baths · House
Esh Durham · 4 Bedrooms · 2 Baths · House
Recently Constructed Four Bedroom Detached Family Home with Extensive UpgradesOccupying a prime position within this prestigious modern development, this beautifully presented four-bedroom detached family home offers spacious, contemporary living with approximately £15,000 worth of upgrades and improvements already in place. Built recently and benefiting from nine years remaining on the NHBC warranty, the property combines the advantages of a nearly new home with numerous enhancements already completed for its next owner.Designed with modern family life in mind, the accommodation is both stylish and practical, featuring four well-proportioned bedrooms, including a superb principal bedroom with ensuite shower room, alongside a spacious and welcoming layout throughout. High-quality flooring, tasteful contemporary décor and upgraded finishes create a home that is ready to move straight into.A particular feature of the property is its focus on energy efficiency, benefiting from an air sour
£ 300,000
4 bedroom detached house for sale
8 pictures
House · for sale
£ 279,995
4 bedroom detached house for sale
Esh Durham
· 4 Bedrooms · House
· Garden · Parking
Esh Durham · 4 Bedrooms · House · Garden · Parking
The Blessington is a beautiful four-bedroom detached home featuring an integral garage and private driveway. The ground floor features a spacious living room leading into a contemporary kitchen-diner, with French doors leading out to the garden and a useful utility room and WC. Upstairs, you'll find four spacious bedrooms, with the main benefiting from a luxurious en-suite bathroom, plus a family bathroom for added practicality. All images, videos, virtual tours, photographs, dimensions, and layouts are for illustrative purposes only and are indicative of the house type. All costs and fees listed are provided for information purposes only and may vary depending on your individual circumstances and the property you purchase. For further information, please refer to the Image Disclaimer or Additional Fees links within the footer of the Gleeson Homes website or consult with the development’s Sales Executive.Council Tax Band: TBCTenure: FreeholdEPC Potential Energy Efficiency: TBC
£ 279,995
5 bedroom detached house for sale
12 pictures
House · for sale
£ 1,100,000
5 bedroom detached house for sale
Esh Durham
· 5 Bedrooms · 5 Baths · House
· Garden · Equipped kitchen
Esh Durham · 5 Bedrooms · 5 Baths · House · Garden · Equipped kitchen
The Canterbury by Brantwood Development – A Striking Luxury Family HomeIntroducing The Canterbury, an exceptional five-bedroom home that exemplifies refined modern living, offering an outstanding blend of architectural sophistication, and everyday functionality.At its core lies a spectacular open-plan kitchen, dining, and family space — beautifully crafted bespoke cabinetry, a statement feature island, and top-of-the-line integrated appliances, sit bathed in natural light and seamlessly connected to the landscaped garden via elegant sliding doors, this space is perfectly designed for both relaxed family living and stylish entertaining.A separate, lounge provides an inviting retreat, while a dedicated study offers the ideal environment for home working. Practicality is effortlessly woven into the design, with a generous utility room and walk-in boot room ensuring the demands of modern family life are met with ease and style.Upstairs, the master suite offers a true sense of sanctuary, co
£ 1,100,000
4 bedroom detached house for sale
12 pictures
House · for sale
£ 300,000
4 bedroom detached house for sale
Esh Durham
· 4 Bedrooms · 1 Bath · House
· Garden · Parking · Equipped kitchen
Esh Durham · 4 Bedrooms · 1 Bath · House · Garden · Parking · Equipped kitchen
Offered with No Forward ChainThis unique detached family home enjoys wrap-around gardens, a gated driveway, a detached double garage, and attractive views over a communal green with open countryside beyond.Situated on the outskirts of the village yet within easy reach of the village centre, the property occupies a generous plot and benefits from scenic front-facing views, best appreciated from the first floor. A block-paved driveway, accessed through double gates, provides ample off-street parking and leads to the property.The extended and well-proportioned accommodation briefly comprises an entrance hallway, a study/home office, and a spacious 16ft lounge which is open-plan to a separate dining room. Large windows allow plenty of natural light to flood the living spaces. The sun room extension is a wonderful addition, featuring a roof lantern and glazed sliding doors opening onto the garden.The kitchen is fitted with a range of wall and base units and includes integrated cooking appli
£ 300,000
4 bedroom semi detached house for sale
View photo
House · for sale
£ 189,950
4 bedroom semi detached house for sale
Esh Durham
· 4 Bedrooms · 1 Bath · House
· Garden · Equipped kitchen · Parking · Powder room
Esh Durham · 4 Bedrooms · 1 Bath · House · Garden · Equipped kitchen · Parking · Powder room
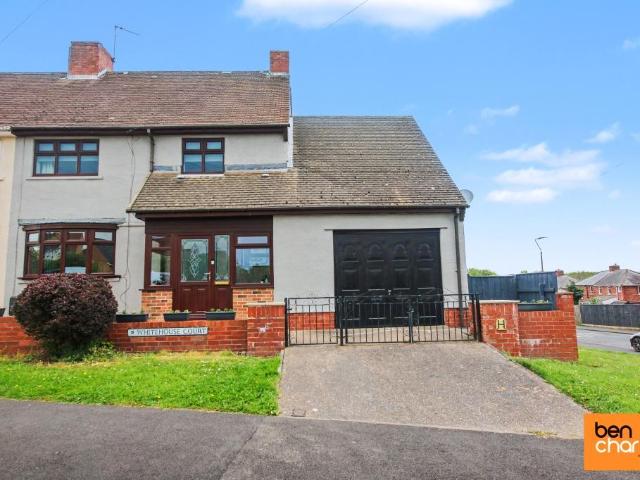
Ben Charles are delighted to offer this spacious, four bedroom, semi detached house to the market. The chain free, well presented and extended accommodation briefly comprises: On the ground floor; Entrance porch, entrance hallway, cloakroom/WC, living room, side entry and dining kitchen. To the first floor are four well proportioned bedrooms and a family bathroom. Externally there are gardens to both front and rear along with a single garage. Whitehouse Court is situated in the very popular village of Ushaw Moor. Within comfortable walking distance are a selection of local amenities with a more comprehensive range of professional, recreational and retail services available in nearby historic Durham City. The area benefits from excellent transportation links, enabling prospective purchasers to commute with ease to any of the Regions centres. Early viewing is strongly recommended to fully appreciate the accommodation on offer
£ 189,950
6 bedroom detached house for sale
12 pictures
House · for sale
£ 1,600,000
6 bedroom detached house for sale
Esh Durham
· 6 Bedrooms · 5 Baths · House
· Concierge
Esh Durham · 6 Bedrooms · 5 Baths · House · Concierge
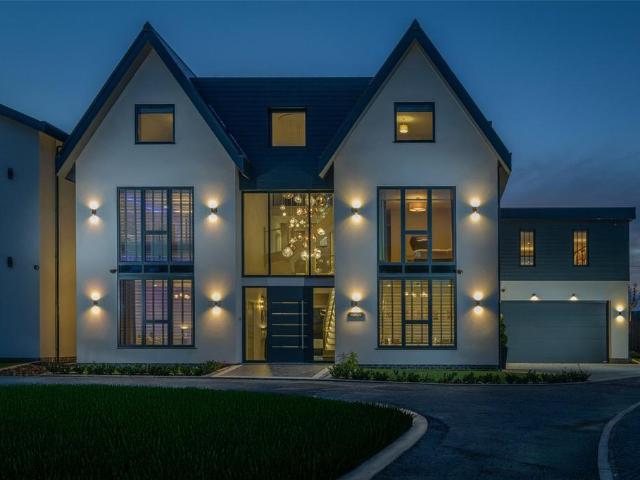
Bradley Hall is proud to present this exceptional six-bedroom detached residence, a striking contemporary home arranged over three beautifully designed floors and finished to an exacting specification throughout. Occupying an enviable elevated position with uninterrupted panoramic countryside views, this remarkable property combines luxury living, generous family accommodation, impressive entertaining spaces and cutting-edge technology.Upon entering the property, you are greeted by a breathtaking triple-height reception hall featuring a statement chandelier that cascades through the centre of the home, creating an immediate sense of scale and grandeur. The house benefits from underfloor heating throughout, data cabling, integrated smart home technology with a multi-room audio system serving the principal rooms, mechanical ventilation and heat recovery system with integrated scenting, and solar panels.The ground floor has been thoughtfully designed for both relaxed family living and eff
£ 1,600,000

Get email alerts

Don't miss out: be the first to know about new properties

The alert was correctly created

On subscribing you accept the conditions of use and the privacy policy
Alert
Receive new ads in your inbox
Save this search
Receive alerts for new listings

We'll send you an email when we have new properties for: "Properties for sale in Esh Durham with 4 bedrooms"

The alert was correctly created

Brandon Durham
Ushaw Moor Durham
Get email alerts and be the first to see new listings
Required field
On subscribing I accept the terms of the privacy policy
Perfect! You'll soon start receiving new listings via email
Alert
Receive an email when we have new ads for Properties for sale in Esh Durham with 4 bedrooms
Save this search
Filters

Bedrooms

Size (sq.ft)

sq.ft
sq.ft

Price

£
£

Property type

Bathrooms

Clear all filters
Receive notifications when new entries are published.