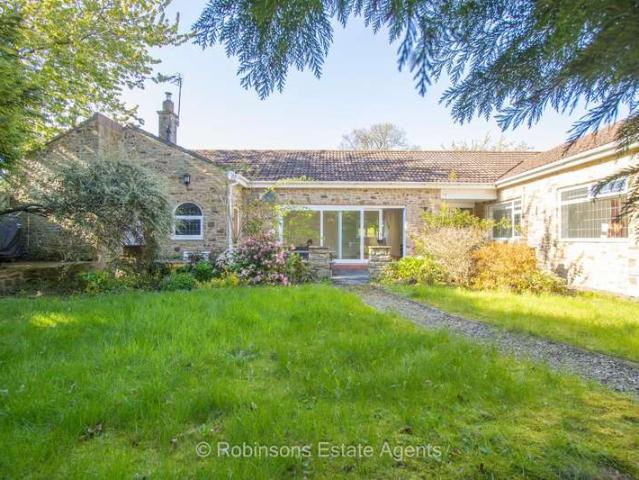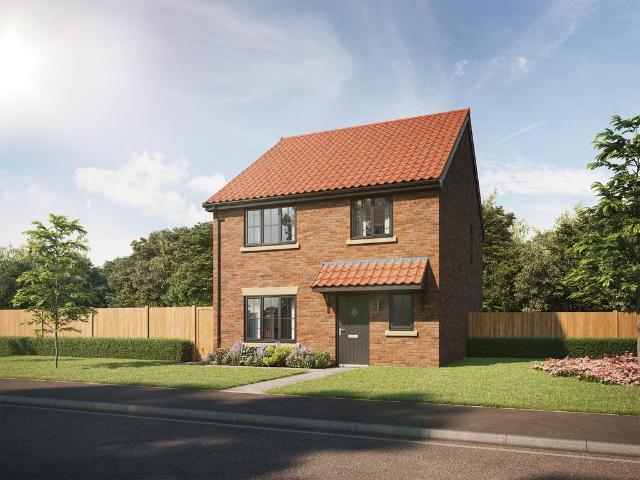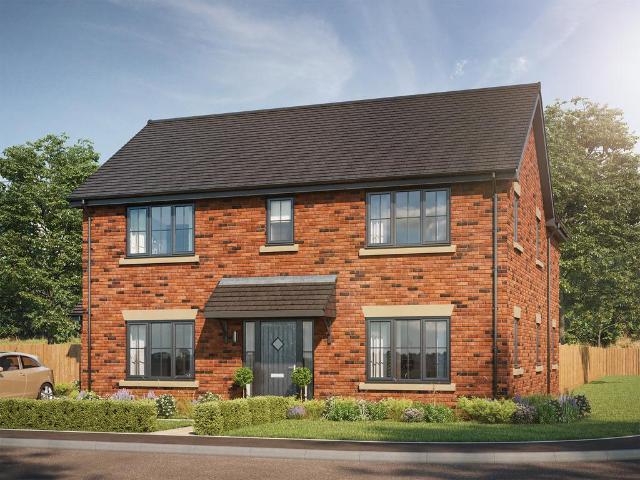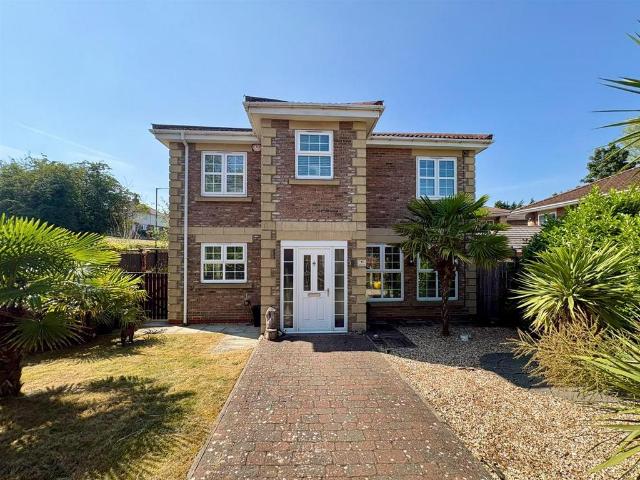
397 properties for sale in Esh Durham with 4 bedrooms

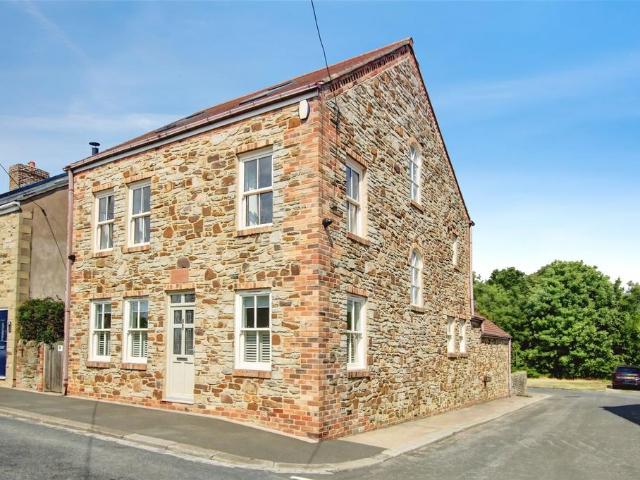
4 bed house for sale
2 pictures
House · for sale
£ 310,000
4 bed house for sale
Esh Durham
· 4 Bedrooms · House
· Garden · Equipped kitchen · Parking · Powder room
Esh Durham · 4 Bedrooms · House · Garden · Equipped kitchen · Parking · Powder room
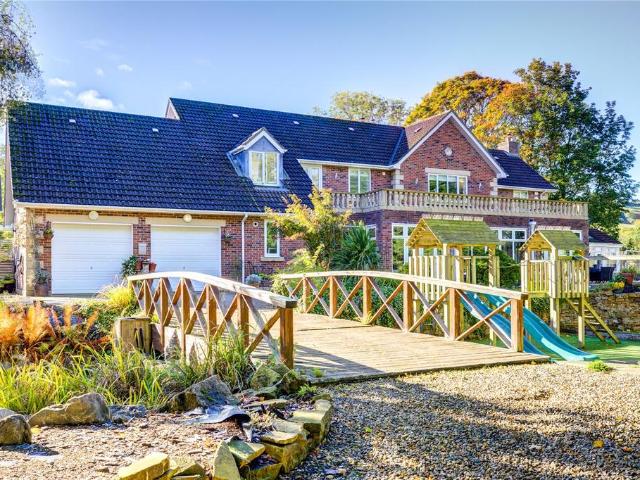
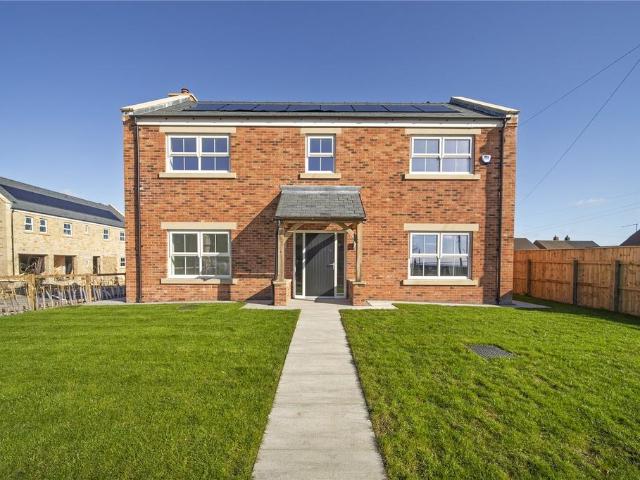
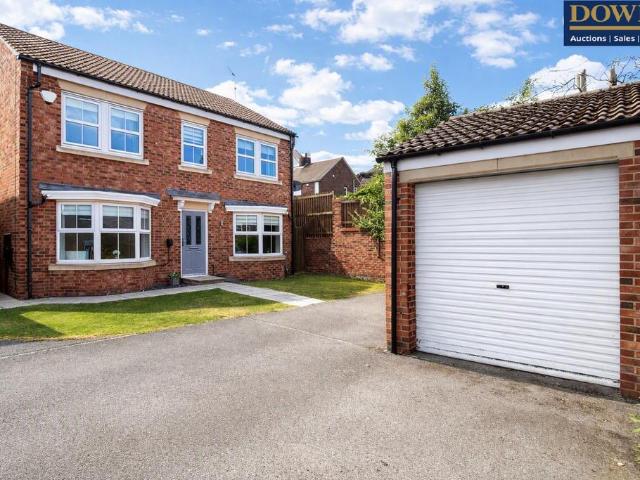
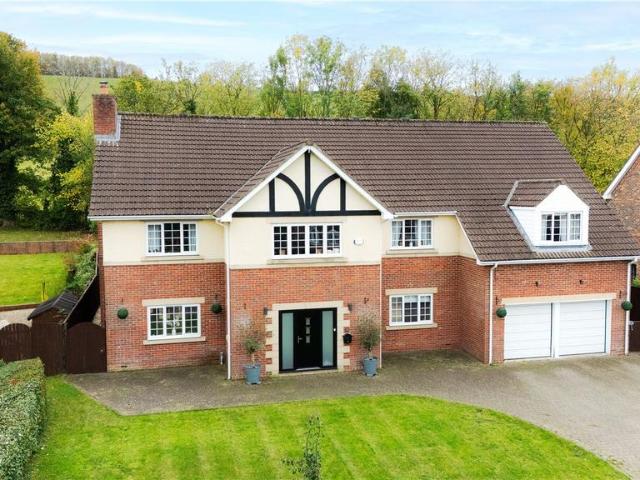
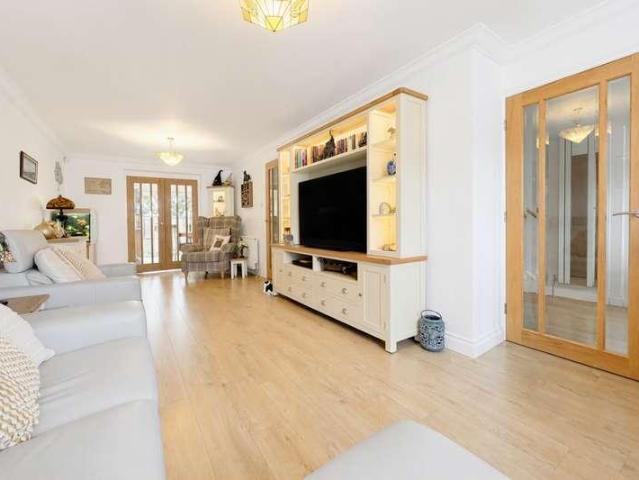
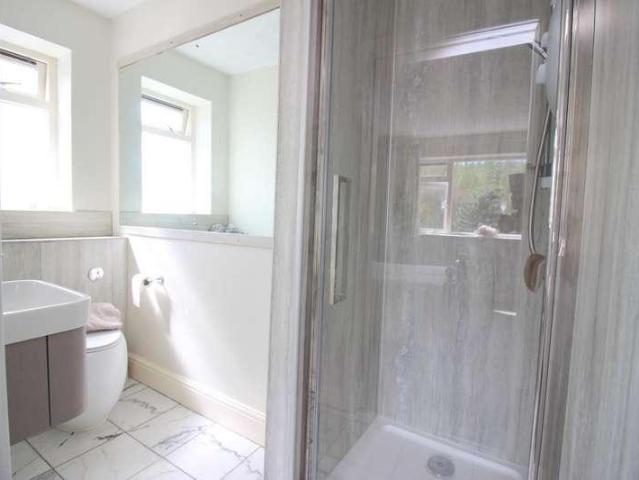
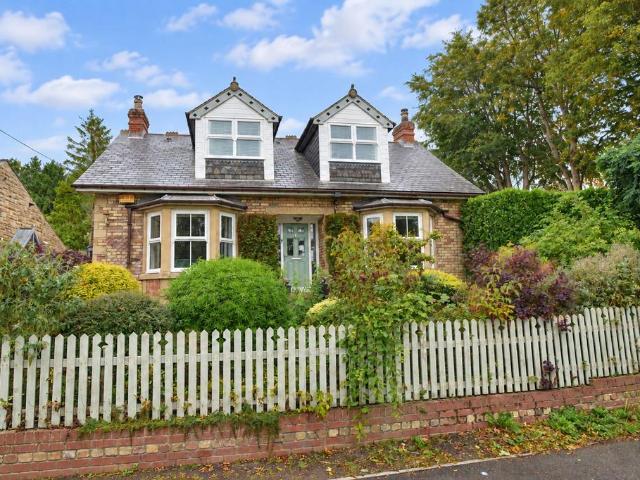
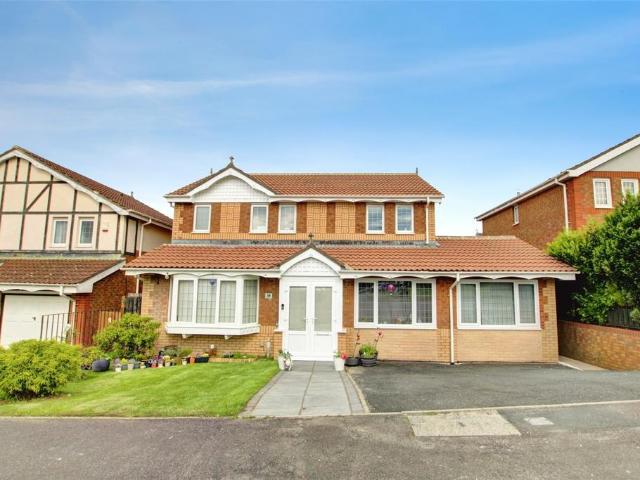
This stunning detached family home occupies a pleasant position within a highly sought-after village location and offers a spacious, well-designed floor plan that is ideal for modern family living. Boasting ample driveway parking and a detached single garage, the property combines generous internal accommodation with attractive outdoor space. The accommodation begins with an inviting entrance hallway with stairs leading to the first floor. The ground floor features a comfortable living room, a versatile study or family room, and an impressive open-plan kitchen and dining area fitted with a range of units and enhanced by French doors opening onto the rear garden. A useful utility room and a cloakroom/WC complete the ground floor. To the first floor, there are four well-proportioned bedrooms, including a generous principal bedroom with en-suite shower room/WC. A contemporary family bathroom/WC serves the remaining bedrooms. Externally, the property benefits from gardens to both the front
£ 310,000
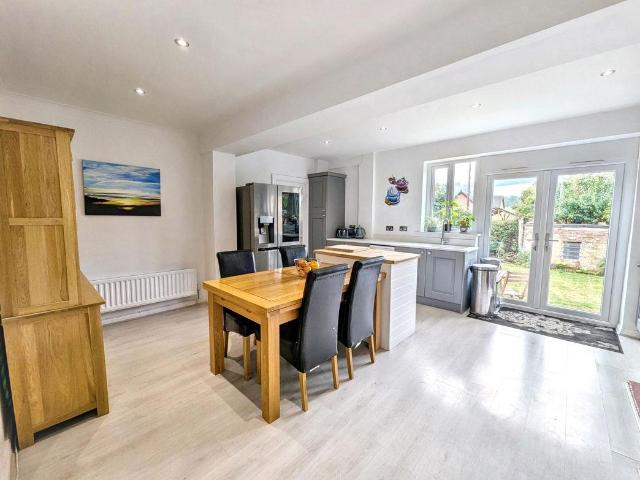
4 bed house for sale
2 pictures
House · for sale
£ 250,000
4 bed house for sale
Esh Durham
· 4 Bedrooms · House
· Garden · Fireplace · Equipped kitchen · Parking
Esh Durham · 4 Bedrooms · House · Garden · Fireplace · Equipped kitchen · Parking
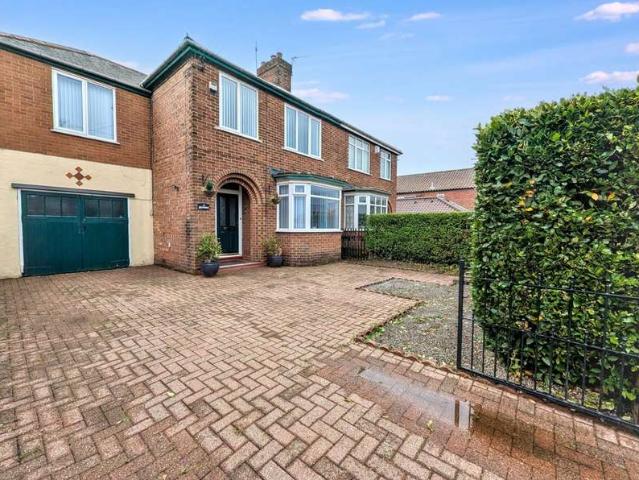
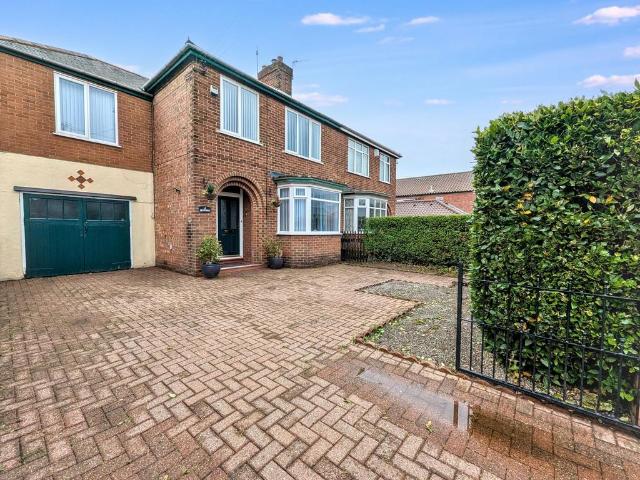
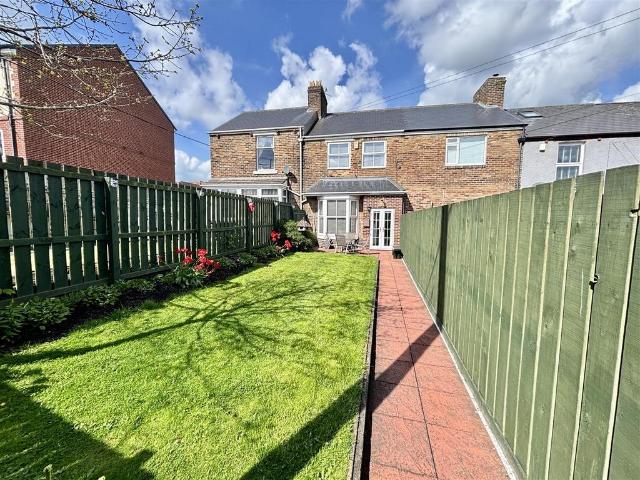
Pattinson Estate Agents are pleased to offer for sale this extended and improved four-bedroom semi-detached family home situated on Low Moor Road, Langley Park, Durham. Extended to both the side and rear, the property offers spacious and versatile accommodation throughout and is likely to appeal to a range of purchasers seeking a well-proportioned family home. Benefits include an open plan kitchen/dining room, principal bedroom with dressing room and en-suite, refitted kitchen and bathroom, conservatory, garage and ample off-street parking. The accommodation briefly comprises a composite entrance door leading into the entrance hallway with built-in storage and staircase to the first floor. To the front elevation is a bay-fronted lounge with feature electric fireplace, while to the rear is a spacious open plan kitchen/dining room fitted with a modern range of wall and base units, central island and French doors opening directly onto the rear garden. A separate utility room provides addi
£ 250,000
5 bedroom detached house for sale
View photo
House · for sale
£ 975,000
5 bedroom detached house for sale
Esh Durham
· 5 Bedrooms · 3 Baths · House
· Garden · Gym · Concierge
Esh Durham · 5 Bedrooms · 3 Baths · House · Garden · Gym · Concierge
Bradley Hall is delighted to welcome to the market this truly exceptional five-bedroom detached residence, 6 Kingswood, situated within an exclusive gated community in the sought-after village of Langley Park, Durham. Extending to over 5,800 sq. ft this impressive home offers an abundance of versatile living space, combining refined elegance with contemporary comfort.Upon entering, a grand reception hallway creates a stunning first impression, featuring a sweeping oak staircase and double-height ceilings with opening Velux roof lights that fill the space with natural light. From here, French doors lead into the family room and a spacious formal living room, complete with three sets of French doors opening onto the landscaped gardens — ideal for both everyday living and entertaining.The adjoining garden room, currently dressed as a gym, is framed by full-height windows and enjoys views across the manicured grounds, creating a serene space to relax throughout the seasons. A dedicated hom
£ 975,000
4 bedroom detached house for sale
View photo
House · for sale
£ 625,000
4 bedroom detached house for sale
Esh Durham
· 4 Bedrooms · 2 Baths · House
· Parking
Esh Durham · 4 Bedrooms · 2 Baths · House · Parking
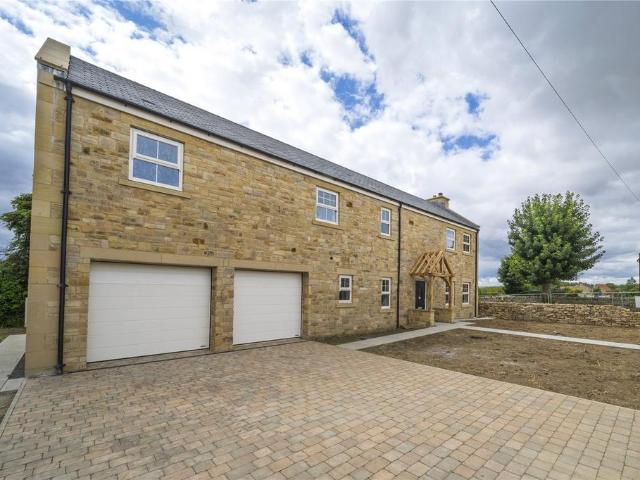
The Yew TreeThe name The Yew Tree pays homage to the rich heritage of its surroundings. “Ushaw,” derived from the Old English Yew-shaw, means “a yew tree wood,” reflecting the area’s deep-rooted connection to nature and history.This impressive four-bedroom detached home has a detached double garage to the rear. Thoughtfully positioned to take full advantage of its elevated setting, The Yew Tree offers sweeping views of the rollingcountryside, creating a sense of rural escape while maintaining modern convenience.Inside, generous living spaces and carefully considered finishes provide the perfect canvas for contemporary family life. Whether you’re entertaining or relaxing, every room is designed with comfort and style in mind.Nestled in the charming village of Bearpark, Whitehouse Farm is a stunning collection of traditional yet stylish four and five bedroom luxury family homes. Thoughtfully designed to blend timeless elegance with modern comfort, each home offers generous living space,
£ 625,000
4 Bedroom Detached House
View photo
Villa · for sale
£ 250,000
4 Bedroom Detached House
Esh Durham
· 4 Bedrooms · Villa
· Garden · Fireplace · Equipped kitchen · Parking
Esh Durham · 4 Bedrooms · Villa · Garden · Fireplace · Equipped kitchen · Parking
Pattinson Estate Agents are pleased to offer for sale this extended and improved four-bedroom semi-detached family home situated on Low Moor Road, Langley Park, Durham. Extended to both the side and rear, the property offers spacious and versatile accommodation throughout and is likely to appeal to a range of purchasers seeking a well-proportioned family home. Benefits include an open plan kitchen/dining room, principal bedroom with dressing room and en-suite, refitted kitchen and bathroom, conservatory, garage and ample off-street parking.The accommodation briefly comprises a composite entrance door leading into the entrance hallway with built-in storage and staircase to the first floor. To the front elevation is a bay-fronted lounge with feature electric fireplace, while to the rear is a spacious open plan kitchen/dining room fitted with a modern range of wall and base units, central island and French doors opening directly onto the rear garden. A separate utility room provides addit
£ 250,000
5 bedroom detached house for sale
View photo
House · for sale
£ 875,000
5 bedroom detached house for sale
Esh Durham
· 5 Bedrooms · 4 Baths · House
· Parking · Equipped kitchen
Esh Durham · 5 Bedrooms · 4 Baths · House · Parking · Equipped kitchen
FABULOUS 5 BEDROOM DETACHED PROPERTY WITH 0.25 ACRES OF LAND AND PANORAMIC COUNTRY VIEWS!A rare and exciting opportunity has arrived within a rural, tranquil and picturesque setting. Located on the outskirts of the sleepy village of Quebec in County Durham proudly sits this young 5 bedroom detached house with ample off street parking and double garage. Arguably in one of the best positions in the village, on a clear day the house boasts views as far as Penshaw Monument approx. 15 miles away (as the crow flies!)We enter into a grand hallway with a solid oak staircase proudly seated with a central position leading to the first floor. The hallway, with it's large white tiled flooring, offers access to all the ground floor living spaces, which include an 18ft lounge with a large bay window and a separate 18ft dining room with a double set of UPVC French doors. A 22ft kitchen with breakfast area sits off to the right of the hallway, presented with a vast stylish range of kitchen units and a
£ 875,000
5 bedroom detached house for sale
View photo
House · for sale
£ 425,000
5 bedroom detached house for sale
Esh Durham
· 5 Bedrooms · 4 Baths · House
· Garden · Equipped kitchen · Powder room
Esh Durham · 5 Bedrooms · 4 Baths · House · Garden · Equipped kitchen · Powder room
An individually designed and built five bedroomed detached family home situated in the pleasant rural village of Quebec.This attractive stone built property has the benefit of uPVC double glazing and oil-fired central heating and offers a flexible floor plan arranged over three floors, comprising, an entrance hallway with parquet flooring which was reclaimed from Hookergate Grammar school and runs throughout the ground floor, cloakroom/wc, lounge with feature multi-fuel stove and French doors opening onto the rear garden, a dining room, a double aspect study, a kitchen with range of floor and wall units incorporating granite worktops and inset sink and a farmhouse style stable door to the rear garden. The first and second floors have white oak flooring reclaimed from Gosforth high school, to the first floor the main bedroom has fitted wardrobes and an en suite shower room. There are two further bedrooms, one of which is double aspect, the other having a fitted wardrobe and a family bat
£ 425,000
4 bedroom detached house for sale
View photo
House · for sale
£ 310,000
4 bedroom detached house for sale
Esh Durham
· 4 Bedrooms · 2 Baths · House
· Garden · Equipped kitchen · Parking · Powder room
Esh Durham · 4 Bedrooms · 2 Baths · House · Garden · Equipped kitchen · Parking · Powder room
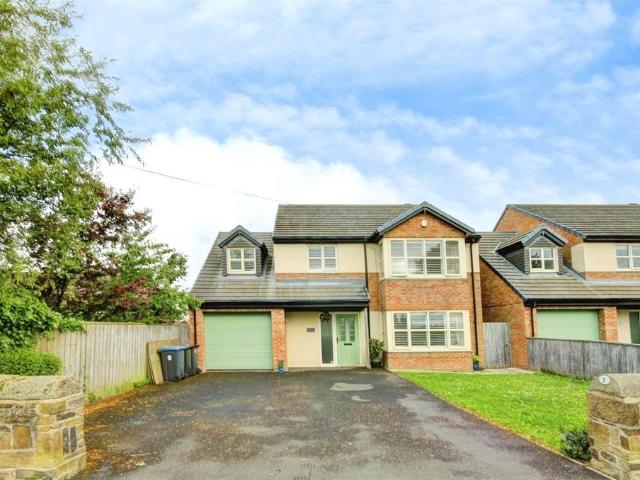
This stunning detached family home occupies a pleasant position within a highly sought-after village location and offers a spacious, well-designed floor plan that is ideal for modern family living. Boasting ample driveway parking and a detached single garage, the property combines generous internal accommodation with attractive outdoor space.The accommodation begins with an inviting entrance hallway with stairs leading to the first floor. The ground floor features a comfortable living room, a versatile study or family room, and an impressive open-plan kitchen and dining area fitted with a range of units and enhanced by French doors opening onto the rear garden. A useful utility room and a cloakroom/WC complete the ground floor.To the first floor, there are four well-proportioned bedrooms, including a generous principal bedroom with en-suite shower room/WC. A contemporary family bathroom/WC serves the remaining bedrooms.Externally, the property benefits from gardens to both the front an
£ 310,000
4 bedroom semi detached house for sale
View photo
House · for sale
£ 250,000
4 bedroom semi detached house for sale
Esh Durham
· 4 Bedrooms · 2 Baths · House
· Garden · Fireplace · Equipped kitchen · Parking
Esh Durham · 4 Bedrooms · 2 Baths · House · Garden · Fireplace · Equipped kitchen · Parking
Pattinson Estate Agents are pleased to offer for sale this extended and improved four-bedroom semi-detached family home situated on Low Moor Road, Langley Park, Durham. Extended to both the side and rear, the property offers spacious and versatile accommodation throughout and is likely to appeal to a range of purchasers seeking a well-proportioned family home. Benefits include an open plan kitchen/dining room, principal bedroom with dressing room and en-suite, refitted kitchen and bathroom, conservatory, garage and ample off-street parking. The accommodation briefly comprises a composite entrance door leading into the entrance hallway with built-in storage and staircase to the first floor. To the front elevation is a bay-fronted lounge with feature electric fireplace, while to the rear is a spacious open plan kitchen/dining room fitted with a modern range of wall and base units, central island and French doors opening directly onto the rear garden. A separate utility room provides addi
£ 250,000
4 bedroom detached house for sale
View photo
House · for sale
£ 675,000
4 bedroom detached house for sale
Esh Durham
· 4 Bedrooms · 3 Baths · House
· Garden · Parking · Equipped kitchen
Esh Durham · 4 Bedrooms · 3 Baths · House · Garden · Parking · Equipped kitchen
Priory View A classic countryside retreat. Set within the picturesque Whitehouse Farm development, Priory View is the epitome of traditional countryside living. This spacious four-bedroom home offers generous family living, thoughtfully designed to blend timeless charm with modern comfort. At the heart of the home is a large kitchen and dining area - perfect for family entertaining - while the French doors open out to the garden, creating a seamless connection between indoor and outdoor living. Upstairs, four well-proportioned bedrooms offer ample space for growing families or guests, while the master suite provides a private sanctuary. A double garage adds convinience and extra storage, completing this idyllic rural home. Priory View is more than a house - it's a place to call home.Nestled in the charming village of Bearpark, Whitehouse Farm is a stunning collection of traditional yet stylish four and five bedroom luxury family homes. Thoughtfully designed to blend timeless elegance w
£ 675,000
5 bedroom detached house for sale
View photo
House · for sale
£ 625,000
5 bedroom detached house for sale
Esh Durham
· 5 Bedrooms · 4 Baths · House
· Garden
Esh Durham · 5 Bedrooms · 4 Baths · House · Garden
FOR SALE VIA AUCTION: terms and conditions apply. Link to bidding platform: auction.bradleyhall.co.uk/lot/details/1f949ade-4956-42bd-9f39-3c846f0a224bA truly impressive executive detached residence offering exceptional space, style, and modern comfort, tucked away within an exclusive gated community in the highly sought-after village of Langley Park, County Durham.Designed with family living and contemporary elegance in mind, this outstanding home extends to over 3,600 sq. ft. and features five generous double bedrooms, two of which enjoy their own private en-suites. The luxurious master suite provides a private retreat, complete with a beautifully appointed bathroom and an adjoining dressing room fitted with bespoke storage solutions.The main living accommodation is both bright and versatile, featuring a substantial lounge that flows effortlessly into a light-filled conservatory, framing views over the beautifully landscaped rear garden. The formal dining room and a dedicated study pr
£ 625,000
4 Bedroom Detached House
Villa · for sale
£ 310,000
4 Bedroom Detached House
Esh Durham
· 4 Bedrooms · Villa
· Garden · Equipped kitchen · Parking · Powder room
Esh Durham · 4 Bedrooms · Villa · Garden · Equipped kitchen · Parking · Powder room
This stunning detached family home occupies a pleasant position within a highly sought-after village location and offers a spacious, well-designed floor plan that is ideal for modern family living. Boasting ample driveway parking and a detached single garage, the property combines generous internal accommodation with attractive outdoor space.The accommodation begins with an inviting entrance hallway with stairs leading to the first floor. The ground floor features a comfortable living room, a versatile study or family room, and an impressive open-plan kitchen and dining area fitted with a range of units and enhanced by French doors opening onto the rear garden. A useful utility room and a cloakroom/WC complete the ground floor.To the first floor, there are four well-proportioned bedrooms, including a generous principal bedroom with en-suite shower room/WC. A contemporary family bathroom/WC serves the remaining bedrooms.Externally, the property benefits from gardens to both the front an
£ 310,000
4 bed house for sale
2 pictures
House · for sale
£ 250,000
4 bed house for sale
Esh Durham
· 4 Bedrooms · House
· Garden · Equipped kitchen
Esh Durham · 4 Bedrooms · House · Garden · Equipped kitchen
Stunning Extended Four Bedroom Family Home in a Desirable Cul-de-Sac Location. Occupying a pleasant cul-de-sac position within the highly regarded Brandon Village area on the outskirts of Durham City, this beautifully presented four bedroom extended semi-detached family home offers stylish, contemporary living space finished to an exceptional standard throughout. Offered for sale with NO ONWARD CHAIN. Lovingly modernised and enhanced by the current owners, the property boasts a spacious and versatile layout perfectly suited to modern family life. The welcoming entrance hallway leads into a superb open-plan lounge and dining area featuring attractive light oak-effect flooring and French doors opening into a stunning garden room extension. Flooded with natural light from twin skylight windows and enjoying bi-folding doors to the rear garden, this outstanding living space provides the perfect setting for both relaxing and entertaining. The impressive modern kitchen is beautifully appointe
£ 250,000
5 bed house for sale
2 pictures
House · for sale
£ 425,000
5 bed house for sale
Esh Durham
· 5 Bedrooms · House
· Garden · Equipped kitchen · Powder room · Concierge
Esh Durham · 5 Bedrooms · House · Garden · Equipped kitchen · Powder room · Concierge
This distinguished residence offers an exceptional blend of elegance, space and versatility, arranged over three beautifully appointed floors to create a truly luxurious family home. A grand entrance hallway sets the tone, leading to an array of sophisticated reception rooms including an inviting lounge, an impressive formal dining room and a serene garden room that captures views of the landscaped grounds. The expansive dining kitchen forms the heart of the home, perfect for both everyday living and entertaining, complemented by a well-equipped utility room and a stylish cloakroom/WC. The first floor presents four generously proportioned bedrooms, each designed with comfort in mind. The opulent master suite features a private ensuite and a walk-in wardrobe, while the second bedroom also enjoys its own ensuite facilities, offering a boutique-hotel feel. The remaining bedrooms are equally well presented and served by a beautifully finished family bathroom. The second floor elevates the
£ 425,000
4 bed house for sale
2 pictures
House · for sale
£ 220,000
4 bed house for sale
Esh Durham
· 4 Bedrooms · House
· Fireplace · Equipped kitchen · Parking
Esh Durham · 4 Bedrooms · House · Fireplace · Equipped kitchen · Parking
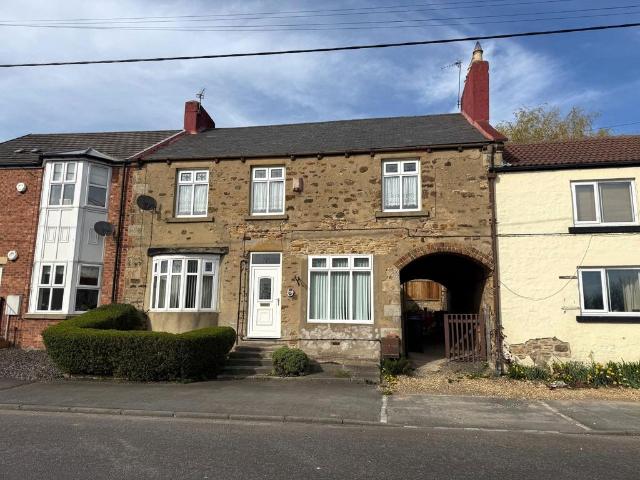
Fantastic opportunity to purchase this spacious four bedroom stone built town house located in the sought after village of Lanchester. The accommodation is spread over three floors and offers good size living accommodation with communal grounds and parking. Located within walking distance of the village with local shops, bars, schools and excellent road and bus links into Durham. The floorplan comprises Entrance hall, lounge, kitchen to the first floor master bedroom with en suite, third bedroom and bathroom, To the second floor two further bedrooms. Communal grounds and garage in block. Length of Lease: 100 Entrance HallEntrance door, double glazed front aspect window, laminate flooring, double radiator, stairs to the first floor.Lounge5.40m x 4.90m (17'8 x 16'0)Two front aspect sash windows, rear aspect sash window, marble effect fireplace with living flame effect gas fire, two double radiators.Kitchen4.90m x 3.80m (16'0 x 12'5)Fitted wall and base units incorporating counter work to
£ 220,000
5 bed house for sale
2 pictures
House · for sale
£ 775,000
5 bed house for sale
Esh Durham
· 5 Bedrooms · House
· Garden · Parking · Fireplace · Sauna · Swimming pool · Equipped kitchen · Concierge
Esh Durham · 5 Bedrooms · House · Garden · Parking · Fireplace · Sauna · Swimming pool · Equipped kitchen · Concierge
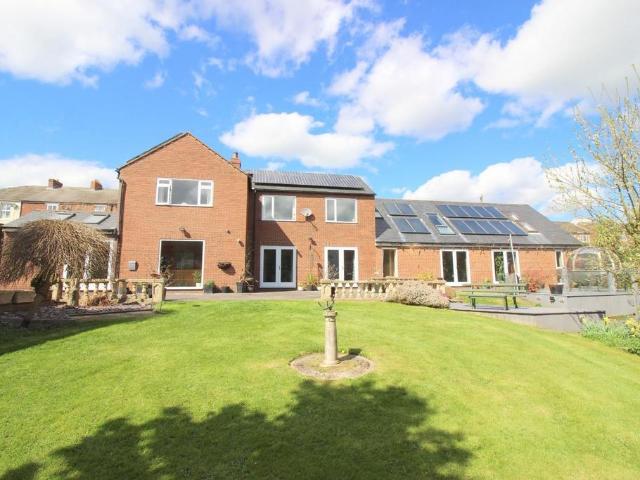
NO CHAIN * A TRUE ONE-OFF * SWIMMING POOL & SAUNA * MULTIPLE RECEPTION ROOMS * LARGE BEDROOMS WITH EN-SUITES * ANNEX AREA * STUNNING KITCHEN & BATHROOM * EXPANSIVE GARDENS WITH STREAM * TWO-STOREY DOUBLE GARAGE * SOLAR PANELS GENERATING INCOME * A MUST VIEW * A truly rare opportunity to purchase Hemmel House, a unique and expansive residence set in the traditionally sought-after village of Waterhouses, just a few miles from Durham. Sitting on a magnificent plot with a stream running through the garden, this property offers a wonderful blend of space, privacy and lifestyle. The accommodation is exceptional, featuring a bright and spacious kitchen overlooking the garden, a large living room with feature fireplace, a sizeable dining room, utility, downstairs WC, inner lobby with stair access to the annex area, and a large heated swimming pool with sauna, shower room, and boiler room all benefitting from solar panels which contribute to energy efficiency and generate income. Upstairs, the
£ 775,000
6 bedroom detached house for sale
View photo
House · for sale
£ 1,850,000
6 bedroom detached house for sale
Esh Durham
· 6 Bedrooms · 7 Baths · House
· Garden · Swimming pool · Lift · Equipped kitchen
Esh Durham · 6 Bedrooms · 7 Baths · House · Garden · Swimming pool · Lift · Equipped kitchen
An exceptional contemporary family residence extending to over 5,550 sq ft, combining six principal bedrooms with outstanding leisure and entertaining facilities, a wheelchair-accessible passenger lift serving every floor and a level of specification rarely found in a private home so close to Durham City Centre.Situated approximately three miles from the centre of Durham, this striking detached residence has been designed first and foremost as a substantial modern family home.Arranged across three floors and connected throughout by a passenger lift, the property combines generous family accommodation with an indoor swimming pool and spa facilities, private cinema, games and entertainment room, exceptional kitchen and living spaces, landscaped gardens and an impressive principal bedroom suite.Importantly, the house is offered as a six-bedroom residence, with additional flexible rooms providing considerably more versatility than a simple bedroom count suggests.Designed for modern family
£ 1,850,000
4 bedroom detached house for sale
View photo
House · for sale
£ 564,995
4 bedroom detached house for sale
Esh Durham
· 4 Bedrooms · House
· Garden · Equipped kitchen
Esh Durham · 4 Bedrooms · House · Garden · Equipped kitchen
Plot 11 (The Weaver) - priced at £564,995 Choose a home that’s meant to be yours Ready to celebrate in style? Save thousands to spend however you choose on selected Bellway plots* – upgrades, deposit, Stamp Duty, the choice is entirely yours. *Available on selected plots only. Terms and conditions apply. For full T&Cs visit bellway.co.uk About the Home A spectacular 4-bedroom home with an abundance of impressive contemporary features, The Weaver will be coveted by families and second-steppers looking for substantial living space with flexibility to grow and adapt. Its open-plan dining, kitchen and family area runs the length of the home, and has been expertly zoned to create a bright, flowing space that is also delightfully practical. The dining area is situated at the rear of the home, with French doors that open onto the rear garden and extend the space outdoors during the warm summer months, whilst providing a delightful view all year-round. A galley kitchen provides a seamless link
£ 564,995
4 bedroom detached house for sale
View photo
House · for sale
£ 404,995
4 bedroom detached house for sale
Esh Durham
· 4 Bedrooms · House
· Equipped kitchen · Parking · Powder room
Esh Durham · 4 Bedrooms · House · Equipped kitchen · Parking · Powder room
Plot 204 (The Myrtle) - priced at £404,995 Choose a home that’s meant to be yours Ready to celebrate in style? Save thousands to spend however you choose on selected Bellway plots* – upgrades, deposit, Stamp Duty, the choice is entirely yours. *Available on selected plots only. Terms and conditions apply. For full T&Cs visit bellway.co.uk About the Home The Myrtle is a wonderful 4-bedroom home which features an integral garage – ideal for additional storage space – a downstairs cloakroom, a utility room, and an open-plan kitchen and dining area. An integral garage offers spacious off-street parking and valuable storage space, adjacent to the front entrance which opens onto a generous entrance hall. A spacious living room overlooking the front aspect of the home is the ideal spot to receive guests, complete with a generous storage cupboard. Through double doors, the open-plan kitchen and dining room benefits from fitted units, integrated appliances, plus an adjacent utility and downstai
£ 404,995
4 bedroom detached house for sale
View photo
House · for sale
£ 485,000
4 bedroom detached house for sale
Esh Durham
· 4 Bedrooms · 2 Baths · House
· Garden · Balcony · Fireplace · Equipped kitchen · Concierge
Esh Durham · 4 Bedrooms · 2 Baths · House · Garden · Balcony · Fireplace · Equipped kitchen · Concierge
Broadacres is a beautifully presented four-bedroom detached home in Lanchester, combining a distinctive double-fronted exterior with stylish interiors and delightful landscaped gardens. With three reception rooms, a quality breakfasting kitchen and a bedroom opening onto its own garden-facing balcony, this individual property offers a welcoming setting for family life and entertaining.Two elegant sitting rooms feature generous bay windows overlooking the front garden, with a multi-fuel stove in one and a gas stove in the other creating inviting focal points. Decorative ceiling details and attractive fireplaces complement the property’s character, while tasteful décor gives each room a comfortable, well-finished feel. The separate dining room connects to one of the sitting rooms through glazed double doors, with French doors opening directly onto the rear garden.Installed in 2020, the breakfasting kitchen is fitted with an extensive range of Shaker-style units, complemented by quartz wo
£ 485,000
4 bedroom terraced house for sale
View photo
House · for sale
£ 139,995
4 bedroom terraced house for sale
Esh Durham
· 4 Bedrooms · 1 Bath · House
· Garden · Fireplace · Equipped kitchen · Parking
Esh Durham · 4 Bedrooms · 1 Bath · House · Garden · Fireplace · Equipped kitchen · Parking
Venture Properties are delighted to offer for sale with no onward chain, this well presented terraced property with four bedrooms over three floors, in the village of New Brancepeth. Enjoying a rarely available location with lovely views to the rear, the home would be perfect for first time buyers and growing families. Viewing is highly recommended for full appreciation.The floor plan comprises of an entrance porch, spacious dining room with bay window, living room with feature fireplace and double doors to both the dining room and to the fitted kitchen. An inner hall has stairs leading to the first floor where there are two double bedrooms and a well proportioned single bedroom, all with built in storage and stylish bathroom/WC. To the second floor are two further rooms, one of which has been used as a bedroom. Externally there is a well maintained garden to the front and parking to the rear, along with two brick built stores.New Brancepeth has a selection of local amenities including
£ 139,995
4 bedroom terraced house for sale
View photo
House · for sale
£ 200,000
4 bedroom terraced house for sale
Esh Durham
· 4 Bedrooms · 1 Bath · House
· Garden · Concierge
Esh Durham · 4 Bedrooms · 1 Bath · House · Garden · Concierge
OFFERING A PIECE OF HISTORY. OWNED WITHIN THE SAME FAMILY FOR AROUND 150 YEARS. EXCELLENT VILLAGE LOCATION. PRIVATE GARDENS A once in a life time opportunity has arisen to purchase this period 4 bedroom property which has remained within the same family for over 100 years. Set amongst properties now from modern to period, this 4 bedroom period property is located on the pretty 'Front Street' of Witton Gilbert which sits a short drive from Durham City and benefits from a range of village amenities and excellent countryside at your fingertips.Stepping inside, the property does require a comprehensive modernisation program however Upvc double glazed windows, Ideal combination boiler and the main roof have all been tended to by the previous owners.2 reception rooms are split by the entrance porch and hallway. A formal sitting room provides that cosy feel and with a deep 'Bay' window will make that ideal spot for the festive tree. Ample space is to the dining room which again would pride a
£ 200,000
5 bedroom detached house for sale
View photo
House · for sale
£ 425,000
5 bedroom detached house for sale
Esh Durham
· 5 Bedrooms · 4 Baths · House
· Garden · Equipped kitchen · Parking
Esh Durham · 5 Bedrooms · 4 Baths · House · Garden · Equipped kitchen · Parking
Five bedroom detached extended family home situated in the semi-rural village of Burnhope, with pleasant views to the rear, off-street parking for multiple vehicles and an integral garage. One of only four properties on Boundary View, this family home offers modern accommodation with a flexible floorplan. Accessed to the front into a large hallway with storage cupboard, downstairs W/C off, lounge with box bay window, open plan kitchen/dining room to another living space which has been extended outwards and provides excellent living area accompanied with a separate utility room and an office downstairs. On the first floor are five bedrooms, two en-suite shower rooms, a dressing room to the main bedroom and a family bathroom. A large driveway provides off-street parking for multiple vehicles and access to the integral garage, plus a lawned garden lies to the front. The fence-enclosed rear garden is mainly laid to lawn and enjoys field views. In addition, the property is gas centrally hea
£ 425,000
4 Bedroom Detached Bungalow
View photo
Bungalow · for sale
£ 485,000
4 Bedroom Detached Bungalow
Esh Durham
· 4 Bedrooms · Bungalow
· Garden · Equipped kitchen · Parking · Concierge
Esh Durham · 4 Bedrooms · Bungalow · Garden · Equipped kitchen · Parking · Concierge
An exceptionally rare opportunity to purchase a stunning stone-built bungalow, beautifully positioned within the highly desirable village of Witton Gilbert. Set in a fantastic, private setting with a sunny rear garden, this impressive home offers spacious, versatile living thanks to its extended layout. Internally, the property enjoys a commanding position and is accessed via a period-style entrance hall, leading to a superb lounge with floor-to-ceiling windows and doors overlooking the private rear garden. There is a stylish open-plan modern kitchen and dining area, utility room, additional reception room, and a contemporary shower room/WC. The accommodation is completed by three well-proportioned bedrooms, with the principal bedroom benefiting from a generous en-suite, alongside a further family bathroom. Externally, the property boasts gardens to the front, rear, and side. A driveway provides parking for multiple vehicles, along with a larger-than-average garage with storage loft an
£ 485,000
4 bedroom detached house for sale
View photo
House · for sale
£ 439,995
4 bedroom detached house for sale
Esh Durham
· 4 Bedrooms · House
· Garden · Equipped kitchen
Esh Durham · 4 Bedrooms · House · Garden · Equipped kitchen
Plot 8 (The Reedmaker) - priced at £439,995 Ready to celebrate in style? SAVE UP TO £15,000 to spend however you choose – upgrades, deposit, Stamp Duty, the choice is entirely yours. *Available on selected plots only. Terms and conditions apply. For full T&Cs visit bellway.co.uk About the Home Incorporating many highly-desirable design features for contemporary family homes, The Reedmaker is sure to appeal to growing families and second steppers in need of more space for everyone to enjoy. Its light-filled, open-plan kitchen and dining area effortlessly gathers the family together, whether for casual mealtimes or morning coffees at the kitchen breakfast bar, or evening dinners around the dining table, and there is plenty of room in the layout to create a relaxing snug or play area too. French doors in the dining area open onto the rear garden, extending the living space outside, while the separate utility room is accessed through the kitchen and will make laundry and cleaning days even
£ 439,995
4 bedroom detached house for sale
View photo
House · for sale
£ 549,995
4 bedroom detached house for sale
Esh Durham
· 4 Bedrooms · House
· Garden · Equipped kitchen
Esh Durham · 4 Bedrooms · House · Garden · Equipped kitchen
Plot 179 (The Weaver) - priced at £549,995 Choose a home that’s meant to be yours Ready to celebrate in style? Save thousands to spend however you choose on selected Bellway plots* – upgrades, deposit, Stamp Duty, the choice is entirely yours. *Available on selected plots only. Terms and conditions apply. For full T&Cs visit bellway.co.uk About the Home A spectacular 4-bedroom home with an abundance of impressive contemporary features, The Weaver will be coveted by families and second-steppers looking for substantial living space with flexibility to grow and adapt. Its open-plan dining, kitchen and family area runs the length of the home, and has been expertly zoned to create a bright, flowing space that is also delightfully practical. The dining area is situated at the rear of the home, with French doors that open onto the rear garden and extend the space outdoors during the warm summer months, whilst providing a delightful view all year-round. A galley kitchen provides a seamless lin
£ 549,995
4 bedroom detached house for sale
View photo
House · for sale
£ 295,000
4 bedroom detached house for sale
Esh Durham
· 4 Bedrooms · 2 Baths · House
· Garden · Parking · Equipped kitchen · Powder room
Esh Durham · 4 Bedrooms · 2 Baths · House · Garden · Parking · Equipped kitchen · Powder room
This attractive, one of a kind home, offers fantastic living accommodation throughout with large rooms and four double bedrooms making it perfect for family buyers. The property forms part of a small development of individual homes on the outskirts of the village.The impressive living accommodation comprises of a welcoming hallway with return staircase leading to the first floor, generous living room which has french doors opening in to the rear garden and access to the dining room. The kitchen is comprehensively fitted and has a range of integrated appliances. There is access to a cloakroom/WC and garage. To the first floor the substantial master bedroom has an ensuite shower room. There are three further double bedrooms sharing the family bathroom. Externally there are enclosed gardens to the front and rear, a driveway for off street parking and garage.Esh Winning offers a range of local village amenities including a primary school, it is within a 15 minute drive to Durham City and h
£ 295,000
5 bedroom detached house for sale
View photo
House · for sale
£ 275,000
New
5 bedroom detached house for sale
Esh Durham
· 5 Bedrooms · 2 Baths · House
· Garden · Equipped kitchen · Parking · Concierge
Esh Durham · 5 Bedrooms · 2 Baths · House · Garden · Equipped kitchen · Parking · Concierge
Spacious Detached Family Home with Versatile Living Space and Exceptional BBQ Summer HouseThis substantial detached family home offers flexible and well-proportioned accommodation, enhanced by two converted garage rooms that can serve as additional bedrooms, home offices, playrooms, or reception spaces to suit a variety of lifestyles.Situated within the popular Bishops Meadows development, the property enjoys a convenient location close to local primary schools in Bearpark and nearby Ushaw Moor, while also benefiting from easy access to Durham City and surrounding countryside.The accommodation begins with a welcoming entrance hallway featuring useful under-stair storage and a ground-floor WC. The spacious 16ft lounge is complemented by a charming bow window, while a separate dining room provides an ideal space for family meals and entertaining, with patio doors opening directly onto the rear garden.The fitted kitchen includes a breakfast bar and is supported by a useful store area and
£ 275,000
5 bedroom detached house for sale
View photo
House · for sale
£ 475,000
5 bedroom detached house for sale
Esh Durham
· 5 Bedrooms · 3 Baths · House
· Parking · Equipped kitchen
Esh Durham · 5 Bedrooms · 3 Baths · House · Parking · Equipped kitchen
Occupying what is undoubtedly one of the finest plots on this highly regarded development, this impressive five-bedroom detached family residence offers a rare combination of privacy, elegance, security and exceptional attention to detail.Positioned within a substantial corner plot, the property is approached via an electronic gated entrance, with attractive stone walling creating an immediate sense of privacy and distinction. There is generous off-road parking together with a double garage, providing both practicality and an impressive first impression.Internally, the current owners have undertaken an extensive refurbishment and thoughtful reconfiguration, creating a home that is both stylish and sophisticated whilst remaining wonderfully practical for modern family life. The ground floor has been cleverly redesigned to maximise the available space and flow, with the superb kitchen/dining area forming a natural focal point for everyday living and entertaining. A separate utility room
£ 475,000
5 bedroom detached house for sale
View photo
House · for sale
£ 775,000
5 bedroom detached house for sale
Esh Durham
· 5 Bedrooms · 5 Baths · House
· Garden · Parking · Fireplace · Sauna · Swimming pool · Equipped kitchen · Concierge
Esh Durham · 5 Bedrooms · 5 Baths · House · Garden · Parking · Fireplace · Sauna · Swimming pool · Equipped kitchen · Concierge
NO CHAIN * A TRUE ONE-OFF * SWIMMING POOL & SAUNA * MULTIPLE RECEPTION ROOMS * LARGE BEDROOMS WITH EN-SUITES * ANNEX AREA * STUNNING KITCHEN & BATHROOM * EXPANSIVE GARDENS WITH STREAM * TWO-STOREY DOUBLE GARAGE * SOLAR PANELS GENERATING INCOME * A MUST VIEW *A truly rare opportunity to purchase Hemmel House, a unique and expansive residence set in the traditionally sought-after village of Waterhouses, just a few miles from Durham. Sitting on a magnificent plot with a stream running through the garden, this property offers a wonderful blend of space, privacy and lifestyle.The accommodation is exceptional, featuring a bright and spacious kitchen overlooking the garden, a large living room with feature fireplace, a sizeable dining room, utility, downstairs WC, inner lobby with stair access to the annex area, and a large heated swimming pool with sauna, shower room, and boiler room – all benefitting from solar panels which contribute to energy efficiency and generate income.Upstairs, the m
£ 775,000

Get email alerts

Don't miss out: be the first to know about new properties

The alert was correctly created

On subscribing you accept the conditions of use and the privacy policy
Alert
Receive new ads in your inbox
Save this search
Receive alerts for new listings

We'll send you an email when we have new properties for: "Properties for sale in Esh Durham with 4 bedrooms"

The alert was correctly created

Brandon Durham
Bearpark Durham
Get email alerts and be the first to see new listings
Required field
On subscribing I accept the terms of the privacy policy
Perfect! You'll soon start receiving new listings via email
Alert
Receive an email when we have new ads for Properties for sale in Esh Durham with 4 bedrooms
Save this search
Filters

Bedrooms

Size (sq.ft)

sq.ft
sq.ft

Price

£
£

Property type

Bathrooms

Clear all filters
Receive notifications when new entries are published.