201 properties for sale in Eshton Skipton

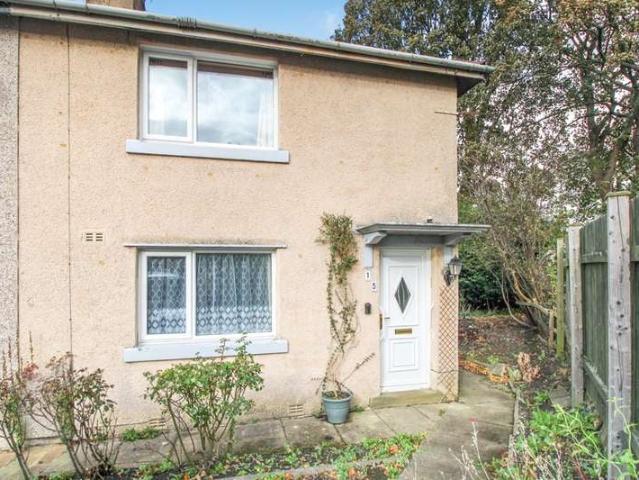
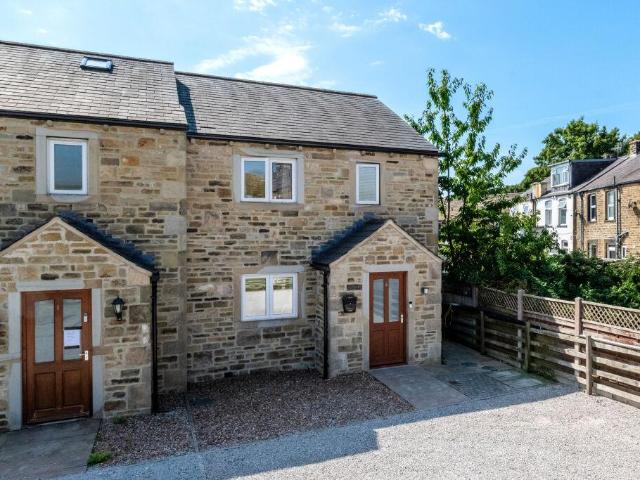
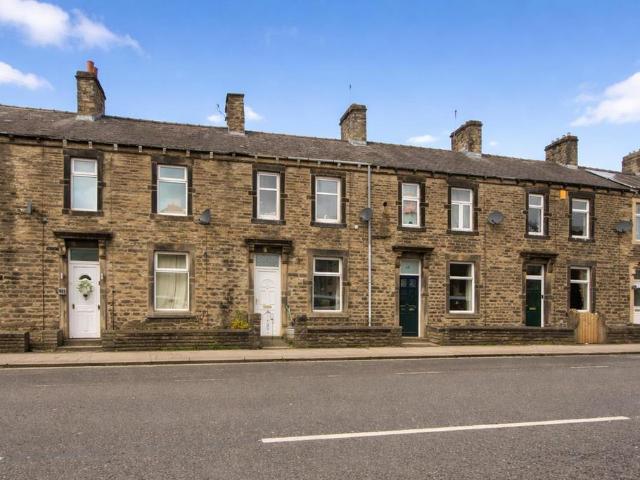
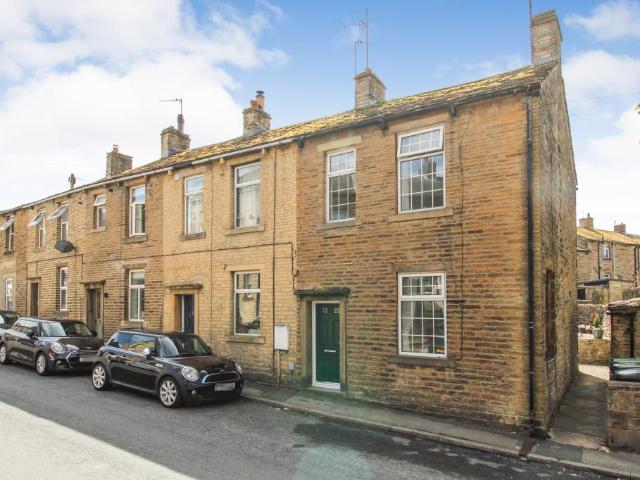
3 bedroom end of terrace house for sale
View photo
House · for sale
£ 250,000
3 bedroom end of terrace house for sale
Eshton Skipton
· 3 Bedrooms · 1 Bath · House
· Garden · Fireplace · Equipped kitchen · Concierge
Eshton Skipton · 3 Bedrooms · 1 Bath · House · Garden · Fireplace · Equipped kitchen · Concierge
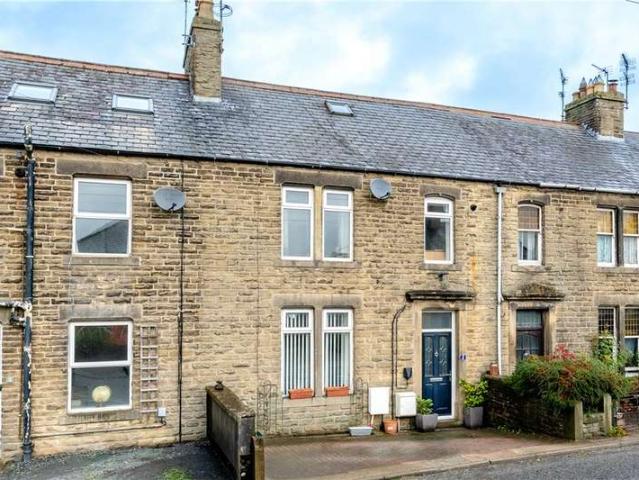
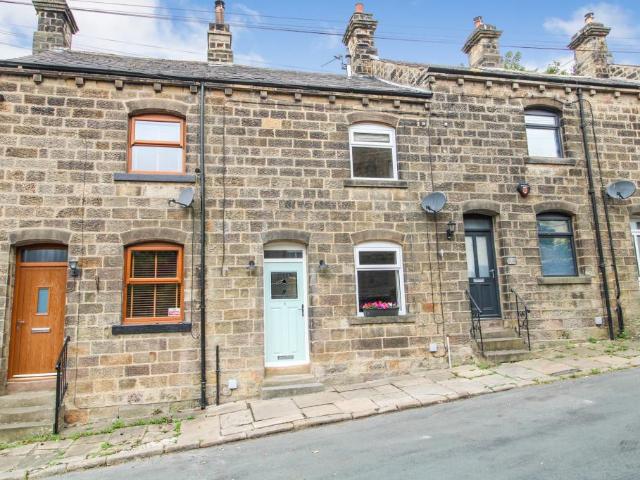
Located in the highly sought after village of Carleton, this beautifully presented three bedroom end terrace home offers stylish and spacious accommodation throughout. Featuring an attractive rear garden and a recently upgraded dining kitchen, an early viewing is strongly recommended to fully appreciate the quality, charm and features this excellent home has to offer. On entering the property from the front elevation, you are welcomed into the entrance hall, which provides access to the ground floor accommodation and features a staircase rising to the first floor. The living room offers a warm and inviting reception space, centred around a gas fire set within a character fireplace, complete with a handcrafted timber mantel and decorative tiled surround. Dual aspect windows to the front and side elevations allow for plenty of natural light, while useful understairs storage enhances the practicality of the room. To the rear of the property is the well appointed dining kitchen, which has
£ 250,000
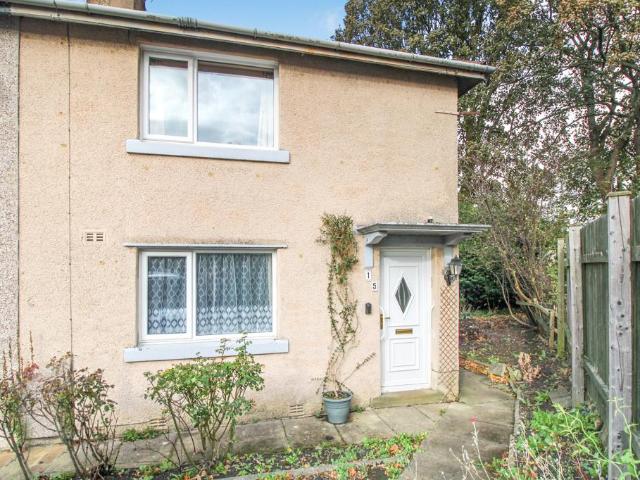
2 bedroom flat for sale
View photo
Flat · for sale
£ 235,000
2 bedroom flat for sale
Eshton Skipton
· 2 Bedrooms · 1 Bath · Flat
· Concierge
Eshton Skipton · 2 Bedrooms · 1 Bath · Flat · Concierge
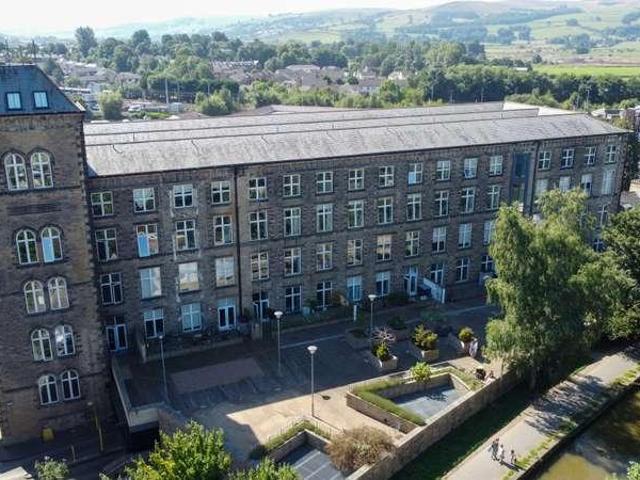
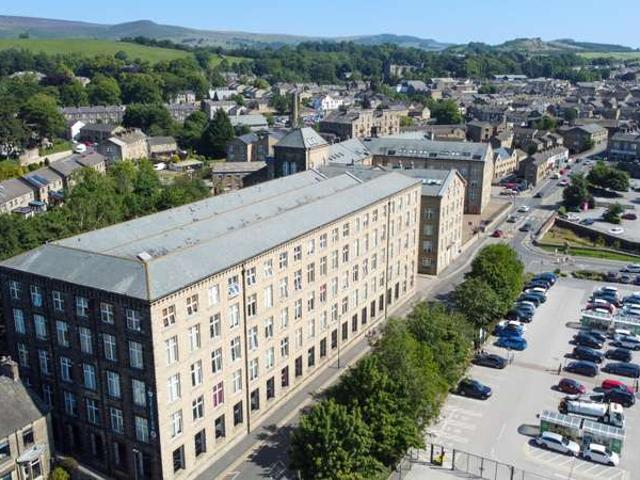
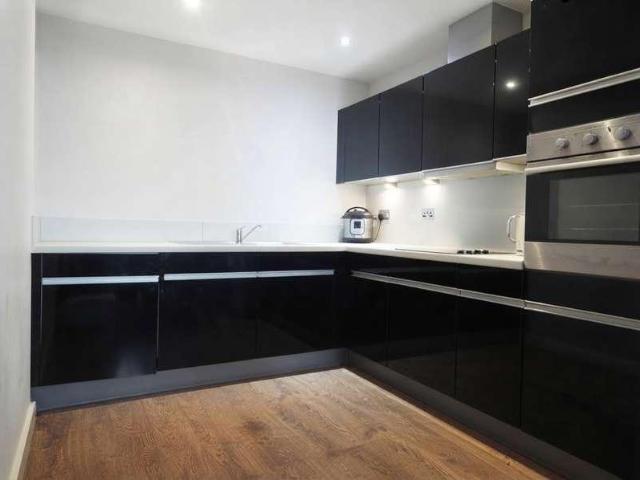
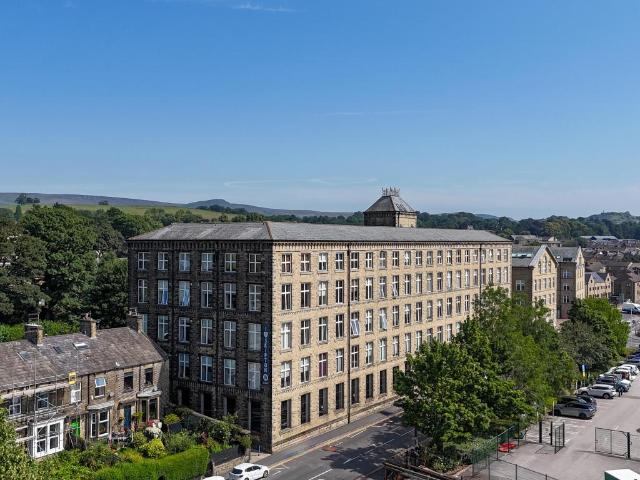
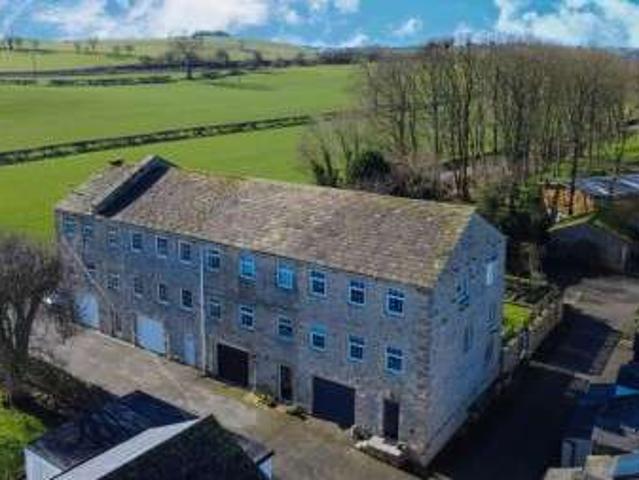
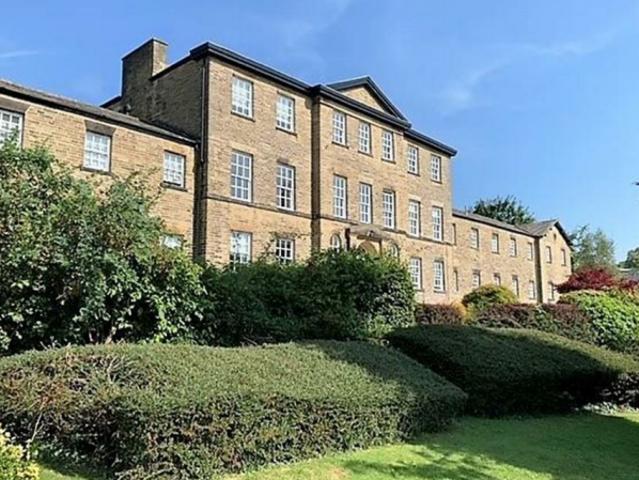
A superbly presented, furnished ground-floor / duplex apartment, set in delightful grounds and surroundings, and in a handy location for Skipton High Street, and the train station.Grade II Listed building, yet contemporary modern once you step foot inside. This large 950 square foot apartment is set across 2 floors and is presented to a high standard. Having a house bathroom, en-suite wet room, 2 bedrooms, a spacious living room, and a full floor providing living-dining-kitchen space with a utility room off.The train and and bus station approximately a 10 minute stroll away, and an similar walk find you in Aireville Park with its excellent sports facilities, and the High Street with a mix of independent retailers and chain stores, along with restaurants, pubs, and much more.A reception hall has a tiled floor and handy storage cupboard.The house bathroom features a modern contemporary suite with full floor tiling and half tiling to the walls, and with a full sized bath having side-filli
£ 235,000
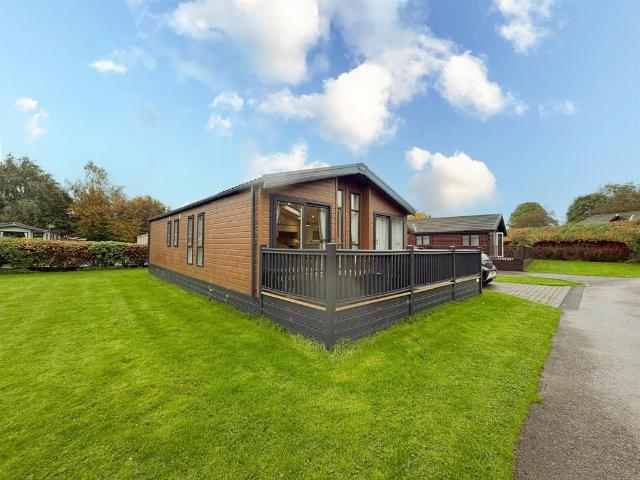
3 bedroom detached house for sale
View photo
House · for sale
£ 525,000
3 bedroom detached house for sale
Eshton Skipton
· 3 Bedrooms · 1 Bath · House
· Garden · Equipped kitchen · Parking · Patio
Eshton Skipton · 3 Bedrooms · 1 Bath · House · Garden · Equipped kitchen · Parking · Patio
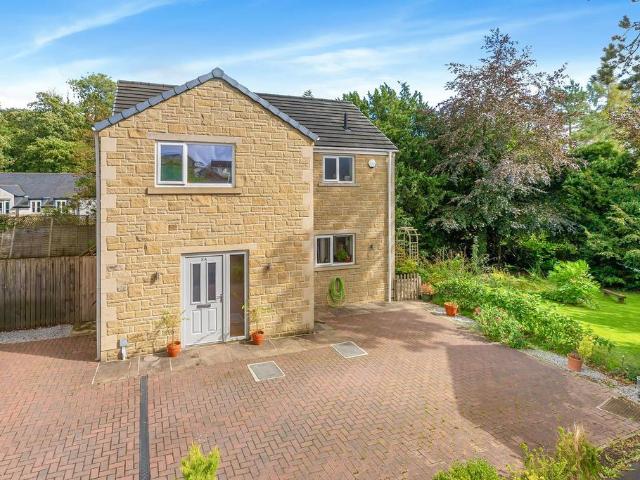
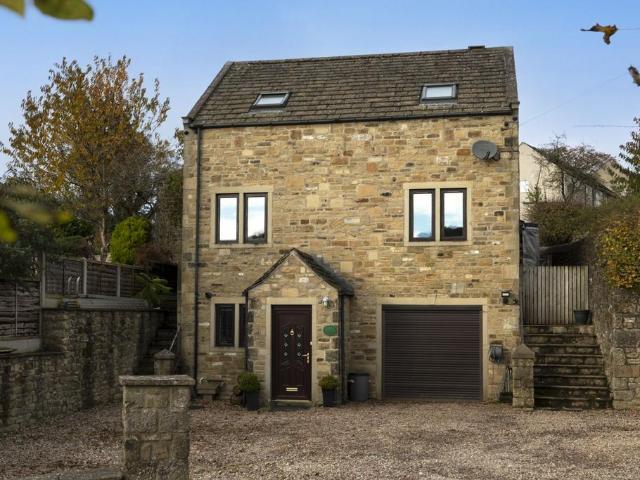
An immaculately presented three-bedroom modern detached house, occupying a generous and private corner plot within the popular Rockwood area of Skipton.Constructed in 2022 and remaining under 10 year new build warranty, the property provides well-proportioned accommodation together with a south-facing rear garden, driveway parking for up to four vehicles and an EV charging point. The property is conveniently situated within walking distance of Skipton town centre, local schools, parks and amenities.The property is entered via a modern composite front door into a spacious entrance hall, providing access to the ground floor accommodation. The open-plan dining kitchen is well appointed with a range of integrated appliances, breakfast bar, space for a dining table and bi-fold doors opening onto the rear garden and patio terrace.The lounge is positioned to the rear of the property and overlooks the garden, with a utility room and downstairs WC completing the ground floor.To the first floor,
£ 525,000
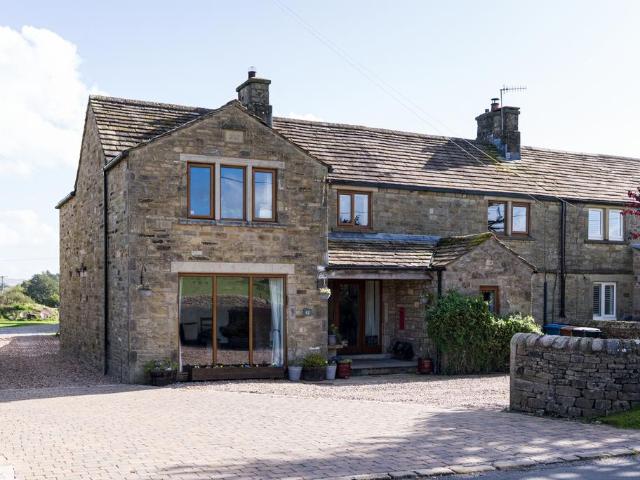
5 bedroom semi detached house for sale
View photo
House · for sale
£ 650,000
5 bedroom semi detached house for sale
Eshton Skipton
· 5 Bedrooms · 7 Baths · House
· Garden · Parking · Concierge
Eshton Skipton · 5 Bedrooms · 7 Baths · House · Garden · Parking · Concierge
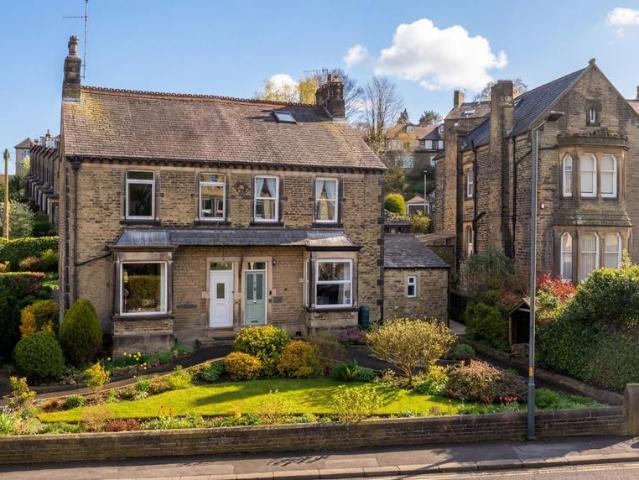
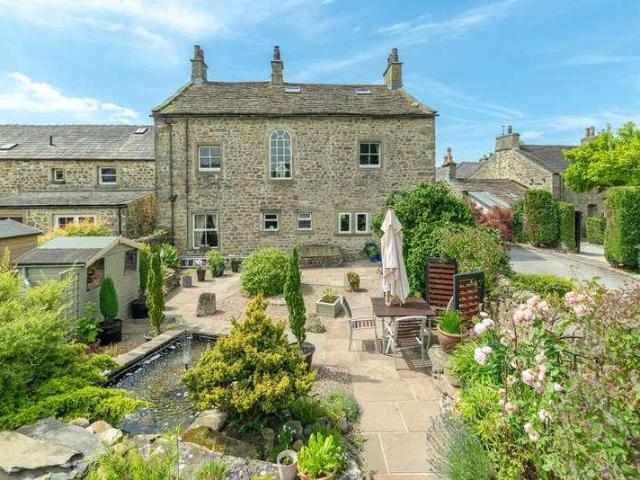
Set back from Gargrave Road in one of Skipton’s most sought-after positions, this substantial stone-built home offers an exceptional amount of space, flexibility and finish. Originally dating back to 1885 and thoughtfully extended over time, the property now delivers a superb family home with five bedrooms, each benefiting from en-suite facilities, alongside a range of generous reception spaces and a versatile second floor attic room. Private off street parking for multiple vehicles, attractive gardens and a detached stone garden room complete what is a rare opportunity so close to the town centre. Location Positioned within comfortable walking distance of Skipton’s High Street, the property enjoys the best of both worlds – a tucked away setting with immediate access to a wide range of amenities. Skipton continues to be one of the most desirable market towns in the region, offering well-regarded primary and secondary schooling, a broad mix of independent shops, cafes and restaurants, a
£ 650,000
1 bed flat for sale
2 pictures
Flat · for sale
£ 70,000
1 bed flat for sale
Eshton Skipton
· 1 Bedroom · Flat
· Equipped kitchen
Eshton Skipton · 1 Bedroom · Flat · Equipped kitchen
On entering the property into the entrance hallway with storage cupboard, additional cupboard housing the hot water cylinder and providing washing machine/dryer plumbing, as well as giving access to the remaining accommodation. The living area with exposed stone wall with stone lintel above the large window allowing for an array of natural lighting. This area is open to the dining and kitchen area. The kitchen is well presented and offers a selection of base, wall and drawer units with worktop surfaces over, sunken one and a half sink, four ring induction hob with extractor fan above, integrated oven, microwave and dishwasher. The bedroom is of a great size with large window, electric wall radiator and fitted wardrobes with sliding doors. The shower room offers a three piece suite in white, comprising of a large walk in shower cubicle, low flush w.c hand wash basin, ladder style heated towel rail, contrasting wall and floor tiling and extractor fan. There is a generous communal flagged
£ 70,000
5 Bedroom House
View photo
House · for sale
£ 700,000
5 Bedroom House
Eshton Skipton
· 5 Bedrooms · House
· Garden · Equipped kitchen
Eshton Skipton · 5 Bedrooms · House · Garden · Equipped kitchen
Upon entering the property via the front elevation, you are welcomed into the entrance porch, which leads through to the beautifully presented dining room. Featuring attractive slate flooring and an abundance of natural light, this inviting space forms the heart of the home. Glazed oak doors provide access to both the living room and the extended dining kitchen, while the staircase rises to the first floor, creating a bright and sociable layout. The generously proportioned living room is an elegant and comfortable space, with a multi fuel stove serving as the focal point of the room. Parquet flooring enhances its character, while double doors open directly onto the rear garden, allowing for a seamless connection between the indoor and outdoor living spaces. Leading from the living room is the delightful garden room, offering additional seating and relaxation space. Complete with slate flooring, an electric wall heater, access to the front elevation and pleasant views over the front gar
£ 700,000
1 Bedroom Flat
View photo
Flat · for sale
£ 70,000
1 Bedroom Flat
Eshton Skipton
· 1 Bedroom · Flat
· Equipped kitchen
Eshton Skipton · 1 Bedroom · Flat · Equipped kitchen
On entering the property into the entrance hallway with storage cupboard, additional cupboard housing the hot water cylinder and providing washing machine/dryer plumbing, as well as giving access to the remaining accommodation. The living area with exposed stone wall with stone lintel above the large window allowing for an array of natural lighting. This area is open to the dining and kitchen area. The kitchen is well presented and offers a selection of base, wall and drawer units with worktop surfaces over, sunken one and a half sink, four ring induction hob with extractor fan above, integrated oven, microwave and dishwasher.The bedroom is of a great size with large window, electric wall radiator and fitted wardrobes with sliding doors. The shower room offers a three piece suite in white, comprising of a large walk in shower cubicle, low flush w.c hand wash basin, ladder style heated towel rail, contrasting wall and floor tiling and extractor fan.There is a generous communal flagged r
£ 70,000
1 bed flat for sale
2 pictures
Flat · for sale
£ 85,000
1 bed flat for sale
Eshton Skipton
· 1 Bedroom · Flat
· Equipped kitchen
Eshton Skipton · 1 Bedroom · Flat · Equipped kitchen
Upon entering the property, you are welcomed into the entrance hallway, which benefits from a useful storage cupboard, together with a further cupboard housing the hot water cylinder and providing plumbing for a washing machine and tumble dryer. The hallway also provides access to the remainder of the apartment. The spacious living area features an attractive exposed stone wall, complemented by a generous window which allows an abundance of natural light to fill the space. The living area flows seamlessly into the open plan dining and kitchen area. The well presented kitchen is fitted with a range of base, wall and drawer units, complemented by worktop surfaces, a stainless steel sink and drainer, a four ring induction hob with extractor hood above, and a selection of integrated appliances, including an electric oven, fridge and dishwasher. The bedroom is a particularly good size and benefits from a large window, electric wall mounted radiator and fitted wardrobes with sliding doors, p
£ 85,000
1 Bedroom Flat
View photo
Flat · for sale
£ 85,000
1 Bedroom Flat
Eshton Skipton
· 1 Bedroom · Flat
· Equipped kitchen
Eshton Skipton · 1 Bedroom · Flat · Equipped kitchen
Upon entering the property, you are welcomed into the entrance hallway, which benefits from a useful storage cupboard, together with a further cupboard housing the hot water cylinder and providing plumbing for a washing machine and tumble dryer. The hallway also provides access to the remainder of the apartment.The spacious living area features an attractive exposed stone wall, complemented by a generous window which allows an abundance of natural light to fill the space. The living area flows seamlessly into the open plan dining and kitchen area. The well presented kitchen is fitted with a range of base, wall and drawer units, complemented by worktop surfaces, a stainless steel sink and drainer, a four ring induction hob with extractor hood above, and a selection of integrated appliances, including an electric oven, fridge and dishwasher.The bedroom is a particularly good size and benefits from a large window, electric wall mounted radiator and fitted wardrobes with sliding doors, pro
£ 85,000
2 Bedroom House
View photo
House · for sale
£ 125,000
2 Bedroom House
Eshton Skipton
· 2 Bedrooms · House
· Parking
Eshton Skipton · 2 Bedrooms · House · Parking
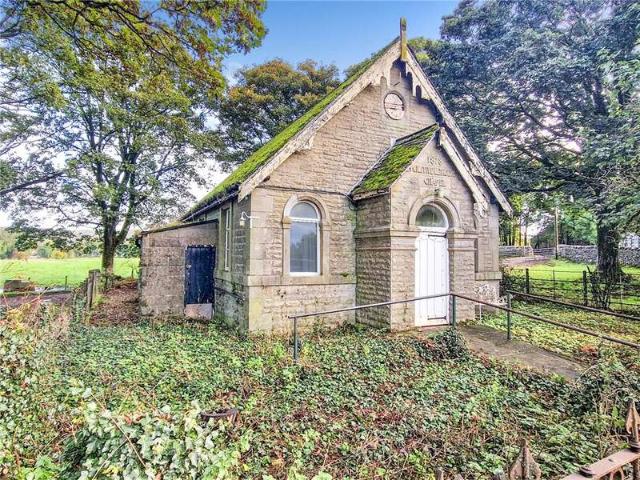
This detached stone built chapel has one storey layout with a fabulous opportunity to convert into potentially two floors layout but offering a number of possibilities. Occupying a corner plot with grounds surrounding this is sure to appeal with a number of possibilities subject to planning permissions.Currently the property has an electric feed, and water, although currently disconnected. There is also a surface water manhole nearby.Tenure, Services & Parking Freehold Mains electricity and water are installed. No drainage currently connected There is no allocated parking on site The property is located in The Yorkshire Dales National ParkSituated in this popular Dales village, handily placed for the picturesque cobbled square at Grassington and some 9 miles north of the bustling market town of Skipton with its historical castle and regular colourful street market. The immediate area provides excellent amenities which include schooling for all ages, shops, small supermarket and medical
£ 125,000
3 Bedroom House
View photo
House · for sale
£ 199,950
3 Bedroom House
Eshton Skipton
· 3 Bedrooms · House
· Garden · Fireplace · Equipped kitchen · Patio
Eshton Skipton · 3 Bedrooms · House · Garden · Fireplace · Equipped kitchen · Patio
Entering through the part-glazed uPVC front door, the welcoming hallway provides a light and airy space with oak flooring, space for coats and shoes, and a useful understairs storage area with space and plumbing for a washing machine and tumble dryer. To the left is the sitting/dining room, featuring a character cast-iron fireplace, coved ceiling with ceiling rose, recessed alcoves and a window overlooking the front. To the rear of the property is the dining kitchen, a generous and versatile space with a wooden fireplace housing an open-fire insert, fitted carpets, window and external door leading to the rear patio garden. There is ample room for a dining table and chairs as well as a sofa, making this a sociable family space. The kitchen itself is fitted with a good range of wall and base units, a breakfast bar, complementary work surfaces and a stainless-steel sink with mixer tap. Appliances include a Bosch four-ring gas hob, single oven, freestanding dishwasher and Candy fridge free
£ 199,950
2 bed house for sale
2 pictures
House · for sale
£ 240,000
2 bed house for sale
Eshton Skipton
· 2 Bedrooms · House
· Equipped kitchen
Eshton Skipton · 2 Bedrooms · House · Equipped kitchen
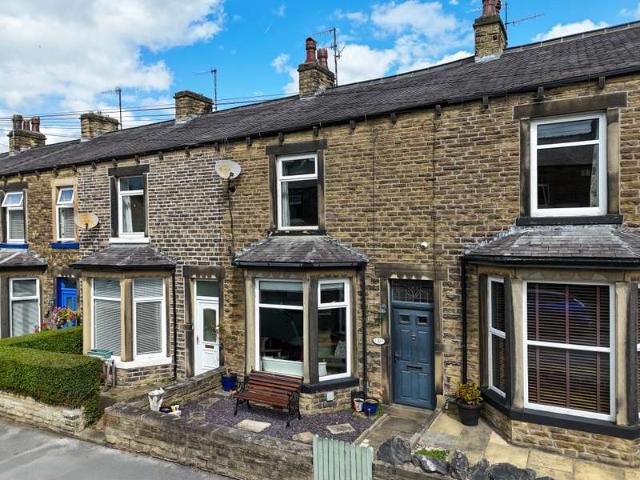
On entering the property to the front elevation, through into the entrance vestibule, leading into the hallway with staircase up to the first floor and providing access to the ground floor accommodation. The living room is positioned to the front of the property and benefits from a charming bay window, allowing plenty of natural light to fill the space. A gas fire with a wooden surround sits on a marble hearth, creating an attractive focal point. To the rear, the dining/sitting room features a wall mounted gas fire, useful understairs storage and a window overlooking the private rear yard. From here, there is access to the kitchen, which is fitted with a range of base, wall and drawer units with contrasting worktop surfaces over. The kitchen also benefits from a stainless steel sink and drainer, four ring electric hob with double electric oven beneath, extractor fan above, space for a freestanding fridge/freezer, an integral washing machine and access to the rear of the property. To th
£ 240,000
2 Bedroom House
View photo
House · for sale
£ 260,000
2 Bedroom House
Eshton Skipton
· 2 Bedrooms · House
· Fireplace · Equipped kitchen
Eshton Skipton · 2 Bedrooms · House · Fireplace · Equipped kitchen
Entering the property from the front elevation, you are welcomed into a useful entrance porch which leads through to the entrance hall, complete with staircase rising to the first floor and access to the ground floor accommodation. To the front of the property is a charming dining room featuring an original bay window, recessed fireplace with stone lintel and slate hearth, laminate flooring and decorative ceiling coving. Continuing through the home, the spacious living room offers a further recessed fireplace with stone lintel and slate hearth, a useful understairs storage cupboard and double French doors opening onto the private rear yard. The modern fitted kitchen is accessed from the living room and is well appointed with a range of base, wall and drawer units complemented by work surfaces, a sink and drainer, four ring gas hob with electric oven beneath and extractor hood above. Integrated appliances include a fridge/freezer and dishwasher, while plumbing is provided for a washing
£ 260,000
2 Bedroom House
View photo
House · for sale
£ 220,000
2 Bedroom House
Eshton Skipton
· 2 Bedrooms · House
· Garden · Fireplace · Equipped kitchen
Eshton Skipton · 2 Bedrooms · House · Garden · Fireplace · Equipped kitchen
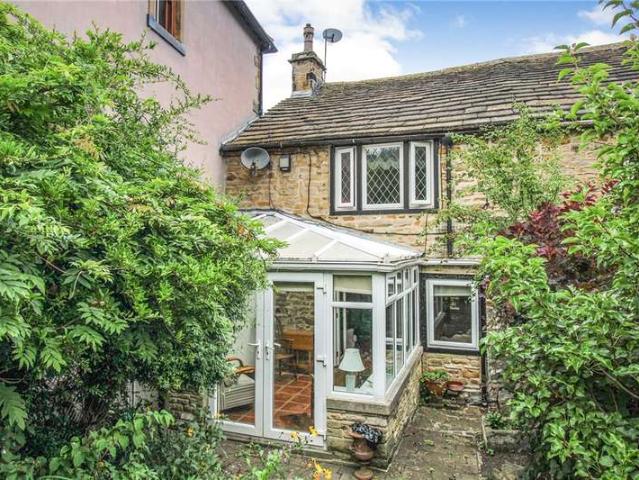
Enter the property through the UPVC conservatory with tiled floor and double door leading to the living room. The living room has a stone fireplace with gas stove, window to the front, meter cupboards and the stairs to the first floor, a door leads to the kitchen with modern wall, drawer and base units, marble worktop surfaces over, integrated aga, dishwasher and a concealed washer. A Belfast sink looks out the window to the rear and there is a tiled floor.The first floor landing has built in storage shelves and access to the master bedroom to the front with fitted wardrobes and feature radiator. The second bedroom to the rear has fitted wardrobes and exposed beams. The shower room has a three piece suite with shower cubicle, basin in a vanity unit, W.C heated towel rail and tiled floor and walls.The enclosed front garden has a block paved seating area with well stocked borders with trees and shrubs, surrounded by walls and fencing. There is access over the neighbours to The Wend. A us
£ 220,000
3 Bedroom House
View photo
House · for sale
£ 199,000
3 Bedroom House
Eshton Skipton
· 3 Bedrooms · House
· Garden · Equipped kitchen · Concierge
Eshton Skipton · 3 Bedrooms · House · Garden · Equipped kitchen · Concierge
On entering the property via the front elevation, the entrance hallway provides access to the living room and staircase rising to the first floor. The generously proportioned reception room features a front facing window, an electric fire set upon a marble hearth, complemented by a stone surround and decorative wooden lintel. Continuing through the ground floor, the dining kitchen is fitted with a range of base, wall and drawer units, finished with work surfaces above. A useful understairs storage cupboard provides additional practicality, while a door leads directly out to the rear garden.To the first floor, there are two well sized double bedrooms, positioned to the front and rear respectively, alongside a third bedroom to the rear, suitable for single occupancy. Completing the accommodation is the house bathroom, located to the front and requiring modernisation. The room comprises a three piece suite incorporating a bath with shower over, wash basin and w.c together with an airing c
£ 199,000
2 Bedroom House
View photo
House · for sale
£ 240,000
2 Bedroom House
Eshton Skipton
· 2 Bedrooms · House
· Equipped kitchen
Eshton Skipton · 2 Bedrooms · House · Equipped kitchen
On entering the property to the front elevation, through into the entrance vestibule, leading into the hallway with staircase up to the first floor and providing access to the ground floor accommodation. The living room is positioned to the front of the property and benefits from a charming bay window, allowing plenty of natural light to fill the space. A gas fire with a wooden surround sits on a marble hearth, creating an attractive focal point. To the rear, the dining/sitting room features a wall mounted gas fire, useful understairs storage and a window overlooking the private rear yard. From here, there is access to the kitchen, which is fitted with a range of base, wall and drawer units with contrasting worktop surfaces over. The kitchen also benefits from a stainless steel sink and drainer, four ring electric hob with double electric oven beneath, extractor fan above, space for a freestanding fridge/freezer, an integral washing machine and access to the rear of the property.To the
£ 240,000
3 bed house for sale
2 pictures
House · for sale
£ 199,000
3 bed house for sale
Eshton Skipton
· 3 Bedrooms · House
· Garden · Equipped kitchen · Concierge
Eshton Skipton · 3 Bedrooms · House · Garden · Equipped kitchen · Concierge
On entering the property via the front elevation, the entrance hallway provides access to the living room and staircase rising to the first floor. The generously proportioned reception room features a front facing window, an electric fire set upon a marble hearth, complemented by a stone surround and decorative wooden lintel. Continuing through the ground floor, the dining kitchen is fitted with a range of base, wall and drawer units, finished with work surfaces above. A useful understairs storage cupboard provides additional practicality, while a door leads directly out to the rear garden. To the first floor, there are two well sized double bedrooms, positioned to the front and rear respectively, alongside a third bedroom to the rear, suitable for single occupancy. Completing the accommodation is the house bathroom, located to the front and requiring modernisation. The room comprises a three piece suite incorporating a bath with shower over, wash basin and w.c together with an airing
£ 199,000
3 Bedroom House
View photo
House · for sale
£ 265,000
3 Bedroom House
Eshton Skipton
· 3 Bedrooms · House
· Garden · Fireplace · Equipped kitchen
Eshton Skipton · 3 Bedrooms · House · Garden · Fireplace · Equipped kitchen
Enter through a upvc door into a hallway with access to a downstairs cloak with two piece suite comprising of, a low flush w.c wash hand basin and a window to the front. Also off the hall is an open plan living/dining area with a upvc window to the front, a decorative fireplace with gas fire with back boiler and an understairs cupboard. The dining area has upvc sliding patio doors leading into the rear garden and having stunning views over open fields towards Grassington. The kitchen offers a selection of white wall, drawer and base units with worktop surfaces over, sink and drainer, integrated ovens and microwave oven, hob and extractor, integrated fridge freezer, space for a washing machine and a door and window to the rear providing stunning views. To the first floor landing with loft hatch and store cupboard. Bedroom one is to the front with a upvc window and fitted wardrobes. Bedroom two is to the rear with fitted wardrobes and a window providing views over open fields and bedroom
£ 265,000
5 bed house for sale
2 pictures
House · for sale
£ 450,000
5 bed house for sale
Eshton Skipton
· 5 Bedrooms · House
· Fireplace · Equipped kitchen · Concierge
Eshton Skipton · 5 Bedrooms · House · Fireplace · Equipped kitchen · Concierge
This superb Grade II Listed home dating back to 1728 has been lovingly maintained by the current owners. The accommodation briefly comprises a generous dining kitchen featuring an impressive inglenook fireplace to the dining area with multi fuel stove insert and a secondary fireplace with gas stove to the kitchen. The kitchen has a range of fitted wall and base units, complementary worktop. Appliances include a dual range cooker and space and plumbing for under counter fridge, freezer and dishwasher. An inner hallway provides access to the living room, utility room and separate WC. The living room is situated to the front of the property and benefits from an open fireplace, creating a warm and inviting atmosphere. A second reception room is accessed directly from the living room, offering flexible accommodation suitable for a variety of uses. To the first floor are three bedrooms, including two doubles. The main bedroom benefits from access to a Jack & Jill ensuite comprising a bath, s
£ 450,000
1 bedroom apartment for sale
View photo
Flat · for sale
£ 85,000
1 bedroom apartment for sale
Eshton Skipton
· 1 Bedroom · 1 Bath · Flat
· Garden · Equipped kitchen · Parking
Eshton Skipton · 1 Bedroom · 1 Bath · Flat · Garden · Equipped kitchen · Parking
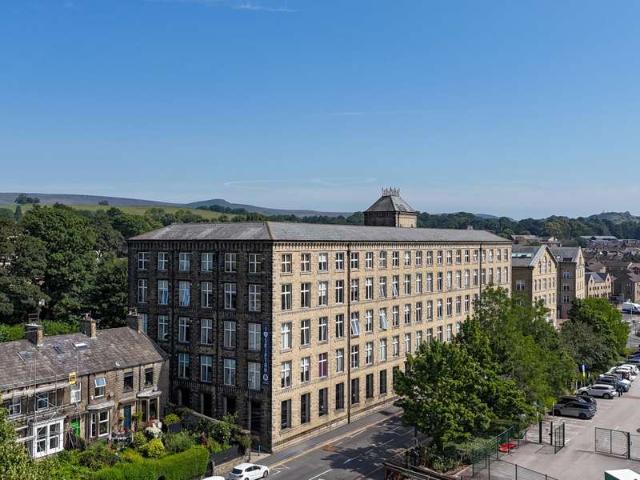
This one bedroom first floor apartment with quality fixtures and fittings. Located in this Grade II listed conversion, close to the town centre and convenient for Skipton's array of amenities. The property also includes private and secure car parking for one vehicle and a communal garden. This property is an affordable home and criteria applies. Upon entering the property, you are welcomed into the entrance hallway, which benefits from a useful storage cupboard, together with a further cupboard housing the hot water cylinder and providing plumbing for a washing machine and tumble dryer. The hallway also provides access to the remainder of the apartment.The spacious living area features an attractive exposed stone wall, complemented by a generous window which allows an abundance of natural light to fill the space. The living area flows seamlessly into the open plan dining and kitchen area. The well presented kitchen is fitted with a range of base, wall and drawer units, complemented by
£ 85,000
2 bedroom terraced house for sale
View photo
House · for sale
£ 225,000
2 bedroom terraced house for sale
Eshton Skipton
· 2 Bedrooms · 1 Bath · House
· Fireplace · Equipped kitchen
Eshton Skipton · 2 Bedrooms · 1 Bath · House · Fireplace · Equipped kitchen
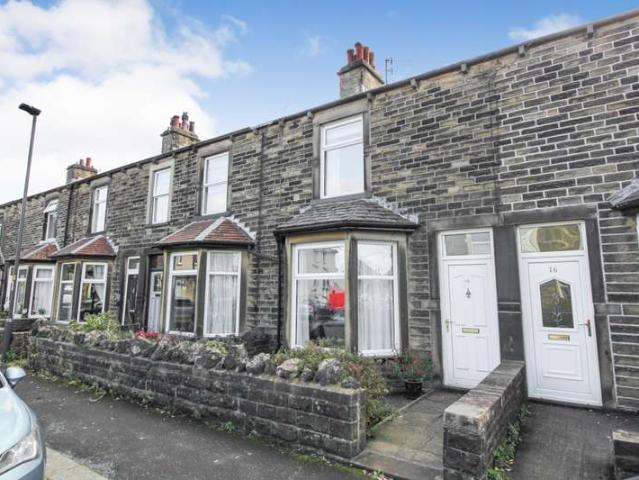
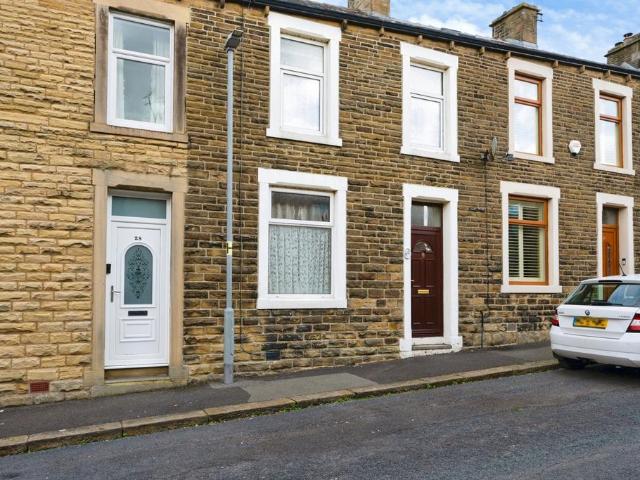
A well presented two bedroom, stone built mid terrace property situated in the highly sought after village of Embsay. Offering spacious and well proportioned living accommodation throughout, this attractive home is finished to an excellent standard and is sure to appeal to a wide range of buyers.NO ONWARD CHAIN Upon entering the property from the front elevation, you are welcomed into a beautifully presented living room, offering a warm and inviting atmosphere. A feature fireplace serves as the focal point of the room, complemented by bespoke fitted cabinetry and charming period details, including decorative ceiling coving. Useful under stairs storage further enhances the practicality of the space, making excellent use of every corner of the home. To the rear of the property is the extensively modernised dining kitchen, expertly fitted by Magnet and finished to a high standard throughout. The kitchen offers a comprehensive range of wall, base and drawer units, complemented by marble ef
£ 225,000
3 bedroom detached house for sale
View photo
House · for sale
£ 650,000
3 bedroom detached house for sale
Eshton Skipton
· 3 Bedrooms · 2 Baths · House
· Equipped kitchen · Parking · Concierge
Eshton Skipton · 3 Bedrooms · 2 Baths · House · Equipped kitchen · Parking · Concierge
The PropertyA Stunning Three-Bedroom Detached Home in the Sought-After Village of EmbsaySituated in the highly desirable rural village of Embsay, this impressive three-bedroom detached property offers spacious and versatile accommodation arranged over three floors, combining comfortable family living with the charm and appeal of a sought-after village setting.The property welcomes you into a generous ground floor, featuring a spacious study/home office, ideal for those working remotely, together with a useful shower room and separate utility room. A particularly attractive feature is the integral garage, providing excellent storage or secure parking, with electric door.To the first floor, the property boasts a superb open-plan kitchen and dining room, offering plenty of space for family meals and entertaining. This flows through to a spacious reception room, creating a wonderful living environment with ample room to relax and unwind. To the rear, an impressive extension/sun room with l
£ 650,000
3 bedroom semi detached house for sale
View photo
House · for sale
£ 260,000
3 bedroom semi detached house for sale
Eshton Skipton
· 3 Bedrooms · 2 Baths · House
· Garden · Parking · Equipped kitchen · Heating
Eshton Skipton · 3 Bedrooms · 2 Baths · House · Garden · Parking · Equipped kitchen · Heating
A three bedroom property with private rear garden including a garden room/home office. Internally the property comprises of lounge, kitchen/diner, WC, three bedrooms (master ensuite) and house bathroom. The property also benefits from off street parking. A stone fronted semi-detached house provides well appointed three bedroomed en-suite accommodation which is pleasantly situated close to Hellifield village centre with all local amenities nearby.Including gas central heating, UPVC sealed unit double glazing, solar panels, quality contemporary kitchen and bathroom, two dedicated parking spaces and a detached garden room/home office this easily manageable property is strongly recommended for inspection. Briefly comprising; an entrance porch, cloaks/WC, a living room with feature media wall and a well appointed dining kitchen with French doors to the rear garden. The kitchen is fitted with a range of base and wall units having white fronts with contrasting granite effect worktop surfaces
£ 260,000
2 bedroom semi detached house for sale
View photo
House · for sale
£ 299,950
2 bedroom semi detached house for sale
Eshton Skipton
· 2 Bedrooms · 1 Bath · House
· Garden · Parking
Eshton Skipton · 2 Bedrooms · 1 Bath · House · Garden · Parking
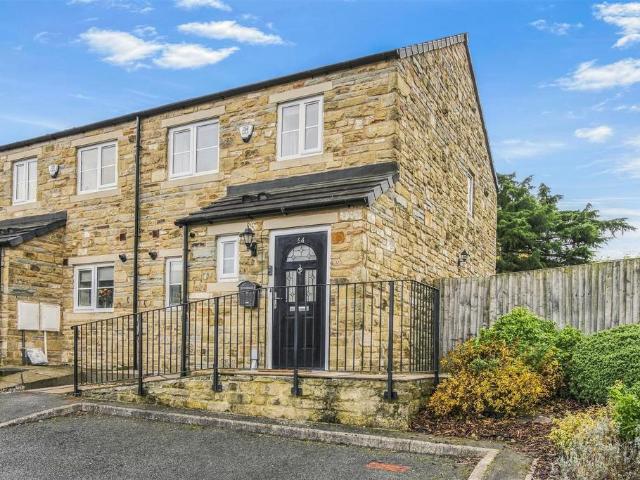
What if your next home came with stunning open views, wraparound garden, parking for two and an affordable price tag?Tucked away in a peaceful corner of the highly regarded Elsie Croft development, Number 54 is a beautifully presented two-bedroom end property, enjoying stunning open views to the front, generous wraparound gardens and private off-road parking for two vehicles. Occupying a particularly desirable position at the end of the development, the property benefits from a larger than average garden.Property Details - Tucked away in a peaceful corner of the highly regarded Elsie Croft development, Number 54 is a beautifully presented two-bedroom end property, enjoying stunning open views to the front, generous wraparound gardens and private off-road parking for two vehicles. Occupying a particularly desirable position at the end of the development, the property benefits from a larger than average garden, providing excellent outdoor space to relax, entertain or simply enjoy the sur
£ 299,950
4 Bedroom House
View photo
House · for sale
£ 475,000
4 Bedroom House
Eshton Skipton
· 4 Bedrooms · House
· Garden · Parking
Eshton Skipton · 4 Bedrooms · House · Garden · Parking
Standout Features Four double bedrooms Three ensuites, one house bathroom Spacious character cottage-style family home Large living-dining-kitchen onto garden Attractive west-facing garden Parking and large integral single garage Quiet end of the village Walks from the doorstep 10 minute walk to village shops, trains, bus stop and pubs Direct trains to Leeds, Settle, Morecambe and Carlisle Property Description This substantial character cottage offers a delightful blend of spacious living and modern comforts and benefits from some delightful views.Set over 3 floors, with a living-dining-kitchen, ground floor WC, sitting room with dining area and four generously sized double bedrooms, there is ample space for a family. A larger single integral garage and pleasant west-facing gardens cater for all needs.The ground floor features a living-dining-kitchen with exposed beams and granite worktops, and with a breakfast-bar over shaker-style units finished in cream. Having ample space for a din
£ 475,000
2 bedroom terraced house for sale
View photo
House · for sale
£ 100,000
2 bedroom terraced house for sale
Eshton Skipton
· 2 Bedrooms · 1 Bath · House
· Equipped kitchen · Concierge
Eshton Skipton · 2 Bedrooms · 1 Bath · House · Equipped kitchen · Concierge
This charming two-bedroom mid-terrace property is situated within the sought-after village of Earby and offers an excellent opportunity for first-time buyers, investors or those looking to put their own stamp on a home. Offered to the market with no onward chain, the property provides spacious accommodation and plenty of potential for modernisation.The accommodation briefly comprises an entrance hallway leading to two generous reception rooms. Currently arranged as separate living spaces, the second reception room could easily be utilised as a formal dining room, home office or playroom to suit individual requirements. To the rear is a fitted kitchen with access to the rear yard.To the first floor, the property boasts two well-proportioned double bedrooms along with a family shower room. While the home would benefit from some cosmetic updating, it has been well maintained and offers an excellent foundation for a purchaser looking to create a home tailored to their own tastes.Located wi
£ 100,000
3 bedroom terraced house for sale
View photo
House · for sale
£ 165,000
3 bedroom terraced house for sale
Eshton Skipton
· 3 Bedrooms · 1 Bath · House
· Heating
Eshton Skipton · 3 Bedrooms · 1 Bath · House · Heating
Traditional Victorian three bedroom stone built terraced house located within a pleasant level stroll into Skipton town centre along the canal tow path. Benefitting from gas central heating and uPVC double glazed windows, the house is offered with NO ONWARD CHAIN.The historic town of Skipton provides comprehensive shopping and leisure facilities together with excellent primary and secondary schooling. Within 10 minutes drive of the Yorkshire Dales National Park, the town is close to the popular holiday destinations of Malham, Grassington and Bolton Abbey. The town's railway station has regular services to Leeds, Bradford & Lancaster/Carlisle and a daily service direct to London Kings Cross. The major towns of East Lancashire and West Yorkshire are all within easy commutable distance.With the benefit of GAS FIRED CENTRAL HEATING and UPVC DOUBLE GLAZED WINDOWS, the accommodation is on two levels and with approximate room sizes comprises:-Ground Floor - Entrance Vestibule - UPVC door.Sitt
£ 165,000
3 bedroom semi detached house for sale
View photo
House · for sale
£ 199,000
3 bedroom semi detached house for sale
Eshton Skipton
· 3 Bedrooms · 1 Bath · House
· Garden · Parking · Equipped kitchen · Concierge
Eshton Skipton · 3 Bedrooms · 1 Bath · House · Garden · Parking · Equipped kitchen · Concierge
Occupying an elevated position and enjoying superb views across Skipton, this three bedroom semi detached property occupies a good sized plot in a quiet cul de sac location. Requiring modernisation throughout, the property offers excellent potential for buyers looking to create a home to their own taste. Externally, there is off street parking to the front and an enclosed rear garden. NO ONWARD CHAIN On entering the property via the front elevation, the entrance hallway provides access to the living room and staircase rising to the first floor. The generously proportioned reception room features a front facing window, an electric fire set upon a marble hearth, complemented by a stone surround and decorative wooden lintel. Continuing through the ground floor, the dining kitchen is fitted with a range of base, wall and drawer units, finished with work surfaces above. A useful understairs storage cupboard provides additional practicality, while a door leads directly out to the rear garden
£ 199,000
2 bedroom chalet for sale
View photo
House · for sale
£ 164,995
2 bedroom chalet for sale
Eshton Skipton
· 2 Bedrooms · 2 Baths · House
Eshton Skipton · 2 Bedrooms · 2 Baths · House
Discover a little slice of luxury with this beautifully appointed, two bedroom, 'Harrogate' holiday lodge, set within the highly regarded five-star Gallaber Park on the outskirts of Long Preston, North Yorkshire. Offering contemporary holiday living, this exceptional holiday home offers a wonderfully inviting retreat in a peaceful and picturesque setting.Property Details - Discover a little slice of luxury with this beautifully appointed, two bedroom, Harrogate holiday lodge, set within the highly regarded five-star Gallaber Park on the outskirts of Long Preston, North Yorkshire. Offering contemporary holiday living, this exceptional holiday home offers a wonderfully inviting retreat in a peaceful and picturesque setting.Designed with understated sophistication throughout, the Harrogate showcases a refined palette of soft mink tones and natural oak finishes, creating an atmosphere of warmth, tranquillity and effortless luxury. Generously proportioned accommodation is complemented by hi
£ 164,995
4 bedroom semi detached house for sale
View photo
House · for sale
£ 599,950
4 bedroom semi detached house for sale
Eshton Skipton
· 4 Bedrooms · 2 Baths · House
· Garden · Gym · Parking
Eshton Skipton · 4 Bedrooms · 2 Baths · House · Garden · Gym · Parking
A beautifully presented four-bedroom semi-detached home with generous gardens, ample off-road parking and excellent potential to make your own. Set in the highly sought-after village of Gargrave, this spacious and versatile family home combines comfortable accommodation with excellent outdoor space and plenty of scope for future owners to add their own personal touch. The property is approached via a large driveway providing ample off-road parking for several vehicles, while internally the accommodation is well presented throughout and offers four bedrooms, making it an ideal choice for modern family life, home working or those simply looking for additional space.To the rear, a private enclosed garden provides an excellent setting for relaxing, entertaining and family life, together with a useful outbuilding which has previously been used as a games room. With its flexible layout, the outbuilding could easily lend itself to use as a home office, gym, hobby room, children's playroom, wo
£ 599,950

Get email alerts

Don't miss out: be the first to know about new properties

The alert was correctly created

On subscribing you accept the conditions of use and the privacy policy
Alert
Receive new ads in your inbox
Save this search
Receive alerts for new listings

We'll send you an email when we have new properties for: "Properties for sale in Eshton Skipton"

The alert was correctly created

Highfield Keighley
Utley Keighley
Get email alerts and be the first to see new listings
Required field
On subscribing I accept the terms of the privacy policy
Perfect! You'll soon start receiving new listings via email
Alert
Receive an email when we have new ads for Properties for sale in Eshton Skipton
Save this search
Filters

Bedrooms

Size (sq.ft)

sq.ft
sq.ft

Price

£
£

Property type

Bathrooms

Clear all filters
Receive notifications when new entries are published.