1,226 houses for sale in Espedair Street PA2 Paisley

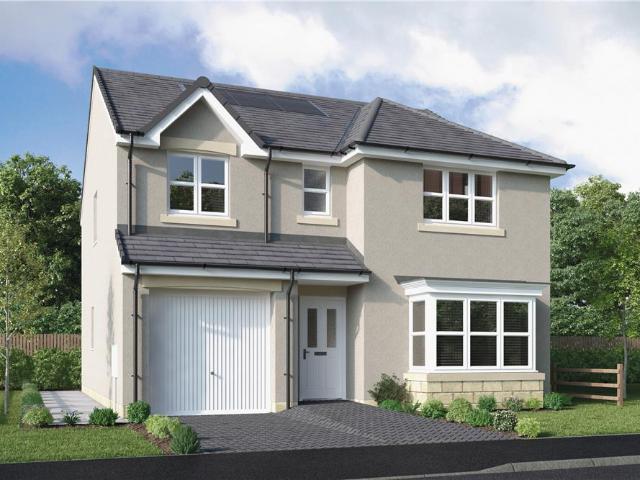
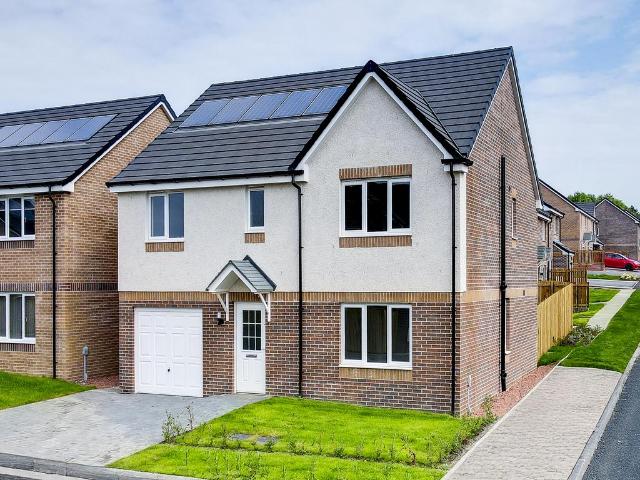
5 bedroom detached house for sale
View photo
House · for sale
£ 434,000
5 bedroom detached house for sale
Espedair Street PA2 Paisley
· 5 Bedrooms · House
· Garden · Equipped kitchen · Parking · Powder room
Espedair Street PA2 Paisley · 5 Bedrooms · House · Garden · Equipped kitchen · Parking · Powder room
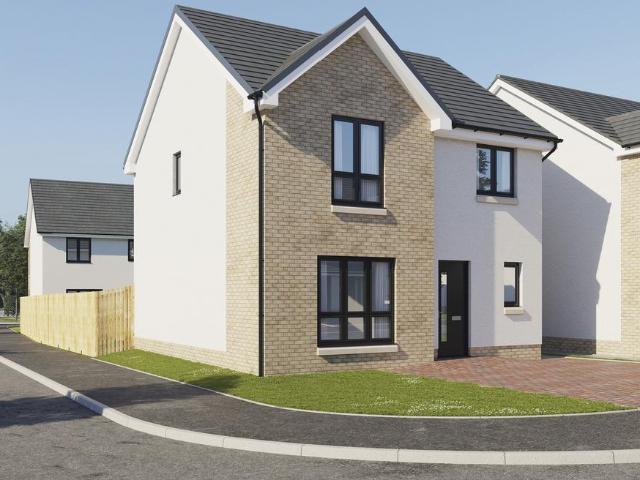
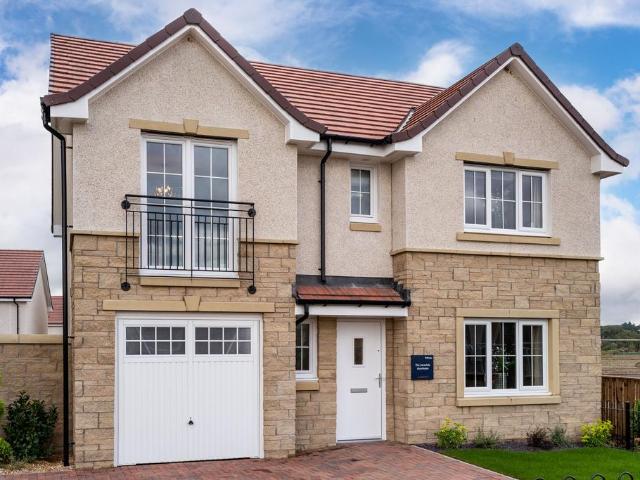
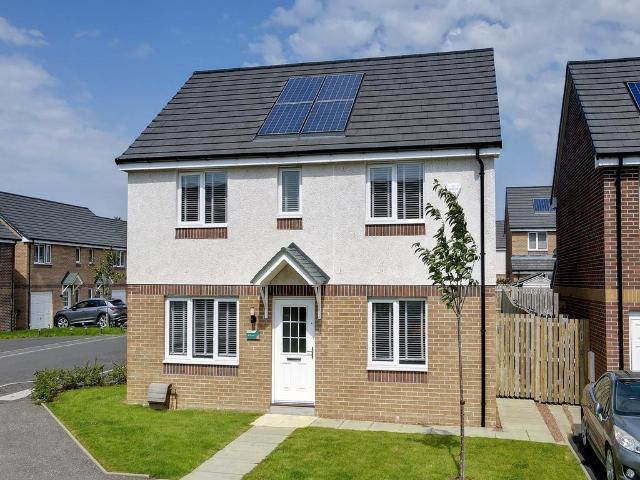
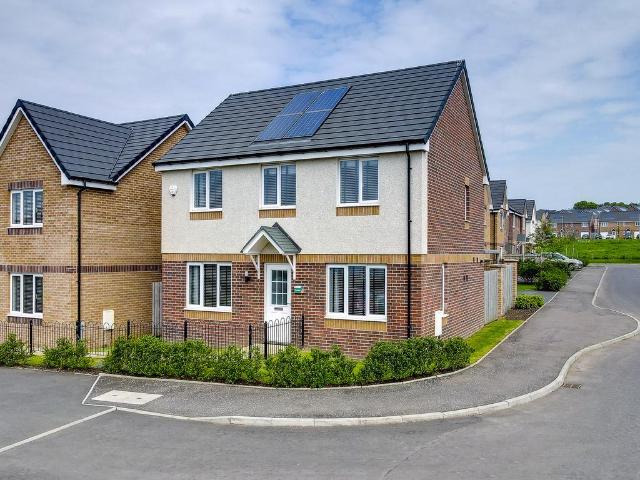
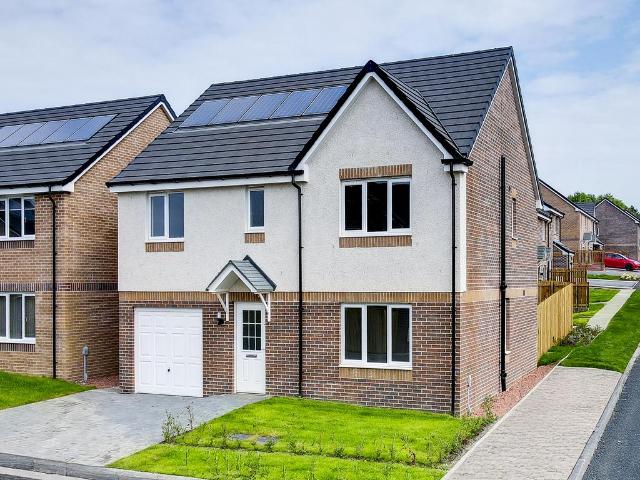
The wonderful Warriston is the perfect family home for larger families, with five bedrooms, an abundance of space, plus the added benefit of an integral garage. This home offers the best of modern living. On the ground floor, the Warriston features a front-aspect lounge, large kitchen/dining room with a single French door to the rear garden, separate utility and cloakroom. Upstairs, there are five good-sized bedrooms. As well as the master having an en suite, there is a Jack and Jill en suite shared by bedrooms two and three and a separate family bathroom.Additional InformationTenure: LeaseholdCouncil tax band: Not made available by local authority until post-occupation
£ 434,000
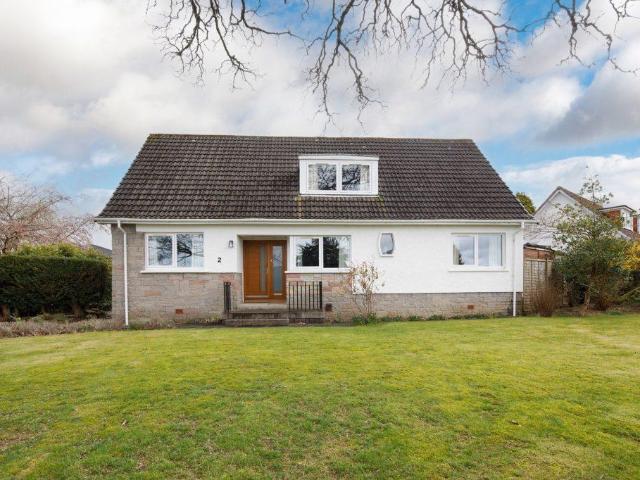
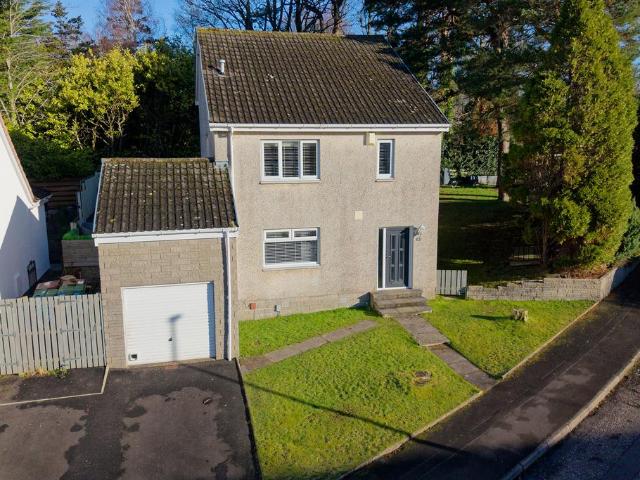
4 bedroom detached house for sale
View photo
House · for sale
£ 555,000
4 bedroom detached house for sale
Espedair Street PA2 Paisley
· 4 Bedrooms · 3 Baths · House
· Garden · Equipped kitchen · Concierge
Espedair Street PA2 Paisley · 4 Bedrooms · 3 Baths · House · Garden · Equipped kitchen · Concierge
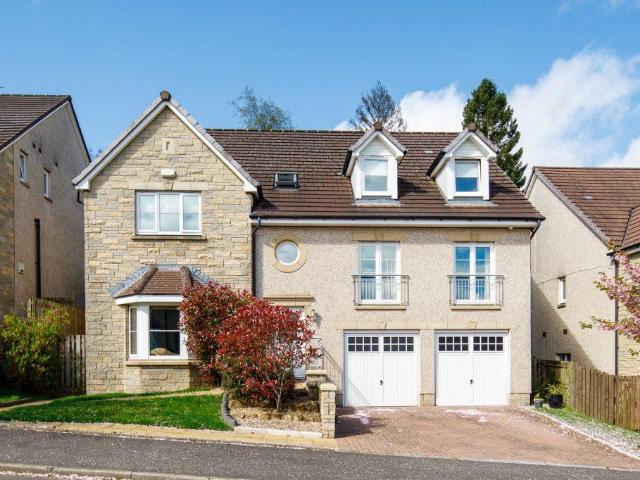
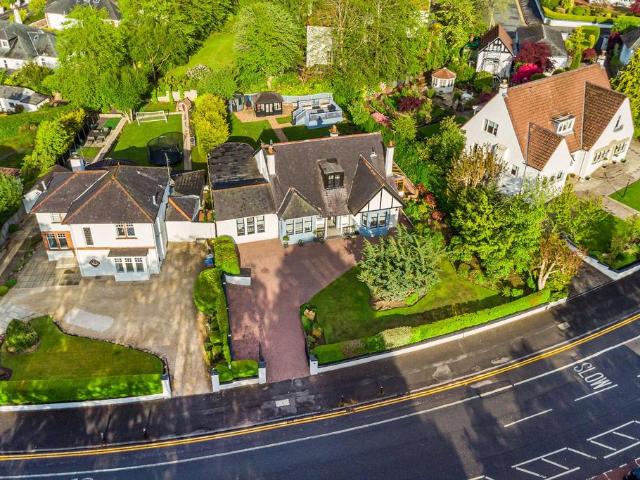
Seldom available, a deceptively spacious four bedroom detached family home, built in the 1950's, located within a highly sought-after residential pocket of Newton Mearns, conveniently located for local amenities, The Avenue Shopping Centre, excellent transport links, and highly regarded East Renfrewshire Schooling.The property is set on a sizeable plot, with potential for further expansion (subject to relevant planning permission).Internally, the spacious family home affords flexible accommodation arranged over two floors and extends to around 2398sqft.The overall accommodation comprises: Ground Floor: Entrance porch. Welcoming reception hallway with staircase to upper floor. Spacious sitting room which is open plan to the dining room. Family room, with access to the conservatory, which in turn has access to the rear garden. Well appointed modern fitted kitchen with a range of wall mounted and floor standing units and complementary leather granite worktops. Utility room. Bedroom four,
£ 555,000
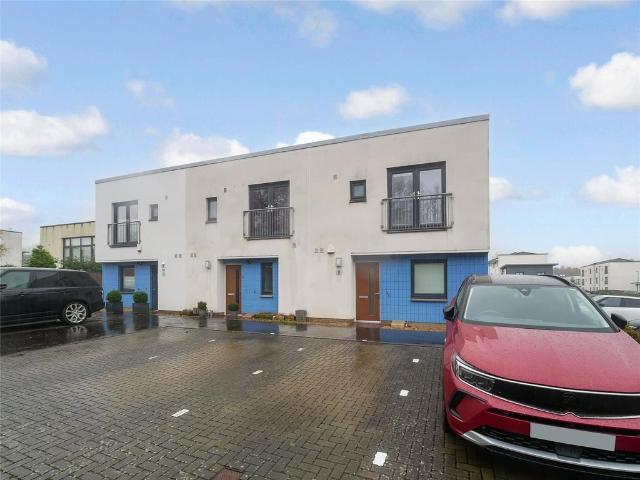
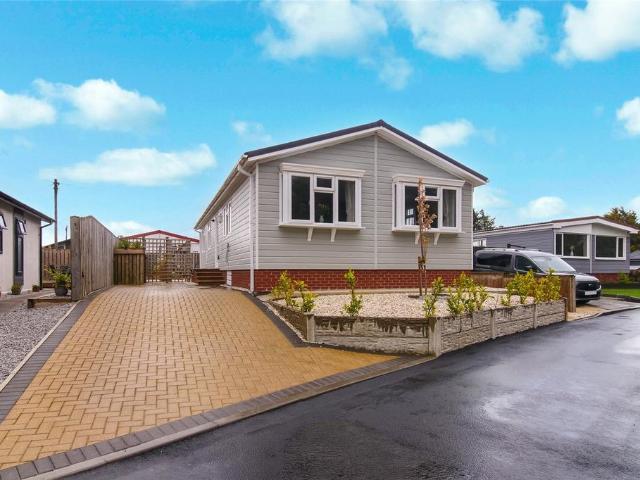
3 bedroom end of terrace house for sale
View photo
House · for sale
£ 235,000
3 bedroom end of terrace house for sale
Espedair Street PA2 Paisley
· 3 Bedrooms · 3 Baths · House
· Equipped kitchen
Espedair Street PA2 Paisley · 3 Bedrooms · 3 Baths · House · Equipped kitchen
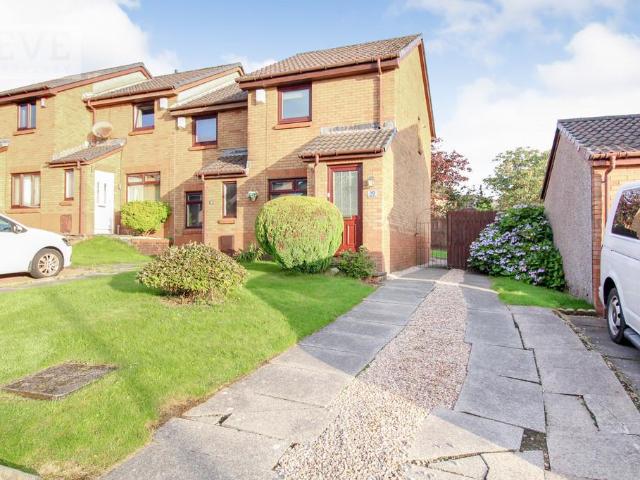
Unexpectedly back on market*Countrywide is thrilled to present this exceptional end-terrace villa, a prime example of modern family living in the highly desirable Hawkhead Village development, built by the renowned Keir Homes. This beautifully maintained property is a true gem, offering a stylish and functional layout that’s perfect for growing families.Step inside to discover an inviting open-plan living, dining, and kitchen space, bathed in natural light from large floor-to-ceiling windows along the rear wall. The seamless flow from the living area to the contemporary kitchen creates a perfect setting for both relaxing and entertaining. The kitchen is equipped with sleek, modern storage units, under-cabinet lighting, and high-quality integrated appliances, making it a joy to cook and gather.The ground floor also features a conveniently located WC, easily accessible from the entrance hallway, ideal for guests and family use.Upstairs, you'll find three generously sized bedrooms, each t
£ 235,000
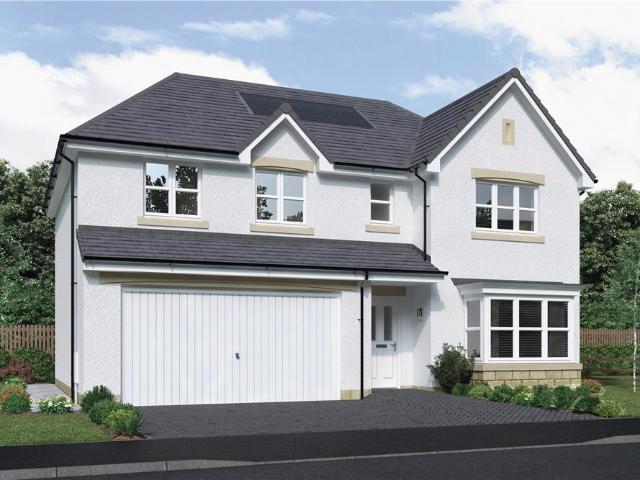
2 bedroom semi detached house for sale
View photo
House · for sale
£ 210,000
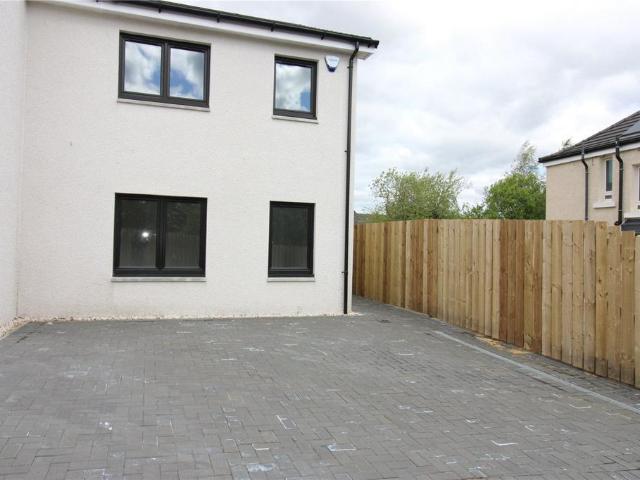
2 bedroom semi detached house for sale
Espedair Street PA2 Paisley
· 2 Bedrooms · 2 Baths · House
· Garden · Equipped kitchen · Concierge
Espedair Street PA2 Paisley · 2 Bedrooms · 2 Baths · House · Garden · Equipped kitchen · Concierge
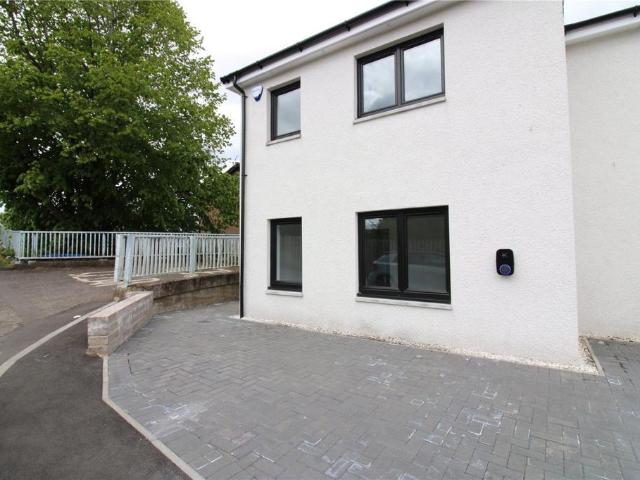
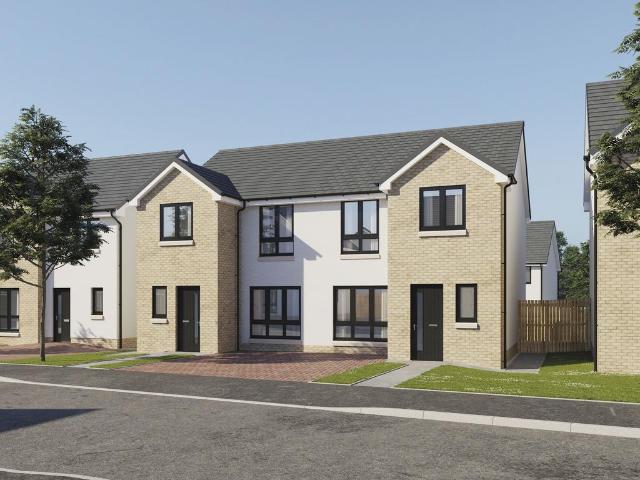
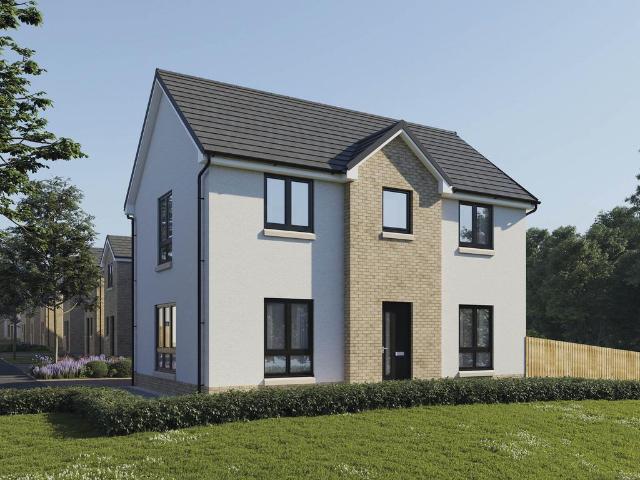
An extremely rare option in the area and presented to the market as a new build property. These stylish and economical semi-detached villas provide an abundance of space. The accommodation comprises, reception hallway with W.C. and wash hand basin, the W.C. is future proofed in-case it’s owner would like to add a shower. The spacious front facing lounge with its windows flood the room with natural light. The kitchen is at the rear of the property with fully fitted with integrated, hob, oven, extractor hood, washing machine, fridge freezer and dishwasher and is fitted with luxury vinyl tiled flooring. The kitchen also provides access to the rear garden through French doors. On the upper floor there are two double bedrooms, with generous sizes as we are sure you will agree. The bathroom is fully fitted with electric shower over bath, wash hand basin and W.C.The properties have solar panels on the roof and an electric vehicle charging point connected to each. They are heated by an electri
£ 210,000
5 bedroom detached house for sale
View photo
House · for sale
£ 520,000
5 bedroom detached house for sale
Espedair Street PA2 Paisley
· 5 Bedrooms · House
· Garden · Equipped kitchen
Espedair Street PA2 Paisley · 5 Bedrooms · House · Garden · Equipped kitchen
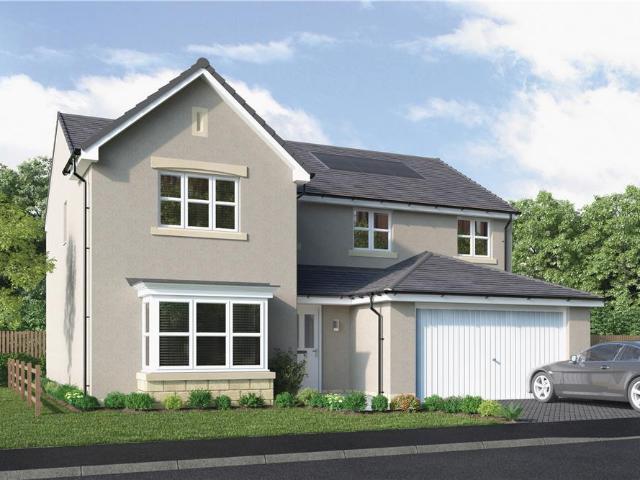
Save thousands with new home offers - speak to us today. The Tayford Thornly Park - 5-bed home with open-plan kitchen/dining/family area and twin french doors to the garden. Bay-windowed lounge with double doors. Two en-suites.Plot 229Tenure: FreeholdLength of lease: N/AAnnual ground rent amount (£): N/AGround rent review period (year/month): N/AAnnual service charge amount (£): 86.50Service charge review period (year/month): YearlyCouncil tax band (England, Wales and Scotland): TBCReservation fee (£): 1000For more information about the optional extras available in our new homes, please visit the Miller Homes website.Plot 231Tenure: FreeholdLength of lease: N/AAnnual ground rent amount (£): N/AGround rent review period (year/month): N/AAnnual service charge amount (£): 86.50Service charge review period (year/month): YearlyCouncil tax band (England, Wales and Scotland): TBCReservation fee (£): 1000For more information about the optional extras available in our new homes, please visit th
£ 520,000
5 bedroom detached house for sale
View photo
House · for sale
£ 540,000
5 bedroom detached house for sale
Espedair Street PA2 Paisley
· 5 Bedrooms · House
· Equipped kitchen
Espedair Street PA2 Paisley · 5 Bedrooms · House · Equipped kitchen
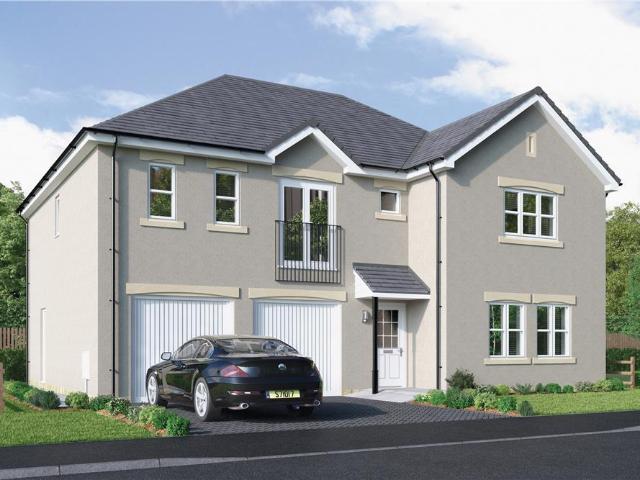
From the cloak cupboards in the hall, and the impressive family kitchen, to the five bedrooms, two of them en-suite and one with a luxurious dressing room, every detail of this distinguished home emphasises prestige.Plot 53Tenure: FreeholdLength of lease: N/AAnnual ground rent amount (£): N/AGround rent review period (year/month): N/AAnnual service charge amount (£): 86.50Service charge review period (year/month): YearlyCouncil tax band (England, Wales and Scotland): TBCReservation fee (£): 1000For more information about the optional extras available in our new homes, please visit the Miller Homes website.Plot 54Tenure: FreeholdLength of lease: N/AAnnual ground rent amount (£): N/AGround rent review period (year/month): N/AAnnual service charge amount (£): 86.50Service charge review period (year/month): YearlyCouncil tax band (England, Wales and Scotland): TBCReservation fee (£): 1000For more information about the optional extras available in our new homes, please visit the Miller Home
£ 540,000
4 bedroom detached house for sale
View photo
House · for sale
£ 433,000
4 bedroom detached house for sale
Espedair Street PA2 Paisley
· 4 Bedrooms · House
Espedair Street PA2 Paisley · 4 Bedrooms · House
The elegantly proportioned exterior reflects the immense prestige of this exceptional family home. From the lounge’s bay window to the feature staircase with half landing, from the french doors of the dining room to the en-suite showers, comfort is combined with visual appeal.Plot 51Tenure: FreeholdLength of lease: N/AAnnual ground rent amount (£): N/AGround rent review period (year/month): N/AAnnual service charge amount (£): 86.50Service charge review period (year/month): YearlyCouncil tax band (England, Wales and Scotland): GReservation fee (£): 500For more information about the optional extras available in our new homes, please visit the Miller Homes website.Plot 52Tenure: FreeholdLength of lease: N/AAnnual ground rent amount (£): N/AGround rent review period (year/month): N/AAnnual service charge amount (£): 86.50Service charge review period (year/month): YearlyCouncil tax band (England, Wales and Scotland): GReservation fee (£): 500For more information about the optional extras a
£ 433,000
4 bedroom villa for sale
View photo
House · for sale
£ 299,999
4 bedroom villa for sale
Espedair Street PA2 Paisley
· 4 Bedrooms · 2 Baths · House
· Garden · Equipped kitchen
Espedair Street PA2 Paisley · 4 Bedrooms · 2 Baths · House · Garden · Equipped kitchen
This impressive detached villa, set over split levels, offers a flexible and thoughtfully designed layout, perfect for professional families at different stages of life. Externally unassuming, the property truly reveals its charm upon viewing. Situated on a popular street in one of Paisley’s most desirable areas, it sits on a generous plot with mature gardens, providing multiple outdoor spaces to relax, play, and entertain.AccommodationEntrance Level – A bright and welcoming hallway leads to a versatile ground-floor bedroom, ideal as a guest room, study, or home office.Level 1 – The heart of the home, featuring a spacious lounge and social dining kitchen. Tri-fold doors allow these areas to open up for seamless entertaining. The kitchen includes a dining area, ample storage, and integrated appliances including a dishwasher, oven, hob, washing machine, and fridge freezer.Level 2 – A good-sized third bedroom occupies this level, with a pleasant aspect to the front.Level 3 – The upper lev
£ 299,999
3 bedroom bungalow for sale
View photo
Bungalow · for sale
£ 190,000
3 bedroom bungalow for sale
Espedair Street PA2 Paisley
· 3 Bedrooms · 2 Baths · Bungalow
· Equipped kitchen
Espedair Street PA2 Paisley · 3 Bedrooms · 2 Baths · Bungalow · Equipped kitchen
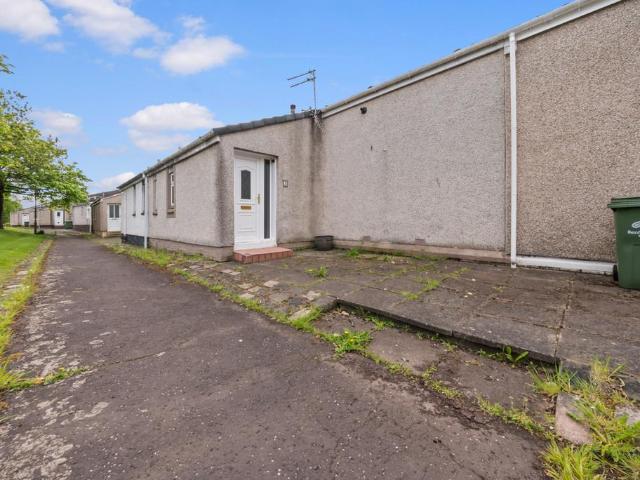
PARK HOME – OVER 50’S ONLY - LUXURIOUS COUNTRYSIDE LIVINGSet within the highly regarded Heather Bank Park, this beautifully proportioned park home offers an exceptional blend of space, comfort and tranquillity, all within this idyllic countryside setting.The accommodation is immediately impressive, with generously sized rooms throughout that create a wonderful sense of openness and ease of living. The principal living room is particularly noteworthy, offering excellent dimensions for both relaxation and entertaining, while large windows allow natural light to flow effortlessly through the space. A well-appointed kitchen and dining area provide a practical yet elegant heart to the home, complemented by a separate utility area that enhances day-to-day convenience.The property continues to impress with well-proportioned bedrooms, including a spacious main bedroom benefitting from an en suite, all thoughtfully arranged to offer comfort, privacy and flexibility for a variety of lifestyles.T
£ 190,000
5 bedroom detached house for sale
View photo
House · for sale
£ 498,000
5 bedroom detached house for sale
Espedair Street PA2 Paisley
· 5 Bedrooms · House
· Garden · Equipped kitchen · Parking
Espedair Street PA2 Paisley · 5 Bedrooms · House · Garden · Equipped kitchen · Parking
The Elmford Thornly Park offers instant appeal with double doors open to combine the lounge, dining room and kitchen into a single space from bay window to french doors, an unforgettable setting for relaxed social gatherings. Sharing the downstairs is a handy laundry room and downstairs WC. The garage is also ideal for storing tools, sporting equipment and garden furniture. Upstairs leads to five bedrooms, one of which is easily adaptable to suit home working. Two of the five bedrooms have en-suite showers, while a walk-in dressing area to the principal bedroom adds a luxury touch. This impressive home is capable of accommodating the largest family in comfort and privacy.Plot 50Tenure: FreeholdLength of lease: N/AAnnual ground rent amount (£): N/AGround rent review period (year/month): N/AAnnual service charge amount (£): 86.50Service charge review period (year/month): YearlyCouncil tax band (England, Wales and Scotland): GReservation fee (£): 500For more information about the optional
£ 498,000
2 bedroom semi detached house for sale
View photo
House · for sale
£ 210,000
2 bedroom semi detached house for sale
Espedair Street PA2 Paisley
· 2 Bedrooms · 2 Baths · House
· Garden · Equipped kitchen · Concierge
Espedair Street PA2 Paisley · 2 Bedrooms · 2 Baths · House · Garden · Equipped kitchen · Concierge
An extremely rare option in the area and presented to the market as a new build property. These stylish and economical semi-detached villas provide an abundance of space. The accommodation comprises, reception hallway with W.C. and wash hand basin, the W.C. is future proofed in-case it’s owner would like to build a shower. The spacious front facing lounge with its windows flood the room with natural light. The kitchen is at the rear of the property with fully fitted with integrated, hob, oven, extractor hood, washing machine, fridge freezer and dishwasher and is fitted with luxury vinyl tiled flooring. The kitchen also provides access to the rear garden through French doors. On the upper floor there are two double bedrooms, with generous sizes as we are sure you will agree, both bedrooms are finished with built in fitted wardrobes. The bathroom is fully fitted with electric shower over bath, wash hand basin and W.C.The properties have solar panels on the roof and an electric vehicle ch
£ 210,000
3 bedroom terraced house for sale
View photo
House · for sale
£ 175,000
3 bedroom terraced house for sale
Espedair Street PA2 Paisley
· 3 Bedrooms · 2 Baths · House
· Garden · Fireplace · Equipped kitchen
Espedair Street PA2 Paisley · 3 Bedrooms · 2 Baths · House · Garden · Fireplace · Equipped kitchen
MQ Estate Agents are delighted to present to the market this spacious and beautifully presented mid-terrace family home, quietly positioned within a popular residential pocket of Erskine, Renfrewshire. Offering flexible accommodation over three levels, this impressive property is presented in true walk-in condition and is perfectly suited for growing families, first-time buyers and those seeking generous living space both inside and out.MQ Assisted Move, Part Exchange and 95% mortgages are available.The ground floor accommodation comprises a bright and welcoming entrance hallway leading through to a substantial lounge featuring contemporary décor, stylish flooring and a modern focal fireplace, creating the perfect space for relaxing or entertaining. To the rear, the property benefits from a spacious conservatory overlooking the garden and allowing an abundance of natural light to flow throughout the home. The modern fitted kitchen offers an excellent range of wall and floor mounted uni
£ 175,000
2 bedroom bungalow for sale
View photo
Bungalow · for sale
£ 220,000
2 bedroom bungalow for sale
Espedair Street PA2 Paisley
· 2 Bedrooms · 2 Baths · Bungalow
Espedair Street PA2 Paisley · 2 Bedrooms · 2 Baths · Bungalow
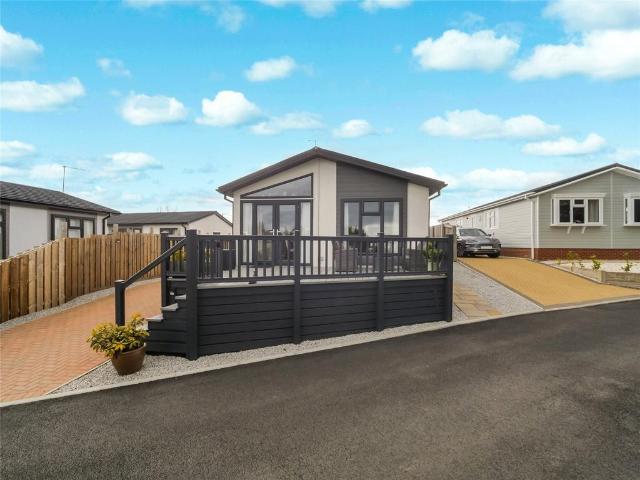
PARK HOME – OVER 50’S ONLY - LUXURIOUS LIVINGCountrywide are delighted to present an exceptional opportunity to enjoy luxury park home living within the highly sought?after and idyllic Heather Bank Park, Neilston.Set amid rolling countryside, this beautifully appointed home offers a refined lifestyle defined by peace, privacy and understated elegance, while still benefiting from convenient access to Neilston and surrounding amenities. The setting is wonderfully tranquil, making it an ideal retreat for those seeking calm, comfort and quality in later life.Internally, the home has been thoughtfully designed and finished to an excellent standard throughout. The generously proportioned living room is both elegant and inviting, enhanced by luxurious fitted carpets and beautifully coordinated curtains, all of which are included in the sale, allowing a seamless, move?in?ready experience. Large windows flood the space with natural light while perfectly framing the serene surroundings.The luxur
£ 220,000
3 bedroom semi detached house for sale
View photo
House · for sale
£ 328,995
3 bedroom semi detached house for sale
Espedair Street PA2 Paisley
· 3 Bedrooms · House
· Garden · Equipped kitchen · Powder room
Espedair Street PA2 Paisley · 3 Bedrooms · House · Garden · Equipped kitchen · Powder room
Plot 12 (The Ardeer 2) - priced at £328,995 About the Home The Ardeer is a 3-bedroom home that features an open-plan kitchen and dining area, with an oven, hob and hood and French doors in the dining area that open onto the rear garden. The separate, front-facing living room incorporates the staircase to the first floor, and benefits from a useful under-stairs cupboard. The cloakroom is conveniently located in the hallway, beside the entrance door. Upstairs are all three bedrooms, two of which are double in size. Bedroom 1 boasts an en-suite shower room, while the remaining bedrooms share the family bathroom. A storage cupboard on the landing completes this floor. Additional information Estate Management Charge: £245.65Total internal floor area: 928 sq ftAnnual service charge: NoneCouncil tax band: TBCTenure: FreeholdPredicted EPC rating: BPredicted completion window: Winter 2027 The additional information provided for council tax, service charges and ground rents (where applicable) is
£ 328,995
4 bedroom detached villa house for sale
View photo
House · for sale
£ 595,000
4 bedroom detached villa house for sale
Espedair Street PA2 Paisley
· 4 Bedrooms · 3 Baths · House
· Fireplace · Equipped kitchen · Concierge
Espedair Street PA2 Paisley · 4 Bedrooms · 3 Baths · House · Fireplace · Equipped kitchen · Concierge
Rarely available, this spacious and beautifully presented four/five-bedroom detached villa is situated within the ever-popular Greenwood Manor development by Stewart Milne Homes. Ideally positioned, the property offers easy access to excellent local schools, transport links, and a wide range of amenities.Extending to approximately 2,500 Sqft, the flexible accommodation is thoughtfully arranged over three levels and comprises:Ground Floor: An impressive double-height reception hallway creates a welcoming first impression and offers excellent storage, with a staircase leading to the upper levels. The generous sitting room features a gas fireplace and enjoys views over the front of the property. A convenient guest WC completes this level.First Floor: A bright and well-designed dual-aspect space incorporates the family room and kitchen. The kitchen is fitted with a range of floor and wall-mounted units, integrated appliances, and coordinated worktops. The comfortable family area overlooks
£ 595,000
3 bedroom semi detached house for sale
View photo
House · for sale
£ 326,995
3 bedroom semi detached house for sale
Espedair Street PA2 Paisley
· 3 Bedrooms · House
· Garden · Equipped kitchen · Powder room
Espedair Street PA2 Paisley · 3 Bedrooms · House · Garden · Equipped kitchen · Powder room
Plot 11 (The Ardeer 2) - priced at £326,995 About the Home The Ardeer is a 3-bedroom home that features an open-plan kitchen and dining area, with an oven, hob and hood and French doors in the dining area that open onto the rear garden. The separate, front-facing living room incorporates the staircase to the first floor, and benefits from a useful under-stairs cupboard. The cloakroom is conveniently located in the hallway, beside the entrance door. Upstairs are all three bedrooms, two of which are double in size. Bedroom 1 boasts an en-suite shower room, while the remaining bedrooms share the family bathroom. A storage cupboard on the landing completes this floor. Additional information Estate Management Charge: £245.65Total internal floor area: 928 sq ftAnnual service charge: NoneCouncil tax band: TBCTenure: FreeholdPredicted EPC rating: BPredicted completion window: Winter 2026 The additional information provided for council tax, service charges and ground rents (where applicable) is
£ 326,995
3 bedroom detached house for sale
View photo
House · for sale
£ 387,995
3 bedroom detached house for sale
Espedair Street PA2 Paisley
· 3 Bedrooms · House
· Garden · Equipped kitchen · Powder room
Espedair Street PA2 Paisley · 3 Bedrooms · House · Garden · Equipped kitchen · Powder room
Plot 13 (The Langland) - priced at £387,995 About the Home The Langland is a stunning 3-bedroom home featuring open-plan living space, integrated kitchen appliances, and an en suite to bedroom 1. To the rear of the ground floor, an open-plan kitchen and dining room benefits from integrated appliances and French doors leading to the rear garden, while the floor is completed by a spacious front-facing living room, a cloakroom, and useful storage. Two double bedrooms – one of which has the advantage of an en suite – and an additional single bedroom are found on the first floor, sharing access to a well-equipped family bathroom. Additional information Estate Management Charge: £245.65Total internal floor area: 1072 sq ftAnnual service charge: NoneCouncil tax band: TBCTenure: FreeholdPredicted EPC rating: BPredicted completion window: Winter 2026 The additional information provided for council tax, service charges and ground rents (where applicable) is only an estimation. Please check with
£ 387,995
6 bedroom detached house for sale
View photo
House · for sale
£ 440,000
6 bedroom detached house for sale
Espedair Street PA2 Paisley
· 6 Bedrooms · 4 Baths · House
· Garden · Equipped kitchen · Parking
Espedair Street PA2 Paisley · 6 Bedrooms · 4 Baths · House · Garden · Equipped kitchen · Parking
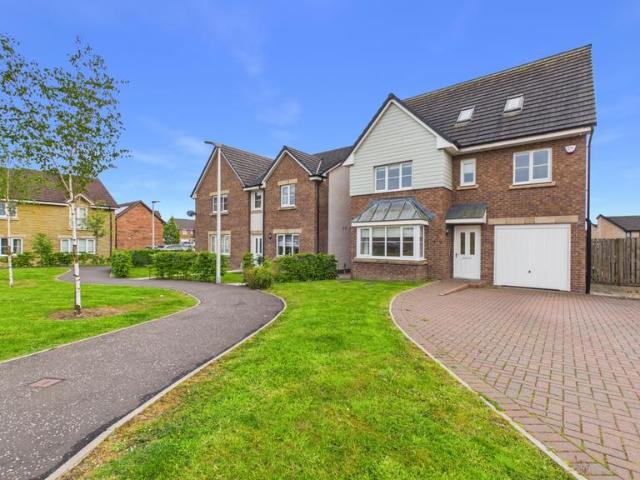
Limetree Lane is a substantial six-bedroom detached home set over three levels, offering the kind of flexible living space that works perfectly for growing families looking for room to spread out without losing that welcoming family feel. Positioned with an open outlook to the front, the home enjoys a bright and airy feel throughout while offering excellent versatility across all three floors.The entrance hallway gives access to all ground floor accommodation along with a personal door into the integral garage - ideal for day-to-day practicality. Positioned to the front of the home, the lounge is flooded with natural light from the large box window, creating a bright yet cosy space to relax at the end of the day.To the rear, the dining kitchen stretches across the width of the property and is very much the hub of the home. Dual windows alongside French doors allow light to pour in while giving easy access out to the garden. The kitchen is fitted with modern cashmere-coloured cabinets a
£ 440,000
5 bedroom detached house for sale
View photo
House · for sale
£ 840,000
5 bedroom detached house for sale
Espedair Street PA2 Paisley
· 5 Bedrooms · 3 Baths · House
· Equipped kitchen · Concierge
Espedair Street PA2 Paisley · 5 Bedrooms · 3 Baths · House · Equipped kitchen · Concierge
Set within one of the area’s most desirable and seldom available addresses, directly opposite Rouken Glen Park, this outstanding and substantial family home delivers exceptional space, flexibility and presence, all within a wonderful location renowned for its excellent schooling.The ground floor accommodation is both impressive in scale and thoughtfully arranged for modern family living. A welcoming reception hallway provides access to a magnificent principal sitting room, a standout feature of the home, extending to over 30 feet and enhanced by a distinctive curved bay window formation that floods the space with natural light. The adjoining bar area further elevates this room as a superb entertaining space. In addition, a generous formal lounge offers a more intimate setting, while the spacious dining room sits perfectly alongside the expansive kitchen, creating an ideal hub for both everyday living and formal gatherings. The kitchen itself is well laid out, offering extensive worktop
£ 840,000
4 bedroom detached house for sale
View photo
House · for sale
£ 434,995
4 bedroom detached house for sale
Espedair Street PA2 Paisley
· 4 Bedrooms · House
· Garden · Balcony · Equipped kitchen · Parking · Powder room
Espedair Street PA2 Paisley · 4 Bedrooms · House · Garden · Balcony · Equipped kitchen · Parking · Powder room
Plot 200 (The Avondale) - priced at £434,995 About the Home The Avondale is a 4-bedroom family home that features an open-plan kitchen, family, and dining room, three double bedrooms, a further single bedroom, and a well-equipped family bathroom. On the ground floor, a front facing living room, cloakroom, and integral garage precede a spacious open-plan kitchen, family, and dining space complete with integrated appliances, an adjacent utility space, and French doors to the rear garden. To the first floor, three double bedrooms and a further single bedroom have access to a stylish family bathroom, complete with wall tiling, Roca sanitaryware, and Bristan chrome-finish brassware. Both bedrooms 1 and 2 benefit from en-suite shower rooms, while bedroom 2 has the additional advantage of a Juliet balcony. Additional information Estate Management Charge: £185.00Total internal floor area: 1410 sq ftAnnual service charge: NoneCouncil tax band: TBCTenure: FreeholdPredicted EPC rating: BPredicted
£ 434,995
3 bedroom detached house for sale
View photo
House · for sale
£ 377,995
3 bedroom detached house for sale
Espedair Street PA2 Paisley
· 3 Bedrooms · House
· Garden · Equipped kitchen · Powder room
Espedair Street PA2 Paisley · 3 Bedrooms · House · Garden · Equipped kitchen · Powder room
Plot 55 (The Kendal) - priced at £377,995 About the Home The Kendal is a 3-bedroom home that offers an open-plan kitchen and dining area, with elegant French doors opening from the dining space onto the rear garden. The kitchen is complete with an oven, hob, and hood. The separate living room extends the length of the property and enjoys a dual aspect. A cloakroom and under-stairs storage cupboard can be conveniently accessed from the entrance hallway. To the first floor are all three bedrooms, two of which are double in size. The first bedroom benefits from an en-suite shower room, while bedrooms 2 and 3 are served by the family bathroom. Additional information Estate Management Charge: £245.65Total internal floor area: 1040 sq ftAnnual service charge: NoneCouncil tax band: TBCTenure: FreeholdPredicted EPC rating: BPredicted completion window: Autumn 2026 The additional information provided for council tax, service charges and ground rents (where applicable) is only an estimation. Ple
£ 377,995
2 bedroom end of terrace house for sale
View photo
House · for sale
£ 199,999
2 bedroom end of terrace house for sale
Espedair Street PA2 Paisley
· 2 Bedrooms · 1 Bath · House
· Equipped kitchen
Espedair Street PA2 Paisley · 2 Bedrooms · 1 Bath · House · Equipped kitchen
EVE Property are proud to present to the open sales market this stunning newly refurbished two bedroom end terrace villa within a much sought after Newton Mearns address. Upon entering the vestibule at the front of the property, you are immediately able to access the open staircase to the upper floor - the shared space also open up to a generously proportioned living area further complimented by a beautiful en trend thick pile gunmetal grey carpet. The backdrop of white walls in the room allows the light flooding in from the picture window to create a sense of additional space. The kitchen leads off the living room where the owners have clearly demonstrated time and care when planning the fabulous kitchen on display. The modern theme is prevalent once more with highly polished gloss white kitchen floor and wall cabinets, complimented with gloss grey tiles as a backdrop and further continues the colour compliment combination with dark grey oak laminate flooring.The worktops are finished
£ 199,999
5 bedroom detached house for sale
View photo
House · for sale
£ 435,000
5 bedroom detached house for sale
Espedair Street PA2 Paisley
· 5 Bedrooms · House
· Garden · Equipped kitchen · Parking · Powder room
Espedair Street PA2 Paisley · 5 Bedrooms · House · Garden · Equipped kitchen · Parking · Powder room
The wonderful Warriston is the perfect family home for larger families, with five bedrooms, an abundance of space, plus the added benefit of an integral garage. This home offers the best of modern living. On the ground floor, the Warriston features a front-aspect lounge, large kitchen/dining room with a single French door to the rear garden, separate utility and cloakroom. Upstairs, there are five good-sized bedrooms. As well as the master having an en suite, there is a Jack and Jill en suite shared by bedrooms two and three and a separate family bathroom.Additional InformationTenure: LeaseholdCouncil tax band: Not made available by local authority until post-occupation
£ 435,000
4 bedroom detached house for sale
View photo
House · for sale
£ 361,000
4 bedroom detached house for sale
Espedair Street PA2 Paisley
· 4 Bedrooms · House
· Garden · Equipped kitchen
Espedair Street PA2 Paisley · 4 Bedrooms · House · Garden · Equipped kitchen
Ideal for family life, the Kenmore is a beautiful four-bedroom home. The light and airy kitchen enjoys an open aspect through access to the rear garden. There's a bright front-aspect lounge, separate family/dining room, utility room, WC and handy storage cupboard. Upstairs there are four good-sized bedrooms including spacious bedroom one which benefits from an en-suite, plus a modern fitted family bathroom.Additional InformationTenure: LeaseholdCouncil tax band: Not made available by local authority until post-occupation
£ 361,000
4 bedroom detached house for sale
View photo
House · for sale
£ 360,000
4 bedroom detached house for sale
Espedair Street PA2 Paisley
· 4 Bedrooms · House
· Garden · Equipped kitchen · Powder room
Espedair Street PA2 Paisley · 4 Bedrooms · House · Garden · Equipped kitchen · Powder room
The Ettrick is a four-bedroom detached family home. This property features a lounge to the front with a bright triple window, a separate dining room or playroom/office, an open-plan kitchen/dining area with direct access to the rear garden and a downstairs cloakroom. Upstairs, bedroom one has an en suite and there's a family bathroom for the other bedrooms to share.Additional InformationTenure: LeaseholdCouncil tax band: Not made available by local authority until post-occupation
£ 360,000

Get email alerts

Don't miss out: be the first to know about new properties

The alert was correctly created

On subscribing you accept the conditions of use and the privacy policy
Alert
Receive new ads in your inbox
Save this search
Receive alerts for new listings

We'll send you an email when we have new properties for: "Houses for sale in Espedair Street PA2 Paisley"

The alert was correctly created

Battlefield Road G42 Glasgow
Bowman Street G42 Glasgow
Get email alerts and be the first to see new listings
Required field
On subscribing I accept the terms of the privacy policy
Perfect! You'll soon start receiving new listings via email
Alert
Receive an email when we have new ads for Houses for sale in Espedair Street PA2 Paisley
Save this search
Filters

Bedrooms

Size (sq.ft)

sq.ft
sq.ft

Price

£
£

Property type

Bathrooms

Clear all filters
Receive notifications when new entries are published.