2 pictures
House
·
for sale
£ 300,000
3 bed house for sale
Essex Road ME2 Rochester
· 3 Bedrooms · House
· Equipped kitchen · Parking
Essex Road ME2 Rochester · 3 Bedrooms · House · Equipped kitchen · Parking
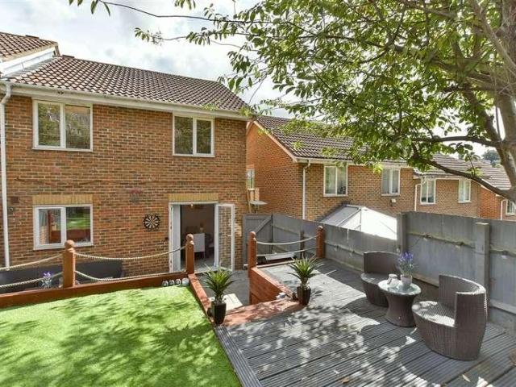
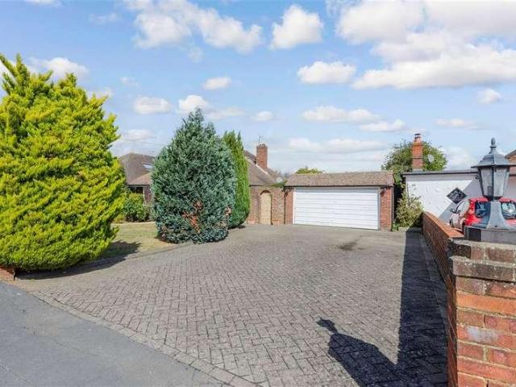
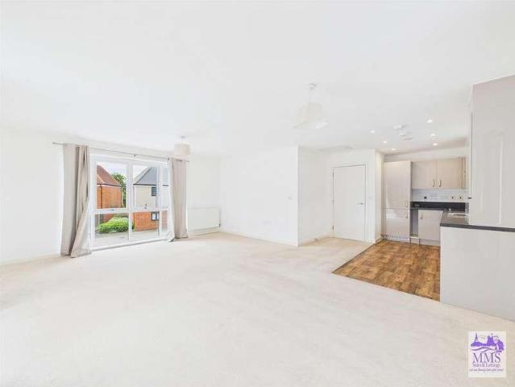
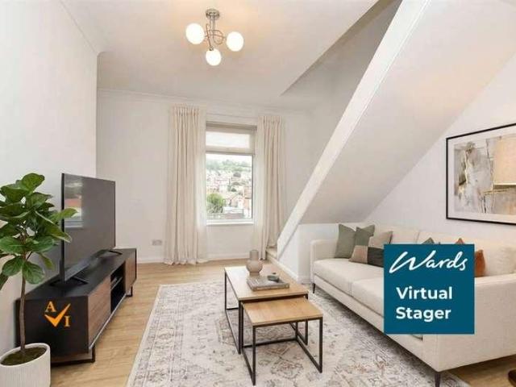
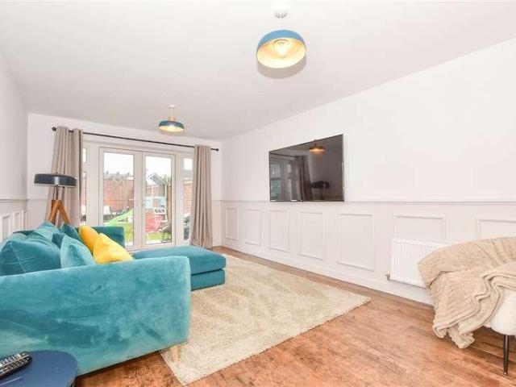
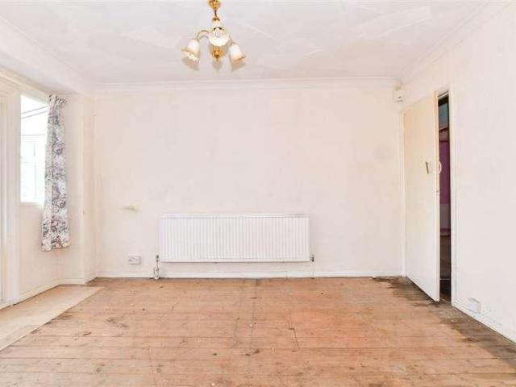
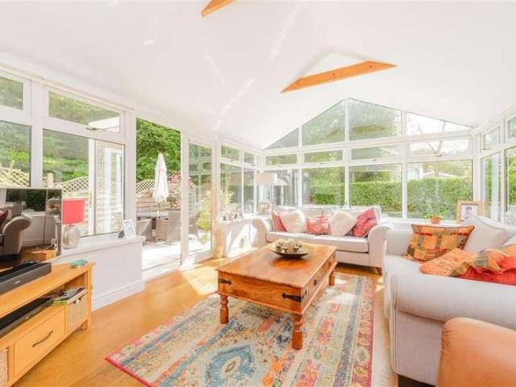
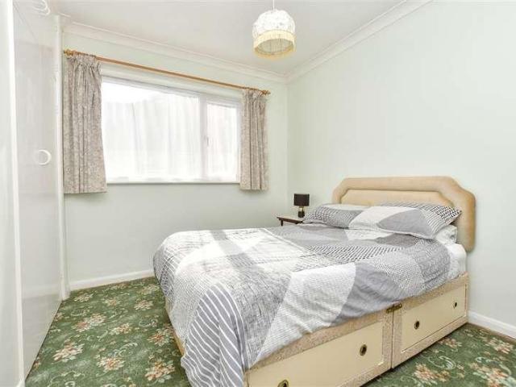
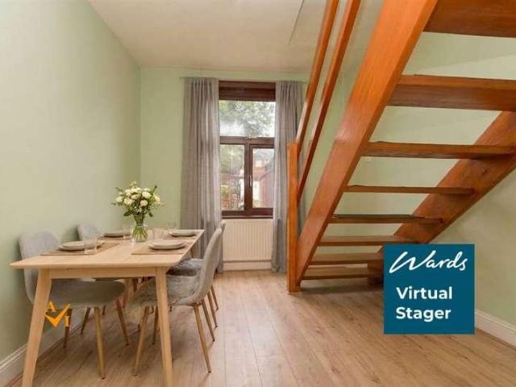
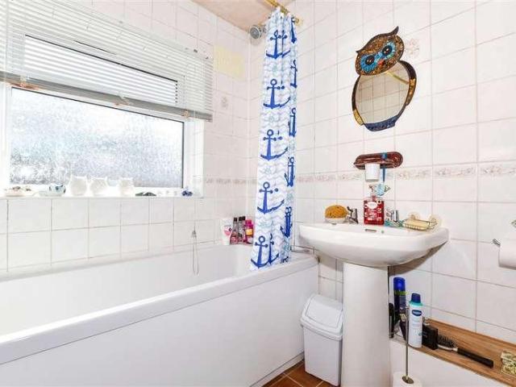
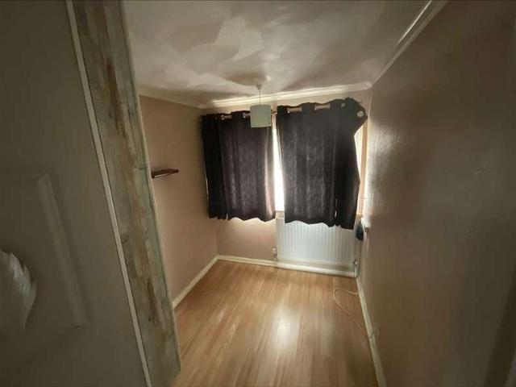
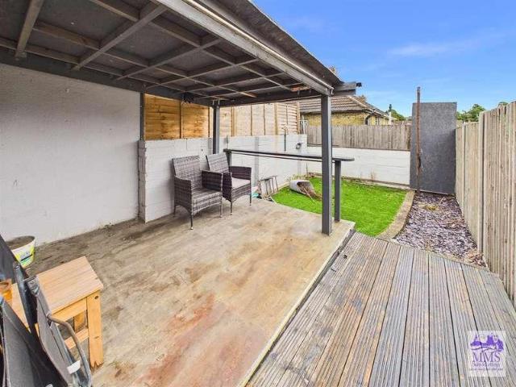
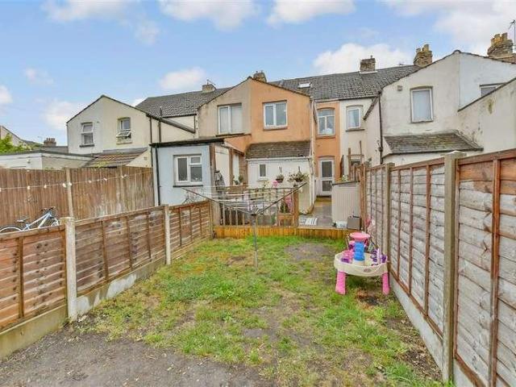
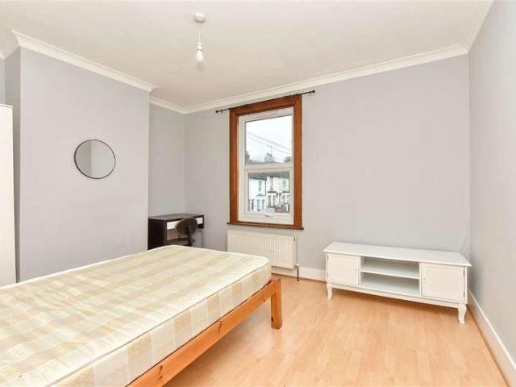
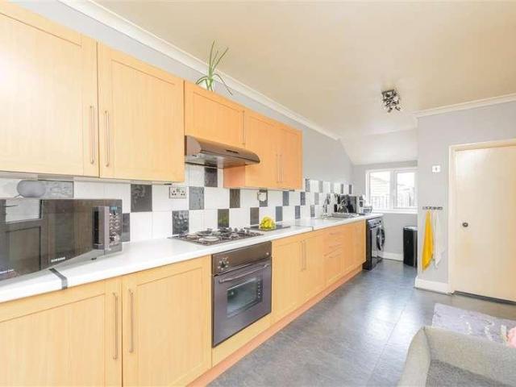
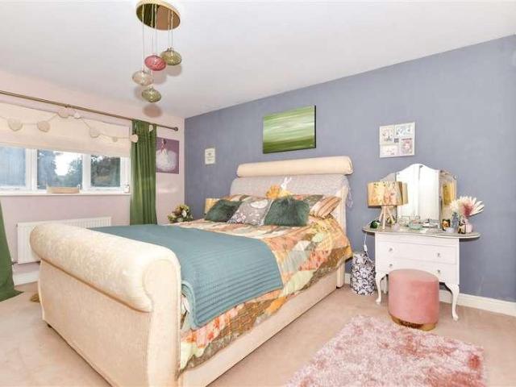
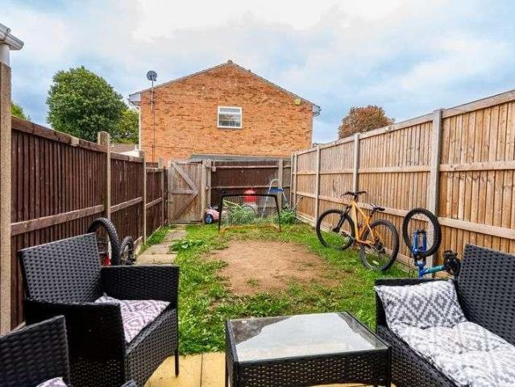
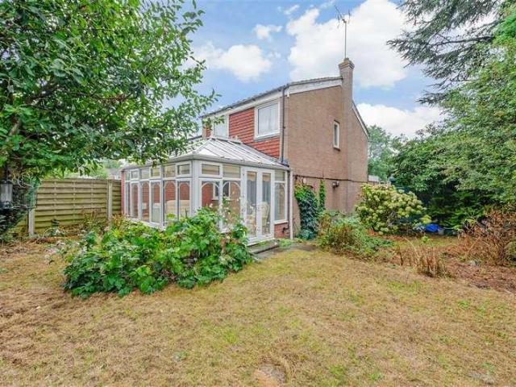
This attractive end of terraced house occupies a desirable corner plot position, offering generous outside space and excellent future potential. Perfectly suited to first-time buyers, the property is ready to move straight into while still providing an exciting opportunity to personalise and create a home tailored to your own taste and lifestyle. Further benefits include a garage en bloc, ideal for additional storage, while the location is sure to appeal to nature lovers, with the beautiful Trosley Country Park just a short distance away, offering picturesque walks. Conveniently positioned within easy reach of local amenities, this is a fantastic opportunity to secure a home in a sought-after setting with plenty of scope for the future.Room sizes:Porch: 5'4 x 3'10 (1.63m x 1.17m)Lounge: 14'2 x 14'0 (4.32m x 4.27m)Dining Area: 8'10 x 7'5 (2.69m x 2.26m)Kitchen: 8'9 x 6'7 (2.67m x 2.01m)Conservatory: 13'7 x 11'8 (4.14m x 3.56m)LandingBedroom 1: (L-shaped) 10'10 x 10'9 (3.30m x 3.28m) plu
This attractive end of terraced house occupies a desirable corner plot position, offering generous outside space and excellent future potential. Perfectly suited to first-time buyers, the property is ready to move straight into while still providing an exciting opportunity to personalise and create a home tailored to your own taste and lifestyle. Further benefits include a garage en bloc, ideal for additional storage, while the location is sure to appeal to nature lovers, with the beautiful Trosley Country Park just a short distance away, offering picturesque walks. Conveniently positioned within easy reach of local amenities, this is a fantastic opportunity to secure a home in a sought-after setting with plenty of scope for the future.Room sizes:Porch: 5'4 x 3'10 (1.63m x 1.17m)Lounge: 14'2 x 14'0 (4.32m x 4.27m)Dining Area: 8'10 x 7'5 (2.69m x 2.26m)Kitchen: 8'9 x 6'7 (2.67m x 2.01m)Conservatory: 13'7 x 11'8 (4.14m x 3.56m)LandingBedroom 1: (L-shaped) 10'10 x 10'9 (3.30m x 3.28m) plu
£ 300,000