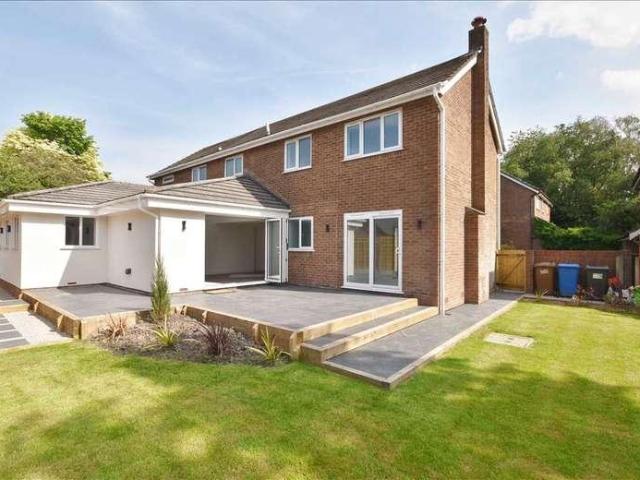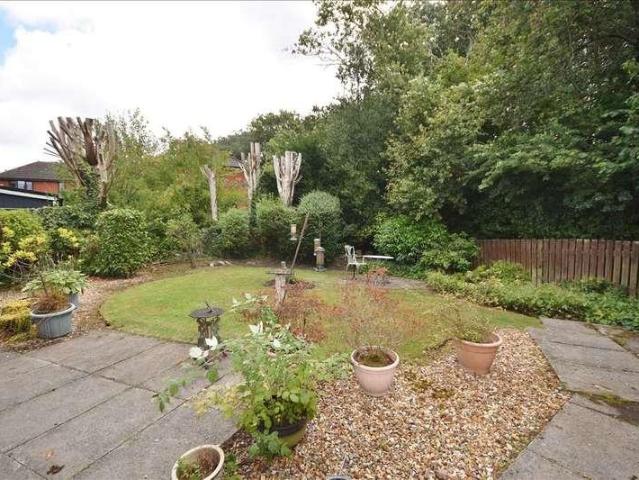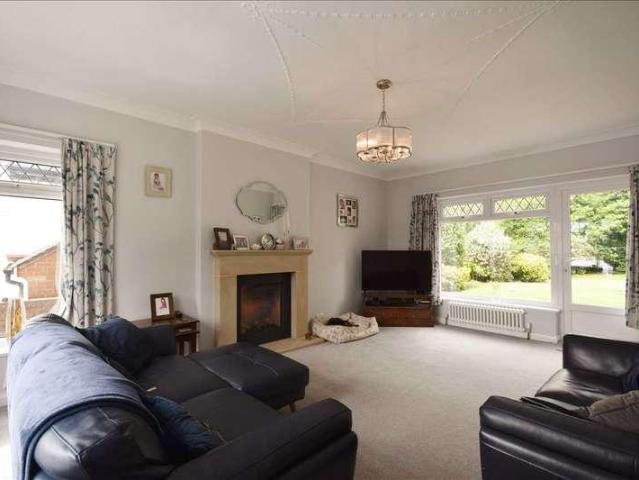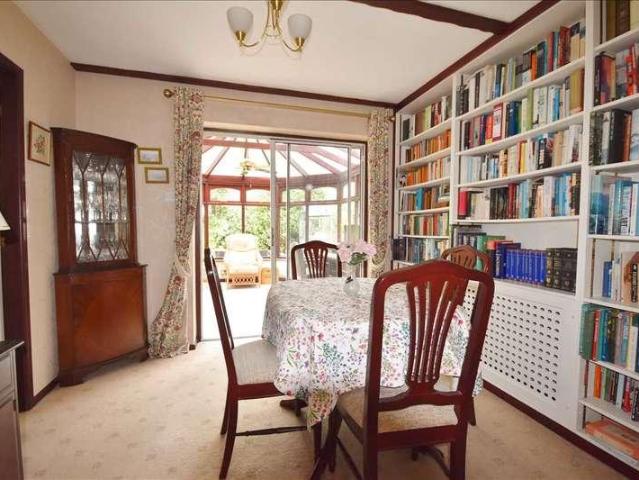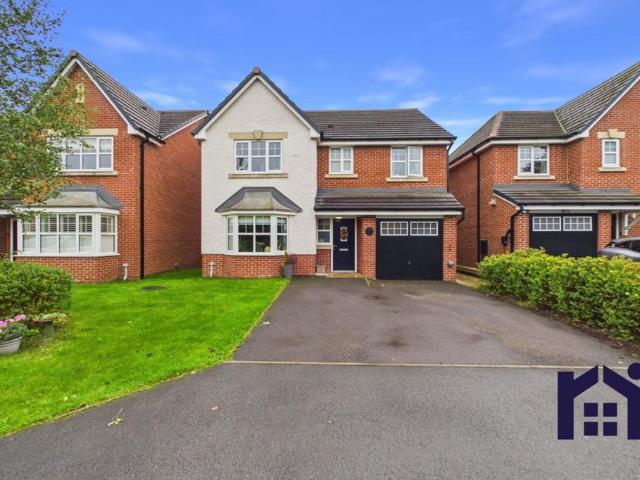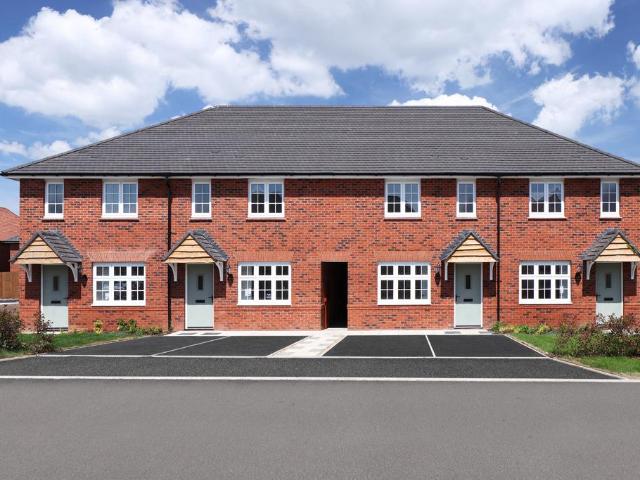
270 houses for sale in Euxton Balshaw Lane Railway Station

2 bed house for sale
2 pictures
House · for sale
£ 139,950
2 bed house for sale
Euxton Balshaw Lane Railway Station
· 2 Bedrooms · House
· Garden · Fireplace · Equipped kitchen · Concierge · Heating
Euxton Balshaw Lane Railway Station · 2 Bedrooms · House · Garden · Fireplace · Equipped kitchen · Concierge · Heating
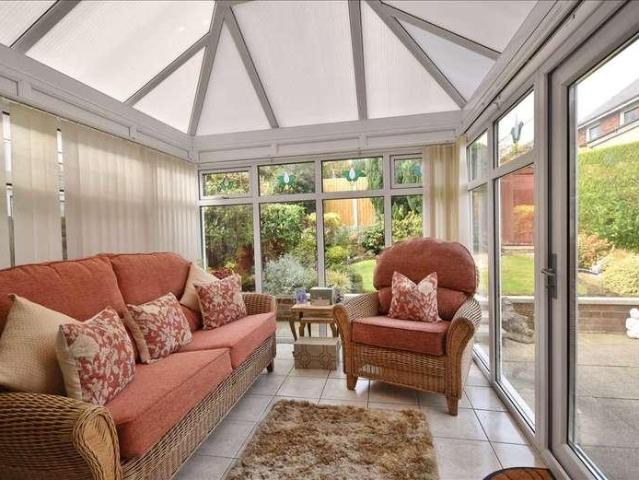
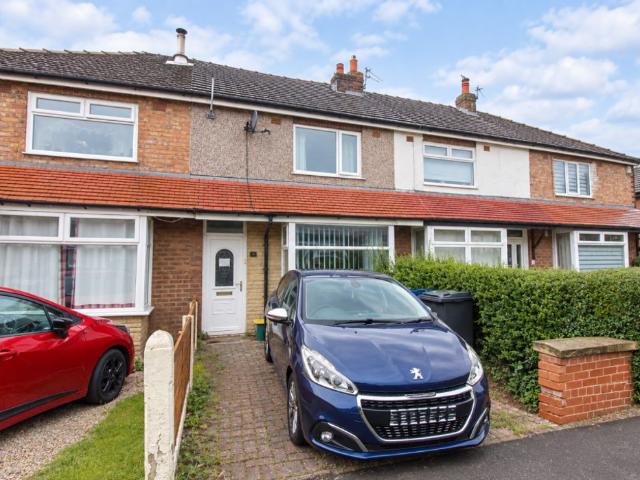
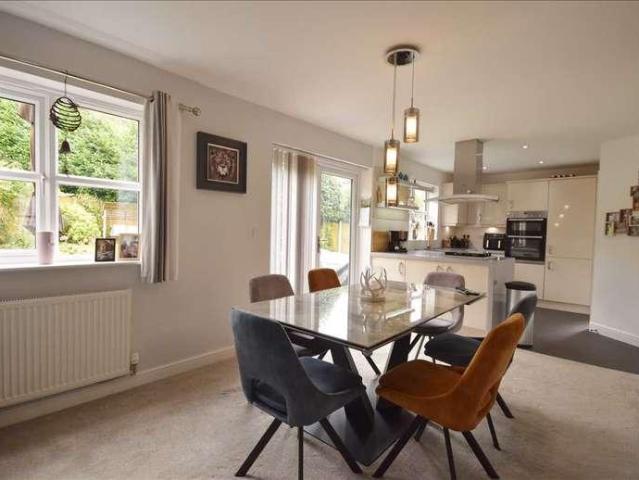
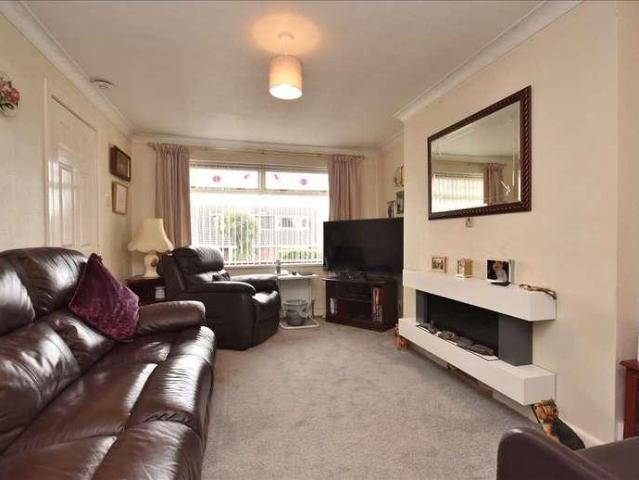
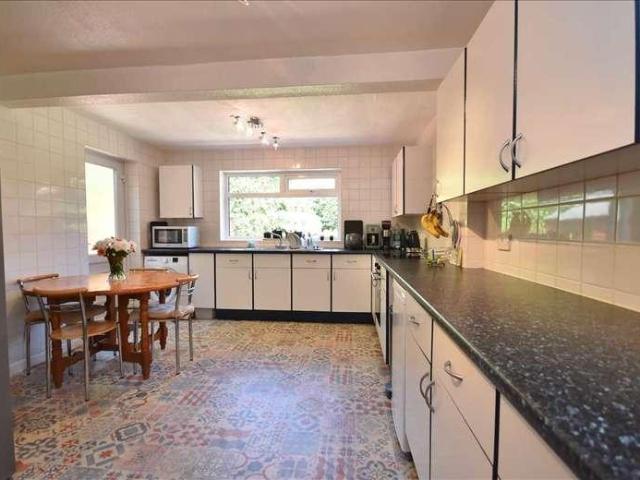
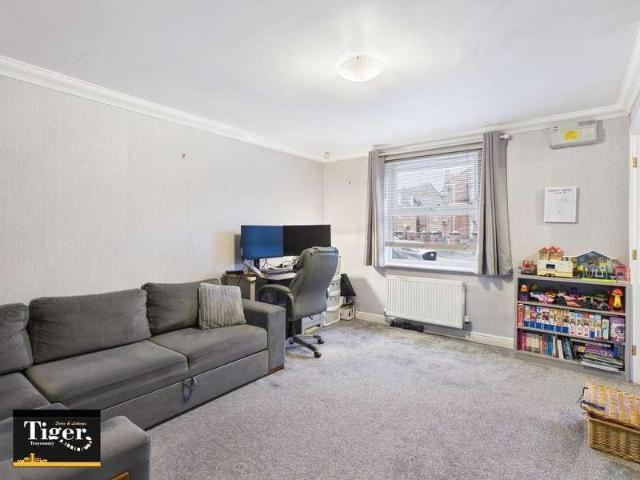
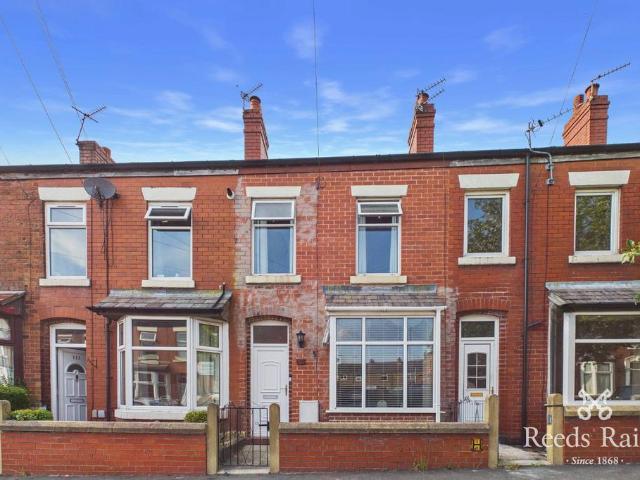
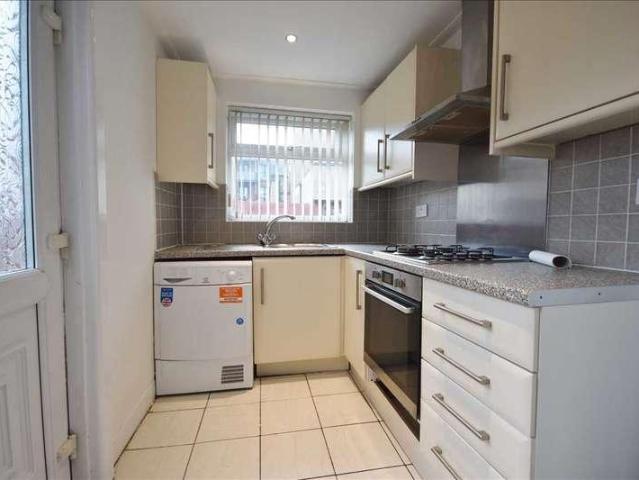
An Extremely Well Presented Two Bedroom Garden Fronted Terraced House situated close to Chorley Town Centre and many amenities. The property has just been professionally redecorated and recarpeted and in our opinion offers an exceptional opportunity at this price. Special features include two reception rooms, gas central heating and uPVC double glazing. Well worth viewing at this price. No upward chain to delay a sale. Council Tax Band A. Ground Floor Accommodation White uPVC entrance door to: Entrance Vestibule Gas meter cupboard. Door to: Lounge 4.74m (15' 7') x 4.48m (14' 8') max Double glazed white uPVC splay bay window to front. Modern fireplace with coal effect electric fire. Radiator. Original coved ceiling. Glazed double doors to: Dining Room 3.93m (12' 11') x 3.63m (11' 11') max Double glazed white uPVC window to rear. Double radiator. Stairs to first floor with cupboard below. Door to: Kitchen 2.75m (9' 0') x 1.93m (6' 4') Fitted with range of wall and base units with laminat
£ 139,950
2 bed house for sale
2 pictures
House · for sale
£ 95,000
2 bed house for sale
Euxton Balshaw Lane Railway Station
· 2 Bedrooms · House
· Garden · Parking · Equipped kitchen
Euxton Balshaw Lane Railway Station · 2 Bedrooms · House · Garden · Parking · Equipped kitchen
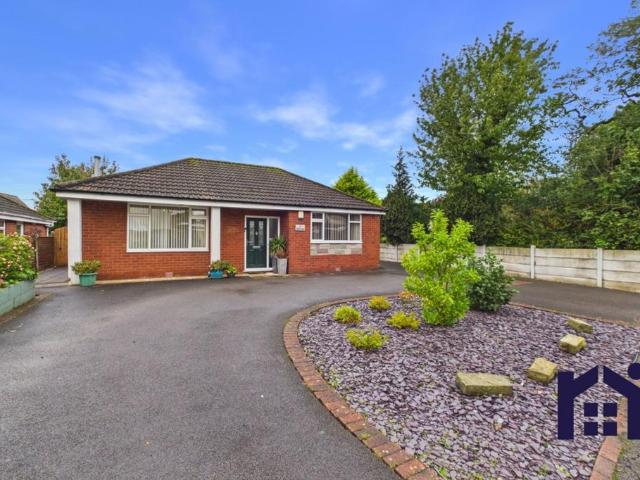
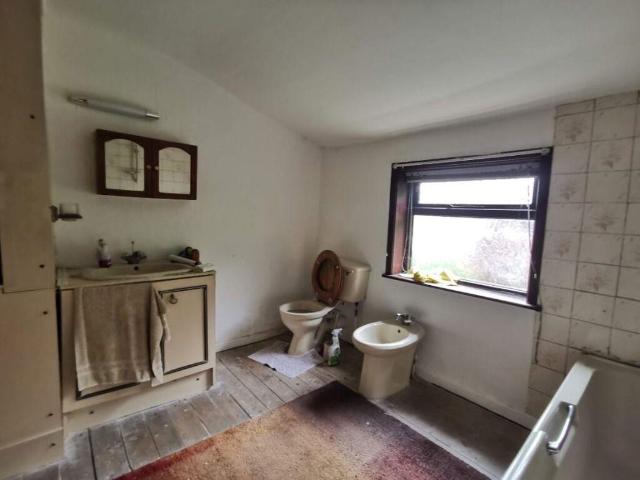
Being sold via Secure Sale online bidding. Terms & Conditions apply. Starting Bid 95,000 This property will be legally prepared enabling any interested buyer to secure the property immediately once their bid/offer has been accepted. Ultimately a transparent process which provides speed, security and certainty for all partie A TWO BEDROOM DETACHED HOUSE VESTIBULE LOUNGE DINING ROOM KITCHEN TWO BEDROOMS BATHROOM *CASH BUYERS ONLY* *VIEWING RECOMMENDED* THE ACCOMMODATION OFFERS (all sizes are approx):- VESTIBULE with wooden door. LOUNGE 15'1 x 10'4 with wooden windows and gas fire. SITTING ROOM 12'6 x 10'6 with 2 x wooden windows and gas fire. DINING KITCHEN 15'3 x 9'3 with 2 x wooden windows & door to back garden. BEDROOM ONE 14'3 x 10'4 with wooden window. BEDROOM TWO 10'6 x 9'7 with wooden window. BATHROOM 9'2 x 9'1 with wooden window and three piece suite. OUTSIDE Gardens to rear and side and detached garage. SERVICES ALL MAINS SERVICES ARE CONNECTED. LOCAL AUTHORITY SOUTH RIBBLE BORO
£ 95,000
3 bed house for sale
2 pictures
House · for sale
£ 335,000
3 bed house for sale
Euxton Balshaw Lane Railway Station
· 3 Bedrooms · House
· Garden · Fireplace · Equipped kitchen · Patio
Euxton Balshaw Lane Railway Station · 3 Bedrooms · House · Garden · Fireplace · Equipped kitchen · Patio
Step into this impressive semi detached home, where modern design meets comfortable family living in the popular town of Leyland. The property immediately welcomes you with a sense of style, from the well presented entrance hall with its striking wallpaper and panelling, leading to bright and inviting living spaces. The lounge, located at the front of the home, is a spacious and airy room, benefiting from a large bay window that floods the space with natural light. It offers a perfect setting for relaxation, featuring an elegant fireplace surround and warm wooden flooring that extends throughout the ground floor. Flowing seamlessly from the lounge is a versatile family room, complete with a charming and cosy log burner for those cooler evenings and direct access via French doors to the patio and magnificent rear garden. Adjacent to this, the contemporary and extended open plan kitchen diner stands out with its sleek white and grey cabinetry, porcelain floor tiles, granite work tops, vi
£ 335,000
3 bed house for sale
2 pictures
House · for sale
£ 239,950
3 bed house for sale
Euxton Balshaw Lane Railway Station
· 3 Bedrooms · House
· Garden · Equipped kitchen · Parking · Heating
Euxton Balshaw Lane Railway Station · 3 Bedrooms · House · Garden · Equipped kitchen · Parking · Heating
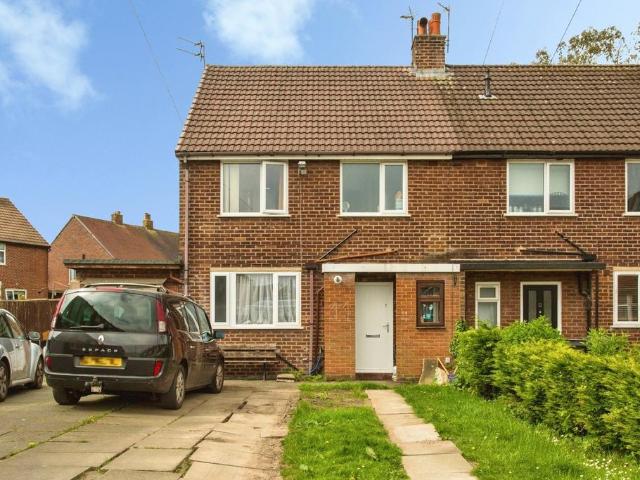
We are pleased to present to the market this Three Bedroom Semi Detached Property situated on a quiet cul-de-sac in the highly sought-after village of Eccleston. The home is in need of some updating but has the potential to be a stunning family home. It is within walking distance to the village's many amenities including excellent travel links. Benefitting from gas central heating, uPVC double glazing and comprising of a hall, spacious lounge with dining area, fitted kitchen, ground floor bedroom & bathroom, two first floor bedrooms, washroom/W.C detached brick garage, gardens front & rear. Offered with No Upward Chain. Council Tax Band C. Hall Composite entrance door and uPVC double glazed window. Double radiator, understairs storage cupboard and staircase off leading to the first floor. Bedroom 3.03m (9' 11') x 2.24m (7' 4') Double radiator and uPVC double glazed window. Bathroom A three-piece suite in white comprising of a corner bath with over head electric shower and mixer tap han
£ 239,950
3 bed house for sale
2 pictures
House · for sale
£ 300,000
3 bed house for sale
Euxton Balshaw Lane Railway Station
· 3 Bedrooms · House
· Garden · Equipped kitchen · Parking · Powder room · Concierge · Heating
Euxton Balshaw Lane Railway Station · 3 Bedrooms · House · Garden · Equipped kitchen · Parking · Powder room · Concierge · Heating
A Spacious Three Bedroom Detached Property, ideally positioned within the much sought-after residential area of Chorley. Tucked away on a quiet cul-de-sac, this home offers the perfect setting for the family being close to local schools, Astley Park and the town centre. Benefitting from gas central heating, uPVC double glazing and comprising of a hall, cloaks/W.C lounge with through dining area, double glazed conservatory, modern fitted kitchen, three bedrooms, family bathroom, well tended lawned gardens, driveway and single garage. Offered with No Upward Chain. Council Tax Band D. Hall UPVC double glazed entrance door, single radiator and staircase off leading to the first floor accommodation. Cloakroom/wc A two-piece suite comprising of a wash hand basin with vanity unit below and low level w.c. Part tiled walls, double radiator and uPVC double glazed front facing window. Lounge/Dining Room 7.92m (26' 0') x 4.83m (15' 10') A spacious reception room with uPVC double glazed oriel bay w
£ 300,000
3 bed house for sale
2 pictures
House · for sale
£ 299,950
Updated
3 bed house for sale
Euxton Balshaw Lane Railway Station
· 3 Bedrooms · House
· Garden · Parking · Equipped kitchen · Powder room · Heating
Euxton Balshaw Lane Railway Station · 3 Bedrooms · House · Garden · Parking · Equipped kitchen · Powder room · Heating
We are pleased to present to market this beautifully presented Three Bedroom Detached Family Home, situated on a desirable corner plot within a sought-after area of Chorley. This well-appointed property offers an excellent balance of modern living and spacious accommodation, making it an ideal choice for growing families. Benefitting from gas central heating, uPVC double glazing and comprising of a hall, cloaks/W.C lounge, open plan fitted kitchen with dining area, utility, three good-sized bedrooms, en-suite shower room, family bathroom, landscaped gardens, detached garage and driveway. A must to view. Council Tax Band D. Hall A welcoming hallway with staircase off leading to the first floor accomodation. Radiator with ornate cover, understairs storage cupboard, laminate flooring and uPVC double glazed side facing window. Composite entrance door. Cloakroom/W.C. A two piece suite in white comprising of a corner wash hand basin and low level w.c. Single radiator and uPVC double glazed w
£ 299,950
3 bed house for sale
2 pictures
House · for sale
£ 235,000
3 bed house for sale
Euxton Balshaw Lane Railway Station
· 3 Bedrooms · House
· Garden · Equipped kitchen · Heating
Euxton Balshaw Lane Railway Station · 3 Bedrooms · House · Garden · Equipped kitchen · Heating
A Most Impressively Presented Two/Three Bedroom Semi Detached Dormer-Style Bungalow which is pleasantly situated near to many amenities including shops, schools, local countryside and the M61 motorway link. Internally benefitting from gas central heating, uPVC double glazing and comprising of a porch, hall, bathroom with sep W.C lounge, dining room/bed. three, double glazed conservatory, fitted breakfast kitchen, two first floor bedrooms, en-suite shower room, well-stocked gardens and car port. Highly recommended to view. Offered with No Upward Chain. Council Tax Band C. Entrance Porch UPVC double glazed windows and entrance door. Tiled floor and uPVC double glazed door to: Hall Karndean flooring, useful cloaks/storage cupboard, double radiator, coved ceiling, understairs storage cupboard and staircase off with spindles leading to the first floor accommodation. Bathroom A two-piece suite comprising of a panelled bath with victorian-style mixer tap shower attachment and pedestal wash ha
£ 235,000
2 bed house for sale
2 pictures
House · for sale
£ 100,000
2 bed house for sale
Euxton Balshaw Lane Railway Station
· 2 Bedrooms · House
· Garden · Equipped kitchen · Parking · Heating
Euxton Balshaw Lane Railway Station · 2 Bedrooms · House · Garden · Equipped kitchen · Parking · Heating
A TWO BEDROOM MID TERRACE HOUSE IN A POPULAR LOCATION WITH DRIVEWAY AND GARDEN HALLWAY LOUNGE DINING KITCHEN TWO BEDROOMS BATHROOM GAS CENTRAL HEATING DRIVEWAY PARKING LOW MAINTENANCE REAR GARDEN CLOSE TO SCHOOLS *VIEWING RECOMMENDED
£ 100,000
3 bed house for sale
2 pictures
House · for sale
£ 215,000
3 bed house for sale
Euxton Balshaw Lane Railway Station
· 3 Bedrooms · House
· Garden · Fireplace · Equipped kitchen · Parking · Heating
Euxton Balshaw Lane Railway Station · 3 Bedrooms · House · Garden · Fireplace · Equipped kitchen · Parking · Heating
Spacious three bedroom semi detached freehold property, located in a very popular and quiet residential location. Close to local shops, primary and secondary schools good transport links and all local amenities. The property comprises:- Hallway, lounge, dining room, kitchen, bathroom. To the first floor there are three bedrooms. To the outside there is gardens front and rear with off road parking and a garage. Fully double glazed and gas central heating. This home is sold with vacant possession and no onward chain, viewing recommended to appreciate the location and all this property has to offer.Entrance Hall2.76m x 1.85m (9'1 x 6'1 )UPVC frosted double glazed window to side, double radiator, stairs, uPVC double glazed entrance door to front, door to Storage cupboard,Lounge4.88m x 3.44m (16'0 x 11'3 )UPVC double glazed window to front, fireplace with feature wooden surround, double radiator,:Dining Room2.89m x 2.49m (9'6 x 8'2 )UPVC double glazed window to rear, double radiator.Kitchen
£ 215,000
4 bed house for sale
2 pictures
House · for sale
£ 340,000
4 bed house for sale
Euxton Balshaw Lane Railway Station
· 4 Bedrooms · House
· Garden · Equipped kitchen · Parking · Powder room · Heating
Euxton Balshaw Lane Railway Station · 4 Bedrooms · House · Garden · Equipped kitchen · Parking · Powder room · Heating
A Spacious & Extended Four Bedroom Detached House which is situated on a highly regarded residential road on a generous plot and is within a short stroll of both Chorley town centre and Astley Park. Excellent schools, shops and motorway links are also close to hand. Internally the property does need some updating and this is reflected in the asking price. Benefitting from gas central heating, majority uPVC double glazing and comprising of a hall, cloakroom/W.C lounge, dining room, sitting room, fitted dining kitchen, utility room, four bedrooms, en-suite shower room, bathroom, established gardens and garage. A must to view. Council Tax Band E. Ground Floor Hall UPVC double glazed entrance door, single radiator and staircase off leading to the first floor accommodation. UPVC double glazed front facing window. Cloakroom/W.C. A two-piece suite comprising of a wash hand basin and low level w.c. Single radiator, extractor and tiled floor. Lounge 3.95m (13' 0') x 3.93m (12' 11') Recessed ele
£ 340,000
4 bed house for sale
2 pictures
House · for sale
£ 499,950
4 bed house for sale
Euxton Balshaw Lane Railway Station
· 4 Bedrooms · House
· Garden · Parking · Equipped kitchen · Powder room · Heating
Euxton Balshaw Lane Railway Station · 4 Bedrooms · House · Garden · Parking · Equipped kitchen · Powder room · Heating
Tucked away in a lovely cul-de-sac position is this Spacious & Most Impressive Four Bedroom Detached Family Home. Pleasantly situated on the fringe of this highly sought-after development which is convenient for a wide range of amenities including excellent commuting facilities to neighbouring towns and cities. Benefitting from gas central heating, uPVC double glazing and comprising of a hall, cloakroom/W.C study, lounge, open plan living/dining kitchen, utility room, four good-sized bedrooms, en-suite shower room, family bathroom, superb gardens to three sides and detached double garage. Highly recommended to view. A quite superb family home! Council Tax Band E. Hall Single radiator, understairs storage cupboard and staircase off with spindles leading to the first floor accomodation. Cloakroom/W.C. A two-piece suite comprising of a pedestal wash hand basin and low level w.c. Single radiator, tiled splashbacks and uPVC double glazed side facing window. Study 2.29m (7' 6') x 2.03m (6' 8
£ 499,950
3 bed house for sale
2 pictures
House · for sale
£ 209,950
3 bed house for sale
Euxton Balshaw Lane Railway Station
· 3 Bedrooms · House
· Garden · Equipped kitchen · Parking · Concierge · Heating
Euxton Balshaw Lane Railway Station · 3 Bedrooms · House · Garden · Equipped kitchen · Parking · Concierge · Heating
A Well Presented Three Bedroom Semi Detached Property in a highly sought-after and established area of Chorley. Conveniently situated near to local schools, shops and ease of access into the town centre. Internally benefitting from gas central heating, uPVC double glazing and comprising of an entrance hall, bathroom/W.C lounge, fitted kitchen with dining area, three bedrooms, en-suite wash room, garage, landscaped gardens front & rear. Highly recommended to view. Council Tax Band B. Entrance Hall Radiator, uPVC double glazed entrance door and stairs off leading to the first floor accomodation. Bathroom A three-piece suite in white comprising of a corner, glazed walk-in shower cubicle, wash hand basin with vanity unit below and low level w.c. Tiled floor, chrome heated towel rail/radiator and uPVC double glazed side facing window. Lounge 4.50m (14' 9') x 3.16m (10' 4') A spacious reception room with uPVC double glazed front facing window. Contemporary, wall mounted, feature fire, coved
£ 209,950
5 bed house for sale
2 pictures
House · for sale
£ 600,000
5 bed house for sale
Euxton Balshaw Lane Railway Station
· 5 Bedrooms · House
· Garden · Equipped kitchen · Parking · Powder room
Euxton Balshaw Lane Railway Station · 5 Bedrooms · House · Garden · Equipped kitchen · Parking · Powder room
A superb opportunity to purchase a splendid individually designed detached home enjoying generous gardens and a sought after location. The property was constructed approximately 20 years ago to a high specification and includes 5 well proportioned bedrooms with 2 en-suites, separate lounge and dining room, a re-fitted kitchen and utility room and an integral double width garage. Internal viewing is considered to be absolutely essential in order to fully appreciate this highly desirable property. Council Tax Band E. Accommodation Open Entrance Porch Quarry tiled floor. Double glazed composite entrance door to: Entrance Hall Spindled staircase to first floor. Double radiator. Coved ceiling with inset lighting Cloakroom Two piece suite in white comprising close coupled w.c. and wash basin. Double glazed white uPVC window and door to side. Double radiator. Coved ceiling with inset lights. Access to garage Lounge 4.98m (16'4') x 3.58m (11'9')measured into doors Double glazed white uPVC fren
£ 600,000
3 bed house for sale
2 pictures
House · for sale
£ 200,000
3 bed house for sale
Euxton Balshaw Lane Railway Station
· 3 Bedrooms · House
· Garden · Fireplace · Equipped kitchen · Parking · Heating
Euxton Balshaw Lane Railway Station · 3 Bedrooms · House · Garden · Fireplace · Equipped kitchen · Parking · Heating
An Impressively Presented Three Bedroom Semi Detached House which is pleasantly situated in a cul-de-sac position within the ever popular village of Euxton. Convenient for a wide range of local amenities including excellent schools, shops and for the commuter easy access to motorway and rail links to neighbouring towns and cities. Benefitting from gas central heating, uPVC double glazing and comprising of a hall, lounge, dining room, fitted kitchen, three bedrooms, bathroom, gardens and single garage. Recommended to view. Council Tax Band B. Hall UPVC double glazed entrance door and side facing window. Laminate flooring, single radiator, coved ceiling and staircase off leading to the first floor accommodation. Understairs storage cupboard. Lounge 4.58m (15' 0') x 3.20m (10' 6') A feature fireplace with marble surround, raised hearth and inset living flame gas fire. Coved ceiling, single radiator and uPVC double glazed front facing window. Open access to: Dining Room 2.98m (9' 9') x 2.4
£ 200,000
4 bed house for sale
2 pictures
House · for sale
£ 569,950
4 bed house for sale
Euxton Balshaw Lane Railway Station
· 4 Bedrooms · House
· Powder room
Euxton Balshaw Lane Railway Station · 4 Bedrooms · House · Powder room
A unique opportunity to acquire a truly splendid detached family home constructed approximately 50 years ago and substantially extended more recently. The property has undergone the most comprehensive programme of remodelling and upgrading within the last year which will all become apparent upon internal inspection. This really is a one-off opportunity and is highly recommended to the most discerning of purchasers. Cul-de-sac position. Close to Astley Park and several local schools. Council Tax Band E Accommodation Ground Floor Black composite entrance door with three double glazed panes and matching side screen to: Entrance Hall Black painted spindled staircase to first floor. Black panelled internal doors. Radiator. LVT floor covering. Cloakroom Two piece suite in white comprising close coupled w.c. and wash basin with vanity unit below. Double glazed white uPVC window to rear. Radiator. Coved ceiling. LVT floor covering. Through Lounge 5.34m (17' 6') x 3.24m (10' 8') Double glazed w
£ 569,950
3 bed house for sale
2 pictures
House · for sale
£ 325,000
3 bed house for sale
Euxton Balshaw Lane Railway Station
· 3 Bedrooms · House
· Garden · Parking · Powder room
Euxton Balshaw Lane Railway Station · 3 Bedrooms · House · Garden · Parking · Powder room
Enjoying a delightful cul de sac location with mature woodland adjoining the rear garden, a Three Bedroom Detached House constructed approximately 35 years ago and purchased new by our client. The accommodation includes many desirable features including a through lounge with patio doors to the rear garden, an open plan dining area, an en suite shower room from bedroom one and a detached brick garage to the side. Early vacant possession is being offered consequently we would recommend any discerning prospective purchasers to view straight away. Rarely available. Council Tax Band D. Ground Floor Accommodation Double glazed uPVC entrance door to: Entrance Area Double glazed uPVC window to side. Radiator. Doors to entrance hall and Cloakroom Two piece suite in white comprising close coupled w.c. and wash basin. Double glazed uPVC window to front. Radiator. Entrance Hall Spindled staircase to first floor. Radiator. Coved ceiling. Open access to Dining Room Lounge 4.99m (16' 4') x 3.31m (10'
£ 325,000
4 bed house for sale
2 pictures
House · for sale
£ 599,950
4 bed house for sale
Euxton Balshaw Lane Railway Station
· 4 Bedrooms · House
· Garden · Equipped kitchen · Parking · Heating
Euxton Balshaw Lane Railway Station · 4 Bedrooms · House · Garden · Equipped kitchen · Parking · Heating
An Impressively Presented Four Bedroom Detached Property which is located within a short walk of the town centre, many amenities, well regarded local schools and excellent transport links. The accommodation is presented to a high standard throughout with amazing attention to detail having gone in to make it a superb family home. Benefitting from gas central heating, uPVC double glazing and comprising of an entrance porch, hall, shower room, lounge, dining room, modern fitted kitchen with family area, four bedrooms, bathroom, well-proportioned gardens, driveway parking and single garage. Highly recommended to view. Council Tax Band E. Entrance Porch Composite entrance door. Tiled floor and glazed door leading to: Hall A welcoming hallway with panelled radiator, laminate flooring, coved ceiling and staircase off leading to the first floor accommodation. Shower Room A modern three-piece suite in white comprising of a corner glazed walk-in shower cubicle, wash hand basin with vanity unit b
£ 599,950
4 bed house for sale
2 pictures
House · for sale
£ 375,000
4 bed house for sale
Euxton Balshaw Lane Railway Station
· 4 Bedrooms · House
· Garden
Euxton Balshaw Lane Railway Station · 4 Bedrooms · House · Garden
A rare opportunity to purchase a Detached Four Bedroom House offered for sale by the original purchasers of the property. Situated close to the outskirts of Chorley the property is well placed for access to several local schools and open countryside including Duxbury Park and Gardens. Early vacant possession is also being offered, consequently we would urge prospective purchasers to view without delay. Highly Recommended Council Tax Band D Ground Floor Accommodation Double glazed uPVC entrance door to: Entrance Hall Stairs to first floor. Shower Room Three piece suite in white comprising of close coupled w.c wash basin and shower enclosure with curved sidescreen, Ceramic tiled shower area and floor. Radiator. Double glazed uPVC window to front. Lounge 4.32m (14' 2') x 4.15m (13' 7') Double glazed uPVC window to front. Traditional style fire surround with marble hearth and coal effect living flame gas fire. Double radiator. Wiring for wall lights. Glazed double doors to: Dining Room 3.1
£ 375,000
4 bed house for sale
2 pictures
House · for sale
£ 335,000
4 bed house for sale
Euxton Balshaw Lane Railway Station
· 4 Bedrooms · House
· Garden · Equipped kitchen · Parking · Heating
Euxton Balshaw Lane Railway Station · 4 Bedrooms · House · Garden · Equipped kitchen · Parking · Heating
A Spacious & Well Presented Four Bedroom Semi Detached Property with versatile accommodation in a popular residential location in the catchment area for excellent schools and within easy walking distance of Chorley town centre and the beautiful Astley Park. Enjoying a particularly generous plot incorporating established gardens to the front & rear, internally benefitting from gas central heating, uPVC double glazing and comprising of a hall, large lounge, dining room, dining kitchen, ground floor bedroom, bathroom, three first floor bedrooms, garage, ample driveway parking and superb gardens. Early viewing is highly recommended. Council Tax Band D. Hall Laminate floor, single radiator and cloaks cupboard. Stairs off leading to the first floor. Sitting Room/Bedroom Four 3.66m (12' 0') x 3.03m (9' 11') A versatile room which is presently used as an office. Single radiator and uPVC double glazed windows to the front and side. Lounge 6.24m (20' 6') x 3.20m (10' 6') A light and airy recepti
£ 335,000
3 bed house for sale
2 pictures
House · for sale
£ 190,000
3 bed house for sale
Euxton Balshaw Lane Railway Station
· 3 Bedrooms · House
· Equipped kitchen
Euxton Balshaw Lane Railway Station · 3 Bedrooms · House · Equipped kitchen
ENTRANCE HALL 4' 6 x 4' 6 (1.37m x 1.37m) Composite aluminum door to front entrance with frosted glass, carpet. LOUNGE 12' 3 x 14' 2 (3.73m x 4.32m) Fitted carpet, wallpaper walls, uPVC double glazed windows KITCHEN 15' 5 x 9' 3 (4.7m x 2.82m) Laminate floor, plumbing for washing machine, electric fan assisted oven, four ring gas hob, matching range of fitted base and eye level units, 1.5 bowl stainless steel sink with chrome kitchen mixer tap. WC 3' 0 x 4' 9 (0.91m x 1.45m) W.C, wash hand pedestal BEDROOM 13' 8 x 8' 4 (4.17m x 2.54m) Fitted carpet, wallpaper walls, uPVC double glazed window, TV point, built in alcove wardrobe and additional storage BEDROOM 8' 10 x 8' 4 (2.69m x 2.54m) Fitted carpet, uPVC double glazed window BEDROOM 6' 4 x 9' 10 (1.93m x 3m) Fitted carpet, uPVC double glazed window, TV point BATHROOM 5' 9 x 6' 8 (1.75m x 2.03m) Bath with overhead shower, shower screen, tiled splash back with mosaic, vanity wash hand basin with under basin storage, W.C chrome towel rad
£ 190,000
4 bed house for sale
2 pictures
House · for sale
£ 800,000
4 bed house for sale
Euxton Balshaw Lane Railway Station
· 4 Bedrooms · House
· Garden · Equipped kitchen
Euxton Balshaw Lane Railway Station · 4 Bedrooms · House · Garden · Equipped kitchen
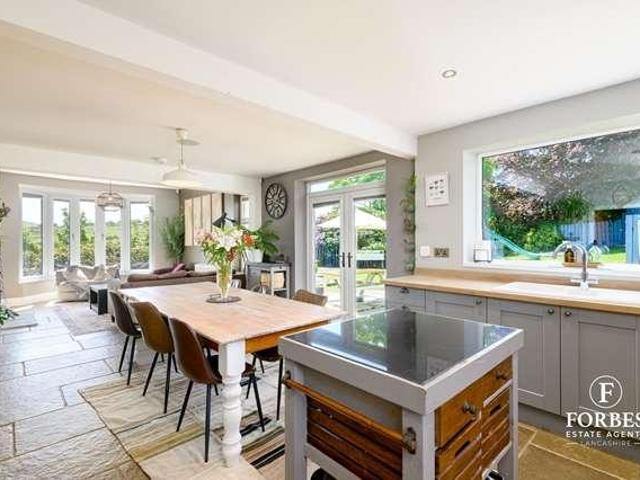
Forbes Estates are delighted to present Hill Park Cottage, an exceptional and characterful stone-built Georgian residence (circa 1803), nestled on an enviable corner plot of approximately 0.875 of an acre. Originally the former quarry masters house, this unique home boasts a wealth of original features, outbuildings, and expansive grounds, offering a secluded and idyllic lifestyle in the desirable village of Whittle-le-Woods. The main residence is rich in heritage, with a welcoming entrance porch leading to a spectacular oak-framed vaulted ceiling orangery/garden room, complete with bi-fold doors that seamlessly connect to the garden. This flows beautifully into the open-plan country-style kitchen/diner and family room, featuring original stone flag flooring, exposed wooden beams, a bespoke corner stone sink, a Belfast sink with original drainer, a central kitchen island, and integral appliances. The cosy family space enjoys underfloor heating and a charming French-style wood burner. A
£ 800,000
4 bedroom semi detached house for sale
View photo
House · for sale
£ 325,000
New
4 bedroom semi detached house for sale
Euxton Balshaw Lane Railway Station
· 4 Bedrooms · 1 Bath · House
· Garden · Equipped kitchen · Parking · Concierge
Euxton Balshaw Lane Railway Station · 4 Bedrooms · 1 Bath · House · Garden · Equipped kitchen · Parking · Concierge
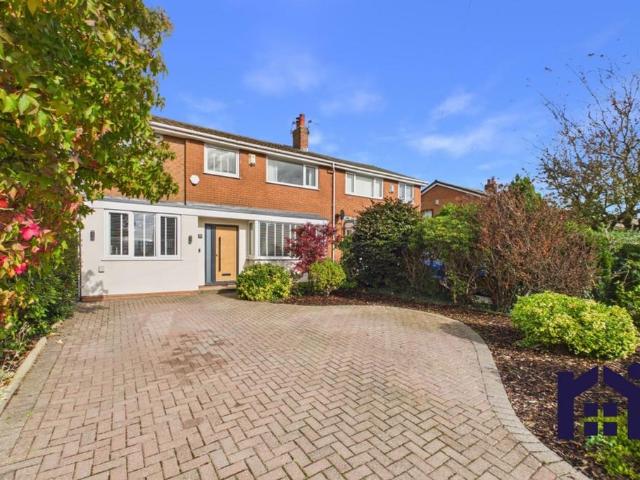
A superb and substantially extended semi-detached family home, beautifully renovated throughout to an exceptional standard approximately four years ago situated in the heart of Euxton. Offering generous and versatile living accommodation, this impressive property combines contemporary finishes with thoughtful design, creating a wonderful home perfectly suited to modern family life. With a stunning open-plan kitchen, multiple reception areas, a luxurious family bathroom, ample off-road parking and an extensive rear garden, this is a home that really does have it all.The property makes a fantastic first impression, with its smart rendered frontage and spacious paved driveway providing off-road parking for up to three vehicles. An attractive barked area with established trees adds character to the approach, whilst giving a glimpse of the quality and attention to detail that continues throughout the home.Step inside to discover beautifully presented accommodation, with contemporary finishe
£ 325,000
3 bedroom terraced house for sale
View photo
House · for sale
£ 125,000
New
3 bedroom terraced house for sale
Euxton Balshaw Lane Railway Station
· 3 Bedrooms · 1 Bath · House
· Garden · Equipped kitchen · Parking
Euxton Balshaw Lane Railway Station · 3 Bedrooms · 1 Bath · House · Garden · Equipped kitchen · Parking
This spacious mid terraced home is sure to attract lots of interest. An ideal first time buy or buy to let investment the property offers great potential. Internally comprises; entrance vestibule, lounge, modern dining kitchen and a ground floor shower room. To the first floor are three bedrooms. Externally the property is garden fronted and has on street parking. The enclosed rear garden is a good size offering a lovely outdoor entertaining space. There is a concrete block built outhouse with power and light which offers great storage and is currently utilised as a utility area. Situated towards the top end of Seymour Street closer to Eaves Lane the property is ideally positioned within walking distance of Chorley train and bus stations along with the town centre and it's array of amenities. Schools and shops are located nearby and for those requiring to travel a little further afield the train station is a short walk away and by car there is easy access to the M61 motorway. Call toda
£ 125,000
2 bedroom detached bungalow for sale
View photo
Bungalow · for sale
£ 340,000
New
2 bedroom detached bungalow for sale
Euxton Balshaw Lane Railway Station
· 2 Bedrooms · 1 Bath · Bungalow
· Garden · Fireplace · Parking · Equipped kitchen
Euxton Balshaw Lane Railway Station · 2 Bedrooms · 1 Bath · Bungalow · Garden · Fireplace · Parking · Equipped kitchen
Fabulous, detached true bungalow with two double bedrooms, tucked away on a quiet country lane in the heart of the village within easy reach of all amenities, primary transport routes and local schools. Available with no upward chain.With a carriage driveway to the front with integral lawn and bordered by mature planting there is plenty of off road parking plus a detached garage which has power and light. Stroll to the main entrance and step into the welcoming hallway with ladder access to the part boarded loft with light.The spacious lounge has feature electric fire in polished limestone fireplace and opens to the dining room with patio doors overlooking the rear garden. The kitchen comprises a range of wall and base units with ceramic sink, Main combi boiler, Bosch eye level electric oven and grill and electric hob, and space, power and plumbing for additional appliances.There are two double bedrooms and the smart family bathroom comprises mixer shower in large, walk in cubicle, wash
£ 340,000
3 bedroom semi detached house for sale
View photo
House · for sale
£ 150,000
New
3 bedroom semi detached house for sale
Euxton Balshaw Lane Railway Station
· 3 Bedrooms · 1 Bath · House
· Garden · Equipped kitchen · Parking
Euxton Balshaw Lane Railway Station · 3 Bedrooms · 1 Bath · House · Garden · Equipped kitchen · Parking
No chain delay! Spacious three/four bedroom semi detached family home located in a cul-de-sac with a large rear garden. Hallway, kitchen, downstairs WC, lounge with wood burning stove open to dining room with double doors leading a conservatory, downstairs bedroom with walk-in wardrobe and own private access. Three double bedrooms to the first floor, modern bathroom with separate WC. To the outside, the generous size rear garden is mainly laid to lawn with access to an out-building/cabin. To the front of the property is a shared driveway leading to own driveway area for parking. A viewing is highly recommended.Auctioneer's Comments This property is offered through Modern Method of Auction. Should you view, offer or bid your data will be shared with the Auctioneer, iamsold Limited. This method requires both parties to complete the transaction within 56 days, allowing buyers to proceed with mortgage finance (subject to lending criteria, affordability and survey). The buyer is required to
£ 150,000
4 bedroom detached house for sale
View photo
House · for sale
£ 350,950
New
4 bedroom detached house for sale
Euxton Balshaw Lane Railway Station
· 4 Bedrooms · House
· Garden · Equipped kitchen · Parking · Powder room
Euxton Balshaw Lane Railway Station · 4 Bedrooms · House · Garden · Equipped kitchen · Parking · Powder room
The Ashdene, part of our Ascend collection, is a 2-storey, 4-bedroom, detached, modern new build home designed for practical family living, complete with an integral garage for extra storage or secure parking.The ground floor features a separate lounge, perfect for relaxing evenings, while the kitchen and dining room provide a dedicated space for cooking, meals, and everyday family time. A convenient cloakroom on the ground floor completes the living space.Upstairs, a generous main bedroom boasts an en-suite shower room and fitted wardrobes. Bedroom two comfortably fits a double bed, while bedrooms three and four are ideal for single beds, a home office, or as a guest space. A family bathroom provides easy access for the entire floor.The Ashdene comes complete with an all-inclusive specification, where a choice of kitchen with integrated appliances, carpets and flooring throughout, oak veneer doors, turfed gardens, an air source heat pump, EV charging point and so much more, come as st
£ 350,950
4 bedroom detached house for sale
View photo
House · for sale
£ 395,000
4 bedroom detached house for sale
Euxton Balshaw Lane Railway Station
· 4 Bedrooms · 3 Baths · House
· Garden · Equipped kitchen · Parking · Powder room
Euxton Balshaw Lane Railway Station · 4 Bedrooms · 3 Baths · House · Garden · Equipped kitchen · Parking · Powder room
Delightful detached property with four double bedrooms, tucked away on a quiet cul-de-sac in a sought-after residential area. Offering over 1,400 square feet of well-proportioned accommodation, a private south-facing garden and the benefit of solar panels, this is a wonderful place to call home and an excellent choice for energy-conscious family living.The driveway provides parking for two vehicles and leads to the garage, which benefits from power and lighting, and to the main entrance. Step into the welcoming hallway, with courtesy door to the garage housing the Potterton combi boiler, together with a cloakroom comprising wc and wash hand basin.To the front, the gorgeous living room enjoys plenty of natural light from the bay window, whilst to the rear, the heart of the home provides ample space for both dining and comfortable furniture. The kitchen comprises a range of wall and base units with integrated appliances including gas hob, double electric oven and grill, dishwasher, refri
£ 395,000
2 bedroom mews for sale
View photo
House · for sale
£ 134,000
2 bedroom mews for sale
Euxton Balshaw Lane Railway Station
· 2 Bedrooms · 1 Bath · House
· Garden · Equipped kitchen · Parking · Heating
Euxton Balshaw Lane Railway Station · 2 Bedrooms · 1 Bath · House · Garden · Equipped kitchen · Parking · Heating
PropertyThe Tavy house type is a 2 bedroom mews property ideal for first time buyers. They each have a lounge/dining room to the rear with French doors to the landscaped garden that flood the home with light and a modern kitchen to the front.The first floor in each home has a contemporary 3-piece bathroom and 2 well proportioned bedrooms (2 doubles ).All this is complemented by flooring in the wet areas, gas central heating, smoke detectors, stylish UPVC doors & windows, neutral decor throughout and off-road parking.LocationEccleston is a small town located less than 2.5 miles from Chorley town centre, on the edge of the beautiful Yarrow Valley Country Park. Yarrow Valley Country Park covers over 300 hectares and is a haven for wildlife. With restored mill lodges and water courses, footpaths, picnic areas and a purpose built visitor centre, the park provides an ideal setting for a host of recreational activities.Chorley is also surrounded by beautiful green spaces, these include Riving
£ 134,000
2 bedroom mews for sale
View photo
House · for sale
£ 199,500
2 bedroom mews for sale
Euxton Balshaw Lane Railway Station
· 2 Bedrooms · 1 Bath · House
· Garden · Equipped kitchen · Parking · Heating
Euxton Balshaw Lane Railway Station · 2 Bedrooms · 1 Bath · House · Garden · Equipped kitchen · Parking · Heating
PropertyThe Tavy house type is a 2 bedroom mews property ideal for first time buyers. They each have a lounge/dining room to the rear with French doors to the landscaped garden that flood the home with light and a modern kitchen to the front.The first floor in each home has a contemporary 3-piece bathroom and 2 well proportioned bedrooms (2 doubles ).All this is complemented by flooring in the wet areas, gas central heating, smoke detectors, stylish UPVC doors & windows, neutral decor throughout and off-road parking.LocationEccleston is a small town located less than 2.5 miles from Chorley town centre, on the edge of the beautiful Yarrow Valley Country Park. Yarrow Valley Country Park covers over 300 hectares and is a haven for wildlife. With restored mill lodges and water courses, footpaths, picnic areas and a purpose built visitor centre, the park provides an ideal setting for a host of recreational activities.Chorley is also surrounded by beautiful green spaces, these include Riving
£ 199,500
2 bedroom mews for sale
View photo
House · for sale
£ 66,500
2 bedroom mews for sale
Euxton Balshaw Lane Railway Station
· 2 Bedrooms · 1 Bath · House
· Garden · Equipped kitchen · Parking · Heating
Euxton Balshaw Lane Railway Station · 2 Bedrooms · 1 Bath · House · Garden · Equipped kitchen · Parking · Heating
PropertyThe Tavy house type is a 2 bedroom mews property ideal for first time buyers. They each have a lounge/dining room to the rear with French doors to the landscaped garden that flood the home with light and a modern kitchen to the front.The first floor in each home has a contemporary 3-piece bathroom and 2 well proportioned bedrooms (2 doubles ).All this is complemented by flooring in the wet areas, gas central heating, smoke detectors, stylish UPVC doors & windows, neutral decor throughout and off-road parking.LocationEccleston is a small town located less than 2.5 miles from Chorley town centre, on the edge of the beautiful Yarrow Valley Country Park. Yarrow Valley Country Park covers over 300 hectares and is a haven for wildlife. With restored mill lodges and water courses, footpaths, picnic areas and a purpose built visitor centre, the park provides an ideal setting for a host of recreational activities.Chorley is also surrounded by beautiful green spaces, these include Riving
£ 66,500
View map Back to list

Get email alerts

Don't miss out: be the first to know about new properties

The alert was correctly created

On subscribing you accept the conditions of use and the privacy policy
Alert
Receive new ads in your inbox
Save this search
Receive alerts for new listings

We'll send you an email when we have new properties for: "Houses for sale in Euxton Balshaw Lane Railway Station"

The alert was correctly created

The University of Bolton
Preston Railway Station
Get email alerts and be the first to see new listings
Required field
On subscribing I accept the terms of the privacy policy
Perfect! You'll soon start receiving new listings via email
Alert
Receive an email when we have new ads for Houses for sale in Euxton Balshaw Lane Railway Station
Save this search
Filters

Bedrooms

Size (sq.ft)

sq.ft
sq.ft

Price

£
£

Property type

Bathrooms

Clear all filters
Receive notifications when new entries are published.