2 pictures
House
·
for sale
£ 685,000
5 bed house for sale
Ewhurst Green
· 5 Bedrooms · House
· Garden · Parking · Equipped kitchen · Powder room · Heating
Ewhurst Green · 5 Bedrooms · House · Garden · Parking · Equipped kitchen · Powder room · Heating
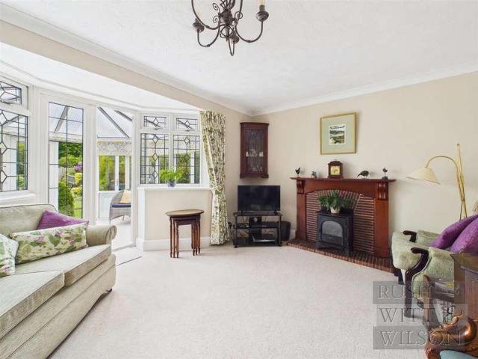
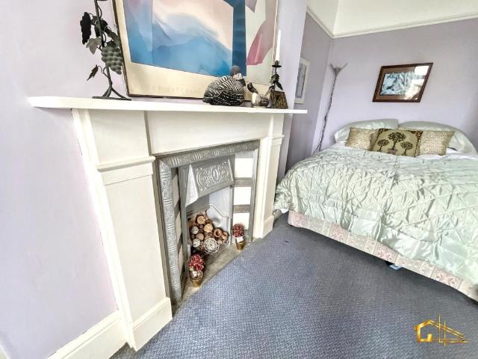
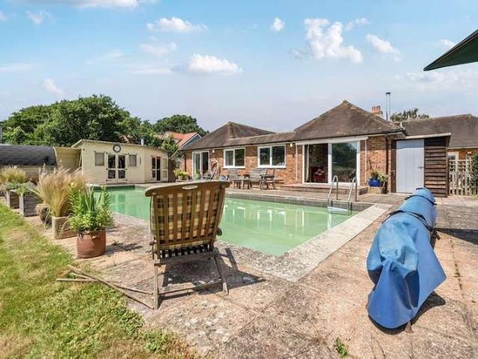
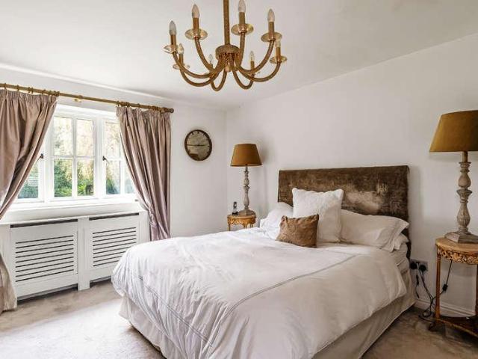
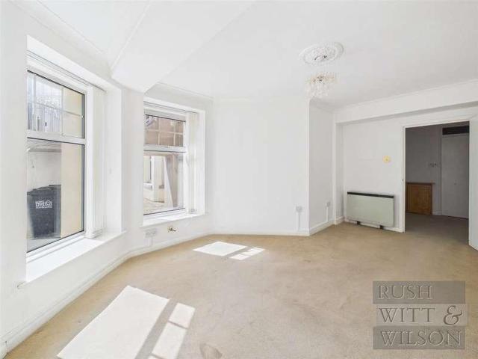
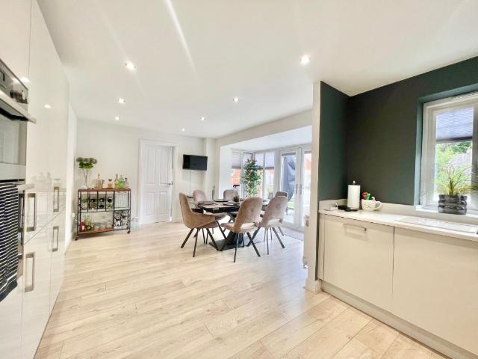
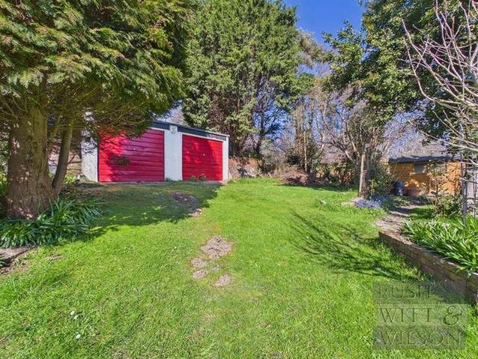
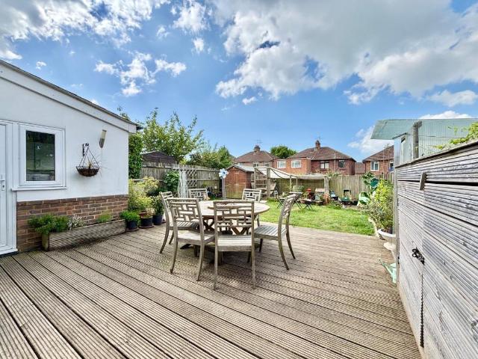
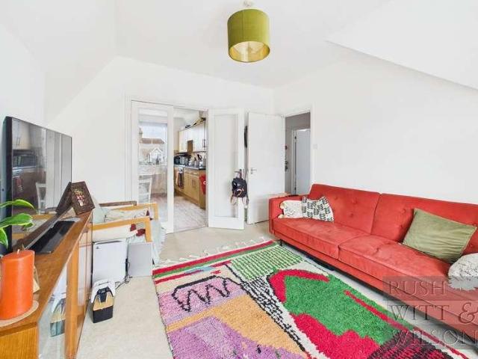
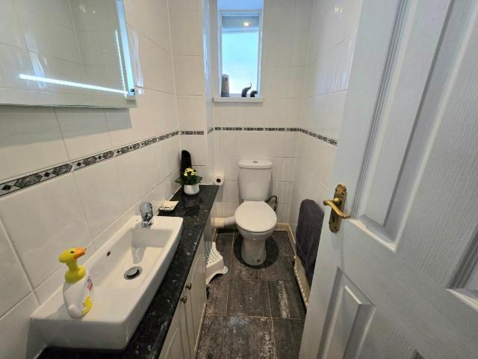
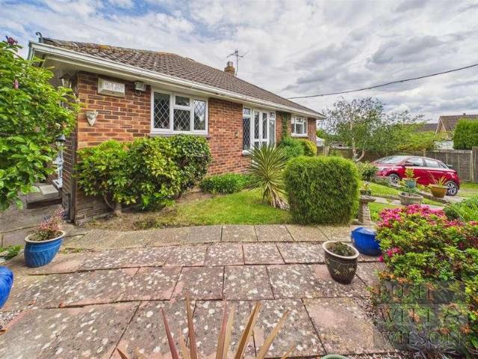
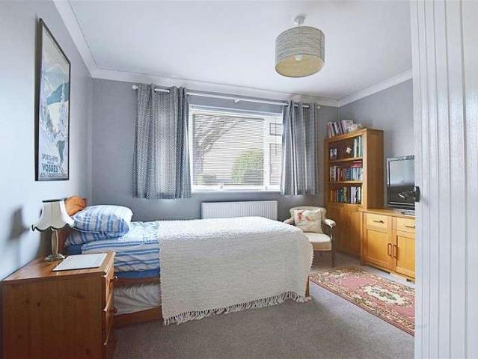
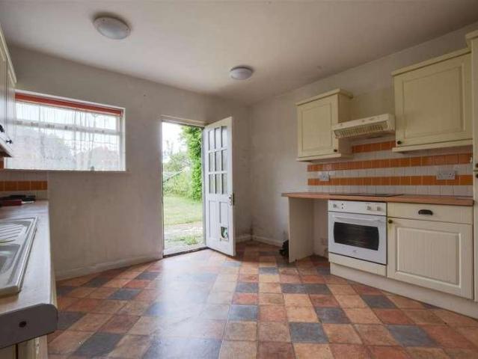
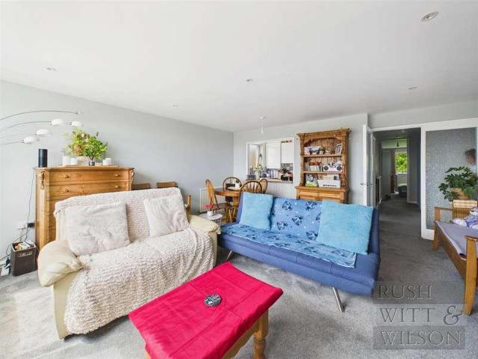
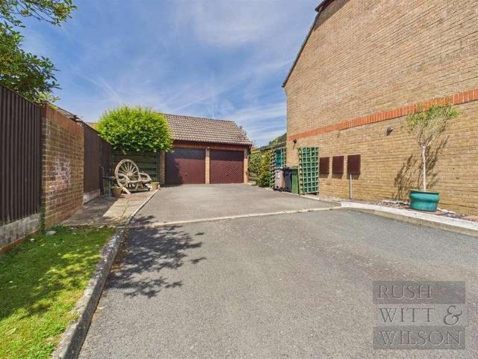
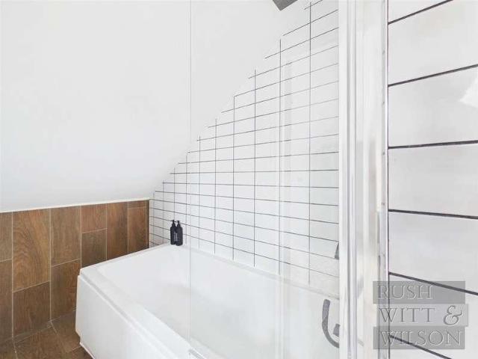
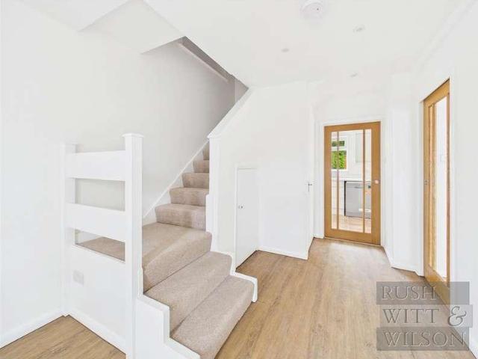
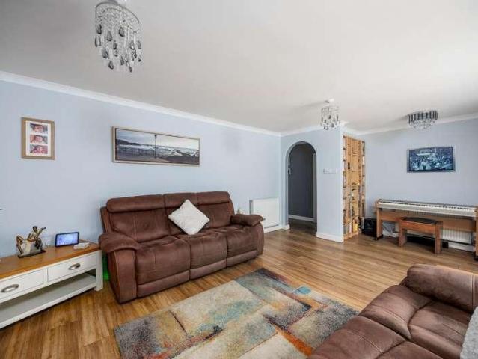
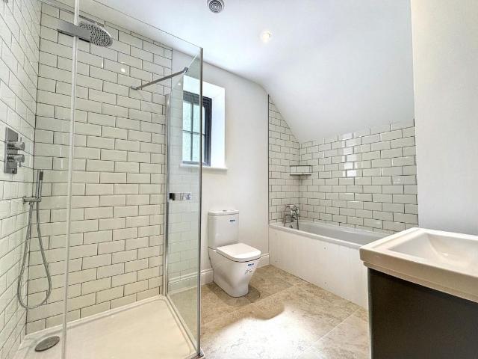
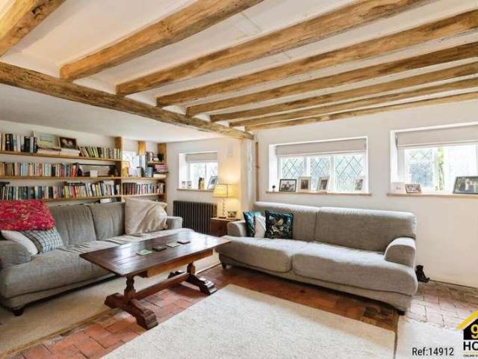
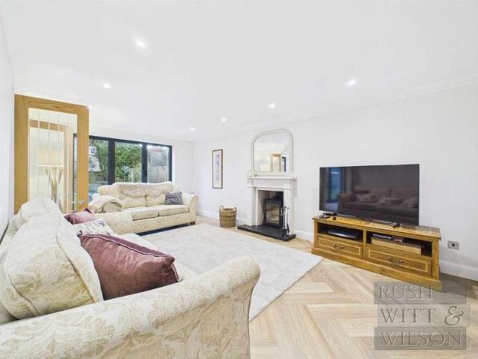
A truly stunning, five/six bedroom detached house, situated in this sought after Little Common location. Offering bright and spacious accommodation throughout, the property comprises, entrance hallway, modern open plan kitchen/dining room, living room, downstairs w/c, five bedrooms, en-suite to master bedroom and additional family bathroom. Other internal benefits include gas central heating to radiators, and double glazed windows throughout. Externally, the property boasts off road parking for multiple vehicles, private rear garden and detached double garage. The property has been remarkedly renovated by the current vendors, with high standard finishes throughout. Viewing comes highly recommended by Rush, Witt & Wilson Sole Agents.Hallway4.14m x 1.73m (13'7 x 5'8)Kitchen/Dining Room7.65m x 3.78m (25'1 x 12'5)Living Room3.56m x 5.69m (11'8 x 18'8)Study3.28m x 2.21m (10'9 x 7'3)Cloakroom/WC1.14m x 1.63m (3'9 x 5'4)First FloorLanding1.02m x 5.41m (3'4 x 17'9)Bedroom One3.63m x 3.40m (11'
A truly stunning, five/six bedroom detached house, situated in this sought after Little Common location. Offering bright and spacious accommodation throughout, the property comprises, entrance hallway, modern open plan kitchen/dining room, living room, downstairs w/c, five bedrooms, en-suite to master bedroom and additional family bathroom. Other internal benefits include gas central heating to radiators, and double glazed windows throughout. Externally, the property boasts off road parking for multiple vehicles, private rear garden and detached double garage. The property has been remarkedly renovated by the current vendors, with high standard finishes throughout. Viewing comes highly recommended by Rush, Witt & Wilson Sole Agents.Hallway4.14m x 1.73m (13'7 x 5'8)Kitchen/Dining Room7.65m x 3.78m (25'1 x 12'5)Living Room3.56m x 5.69m (11'8 x 18'8)Study3.28m x 2.21m (10'9 x 7'3)Cloakroom/WC1.14m x 1.63m (3'9 x 5'4)First FloorLanding1.02m x 5.41m (3'4 x 17'9)Bedroom One3.63m x 3.40m (11'
£ 685,000