2 pictures
House
·
for sale
£ 385,000
2 bed house for sale
Ewhurst Green
· 2 Bedrooms · House
· Garden · Equipped kitchen · Parking · Patio
Ewhurst Green · 2 Bedrooms · House · Garden · Equipped kitchen · Parking · Patio
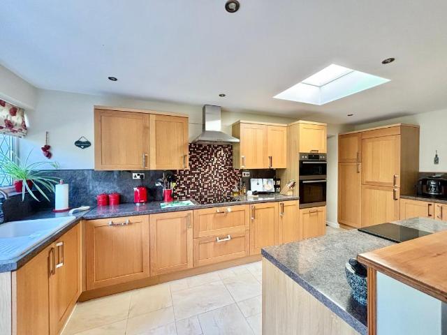
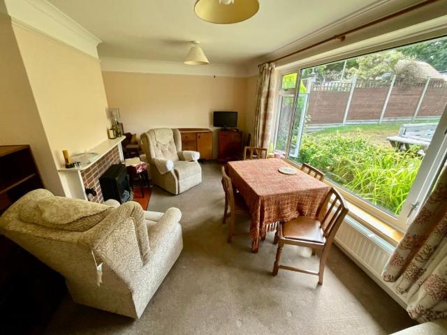
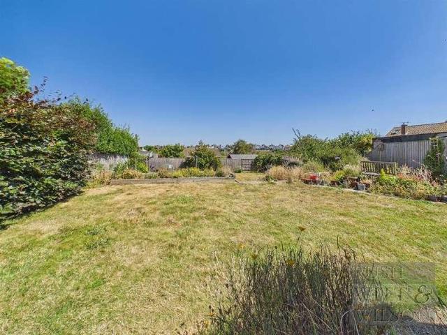
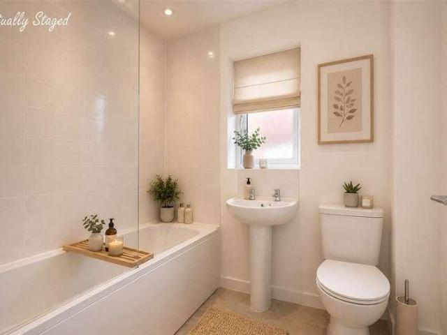
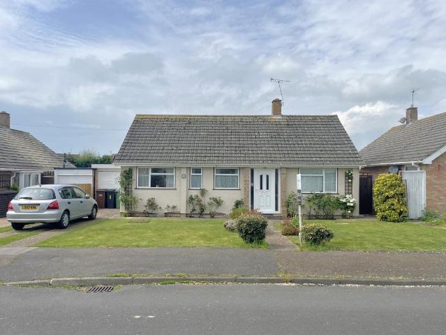
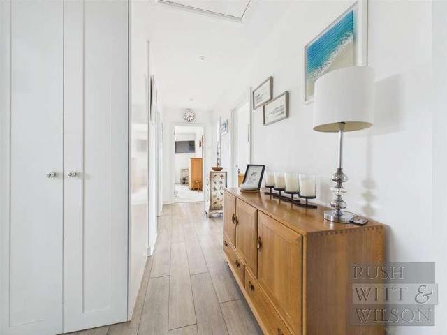
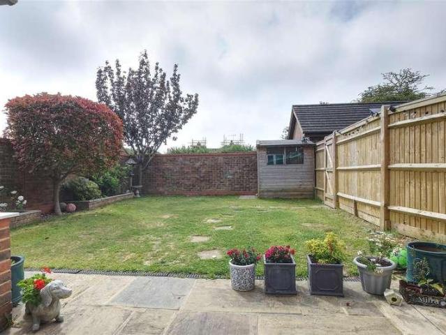
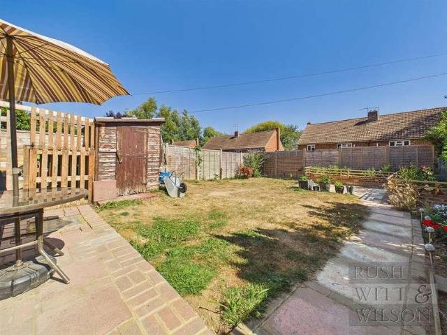
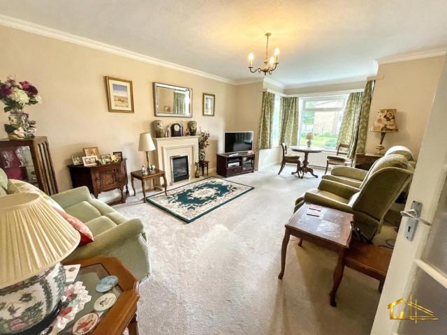
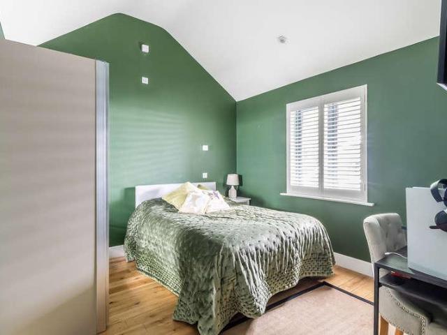
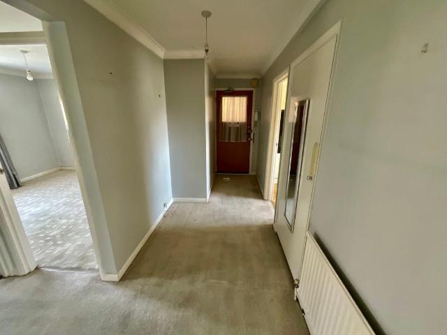
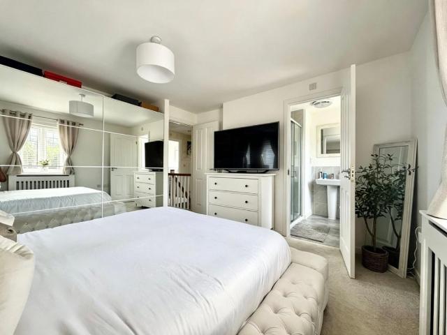
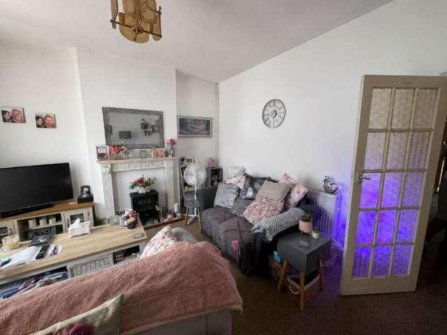
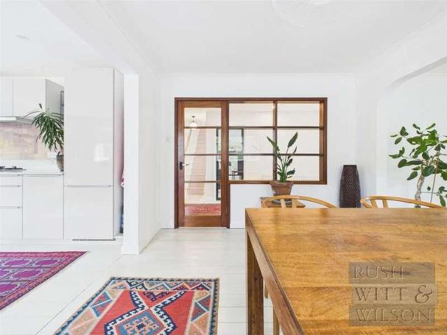
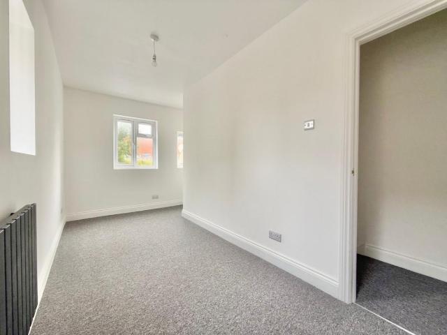
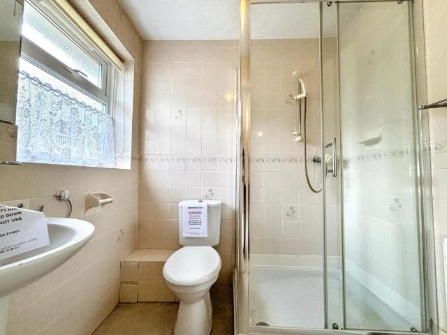
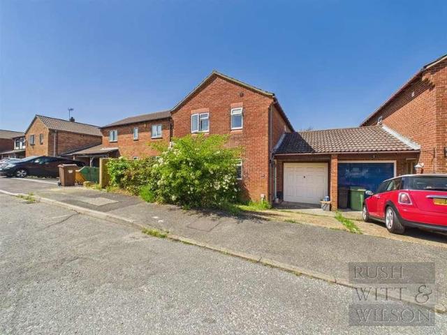
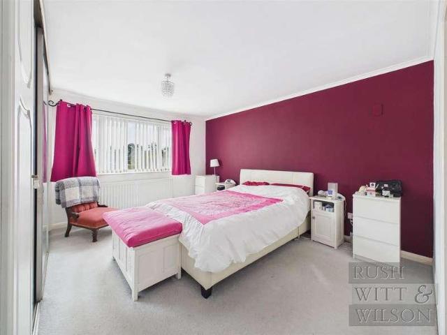
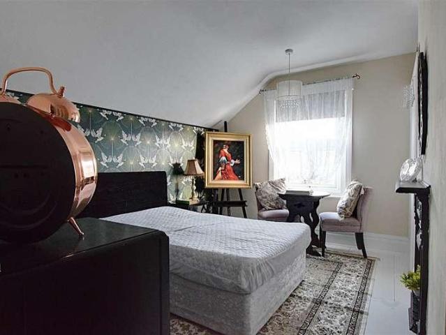
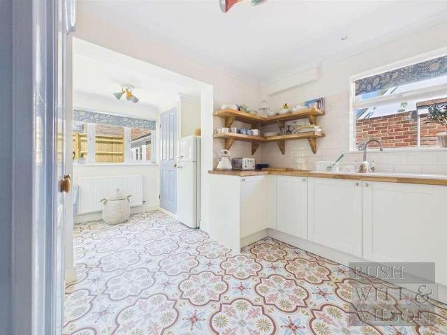
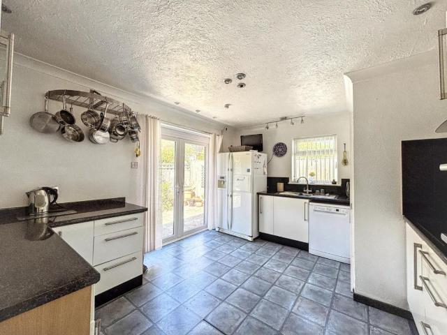
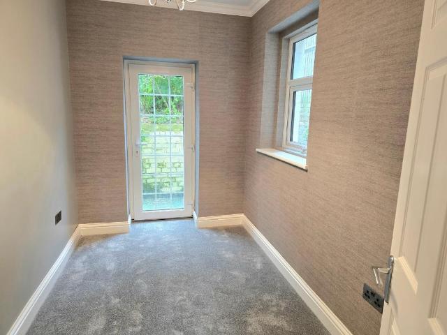
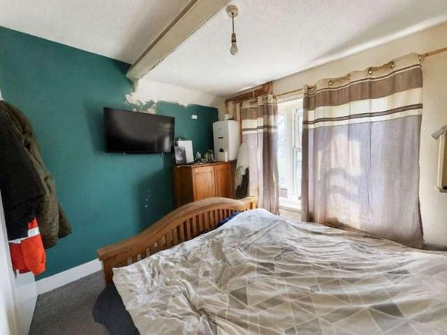
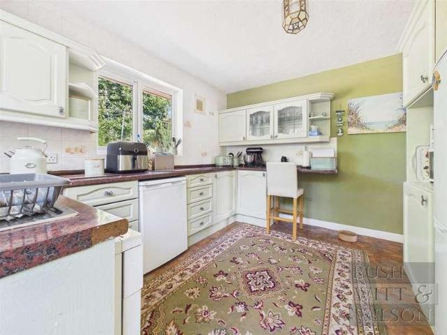
A well presented two bedroom detached bungalow comprising, entrance hallway, living room, conservatory, fitted kitchen/ breakfast room, separate w.c and modern shower room suite. The garage has been converted and could be converted further to be used as a third bedroom if required. Other internal benefits include double glazed windows and doors and electric heating system. Externally, the property boasts off road parking for multiple vehicles and a well maintained rear garden, which comes mainly laid to lawn with patio areas suitable for 'Alfresco dining', side access is available and the garden is enclosed to all sides. The property is situated in this popular residential location of Bexhill, within easy reach of local public transport routes, and being a short drive to local amenities. Viewing comes highly recommended by Rush, Witt & Wilson sole agents.Hallway6.20m x 1.22m (20'4 x 4')With entrance door, access to loft space via loft hatch, heater, airing cupboard.Living Room3.66m x 5
A well presented two bedroom detached bungalow comprising, entrance hallway, living room, conservatory, fitted kitchen/ breakfast room, separate w.c and modern shower room suite. The garage has been converted and could be converted further to be used as a third bedroom if required. Other internal benefits include double glazed windows and doors and electric heating system. Externally, the property boasts off road parking for multiple vehicles and a well maintained rear garden, which comes mainly laid to lawn with patio areas suitable for 'Alfresco dining', side access is available and the garden is enclosed to all sides. The property is situated in this popular residential location of Bexhill, within easy reach of local public transport routes, and being a short drive to local amenities. Viewing comes highly recommended by Rush, Witt & Wilson sole agents.Hallway6.20m x 1.22m (20'4 x 4')With entrance door, access to loft space via loft hatch, heater, airing cupboard.Living Room3.66m x 5
£ 385,000