View photo
Villa
·
for sale
£ 825,000
5 Bedroom Detached House
Ewhurst Cranleigh
· 5 Bedrooms · Villa
· Garden · Equipped kitchen · Powder room · Concierge
Ewhurst Cranleigh · 5 Bedrooms · Villa · Garden · Equipped kitchen · Powder room · Concierge
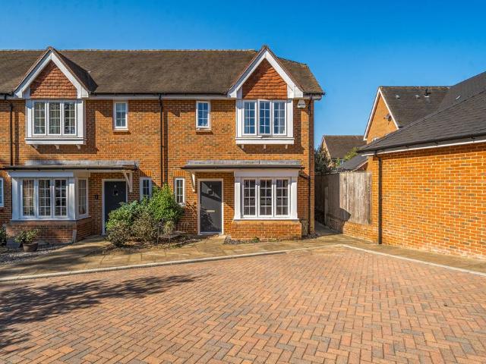
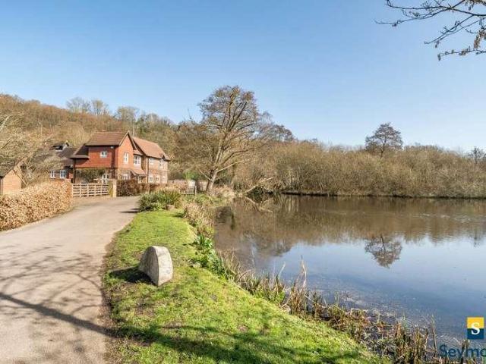
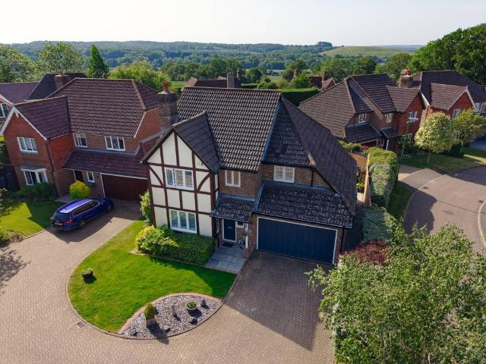
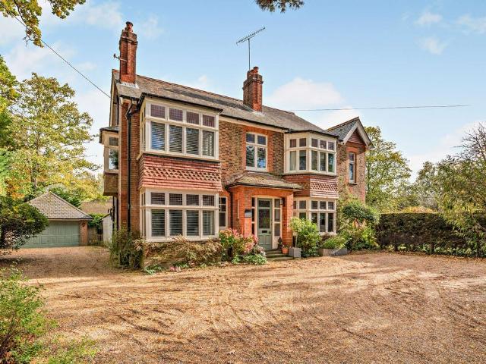
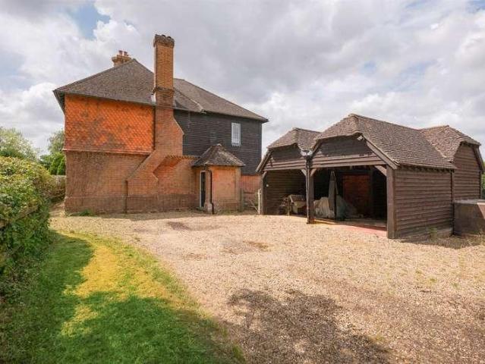
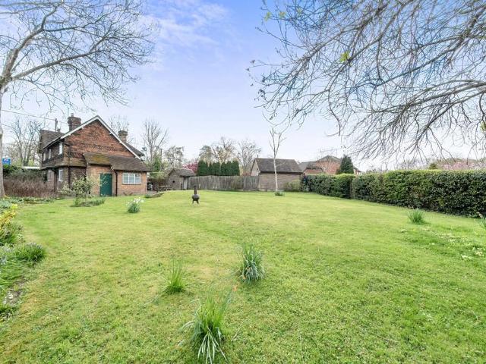
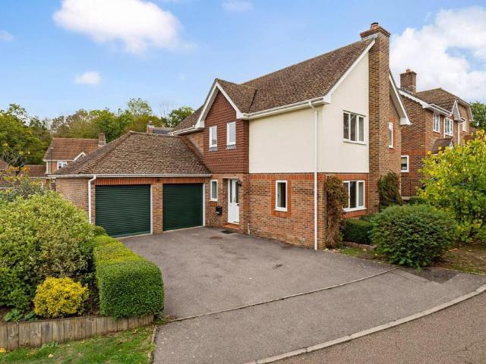
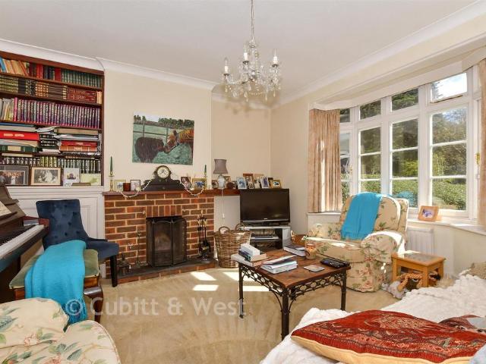
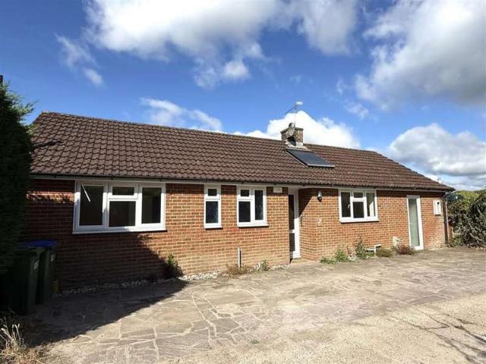
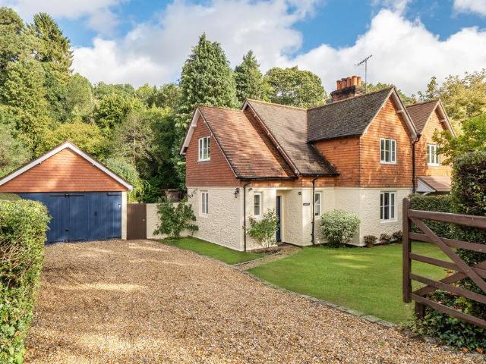
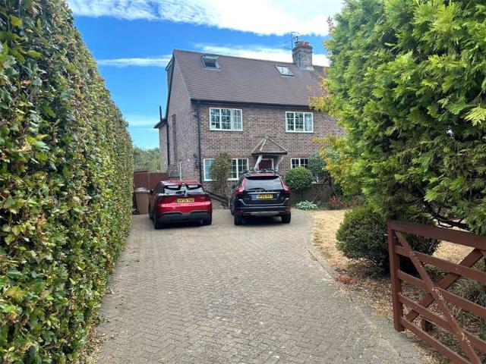
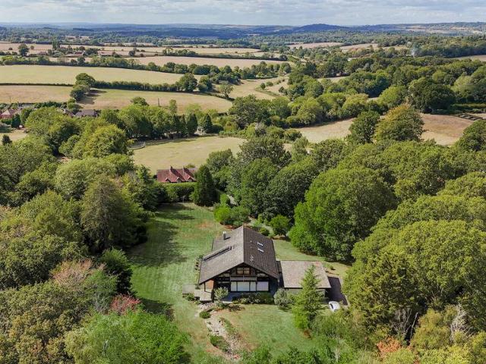
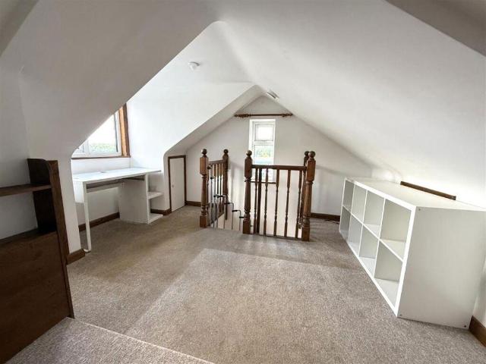
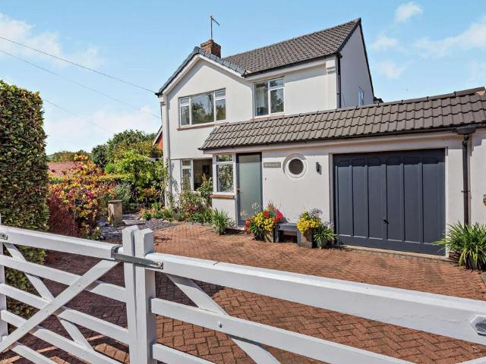
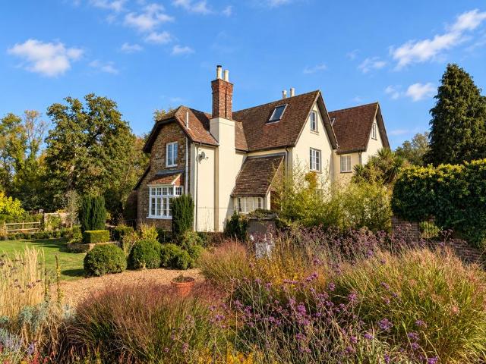
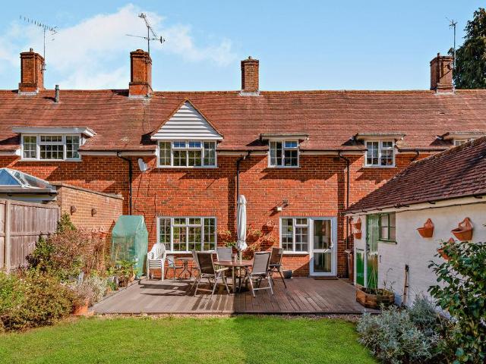
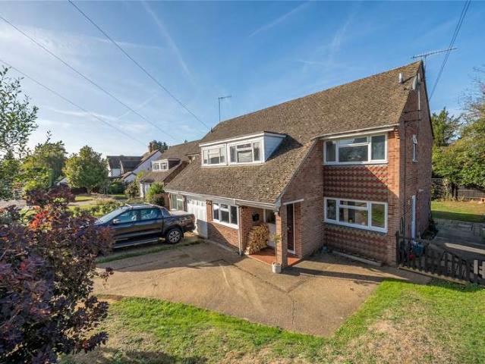
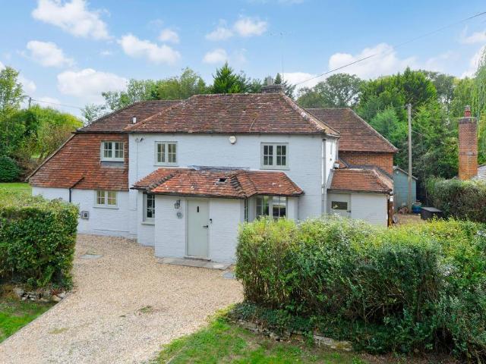
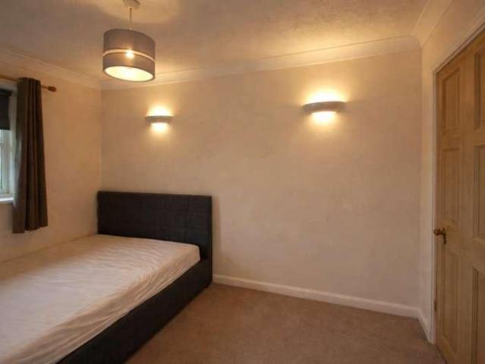
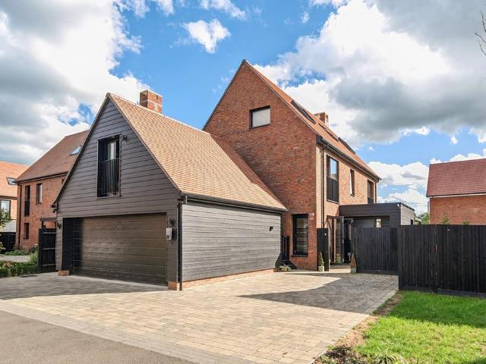
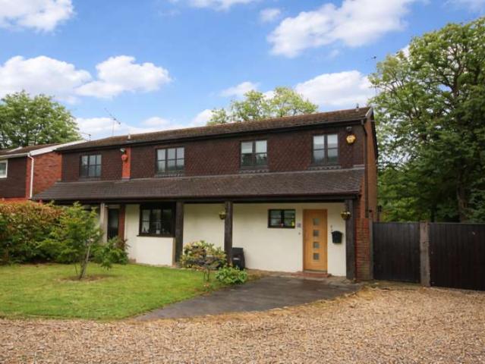
Council tax band: F. A spacious, family home with a useful annexe section and space to extend further if required. (Subject to the usual consents.) The house enjoys a large rear garden dropping down onto three levels into a woodland dell, providing an adventure area for kids and adults alike. The local residents own a 10% share of the woods beyond, providing a delightful natural environment for the local wildlife and human population to treasure and enjoy. The house has been tastefully modernised, and features include a huge rear conservatory, a master bedroom suite with dressing room and a large en-suite. The annexe to the side comprises a kitchen and bedsit with a shower room, being ideal for independent teenagers or an elderly live-at-home relative. The accommodation comprises: PORCH & OAK FRONT DOOR TO RECEPTION HALL: Wood-effect flooring. CLOAKROOM: Corner washbasin, low flush WC. Tiled floor. Cupboard housing the gas boiler. DINING ROOM: 14'7 X 8'7 Outlook and doors to the conser
Council tax band: F. A spacious, family home with a useful annexe section and space to extend further if required. (Subject to the usual consents.) The house enjoys a large rear garden dropping down onto three levels into a woodland dell, providing an adventure area for kids and adults alike. The local residents own a 10% share of the woods beyond, providing a delightful natural environment for the local wildlife and human population to treasure and enjoy. The house has been tastefully modernised, and features include a huge rear conservatory, a master bedroom suite with dressing room and a large en-suite. The annexe to the side comprises a kitchen and bedsit with a shower room, being ideal for independent teenagers or an elderly live-at-home relative. The accommodation comprises: PORCH & OAK FRONT DOOR TO RECEPTION HALL: Wood-effect flooring. CLOAKROOM: Corner washbasin, low flush WC. Tiled floor. Cupboard housing the gas boiler. DINING ROOM: 14'7 X 8'7 Outlook and doors to the conser
£ 825,000