704 houses to rent in EX14

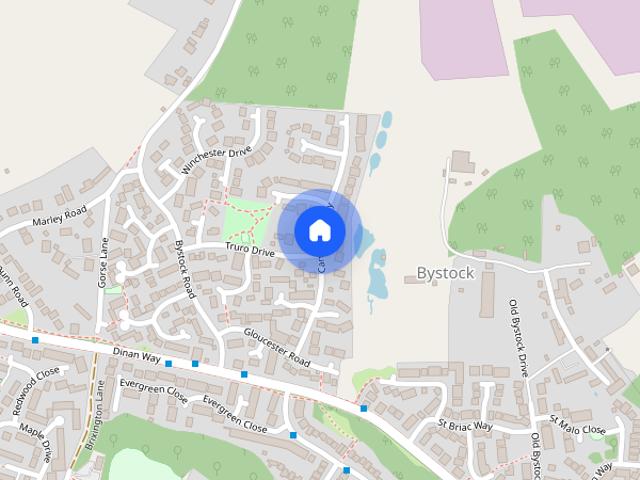
Equinox III, Exeter
View photo
House · for rent
£ 1,675
Equinox III, Exeter
EX14
· 3 Bedrooms · 1 Bath · House
· Garden · Equipped kitchen · Powder room
EX14 · 3 Bedrooms · 1 Bath · House · Garden · Equipped kitchen · Powder room
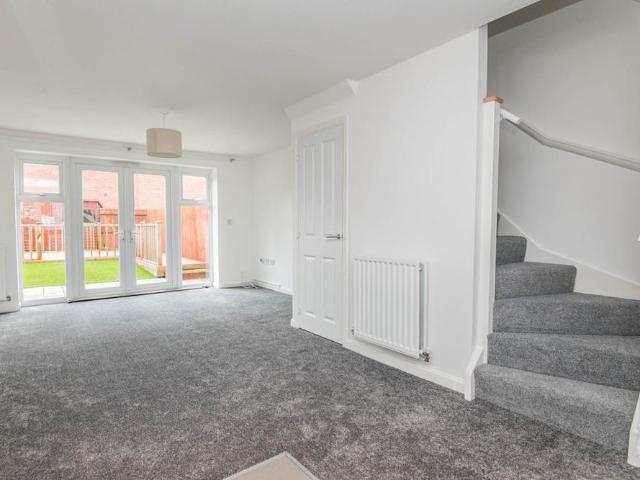
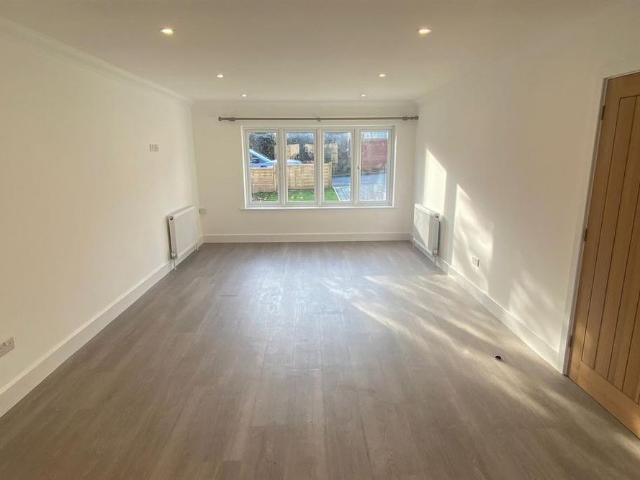
The Bracken is a 3 bedroom home with a downstairs cloakroom, kitchen/dining room and separate lounge with double doors leading into the garden. The first floor benefits from a master bedroom. Equinox III has been designed with a range of homeowners in mind – from those taking their first steps on the housing ladder to families looking for more space, and those in later life looking for a beautiful new home that’s easy to care for and close to essential amenities For young families, Equinox III has a proposed primary school and a secondary school nearby, as well as play areas for youngsters of all ages. Equinox III is also perfect for those who want access to city facilities, as well as nearby facilities such as supermarkets, a butcher, doctor’s surgery, pharmacy, and restaurants. And there is parkland aplenty, with a country park incorporated into the development offering extensive outdoor space. Exeter’s prestigious Science Park is nearby, and the crisp white render, brick features an
£ 1,675
The Old Girls School, Ottery St Mary
View photo
House · for rent
£ 795
The Old Girls School, Ottery St Mary
EX14
· 2 Bedrooms · 1 Bath · House
· Equipped kitchen · Heating
EX14 · 2 Bedrooms · 1 Bath · House · Equipped kitchen · Heating
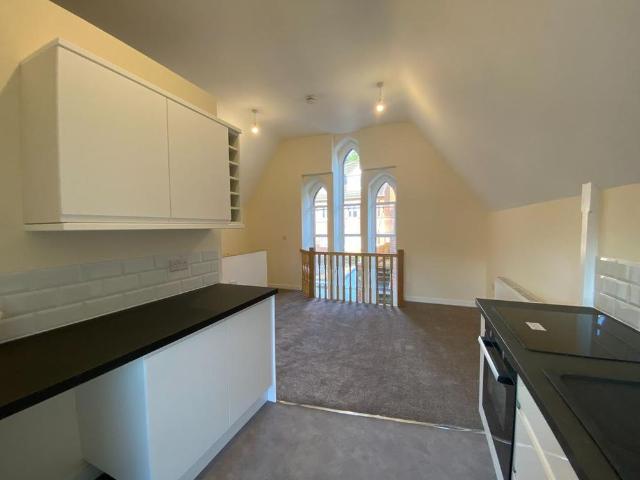
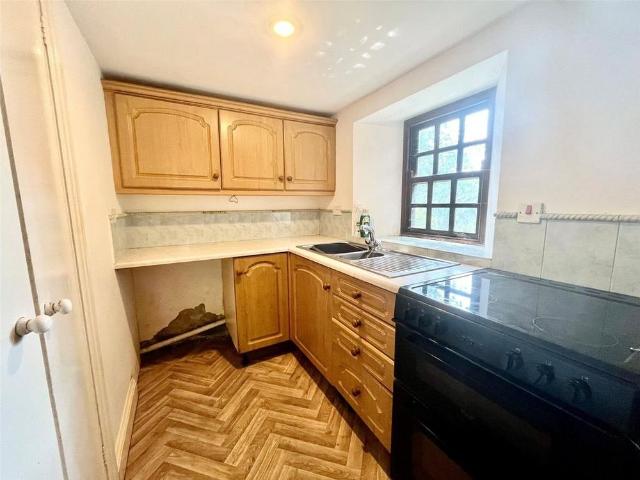
A 2 bedroom maisonette in the heart of Ottery St Mary town centre. 2 bedrooms on the ground floor with a separate WC, stairs to lounge, kitchen area and shower room. Gas central Heating. EPC C. Council Tax - A
£ 795
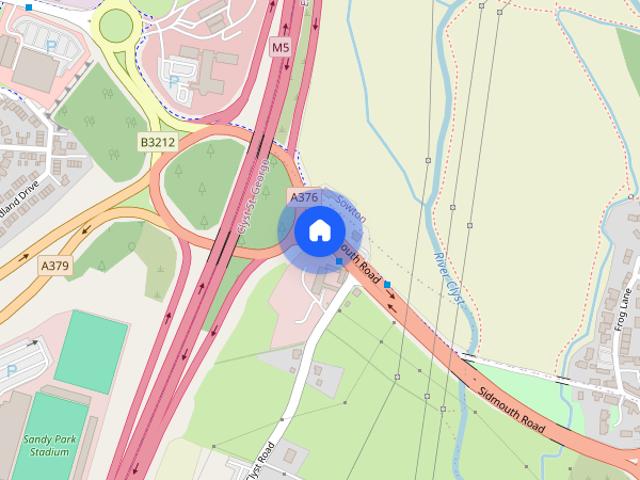
Sidmouth Road, Farringdon, Exeter
View photo
House · for rent
£ 2,750
Sidmouth Road, Farringdon, Exeter
EX14
· 4 Bedrooms · 1 Bath · House
· Garden · Equipped kitchen · Parking · Powder room
EX14 · 4 Bedrooms · 1 Bath · House · Garden · Equipped kitchen · Parking · Powder room
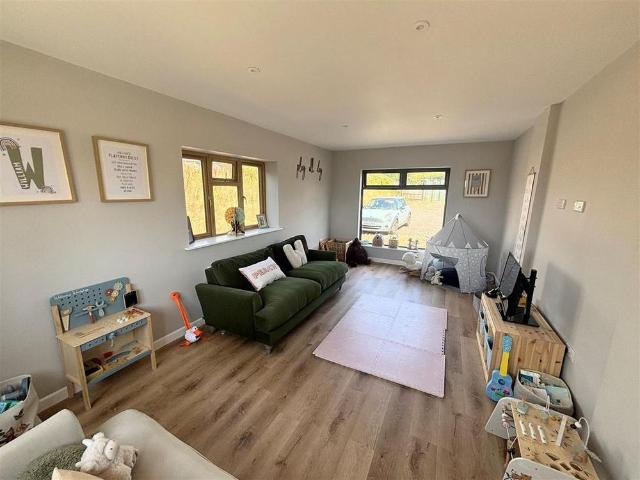
A substantial four bedroom detached family home with garage and garden. The property comprises open plan kitchen / dining room, boot room, utility and study. Bedroom one with ensuite and family bathroom. Garage, garage and plenty of parking. Description - A substantial four bedroom detached family home with garage and garden. The property comprises open plan kitchen / dining room, boot room, utility and study. Bedroom one with ensuite and family bathroom. Garage, garage and plenty of parking. EPC Band C. Council Tax Band F. Tenant Fees Apply. Accommodation - Front door opens into - Entrance Hallway - Understairs cupboard and doors to - Cloakroom - Low level WC, wash hand basin and mirror over. Kitchen / Dining Room - 5.0m x 5.07m (16'4 x 16'7 ) - Floor and wall mounted cupboards and drawer units. Built in oven, five ring hob and Aga. Integrated fridge and dishwasher. Sink with mixer tap over. Kitchen Island. Windows to the rear and side aspect, patio door out to the garden. Storage cup
£ 2,750
2 bedroom maisonette to rent
View photo
House · for rent
£ 795
2 bedroom maisonette to rent
EX14
· 517 sq.ft · 2 Bedrooms · 1 Bath · House
· Equipped kitchen · Heating
EX14 · 517 sq.ft · 2 Bedrooms · 1 Bath · House · Equipped kitchen · Heating
A 2 bedroom maisonette in the heart of Ottery St Mary town centre. 2 bedrooms on the ground floor with a separate WC, stairs to lounge, kitchen area and shower room. Gas central Heating. EPC C. Council Tax - A
£ 795
4 bedroom detached house to rent
View photo
House · for rent
£ 2,750
4 bedroom detached house to rent
EX14
· 4 Bedrooms · 2 Baths · House
· Garden · Equipped kitchen · Parking · Powder room
EX14 · 4 Bedrooms · 2 Baths · House · Garden · Equipped kitchen · Parking · Powder room
A substantial four bedroom detached family home with garage and garden. The property comprises open plan kitchen / dining room, boot room, utility and study. Bedroom one with ensuite and family bathroom. Garage, garage and plenty of parking. Description - A substantial four bedroom detached family home with garage and garden. The property comprises open plan kitchen / dining room, boot room, utility and study. Bedroom one with ensuite and family bathroom. Garage, garage and plenty of parking. EPC Band C. Council Tax Band F. Tenant Fees Apply. Accommodation - Front door opens into - Entrance Hallway - Understairs cupboard and doors to - Cloakroom - Low level WC, wash hand basin and mirror over. Kitchen / Dining Room - 5.0m x 5.07m (16'4 x 16'7 ) - Floor and wall mounted cupboards and drawer units. Built in oven, five ring hob and Aga. Integrated fridge and dishwasher. Sink with mixer tap over. Kitchen Island. Windows to the rear and side aspect, patio door out to the garden. Storage cup
£ 2,750
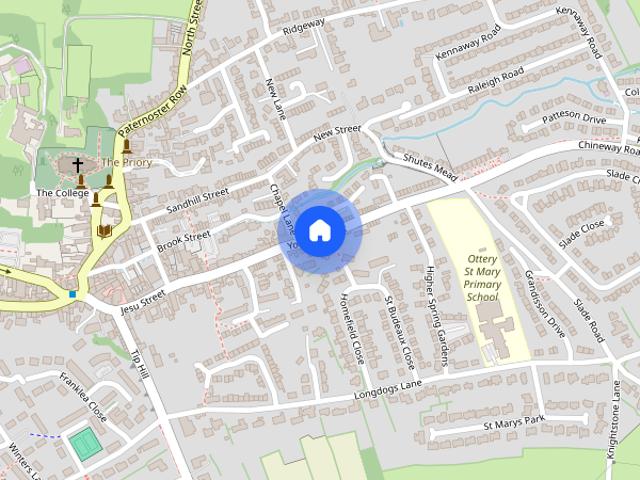
Yonder Street, Ottery St Mary
View photo
House · for rent
£ 895
Yonder Street, Ottery St Mary
EX14
· 2 Bedrooms · 2 Baths · House
· Garden · Equipped kitchen · Concierge · Heating
EX14 · 2 Bedrooms · 2 Baths · House · Garden · Equipped kitchen · Concierge · Heating
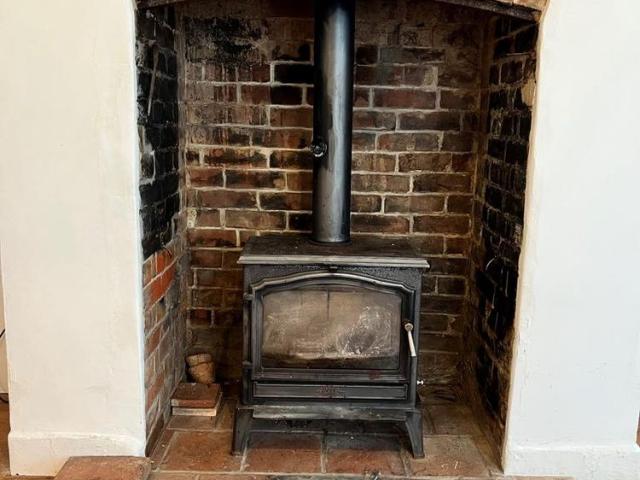
2 Bedroom Terrace House Town Centre Location Front Reception Room Kitchen/Lounge/Diner with Log Burner Family Bathroom Separate WC Courtyard Garden GCH Council Tax Band C
£ 895
2 bedroom terraced house to rent
View photo
House · for rent
£ 895
2 bedroom terraced house to rent
EX14
· 1,281 sq.ft · 2 Bedrooms · 2 Baths · House
· Garden · Equipped kitchen · Concierge · Heating
EX14 · 1,281 sq.ft · 2 Bedrooms · 2 Baths · House · Garden · Equipped kitchen · Concierge · Heating
2 Bedroom Terrace House Town Centre Location Front Reception Room Kitchen/Lounge/Diner with Log Burner Family Bathroom Separate WC Courtyard Garden GCH Council Tax Band C
£ 895
Newlands Farm, Fordmore Farmshop, Cullompton
View photo
House · for rent
£ 1,300
Newlands Farm, Fordmore Farmshop, Cullompton
EX14
· 3 Bedrooms · 2 Baths · House
· Garden · Parking · Equipped kitchen
EX14 · 3 Bedrooms · 2 Baths · House · Garden · Parking · Equipped kitchen
To include: Laminate floor, windows to front and rear, patio doors to garden, radiator, range of floor and wall units, ceramic hob, single electric oven, extractor hood, single sink and single drainer, space for dishwasher Laminate floor, floor unit, worktop, single sink and single drainer, space for washing machine, space for dryer Carpeted, window to font, radiator, ensuite Vinyl Floor, WC, heated towel rail, shower cubicle, basin with vanity unit Carpeted, window to front, radiator Carpeted, window to read, radiator Laminate floor, window to rear, bath with shower, heated towel rail, Basin with vanity unit, WC Rear enclosed garden laid to lawn with parking for two cars. Electricity: Mains Drainage: Mains Water: Mains Heating: Oil Fired Central Heating Ofcom Predicted Broadband: Standard - Download: 15 Mbps Upload: 1 Mbps Ofcom Predicted Mobile Data: EE, O2, Three & Vodafone - Good Council Tax: Band D The property is situated within easy reach of Cullompton and the M5 Junction 28. Cu
£ 1,300
Jersey Road, Exeter, EX4
View photo
House · for rent
£ 1,800
Jersey Road, Exeter, EX4
EX14
· 1,345 sq.ft · 3 Bedrooms · 3 Baths · House
· Garden · Equipped kitchen · Parking
EX14 · 1,345 sq.ft · 3 Bedrooms · 3 Baths · House · Garden · Equipped kitchen · Parking
AVAILABLE NOW FULLY FURNISHED! - Situated in the highly sought-after area of Pinhoe, this exceptional THREE DOUBLE BEDROOM DETACHED family home with garage and parking offers beautifully presented accommodation throughout, having been exceptionally well maintained and remaining in almost as-new condition. Combining spacious modern living with quality fixtures and fittings, a garage, driveway parking and a landscaped garden, this stunning home is perfectly suited to families and professional tenants alike.The welcoming entrance hall immediately sets the tone for the quality throughout, leading to a superb dual aspect sitting room where impressive triple bi-fold doors open onto the private rear garden, creating a wonderful space for both relaxing and entertaining.At the heart of the home is the stunning dual aspect kitchen/dining room, beautifully appointed with luxurious granite worktops with breakfast bar, an extensive range of contemporary units and integrated Bosch appliances includi
£ 1,800
2 bed Terraced To Let
View photo
House · for rent
£ 1,000
2 bed Terraced To Let
EX14
· 2 Bedrooms · 1 Bath · House
· Garden · Equipped kitchen
EX14 · 2 Bedrooms · 1 Bath · House · Garden · Equipped kitchen
Lovingly updated Close to amenities and Tesco Claw foot bath with shower over Long, lawned garden Available Immediately Charming two bedroomed terrace cottage in Cullompton with easy access to the M5 motorway and close to amenities and Tesco. The property benefits from gas fired central heating and uPVC double glazing. Unfurnished. Available Immediately. EPC: 70 (C.) Wonderful opportunity to rent a charming Terrace Cottage located in the popular town of Cullompton and being within walking distance of local amenities including Tesco. Having easy access to the M5 motorway. The property has been lovingly updated to include a wonderful shaker style kitchen/dining room, a cosy lounge, 2 double bedrooms and a bathroom having a claw foot bath with shower over. The property benefits from gas fired central heating, uPVC double glazing and a long, lawned garden. Unfurnished. Available Immediately. EPC: 70 (C.) Accommodation comprises: The property can be approached via a lane at the rear or a la
£ 1,000
2 bedroom bungalow to rent
View photo
House · for rent
£ 1,200
2 bedroom bungalow to rent
EX14
· 667 sq.ft · 2 Bedrooms · 1 Bath · House
· Garden · Equipped kitchen · Parking
EX14 · 667 sq.ft · 2 Bedrooms · 1 Bath · House · Garden · Equipped kitchen · Parking
A thatched period property in a rural location retaining a wealth of period features. Two bedrooms, garden, parking & oil heating. EPC Band: E Council Tax Band: A A detached period property set in a rural location, retaining a wealth of period features. The accommodation briefly comprises: Entrance hall, sitting room with beamed ceiling, a kitchen with electric cooker, a boiler/boot room, a bathroom and two bedrooms. Please note that the smaller of the bedroom is off the sitting room. The property also benefits from oil heating, a rural location, garden and driveway parking. Agent Notes: Please note that this property is thatched and in a rural location. Please note that rent is payable in advance. Pets will be by negotiation. Mains water and electric are connected. Heating is via an oil boiler Sewerage is via a septic tank Electric will be billed each month directly to the tenant from the Landlord. Please note that the Landlord has a right of way from the driveway to the gate in the c
£ 1,200
2 bedroom end of terrace house to rent
View photo
House · for rent
£ 1,150
2 bedroom end of terrace house to rent
EX14
· 2 Bedrooms · 1 Bath · House
· Garden · Parking
EX14 · 2 Bedrooms · 1 Bath · House · Garden · Parking
A well presented 2 double bedroom end terraced house located within walking distance of the town centre. This house has 2 off street parking spaces and a south facing rear garden
£ 1,150
Bellevue Terrace, Cullompton
View photo
House · for rent
£ 1,000
Bellevue Terrace, Cullompton
EX14
· 2 Bedrooms · 1 Bath · House
· Garden · Fireplace · Equipped kitchen
EX14 · 2 Bedrooms · 1 Bath · House · Garden · Fireplace · Equipped kitchen
Wonderful opportunity to rent a charming Terrace Cottage located in the popular town of Cullompton and being within walking distance of local amenities including Tesco. Having easy access to the M5 motorway. The property has been lovingly updated to include a wonderful shaker style kitchen/dining room, a cosy lounge, 2 double bedrooms and a bathroom having a claw foot bath with shower over. The property benefits from gas fired central heating, uPVC double glazing and a long, lawned garden. Unfurnished. Available Immediately. EPC: 70 (C.)Accommodation comprises: The property can be approached via a lane at the rear or a lane at the front whereby there is a right of way over the pathway through the adjoining properties. Ground Floor:Entrance Lobby. Entrance Hallway, wooden floor, stairs to the first floor. Lounge, recessed wooden shelving in alcoves, recessed fireplace (boarded over and not in use) with wooden mantel above, radiator.Kitchen/Dining Room, superbly fitted with a range of sh
£ 1,000
Equinox III, Exeter EX1
View photo
House · for rent
£ 1,000
Equinox III, Exeter EX1
EX14
· 861 sq.ft · 3 Bedrooms · 2 Baths · House
· Garden · Equipped kitchen · Powder room
EX14 · 861 sq.ft · 3 Bedrooms · 2 Baths · House · Garden · Equipped kitchen · Powder room
Regulated Home Purchase Plan Gross Rent = £1,675 PCM 5% refund in 24 months = £16,250 The Bracken is a 3 bedroom home with a downstairs cloakroom, kitchen/dining room and separate lounge with double doors leading into the garden. The first floor benefits from a master bedroom Equinox III has been designed with a range of homeowners in mind - from those taking their first steps on the housing ladder to families looking for more space, and those in later life looking for a beautiful new home that's easy to care for and close to essential amenities For young families, Equinox III has a proposed primary school and a secondary school nearby, as well as play areas for youngsters of all ages. Equinox III is also perfect for those who want access to city facilities, as well as nearby facilities such as supermarkets, a butcher, doctor's surgery, pharmacy, and restaurants. And there is parkland aplenty, with a country park incorporated into the development offering extensive outdoor space. Exete
£ 1,000
4 bedroom detached house to rent
View photo
House · for rent
£ 1,650
4 bedroom detached house to rent
EX14
· 1,195 sq.ft · 4 Bedrooms · 2 Baths · House
· Garden · Equipped kitchen · Parking · Concierge
EX14 · 1,195 sq.ft · 4 Bedrooms · 2 Baths · House · Garden · Equipped kitchen · Parking · Concierge
This recently built family home is well placed, benefitting from a corner plot position with a lovely outlook and quick access to both the M5 and Cullompton town centre. EPC: B Longdescription - This substantial house has a lot to offer. Downstairs there are two reception rooms, as well as a spacious kitchen diner with patio doors opening out onto the garden. Off of the kitchen there is a separate utility room and a downstairs toilet. No white goods are included just the integrated electric cooker, hob and extractor hood. Upstairs, there is a roomy landing, family bathroom with a shower above the bath, three double bedrooms, one of which with an en-suite shower room and a further single bedroom. Outside, to the rear there is an enclosed, lawned garden of generous size. A side gate leads to the single garage and driveway where there is tandem parking for two cars. The property sits in a prime position on this new development with views out over Cullompton and surrounding countryside. Be
£ 1,650
2 bed Coach House To Let
View photo
House · for rent
£ 1,100
2 bed Coach House To Let
EX14
· 2 Bedrooms · 1 Bath · House
· Parking
EX14 · 2 Bedrooms · 1 Bath · House · Parking
To be redecorated prior to new tenancy commencing Close to local shops, supermarket and bus to City Centre 2 double bedrooms Garage Spacious 2 double bedroomed Coach House in Whipton within walking distance of bus service to the City Centre. It benefits from uPVC double glazing and gas fired central heating and a garage. Unfurnished. Available beginning of September. EPC: TBC. Spacious 2 double bedroomed Coach House being part of a modern development within walking distance of local shops, supermarket and bus service for the City Centre. Prior to a new tenancy commencing, the property will be totally redecorated. It benefits from uPVC double glazing and gas fired central heating. An added benefit is the garage. Unfurnished. Available beginning of September. EPC: TBC. Accommodation Comprises: The property is accessed under the archway to the rear Ground Floor: uPVC Entrance door to: Lobby: Radiator, courtesy door leading to garage, staircase to: First Floor: Landing: Built-in cupboard h
£ 1,100
Greenwood, Willand, Cullompton, Devon, EX15
View photo
House · for rent
£ 1,250
Greenwood, Willand, Cullompton, Devon, EX15
EX14
· 3 Bedrooms · 2 Baths · House
· Garden · Equipped kitchen · Parking · Powder room
EX14 · 3 Bedrooms · 2 Baths · House · Garden · Equipped kitchen · Parking · Powder room
UFFCULME CATCHMENT AREA! br/A well presented three bedroom, semi-detached home, situated in a quiet cul-de-sac in Willand. br/The ground floor comprises an entrance hallway, a convenient downstairs cloakroom, a fitted kitchen with plumbing for a washing machine and a generous lounge/dining room featuring patio doors opening onto the rear garden.br/Upstairs, there are three bedrooms, including two good size doubles. The principal bedroom benefits from a built-in wardrobe and en-suite shower room, while the remaining bedrooms are served by a family bathroom.br/Outside, the enclosed rear garden enjoys a patio area adjoining the property, leading onto an enclosed lawn. To the front, the property benefits from two allocated parking spaces. EPC Rating C.br/Council Tax Band C.br/br/For Wifi:br/Highest available download speed: 1800 mbpsbr/Highest available upload speed: 1000 mbpsbr/br/A Holding Deposit equivalent to one weeks rent (£288) is applicable. This payment will be deducted from the f
£ 1,250
Chaucer Grove, Exeter
View photo
House · for rent
£ 1,100
Chaucer Grove, Exeter
EX14
· 2 Bedrooms · 1 Bath · House
· Equipped kitchen · Parking
EX14 · 2 Bedrooms · 1 Bath · House · Equipped kitchen · Parking
Spacious 2 double bedroomed Coach House being part of a modern development within walking distance of local shops, supermarket and bus service for the City Centre. Prior to a new tenancy commencing, the property will be totally redecorated. It benefits from uPVC double glazing and gas fired central heating. An added benefit is the garage. Unfurnished. Available beginning of September. EPC: TBC.Accommodation Comprises:The property is accessed under the archway to the rearGround Floor:uPVC Entrance door to: Lobby: Radiator, courtesy door leading to garage, staircase to: First Floor:Landing: Built-in cupboard having gas fired boiler for hot water and central heating, slatted shelving, radiator. N.B. The tenant WILL NOT have access to the loft as this will void the building insurance.Open Plan Living Room/Kitchen. Kitchen Area, well fitted with a range of units having cupboards and drawers with worktops over, matching wall cupboards, built-in stainless steel oven, gas hob and cooker hood o
£ 1,100
Canterbury Way, Exmouth, EX8
View photo
House · for rent
£ 1,800
Canterbury Way, Exmouth, EX8
EX14
· 4 Bedrooms · 2 Baths · House
· Garden · Parking · Equipped kitchen
EX14 · 4 Bedrooms · 2 Baths · House · Garden · Parking · Equipped kitchen
Located on the outskirts of Exmouth but offering good access to local shops and amenities with easy access to commuter routes. This modern family home comprises: Entrance Hall, Downstairs WC, comfortable Lounge with separate Dining Room. Large modern kitchen with access to a utility/Boot room: Stairs rising to the first floor 4 double bedrooms the master having a full ensuite and a further family shower room. The rear garden has been extensively landscaped with lovely shrub filled borders and winding paths. A large summer house currently being used as an artist studio. To the front of the property is a double garage with ample parking. EPC rating: C
£ 1,800
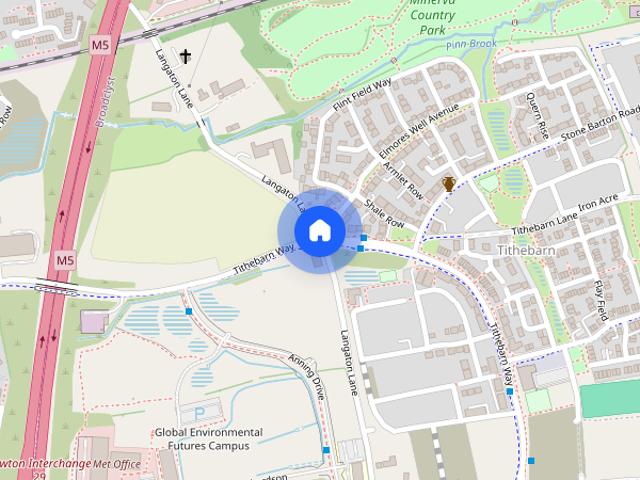
Tithebarn, Exeter, Devon
View photo
House · for rent
£ 1,650
Updated
Tithebarn, Exeter, Devon
EX14
· 4 Bedrooms · 2 Baths · House
EX14 · 4 Bedrooms · 2 Baths · House
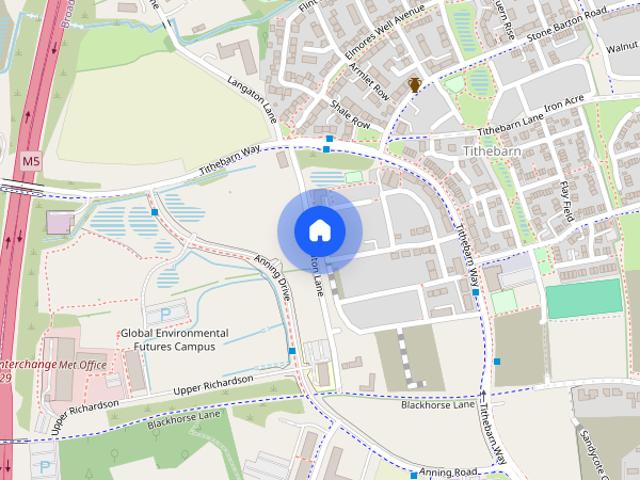
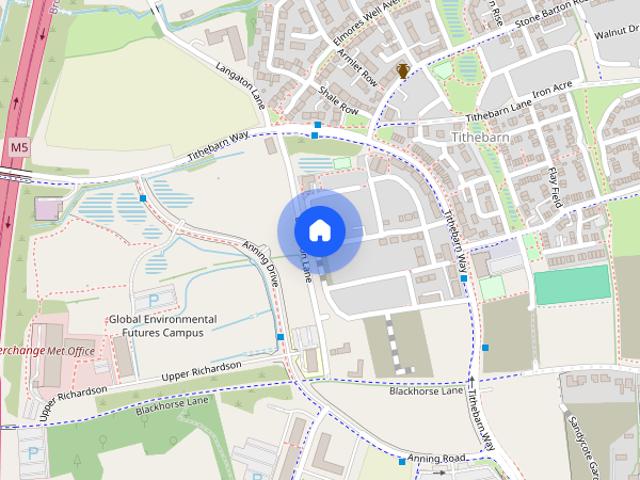
Description Well presented to a high standard four bedroom townhouse, located within the highly sought-after Tithebarn development on the outskirts of Pinhoe, Exeter
£ 1,650
3 bedroom detached house to rent
View photo
House · for rent
£ 1,850
3 bedroom detached house to rent
EX14
· 1,152 sq.ft · 3 Bedrooms · 2 Baths · House
· Equipped kitchen · Parking · Powder room · Concierge · Heating
EX14 · 1,152 sq.ft · 3 Bedrooms · 2 Baths · House · Equipped kitchen · Parking · Powder room · Concierge · Heating
Henry Adams are pleased to be offering to the market this well presented detached home in a popular cul-de-sac in Lovedean. The property has been finished to a high specification to include a high quality fitted kitchen with white goods, 20ft living room, fitted utility room and cloakroom and double bedroom with en-suite on the ground floor, with a further two double bedrooms and a modern bathroom on the first floor. Outside there are newly seeded lawns to the front and rear plus driveway parking leading to the external store. EPC C. Council Tax Band D. Rent includes BT Fibre Broadband. Type of Property - Detached house. Construction - Brick and tiled pitch roof. Rooms - See Description and Floorplan (if provided) or Measurements. Utility Information - Gas, Electric and Water Sewerage - Mains Sewerage Heating - Gas Heating Broadband -TBC (Download speed available from Ofcom or your provider) () - Mobile Reception -Multiple Networks Available (Information available from Ofcom) () - Park
£ 1,850
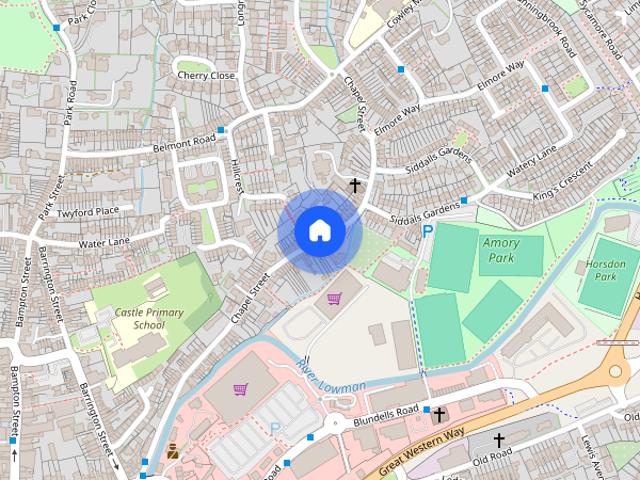
Chapel Street, Tiverton
View photo
House · for rent
£ 1,150
Chapel Street, Tiverton
EX14
· 3 Bedrooms · 1 Bath · House
· Equipped kitchen · Parking
EX14 · 3 Bedrooms · 1 Bath · House · Equipped kitchen · Parking
A newly refurbished three bedroom semi-detached house close to the town centre. The property consists of three double bedrooms, a large living area downstairs with a newly fitted kitchen and a courtyard to the rear. Garage with electrics. Close to two local primary schools and less than a mile from Tiverton High School. General Conditions If an offer is made for the tenancy, the Agents will take an administration fee of £150 (plus VAT) plus £50 (plus VAT) for additional tenants before taking up references. This is required to cover our administration costs in taking up references, requesting credit checks, preparing the inventory, drawing up the Tenancy Agreements, etc. This is non-returnable should you withdraw from your application, or if your references prove to be unsatisfactory. Ingoing Costs These comprise an administration fee, first months’ rent and a deposit The remainder of these monies need to be paid in cleared funds 10 days prior to the moving in date. This can be cash, ba
£ 1,150
1 bedroom house to rent
View photo
House · for rent
£ 775
1 bedroom house to rent
EX14
· 1 Bedroom · 1 Bath · House
· Garden · Equipped kitchen · Parking
EX14 · 1 Bedroom · 1 Bath · House · Garden · Equipped kitchen · Parking
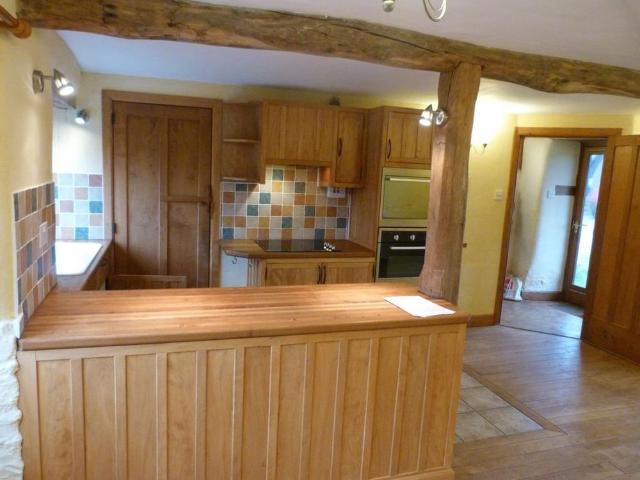
THE PROPERTY & LOCATION: This is a beautifully finished unfurnished one bedroom property situated in a rural location just outside Rackenford. ACCOMMODATION: The property comprises of (Approximate dimensions for guidance only): The property has been beautifully renovated, has underfloor heating and comprises of: ENTRANCE HALLWAY leading to LIVING ROOM/KITCHEN: open plan room with beautiful beech wood features, oven, microwave, living space with area for dining table and chairs BEDROOM: large double bedroom SHOWER ROOM: shower cubicle, wash hand basin, WC OUTSIDE: Communal garden area to the front of the house and one parking space CHILDREN / PETS: CHILDREN: NOT SUITABLE PETS: NOT SUITABLE PLEASE NOTE: THE LANDLORD HAS REQUESTED NON-SMOKERS APPLIANCES: Appliances, where provided will not necessarily be replaced or repaired by the landlord. This is at the sole discretion of the individual Landlord and any appliances noted in the details will not necessarily remain at the property. It is
£ 775
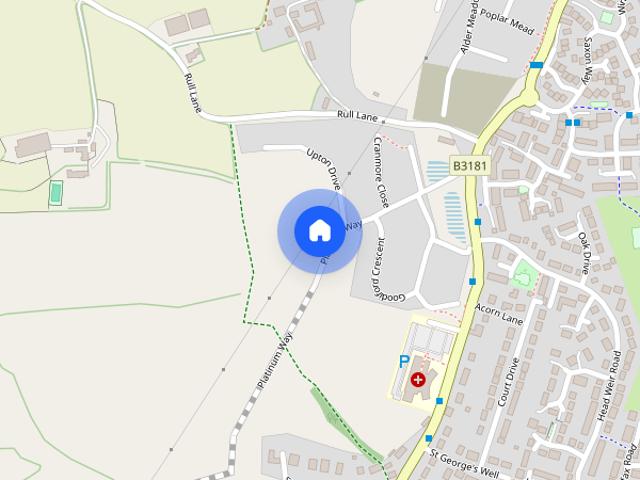
Platinum Way, Mill Gardens, Willand Road
View photo
House · for rent
£ 1,650
Platinum Way, Mill Gardens, Willand Road
EX14
· 4 Bedrooms · 2 Baths · House
· Garden · Equipped kitchen · Parking · Concierge
EX14 · 4 Bedrooms · 2 Baths · House · Garden · Equipped kitchen · Parking · Concierge
This recently built family home is well placed, benefitting from a corner plot position with a lovely outlook and quick access to both the M5 and Cullompton town centre. EPC: B Longdescription - This substantial house has a lot to offer. Downstairs there are two reception rooms, as well as a spacious kitchen diner with patio doors opening out onto the garden. Off of the kitchen there is a separate utility room and a downstairs toilet. No white goods are included just the integrated electric cooker, hob and extractor hood. Upstairs, there is a roomy landing, family bathroom with a shower above the bath, three double bedrooms, one of which with an en-suite shower room and a further single bedroom. Outside, to the rear there is an enclosed, lawned garden of generous size. A side gate leads to the single garage and driveway where there is tandem parking for two cars. The property sits in a prime position on this new development with views out over Cullompton and surrounding countryside. Be
£ 1,650
Ascerton Close, Sidmouth
View photo
House · for rent
£ 1,250
Ascerton Close, Sidmouth
EX14
· 2 Bedrooms · 1 Bath · House
· Garden · Equipped kitchen · Parking · Concierge
EX14 · 2 Bedrooms · 1 Bath · House · Garden · Equipped kitchen · Parking · Concierge
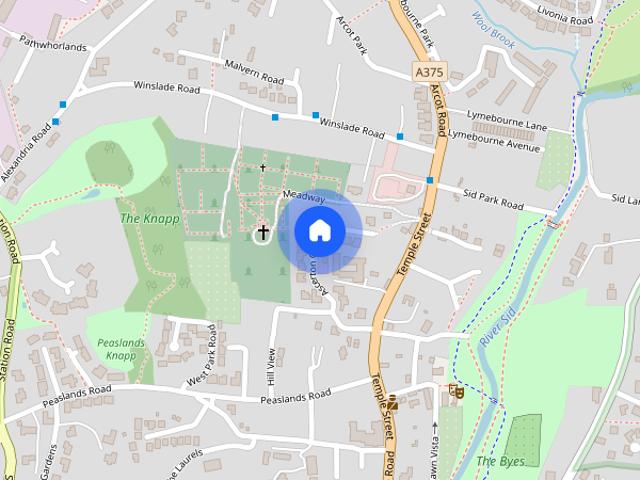
A well-presented, single-storey bungalow in a quiet residential cul-de-sac on Ascerton Close, Sidmouth - offering comfortable, easy-living accommodation in an attractive coastal town. This bright, and with stunning views two-bedroom bungalow offers a convenient walk to Sidmouth Town Centre and coastal paths. The entrance leads into a welcoming hallway with access to a good-sized reception room that provides a comfortable space for relaxing or entertaining. The kitchen is spacious and ready to personalise to your taste. Both bedrooms are well-proportioned and served by a centrally located family bathroom. The property benefits from beautiful private outside space on both front garden and a larger rear garden providing space for al fresco dining, gardening or storage. Off-road driveway parking for 4 cars to the front adds practical convenience. Holding Deposit: £288.00 Deposit: £1442.00 Council Tax: D EPC: D
£ 1,250

Get email alerts

Don't miss out: be the first to know about new properties

The alert was correctly created

On subscribing you accept the conditions of use and the privacy policy
Alert
Receive new ads in your inbox
Save this search
Receive alerts for new listings

We'll send you an email when we have new properties for: "Houses to rent in EX14"

The alert was correctly created

Payhembury Honiton
Colestocks Honiton
Get email alerts and be the first to see new listings
Required field
On subscribing I accept the terms of the privacy policy
Perfect! You'll soon start receiving new listings via email
Alert
Receive an email when we have new ads for Houses to rent in EX14
Save this search
Filters

Bedrooms

Size (sq.ft)

sq.ft
sq.ft

Price (£ per month)

£
£

Property type

Bathrooms

Clear all filters
Receive notifications when new entries are published.