3,652 houses for sale in EX14

4 bed house for sale
2 pictures
House · for sale
£ 1,500,000
New
4 bed house for sale
EX14
· 4 Bedrooms · House
EX14 · 4 Bedrooms · House
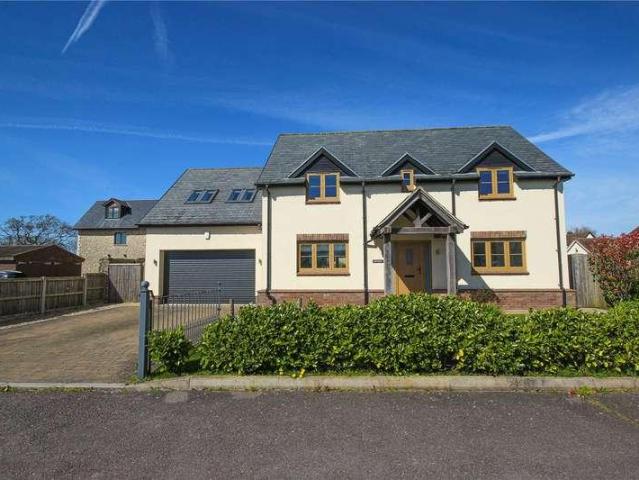
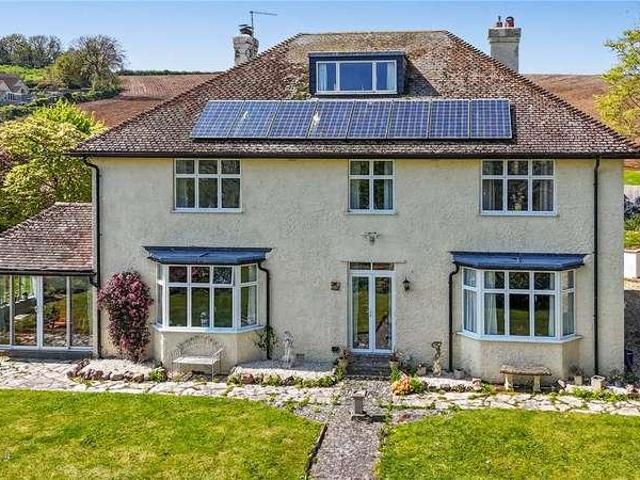
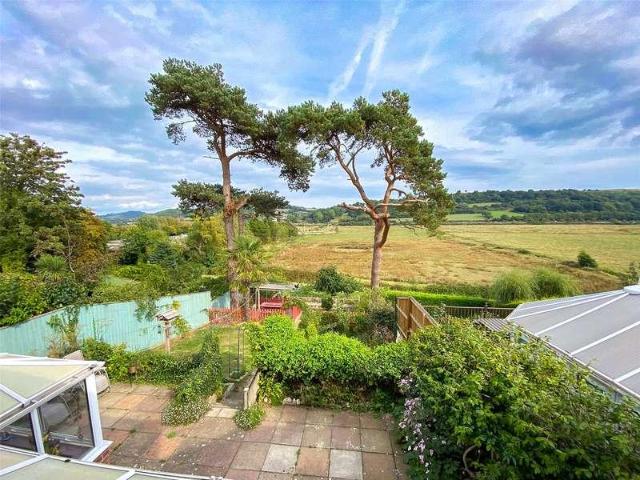
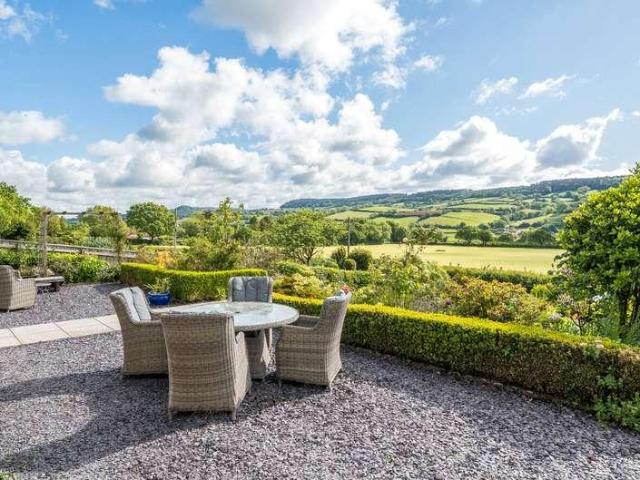
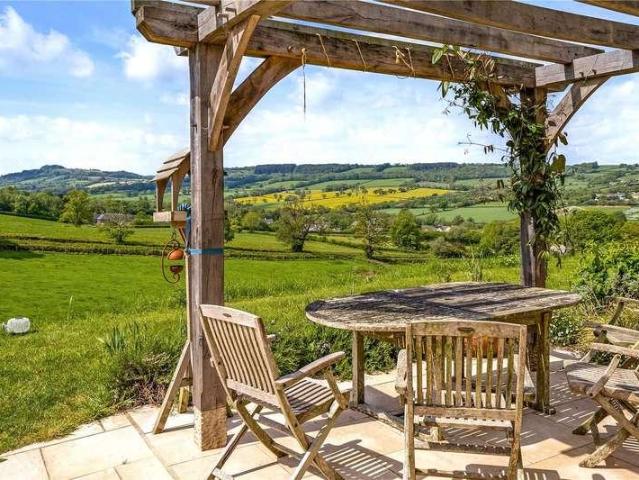
WELLSPRINGS FARM. Wellsprings Farm comprises an imposing and exceptionally impressive detached modern residence which is located in an outstanding private setting on the country fringes of the popular village of Upottery. It sits amongst grounds which extend to approximately 9.5 acres and which offer a magical, secluded retreat being surrounded by gardens and rolling pasture which gently slopes to the south. The property sits in the eye of the sun and gains spectacular far-reaching panoramic views over a typical Devon patchwork scene within the Blackdown Hills National Landscape. Although semi-rural, Wellsprings Farm sits in an accessible and convenient location being just off the A30/A303 and is within a mile or so of the village which has a strong community, popular public house and primary school. It is also within easy access of the busy market town of Honiton with its main line railway station, the Cathedral City of Exeter and the World Heritage Jurassic Coast which is about half
£ 1,500,000
2 bed house for sale
2 pictures
House · for sale
£ 190,000
New
2 bed house for sale
EX14
· 2 Bedrooms · House
EX14 · 2 Bedrooms · House
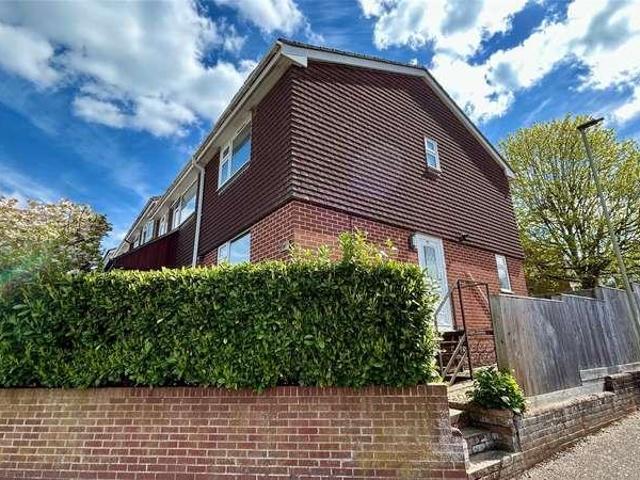
A two-bedroom end of terrace home situated in a popular cul-de-sac location being sold with no onward chain
£ 190,000
3 bed house for sale
2 pictures
House · for sale
£ 395,000
New
3 bed house for sale
EX14
· 3 Bedrooms · House
· Garden · Equipped kitchen
EX14 · 3 Bedrooms · House · Garden · Equipped kitchen
This well-maintained three-bedroom chalet bungalow offers light and spacious accommodation. Ideally situated within easy walking distance of the town centre via Coleridge Bridge. The property benefits from a modern kitchen, versatile living space and a lovely level rear garden situated in a generous corner plot. The accommodation comprises an entrance hallway, a kitchen which is finished with an excellent range of cupboards and worktop space, gas hob, double oven and integrated fridge/freezer, together with space for a washing machine. The spacious living room overlooks the garden and features double doors opening into the dining room. From here, patio doors lead into a small porch/conservatory, which provides access to the rear garden. Completing the ground floor is the third bedroom, currently used as a study but equally suitable as a bedroom for those who may find stairs difficult, together with the family bathroom. Stairs lead to the first floor, where there are two further double
£ 395,000
3 bed house for sale
2 pictures
House · for sale
£ 312,000
New
3 bed house for sale
EX14
· 3 Bedrooms · House
· Garden
EX14 · 3 Bedrooms · House · Garden
A well presented three-bedroom semi-detached village home, set within a peaceful cul-de-sac in the heart of sought-after Stockland, with generous gardens and far-reaching countryside views
£ 312,000
3 bed house for sale
2 pictures
House · for sale
£ 310,000
New
3 bed house for sale
EX14
· 3 Bedrooms · House
· Garden · Equipped kitchen · Powder room · Heating
EX14 · 3 Bedrooms · House · Garden · Equipped kitchen · Powder room · Heating
Elliot Close is a sought-after residential cul-de-sac, conveniently situated within walking distance of the town centre and the excellent range of amenities it has to offer. The light and spacious accommodation briefly comprises an entrance hallway and downstairs cloakroom/W.C. The well-equipped kitchen is fitted with a range of cupboards and work surfaces, together with a built-in induction hob, electric oven and extractor hood, whilst further space is provided for additional appliances. The living/dining room is a particularly good size, offering a spacious lounge area together with ample room for a family dining table and chairs. A large storage cupboard provides useful additional space, whilst patio doors lead directly onto the rear garden. On the first floor are three good-sized bedrooms, served by a shower room fitted with a modern, stylish white suite. Further benefits include gas central heating via a combination boiler and double glazing throughout. To the outside, the propert
£ 310,000
3 bed house for sale
2 pictures
House · for sale
£ 325,000
New
3 bed house for sale
EX14
· 3 Bedrooms · House
· Equipped kitchen · Concierge
EX14 · 3 Bedrooms · House · Equipped kitchen · Concierge
Grandisson Drive is a desirable and mature cul-de-sac, conveniently situated on the edge of town giving easy access into the town centre as well as the respected Primary School. The property itself is well-presented and has been refurbished throughout over recent years and provides an extremely comfortable home for a variety of different occupants. The accommodation briefly comprises an entrance porch with downstairs w.c. located opposite. There is a reception hallway with stairs leading to the first floor. The large living/dining room is an excellent size, triple aspect and provides a light and airy feel with French doors leading to the decking area. The kitchen is fitted with a range of white fronted cupboards and drawers both at base and eye level with a gas hob, electric oven and space for further modern appliances. There is a useful utility room that has further storage cupboards, worksurface, a breakfast bar and appliances space for a washer/dryer with a door leading to the decki
£ 325,000
3 bed house for sale
2 pictures
House · for sale
£ 475,000
New
3 bed house for sale
EX14
· 3 Bedrooms · House
· Concierge
EX14 · 3 Bedrooms · House · Concierge
If you're dreaming of a move to the West Country and fancy experiencing the best of Devon village life, how about this spacious detached bungalow in the popular village of Kilmington, just a few minutes' drive from Axminster? With two village pubs just a short stroll away, along with a handy convenience store and farm shop nearby, it's a lovely place to settle into village life. We're told that Serena was built along traditional lines in the late 1980s and it's coming onto the market for the first time in many years. It's clearly a comfortable, well-planned home, with generously sized rooms and plenty of useful storage space. Whilst some aspects might welcome a little updating to suit modern tastes, there's certainly no shortage of space or potential here. Step through the front door and one of the first things you'll notice is just how roomy everything feels. There are two good-sized reception rooms, giving you plenty of flexibility for everyday living and entertaining, along with a c
£ 475,000
5 bed house for sale
2 pictures
House · for sale
£ 595,000
New
5 bed house for sale
EX14
· 5 Bedrooms · House
· Garden · Parking · Equipped kitchen
EX14 · 5 Bedrooms · House · Garden · Parking · Equipped kitchen
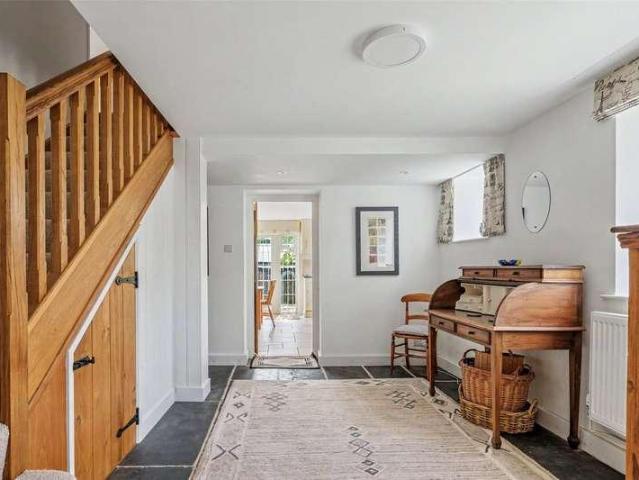
Hollybank is a sizeable detached house with 5 bedrooms, two en-suites, ample off street parking and large gardens. Recently constructed, this property offers modern living space, with flexible accommodation as well as high quality fittings throughout. On entering the property, an oak staircase rises to the first floor. The vaulted ceiling with window fills the area with natural light with flagstone-style limestone flooring flowing throughout the hallway with underfloor heating and a cupboard to the left providing storage. A further door to the left leads through to the spacious open plan kitchen/ dining room with the same flagstone style flooring underfoot. The stylish kitchen has been upgraded by the current vendors and benefits from contrasting grey toned shaker style units, Quartz worktops with matching upstands and a double Belfast sink with window looking out to the front garden. This kitchen has been fitted with high quality appliances including an integrated larder style fridge
£ 595,000
2 bed house for sale
2 pictures
House · for sale
£ 300,000
New
2 bed house for sale
EX14
· 2 Bedrooms · House
· Garden · Equipped kitchen · Powder room
EX14 · 2 Bedrooms · House · Garden · Equipped kitchen · Powder room
4 Saxon Meadow is an attractive detached house, built in 2021 and situated within this popular modern development on the edge of Colyton. Well presented throughout, the property offers deceptively spacious accommodation arranged over two floors and is ideally suited to modern day living. Whilst currently configured as a two bedroom home, the layout could be adapted to provide a third bedroom, subject to any necessary alterations and consents. The accommodation comprises an entrance porch leading into a welcoming hallway with cloakroom and understairs storage cupboard. To the front of the property is a well-appointed kitchen breakfast room fitted with a good range of matching base and wall mounted units together with additional storage units and a full-height pull-out larder cupboard. Integral appliances include a recently fitted induction hob and electric oven. To the rear of the property is a spacious living/dining room with double opening French doors leading out to the garden. This
£ 300,000
2 bed house for sale
2 pictures
House · for sale
£ 225,000
New
2 bed house for sale
EX14
· 2 Bedrooms · House
· Garden · Equipped kitchen · Parking · Heating
EX14 · 2 Bedrooms · House · Garden · Equipped kitchen · Parking · Heating
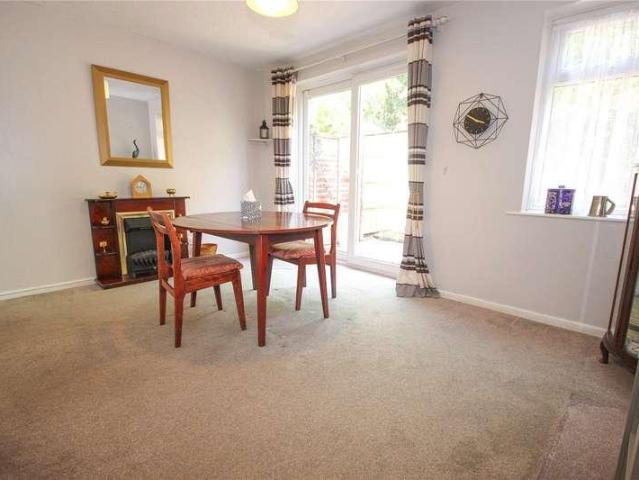
This mid-terrace 2 bedroom house is situated on the edge of a popular residential location and offers 2 allocated parking spaces, gas central heating, and uPVC double glazing. The property has been well maintained and updated over the years and would be an ideal first home or buy-to-let investment. The front door opens to the entrance hall with a door to the right into the kitchen which is fully fitted with a matching range of base and wall units with worktops with inset sink, space for slot in cooker, space and plumbing for a washing machine and space for a tall fridge-freezer. The wall mounted gas central heating boiler is located in the kitchen and there is a window looking out to the front. A further door opens from the entrance hall into the living room which has an electric fire set on a wooden surround, the living room enjoys views over the rear enclosed garden through sliding patio door. Stairs rise from the corner of the living room to the first floor landing. Doors open to th
£ 225,000
3 bed house for sale
2 pictures
House · for sale
£ 425,000
New
3 bed house for sale
EX14
· 3 Bedrooms · House
· Garden · Equipped kitchen · Parking
EX14 · 3 Bedrooms · House · Garden · Equipped kitchen · Parking
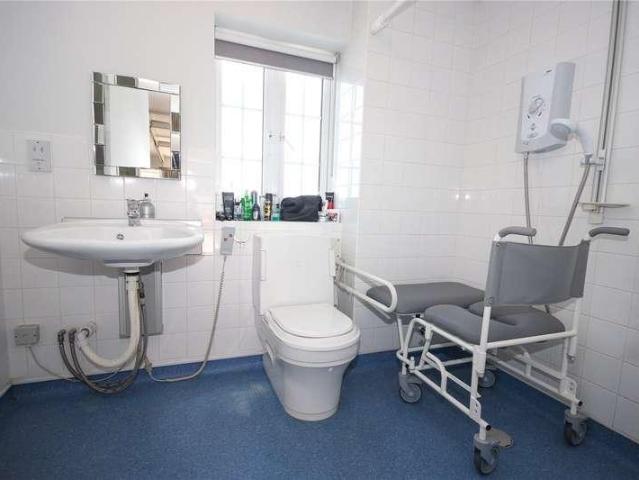
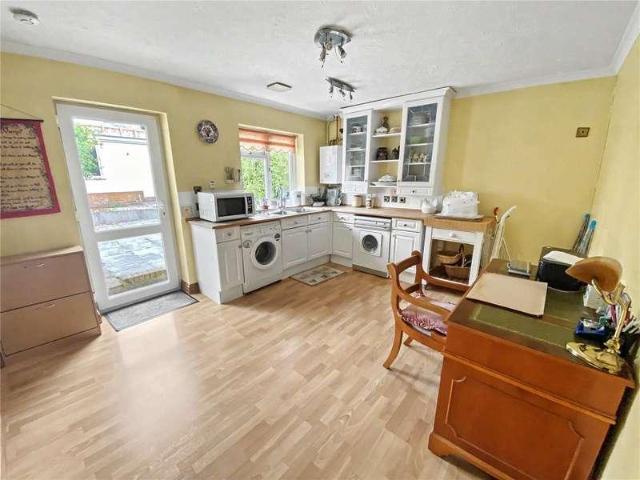
9 Burnards Field Road is a well presented semi-detached 3 bedroom bungalow with ample parking, landscaped gardens and far-reaching countryside views. This bungalow offers flexible accommodation throughout, with potential for a separate annexe and has been well maintained and updated throughout the years. The current owners have made several improvements including but not limited to; landscaping the rear garden and front garden to create more parking, adding an extension to the rear and updating the kitchen and bathrooms, as well as converting the garage into a fully accessible bedroom with separate living room and wet room. On entering the property, a hallway provides access to all accommodation within, the family bathroom is on the left-hand side and is fitted with a bath with shower overhead, concealed cistern WC, handwash basin and LED mirror. The main bedroom is a good sized double room positioned to the front of the bungalow and enjoys far reaching countryside views, alongside fit
£ 425,000
3 bed house for sale
2 pictures
House · for sale
£ 595,000
New
3 bed house for sale
EX14
· 3 Bedrooms · House
· Garden · Parking
EX14 · 3 Bedrooms · House · Garden · Parking
A well-presented detached bungalow enjoying a quiet and tucked away location close to the centre of the village, with gardens, driveway and garage along with far-reaching countryside views. Offered for sale with no onward chain
£ 595,000
1 bed house for sale
2 pictures
House · for sale
£ 195,000
New
1 bed house for sale
EX14
· 1 Bedroom · House
· Garden · Equipped kitchen
EX14 · 1 Bedroom · House · Garden · Equipped kitchen
property: 22 Burnham Close is a well-presented one bedroom end of terrace home situated within a popular residential area of Seaton. Conveniently located close to a local convenience store, primary school, nursery and doctors' surgery, the property would make an ideal first-time purchase or investment opportunity. The current owners have enhanced the property by installing new hard flooring and carpets, interior repainting and further decorative improvements. The accommodation comprises an entrance hall, modern fitted kitchen and comfortable living room with space for dining and patio doors opening onto the rear garden. The kitchen is fitted with a range of contemporary white gloss wall and base units with integrated oven, ceramic hob and extractor hood, together with space and plumbing for additional appliances. On the first floor, the bedroom is a generous double room overlooking the rear garden and benefits from built-in storage. The bathroom is fitted with a white suite comprising
£ 195,000
3 bed house for sale
2 pictures
House · for sale
£ 465,000
New
3 bed house for sale
EX14
· 3 Bedrooms · House
· Garden · Parking
EX14 · 3 Bedrooms · House · Garden · Parking
A beautifully presented three-bedroom home, being the original town mill for the village, enjoying a peaceful tucked-away position within the sought-after village of Uffculme, boasting private parking, garage, enclosed gardens and far-reaching countryside views
£ 465,000
3 bed house for sale
2 pictures
House · for sale
£ 465,000
New
3 bed house for sale
EX14
· 3 Bedrooms · House
· Equipped kitchen · Parking
EX14 · 3 Bedrooms · House · Equipped kitchen · Parking
Brambles is a sizeable detached 3 bedroom house situated in an elevated, tucked away position in the picturesque village of Axmouth. Due to its rural setting, this property enjoys far reaching countryside views and looks out across the neighbouring fields. Built, we believe, in 1963 this property has many modern features including large picture windows, dual aspect rooms and an open staircase. The open plan living / dining room has engineered oak flooring which flows throughout, alongside a woodburning stove with slate hearth and a large south facing sliding window looking out across the surrounding countryside. The kitchen has a matching range of base and wall units with several undercounter appliances, double sink with draining board and large picture window looking out across the valley. An opening leads through to the separate utility room with further space for appliances. The attached garage has been converted by the present owner and now provides an additional snug/ study area a
£ 465,000
4 bed house for sale
2 pictures
House · for sale
£ 440,000
New
4 bed house for sale
EX14
· 4 Bedrooms · House
· Garden · Equipped kitchen · Parking · Powder room
EX14 · 4 Bedrooms · House · Garden · Equipped kitchen · Parking · Powder room
The Property: 9 Foxglove Road is an attractive detached modern house, exceptionally well presented throughout and offering spacious four-bedroom accommodation, including a principal bedroom with en-suite shower room. The property features a comfortable living room, separate dining room, study, kitchen/breakfast room, downstairs cloakroom/WC and airing cupboard. Double doors connect the dining room and living room, creating a flexible layout that can be opened up to provide an excellent space for entertaining. Outside, there is a single garage with driveway parking and a fully enclosed rear garden, complemented by a substantial Garden Room which has power and light which could be used as an office. The property occupies a peaceful cul-de-sac position, conveniently located close to a local convenience store and within walking distance of the town centre, seafront and the regular 'hail and ride' bus service. Seaton Wetlands Nature Reserve is also just a short walk away. The current owners
£ 440,000
3 bed house for sale
2 pictures
House · for sale
£ 500,000
New
3 bed house for sale
EX14
· 3 Bedrooms · House
· Garden · Balcony · Equipped kitchen · Parking
EX14 · 3 Bedrooms · House · Garden · Balcony · Equipped kitchen · Parking
34 Seaton Down Road is a spacious detached chalet bungalow situated in an elevated spot with lovely far-reaching views. The property benefits from three bedrooms, alongside modern living spaces, enclosed garden and a sweeping driveway with parking for several vehicles in addition to a garage. Since purchasing, the property has undergone extensive redecoration and improvements with the most major works being an extension to the kitchen and the addition of a balcony to the front of the house to make the most of the views beyond. Alongside refurbishment, other major changes have included the addition of an en-suite to the upper floor bedroom, updated heating and windows and the installation of an electric car charger. The front door opens into the entrance hallway, with storage cupboard and wooden flooring flowing throughout the entire downstairs. The property benefits from a bright and contemporary kitchen/diner which is fully fitted with a range of matching soft closing base and wall un
£ 500,000
3 bed house for sale
2 pictures
House · for sale
£ 450,000
New
3 bed house for sale
EX14
· 3 Bedrooms · House
· Garden · Equipped kitchen · Powder room
EX14 · 3 Bedrooms · House · Garden · Equipped kitchen · Powder room
The Property: Situated within a small close serving just three properties, off the established residential cul-de-sac of Woodfields, 18 Woodfields is a detached three-bedroom chalet-style home enjoying a tucked-away and private position on the outskirts of Seaton. Since purchasing the property, the current owners have comprehensively updated and improved the house, which is now presented in good condition throughout. Notable works include the creation of a spacious kitchen/dining room with newly fitted kitchen, installation of new flooring to much of the property, a ground floor cloakroom, heating system improvements and landscaping of the rear garden. In addition, the property benefits from solar panels. The property is conveniently located within walking distance of a local convenience store and within easy reach of the town centre, seafront and beach. The welcoming entrance hall immediately creates a positive first impression, featuring recently fitted wood-effect parquet-style floo
£ 450,000
3 bed house for sale
2 pictures
House · for sale
£ 259,995
New
3 bed house for sale
EX14
· 3 Bedrooms · House
· Garden · Equipped kitchen
EX14 · 3 Bedrooms · House · Garden · Equipped kitchen
Plot 146 - The Saunton An attractive three-storey home, the Saunton has an open-plan kitchen/dining room, a living room and three bedrooms. The top floor bedroom has an en suite. The enclosed porch, downstairs WC and three storage cupboards mean it's practical as well as stylish. Offering a choice of two, three and four-bedroom new homes, the new Mill Gardens development is set on the outskirts of the charming town of Cullompton. With great amenities and peaceful surroundings, this ancient market town is also ideally situated for commuting to Exeter. Cullompton offers the best of both worlds, surrounded by the rolling Devonshire countryside, just a few short minutes from the M5. The historic town, known locally as Cully, is awash with independent shops and businesses, including cafes, hairdressers and convenience stores. Residents also benefit from practicalities such as a pharmacy, GP surgery, vets and post office. Theres a Tesco superstore and Aldi for the weekly shop, or you could v
£ 259,995
3 bed house for sale
2 pictures
House · for sale
£ 315,000
New
3 bed house for sale
EX14
· 3 Bedrooms · House
· Equipped kitchen · Powder room
EX14 · 3 Bedrooms · House · Equipped kitchen · Powder room
206 Harepath Road is a well presented detached three-bedroom bungalow situated in a popular residential area of Seaton. Since purchasing four years ago, the current vendors have improved and renovated the property with the most major works being the removal of a conservatory and reconfiguration to the rear, creating two useable bedrooms and external access; alongside the creation of an open plan living, dining and kitchen space forming a lovely family orientated home. The property also benefits from new carpets to bedrooms 2 and 3, oak flooring spanning the hallway and living space, new bathroom and anew kitchen. There have also been external works including updated wooden fencing to all sides and a pergola/decked seating area to the rear. Entry is provided by a door to the side of the bungalow opening into a spacious cloakroom and hallway area, with two built in storage cupboards. From here, an opening leads into the newly created living and dining area, with large picture window to f
£ 315,000
4 bed house for sale
2 pictures
House · for sale
£ 900,000
New
4 bed house for sale
EX14
· 4 Bedrooms · House
· Powder room
EX14 · 4 Bedrooms · House · Powder room
The Property: Bramble Hill is a handsome 1930s detached house, elevated high on the western side of Seaton, enjoying magnificent far reaching views across the sea, countryside, estuary and surrounding wetlands. The property was purchased by the present owners in 2022, at which time it had already been extensively refurbished. Since then, they have undertaken further thoughtful updates and improvements, and the house is now presented in exceptionally good order throughout. Its prominent position, generous proportions and beautifully arranged accommodation make it an exceptional family home. A decorative front door opens into an inner porch with quarry tiled flooring, leading through a glazed and panelled door into the welcoming entrance hall. This spacious hallway features parquet style wooden flooring, a gallery staircase rising to the first floor, and a sizeable cloakroom with WC and wash basin. There is a deep walk in understairs cupboard providing excellent storage for coats, boots
£ 900,000
4 bed house for sale
2 pictures
House · for sale
£ 370,000
New
4 bed house for sale
EX14
· 4 Bedrooms · House
· Garden · Equipped kitchen
EX14 · 4 Bedrooms · House · Garden · Equipped kitchen
Flooring included & Part exchange! Plot 149 - The Chedworth Corner A perfectly-proportioned detached home, the Chedworth Corner is a popular choice with families. The modern and stylish open-plan kitchen/family room is perfect for spending time as a family and for entertaining. There's also a bright front-aspect living room, separate dining room, downstairs WC and handy utility with outside access. Upstairs there are four bedrooms - bedroom one with an en suite - a family-sized bathroom and a storage cupboard. Offering a choice of two, three and four-bedroom new homes, the new Mill Gardens development is set on the outskirts of the charming town of Cullompton. With great amenities and peaceful surroundings, this ancient market town is also ideally situated for commuting to Exeter. Cullompton offers the best of both worlds, surrounded by the rolling Devonshire countryside, just a few short minutes from the M5. The historic town, known locally as Cully, is awash with independent shops an
£ 370,000
4 bed house for sale
2 pictures
House · for sale
£ 435,000
New
4 bed house for sale
EX14
· 4 Bedrooms · House
· Garden · Fireplace · Equipped kitchen · Powder room
EX14 · 4 Bedrooms · House · Garden · Fireplace · Equipped kitchen · Powder room
3 Hillymead is a substantial detached house situated in a quiet cul-de-sac location, just a short walk from the town centre, beach and local amenities. The property boasts easy access to the town and nearby Wetlands reserve, alongside fantastic views across the estuary, Wetlands and surrounding countryside. An entrance porch provides access to the property and into the entrance hall with a door to the downstairs cloakroom. The living room is a bright and spacious room with picture window to front and a feature fireplace with wooden mantel, decorative surround and tiled hearth. Glazed sliding doors lead out to the rear conservatory which has far reaching views out across the surrounding estuary and countryside, alongside doors out to the rear garden. The kitchen/breakfast room is fully fitted with a range of wood effect teal base and wall units, worktops and tiled splashback with sink; alongside space/plumbing for a washing machine/dishwasher, freestanding cooker and freestanding fridge
£ 435,000
6 bed house for sale
2 pictures
House · for sale
£ 980,000
New
6 bed house for sale
EX14
· 6 Bedrooms · House
· Swimming pool
EX14 · 6 Bedrooms · House · Swimming pool
A superb set-up of traditional Farmhouse, annexe and converted barn, along with a studio, swimming pool, a range of outbuildings, stables and sand school, situated conveniently near the A38 with about 7.08 acres offered to the market with no onward chain
£ 980,000
3 bed house for sale
2 pictures
House · for sale
£ 430,000
New
3 bed house for sale
EX14
· 3 Bedrooms · House
· Garden · Equipped kitchen
EX14 · 3 Bedrooms · House · Garden · Equipped kitchen
18 Mabry Way is the 'Sheringham' house design on the new Bovis Homes development. This property occupies an enviable end of road position on the site which affords lovely views towards the Axe Cliffs. This deceptively spacious, brick built, 3 bedroom detached house is beautifully presented by the current owners. The downstairs accommodation comprises a good-sized entrance hall with access to both the living room with bay window and a fully fitted contemporary kitchen/dining room. The kitchen has a good range of matching sage green coloured, base and wall units with integral appliances including a fridge/freezer, eye level double electric oven, gas hob with extractor hood over and a dishwasher. This room has a bay window to the front and double opening French doors to the south facing garden. There is a utility/cloak room with WC, wash hand basin and base unit concealing an integrated washing machine with worktop over along with a deep storage cupboard. On the first floor, there is a si
£ 430,000
3 bed house for sale
2 pictures
House · for sale
£ 215,000
New
3 bed house for sale
EX14
· 3 Bedrooms · House
· Garden · Equipped kitchen · Patio
EX14 · 3 Bedrooms · House · Garden · Equipped kitchen · Patio
Situated in the sought-after village of Halberton, Coachmans Cottage presents an excellent opportunity for buyers looking to modernise and create a home to their own taste. Offered to the market with no onward chain, this characterful property provides well-proportioned accommodation arranged over two floors. The ground floor comprises a lounge, separate dining area, kitchen, bathroom and hallway, while the first floor offers three bedrooms together with a separate WC. The property would benefit from updating throughout, making it an ideal project for first-time buyers, investors or those seeking a home with potential. Outside, the property enjoys a tiered rear garden featuring a patio seating area and lawn, providing space for outdoor entertaining and family enjoyment. Conveniently located within easy reach of local amenities and transport links, Coachmans Cottage offers the chance to add value and create a delightful village home in a popular Devon location. Council Tax: Band C - Mid
£ 215,000
3 bed house for sale
2 pictures
House · for sale
£ 330,000
New
3 bed house for sale
EX14
· 3 Bedrooms · House
· Garden · Parking
EX14 · 3 Bedrooms · House · Garden · Parking
A modern and well-maintained three-bedroom family home, built around 2017 and enjoying a convenient location close to Cullompton's amenities. Offering enclosed rear gardens, off-road parking and spacious accommodation throughout, with motivated vendors in a proceedable position having secured an onward purchase
£ 330,000
4 bed house for sale
2 pictures
House · for sale
£ 425,000
New
4 bed house for sale
EX14
· 4 Bedrooms · House
EX14 · 4 Bedrooms · House
An impeccably presented four-bedroom detached coastal home, offered with no onward chain
£ 425,000
3 bed house for sale
2 pictures
House · for sale
£ 675,000
New
3 bed house for sale
EX14
· 3 Bedrooms · House
· Garden · Parking · Fireplace · Gym
EX14 · 3 Bedrooms · House · Garden · Parking · Fireplace · Gym
A delightful detached bungalow enjoying an elevated position capturing picturesque countryside views over the Otter Valley. A newly constructed double garage with power and lighting has been added at the entrance of the driveway, offering extra parking and versatile space currently used as a home gym. The gated driveway provides access to additional parking along with a separate single garage. The front gardens are planted with well-established shrubs bordering a large level lawn. A few steps lead up to a large terrace spanning the length of the house, an ideal space for outdoor entertaining, dining and enjoying the view over the surrounding countryside. Glazed double doors lead directly to a useful entrance area with coat and boot space. The free-flowing living space has parquet flooring throughout creating an attractive living space. To the left is a dual aspect sitting room with large bay window and a feature fireplace with log burner. The dining area connects the sitting room and k
£ 675,000
4 bed house for sale
2 pictures
House · for sale
£ 835,000
New
4 bed house for sale
EX14
· 4 Bedrooms · House
· Garden · Parking · Equipped kitchen · Patio
EX14 · 4 Bedrooms · House · Garden · Parking · Equipped kitchen · Patio
A characterful 4 bedroom home Incorporating a comprehensively renovated 1850s cottage and modern extensions. These include a large ground floor en suite bedroom/hobby room with private patio with annexe potential as well as an oak framed sunroom extension to the large farmhouse kitchen. The house is set in just under half an acre and also benefits from a large detached green oak style double garage and workshop, with pitched slated roof and ample parking for several vehicles. To the north of the garage there is a vegetable garden with a greenhouse, raised vegetable beds and fruit trees, while the main garden wraps around the house to the south and east and includes established perennial plants and ornamental trees, a woodland area, and a summerhouse with attached trees double log shed. The property enjoys a delightful semi-rural setting tucked away in the peaceful hamlet of Charton which comprises just a small cluster of properties and has direct access to nearby footpaths and bridlewa
£ 835,000

Get email alerts

Don't miss out: be the first to know about new properties

The alert was correctly created

On subscribing you accept the conditions of use and the privacy policy
Alert
Receive new ads in your inbox
Save this search
Receive alerts for new listings

We'll send you an email when we have new properties for: "Houses for sale in EX14"

The alert was correctly created

Payhembury Honiton
Fenny Bridges Honiton
Get email alerts and be the first to see new listings
Required field
On subscribing I accept the terms of the privacy policy
Perfect! You'll soon start receiving new listings via email
Alert
Receive an email when we have new ads for Houses for sale in EX14
Save this search
Filters

Bedrooms

Size (sq.ft)

sq.ft
sq.ft

Price

£
£

Property type

Bathrooms

Clear all filters
Receive notifications when new entries are published.