4,220 houses for sale in EX11

3 bed house for sale
2 pictures
House · for sale
£ 565,000
New
3 bed house for sale
EX11
· 3 Bedrooms · House
· Garden · Fireplace · Equipped kitchen
EX11 · 3 Bedrooms · House · Garden · Fireplace · Equipped kitchen
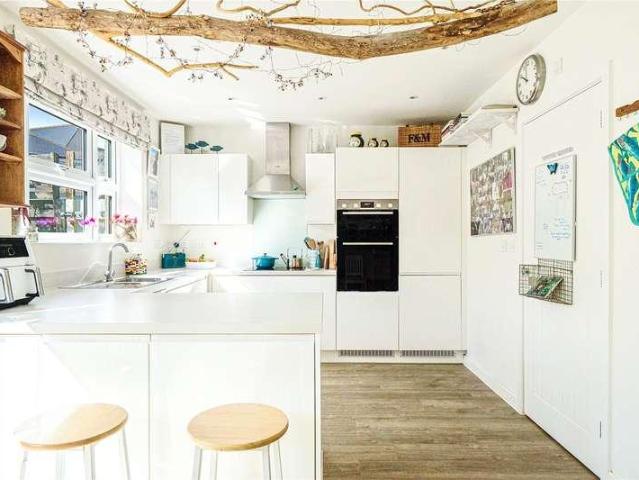
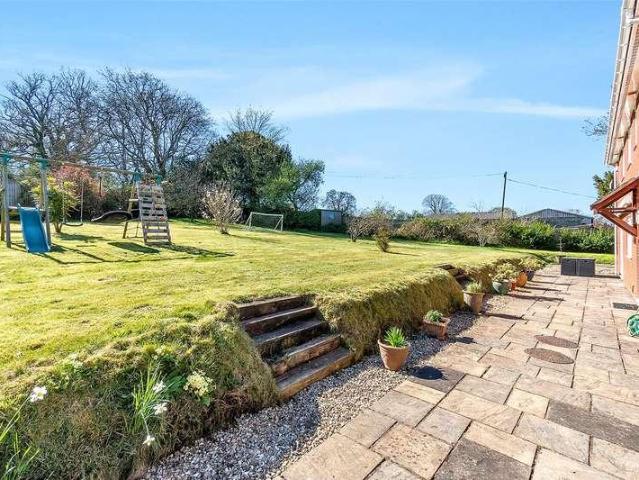
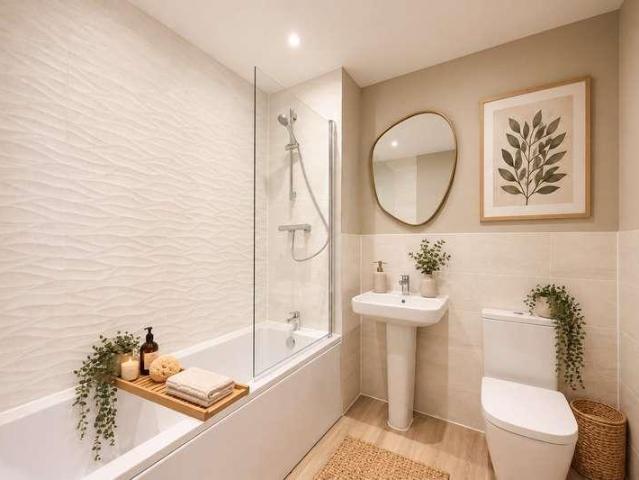
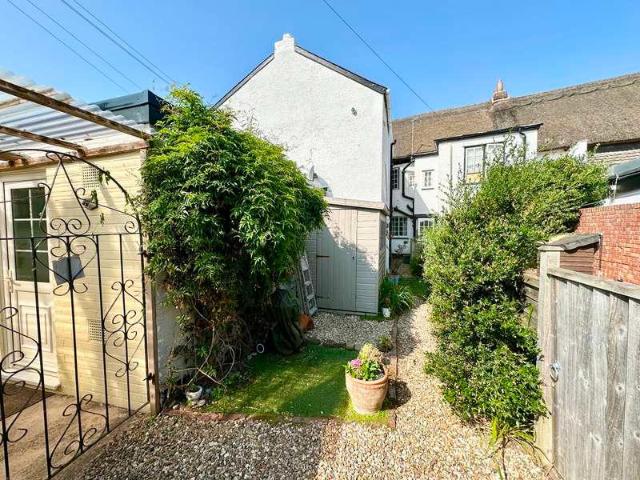
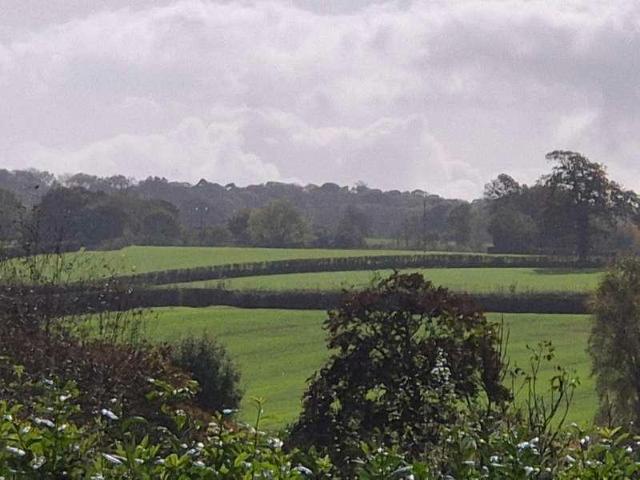
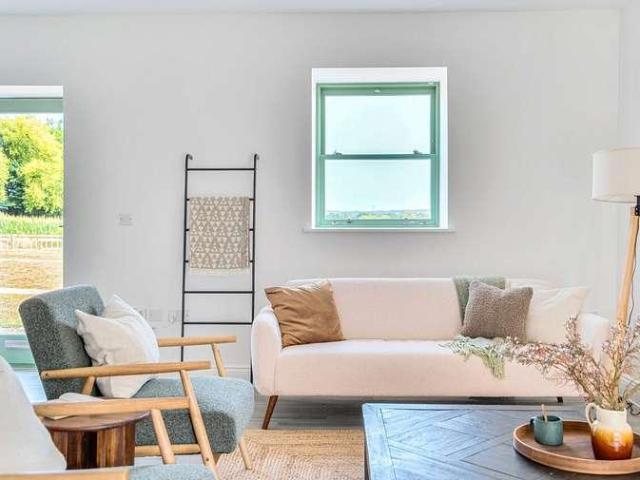
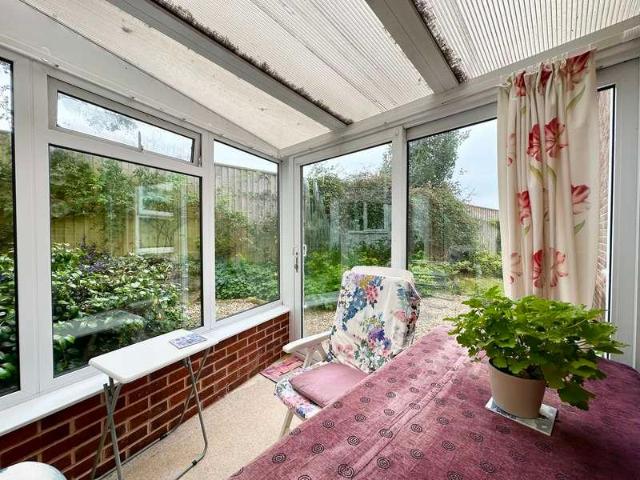
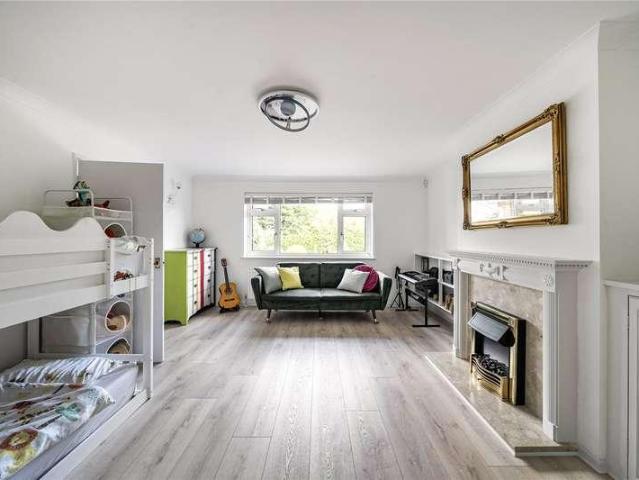
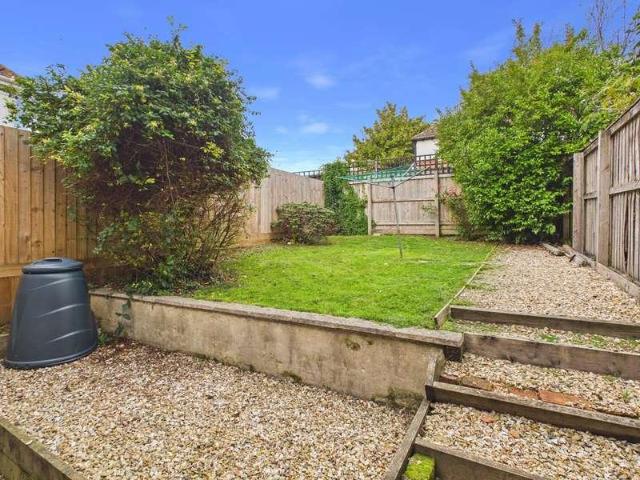
THE PROPERTY. Stamlands is an attractive detached bungalow which was built in the late 1980s and is of traditional construction with brick and rendered exterior elevations under a tiled roof. It sits well off the quiet village lane and enjoys a leafy outlook with a good-sized southerly facing level garden to the rear. The property offers well-proportioned accommodation which has been the subject of a comprehensive programme of improvement over the past couple of years, creating the beautifully light and stylish home we find today. Works have included creating a large kitchen/living space which incorporates a sitting and dining room with delightful views over the garden to the rear. The bathroom has been tastefully refurbished and has a modern twist with gold fittings and low-level lighting, and there is also a superb shower room in the contemporary style. Stamlands benefits from three double bedrooms, the principal of which (the former sitting room) has a fireplace with electric fire a
£ 565,000
3 bed house for sale
2 pictures
House · for sale
£ 260,000
New
3 bed house for sale
EX11
· 3 Bedrooms · House
· Garden · Fireplace · Equipped kitchen · Concierge
EX11 · 3 Bedrooms · House · Garden · Fireplace · Equipped kitchen · Concierge
This terrace home is situated towards the head of a popular residential cul de sac and is presented in good decorative order throughout. The property is located approximately 1 mile distant of Sidmouth town centre and The Esplanade and is only a short level walk to a superb selection of amenities situated at Woolbrook. The accommodation briefly comprises a covered porch over a partly glazed uPVC front door which opens onto a hallway with tile effect laminate flooring. The living room is a delightful reception space with an attractive fireplace with a tiled hearth, surround, and wooden mantle, and glazed French doors that open onto a south facing deck. A door to the rear of the living room connects to the adjoining kitchen, which offers a good range of base and wall mounted units with wood effect worksurfaces. There is an integral oven with a four ring gas hob above, plenty of space for additional appliances, and a partly glazed door that opens onto the rear gardens. The bathroom, which
£ 260,000
5 bed house for sale
2 pictures
House · for sale
£ 599,995
New
5 bed house for sale
EX11
· 5 Bedrooms · House
· Parking · Equipped kitchen
EX11 · 5 Bedrooms · House · Parking · Equipped kitchen
Join us for our development walk on Saturday 31st October from 11am-3pm! Move in for Christmas! *Reserve your new Baker Estates home and receive 5,000 towards legal fees with assisted move, plus receive 5,000 towards your Stamp Duty Plot 273, The Violet is a beautiful five bedroom property with a double garage and 4 parking spaces. The Violet is set on three floors, the ground floor comprises of a kitchen/dining/living room, study, utility and WC. To the first floor is where the master is located which is complete with an en-suite. Also located on the same floor is two bedrooms and a family bathroom. On the final floor is a further two bedroom along with a shower room. The Oaks is an exclusive collection of 4 & 5 bedroom detached homes, set in the beautiful Devon countryside. The detail of every Baker Estates home has been carefully considered, from architecture to specification, demonstrating their commitment to quality workmanship. *Please note that the external image is a CGI, the i
£ 599,995
2 bed house for sale
2 pictures
House · for sale
£ 92,000
New
2 bed house for sale
EX11
· 2 Bedrooms · House
· Garden · Equipped kitchen · Parking
EX11 · 2 Bedrooms · House · Garden · Equipped kitchen · Parking
Situated in the popular and growing town of Cranbrook, this well-presented and generously proportioned two-bedroom home is available through the shared ownership scheme, offering an excellent opportunity for buyers looking to take their first step onto the property ladder. The property offers larger-than-average accommodation for a two-bedroom home and is presented in good condition throughout. Internally, the accommodation comprises an entrance hallway, a fitted kitchen and a spacious lounge/diner, providing a comfortable and versatile space for both everyday living and entertaining. Upstairs, there are two well-proportioned double bedrooms, alongside a family bathroom, making this an ideal home for first-time buyers, couples or those looking to downsize. Externally, the property benefits from an enclosed and private rear garden, providing a lovely outdoor space to relax and enjoy. There is also the added advantage of parking to the rear of the property. Conveniently positioned close
£ 92,000
2 bed house for sale
2 pictures
House · for sale
£ 180,000
New
2 bed house for sale
EX11
· 2 Bedrooms · House
· Garden · Equipped kitchen
EX11 · 2 Bedrooms · House · Garden · Equipped kitchen
If you're looking for a reasonably priced home within easy walking distance of Honiton's town centre, and you're not afraid of a little decorating, how about this well-proportioned two-bedroom house? 72 Langford Avenue has been rented out for a number of years and, whilst it's now looking a little tired around the edges, there's no doubt that it has plenty of potential. The kitchen and bathroom are ready for updating and a fresh coat of paint throughout would make a world of difference. It's a chance to buy a good-sized home at a sensible price and gradually make it your own. Step through the front door and you'll find a traditional entrance hall leading into a comfortable living room, with a kitchen at the rear that's large enough for a breakfast table and chairs. Upstairs are two proper double bedrooms and a bathroom. The house has gas-fired central heating and uPVC double-glazed windows and doors. Outside, there's a small, enclosed paved rear garden that's easy to look after, and th
£ 180,000
3 bed house for sale
2 pictures
House · for sale
£ 325,000
New
3 bed house for sale
EX11
· 3 Bedrooms · House
· Garden · Equipped kitchen
EX11 · 3 Bedrooms · House · Garden · Equipped kitchen
PROPERTY DESCRIPTION A beautifully presented three-bedroom detached home, ideally located in the heart of Cranbrook. Perfect for commuters, the property benefits from a bus route and train station right on the doorstep, while also being surrounded by a fantastic family-friendly community with access to a local pub, country park, play parks, supermarkets, takeaways, and cafs. As you enter the property, the welcoming hallway offers practical space for coats and shoes. The spacious living room is light and airy, featuring a large window that fills the room with natural light. The kitchen truly is the heart of the home, boasting beautifully fitted units with ample storage and plenty of space for appliances. There is also access to a separate utility room for added convenience. French doors open directly onto the rear garden, creating the perfect setting for entertaining guests and indoor-outdoor living. Upstairs, the property offers three well-proportioned bedrooms, including two doubles a
£ 325,000
2 bed house for sale
2 pictures
House · for sale
£ 575,000
New
2 bed house for sale
EX11
· 2 Bedrooms · House
· Garden · Equipped kitchen · Concierge
EX11 · 2 Bedrooms · House · Garden · Equipped kitchen · Concierge
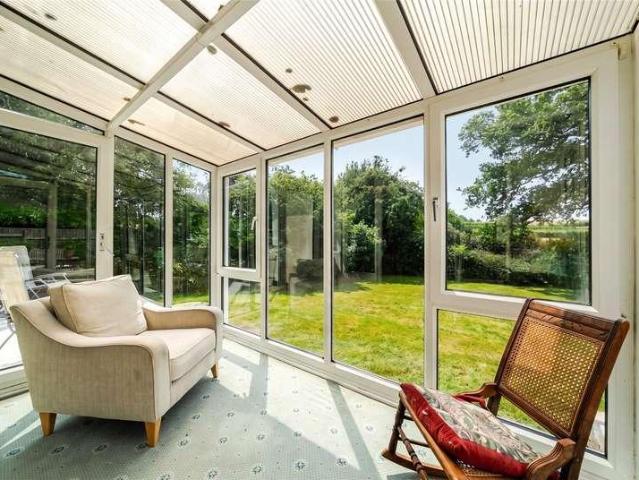
This detached bungalow occupies an enviably peaceful location as the penultimate property on a no through lane. Sitting in the centre of its own quarter acre plot, which faces South West and adjoins open countryside to the rear, it dates from the 1970s. The current owner reconfigured the property from 3 bedrooms to 2, in order to create open plan living to the rear to take full advantage of the superb outlook. A large reception hall welcomes you, off which are the principal rooms. The dual aspect sitting room, with open fire in a brick surround, leads through patio doors to the conservatory. Beyond the sitting room is the principal bedroom, a double with large ensuite shower room. This bedroom also has doors to the rear garden. At the rear of the property is an open plan kitchen/dining room/family room. The kitchen has a number of fitted units, double electric oven and gas hob, as well as plumbing for washing machine. A large seating and dining area, together with patio doors to the te
£ 575,000
4 bed house for sale
2 pictures
House · for sale
£ 650,000
New
4 bed house for sale
EX11
· 4 Bedrooms · House
· Garden · Fireplace · Equipped kitchen · Concierge
EX11 · 4 Bedrooms · House · Garden · Fireplace · Equipped kitchen · Concierge
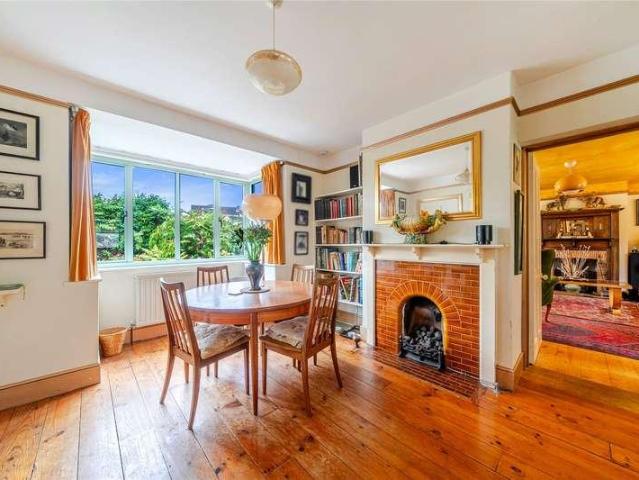
A traditional cottage style home built around 1927 with a Bohemian spirit, versatile living space and a well-established garden of just under of an acre. Situated just over 500 metres from the sea, Bluebird Cottage is an extended semi-detached family home, retaining much of the original character and period features, including wooden floors, panelled doors, fireplaces and picture rails. Occupying a position within close proximity of the Otter Valley leading to the South West coastal path and Budleigh Town centre, the property offers much space and flexibility including 3 reception rooms, large kitchen/dining room and 4 bedrooms with 2 staircases accessing first floor areas. A most appealing feature of the property is the generous L shaped garden, extending to around 0.2 acres. The grounds offer a wonderful sense of privacy, secluded and shielded from adjoining houses. Split into several interconnected areas there is a magical feel to the spaces with mature shrubs, trees and other plant
£ 650,000
3 bed house for sale
2 pictures
House · for sale
£ 400,000
New
3 bed house for sale
EX11
· 3 Bedrooms · House
· Garden · Equipped kitchen
EX11 · 3 Bedrooms · House · Garden · Equipped kitchen
Seabrook Orchards is a popular development located on the edge of Topsham, constructed by Bloor Homes in 2019. Situated in phase one, this well-maintained detached property offers contemporary living in a desirable area. A welcoming and practical entrance hall benefits from a wash cloak room, separate utility room and further storage. To the left is a spacious sitting room and to the rear is a contemporary, 20ft kitchen/dining room. The kitchen is fitted with a range of high spec, Bosch integrated appliances to include a eye level oven and grill, 4 ring induction hob, fridge-freezer and dishwasher. From the dining area, French doors provide direct access to the rear garden. On the first floor are 3 double bedrooms. The principal bedroom to the front benefits from 2 large windows creating a bright space, a modern ensuite shower room and a built-in wardrobe. Completing the first floor is a stylish family bathroom with separate shower cubical. Outside, the rear garden enjoys a south facin
£ 400,000
4 bed house for sale
2 pictures
House · for sale
£ 295,000
New
4 bed house for sale
EX11
· 4 Bedrooms · House
· Garden · Equipped kitchen · Parking
EX11 · 4 Bedrooms · House · Garden · Equipped kitchen · Parking
A detached village home with versatile accommodation and an enclosed rear garden, offered with no onward chain. Set within the popular village of Dunkeswell, this four-bedroom bungalow brings together a sitting room, kitchen, separate utility room and a principal bedroom with an en suite shower room. A family bathroom, driveway parking and a single garage with power, completes the accommodation and practical amenities
£ 295,000
4 bed house for sale
2 pictures
House · for sale
£ 795,000
New
4 bed house for sale
EX11
· 4 Bedrooms · House
· Fireplace
EX11 · 4 Bedrooms · House · Fireplace
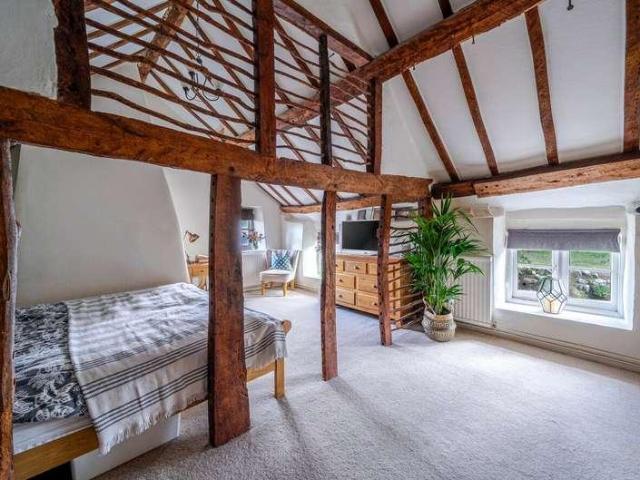
Dating from the late 16th century, Boundary Cottage is a quintessential Devon home, distinguished by its sweeping thatched roof, softly rounded cob walls and charming eyebrow eaves. Much of the internal timberwork is understood to be original, with only minor replacements over the years. The beams retain their natural tones and markings while the doors, windows and fireplaces are believed to be traditional protective symbols intended to safeguard the home and its occupants. Original parchment documents which have been passed down with the house over the centuries say that the large beam in the lounge was salvaged from a historic whaling ship dating from the 1600s, an evocative link to Devons seafaring past. Together with the horse-mounting stone outside the gates, give Boundary Cottage its distinctive sense of history: a much-loved home whose beauty lies in its individuality and enduring character, with a compelling sense of history. Approached via a sweeping driveway, with a generous
£ 795,000
2 bed house for sale
2 pictures
House · for sale
£ 375,000
New
2 bed house for sale
EX11
· 2 Bedrooms · House
· Garden · Equipped kitchen
EX11 · 2 Bedrooms · House · Garden · Equipped kitchen
Approached across a graveled front garden, a large entrance porch is the perfect place to offload with plenty of cloaks space. To the left are two bedrooms, both with fitted furniture and the principal double bedroom has views over the rear garden. A 15ft sitting room benefits from a sliding patio door, providing direct access to the garden. To the front is a well-equipped kitchen with wall and base units, an electric oven and hob plus space for a washing machine, fridge and freezer. Completing the accommodation, there are a number of storage cupboards plus a tiled shower room. To the rear is a West facing garden offering a good degree of privacy. A patio area adjoins the bungalow with a low maintenance graveled area beyond
£ 375,000
9 bed house for sale
2 pictures
House · for sale
£ 995,000
New
9 bed house for sale
EX11
· 9 Bedrooms · House
EX11 · 9 Bedrooms · House
Bridgeside House is an impressive and highly versatile modern detached residence, offering approximately 4,700 sq ft of beautifully presented accommodation arranged over four floors. The property combines a substantial six-bedroom family home with a self-contained, and interconnected, three-bedroom lower ground floor apartment, creating an exceptional opportunity for multi-generational living, for purchasers seeking a home with an established income-generating asset, or for an investor looking to create a high quality HMO. The apartment is currently operated as short-term rental accommodation with excellent occupancy rates, producing a consistent, reliable income with figures available upon request. Alternatively, the scale and configuration of the property offer considerable potential for use as a 10/11 bedroom HMO, subject to obtaining the necessary planning consents, with potential gross revenue in excess of 100,000 per annum. Planning consent has previously been granted for use of
£ 995,000
3 bed house for sale
2 pictures
House · for sale
£ 269,950
New
3 bed house for sale
EX11
· 3 Bedrooms · House
· Garden · Fireplace · Equipped kitchen · Concierge
EX11 · 3 Bedrooms · House · Garden · Fireplace · Equipped kitchen · Concierge
THE ACCOMMODATION COMPRISES: Upvc front door with double glazed patterned oval window inset to: RECEPTION HALL: Radiator; port hole style window; stairs rising to first floor landing with understairs storage cupboard beneath; gas meter; further shelved storage cupboard; picture rail; cupboard housing electric consumer unit and meter. LOUNGE: 4.42m x 3.48m (14'6 x 11'5) measurements into wall recesses and double glazed bay window to front aspect. Tiled fireplace; radiator; picture rail. DINING ROOM: 3.53m x 3.51m (11'7 x 11'6) Radiator; tiled fireplace; picture rail; double glazed windows and door giving access to the rear garden. KITCHEN: 3.86m x 2.34m (12'8 x 7'8) Fitted with worktops with cupboards, drawer units and plumbing for automatic washing machine beneath; double drainer sink unit; wall mounted cupboards; electric ceramic hob with stainless steel splashback; built in oven below; wall mounted Vaillant gas boiler for hot water and central heating; double glazed window to rear as
£ 269,950
5 bed house for sale
2 pictures
House · for sale
£ 599,950
New
5 bed house for sale
EX11
· 5 Bedrooms · House
EX11 · 5 Bedrooms · House
A substantial modern 5 bedroom detached family home set within 0.5 acres having glorious views of the surrounding countryside
£ 599,950
3 bed house for sale
2 pictures
House · for sale
£ 385,000
New
3 bed house for sale
EX11
· 3 Bedrooms · House
· Garden · Equipped kitchen
EX11 · 3 Bedrooms · House · Garden · Equipped kitchen
This impressive three-bedroom townhouse offers beautifully proportioned accommodation arranged over three floors, combining contemporary style with versatile living spaces to create a home perfectly suited to modern family life. Thoughtfully designed to maximise both space and natural light, the property offers a flexible layout with generously sized rooms and a welcoming atmosphere throughout. Whether you're looking for room to entertain, work from home or simply relax, this attractive home effortlessly caters to a variety of lifestyles. At the heart of the property is a stunning open-plan kitchen and dining room, providing a fantastic space for everyday living and social occasions. This kitchen has been upgraded to a premium range and includes integrated Bosch appliances. Bathed in natural light, this inviting room features French doors opening directly onto the private rear garden to create indoor and outdoor living. Completing the ground floor is a wonderfully adaptable additional
£ 385,000
3 bed house for sale
2 pictures
House · for sale
£ 385,000
New
3 bed house for sale
EX11
· 3 Bedrooms · House
· Garden · Equipped kitchen · Powder room
EX11 · 3 Bedrooms · House · Garden · Equipped kitchen · Powder room
This beautifully presented three-bedroom townhouse is thoughtfully arranged over three spacious floors, offering versatile and contemporary accommodation ideally suited to modern family life. From the moment you step inside, the home feels bright, spacious and well considered, with a flexible layout that will appeal to families, professionals and those looking for additional space to work from home. At the heart of the home is the impressive open-plan kitchen and dining area. Generously proportioned and filled with natural light, this welcoming space features French doors opening directly onto the private rear garden, creating an effortless connection between indoor and outdoor living. Whether entertaining friends, enjoying family meals or simply relaxing at the end of the day. Also on the ground floor is a versatile additional room, ideal as a home office, playroom, snug or occasional fourth bedroom, together with a convenient cloakroom. The first floor features a bright and spacious
£ 385,000
3 bed house for sale
2 pictures
House · for sale
£ 275,000
New
3 bed house for sale
EX11
· 3 Bedrooms · House
EX11 · 3 Bedrooms · House
A superb opportunity to acquire a modern and well-maintained family home in a popular residential location, enjoying a pleasant position adjoining green open space and excellent access to local amenities and transport links
£ 275,000
4 bed house for sale
2 pictures
House · for sale
£ 800,000
New
4 bed house for sale
EX11
· 4 Bedrooms · House
· Garden · Equipped kitchen
EX11 · 4 Bedrooms · House · Garden · Equipped kitchen
EXCEPTIONAL newly built DETACHED FAMILY HOME in an idyllic setting overlooking OPEN COUNTRYSIDE. It boasts a stunning 44ft open-plan kitchen,living,dining room with a bespoke navy SHAKER KITCHEN, quartz worktops, and BI-FOLD DOORS to the south-facing garden. With TWO EN-SUITES and a home office
£ 800,000
3 bed house for sale
2 pictures
House · for sale
£ 195,000
New
3 bed house for sale
EX11
· 3 Bedrooms · House
· Garden
EX11 · 3 Bedrooms · House · Garden
Lot 143 3 & 4 Beagles Row, Shute, Axminster, Devon Auction Guide Price 195,000 - Plus fees. The property is to be offered online by Clive Emson Auctioneers on the 5th November 2026 To register to bid, view legal documentation or for general auction enquiries please contact the auctioneers or visit their website cliveemson.co.uk The Property. This charming end-terrace cottage, believed to have originally comprised two cottages, now offers spacious accommodation arranged over two floors. While the property would benefit from further improvement and modernisation or to subdivide, subject to all necessary consents being obtainable, it presents an excellent opportunity to create a delightful family home or countryside retreat. Externally, there are gardens to both the front and rear. The property is situated in the sought after village of Shute, an Area of Outstanding Natural Beauty and surrounded by some of East Devons most picturesque countryside. The village enjoys splendid south-westerl
£ 195,000
4 bed house for sale
2 pictures
House · for sale
£ 700,000
New
4 bed house for sale
EX11
· 4 Bedrooms · House
· Garden
EX11 · 4 Bedrooms · House · Garden
THE PROPERTY. 16 Old Home Farm comprises a handsome detached residence which is located on the exclusive Rousdon Estate, a private 350 acre coastal estate situated in Lyme Bay on the World Heritage Jurassic Coast. Rousdon Estate dates from the 1870s and belonged to Sir Henry Peek, first baronet, and was designed by architect Sir Ernest George who constructed an impressive Tudor style mansion and a fine array of estate cottages and houses. It stands within a beautiful parkland landscape which includes direct access to the private beach at Charton Bay and the South West Coast Path, along with many other glorious walks which wind their way through this picturesque swathe of East Devon/West Dorset landscape. The property itself was completed circa 2006 and is of handsome proportions with rendered elevations under a steeply pitched tiled roof. It sits tucked away in the corner of a close of four other properties and as a result is very private, with superb gardens to the rear which spill ou
£ 700,000
3 bed house for sale
2 pictures
House · for sale
£ 395,000
New
3 bed house for sale
EX11
· 3 Bedrooms · House
· Garden · Equipped kitchen
EX11 · 3 Bedrooms · House · Garden · Equipped kitchen
This well-maintained three-bedroom chalet bungalow offers light and spacious accommodation. Ideally situated within easy walking distance of the town centre via Coleridge Bridge. The property benefits from a modern kitchen, versatile living space and a lovely level rear garden situated in a generous corner plot. The accommodation comprises an entrance hallway, a kitchen which is finished with an excellent range of cupboards and worktop space, gas hob, double oven and integrated fridge/freezer, together with space for a washing machine. The spacious living room overlooks the garden and features double doors opening into the dining room. From here, patio doors lead into a small porch/conservatory, which provides access to the rear garden. Completing the ground floor is the third bedroom, currently used as a study but equally suitable as a bedroom for those who may find stairs difficult, together with the family bathroom. Stairs lead to the first floor, where there are two further double
£ 395,000
3 bed house for sale
2 pictures
House · for sale
£ 310,000
New
3 bed house for sale
EX11
· 3 Bedrooms · House
· Garden · Equipped kitchen · Powder room · Heating
EX11 · 3 Bedrooms · House · Garden · Equipped kitchen · Powder room · Heating
Elliot Close is a sought-after residential cul-de-sac, conveniently situated within walking distance of the town centre and the excellent range of amenities it has to offer. The light and spacious accommodation briefly comprises an entrance hallway and downstairs cloakroom/W.C. The well-equipped kitchen is fitted with a range of cupboards and work surfaces, together with a built-in induction hob, electric oven and extractor hood, whilst further space is provided for additional appliances. The living/dining room is a particularly good size, offering a spacious lounge area together with ample room for a family dining table and chairs. A large storage cupboard provides useful additional space, whilst patio doors lead directly onto the rear garden. On the first floor are three good-sized bedrooms, served by a shower room fitted with a modern, stylish white suite. Further benefits include gas central heating via a combination boiler and double glazing throughout. To the outside, the propert
£ 310,000
3 bed house for sale
2 pictures
House · for sale
£ 325,000
New
3 bed house for sale
EX11
· 3 Bedrooms · House
· Equipped kitchen · Concierge
EX11 · 3 Bedrooms · House · Equipped kitchen · Concierge
Grandisson Drive is a desirable and mature cul-de-sac, conveniently situated on the edge of town giving easy access into the town centre as well as the respected Primary School. The property itself is well-presented and has been refurbished throughout over recent years and provides an extremely comfortable home for a variety of different occupants. The accommodation briefly comprises an entrance porch with downstairs w.c. located opposite. There is a reception hallway with stairs leading to the first floor. The large living/dining room is an excellent size, triple aspect and provides a light and airy feel with French doors leading to the decking area. The kitchen is fitted with a range of white fronted cupboards and drawers both at base and eye level with a gas hob, electric oven and space for further modern appliances. There is a useful utility room that has further storage cupboards, worksurface, a breakfast bar and appliances space for a washer/dryer with a door leading to the decki
£ 325,000
2 bed house for sale
2 pictures
House · for sale
£ 260,000
New
2 bed house for sale
EX11
· 2 Bedrooms · House
· Equipped kitchen
EX11 · 2 Bedrooms · House · Equipped kitchen
Situated in the popular Pinnex Moor area of Tiverton, this well-positioned two-bedroom semi-detached bungalow offers comfortable single-storey living, a good degree of outside space and attractive rooftop views towards the surrounding countryside. The property is conveniently located for access to a range of local amenities, with nearby bus routes providing connections into Tiverton town centre and further afield, making it an appealing choice for those looking for convenience and accessibility.Upon entering the property, an entrance porch with windows to the side and rear aspects provides a useful introduction, with an obscure glazed door leading through to the inner hallway. The hallway offers a radiator, useful cloak and airing cupboards, together with a loft hatch and ladder. The loft is fitted with lighting, insulation and is partially boarded, providing additional storage space.The kitchen is fitted with a range of base and wall-mounted units, incorporating drawer storage, rolled
£ 260,000
3 bed house for sale
2 pictures
House · for sale
£ 675,000
New
3 bed house for sale
EX11
· 3 Bedrooms · House
· Garden · Parking · Fireplace · Gym
EX11 · 3 Bedrooms · House · Garden · Parking · Fireplace · Gym
A delightful detached bungalow enjoying an elevated position capturing picturesque countryside views over the Otter Valley. A newly constructed double garage with power and lighting has been added at the entrance of the driveway, offering extra parking and versatile space currently used as a home gym. The gated driveway provides access to additional parking along with a separate single garage. The front gardens are planted with well-established shrubs bordering a large level lawn. A few steps lead up to a large terrace spanning the length of the house, an ideal space for outdoor entertaining, dining and enjoying the view over the surrounding countryside. Glazed double doors lead directly to a useful entrance area with coat and boot space. The free-flowing living space has parquet flooring throughout creating an attractive living space. To the left is a dual aspect sitting room with large bay window and a feature fireplace with log burner. The dining area connects the sitting room and k
£ 675,000
2 bed house for sale
2 pictures
House · for sale
£ 180,000
New
2 bed house for sale
EX11
· 2 Bedrooms · House
· Garden · Fireplace · Equipped kitchen · Heating
EX11 · 2 Bedrooms · House · Garden · Fireplace · Equipped kitchen · Heating
Beautifully presented and brimming with Character this thatched end of terrace Grade 11 listed cottage is located right in the heart of the village offering flexible accommodation and a delightful rear garden. * Attractive living room with exposed ceiling beams and fireplace * Bespoke Modern kitchen with a built-in oven & hob * Ground floor bedroom 2/home office * Impressive first floor double bedroom * Well-appointed bathroom/w.c. with a feature freestanding bath * Gas central heating * Pretty cottage style rear garden with a useful shed * EPC Exempt Grade 11 listed building * Council Tax = B Worth viewing because This is an exciting opportunity for those wishing to purchase a comfortable character cottage in the heart of the thriving village of East Budleigh close to the free public car park, community shop, church and The Sir Walter Raleigh public house. An early viewing is strongly recommended. In more detail The accommodation on the ground floor offers a spacious living room with
£ 180,000
2 bed house for sale
2 pictures
House · for sale
£ 220,000
New
2 bed house for sale
EX11
· 2 Bedrooms · House
· Garden · Equipped kitchen · Heating
EX11 · 2 Bedrooms · House · Garden · Equipped kitchen · Heating
A most appealing and well presented two bedroom semi-detached period cottage with pretty garden, on the edge of this popular East Devon village, within walking distance of amenties and easy access to Exeter and M5. Sitting Room With Wood Burner, Kitchen/Dining Room, Two Bedrooms, Upstairs Bathroom Pretty Rear Garden uPVC double Glazing And Gas Central Heating. LOCATION The Village of Woodbury remains one of East Devons most highly sought-after locations, offering excellent amenities including two public houses, post office, general store and a Chinese/fish and chip shop. There is an excellent local primary school, Church, doctors surgery and a frequent bus service, all combining to create a thriving community. Close to all major routes including the M5 motorway. DESCRIPTION Fairview cottage is nicely tucked away off Globe Hill and from the main bedroom, far reaching countryside views are enjoyed. The cottage is well presented inside and out and possesses many character features includi
£ 220,000
3 bed house for sale
2 pictures
House · for sale
£ 575,000
New
3 bed house for sale
EX11
· 3 Bedrooms · House
· Garden · Equipped kitchen
EX11 · 3 Bedrooms · House · Garden · Equipped kitchen
A hidden gem, Witdown Barn is a stunning three double-bedroom barn conversion set within an exclusive development of just 13 homes. This beautiful property effortlessly combines traditional charm with modern comforts, creating a home that is both practical and full of character. Inside, the accommodation is thoughtfully designed, offering three generously sized bedroomsperfect for families, guests, or a home office setup. The heart of the home is the impressive 28-foot open-plan kitchen, dining, and living space, bathed in natural light and ideal for both everyday living and entertaining. Outside, the property boasts a substantial private garden of approximately a quarter of an acre, providing a peaceful haven surrounded by existing arable land on all sides. Its a rare opportunity to enjoy countryside tranquillity with plenty of space to relax, play, or even grow your own. About Kerswell Barton: Dating back to 1875, Kerswell Barton, Broadclyst is a fine example of a Victorian Model Far
£ 575,000
3 bed house for sale
2 pictures
House · for sale
£ 410,000
New
3 bed house for sale
EX11
· 3 Bedrooms · House
· Garden · Fireplace · Parking · Equipped kitchen · Heating
EX11 · 3 Bedrooms · House · Garden · Fireplace · Parking · Equipped kitchen · Heating
An extended and well-presented detached bungalow at the end of a small quiet cul-de-sac with a private garden in the sought after village of Woodbury. * Sitting room and separate dining room * Modern kitchen with a built-in oven and hob * Three bedrooms One en-suite shower room/w.c. * Conservatory * Family bathroom * Gas central heating & UPVC double glazing * Driveway parking for 2/3 cars and garage * Private rear garden with lawn and timber decking * EPC = D * Council Tax = D Worth viewing because This well-proportioned three-bedroom detached bungalow offers approximately 975 sq ft (90.5sq m) of versatile living space, complemented by a detached garage and surrounding private garden. In more detail There is a welcoming entrance hall that leads to a spacious sitting room with large window to the front and a feature coal effect gas fireplace. The property has been extended to the side to include a modern dual aspect kitchen with extensive range of cupboard and drawer units. The kitchen
£ 410,000

Get email alerts

Don't miss out: be the first to know about new properties

The alert was correctly created

On subscribing you accept the conditions of use and the privacy policy
Alert
Receive new ads in your inbox
Save this search
Receive alerts for new listings

We'll send you an email when we have new properties for: "Houses for sale in EX11"

The alert was correctly created

Venn Ottery Ottery St Mary
Higher Metcombe Ottery St Mary
Get email alerts and be the first to see new listings
Required field
On subscribing I accept the terms of the privacy policy
Perfect! You'll soon start receiving new listings via email
Alert
Receive an email when we have new ads for Houses for sale in EX11
Save this search
Filters

Bedrooms

Size (sq.ft)

sq.ft
sq.ft

Price

£
£

Property type

Bathrooms

Clear all filters
Receive notifications when new entries are published.