5,579 houses for sale in EX8

2 bed house for sale
2 pictures
House · for sale
£ 299,950
New
2 bed house for sale
EX8
· 2 Bedrooms · House
· Garden · Equipped kitchen · Concierge
EX8 · 2 Bedrooms · House · Garden · Equipped kitchen · Concierge
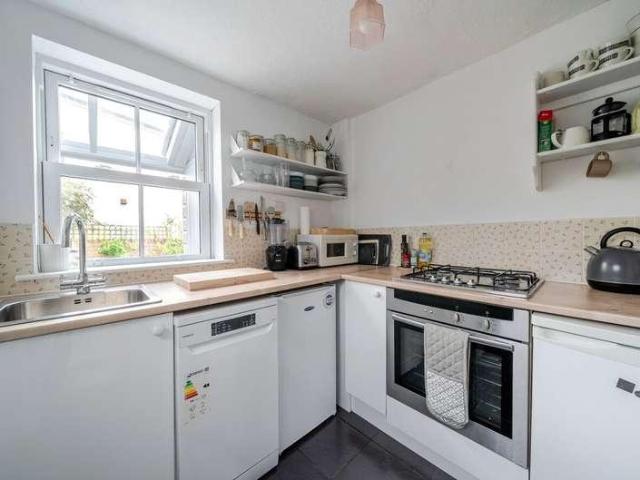
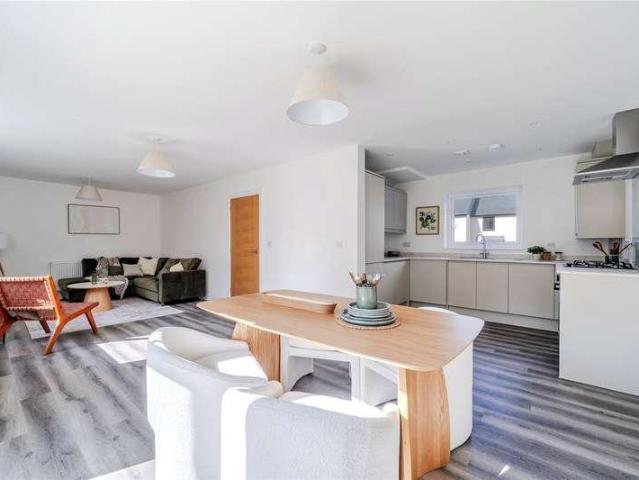
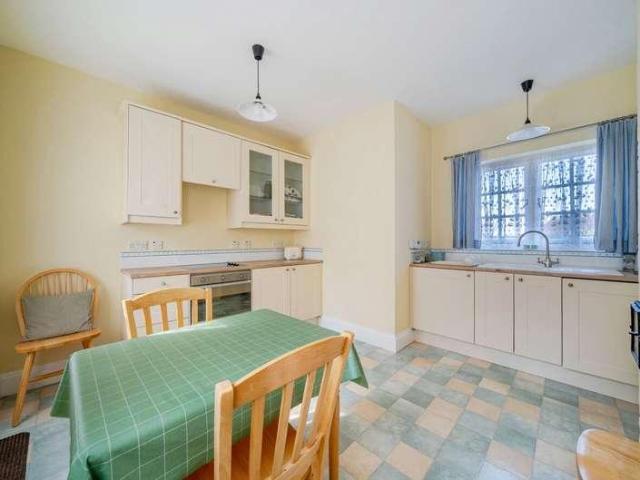
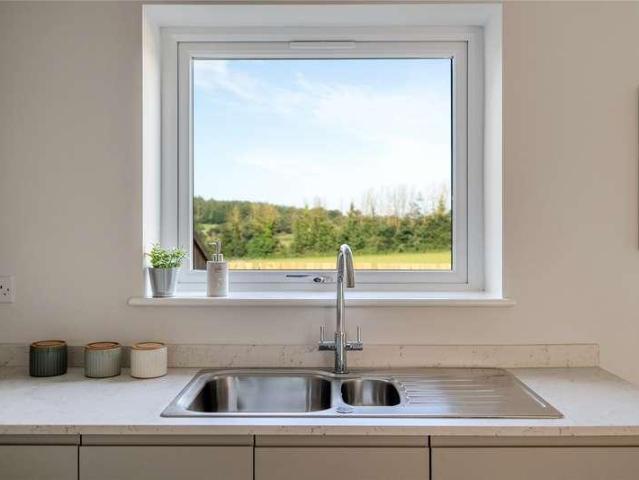
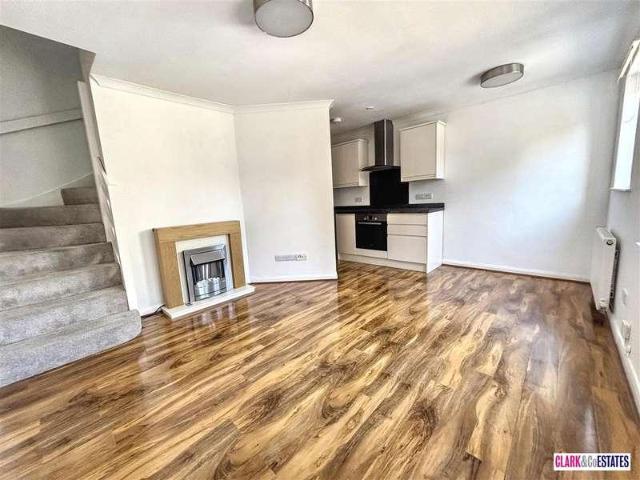
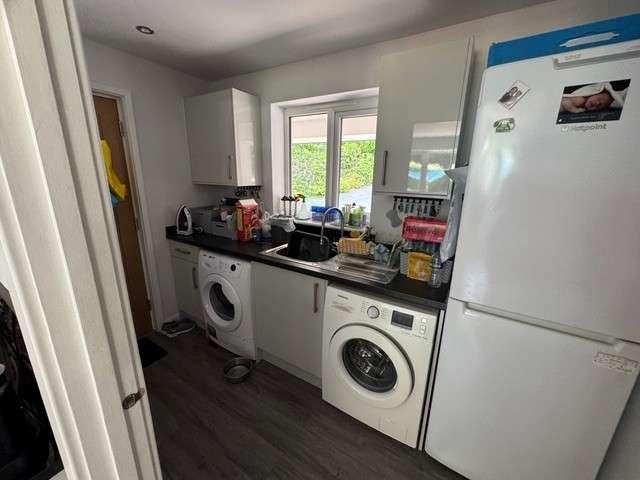
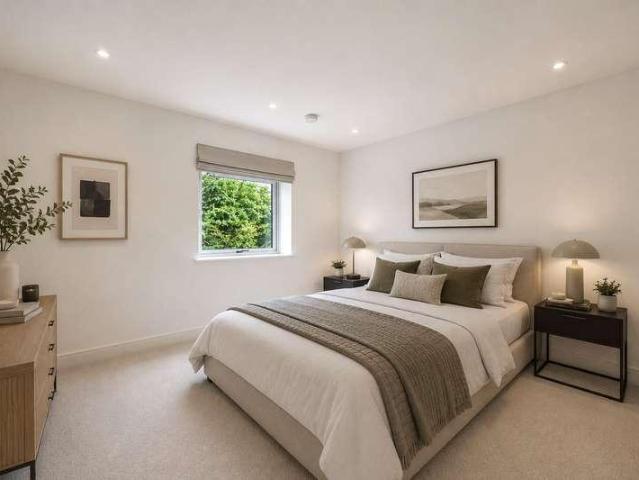
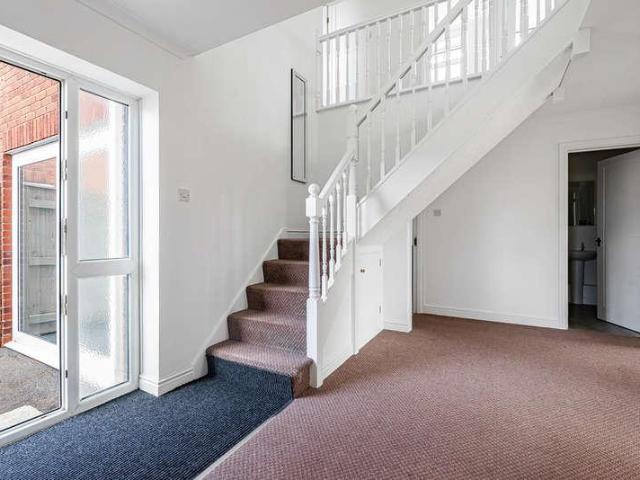
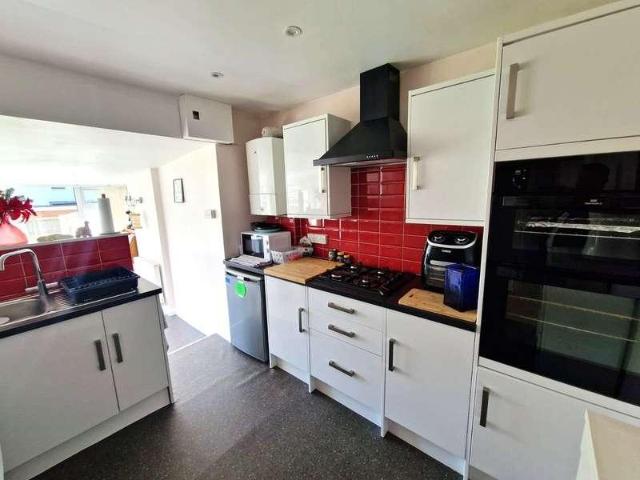
THE ACCOMMODATION COMPRISES: Upvc double glazed front door with window side screen to: ENTRANCE PORCH: Inner glazed panelled door with patterned glass to: RECEPTION HALL: With radiator, access to roof space, useful coats cupboard with rail and shelf and additional storage cupboard over, telephone point, wood flooring. LOUNGE: 3.53m x 3m (11'7 x 9'10) Upvc double glazed windows and Upvc double glazed door giving access to the rear garden. television point, telephone point, wood flooring. KITCHEN: 3.05m x 2.84m (10'0 x 9'4) Finished with white gloss finish units with patterned working surfaces, inset stainless steel sink unit with swan neck mixer tap over, cupboards and appliance space under, further range of worktops with inset four ring gas hob with chimney style extractor hood over with light, drawer units and cupboards beneath, built in oven with cupboards above and below, matching range of eye level cupboards, tiled surrounds, space for upright fridge freezer, wall mounted Worcester
£ 299,950
5 bed house for sale
2 pictures
House · for sale
£ 595,000
New
5 bed house for sale
EX8
· 5 Bedrooms · House
· Equipped kitchen
EX8 · 5 Bedrooms · House · Equipped kitchen
THE ACCOMMODATION COMPRISES: Upvc double glazed front door giving access to: LOUNGE/DINING ROOM: 7.01m x 3.45m (23'0 x 11'4) A spacious room with double glazed Velux window; recessed ceiling spotlighting; radiator; television point; wood laminate flooring; opening through to: KITCHEN: 3.51m x 2.69m (11'6 x 8'10) Fitted with a range of wood effect work tops with tiled surrounds with a wide range of cupboards, drawer units and space for dishwasher beneath worktops; wall mounted cupboards; inset one and a half bowl single drainer sink unit; four ring electric hob with built in oven below; stainless steel chimney style extractor hood over; space for large fridge freezer; Upvc double glazed window; wood laminate flooring. UTILITY ROOM: 3.17m x 2.13m (10'5 x 7'0) A useful room with wood effect work tops with inset single drainer sink unit; cupboards; plumbing for automatic washing machine and tumble dryer space beneath; Royal boiler for hot water and central heating; radiator; wood laminate
£ 595,000
4 bed house for sale
2 pictures
House · for sale
£ 475,000
New
4 bed house for sale
EX8
· 4 Bedrooms · House
· Garden · Equipped kitchen · Parking · Patio · Heating
EX8 · 4 Bedrooms · House · Garden · Equipped kitchen · Parking · Patio · Heating
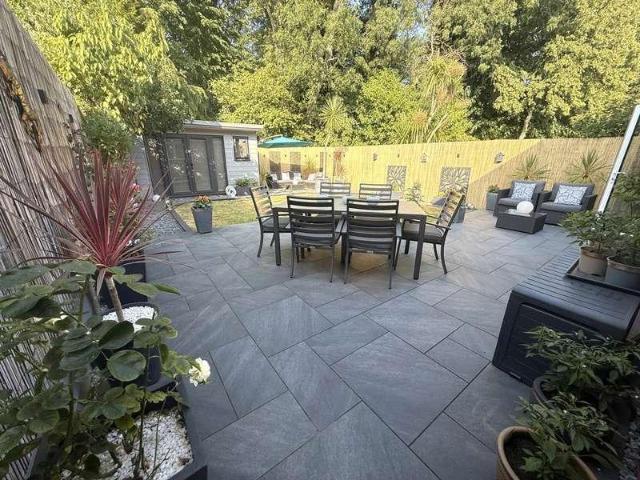
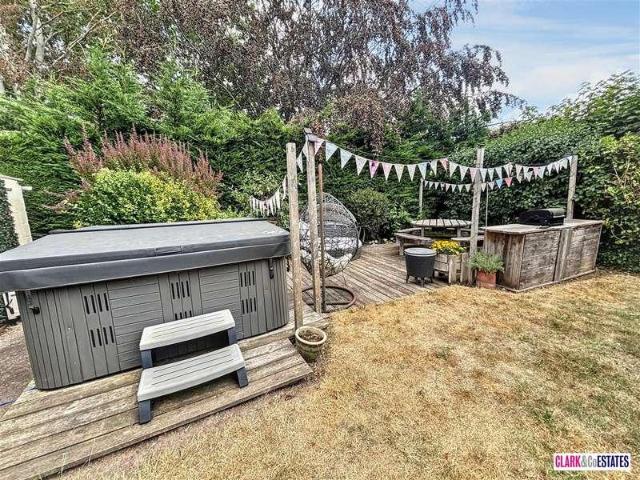
Having been extensively updated by the current vendors, this impressive 4 bedroom and 2 bathroom detached house offers spacious and versatile family accommodation, together with a detached studio within the landscaped rear garden. The property benefits from gas central heating via a combi boiler, uPVC double glazing, an integral garage and driveway parking. The ground floor comprises an entrance area, shower room/WC, a spacious living room with bi-fold doors opening onto the rear garden, a dual aspect dining room, and a modern kitchen/breakfast room. To the first floor are 4 well proportioned bedrooms, three of which benefit from built-in or freestanding wardrobes, along with a modern fitted family bathroom. The good sized, landscaped rear garden features a porcelain-tiled patio area, providing an ideal space for outdoor entertaining and relaxation. The detached studio has power connected and can be accessed via the property`s side gate, making it particularly useful for those working
£ 475,000
2 bed house for sale
2 pictures
House · for sale
£ 270,000
New
2 bed house for sale
EX8
· 2 Bedrooms · House
· Fireplace · Equipped kitchen
EX8 · 2 Bedrooms · House · Fireplace · Equipped kitchen
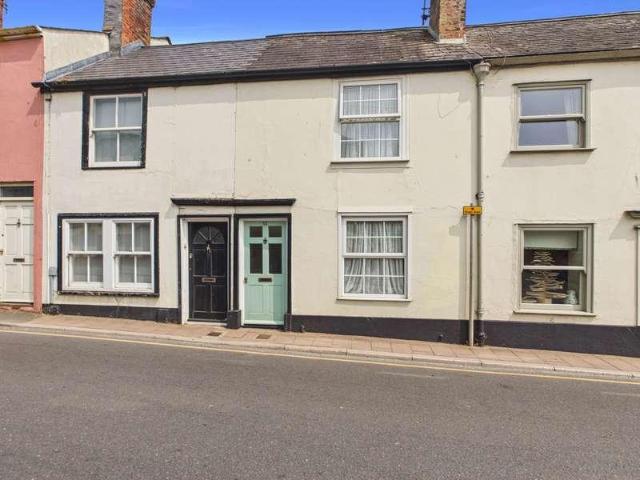
A forecourt leads to an entrance porch with checkerboard tiles providing access to the 22ft sitting/dining room which has recently benefitted from the insulation of secondary glazing. Enjoying a large square bay window to the front and a feature fireplace with open fire to the rear. Completing the ground floor is a compact kitchen with built in electric oven and 4 ring gas hob, plus space for a fridge, freezer and slimline dishwasher. Stairs rise to the first floor, to the front the first double bedroom has a large sash window, feature fireplace and alcove storage. The second double bedroom also benefits from a large sash window overlooking the rear courtyard. Through this room is access to a bathroom and a further staircase leading to an attic room, ideal for a hobbies area or additional storage. Outside, the rear courtyard is low maintenance with decorative gravel and paved slabbed leading to a wooden gate providing pedestrian access plus a store which houses the washing machine
£ 270,000
1 bed house for sale
2 pictures
House · for sale
£ 140,000
New
1 bed house for sale
EX8
· 1 Bedroom · House
· Equipped kitchen
EX8 · 1 Bedroom · House · Equipped kitchen
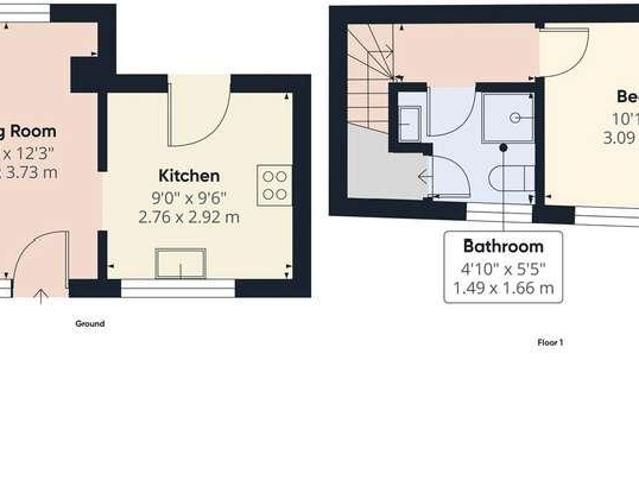
A well presented one bedroom home in a convenient Exmouth location Situated on the popular Clarence Road, this charming one bedroom house offers well arranged accommodation set over two floors, ideal for first time buyers or investors alike. Ground Floor The property opens into a bright and welcoming living room, offering a comfortable space to relax and entertain. To the rear, the kitchen is well laid out with a range of fitted units and worktop space, providing a practical and functional area for day to day living. First Floor Upstairs, the property comprises a spacious double bedroom with ample room for storage. The bathroom is also located on this floor and is fitted with a shower, wash hand basin, and WC. Outside & Location Benefiting from access to a shared courtyard, the property is positioned within easy reach of Exmouth town centre, local amenities, transport links, and the seafront, making it ideally located for both convenience and lifestyle. This is a fantastic opportunity
£ 140,000
2 bed house for sale
2 pictures
House · for sale
£ 650,000
New
2 bed house for sale
EX8
· 2 Bedrooms · House
· Garden · Equipped kitchen · Concierge
EX8 · 2 Bedrooms · House · Garden · Equipped kitchen · Concierge
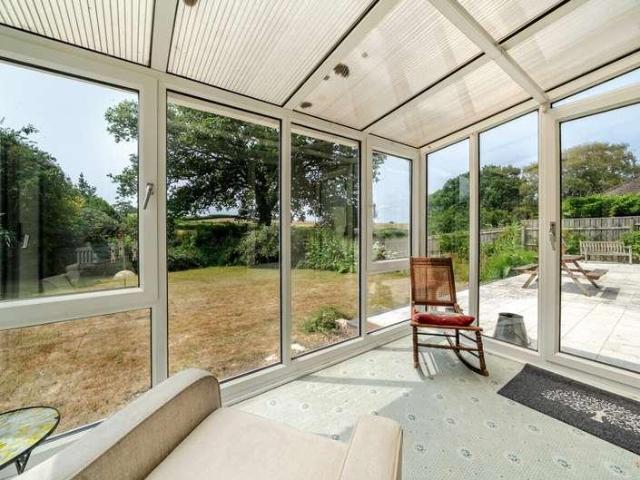
This detached bungalow occupies an enviably peaceful location as the penultimate property on a no through lane. Sitting in the centre of its own quarter acre plot, which faces South West and adjoins open countryside to the rear, it dates from the 1970s. The current owner reconfigured the property from 3 bedrooms to 2, in order to create open plan living to the rear to take full advantage of the superb outlook. A large reception hall welcomes you, off which are the principal rooms. The dual aspect sitting room, with open fire in a brick surround, leads through patio doors to the conservatory. Beyond the sitting room is the principal bedroom, a double with large ensuite shower room. This bedroom also has doors to the rear garden. At the rear of the property is an open plan kitchen/dining room/family room. The kitchen has a number of fitted units, double electric oven and gas hob, as well as plumbing for washing machine. A large seating and dining area, together with patio doors to the te
£ 650,000
3 bed house for sale
2 pictures
House · for sale
£ 375,000
New
3 bed house for sale
EX8
· 3 Bedrooms · House
· Garden · Equipped kitchen · Parking · Patio
EX8 · 3 Bedrooms · House · Garden · Equipped kitchen · Parking · Patio
OPEN EVENT 25TH JULY 10AM - 2PM Plot 29 The Ladram, a bright and spacious 3 bedroom mid terraced home situated in a desirable village location. The ground floor has an open plan design with fully integrated kitchen and French doors overlooking the rear garden, good size storage cupboard and guest W.C. The first floor boasts 3 double bedrooms, master with en suite. family bathroom and storage cupboard. Externally the property has an enclosed level garden laid to lawn and patio and off road private parking Part of an exciting new village community development located in the highly desirable Budleigh Salterton area of Devon. Consisting of a wide variety of housing offering 2, 3 and 4 bedroom homes
£ 375,000
4 bed house for sale
2 pictures
House · for sale
£ 650,000
New
4 bed house for sale
EX8
· 4 Bedrooms · House
· Fireplace · Equipped kitchen · Cellar · Powder room
EX8 · 4 Bedrooms · House · Fireplace · Equipped kitchen · Cellar · Powder room
Set back on a quiet residential road and set in an elevated position, a gravelled driveway leads to the front door with a light and spacious entrance hall. To the left is a kitchen/breakfast room fitted with a range of wall and base units, an electric oven and hob and integrated fridge. There is space for a washing machine and a breakfast table, plus a door leading directly outside. A generous, 24ft sitting/dining room enjoys a dual aspect plus a feature fireplace. Completing the ground floor is a useful wash cloakroom and a staircase leading down to a storage cellar. A staircase leads to the first floor which has 3 bedrooms. To the front, the principal double bedroom enjoys a dual aspect and has an adjoining, versatile room which could be used as a dressing room or nursery. The second double bedroom also has a dual aspect and feature fireplace. Bedroom three is a good size single with delightful countryside views. In addition, there is a bathroom with overhead shower. The second floor
£ 650,000
3 bed house for sale
2 pictures
House · for sale
£ 695,000
New
3 bed house for sale
EX8
· 3 Bedrooms · House
· Garden · Equipped kitchen · Parking · Patio · Powder room · Concierge
EX8 · 3 Bedrooms · House · Garden · Equipped kitchen · Parking · Patio · Powder room · Concierge
This is a good sized property situated just yards from Topsham's vibrant centre. It offers accommodation of 1,400 sq ft, laid out over 2 floors, and benefits from an enclosed south west facing garden, as well as garage. The house has a welcoming reception hallway, off which is a utility/cloakroom, as well as an internal door to the garage. The sitting/dining room sits to the rear of the property with 4 sets of French doors leading to the garden. The L shaped kitchen is well fitted with a range of units, double Neff Oven and 4 ring gas hob, fridge/freezer and dishwasher. The staircase has a feature lightwell above, with landing leading to 3 generous double bedrooms, each with fitted wardrobes. The principal bedroom enjoys ensuite facilities, whilst a four piece bathroom serves the other bedrooms. To the rear is a beautiful and enclosed walled garden and courtyard that has patio and seating areas, with raised flower and shrub beds. A lovely and private haven in which to enjoy the sun. A
£ 695,000
4 bed house for sale
2 pictures
House · for sale
£ 675,000
New
4 bed house for sale
EX8
· 4 Bedrooms · House
· Garden · Parking · Equipped kitchen · Powder room · Concierge · Heating
EX8 · 4 Bedrooms · House · Garden · Parking · Equipped kitchen · Powder room · Concierge · Heating
Dart and Partners are delighted to bring to the market this very impressive, substantial, family home constructed by Messrs Redrow within a popular development in the desired location of The Copse, offering luxurious accommodation briefly comprising, reception hall, living room, kitchen/dining room, second reception room, utility room, cloakroom, four bedrooms, two with en-suite shower rooms, family bathroom, uPVC double glazing and gas central heating. The property is situated at the end of a small cul-de-sac, enclosed gardens, bespoke garden office, detached double garage.Obscure glazed composite front door intoRECEPTION HALLSpacious reception hall, uPVC double glazed window to front, doors toPrincipal rooms and stairs rising toFIRST FLOORRadiator, useful understairs storage cupboard with timber shelving and coat hanging rail, door toCLOAKROOM/WCWith white suite comprising low level WC, wall mounted wash hand basin, tiled splash back and radiator, extractor fan, door toSNUG/SECOND RE
£ 675,000
3 bed house for sale
2 pictures
House · for sale
£ 335,000
New
3 bed house for sale
EX8
· 3 Bedrooms · House
· Garden · Equipped kitchen · Parking
EX8 · 3 Bedrooms · House · Garden · Equipped kitchen · Parking
OPEN EVENT 25TH JULY 10AM - 2PM Plot 43 The Poppleford, a three bedroom semi detached home in a cul-de-sac location. Set in the seaside town of Budleigh Salterton this development is within easy reach of local amenities and transport links to Exeter. Open plan living, dining and kitchen with fully integrated appliances and access through French doors to a private garden On the first floor three double bedrooms and a family bathroom make for a fantastic family home. Two allocated parking spaces are also included
£ 335,000
2 bed house for sale
2 pictures
House · for sale
£ 285,000
New
2 bed house for sale
EX8
· 2 Bedrooms · House
· Swimming pool · Parking · Equipped kitchen
EX8 · 2 Bedrooms · House · Swimming pool · Parking · Equipped kitchen
WE ARE PLEASED TO WELCOME THIS 2-BEDROOM END OF TERRACE PROPERTY WITH OFF STREET PARKING AND NO ONWARD CHAIN. SITUATED IN A POPULAR LOCATION, A GOOD SIZE LOUNGE AND A FITTED KITCHEN. Situation Topsham is an ancient port situated 4 miles south east of the cathedral city of Exeter on the beautiful Exe Estuary. With easy commuting and access to the M5, Topsham is also well served by bus and rail. The useful branch line operates between the coastal town of Exmouth 7 miles away and Exeter St David's, connecting it to the national network. Exeter airport is some 5 miles away. Today, Topsham is considered a special place to live and boasts excellent local amenities including a school, outside swimming pool, bowling green, tennis courts, doctor's surgery, sailing club, extensive range of independent shops together with numerous pubs, cafes and highly regarded restaurants. It is also popular for its boating, cycling routes, antiques centre and bird watching nature reserve. Designed with modern
£ 285,000
2 bed house for sale
2 pictures
House · for sale
£ 365,000
New
2 bed house for sale
EX8
· 2 Bedrooms · House
· Equipped kitchen
EX8 · 2 Bedrooms · House · Equipped kitchen
APPROACH Covered entrance canopy. Modern composite front door to entrance hallway. ENTRANCE HALLWAY Entrance hallway with doorways leading to the kitchen and living/dining room. Coat hanging space. Radiator. Full height Upvc double glaze window to side aspect with obscure glass. KITCHEN 8' 6 x 7' 0 (2.59m x 2.13m) Attractive kitchen with Upvc double glazed window to front aspect. Range of base and wall units in wood effect finish. Roll-edge worktop with tiled surround and inset acrylic sink. Integral electric eye level oven and ceramic hob with extractor hood over. Integral fridge/freezer. Recess spotlights. LIVING/DINING ROOM 14' 8 x 14' 3 (4.47m x 4.34m) (max) Wonderful light and spacious room with large Upvc double glazed window to front aspect. Quality polished wood effect flooring. Radiator. Wall lighting. TV and telephone points. Range of fitted shelving. Doorway to inner hallway. INNER HALLWAY Small inner hallway with lovely heavy oak style doors leading to bedrooms and shower r
£ 365,000
4 bed house for sale
2 pictures
House · for sale
£ 300,000
New
4 bed house for sale
EX8
· 4 Bedrooms · House
· Garden · Equipped kitchen · Parking · Concierge
EX8 · 4 Bedrooms · House · Garden · Equipped kitchen · Parking · Concierge
GUIDE PRICE 300,000-320,000Opportunity to purchase a modern extended semi-detached reverse level family home located in the popular Teign Gardens development close to primary and secondary schools. Off road parking, garden and sun terrace enjoying south westerly views across the nearby Coombe Valley nature reserve. The accommodation briefly comprises; four bedrooms, family bathroom and en-suite shower room, modern fitted kitchen, free flowing reception with bi-folding doors to sun terrace, gardens and parking, workshop and external store.Smoked double glazed entrance door into. KITCHENModern fitted kitchen with range of cupboard and drawer base units under laminate counter tops with attractive tiled splash backs, brushed chrome four ring gas hob with chimney style extractor over, larder style unit with integrated double oven, recessed spotlighting, space for American style fridge freezer, space and plumbing for dishwasher. one and a half bowl stainless steel drainer sink unit with mixe
£ 300,000
1 bed house for sale
2 pictures
House · for sale
£ 260,000
New
1 bed house for sale
EX8
· 1 Bedroom · House
· Balcony · Equipped kitchen · Parking
EX8 · 1 Bedroom · House · Balcony · Equipped kitchen · Parking
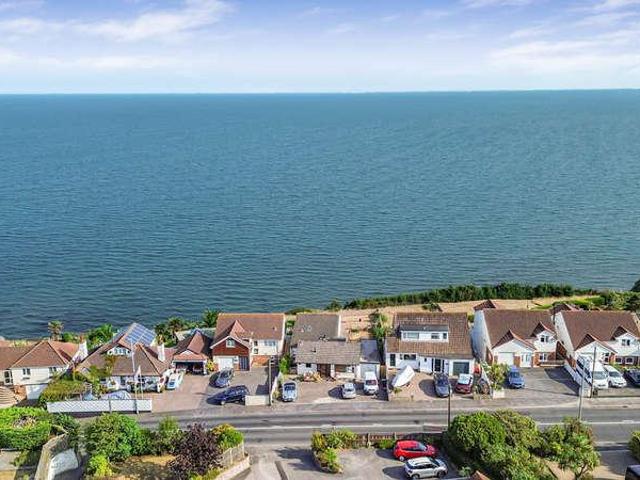
No Chain! Beautiful One Bedroom Semi-Detached Bungalow With Level Access, Off-Road Parking, Balcony, Stunning Sea And Coastal Views On A Highly Sought After Road Situated on the highly sought-after Teignmouth Road, this modern one-bedroom semi-detached bungalow presents a rare opportunity to acquire a beautifully positioned home enjoying breathtaking far-reaching sea and coastal views. Benefitting from level access, off-road parking, a private balcony and being offered to the market with no onward chain, this property is ideal for those seeking low-maintenance coastal living. To the front of the property there are raised beds with a range of mature shrubs and bushes, with a UPVC double glazed entrance door opening into a welcoming entrance porch with a useful storage cupboard, thermostat and attractive hardwood flooring. From the hallway, doors provide access to all principal rooms. The heart of the home is the bright and spacious open-plan lounge, kitchen and dining area, enjoying dua
£ 260,000
3 bed house for sale
2 pictures
House · for sale
£ 275,000
New
3 bed house for sale
EX8
· 3 Bedrooms · House
· Garden · Parking · Heating
EX8 · 3 Bedrooms · House · Garden · Parking · Heating
A well maintained 'system-built' end of terrace house quietly situated in a pedestrianised and favoured residential area location set around an attractive communal green. Quietly tucked away and standing in an unusually large corner plot this property will appeal to young families, first time buyers or those seeking a well placed investment property for the rental market within walking distance of the hospitals and city centre. The sizeable south-west facing rear garden has been well landscaped and provides an attractive outdoor space laid principally to gravel and lawn providing a tranquil retreat, ideal for social gatherings or as an outdoor sanctuary for relaxation and well-being. A large carport stands in the far corner and is accessed by vehicle via Sweetbrier Lane. This carport has been installed with a garage style up & over door to provide complete security and privacy to the rear garden. Modern comforts include gas central heating and uPVC double glazing ensuring warmth and en
£ 275,000
5 bed house for sale
2 pictures
House · for sale
£ 300,000
New
5 bed house for sale
EX8
· 5 Bedrooms · House
· Fireplace · Equipped kitchen · Concierge
EX8 · 5 Bedrooms · House · Fireplace · Equipped kitchen · Concierge
DESCRIPTION Welcoming to the market, this spacious, extended, and well-presented semi-detached home, spanning three floors The property is situated on a large plot and consists of two reception rooms, a kitchen, a bathroom and outbuildings. A double-glazed front door opens into the entrance hall, where stairs lead to the first-floor landing. Off the hallway is a dual-aspect lounge with a coal-effect gas fireplace, and on the other side is a dining room that leads into the kitchen. The kitchen is outfitted with a variety of modern white cabinets and an integrated oven and hob. There is space for a washing machine, refrigerator/freezer, and dishwasher. On the first floor, there are three bedrooms and a bathroom with a modern four-piece suite. On the second floor, there are two double bedrooms, both with sea views of Shaldon. From all floors, towards the rear, you can see rooftops and, on a clear day, you will be greeted by a glimpse of the sea. A double glazed door on the side of the hou
£ 300,000
3 bed house for sale
2 pictures
House · for sale
£ 780,000
New
3 bed house for sale
EX8
· 3 Bedrooms · House
· Garden · Equipped kitchen · Parking · Patio
EX8 · 3 Bedrooms · House · Garden · Equipped kitchen · Parking · Patio
An opportunity to purchase this superbly presented three-bedroom detached property. Having been renovated, modernised and re-designed in part by the present vendor to a very high specification. We, as the owners' sole agents, are so impressed by the thought that has gone into the work. Now comprising a master bedroom with quality fitted wardrobes, a newly fitted ensuite shower room, two further bedrooms, a newly fitted family bathroom with a separate fitted shower. A spacious entrance hall, living room with doors overlooking the rear garden. A quite stunning kitchen/dining room, recently refitted and redesigned as a room. Modern units with luxurious granite work surfaces, utility room, garage. Recently fitted gas boiler and windows. Must be viewed to appreciate the accommodation on offer. Outside To the front is a large tarmacadam driveway with parking for several cars, single garage (5.5 x 2.9) with electric roll-up door. To the rear is a large level garde4n with a new patio, mainly l
£ 780,000
4 bed house for sale
2 pictures
House · for sale
£ 725,000
New
4 bed house for sale
EX8
· 4 Bedrooms · House
· Equipped kitchen
EX8 · 4 Bedrooms · House · Equipped kitchen
This exceptional brand-new detached family residence combines contemporary architectural design with outstanding eco credentials, delivering a beautifully crafted home that is perfectly suited to modern family living. Offering over 2,000 sq ft of accommodation including a substantial detached outbuilding, the property features four generous double bedrooms, impressive open-plan living spaces and an extensive specification designed for comfort, efficiency and sustainability. Occupying an attractive position, the home immediately captures attention with its stylish exterior cladding and striking design. Inside, the accommodation has been thoughtfully planned to maximise natural light, space and functionality, with vaulted ceilings creating a wonderful sense of openness and character. At the heart of the property lies a magnificent 22ft kitchen/dining room, an outstanding space designed for both everyday family life and entertaining. Beautifully appointed with a range of high-specificatio
£ 725,000
2 bed house for sale
2 pictures
House · for sale
£ 240,000
New
2 bed house for sale
EX8
· 2 Bedrooms · House
· Fireplace · Equipped kitchen · Concierge
EX8 · 2 Bedrooms · House · Fireplace · Equipped kitchen · Concierge
This charming cottage occupies a convenient position, only a short and level walk to the High Street and Esplanade, and is presented in superb order throughout. The accommodation is entered through a partly glazed timber front door which opens onto an entrance porch. An internal uPVC double glazed door then opens into a welcoming living room. The living room is a pleasant reception space with a window overlooking the front, an attractive cast iron fireplace, and a useful understairs storage cupboard. A door to the rear connects to the adjoining kitchen, which offers an extensive range of base and wall mounted units with space for a selection of appliances and enough room for a breakfast table. Another attracitve cast iron fireplace is located to one side and a door to the rear opens onto the adjoining utility room. The utility room features additional wall mounted units, worksurfaces and space and plumbing for additional appliances. A door to the side leads to the bathroom and a door t
£ 240,000
4 bed house for sale
2 pictures
House · for sale
£ 350,000
New
4 bed house for sale
EX8
· 4 Bedrooms · House
· Garden · Balcony · Parking
EX8 · 4 Bedrooms · House · Garden · Balcony · Parking
NO CHAIN! Spacious Four Bedroom Semi-Detached Family Home Situated On A Private Road With Versatile Reverse-Level Living, Off-Road Parking, Elevated Views And No Onward Chain Offered to the market with no onward chain, this spacious and versatile four-bedroom semi-detached home enjoys an elevated position with attractive views, off-road parking, and low-maintenance front and rear gardens. Designed with reverse-level living, the property provides flexible accommodation ideally suited to growing families or those seeking additional work-from-home space. The main entrance opens into a welcoming hallway with stairs leading to the lower ground floor and doors providing access to the principal rooms. To the front of the property is a generous double bedroom with a large uPVC double glazed window and central heating radiator. The spacious lounge is a bright and inviting room, benefiting from a large front-facing uPVC double glazed window and direct access onto a timber-framed balcony, where e
£ 350,000
5 bed house for sale
2 pictures
House · for sale
£ 850,000
New
5 bed house for sale
EX8
· 5 Bedrooms · House
· Equipped kitchen · Parking · Concierge
EX8 · 5 Bedrooms · House · Equipped kitchen · Parking · Concierge
A SPACIOUS AND VERSATILE FIVE/SIX-BEDROOM DETACHED FAMILY HOME ENJOYING BEAUTIFUL VIEWS OVER HEAVITREE PARK, TUCKED AWAY AT THE END OF A QUIET CUL-DE-SAC. OFFERING FOUR GENEROUS RECEPTION ROOMS, A STUNNING OPEN-PLAN KITCHEN/DINING/FAMILY ROOM, TWO GARAGES AND AMPLE OFF-ROAD PARKING. GROUND FLOOR A welcoming entrance hall provides access to all principal rooms. To the front of the property is the elegant dual-aspect sitting room, complete with a feature log burner, creating a warm and inviting space. Also overlooking the front is a further versatile reception room, previously used as a double bedroom, benefiting from dual-aspect windows and fitted wardrobes. Further along the hallway is a spacious fourth bedroom, which could equally serve as an additional reception room if required. Opposite is a generous study, ideal for home working. The family bathroom is beautifully appointed with a freestanding roll-top bath and a separate double walk-in shower. The true heart of the home is the im
£ 850,000
3 bed house for sale
2 pictures
House · for sale
£ 450,000
New
3 bed house for sale
EX8
· 3 Bedrooms · House
· Garden · Equipped kitchen · Powder room
EX8 · 3 Bedrooms · House · Garden · Equipped kitchen · Powder room
Situated in the highly desirable residential area of Heavitree, this impressive three-bedroom semi-detached house has an exceptional position on Whipton Lane with striking uninterrupted views across Heavitree Park. Built in the late 1930s, the spacious property retains its distinctive period charm with generous sized rooms and high ceilings while providing ample scope for modernisation and refurbishment. The ground floor comes with a front lounge while the kitchen and dining room are at the rear and present the ideal footprint for a contemporary open-plan kitchen/diner/family room opening out onto the rear garden; perfect for entertaining friends and family. Moreover, the practicality of a downstairs cloakroom WC adds to the home's appeal and the property also benefits from uPVC double glazing. The house is ideally located just across the road from Heavitree Pleasure Park, one of Exeter's most popular parks offering a picturesque environment for recreation, complete with tennis courts,
£ 450,000
3 bed house for sale
2 pictures
House · for sale
£ 325,000
New
3 bed house for sale
EX8
· 3 Bedrooms · House
· Garden · Equipped kitchen · Parking
EX8 · 3 Bedrooms · House · Garden · Equipped kitchen · Parking
SUMMARY Beautifully presented throughout, this three-bedroom semi-detached home is tucked away in the sought-after area of St Thomas, Exeter. Ideally located close to local amenities, well-regarded schools, shops, supermarkets, and offering excellent access to the A30, M5, and regular bus routes into Exeter City Centre. The accommodation offers a bright and spacious living room, a generous dining room, and a charming sunroom overlooking the garden, creating a wonderful flow of living and entertaining space that seamlessly leads into the modern fitted kitchen. To the first floor are two well-proportioned double bedrooms, a versatile third bedroom ideal as a nursery, guest room or home office, and a stylish contemporary family bathroom. Further benefits include a garage and driveway parking, a well-maintained front garden, and an enclosed rear garden with gated rear access. Property Tenure - Freehold Council Tax Band - D EPC - D RENTAL/LETTINGS INFORMATION Rosewood Property Lettings Depa
£ 325,000
3 bed house for sale
2 pictures
House · for sale
£ 395,000
New
3 bed house for sale
EX8
· 3 Bedrooms · House
· Equipped kitchen · Powder room · Concierge
EX8 · 3 Bedrooms · House · Equipped kitchen · Powder room · Concierge
Barrel Close is situated within walking distance of the town centre and its excellent range of amenities, including independent shops, a supermarket, primary school, local pubs, a medical centre and a dentist. The property is also within a short walk of the renowned Kings School, whilst the A30 dual carriageway is just a short drive away, providing swift access to the Cathedral City of Exeter, the M5 and the coast. This light and airy family home offers well-proportioned accommodation, beginning with a welcoming reception hall and a useful cloakroom WC with an integrated washing machine. The spacious dual-aspect sitting room features a bay window and provides ample space for a range of lounge furniture. The kitchen/dining room is an impressive space, offering plenty of room for family and friends to cook, dine and socialise together. The kitchen is fitted with a comprehensive range of white-fronted base and eye-level cupboards and drawers, complemented by modern integrated appliances,
£ 395,000

Get email alerts

Don't miss out: be the first to know about new properties

The alert was correctly created

On subscribing you accept the conditions of use and the privacy policy
Alert
Receive new ads in your inbox
Save this search
Receive alerts for new listings

We'll send you an email when we have new properties for: "Houses for sale in EX8"

The alert was correctly created

Lympstone Exmouth
Shelly Road EX8 Exmouth
Get email alerts and be the first to see new listings
Required field
On subscribing I accept the terms of the privacy policy
Perfect! You'll soon start receiving new listings via email
Alert
Receive an email when we have new ads for Houses for sale in EX8
Save this search
Filters

Bedrooms

Size (sq.ft)

sq.ft
sq.ft

Price

£
£

Property type

Bathrooms

Clear all filters
Receive notifications when new entries are published.