1,112 houses for sale in Littleham Exmouth

4 bed house for sale
2 pictures
House · for sale
£ 445,000
4 bed house for sale
Littleham Exmouth
· 4 Bedrooms · House
· Equipped kitchen · Powder room · Concierge
Littleham Exmouth · 4 Bedrooms · House · Equipped kitchen · Powder room · Concierge
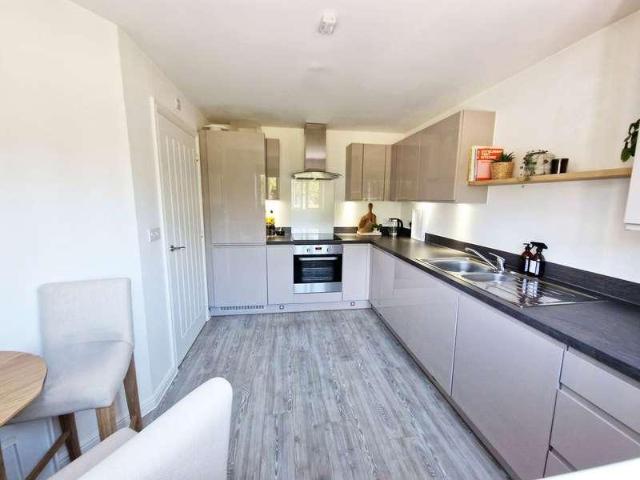
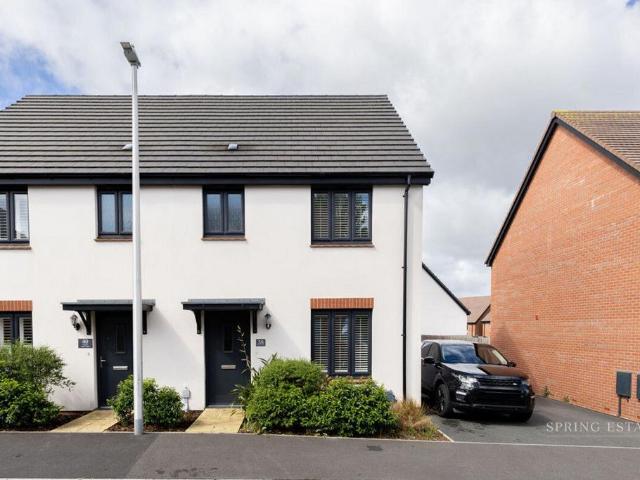
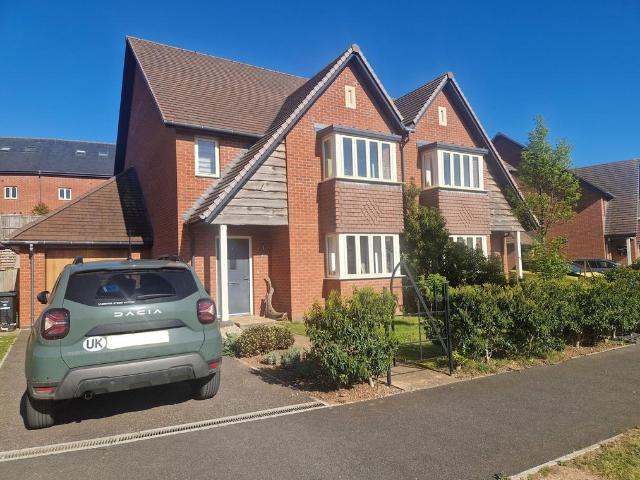
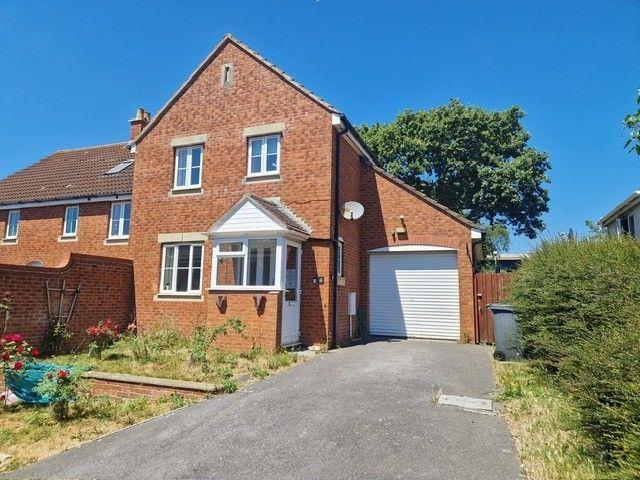
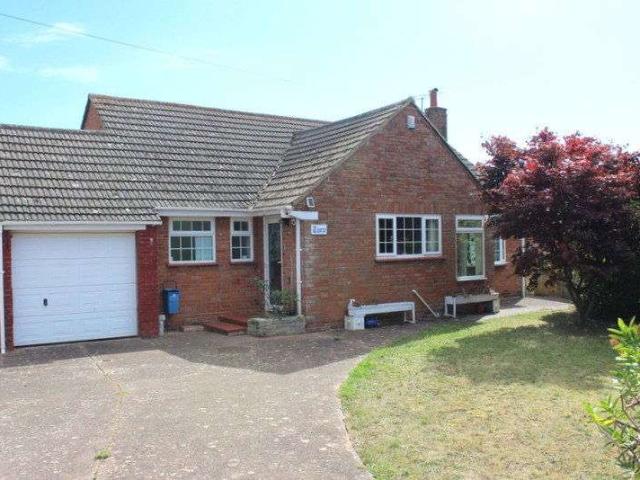
THE ACCOMMODATION COMPRISES: Pillared entrance canopy with outside light; composite front door giving access to: SPACIOUS RECEPTION HALL: A fine entrance to the property with tiled floor; recessed LED spotlighting; telephone point; cupboard housing electric meter and consumer unit; stairs rising to first floor landing with useful understairs recess. GROUND FLOOR CLOAKROOM/WC: 1.8m x 1.22m (5'11 x 4'0) Pedestal wash hand basin with splashback; WC with push button flush; chrome heated towel rail; tiled flooring; ceiling extractor fan. LOUNGE: 5.64m x 3.58m (18'6 x 11'9)excluding double glazed square bay window overlooking the front aspect. A most elegant room with Engineered oak flooring throughout; television point; two radiators. KITCHEN/DINING ROOM: 5.69m x 3.43m (18'8 x 11'3) A most spacious and stylish open plan room with tiled flooring throughout, the Kitchen is fitted with a range of working surfaces with matching splashbacks with cupboards, drawer units and integrated dishwasher
£ 445,000
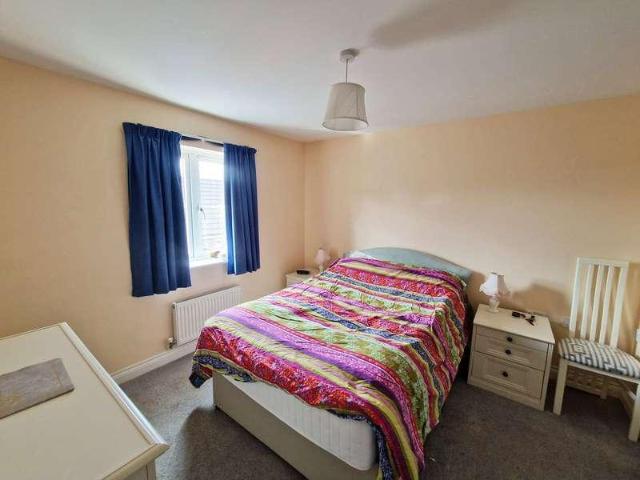
3 bed house for sale
2 pictures
House · for sale
£ 295,000
3 bed house for sale
Littleham Exmouth
· 3 Bedrooms · House
· Equipped kitchen · Powder room · Concierge
Littleham Exmouth · 3 Bedrooms · House · Equipped kitchen · Powder room · Concierge
THE ACCOMMODATION COMPRISES: Upvc double glazed front door to: ENTRANCE PORCH: Inner front door to: RECEPTION HALL: Wood flooring; radiator; stairs rising to first floor landing with useful understairs recess with wall light plus understairs storage cupboard. GROUND FLOOR CLOAKROOM/WC: Pedestal wash hand basin; WC with push button flush; wood flooring; radiator; double glazed window with patterned glass; electric consumer unit. LOUNGE: 5.31m x 3.12m (17'5 x 10'3) A good size room with double glazed window to front aspect; two radiator; television point. DINING ROOM: 3.07m x 2.49m (10'1 x 8'2) Radiator; wood flooring; opening to: KITCHEN: 3.02m x 2.57m (9'11 x 8'5) With patterned work tops with tiled surrounds; cupboards, drawer units, pluming for automatic washing machine and further appliance space beneath work tops; inset four ring induction hob with extractor hood over; wall mounted cupboards with concealed lighting beneath (one housing Glow Worm gas boiler for hot water and central
£ 295,000
4 bed house for sale
2 pictures
House · for sale
£ 725,000
4 bed house for sale
Littleham Exmouth
· 4 Bedrooms · House
· Garden · Parking · Powder room · Concierge
Littleham Exmouth · 4 Bedrooms · House · Garden · Parking · Powder room · Concierge
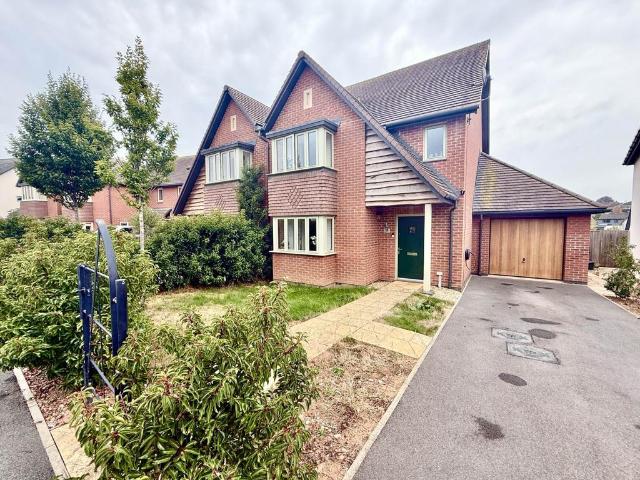
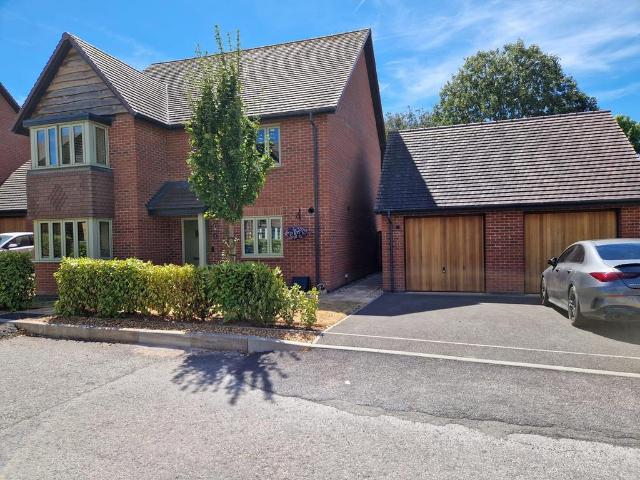
Pennys are delighted to offer for sale this stunning detached residence built to the sought-after Dorchester design, which offers extremely spacious living accommodation, fully double glazed windows, double width drive and large double garage. Since the property was built in 2019 the property has been meticulously upgraded creating a stylish and impressive living space with a stunning landscaped rear garden. Enjoying an enviable location on this highly desirable development, the property enjoys an open outlook to the right and viewing is strongly recommended of this high quality home. THE ACCOMMODATION COMPRISES: Entrance porch, outside light, composite front door giving access to: RECEPTION HALL: A fine entrance to the property with tiled flooring, antique style radiator, cupboard housing meters, stairs rising to first floor landing. UTILITY/GROUND FLOOR CLOAKROOM/WC: Fitted with quartz worktops with matching upstands, inset sink unit with integrated drainer, cupboards, drawer units a
£ 725,000
3 bed house for sale
2 pictures
House · for sale
£ 340,000
3 bed house for sale
Littleham Exmouth
· 3 Bedrooms · House
· Garden · Equipped kitchen · Parking · Powder room · Concierge
Littleham Exmouth · 3 Bedrooms · House · Garden · Equipped kitchen · Parking · Powder room · Concierge
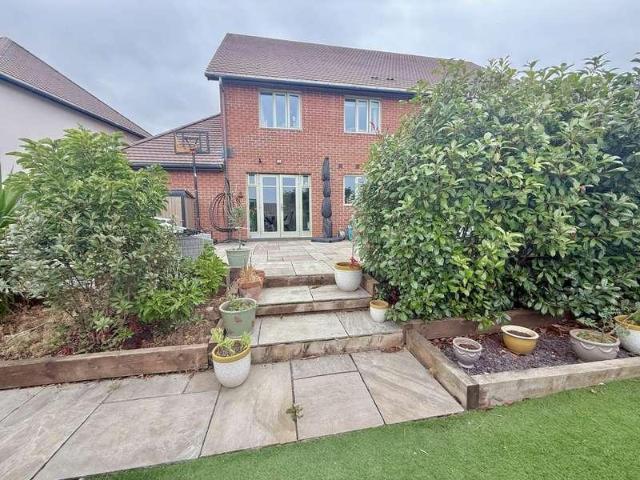
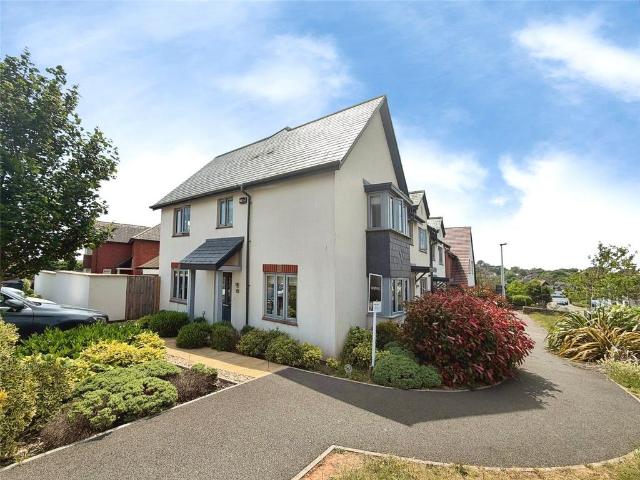
Pennys are delighted to offer for sale this superb home enjoying a wonderful position within the highly desirable Plumb Park development. Built to the popular 'Seaton' design the property has approximately four years remaining of the NHBC warranty and is found in excellent order enjoying an attractive treelined outlook to the front aspect. This popular design boasts three good size first floor bedrooms, en-suite shower room/WC and family bathroom suite. Downstairs there is a well equipped kitchen, good size lounge/dining room, enclosed rear garden and two parking spaces. THE ACCOMMODATION COMPRISES: Entrance canopy with outside light; composite front door to: RECEPTION HALL: A fine entrance to the property with wood effect flooring; cupboard housing meters; staircase rising to first floor landing. GROUND FLOOR CLOAKROOM/WC: 2.06m x 1.02m (6'9 x 3'4) Pedestal wash hand basin with mixer tap and splash back; WC with push button flush; radiator; wood effect flooring; ceiling extractor fan.
£ 340,000
3 bed house for sale
2 pictures
House · for sale
£ 265,000
3 bed house for sale
Littleham Exmouth
· 3 Bedrooms · House
· Garden · Equipped kitchen · Parking · Powder room · Heating
Littleham Exmouth · 3 Bedrooms · House · Garden · Equipped kitchen · Parking · Powder room · Heating
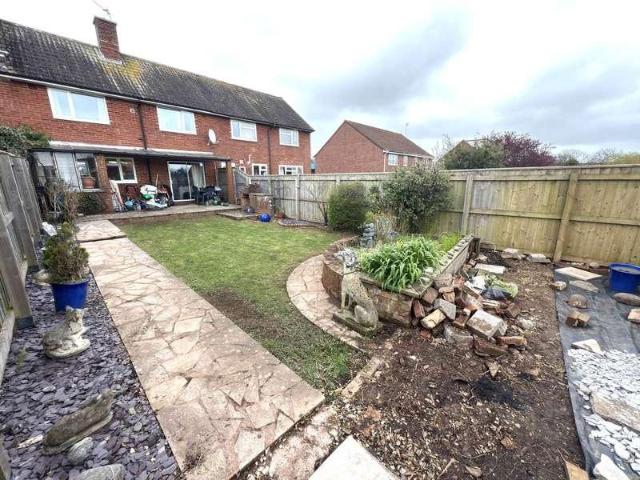
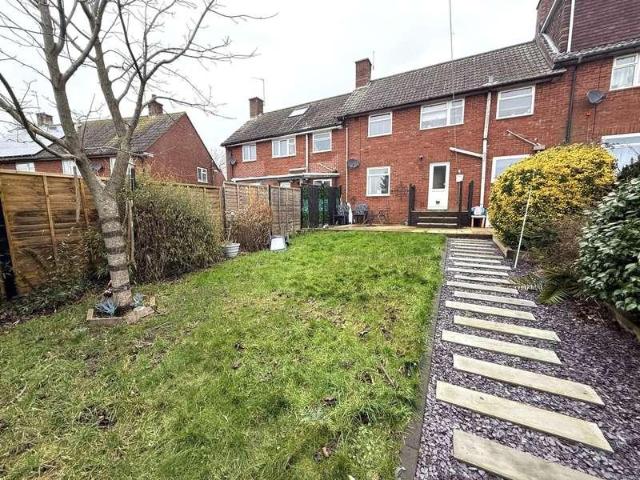
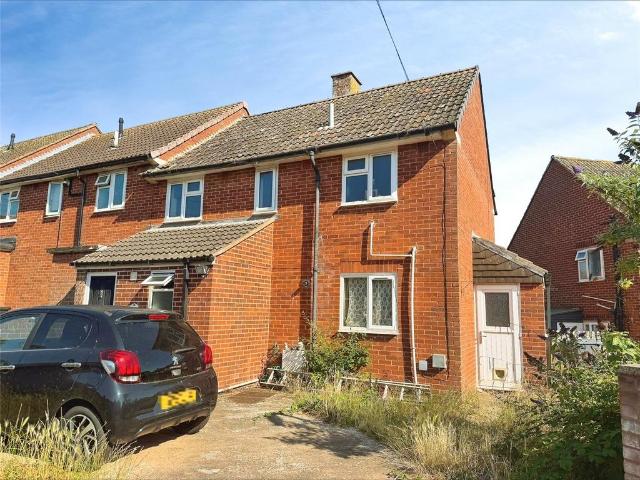
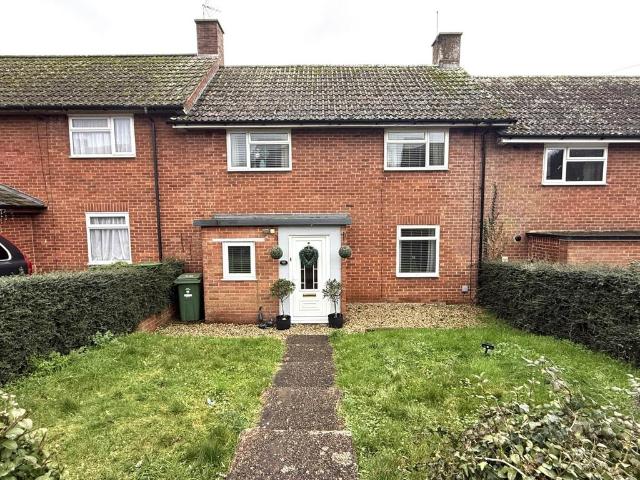
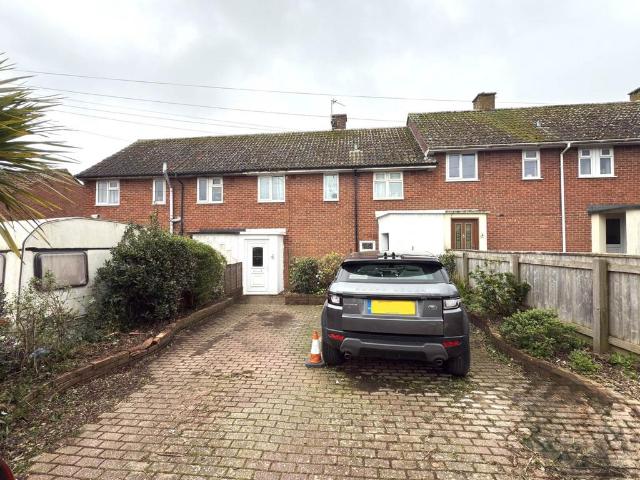
An excellent opportunity to acquire this 3 bedroom, ex local authority home, benefiting from off road parking for 2 motor vehicles and a Southerly facing rear garden. The property is equipped with gas central heating (via a combi boiler) and uPVC double glazing (where stated). The ground floor accommodation comprises a cloakroom, a spacious living/dining room, a kitchen/breakfast room, and a separate utility area. To the first floor, there are 3 well proportioned bedrooms, all offering built - in storage, along with a family bathroom and a separate WC. This property would make an ideal family home. Accommodation Ground Floor uPVC double glazed front entrance door leading to: Hall Staircase rising to first floor. Radiator. Wall mounted central heating thermostat. Door leading to: Living / Dining Room - 16'2 (4.93m) Max x 15'5 (4.7m) Max An L shaped room. Double glazed sliding patio doors leading to rear garden. Under stairs storage cupboard. Radiator. Arch separating living and dining a
£ 265,000
3 bed house for sale
2 pictures
House · for sale
£ 399,950
3 bed house for sale
Littleham Exmouth
· 3 Bedrooms · House
· Garden · Equipped kitchen · Parking · Heating
Littleham Exmouth · 3 Bedrooms · House · Garden · Equipped kitchen · Parking · Heating
Situated in a quiet cul - de - sac location on the outskirts of town is this immaculate and deceptively spacious 3 double bedroom and 2 bathroom semi detached house which retains some period style features, The property has a garden with an attractive, rural outlook to the rear. The accommodation comprises, on the ground floor, of hallway, a bay fronted living / dining room with double doors that open to the garden and a modern fitted kitchen. On the first floor are 2 double bedrooms and modern fitted bathroom / WC while on the second floor is a dual aspect double bedroom, with rural views and a modern fitted shower room / WC. There is side by side parking for 2 motor vehicles to the front and an easy to maintain, level, enclosed garden to the rear. This gas centrally heated (from combi boiler) and uPVC double glazed property needs to be seen to be fully appreciated. Accommodation Ground Floor Step up to composite front entrance door leading to: Entrance Hall Obscure uPVC double glazed
£ 399,950
3 bed house for sale
2 pictures
House · for sale
£ 400,000
3 bed house for sale
Littleham Exmouth
· 3 Bedrooms · House
· Garden · Equipped kitchen · Parking · Powder room · Heating
Littleham Exmouth · 3 Bedrooms · House · Garden · Equipped kitchen · Parking · Powder room · Heating
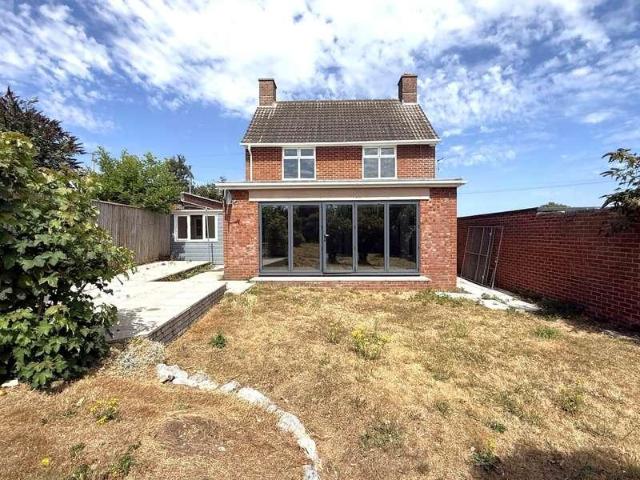
Offered for sale with NO ONWARD CHAIN, this well presented 3 bedroom detached house has been thoughtfully updated by the current vendors and features a spacious, extended open plan living, dining and kitchen area, complete with bi-fold doors opening onto the rear garden. The property benefits from gas central heating via a combination boiler, uPVC double glazing, large gardens, a garage and a driveway. The ground floor comprises an entrance hallway, cloakroom, impressive open plan living/dining/kitchen space with integrated appliances and a central island, separate utility room, study and additional storage rooms. To the first floor are 3 bedrooms and a modern 4 piece family bathroom suite. Conveniently located for local supermarkets, bus stops and a primary school, this property could make an ideal family home. An internal viewing is highly recommended to fully appreciate the accommodation and outdoor space on offer. Accommodation Ground Floor Step up to uPVC double glazed front entra
£ 400,000
4 bed house for sale
2 pictures
House · for sale
£ 455,000
4 bed house for sale
Littleham Exmouth
· 4 Bedrooms · House
· Garden · Equipped kitchen · Parking · Powder room · Heating
Littleham Exmouth · 4 Bedrooms · House · Garden · Equipped kitchen · Parking · Powder room · Heating
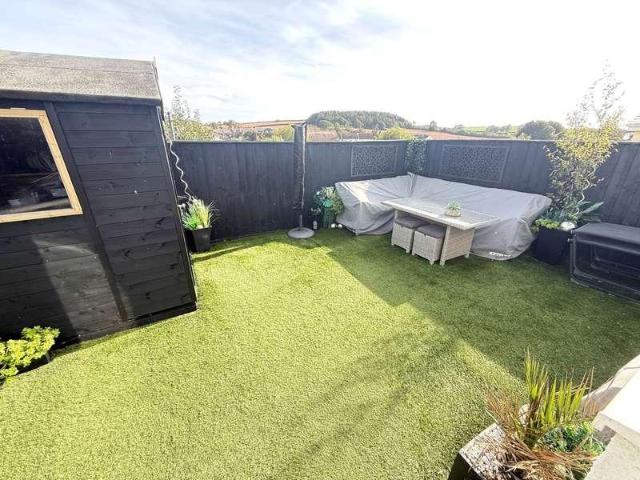
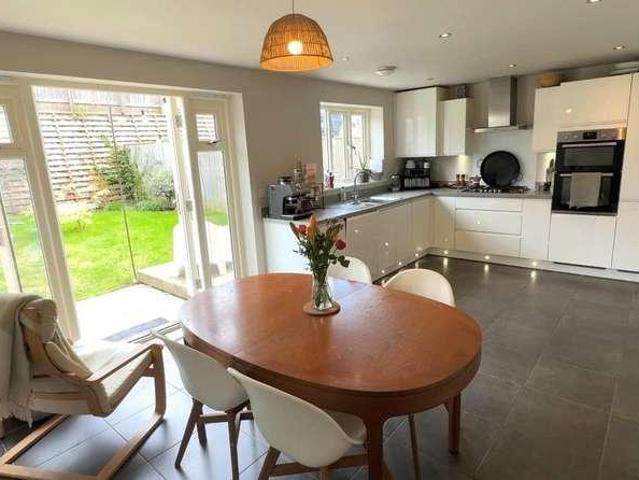
Constructed by Taylor Wimpey in 2020 and occupying a desirable position within the sought after Plumb Park development is this spacious 4 bedroom, 2 bathroom semi-detached family home, benefiting from a private and Southerly facing rear garden. Built to the popular Knowle` design, the property is gas centrally heated and double glazed throughout. The well proportioned accommodation comprises, on the ground floor, an entrance hall, cloakroom, bay fronted sitting room, kitchen / dining room with integrated appliances and a separate utility room. On the first floor are 4 bedrooms, with those to the rear enjoying attractive views towards the Maer Valley, together with a master en-suite shower room and family bathroom. Outside, a driveway provides off road parking for 2 motor vehicles and leads to a larger than average single garage. A particular feature of the property is the private, Southerly facing rear garden, which provides an ideal space for outdoor dining and entertaining and curren
£ 455,000
2 bed house for sale
2 pictures
House · for sale
£ 290,000
2 bed house for sale
Littleham Exmouth
· 2 Bedrooms · House
· Garden · Equipped kitchen · Parking
Littleham Exmouth · 2 Bedrooms · House · Garden · Equipped kitchen · Parking
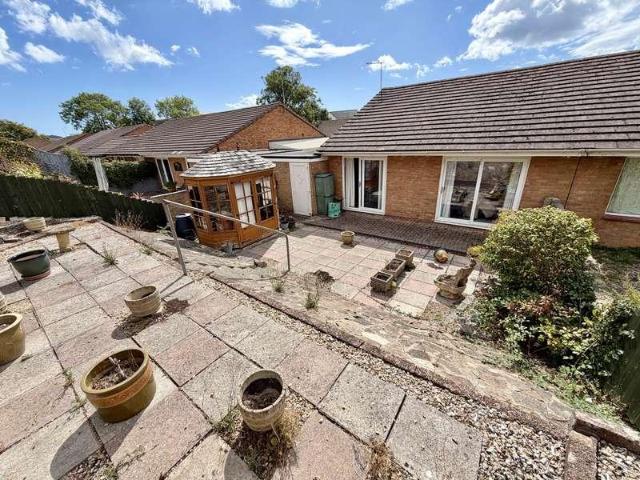
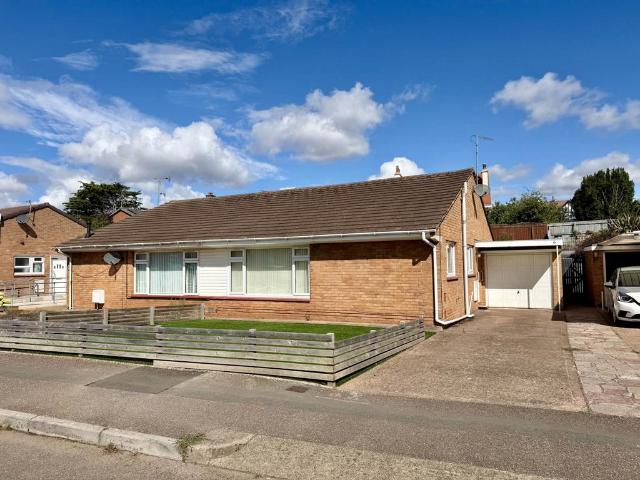
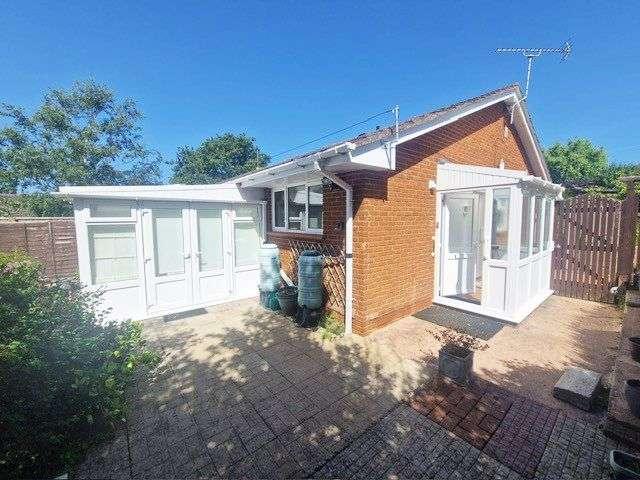
A spacious 2 double bedroom semi-detached bungalow tucked away in a convenient location, close to a range of local facilities including bus services, shops and a post office. The property is being offered for sale with NO ONWARD CHAIN. The accommodation which benefits from double glazing comprises in brief of an entrance hallway, lounge/dining room, study/snug, kitchen, 2 double bedrooms and a shower room/WC. Externally there are gardens to both the front and rear, driveway parking and a garage with remote operated door. Accommodation Ground Floor Double glazed entrance door with courtesy light to: Hallway Electric heater. Built-in storage cupboard. Hatch to loft space with pull down ladder. Cupboard housing the consumer unit. Doors to: Lounge/Dining Room - 15'7 (4.75m) x 13'2 (4.01m) Double glazed window to the front. Electric heater. TV aerial point. Telephone point. Opening to: Study - 7'8 (2.34m) x 6'7 (2.01m) High level internal window. Kitchen - 9'8 (2.95m) Plus Recess x 9'2 (2.7
£ 290,000
3 bed house for sale
2 pictures
House · for sale
£ 299,950
3 bed house for sale
Littleham Exmouth
· 3 Bedrooms · House
· Garden · Equipped kitchen · Parking · Heating
Littleham Exmouth · 3 Bedrooms · House · Garden · Equipped kitchen · Parking · Heating
Presented in immaculate condition throughout and having a good sized, Southerly facing rear garden is this spacious 3 bedroom house. This gas centrally heated (from Combi boiler) and uPVC double glazed property comprises, on the ground floor, of dual aspect living room, modern fitted and good sized kitchen / dining room plus a utility room. On the first floor are 3 good sized bedrooms (all have wardrobes / storage) and a modern fitted bathroom. There are good sized gardens and ample on street parking. handy for local primary school, supermarkets, shops & bus stops an appointment to view is advised. Accommodation Ground Floor Step up to uPVC double glazed front entrance door leading to: Entrance Porch Useful utility room with uPVC double glazed window to front, wall mounted gas fired boiler supplying the gas central heating and domestic water and useful storage cupboards. Power and light connected. Open to: Entrance Hall Staircase rising to first floor with under stairs storage cupboard
£ 299,950
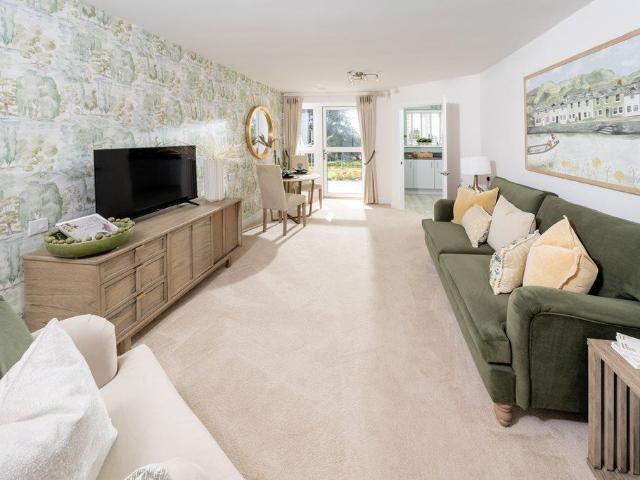
2 bedroom retirement property for sale
View photo
House · for sale
£ 400,000
2 bedroom retirement property for sale
Littleham Exmouth
· 2 Bedrooms · House
· Garden · Balcony · Equipped kitchen
Littleham Exmouth · 2 Bedrooms · House · Garden · Balcony · Equipped kitchen
Apartment fifty is a lovely two-bedroom, third floor apartment. The living room is decorated in a natural colour which gives a bright and airy feel. The master bedroom features a walk-in wardrobe with hanging space and shelving units. This spacious apartment also features a beautiful shower room, a fully fitted modern kitchen and additional storage space. There is also a private balcony leading from the living room overlooking the wonderful, landscaped gardens.This property is let unfurnished.New build - Council tax to be determinedThis is a leasehold property with a term of 999 years from and including 26/04/2024Weekly service charge = £252.49 (reviewed annually)
£ 400,000
3 bedroom semi detached house for sale
View photo
House · for sale
£ 297,500
3 bedroom semi detached house for sale
Littleham Exmouth
· 3 Bedrooms · 2 Baths · House
· Garden · Equipped kitchen · Parking
Littleham Exmouth · 3 Bedrooms · 2 Baths · House · Garden · Equipped kitchen · Parking
We are pleased to present this immaculate three bedroom semi detached property with a south facing garden and driveway.On arrival, you will note the property's attractive kerb appeal along with the neatly kept street. To the side of the property is a driveway with parking for two vehicles, along with space for bin storage.Inside, you are greeted by a welcoming hall with access to the main living area, as well as stairs leading to the first floor accommodation.The main living area is bright and comfortable, complete with bespoke fitted wooden shutters. Painted white with laminate flooring, this space provides the perfect blank canvas for those wishing to add their own style, while also offering a ready made living space for those who prefer a neutral finish. The lounge benefits from ample plug sockets, including conveniently positioned points for a wall mounted television.To the rear of the property is the kitchen dining area, which overlooks the south facing, low maintenance garden. Th
£ 297,500
2 bedroom bungalow for sale
View photo
Bungalow · for sale
£ 450,000
2 bedroom bungalow for sale
Littleham Exmouth
· 2 Bedrooms · 1 Bath · Bungalow
· Garden · Equipped kitchen · Parking
Littleham Exmouth · 2 Bedrooms · 1 Bath · Bungalow · Garden · Equipped kitchen · Parking
Located within a sought-after modern development on Wragg Drive, this impressive two-bedroom detached bungalow offers stylish, low-maintenance living throughout. Built in 2020, the property enjoys a generous driveway, garage, and attractive frontage, while inside the accommodation is spacious, bright and beautifully presented.A welcoming entrance hall provides access to all principal rooms, including a well-proportioned living room filled with natural light. The modern kitchen/dining room is fitted with a range of contemporary units, integrated appliances and ample workspace, with direct access to the rear garden making it ideal for both everyday living and entertaining. The principal bedroom benefits from its own en-suite and French doors opening onto the garden, creating a peaceful retreat, while the second double bedroom also enjoys the convenience of a private WC and wash basin. A well-appointed family bathroom completes the accommodation.Outside, the landscaped rear garden has bee
£ 450,000
3 bedroom semi detached house for sale
View photo
House · for sale
£ 399,950
3 bedroom semi detached house for sale
Littleham Exmouth
· 3 Bedrooms · 2 Baths · House
· Garden · Equipped kitchen · Parking · Heating
Littleham Exmouth · 3 Bedrooms · 2 Baths · House · Garden · Equipped kitchen · Parking · Heating
Situated in a quiet cul - de - sac location on the outskirts of town is this immaculate and deceptively spacious 3 double bedroom and 2 bathroom semi detached house which retains some period style features, The property has a garden with an attractive, rural outlook to the rear. The accommodation comprises, on the ground floor, of hallway, a bay fronted living / dining room with double doors that open to the garden and a modern fitted kitchen. On the first floor are 2 double bedrooms and modern fitted bathroom / WC while on the second floor is a dual aspect double bedroom, with rural views and a modern fitted shower room / WC. There is side by side parking for 2 motor vehicles to the front and an easy to maintain, level, enclosed garden to the rear. This gas centrally heated (from combi boiler) and uPVC double glazed property needs to be seen to be fully appreciated.AccommodationGround FloorStep up to composite front entrance door leading to:Entrance HallObscure uPVC double glazed wind
£ 399,950
2 bedroom retirement property for sale
View photo
House · for sale
£ 449,500
2 bedroom retirement property for sale
Littleham Exmouth
· 2 Bedrooms · House
· Balcony · Equipped kitchen
Littleham Exmouth · 2 Bedrooms · House · Balcony · Equipped kitchen
Apartment thirty is a spacious two-bedroom, second floor apartment with a private balcony benefiting from a southernly aspect with views over the countryside. The master bedroom has a walk-in wardrobe for added convenience. The shower room features slip resistant flooring, chrome towel radiator and an illuminating mirror. This property also benefits from ample storage space including a store cupboard. The fully fitted kitchen comes complete with integrated appliances.New build - Council tax to be determinedThis is a leasehold property with a term of 999 years from and including 26/04/2024Weekly service charge = £252.49 (reviewed annually)
£ 449,500
3 bedroom end of terrace house for sale
View photo
House · for sale
£ 260,000
3 bedroom end of terrace house for sale
Littleham Exmouth
· 3 Bedrooms · 2 Baths · House
· Garden · Equipped kitchen · Parking · Heating
Littleham Exmouth · 3 Bedrooms · 2 Baths · House · Garden · Equipped kitchen · Parking · Heating
END TERRACED 3 BEDROOM FAMILY HOMESituated in Littleham, this family home has 3 good sized Bedrooms and a Bathroom with 3 piece suite on the first floor, whilst on the ground floor there is a spacious Lounge/Diner, Kitchen/Breakfast Room with base and eye level cupboards and appliance spaces, Shower Room with 3 piece white suite,Entrance Hall and side Porch. Outside to the front and side there is a garden with hedging, driveway providing off road parking and to the rear there is a good sized garden enjoying a sunny aspect. Additional benefits include gas central heating and double glazing. IMPORTANT NOTE TO POTENTIAL PURCHASERS & TENANTS: We endeavour to make our particulars accurate and reliable, however, they do not constitute or form part of an offer or any contract and none is to be relied upon as statements of representation or fact. The services, systems and appliances listed in this specification have not been tested by us and no guarantee as to their operating ability or effici
£ 260,000
4 bedroom semi detached house for sale
View photo
House · for sale
£ 445,000
4 bedroom semi detached house for sale
Littleham Exmouth
· 4 Bedrooms · 2 Baths · House
· Equipped kitchen · Powder room · Concierge
Littleham Exmouth · 4 Bedrooms · 2 Baths · House · Equipped kitchen · Powder room · Concierge
THE ACCOMMODATION COMPRISES: Pillared entrance canopy with outside light; composite front door giving access to: SPACIOUS RECEPTION HALL: A fine entrance to the property with tiled floor; recessed LED spotlighting; telephone point; cupboard housing electric meter and consumer unit; stairs rising to first floor landing with useful understairs recess. GROUND FLOOR CLOAKROOM/WC: 1.8m x 1.22m (5'11 x 4'0) Pedestal wash hand basin with splashback; WC with push button flush; chrome heated towel rail; tiled flooring; ceiling extractor fan. LOUNGE: 5.64m x 3.58m (18'6 x 11'9)excluding double glazed square bay window overlooking the front aspect. A most elegant room with Engineered oak flooring throughout; television point; two radiators. KITCHEN/DINING ROOM: 5.69m x 3.43m (18'8 x 11'3) A most spacious and stylish open plan room with tiled flooring throughout, the Kitchen is fitted with a range of working surfaces with matching splashbacks with cupboards, drawer units and integrated dishwasher
£ 445,000
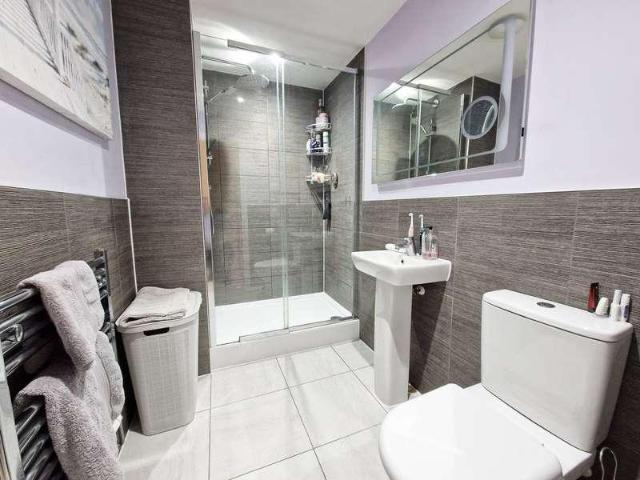
3 bedroom terraced house for sale
View photo
House · for sale
£ 375,000
3 bedroom terraced house for sale
Littleham Exmouth
· 3 Bedrooms · 1 Bath · House
· Garden · Equipped kitchen · Patio · Concierge
Littleham Exmouth · 3 Bedrooms · 1 Bath · House · Garden · Equipped kitchen · Patio · Concierge
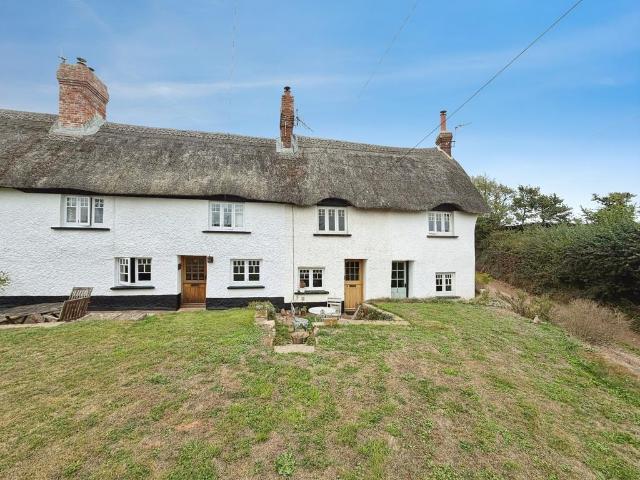
Stunning Grade II Listed Thatched Cottage with 3 double bedroomsSituated in a quiet Hamlet just outside of Littleham Village Exmouth, This picture box cottage is offered with no ongoing chain. The property comprises a spacious Lounge with feature wood burner. Open plan Kitchen/Diner with further reception area. Kitchen with storage units, built in Oven and Hob with cooker hood over, further appliance spaces. Ground floor Bath/Shower Room with white suite including a claw foot bath, wet room shower area, LLWC and wash hand basin. Built in cupboard housing a modern oil fired boiler supplying domestic hot water and central heating. On the first floor there are 3 double bedrooms with the master having a staircase up to a useful floored and carpeted loft room with restricted height. Outside to the front there is a lawned garden area and private Patio. To the rear there is a large garden shed, paved patio area, lawn with oil storage tank and rear gravel patio area. There is also a good sized
£ 375,000
4 bedroom semi detached house for sale
View photo
House · for sale
£ 455,000
4 bedroom semi detached house for sale
Littleham Exmouth
· 4 Bedrooms · 2 Baths · House
· Garden · Equipped kitchen · Parking · Powder room · Heating
Littleham Exmouth · 4 Bedrooms · 2 Baths · House · Garden · Equipped kitchen · Parking · Powder room · Heating
Constructed by Taylor Wimpey in 2020 and occupying a desirable position within the sought after Plumb Park development is this spacious 4 bedroom, 2 bathroom semi-detached family home, benefiting from a private and Southerly facing rear garden.Built to the popular Knowle' design, the property is gas centrally heated and double glazed throughout. The well proportioned accommodation comprises, on the ground floor, an entrance hall, cloakroom, bay fronted sitting room, kitchen / dining room with integrated appliances and a separate utility room.On the first floor are 4 bedrooms, with those to the rear enjoying attractive views towards the Maer Valley, together with a master en-suite shower room and family bathroom.Outside, a driveway provides off road parking for 2 motor vehicles and leads to a larger than average single garage. A particular feature of the property is the private, Southerly facing rear garden, which provides an ideal space for outdoor dining and entertaining and currently
£ 455,000
3 bedroom terraced house for sale
View photo
House · for sale
£ 299,950
3 bedroom terraced house for sale
Littleham Exmouth
· 3 Bedrooms · 1 Bath · House
· Garden · Equipped kitchen · Parking · Heating
Littleham Exmouth · 3 Bedrooms · 1 Bath · House · Garden · Equipped kitchen · Parking · Heating
Presented in immaculate condition throughout and having a good sized, Southerly facing rear garden is this spacious 3 bedroom house. This gas centrally heated (from Combi boiler) and uPVC double glazed property comprises, on the ground floor, of dual aspect living room, modern fitted and good sized kitchen / dining room plus a utility room. On the first floor are 3 good sized bedrooms (all have wardrobes / storage) and a modern fitted bathroom. There are good sized gardens and ample on street parking. handy for local primary school, supermarkets, shops & bus stops an appointment to view is advised.AccommodationGround FloorStep up to uPVC double glazed front entrance door leading to:Entrance PorchUseful utility room with uPVC double glazed window to front, wall mounted gas fired boiler supplying the gas central heating and domestic water and useful storage cupboards. Power and light connected. Open to:Entrance HallStaircase rising to first floor with under stairs storage cupboard. Radia
£ 299,950
3 bedroom semi detached house for sale
View photo
House · for sale
£ 390,000
3 bedroom semi detached house for sale
Littleham Exmouth
· 3 Bedrooms · 2 Baths · House
· Garden · Equipped kitchen · Parking · Patio
Littleham Exmouth · 3 Bedrooms · 2 Baths · House · Garden · Equipped kitchen · Parking · Patio
VERY WELL PRESENTED FORMER SHOW HOME WITH 3 BEDROOMSBuilt circa 2019 and finished to a high specification throughout, this former show home is presented in very good decorative order. Comprising hallway with stairs to the first floor. Spacious dual aspect Lounge with square bay window. Ground floor WC with white suite. Kitchen/dining room with dual aspect, fitted with a range of matching base and eyelevel cupboards and some integrated appliances. Access to the rear sunny aspect garden. On the first floor there are 3 good sized bedrooms with the master having an ensuite shower room with white suite including a large shower cubicle. Outside there are attractive flower and shrub borders leading to the front and side of the property. The enclosed rear garden enjoys a sunny southerly aspect with extensive patio area with electric awning. large lawn and useful garden shed. The property has 2 allocated off road parking spaces. Internal viewing highly recommended. IMPORTANT NOTE TO POTENTIAL P
£ 390,000
4 bedroom detached house for sale
View photo
House · for sale
£ 725,000
4 bedroom detached house for sale
Littleham Exmouth
· 4 Bedrooms · 2 Baths · House
· Garden · Parking · Powder room · Concierge
Littleham Exmouth · 4 Bedrooms · 2 Baths · House · Garden · Parking · Powder room · Concierge
Pennys are delighted to offer for sale this stunning detached residence built to the sought-after ‘Dorchester’ design, which offers extremely spacious living accommodation, fully double glazed windows, double width drive and large double garage. Since the property was built in 2019 the property has been meticulously upgraded creating a stylish and impressive living space with a stunning landscaped rear garden. Enjoying an enviable location on this highly desirable development, the property enjoys an open outlook to the right and viewing is strongly recommended of this high quality home. THE ACCOMMODATION COMPRISES: Entrance porch, outside light, composite front door giving access to: RECEPTION HALL: A fine entrance to the property with tiled flooring, antique style radiator, cupboard housing meters, stairs rising to first floor landing. UTILITY/GROUND FLOOR CLOAKROOM/WC: Fitted with quartz worktops with matching upstands, inset sink unit with integrated drainer, cupboards, drawer units
£ 725,000
3 bedroom terraced house for sale
View photo
House · for sale
£ 265,000
3 bedroom terraced house for sale
Littleham Exmouth
· 3 Bedrooms · 1 Bath · House
· Garden · Equipped kitchen · Parking · Powder room · Heating
Littleham Exmouth · 3 Bedrooms · 1 Bath · House · Garden · Equipped kitchen · Parking · Powder room · Heating
An excellent opportunity to acquire this 3 bedroom, ex local authority home, benefiting from off road parking for 2 motor vehicles and a Southerly facing rear garden. The property is equipped with gas central heating (via a combi boiler) and uPVC double glazing (where stated). The ground floor accommodation comprises a cloakroom, a spacious living/dining room, a kitchen/breakfast room, and a separate utility area.To the first floor, there are 3 well proportioned bedrooms, all offering built - in storage, along with a family bathroom and a separate WC.This property would make an ideal family home.AccommodationGround FlooruPVC double glazed front entrance door leading to:HallStaircase rising to first floor. Radiator. Wall mounted central heating thermostat. Door leading to:Living / Dining Room - 16'2 (4.93m) Max x 15'5 (4.7m) MaxAn L shaped room. Double glazed sliding patio doors leading to rear garden. Under stairs storage cupboard. Radiator. Arch separating living and dining areas. Doo
£ 265,000
2 bedroom bungalow for sale
View photo
Bungalow · for sale
£ 250,000
2 bedroom bungalow for sale
Littleham Exmouth
· 2 Bedrooms · 1 Bath · Bungalow
· Garden · Equipped kitchen · Parking · Heating
Littleham Exmouth · 2 Bedrooms · 1 Bath · Bungalow · Garden · Equipped kitchen · Parking · Heating
SEMI DETACHED 2 BEDROOM BUNGALOWOffered with no ongoing chain and situated within a Cul-De-Sac, this property comprises large UPVC double glazed side Porch. Hallway with built in storage. Spacious Lounge/diner with access onto the front garden. Modern Kitchen with matching base and eye level cupboards, Cooker Range with hood over, Larder and further appliance spaces. 2 Double Bedrooms and a Shower Room with 3 piece white suite. Additional benefits include gas central heating and double glazing. Outside to the front and rear there are enclosed gardens with lawn, trees and flower and shrub borders. To the ear of the property there is a garage with parking in front. IMPORTANT NOTE TO POTENTIAL PURCHASERS & TENANTS: We endeavour to make our particulars accurate and reliable, however, they do not constitute or form part of an offer or any contract and none is to be relied upon as statements of representation or fact. The services, systems and appliances listed in this specification have not
£ 250,000
2 bedroom semi detached bungalow for sale
View photo
Bungalow · for sale
£ 290,000
2 bedroom semi detached bungalow for sale
Littleham Exmouth
· 2 Bedrooms · 1 Bath · Bungalow
· Garden · Equipped kitchen · Parking
Littleham Exmouth · 2 Bedrooms · 1 Bath · Bungalow · Garden · Equipped kitchen · Parking
A spacious 2 double bedroom semi-detached bungalow tucked away in a convenient location, close to a range of local facilities including bus services, shops and a post office. The property is being offered for sale with NO ONWARD CHAIN. The accommodation which benefits from double glazing comprises in brief of an entrance hallway, lounge/dining room, study/snug, kitchen, 2 double bedrooms and a shower room/WC. Externally there are gardens to both the front and rear, driveway parking and a garage with remote operated door.AccommodationGround FloorDouble glazed entrance door with courtesy light to:HallwayElectric heater. Built-in storage cupboard. Hatch to loft space with pull down ladder. Cupboard housing the consumer unit. Doors to:Lounge/Dining Room - 15'7 (4.75m) x 13'2 (4.01m)Double glazed window to the front. Electric heater. TV aerial point. Telephone point. Opening to:Study - 7'8 (2.34m) x 6'7 (2.01m)High level internal window.Kitchen - 9'8 (2.95m) Plus Recess x 9'2 (2.79m) MaxDou
£ 290,000
3 Bedroom Detached House
View photo
Villa · for sale
£ 465,000
3 Bedroom Detached House
Littleham Exmouth
· 3 Bedrooms · Villa
· Equipped kitchen · Powder room · Concierge
Littleham Exmouth · 3 Bedrooms · Villa · Equipped kitchen · Powder room · Concierge
THE ACCOMMODATION COMPRISES: uPVC double glazed front door to: ENTRANCE PORCH: Shelved cupboard with display surface over; inner solid wood door with pattern glass and two matching picture windows to: SPACIOUS RECEPTION HALL: 5.13m x 2.74m (16'10 x 9'0) An impressive entrance to the property with staircase rising to the first floor landing with understairs cupboard beneath; radiator; double glazed window to side aspect. CLOAKROOM/WC: WC; wash hand basin; radiator; double glazed window with pattern glass. LOUNGE: 4.8m x 3.71m (15'9 x 12'2) into double glazed square bay window to front aspect; original wooden fire surround with tiled inset and marble hearth housing living flame electric fire; television point; picture rail; radiator. DINING ROOM: 4.06m x 3.71m (13'4 x 12'2) Original wooden fire surround with tiled hearth; radiator; sliding double glazed patio doors to: CONSERVATORY: 3.53m x 2.26m (11'7 x 7'5) (Also accessed from the kitchen/breakfast room) With double glazed windows over
£ 465,000
3 bedroom semi detached house for sale
View photo
House · for sale
£ 295,000
3 bedroom semi detached house for sale
Littleham Exmouth
· 3 Bedrooms · 1 Bath · House
· Equipped kitchen · Powder room · Concierge
Littleham Exmouth · 3 Bedrooms · 1 Bath · House · Equipped kitchen · Powder room · Concierge
THE ACCOMMODATION COMPRISES: Upvc double glazed front door to: ENTRANCE PORCH: Inner front door to: RECEPTION HALL: Wood flooring; radiator; stairs rising to first floor landing with useful understairs recess with wall light plus understairs storage cupboard. GROUND FLOOR CLOAKROOM/WC: Pedestal wash hand basin; WC with push button flush; wood flooring; radiator; double glazed window with patterned glass; electric consumer unit. LOUNGE: 5.31m x 3.12m (17'5 x 10'3) A good size room with double glazed window to front aspect; two radiator; television point. DINING ROOM: 3.07m x 2.49m (10'1 x 8'2) Radiator; wood flooring; opening to: KITCHEN: 3.02m x 2.57m (9'11 x 8'5) With patterned work tops with tiled surrounds; cupboards, drawer units, pluming for automatic washing machine and further appliance space beneath work tops; inset four ring induction hob with extractor hood over; wall mounted cupboards with concealed lighting beneath (one housing Glow Worm gas boiler for hot water and central
£ 295,000
2 bedroom retirement property for sale
View photo
House · for sale
£ 364,000
2 bedroom retirement property for sale
Littleham Exmouth
· 2 Bedrooms · House
· Equipped kitchen · Patio
Littleham Exmouth · 2 Bedrooms · House · Equipped kitchen · Patio
Apartment twenty-three is a lovely two-bedroom, first floor apartment. The living room is decorated in a natural colour which gives a bright and airy feel. The master bedroom features a walk-in wardrobe with hanging space and shelving units. This spacious apartment also features a beautiful shower room, a fully fitted modern kitchen and additional storage space. There is also a private patio leading from the living room.This property is let unfurnished.New build - Council tax to be determinedThis is a leasehold property with a term of 999 years from and including 26/04/2024Weekly service charge = £252.49 (reviewed annually)
£ 364,000
2 Bedroom Semi Detached Bungalow
View photo
Villa · for sale
£ 250,000
2 Bedroom Semi Detached Bungalow
Littleham Exmouth
· 2 Bedrooms · Villa
· Garden · Equipped kitchen · Concierge
Littleham Exmouth · 2 Bedrooms · Villa · Garden · Equipped kitchen · Concierge
THE ACCOMMODATION COMPRISES: ENTRANCE PORCH: 2.39m x 1.19m (7'10 x 3'11) Upvc double glazed entrance porch with tiled floor; Upvc double glazed windows; courtesy light; inner double glazed door with patterned glass to: RECEPTION HALL: Radiator; good size linen cupboard with light also housing modern Worcester boiler for hot water and central heating; access to roof space. LOUNGE/DINING ROOM: 5.18m x 3.61m (17'0 x 11'10) A bright spacious room with television point; radiator with display shelf over; double glazed sliding patio doors to: CONSERVATORY: 3.53m x 2.97m (11'7 x 9'9) A fine addition to the property with Upvc double glazed windows and double glazed double doors opening on to and overlooking the front gardens; tiled flooring. KITCHEN: 3m x 2.72m (9'10 x 8'11) Fitted with a range of patterned work tops with tiled surrounds, cupboards and drawer units and plumbing for automatic washing machine beneath work tops; inset one and a quarter bowl single drainer sink unit; wall mounted c
£ 250,000
2 Bedroom Bungalow
View photo
Bungalow · for sale
£ 385,000
2 Bedroom Bungalow
Littleham Exmouth
· 2 Bedrooms · Bungalow
· Concierge
Littleham Exmouth · 2 Bedrooms · Bungalow · Concierge
THE ACCOMMODATION COMPRISES: uPVC double glazed front door with patterned glass and matching picture window side screen giving access to: ENTRANCE PORCH: 4' 10 x 4' 5 (1.47m x 1.35m) uPVC double glazed window to front elevation; inner uPVC double glazed door with matching patterned glass leading to: RECEPTION HALL: With radiator; coved ceiling; central heating thermostat control; fitted storage cupboard with shelving; large access via loft ladder to roof partly boarded space with two skylight style windows (this area is generous in size and could lend itself for conversion into additional accommodation if required subject to the necessary consents). LOUNGE/DINING ROOM: 22' 10 x 11' 11 (6.96m x 3.63m) A most spacious room with uPVC double glazed bay window with deep window sill to front aspect; two further uPVC double glazed windows to side elevation; fire surround housing living flame effect electric gas fire; television point; radiator; uPVC double glazed sliding patio doors opening t
£ 385,000

Get email alerts

Don't miss out: be the first to know about new properties

The alert was correctly created

On subscribing you accept the conditions of use and the privacy policy
Alert
Receive new ads in your inbox
Save this search
Receive alerts for new listings

We'll send you an email when we have new properties for: "Houses for sale in Littleham Exmouth"

The alert was correctly created

Ebford Exeter
Clyst St George Exeter
Get email alerts and be the first to see new listings
Required field
On subscribing I accept the terms of the privacy policy
Perfect! You'll soon start receiving new listings via email
Alert
Receive an email when we have new ads for Houses for sale in Littleham Exmouth
Save this search
Filters

Bedrooms

Size (sq.ft)

sq.ft
sq.ft

Price

£
£

Property type

Bathrooms

Clear all filters
Receive notifications when new entries are published.