1,391 houses for sale in Holcombe Dawlish

4 bed house for sale
2 pictures
House · for sale
£ 295,000
4 bed house for sale
Holcombe Dawlish
· 4 Bedrooms · House
· Fireplace · Equipped kitchen
Holcombe Dawlish · 4 Bedrooms · House · Fireplace · Equipped kitchen
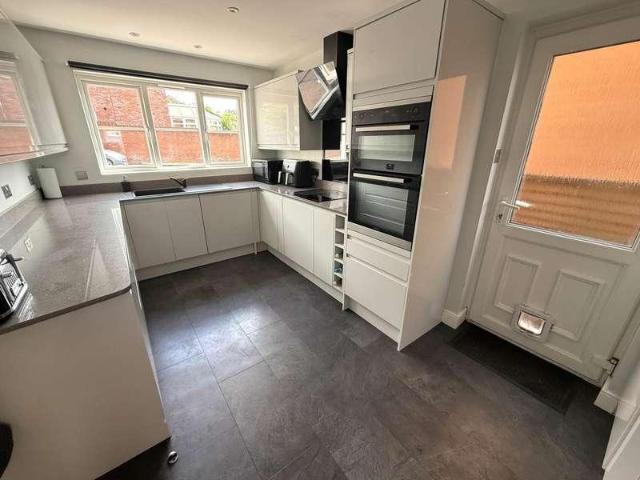
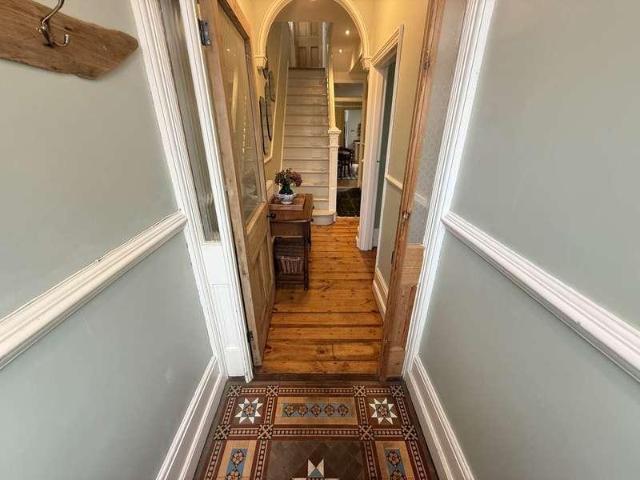
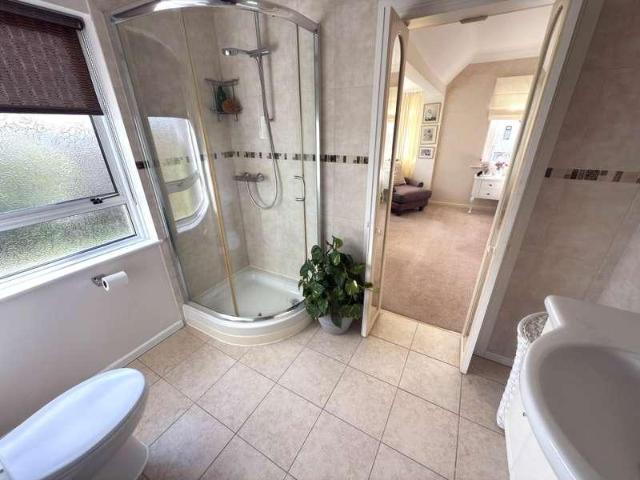
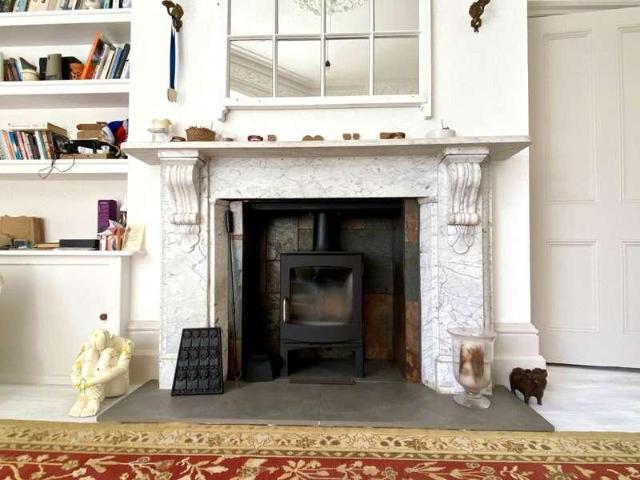
Charming victorian end of terrace home. Black wrought iron railings and stone slab pathway leading to entrance porch with part glazed wooden door opening into the inner hallway. Ground Floor Sitting room - The sitting room has a dual aspect single glazed sash windows to front aspect, original fireplace, radiator and archway into the kitchen. Kitchen - A number of drawers, wall and base units. Stainless steel sink and drainer, part tiled walls, freestanding gas hob and electric oven under, range hood over and ample space for dining table and chairs. Back door giving access to rear pathway and gate. Hallway - Coat rack and under stairs open storage, opaque glass window and stairs rising to the first floor. First floor. Family bathroom - Shower over bath, shower screen, wash hand basin, large double glazed window, radiator, stainless steel towel rail, lino flooring and extractor fan. Main bedroom - A good sized double room with large single panel window to front aspect with en suite compr
£ 295,000
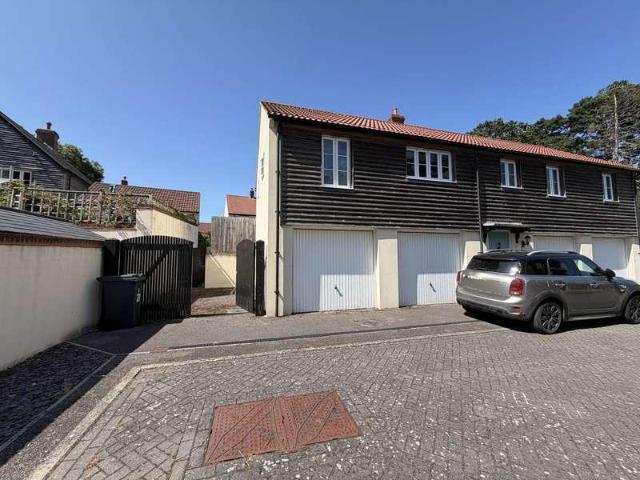
4 bed house for sale
2 pictures
House · for sale
£ 360,000
4 bed house for sale
Holcombe Dawlish
· 4 Bedrooms · House
· Garden · Parking · Equipped kitchen · Powder room · Heating
Holcombe Dawlish · 4 Bedrooms · House · Garden · Parking · Equipped kitchen · Powder room · Heating
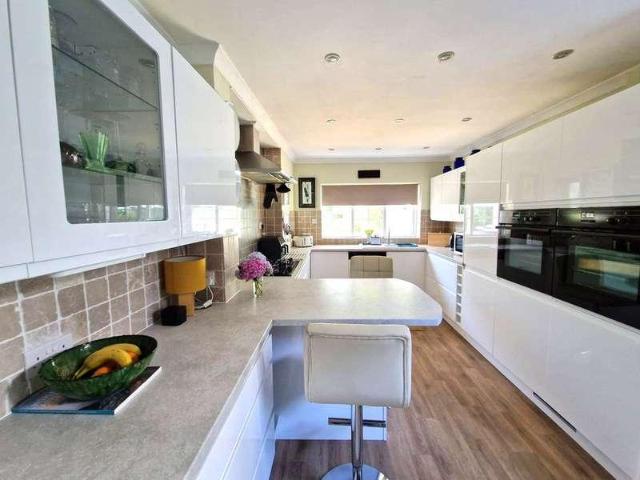
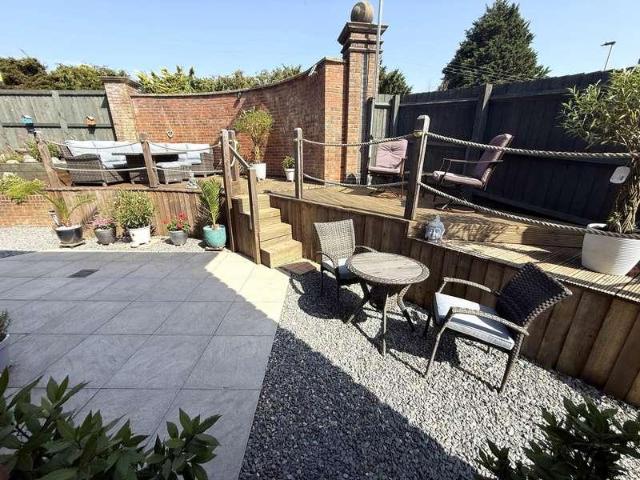
Constructed by Messrs C G Fry & Sons in 2014 is this attractive 4 bedroom and 2 bathroom, 3 storey townhouse, overlooking a green area, with a double garage and off road parking to the rear. NO ONWARD CHAIN. This gas centrally heated and uPVC double glazed property comprises, on the ground floor, of cloakroom, living room and kitchen / dining room. On the first floor are 3 bedrooms and family bathroom while on the second floor is the master en - suite bedroom. There is a level and easy to maintain garden to the rear. Situated on this select development of well designed, individual homes, an appointment to view is strongly advised. Accommodation Ground Floor Composite front entrance door, beneath storm porch, with outside lighting leading to: Entrance Hall Stair case rising to first floor. Radiator. Wall mounted central heating thermostat. Smoke alarm. Doors leading to living room, kitchen / dining room and: Cloakroom Modern white suite comprising low level WC and pedestal wash hand bas
£ 360,000
3 bed house for sale
2 pictures
House · for sale
£ 420,000
3 bed house for sale
Holcombe Dawlish
· 3 Bedrooms · House
· Garden · Equipped kitchen · Powder room · Heating
Holcombe Dawlish · 3 Bedrooms · House · Garden · Equipped kitchen · Powder room · Heating
Situated within easy level walking distance of Manor Gardens, Exmouth town centre, the seafront and train station, this deceptively spacious 3 double bedroom character cottage is ideally located in the heart of town while retaining a wealth of period charm, including sash windows and original internal wooden doors. The gas centrally heated accommodation comprises, on the ground floor, a cloakroom/WC, a welcoming sitting room featuring a cast iron coal effect gas fire, and a generous dual aspect kitchen/dining/family room with open fire perfect for both everyday living and entertaining. On the first floor are 3 well proportioned double bedrooms, a study, a family bathroom with roll top bath, and a separate shower room, both of which include a WC. To the rear is a small, walled courtyard garden providing a private outdoor space. Accommodation Ground Floor Hardwood front entrance door leading to: Entrance Hall Attractive tiled flooring. High level electric trip switch fuse box and electri
£ 420,000
4 bed house for sale
2 pictures
House · for sale
£ 455,000
4 bed house for sale
Holcombe Dawlish
· 4 Bedrooms · House
· Equipped kitchen · Powder room · Concierge
Holcombe Dawlish · 4 Bedrooms · House · Equipped kitchen · Powder room · Concierge
THE ACCOMMODATION COMPRISES: Pillared entrance canopy with outside light; composite front door giving access to: SPACIOUS RECEPTION HALL: A fine entrance to the property with tiled floor; recessed LED spotlighting; telephone point; cupboard housing electric meter and consumer unit; stairs rising to first floor landing with useful understairs recess. GROUND FLOOR CLOAKROOM/WC: 1.8m x 1.22m (5'11 x 4'0) Pedestal wash hand basin with splashback; WC with push button flush; chrome heated towel rail; tiled flooring; ceiling extractor fan. LOUNGE: 5.64m x 3.58m (18'6 x 11'9)excluding double glazed square bay window overlooking the front aspect. A most elegant room with Engineered oak flooring throughout; television point; two radiators. KITCHEN/DINING ROOM: 5.69m x 3.43m (18'8 x 11'3) A most spacious and stylish open plan room with tiled flooring throughout, the Kitchen is fitted with a range of working surfaces with matching splashbacks with cupboards, drawer units and integrated dishwasher
£ 455,000
3 bed house for sale
2 pictures
House · for sale
£ 350,000
3 bed house for sale
Holcombe Dawlish
· 3 Bedrooms · House
· Garden · Equipped kitchen · Parking · Powder room · Heating
Holcombe Dawlish · 3 Bedrooms · House · Garden · Equipped kitchen · Parking · Powder room · Heating
Offered for sale with NO ONWARD CHAIN, this well presented modern three bedroom end of terrace house is tucked away in a desirable residential area of Exmouth. The property offers well proportioned accommodation and enjoys open views to the rear. An early viewing is highly recommended. The property benefits from gas central heating and double glazing throughout, along with easy to maintain gardens and a 17` workshop located beneath the main building. The accommodation comprises an entrance hall, cloakroom/WC, lounge/dining room and a kitchen/breakfast room. To the first floor are three bedrooms and a shower room/WC. Externally, there are low maintenance gardens and a single garage situated in a nearby block. Accommodation Ground Floor Canopy porch. Outside courtesy light. Double glazed door to: Hallway Radiator. Built-in storage cupboard. Doors to: Cloakroom/WC Double glazed window to the front. Low level WC. Wash hand basin. Radiator. Lounge/Dining Room - 17'10 (5.44m) x 16'11 (5.16m)
£ 350,000
3 bed house for sale
2 pictures
House · for sale
£ 319,950
3 bed house for sale
Holcombe Dawlish
· 3 Bedrooms · House
· Garden · Equipped kitchen
Holcombe Dawlish · 3 Bedrooms · House · Garden · Equipped kitchen
THE ACCOMMODATION COMPRISES: uPVC double glazed front door to: ENTRANCE PORCH: uPVC double glazed window, double glazed inner door with matching picture window side screen to: ENTRANCE HALL: Coats cupboard with storage over, also housing electric fusebox and meters, door to: LOUNGE/DINING ROOM: 6.96m x 3.35m (22'10 x 11'0) narrowing in dining area to 2.72m (8'11) A spacious dual aspect room with double glazed windows to front and side elevations, gaining lovely views across the town to the estuary and coastline in the distance, tiled fire surround, wood flooring, two dimplex electric heaters, TV point, door to: KITCHEN: 2.57m x 2.41m (8'5 x 7'11) Stainless steel double drainer sink unit with adjoining worktops with tiled surrounds, cupboards and drawer units beneath, gas and electric cooker points, wall mounted cupboards, plumbing for automatic washing machine, further appliance space, double glazed window overlooking the rear garden, double glazed door giving access to outside. From t
£ 319,950
4 bed house for sale
2 pictures
House · for sale
£ 425,000
4 bed house for sale
Holcombe Dawlish
· 4 Bedrooms · House
· Garden · Equipped kitchen · Parking · Powder room · Heating
Holcombe Dawlish · 4 Bedrooms · House · Garden · Equipped kitchen · Parking · Powder room · Heating
Nestled in a quiet cul-de-sac of detached homes and backing directly onto St John`s Playing Field, this well presented 4 bedroom detached family home enjoys a sunny Southerly facing rear garden and attractive views towards the Exe Estuary and Haldon Hills. Benefiting from gas central heating via a combi boiler, owned Solar panels and uPVC double glazing throughout, the accommodation comprises an entrance hall with cloakroom, a spacious living room with direct access to the rear garden, a separate dining room, a uPVC double glazed conservatory, and a modern fitted kitchen with integrated appliances. On the first floor are 4 generously sized bedrooms, 3 of which feature built-in wardrobes. The principal bedroom benefits from a modern en-suite shower room, while the remaining bedrooms are served by a contemporary family bathroom. Outside, the Southerly facing rear garden provides an excellent space for relaxing and entertaining. The property also offers an integral single garage and a dou
£ 425,000
3 bed house for sale
2 pictures
House · for sale
£ 375,000
3 bed house for sale
Holcombe Dawlish
· 3 Bedrooms · House
· Parking · Equipped kitchen · Concierge · Heating
Holcombe Dawlish · 3 Bedrooms · House · Parking · Equipped kitchen · Concierge · Heating
Situated within level walking distance of Exmouth Town Centre, Train Station, Seafront, Phear Park & Schools is this spacious, bay fronted, 3 bedroom, 3 reception room and 2 bathroom house with Courtyard and Garage at the rear. This gas centrally heated (from combi boiler) and double glazed property comprises, on the ground floor, of bay fronted sitting room with a log burner, living room / bedroom 4, dining room and kitchen. On the first floor are the 3 bedrooms, bathroom with WC and shower room with WC. The courtyard faces in a Southerly direction with the detached garage accessed via the service lane to the rear plus a personal door via the Courtyard. Presented in good condition throughout yet in keeping with the age of the property, an appointment to view is advised. Accommodation Ground Floor Step up to composite front entrance door leading to: Entrance Porch Attractive tiled flooring. Dado rail. Half obscure glazed wooden door leading to: Entrance Hall Staircase rising to first f
£ 375,000
3 bed house for sale
2 pictures
House · for sale
£ 775,000
3 bed house for sale
Holcombe Dawlish
· 3 Bedrooms · House
· Garden · Parking · Powder room · Concierge
Holcombe Dawlish · 3 Bedrooms · House · Garden · Parking · Powder room · Concierge
Pennys are delighted to offer for sale this stunning example of a 1920s detached house enjoying an enviable location close to schools, train station, town centre and seafront. The accommodation has been tastefully refurbished and comes to the market for the first time in over twenty five years. A wonderful feature of the property is the generously sized secluded rear garden, driveway parking with access to garage. Viewing of this impressive home is highly recommended. THE ACCOMMODATION COMPRISES: uPVC double glazed front door with outside carriage light giving access to: RECEPTION HALL: A fine entrance to the property with staircase rising to first floor landing with original newel post, radiator, double glazed window with wooden window shutters, picture rail. GROUND FLOOR CLOAKROOM/WC: 2.36m x 1.04m (7'9 x 3'5) Stylishly refitted with space saver wash hand basin set in display surface with cupboards beneath, WC with concealed cistern and push button flush, display surface with cupboar
£ 775,000
5 bed house for sale
2 pictures
House · for sale
£ 590,000
5 bed house for sale
Holcombe Dawlish
· 5 Bedrooms · House
· Garden · Parking · Fireplace · Equipped kitchen · Powder room · Concierge · Heating
Holcombe Dawlish · 5 Bedrooms · House · Garden · Parking · Fireplace · Equipped kitchen · Powder room · Concierge · Heating
Presented in immaculate condition throughout and located in a popular cul-de-sac of similar quality homes is this executive 5 double bedroom detached house, offering 3 reception rooms, 3 bathrooms, landscaped gardens, and a double garage, making an ideal home for multi generational family living. Gas centrally heated and uPVC double glazed, the spacious accommodation comprises on the ground floor: a cloakroom, a dual-aspect sitting room with feature fireplace, a dining room, a uPVC double glazed conservatory with a Cosy Roof, a kitchen/breakfast room, and a utility room. On the first floor, there are five double bedrooms, two with en-suite shower rooms, along with a family bathroom. Externally, the property benefits from ample driveway parking for several vehicles, a double garage, and a beautifully landscaped rear garden that enjoys a high degree of privacy and is not overlooked. This superb home combines generous space, modern comfort, and a desirable location an early viewing is hig
£ 590,000
4 bed house for sale
2 pictures
House · for sale
£ 925,000
4 bed house for sale
Holcombe Dawlish
· 4 Bedrooms · House
· Fireplace · Equipped kitchen · Powder room · Heating
Holcombe Dawlish · 4 Bedrooms · House · Fireplace · Equipped kitchen · Powder room · Heating
Situated at the head of a highly sought-after residential cul-de-sac within the prestigious Avenues area of Exmouth, this individual detached home offers spacious and flexible living, just a short distance from the town centre and seafront. This well presented property benefits from gas central heating, cavity wall insulation, and double glazing throughout. The ground floor features a welcoming entrance hall with cloakroom, a dual-aspect drawing room with an attractive fireplace, and a bright uPVC double-glazed sun room including a sky lantern. There is also a triple aspect dining room with its own fireplace, a breakfast room, and a well-equipped kitchen complete with an Aga. Additional ground floor accommodation includes a utility room, a guest bedroom with en-suite shower room, and a fourth bedroom or study. Upstairs, there are two generously sized double bedrooms, both enjoying distant views of the sea and the Maer Valley. The master bedroom benefits from an en-suite shower room and
£ 925,000
4 bed house for sale
2 pictures
House · for sale
£ 425,000
4 bed house for sale
Holcombe Dawlish
· 4 Bedrooms · House
· Garden · Parking · Equipped kitchen · Concierge
Holcombe Dawlish · 4 Bedrooms · House · Garden · Parking · Equipped kitchen · Concierge
Accommodation Occupying an elevated position commanding pleasant far-reaching views towards Dartmoor from the front, this detached family home is both spacious and beautifully presented throughout. The rear garden is of a good size and suitable for both entertaining and keen gardeners alike. Parking is provided by way of a detached double garage and driveway alongside. There are four bedrooms, two doubles and two singles, the latter ideal for children, home offices or dressing rooms. The master bedroom boasts an en-suite shower room and there are separate reception rooms for living and dining, balancing the accommodation perfectly. The kitchen, bathrooms and ground floor WC are modern, the dcor neutral throughout and the home light and airy. You could move in without lifting a finger, or very easily put your own stamp on the interior. An early viewing is highly recommended! Location The property is situated in Fern Road in the Aller Park area, which has long been considered one of Newt
£ 425,000
4 bed house for sale
2 pictures
House · for sale
£ 865,000
4 bed house for sale
Holcombe Dawlish
· 4 Bedrooms · House
· Garden · Parking · Fireplace · Powder room
Holcombe Dawlish · 4 Bedrooms · House · Garden · Parking · Fireplace · Powder room
A rare opportunity to acquire this beautifully extended four-bedroom, corner-bay, semi-detached Edwardian home, located within the sought-after Avenues` area of Exmouth. Set on a generous plot with large gardens, a detached double garage, and ample off-road parking for several vehicles, this characterful property combines period charm with modern comfort. Having undergone significant updating, the home retains many of its original Edwardian features, including elegant fireplaces, decorative ceiling coving and roses, and a striking stained-glass window on the first-floor landing. The heating system features a brand-new system boiler (installed July 2022, under warranty), new modern radiators, and a recently replaced hot water cylinder. The property is extensively double glazed, with the exception of the beautiful stained-glass window. Accommodation is arranged over three floors: Ground Floor: An elegant entrance hall with the original staircase leads to a cloakroom with WC, a sitting ro
£ 865,000
4 bed house for sale
2 pictures
House · for sale
£ 450,000
4 bed house for sale
Holcombe Dawlish
· 4 Bedrooms · House
· Equipped kitchen · Parking
Holcombe Dawlish · 4 Bedrooms · House · Equipped kitchen · Parking
A beautifully presented and characterful four bedroom 1930s detached family home, perfectly positioned in the highly desirable residential area of Aller Park. This impressive home combines the timeless charm and generous proportions of the 1930s with stylish modern upgrades, creating an exceptional living space ideal for contemporary family life. To the side of the property is a private driveway providing off road parking for two to three vehicles. From the moment you step inside, the property offers a warm and welcoming atmosphere, with spacious and versatile accommodation throughout. The heart of the home is the beautifully appointed modern kitchen, thoughtfully designed with ample worktop and storage space, making it ideal for both everyday living and entertaining. Complementing the kitchen is a separate utility room, providing additional practicality, along with a convenient downstairs WC. The spacious lounge is filled with natural light and enjoys direct access to a delightful sun
£ 450,000
5 bed house for sale
2 pictures
House · for sale
£ 445,000
5 bed house for sale
Holcombe Dawlish
· 5 Bedrooms · House
· Equipped kitchen
Holcombe Dawlish · 5 Bedrooms · House · Equipped kitchen
Situated in an elevated position within the highly regarded Aller Park area of Newton Abbot, this substantial detached family home offers exceptionally versatile accommodation, beautifully presented interiors and wonderful natural light throughout. The current vendors have undertaken extensive renovation and improvement works during their ownership, creating a stylish and immaculately maintained property that is ready for immediate occupation. The home enjoys a peaceful setting with an attractive outlook and has been thoughtfully arranged to suit a variety of lifestyles, whether for growing families, those seeking multi generational living, or buyers looking for flexible work from home space. Upon entering the property, you are welcomed by a spacious entrance hall which immediately gives a sense of the light and space found throughout the home. To the right hand side is the modern fitted kitchen, designed to provide both practicality and a sociable atmosphere. An archway leads seamless
£ 445,000
5 bed house for sale
2 pictures
House · for sale
£ 500,000
5 bed house for sale
Holcombe Dawlish
· 5 Bedrooms · House
· Equipped kitchen · Powder room · Concierge · Heating
Holcombe Dawlish · 5 Bedrooms · House · Equipped kitchen · Powder room · Concierge · Heating
Situated in a highly convenient location within easy reach of local shops, schools, and bus services, this impressive 5 bedroom, 3 bathroom detached family home is offered to the market with no onward chain. Benefiting from gas central heating, including underfloor heating throughout the ground floor, and uPVC double glazing, the property offers spacious and versatile accommodation ideal for modern family living. The ground floor comprises a welcoming reception hall, cloakroom, a bright dual aspect living room, and a superb triple aspect kitchen/dining room, providing an excellent space for both everyday living and entertaining. Also on the ground floor is a generous fifth bedroom with its own en-suite wet room, making it ideal for guests, multi generational living, or those requiring ground floor accommodation. The first floor offers 4 further well proportioned bedrooms, including a spacious principal bedroom with an en-suite shower room, together with a modern family bathroom. Extern
£ 500,000
2 bed house for sale
2 pictures
House · for sale
£ 270,000
2 bed house for sale
Holcombe Dawlish
· 2 Bedrooms · House
· Garden · Equipped kitchen · Parking · Heating
Holcombe Dawlish · 2 Bedrooms · House · Garden · Equipped kitchen · Parking · Heating
Offered for sale with NO ONWARD CHAIN, this well presented 2 double bedroom semi-detached bungalow is ideally located within walking distance of local amenities, including a shop / post office, and bus stops. The property benefits from gas central heating (via a combi boiler) and uPVC double glazing throughout. The accommodation comprises a bright dual aspect living room, a well appointed kitchen, 2 spacious double bedrooms and a modern fitted shower room. Outside, the home features low maintenance, level gardens, driveway parking, and a generous timber garden shed, along with a summerhouse in the rear garden perfect for additional storage or relaxation. Early viewing is highly recommended. Accommodation Step up to uPVC double glazed front entrance door, with outside lighting, leading to: Entrance Porch uPVC double glazed door leading to: Entrance Hall Fitted shelving. Radiator. Access to insulated loft space, via trap door with ladder, which also has the gas fired Combi boiler that su
£ 270,000
3 bed house for sale
2 pictures
House · for sale
£ 350,000
3 bed house for sale
Holcombe Dawlish
· 3 Bedrooms · House
· Garden · Equipped kitchen · Parking · Heating
Holcombe Dawlish · 3 Bedrooms · House · Garden · Equipped kitchen · Parking · Heating
A mature Detached Bungalow comprising an entrance hall, lounge, improved kitchen/diner, 2 bedrooms and a shower room. From the entrance hall, stairs rise to an attic room/bedroom 3. The property also has gas central heating, uPVC double glazing, a newly fitted driveway with ample off road parking, garage and an enclosed garden to the front and rear. Situated in the original Aller Park area of Newton Abbot, close to amenities including shops, bus services and Miler woods with its beautiful walks, together with gaining easy access to Newton Abbot and Torbay with its further range of facilities and amenities and the link road to Exeter. From the principle rooms, far reaching views over towards Decoy, Wolborough Hill, Highweek Church and Dartmoor are obtained
£ 350,000
3 bed house for sale
2 pictures
House · for sale
£ 309,950
3 bed house for sale
Holcombe Dawlish
· 3 Bedrooms · House
· Equipped kitchen · Powder room · Concierge
Holcombe Dawlish · 3 Bedrooms · House · Equipped kitchen · Powder room · Concierge
THE ACCOMMODATION COMPRISES: Upvc double glazed front door to: ENTRANCE PORCH: Inner front door to: RECEPTION HALL: Wood flooring; radiator; stairs rising to first floor landing with useful understairs recess with wall light plus understairs storage cupboard. GROUND FLOOR CLOAKROOM/WC: Pedestal wash hand basin; WC with push button flush; wood flooring; radiator; double glazed window with patterned glass; electric consumer unit. LOUNGE: 5.31m x 3.12m (17'5 x 10'3) A good size room with double glazed window to front aspect; two radiator; television point. DINING ROOM: 3.07m x 2.49m (10'1 x 8'2) Radiator; wood flooring; opening to: KITCHEN: 3.02m x 2.57m (9'11 x 8'5) With patterned work tops with tiled surrounds; cupboards, drawer units, pluming for automatic washing machine and further appliance space beneath work tops; inset four ring induction hob with extractor hood over; wall mounted cupboards with concealed lighting beneath (one housing Glow Worm gas boiler for hot water and central
£ 309,950
2 bed house for sale
2 pictures
House · for sale
£ 340,000
2 bed house for sale
Holcombe Dawlish
· 2 Bedrooms · House
· Garden · Equipped kitchen · Parking · Powder room
Holcombe Dawlish · 2 Bedrooms · House · Garden · Equipped kitchen · Parking · Powder room
THE ACCOMMODATION COMPRISES: Upvc front door with arch pattern window inset; access to: ENTRANCE HALL: Radiator; internal door to GARAGE; coats cupboard; stairs rising to first floor landing; double glazed window and door giving access to the rear garden. CLOAKROOM/WC: Fitted with wash hand basin; WC; fully tiled walls; extractor fan. From the Hallway, double doors to: SHOWER CUBICLE: Housing Mira shower unit; tiled cubicle; shower splash screen doors; extractor fan. KITCHEN: 2.92m x 2.69m (9'7 x 8'10) Fitted with patterned Corian style working surfaces; matching splashbacks; tiled surrounds; inset double bowl sink unit with integrated drainer; cupboards, drawer units, plumbing for automatic washing machine and further appliance space beneath; electric hob; built in oven below; wall mounted cupboards; pull out larder style cupboards; serving hatch with stained glass window; double glazed window overlooking the rear garden. LOUNGE/DINING ROOM: 5.16m x 4.83m (16'11 x 15'10) maximum overa
£ 340,000
3 bed house for sale
2 pictures
House · for sale
£ 385,000
3 bed house for sale
Holcombe Dawlish
· 3 Bedrooms · House
· Garden · Fireplace · Equipped kitchen · Parking
Holcombe Dawlish · 3 Bedrooms · House · Garden · Fireplace · Equipped kitchen · Parking
Offered for sale with NO ONWARD CHAIN, this beautifully presented Grade II listed, part thatched cottage enjoys a picturesque semi rural setting and benefits from gardens and off-road parking for two vehicles. Believed to date from the late 18th to early 19th century, the property successfully combines charming period features including exposed beams and an impressive inglenook fireplace with modern comforts such as oil fired central heating. The accommodation comprises a welcoming sitting room featuring the inglenook fireplace, a modern fitted kitchen/dining room, and a stylish four-piece family bathroom complete with a roll top bath. To the first floor are 3 double bedrooms, with access to a useful loft room. Externally, the property benefits from a generous rear garden, which includes off-road parking for two vehicles and a practical bric -built outhouse/storage shed. This charming cottage would make an ideal permanent residence, holiday home, or investment property. Early viewing i
£ 385,000
4 bed house for sale
2 pictures
House · for sale
£ 450,000
4 bed house for sale
Holcombe Dawlish
· 4 Bedrooms · House
· Garden · Parking · Equipped kitchen · Powder room · Concierge
Holcombe Dawlish · 4 Bedrooms · House · Garden · Parking · Equipped kitchen · Powder room · Concierge
An executive style stylish 4 bedroom detached property in the popular residential area of Aller Park, providing easy access for all local amenities to include the main rail line station to London Paddington, A380, shops, schools and all local facilities. The accommodation offers spacious family accommodation that is well suited for those with a large or growing family. The accommodation internally comprises entrance vestibule with an attractive reception hallway with Oak staircase and doors leading off to the lounge, separate study, dining area, kitchen, utility and prep area. The property also benefits from a downstairs cloakroom. Upstairs, the property benefits from 4 bedrooms. The master bedroom having en-suite and a separate family bathroom. The property enjoys an open aspect and sunny gardens throughout the day and benefits from a double garage, off road parking and landscaped gardens. Viewing of this property is highly recommended for those seeking a spacious 4 bedroom property w
£ 450,000
2 bed house for sale
2 pictures
House · for sale
£ 390,000
2 bed house for sale
Holcombe Dawlish
· 2 Bedrooms · House
· Garden · Equipped kitchen · Parking · Heating
Holcombe Dawlish · 2 Bedrooms · House · Garden · Equipped kitchen · Parking · Heating
Offered for sale with no onward chain, this two double bedroom detached bungalow is set within a sought-after cul-de-sac on a level plot, just a short walk from a local shop and bus route. Gas centrally heated and uPVC double glazed, the accommodation comprises an entrance porch, a spacious entrance hall with storage cupboards, a generous living/dining room, a kitchen/breakfast room, two double bedrooms, a bathroom, and a separate WC. Outside, the property benefits from a driveway providing off-road parking, a single garage, and a level rear garden. While some cosmetic updating is required, the bungalow also offers excellent potential for further accommodation in the roof space, subject to the necessary planning consents. A fantastic opportunity to tailor a property to your taste in a highly desirable location. Step up to a part obscure glazed uPVC front entrance door with matching window panels to both sides leading to: Ground Floor Entrance Vestibule Wood flooring. Obscure glazed doo
£ 390,000
3 bed house for sale
2 pictures
House · for sale
£ 375,000
Updated
3 bed house for sale
Holcombe Dawlish
· 3 Bedrooms · House
· Equipped kitchen · Powder room · Concierge
Holcombe Dawlish · 3 Bedrooms · House · Equipped kitchen · Powder room · Concierge
THE ACCOMMODATION COMPRISES: uPVC front door with attractive arch patterned window inset to: RECEPTION HALL: Radiator, wood laminate flooring, electric consumer unit. GROUND FLOOR CLOAKROOM/WC: Fitted with wash hand basin with tiled splashback, WC, radiator, wood laminate flooring, double glazed window with patterned glass. LOUNGE & DINING ROOM: LOUNGE AREA: 4.09m x 3.78m (13'5 x 12'5) With feature fire surround with marble hearth and inset housing gas living flame fire, TV point, radiator, wood laminate flooring, double glazed window to front aspect, understairs recess, archway through to: DINING ROOM: 3.3m x 2.26m (10'10 x 7'5) Radiator, wood laminate flooring, sliding double glazed door to conservatory. KITCHEN/BREAKFAST ROOM: 3.3m x 2.39m (10'10 x 7'10) Fitted range of patterned gloss finished working surfaces with matching splashback, circular sink unit and drainer with mixer tap, with range of cupboards beneath worktops, wall mounted cupboards with concealed lighting beneath, ins
£ 375,000
4 bed house for sale
2 pictures
House · for sale
£ 325,000
4 bed house for sale
Holcombe Dawlish
· 4 Bedrooms · House
· Garden · Gym · Equipped kitchen · Parking · Powder room · Heating
Holcombe Dawlish · 4 Bedrooms · House · Garden · Gym · Equipped kitchen · Parking · Powder room · Heating
A four-bedroom, semi-detached family home situated in a favoured residential road within Milber. Having undergone improvement by the current seller the well-presented and versatile accommodation boasts a dual aspect modern kitchen/dining room, lounge with wood burner, cloakroom/WC, four bedrooms, one of which is on the ground floor and a family bathroom. Gas central heating and uPVC double glazing are installed and outside to the front there is ample off-road parking on the drive, and the rear garden has a decked terrace, lawn and a selection of outbuildings making an ideal gym, home office or treatment room. Internal viewings come highly recommended to appreciate the location and accommodation on offer. Lime Tree Walk is situated in the popular Milber residential area of Newton Abbot, approximately one mile from the town centre and its wide range of shopping, business and leisure amenities. For the commuter the property is about 3/4 mile from the A380 dual carriageway linking Torbay w
£ 325,000

Get email alerts

Don't miss out: be the first to know about new properties

The alert was correctly created

On subscribing you accept the conditions of use and the privacy policy
Alert
Receive new ads in your inbox
Save this search
Receive alerts for new listings

We'll send you an email when we have new properties for: "Houses for sale in Holcombe Dawlish"

The alert was correctly created

Coronation Avenue EX7 Dawlish
West Cliff Park Drive EX7 Dawlish
Get email alerts and be the first to see new listings
Required field
On subscribing I accept the terms of the privacy policy
Perfect! You'll soon start receiving new listings via email
Alert
Receive an email when we have new ads for Houses for sale in Holcombe Dawlish
Save this search
Filters

Bedrooms

Size (sq.ft)

sq.ft
sq.ft

Price

£
£

Property type

Bathrooms

Clear all filters
Receive notifications when new entries are published.