1,391 houses for sale in Holcombe Dawlish

1 bed house for sale
2 pictures
House · for sale
£ 215,000
1 bed house for sale
Holcombe Dawlish
· 1 Bedroom · House
· Equipped kitchen
Holcombe Dawlish · 1 Bedroom · House · Equipped kitchen
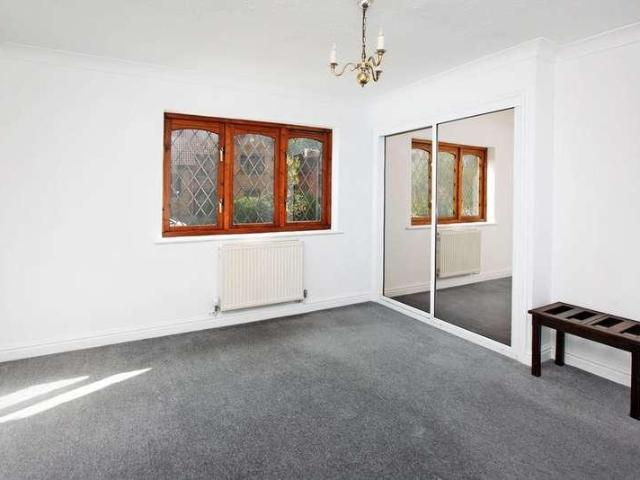
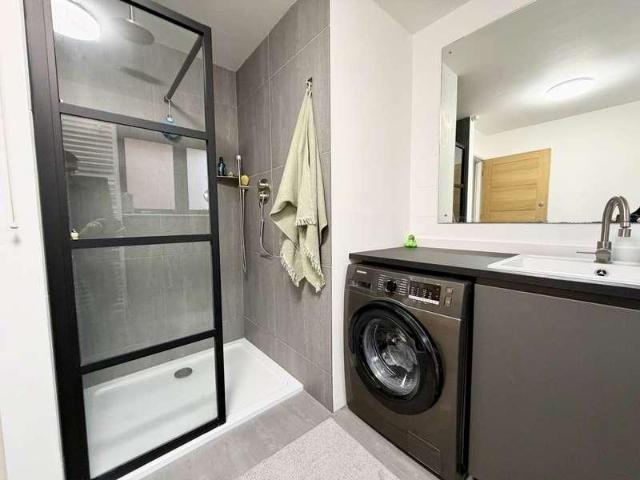
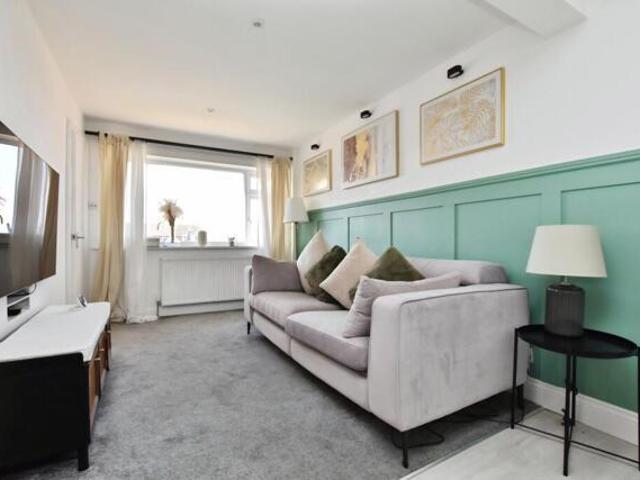
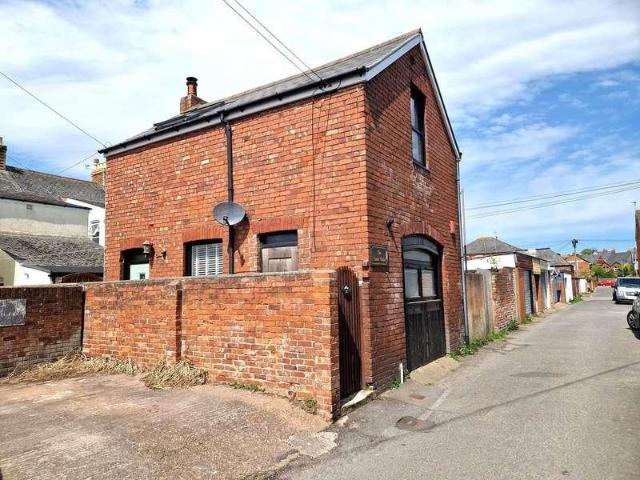
Penny's are delighted to offer for sale this bespoke and sympathetically converted Coach House located close to the heart of Exmouth' s town centre. A super feature of the property is the open plan living space with quality kitchen. On the ground floor there is a good size double bedroom and high quality shower room/wc. Viewing of this stylish home is highly recommended. THE ACCOMMODATION COMPRISES: Composite front door with patterned window inset; outside carriage light leading to: ENTRANCE HALL: A welcoming bright entrance to the property with tiled flooring; Upvc double glazed window; solid oak staircase rising to first floor; door to: GROUND FLOOR BEDROOM: 3.66m x 3.17m (12'0 x 10'5) A superb bedroom with built in floor to ceiling double wardrobes with mirror fronted sliding doors; large feature arched Upvc double glazed window to front aspect; wood flooring with underfloor heating. GROUND FLOOR SHOWER ROOM/WC: 2.16m x 2.06m (7'1 maximum x 6'9) A beautifully fitted stylish suite co
£ 215,000
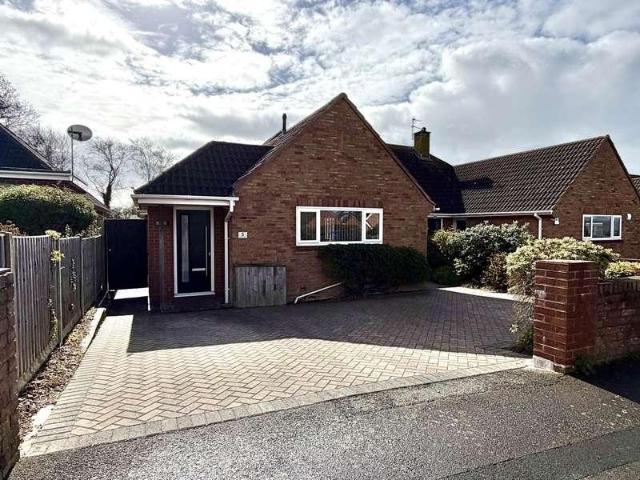
2 bed house for sale
2 pictures
House · for sale
£ 439,995
2 bed house for sale
Holcombe Dawlish
· 2 Bedrooms · House
· Garden · Equipped kitchen · Parking · Heating
Holcombe Dawlish · 2 Bedrooms · House · Garden · Equipped kitchen · Parking · Heating
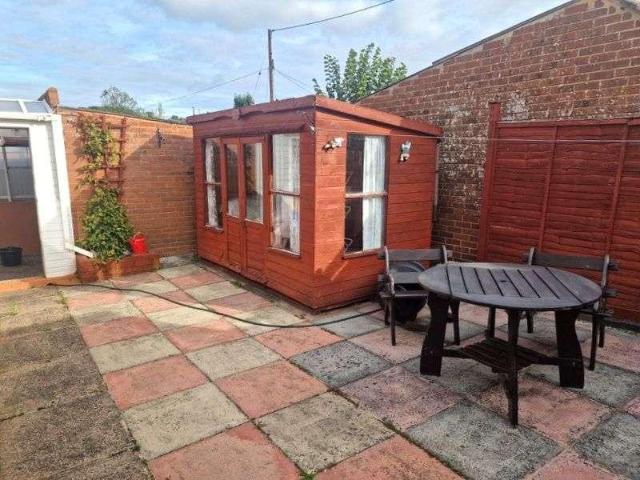
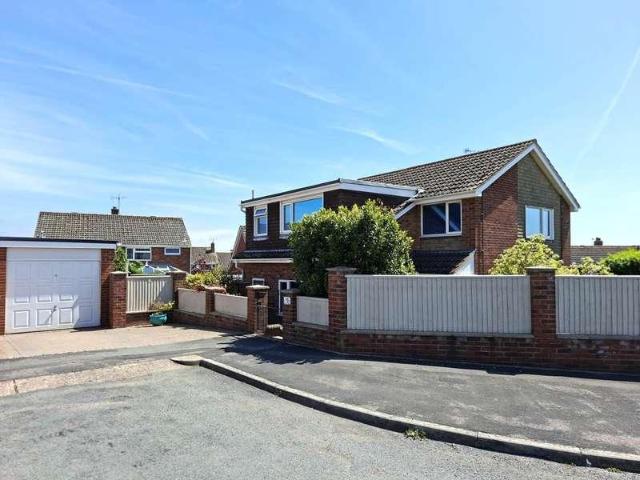
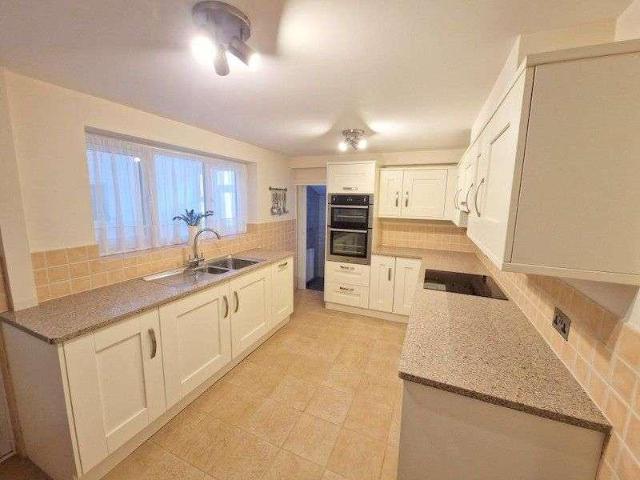
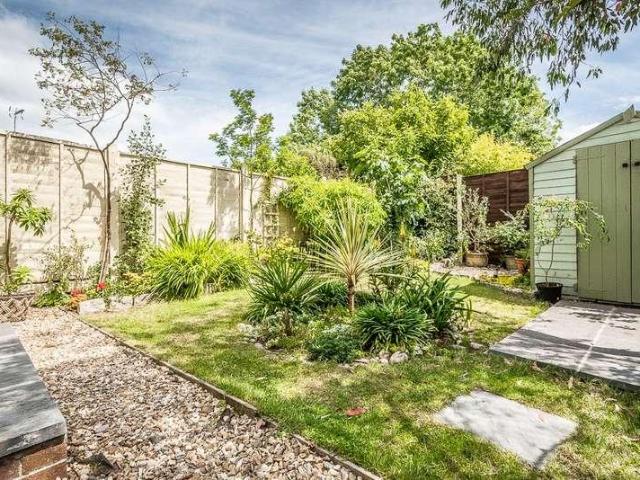
Located within a sought after cul-de-sac and within close proximity of the town centre and train station is this immaculately presented 2 bedroom semi detached bungalow that has been extended and updated to provide a modern and bright living space with a level enclosed garden. This gas centrally heated and uPVC double glazed property comprises an entrance hall, extended living/dining room, modern fitted kitchen/breakfast room with quartz work surfaces and built in appliances, 2 bedrooms (with the master having a walk in wardrobe and an en-suite shower room) and a modern bathroom. Externally there is off road parking for 2 motor vehicles, an enclosed southerly facing rear garden and a useful home office/garden room. This property, that is situated on a level plot, also has full planning permission for a loft conversion that allows for 2 bedrooms and a bathroom to be created (REF:17/2422/FUL). An internal viewing is strongly advised to fully appreciate what this property has to offer. Ac
£ 439,995
5 bed house for sale
2 pictures
House · for sale
£ 810,000
5 bed house for sale
Holcombe Dawlish
· 5 Bedrooms · House
· Garden · Parking · Equipped kitchen · Concierge
Holcombe Dawlish · 5 Bedrooms · House · Garden · Parking · Equipped kitchen · Concierge
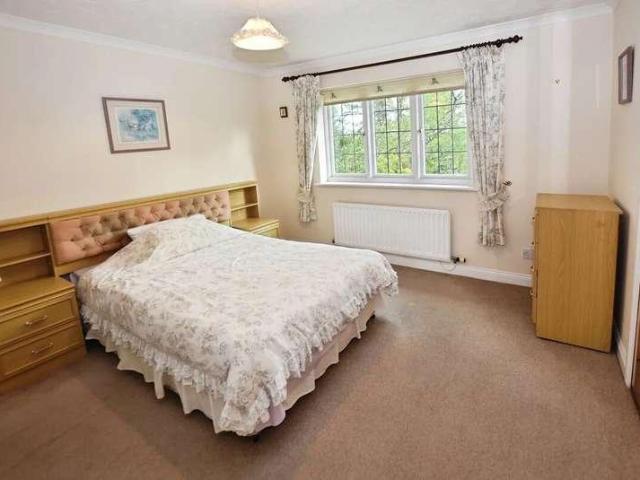
A stunning and cherished detached executive style family home offered for the first time since construction in 1991, built by Cala homes and located in a select development of luxury homes in a quiet cul-de-sac and occupying an enviable position within the development. The well presented and substantial accommodation comprises a welcoming reception hall leading to a lounge, formal dining room, kitchen/ breakfast room, snug, study, utility and cloak room. To the first floor are 5 bedrooms with en-suites to both bedrooms one and two and a family bathroom completes the internal accommodation. Outside there is an attractive brick paved driveway providing off road parking and leading to a detached double garage. There are front and rear gardens with the rear being fully enclosed and enjoying a high degree of privacy and seclusion, and extends to both sides of the property. This stunning property is being offered with NO ONWARD CHAIN.SITUATION / DESCRIPTION Alder close is a select and highly
£ 810,000
4 bed house for sale
2 pictures
House · for sale
£ 649,000
4 bed house for sale
Holcombe Dawlish
· 4 Bedrooms · House
· Garden · Equipped kitchen
Holcombe Dawlish · 4 Bedrooms · House · Garden · Equipped kitchen
A beautifully presented, semi -detached house enjoying a tranquil and convenient location within the highly desirable avenues area of Exmouth. The whole house has been fully modernised with excellent attention to detail, whilst the layout of the property is particularly well planned and offers a great deal of flexibility.All the accommodation is contemporary and light throughout, all principal rooms afford a high degree of privacy and enjoy pleasant views over the surrounding area and the landscaped gardens.Notable features include:* Kitchen and bathroom suites with quality fixtures and fittings throughout.* Contemporary, neutral decoration and colour schemes.* The superb open plan living/ dining / kitchen area complete with integrated appliances (including family range oven), vaulted ceiling, gas effect log burning stove and sliding doors to garden.* Stylish Herringbone floor on the ground floor with new carpets on the first and second floor.* Period style radiators and double glazed
£ 649,000
2 bed house for sale
2 pictures
House · for sale
£ 334,950
2 bed house for sale
Holcombe Dawlish
· 2 Bedrooms · House
· Equipped kitchen · Concierge
Holcombe Dawlish · 2 Bedrooms · House · Equipped kitchen · Concierge
THE ACCOMMODATION COMPRISES: Double glazed double doors with patterned glass to: ENTRANCE PORCH: Inner double glazed door with patterned glass with matching picture window side screen to: RECEPTION HALL: Radiator, telephone point, access to loft space via pull-down ladder, the loft space is boarded with window and access to eaves storage spaces and provides an excellent unofficial room if required. LOUNGE: 4.85m x 3.33m (15'11 x 10'11) A bright dual aspect room with double glazed windows to front and side aspects, living flame effect coal gas fire, TV point, radiator. KITCHEN WITH BREAKFAST/SITTING ROOM EXTENSION: Spacious area comprising KITCHEN: 4.09m x 3.02m (13'5 x 9'11) Fitted range of wood-effect worktops with cupboards and drawer unit beneath, tiled surrounds, inset two and a half bowl sink unit with mixer tap, wall mounted cupboards, electric cooker point, plumbing for automatic washing machine, linen cupboard housing the gas boiler for hot water and central heating, further up
£ 334,950
3 bed house for sale
2 pictures
House · for sale
£ 335,000
3 bed house for sale
Holcombe Dawlish
· 3 Bedrooms · House
· Garden · Equipped kitchen · Parking · Heating
Holcombe Dawlish · 3 Bedrooms · House · Garden · Equipped kitchen · Parking · Heating
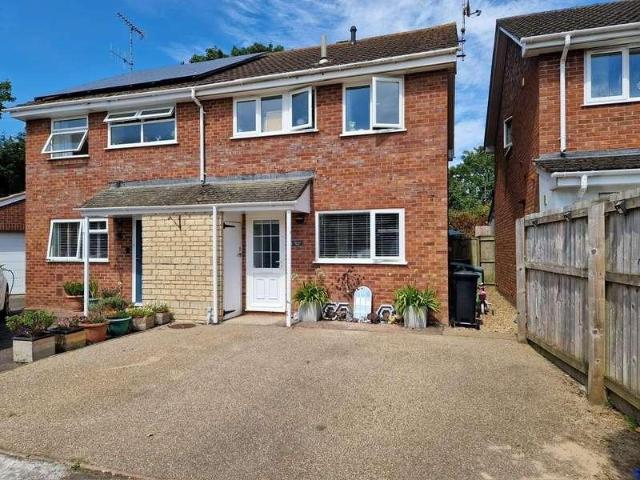
A beautifully presented and extended 3 bedroom semi-detached home, situated in a popular residential area of Exmouth. Located close to a wide range of local amenities, including shops, schools, a doctor`s surgery and bus services, this excellent property is offered for sale with NO ONWARD CHAIN. Benefiting from gas central heating and double glazing the accommodation comprises an entrance hall, living room, dining room, modern fitted kitchen, 3 bedrooms and a shower room/WC. Externally there are landscaped gardens to the front and rear, a driveway and garage. Accommodation Ground Floor Entrance canopy. Outside courtesy light. Double glazed entrance door to: Entrance Hall Stairs to first floor. Telephone point. Radiator. Twin glazed doors to: Living Room - 13'3 (4.04m) x 12'5 (3.78m) Double glazed window to the front. Further obscured double glazed window to the front. 2 Radiators. TV point. Built-in cupboard under stairs. Opening to: Dining Room - 15'8 (4.78m) x 10'10 (3.3m) Double gla
£ 335,000
3 bed house for sale
2 pictures
House · for sale
£ 260,000
3 bed house for sale
Holcombe Dawlish
· 3 Bedrooms · House
· Garden · Equipped kitchen · Parking
Holcombe Dawlish · 3 Bedrooms · House · Garden · Equipped kitchen · Parking
Situated in a popular residential location and presented in good condition throughout is this 3 bedroom house with a Southerly facing rear garden and garage to the rear. This gas centrally heating ( from combi boiler) and uPVC double glazed property comprises, on the ground floor, of an open plan living / dining room and a modern fitted kitchen / breakfast room. On the first floor are the 3 bedrooms (open outlook from the rear) and a modern fitted bathroom with a white suite and a shower over the bath. There is a tiered front garden and an enclosed, easy to maintain and Southerly facing rear garden. An early appointment to view is strongly advised. Ground Floor Steps leading down to front entrance door. Entrance Porch Obscure uPVC double glazed front entrance door with window adjacent. Built in meter cupboard. Cloaks hanging rack and shoe store. Tiled flooring. Door leading to: Living / Dining Room - 17'8 (5.38m) Max x 13'11 (4.24m) Max An open plan living / dining room of good proport
£ 260,000
4 bed house for sale
2 pictures
House · for sale
£ 410,000
4 bed house for sale
Holcombe Dawlish
· 4 Bedrooms · House
· Equipped kitchen
Holcombe Dawlish · 4 Bedrooms · House · Equipped kitchen
Situated within a well established and highly sought after residential area of Exmouth, this attractive property on Winston Road presents an excellent opportunity for a wide range of purchasers, including families, first-time buyers, and investors alike. The property offers well proportioned and versatile accommodation arranged over two floors. Upon entering, you are welcomed by a bright and inviting entrance hallway, providing access to all rooms on the ground floor. The living room is a fantastic size and benefits from lots natural light due to the dual aspect windows, creating a comfortable and relaxing living space, included with a log burner situated on a slate hearth with a brick back. Flooring throughout the living room is a lovely grey carpet. The kitchen is thoughtfully laid out with a range of fitted units including a dishwasher, fridge and freezer, gas hob and cooker hood. The work surfaces are a nice wood effect throughout, there's more than enough space to prepare dinner f
£ 410,000
4 bed house for sale
2 pictures
House · for sale
£ 495,000
4 bed house for sale
Holcombe Dawlish
· 4 Bedrooms · House
· Garden · Parking · Equipped kitchen · Patio · Powder room · Heating
Holcombe Dawlish · 4 Bedrooms · House · Garden · Parking · Equipped kitchen · Patio · Powder room · Heating
Situated in the sought after area of Aller Park close to the link road serving Exeter and Torbay, local Sainsburys and bus services into Newton Abbot town centre with its further range of facilities and amenities including the main rail line to London Paddington, is this well-presented 4 bedroom Detached family home. The property occupies a generous size plot extending to approximately 1/3rd of an acre overall. Internally, the accommodation comprises entrance hall, downstairs cloakroom, lounge leading through to the dining room, kitchen through to a utility room and a study/bedroom 5 on the ground floor. Upstairs there are 4 bedrooms, the master with a dressing area and en-suite shower room, plus there is a family bathroom on this floor. Further benefits include gas central heating, double glazing, double garage with driveway parking for several cars and mature, well tended gardens to front and rear. The rear garden is larger than average with a patio running the full width of the hous
£ 495,000
3 bed house for sale
2 pictures
House · for sale
£ 550,000
3 bed house for sale
Holcombe Dawlish
· 3 Bedrooms · House
· Garden · Equipped kitchen · Parking
Holcombe Dawlish · 3 Bedrooms · House · Garden · Equipped kitchen · Parking
An exceptional and spacious 3 double bedroom detached bungalow designed to take maximum advantage of spectacular panoramic views towards the River Exe Estuary and Haldon Hills beyond. Extensively and tastefully modernised, this property is offered with no onward chain. An early viewing is essential. The well appointed accommodation comprises an entrance lobby. open plan living/dining room/kitchen, covered sun terrace, 3 double bedrooms, shower room/WC, Gardens front and rear, diveway, hardstanding and garage Accommodation Double glazed entrance door to: Entrance Lobby Glazed inner door with side panel window to: Open Plan Living/Dining Room/Kitchen - 29'1 (8.86m) x 20'1 (6.12m) Maximum over all measurements. A superb room designed to take full advantage of the spectacular open views towards the River Exe Estuary and Haldon Hills beyond. Double glazed windows to 3 aspects and sliding double glazed patio doors opening onto the covered sun terrace. Wood effect flooring. 3 Radiators. Moder
£ 550,000
3 bed house for sale
2 pictures
House · for sale
£ 365,000
3 bed house for sale
Holcombe Dawlish
· 3 Bedrooms · House
· Garden · Equipped kitchen · Concierge
Holcombe Dawlish · 3 Bedrooms · House · Garden · Equipped kitchen · Concierge
THE ACCOMMODATION COMPRISES: Upvc double glazed front door with patterned glass with matching picture window to one side to: ENTRANCE PORCH: Courtesy light; tiled floor; inner double glazed door with patterned glass to: RECEPTION HALL: Radiator; wood laminate flooring; cupboard housing meters; double glazed tilt and turn window with patterned glass; stairs rising to first floor landing with useful understairs storage cupboard beneath. LOUNGE: 3.71m x 3.53m (12'2 x 11'7) plus wall recesses. Wood laminate flooring; television point; radiator; Upvc double glazed window to front aspect. SITTING ROOM: 3.89m x 3.63m (12'9 x 11'11) maximum overall measurement. A versatile room with central chimney recess which opens through to the Dining Area with log burner stove standing on a slate hearth; stylish upright radiator; Upvc double glazed window and door overlooking and opening on to the rear garden; wood laminate flooring. OPEN PLAN KITCHEN/DINING ROOM: 4.42m x 4.32m (14'6 x 14'2) maximum overa
£ 365,000
3 bed house for sale
2 pictures
House · for sale
£ 265,000
3 bed house for sale
Holcombe Dawlish
· 3 Bedrooms · House
· Garden · Equipped kitchen · Parking · Powder room · Heating
Holcombe Dawlish · 3 Bedrooms · House · Garden · Equipped kitchen · Parking · Powder room · Heating
An excellent opportunity to acquire this 3 bedroom, ex local authority home, benefiting from off road parking for 2 motor vehicles and a Southerly facing rear garden. The property is equipped with gas central heating (via a combi boiler) and uPVC double glazing (where stated). The ground floor accommodation comprises a cloakroom, a spacious living/dining room, a kitchen/breakfast room, and a separate utility area. To the first floor, there are 3 well proportioned bedrooms, all offering built - in storage, along with a family bathroom and a separate WC. This property would make an ideal family home. Accommodation Ground Floor uPVC double glazed front entrance door leading to: Hall Staircase rising to first floor. Radiator. Wall mounted central heating thermostat. Door leading to: Living / Dining Room - 16'2 (4.93m) Max x 15'5 (4.7m) Max An L shaped room. Double glazed sliding patio doors leading to rear garden. Under stairs storage cupboard. Radiator. Arch separating living and dining a
£ 265,000
3 bed house for sale
2 pictures
House · for sale
£ 315,000
3 bed house for sale
Holcombe Dawlish
· 3 Bedrooms · House
· Garden · Equipped kitchen · Concierge
Holcombe Dawlish · 3 Bedrooms · House · Garden · Equipped kitchen · Concierge
THE ACCOMMODATION COMPRISES: Composite front door with double glazed picture window over, giving access to: RECEPTION HALL: Radiator, recessed ceiling spotlighting, stairs rising to first floor landing with useful understairs recess and storage cupboard, door to: RECEPTION ROOMS: LIVING ROOM: 4.24m x 3.61m (13'11 x 11'10) maximum measurement into wall recesses. uPVC double glazed window overlooking the front aspect, fire surround housing pebble-effect gas fire, fitted shelving in wall recess, TV point, radiator, opening through to: DINING ROOM: 4.19m x 2.82m (13'9 x 9'3) Radiator, uPVC double glazed door giving access to the rear garden. KITCHEN/BREAKFAST ROOM: 5.18m x 2.82m (17'0 x 9'3) A spacious room fitted with patterned gloss finish work surfaces extended to provide a breakfast bar area with tiled surrounds, cupboards and drawer units, appliance space and plumbing space beneath work surface, range of wall mounted cupboards with concealed lighting beneath, gas boiler for hot water
£ 315,000
1 bed house for sale
2 pictures
House · for sale
£ 189,950
1 bed house for sale
Holcombe Dawlish
· 1 Bedroom · House
· Fireplace · Equipped kitchen
Holcombe Dawlish · 1 Bedroom · House · Fireplace · Equipped kitchen
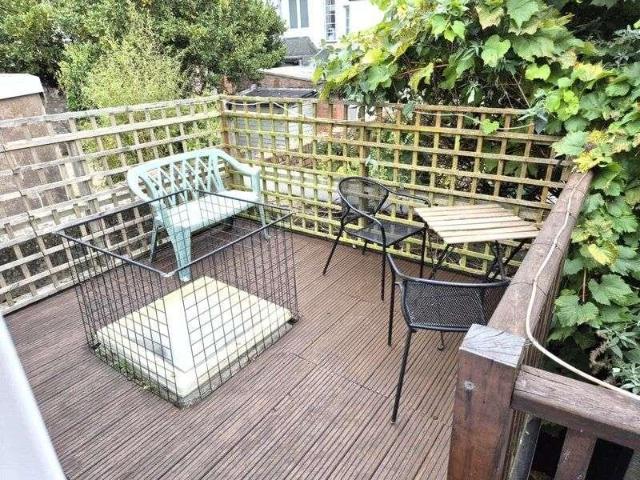
Pennys Estate Agents are delighted to present for sale Sixpence Cottage in Pound Street. A unique opportunity to acquire a cosy and charming property with private south-facing roof terrace conveniently located close to the town centre. The accommodation is well presented and move-in ready. Viewing is strongly recommended. THE ACCOMMODATION COMPRISES: uPVC double glazed front door with arched window inset with frosted glass giving access to: LOUNGE: 146 x 96 (4.42m x 2.9m) uPVC tilt and turn window to front aspect, wood-effect flooring, stairs rising to first floor with storage cupboard beneath, feature fireplace, radiator, recessed LED ceiling lights, electric consumer unit, smoke detector, opening through to: KITCHEN: 104 x 85 (3.15m x 2.57m) Generous cupboard space and wall units with matching corner display unit offering ample storage and work top surfaces, drawer unit, inset sink with drainer, 5 ring Gas Hob with tiled splashback and stainless steel chimney style extractor hood wit
£ 189,950
House 2 Bedroom For Sale Exmouth Devon 240000 ES101996268
View photo
House · for sale
£ 240,000
House 2 Bedroom For Sale Exmouth Devon 240000 ES101996268
Holcombe Dawlish
· 2 Bedrooms · House
· Garden · Equipped kitchen
Holcombe Dawlish · 2 Bedrooms · House · Garden · Equipped kitchen
Offered with no onward chain and motivated vendors, this well-presented two-bedroom home offers a spacious lounge/diner with understairs storage, a modern kitchen with integrated appliances and access to the rear garden. Upstairs are a double bedroom with storage, a single bedroom and a modern bathroom. Enclosed rear garden with decking, paving and rear access
£ 240,000
4 bed house for sale
2 pictures
House · for sale
£ 650,000
4 bed house for sale
Holcombe Dawlish
· 4 Bedrooms · House
· Garden · Equipped kitchen · Concierge
Holcombe Dawlish · 4 Bedrooms · House · Garden · Equipped kitchen · Concierge
Aspen Drive is an attractive architect-designed detached family home, set within approximately a third of an acre in a quiet cul-de-sac in Newton Abbot, Devon. The property offers a peaceful and private setting within a well-regarded residential area, conveniently located for local amenities, schools and transport links. The house provides spacious and well-planned accommodation, typically including four bedrooms, with a principal bedroom benefitting from en-suite facilities. Inside, the layout is designed for comfortable family living, featuring generous reception rooms, a fitted kitchen with potential utility space, a family bathroom and additional conveniences such as a downstairs w/c and good storage throughout. A particular highlight of the property is its extensive, well-landscaped and mature gardens, which form a key selling point. Set within a plot of around one-third of an acre, the outdoor space offers a high degree of privacy along with established planting, lawned areas and
£ 650,000
5 bed house for sale
2 pictures
House · for sale
£ 350,000
5 bed house for sale
Holcombe Dawlish
· 5 Bedrooms · House
· Equipped kitchen · Powder room
Holcombe Dawlish · 5 Bedrooms · House · Equipped kitchen · Powder room
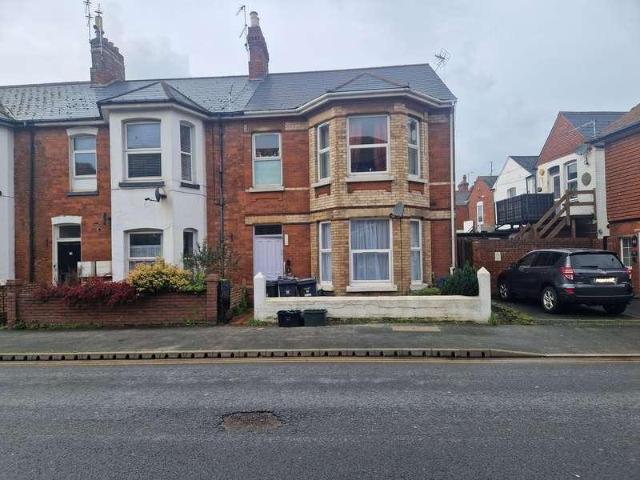
THE ACCOMMODATION COMPRISES: Communal front door to: ENTRANCE VESTIBULE: Inner glazed door to entrance hall: FLAT 1: Accessed from the rear of the building via uPVC front door with patterned glass to entrance hall. KITCHEN/BREAKFAST ROOM: 4.24m x 2.44m (13'11 x 8'0) Fitted with single drainer sink unit set in work surface with cupboards, drawer units, plumbing for automatic washing machine, tiled surrounds, wall mounted cupboards, double glazed window, tiled flooring, night storage heater, door to: LIVING ROOM: 3.78m x 2.57m (12'5 x 8'5) Double glazed window, night storage heater, door to: BEDROOM: 3.71m x 2.64m (12'2 x 8'8) Double glazed window. From the entrance hall door to: SHOWER ROOM: Fitted with shower cubicle with splashback walls. SEPARATE CLOAKROOM/WC: FLAT 2: Front door to entrance hall. BAY WINDOWED LOUNGE: 4.72m x 3.76m (15'6 x 12'4) maximum measurement to wall recess. Double glazed bay window to front aspect, dimplex night storage heater. KITCHEN: 2.62m x 2.36m (8'7 x 7'9
£ 350,000
4 bed house for sale
2 pictures
House · for sale
£ 475,000
4 bed house for sale
Holcombe Dawlish
· 4 Bedrooms · House
· Garden · Equipped kitchen · Parking · Concierge · Heating
Holcombe Dawlish · 4 Bedrooms · House · Garden · Equipped kitchen · Parking · Concierge · Heating
Occupying a desirable position at the end of a quiet cul-de-sac and conveniently located for the amenities of Brixington, this well presented detached family home offers spacious and versatile accommodation arranged over two floors. The property benefits from gas central heating, uPVC double glazing, a garage, driveway parking and attractive landscaped gardens occupying a generous corner plot. The ground floor comprises a bright dual aspect living room opening into a uPVC double glazed conservatory, a modern fitted kitchen with adjoining utility room, and a versatile double bedroom/further reception room complemented by a contemporary en-suite shower room. To the first floor are 4 further bedrooms, including a principal bedroom with en-suite shower room, together with a modern family shower room and separate WC. From the first floor, pleasant views can be enjoyed towards the Exe Estuary and Haldon Hills. Externally, the property features beautifully landscaped gardens with a variety of
£ 475,000
3 bed house for sale
2 pictures
House · for sale
£ 350,000
3 bed house for sale
Holcombe Dawlish
· 3 Bedrooms · House
· Fireplace · Equipped kitchen · Concierge
Holcombe Dawlish · 3 Bedrooms · House · Fireplace · Equipped kitchen · Concierge
THE ACCOMMODATION COMPRISES: Upvc front door with patterned glass to: ENTRANCE VESTIBULE: Inner door to: RECEPTION HALL: Radiator; stairs rising to first floor landing; feature ceiling arch. LOUNGE: 4.19m x 3.76m (13'9 x 12'4) Double glazed bay window to front aspect; television point; radiator; fireplace housing electric fire; corniced ceiling and picture rail. DINING ROOM: 3.73m x 3.48m (12'3 x 11'5) Fire surround; picture rail; Upvc double glazed window to rear aspect. KITCHEN/BREAKFAST ROOM: 4.39m x 2.62m (14'5 x 8'7) Fitted with a range of patterned work surfaces with tiled surrounds; cupboards and drawer units beneath; matching range of wall mounted cupboards; electric hob with extractor hood over; built in double oven; cupboards above and below; inset single drainer sink unit with mixer tap; access to good size under stairs storage cupboard; Upvc double glazed window to side aspect; radiator; double glazed door to: UTILITY ROOM: 4.32m x 1.65m (14'2 x 5'5) A very useful area with
£ 350,000
3 bed house for sale
2 pictures
House · for sale
£ 380,000
3 bed house for sale
Holcombe Dawlish
· 3 Bedrooms · House
· Garden · Equipped kitchen
Holcombe Dawlish · 3 Bedrooms · House · Garden · Equipped kitchen
A spacious, beautifully presented 3 bedroom townhouse, enjoying a tranquil cul de sac location. Drakes Gardens is an intimate development of just 10 properties, with attractive communal areas, enjoying a scenic position just off Salterton Road and in an ideal location for nearby supermarkets, retail parks, local schools and the amenities within Exmouth town centre. It is a truly delightful address at the end of Drakes Avenue with mature trees and open space surrounding the properties. eThe property itself comprises of the entrance hall, ground floor WC, storage cupboards, breakfast kitchen and large living/dining room which in turn leads into the conservatory and the enclosed rear garden. On the first floor are the two double bedrooms and one single bedroom, a bathroom which is fitted with a contemporary suite and access to an extremely large loft which would lend itself to being converted into additional accommodation, subject to obtaining the necessary consents.Outside, the back gard
£ 380,000
5 bed house for sale
2 pictures
House · for sale
£ 449,000
5 bed house for sale
Holcombe Dawlish
· 5 Bedrooms · House
· Garden · Equipped kitchen · Parking · Concierge · Heating
Holcombe Dawlish · 5 Bedrooms · House · Garden · Equipped kitchen · Parking · Concierge · Heating
Offered for sale with no onward chain, this extended and deceptively spacious five-double-bedroom, two-reception-room, three-bathroom semi-detached house would ideally suit multi-generational living. Gas centrally heated and uPVC double glazed, the ground floor comprises a bay-fronted, dual-aspect living room, a reception room/study, a dual-aspect kitchen/dining room, and a fifth bedroom with an en-suite wet room. On the first floor, there are four further double bedrooms, including a master with en-suite shower room and a bath within the bedroom, alongside a family shower room. Externally, the property features easy to maintain gardens, including a good-sized shed/workshop in the rear garden, and off road parking for two vehicles to the front. Situated within walking distance of schools, Phear Park, and Exmouth Town Centre, an internal viewing is strongly recommended to fully appreciate the generous size and versatile accommodation of this home. Accommodation Ground Floor Ramp leading
£ 449,000
1 bed house for sale
2 pictures
House · for sale
£ 225,000
1 bed house for sale
Holcombe Dawlish
· 1 Bedroom · House
· Garden · Fireplace · Equipped kitchen
Holcombe Dawlish · 1 Bedroom · House · Garden · Fireplace · Equipped kitchen
An excellent opportunity to acquire this charming Grade II listed, cob and thatched one-bedroom cottage, full of character and historic appeal. Nestled in a delightful semi-rural setting, the property enjoys a picturesque location while being just moments from the amenities of Littleham Village. Believed to date back to the late 18th to early 19th century, this unique home retains a wealth of period features. The ground floor accommodation comprises a cosy sitting room with an open fireplace and exposed beams, a versatile dining room/study, a kitchen, and a modern fitted shower room. Upstairs, the property offers a generous double bedroom, continuing the cottage`s charming character. Externally, the cottage benefits from a front garden and a large rear garden, ideal for outdoor enjoyment and offering excellent potential for landscaping or relaxation. Offered for sale with no onward chain, this is a rare opportunity to purchase a truly characterful home. Early viewing is highly recommen
£ 225,000
4 bed house for sale
2 pictures
House · for sale
£ 240,000
4 bed house for sale
Holcombe Dawlish
· 4 Bedrooms · House
· Garden · Fireplace · Powder room · Concierge
Holcombe Dawlish · 4 Bedrooms · House · Garden · Fireplace · Powder room · Concierge
This four-bedroom terraced house in Barton, Torquay is for sale and offers well-arranged accommodation set over three levels, suitable for families, first-time buyers and investors. The ground floor provides two reception rooms. The main living room features large windows and a fireplace, creating a focal point for the space. The second reception room leads through to a conservatory, which in turn opens via double doors onto a courtyard garden, offering a practical area for outdoor seating. From the conservatory there is access to a cloakroom and a useful storage cupboard. The property also includes a three-piece bathroom suite. The bedroom layout comprises three double bedrooms and one single bedroom, with the fourth double bedroom located in the loft, providing additional flexibility for sleeping, home working or hobbies. The house is presented in good condition and is offered with no onward chain. Barton is well served by local amenities, including nearby shops and services along th
£ 240,000
2 bed house for sale
2 pictures
House · for sale
£ 200,000
2 bed house for sale
Holcombe Dawlish
· 2 Bedrooms · House
· Garden · Equipped kitchen
Holcombe Dawlish · 2 Bedrooms · House · Garden · Equipped kitchen
THE ACCOMMODATION COMPRISES: Composite front door to: ENTRANCE HALL: Radiator housed in feature radiator cover, sliding glazed panelled door to: KITCHEN: 3.43m x 2.39m (11'3 x 7'10) Fitted with patterned worktops with tiled surrounds, cupboards and appliance spaces beneath worktops, inset single drainer sink unit, four ring gas hob with built-in oven below, wall mounted cupboards, floor to ceiling cupboard housing Worcester gas boiler for hot water and central heating, radiator, uPVC double glazed window to front aspect. SITTING ROOM: 4.47m x 3.05m (14'8 x 10'0) Feature stone wall with tiled hearth and chimney recess with display surface over, TV point, radiator, telephone point, uPVC double glazed window to rear aspect, stairs rising to first floor landing, glazed panel door to: REAR LOBBY: 1.27m x 1.22m (4'2 x 4'0) Access to linen cupboard with slatted shelving, uPVC double glazed door to rear courtyard garden, doors to: GROUND FLOOR BATHROOM/WC: 1.93m x 1.7m (6'4 x 5'7) Comprising o
£ 200,000
3 bed house for sale
2 pictures
House · for sale
£ 315,000
3 bed house for sale
Holcombe Dawlish
· 3 Bedrooms · House
· Equipped kitchen · Concierge
Holcombe Dawlish · 3 Bedrooms · House · Equipped kitchen · Concierge
THE ACCOMMODATION COMPRISES: Open entrance canopy with courtesy light and access to storage cupboard, uPVC double glazed front door with double glazed patterned glass inset to: RECEPTION HALL: Wood flooring, radiator, good size coats cupboard with shelf over, further useful storage cupboard, stairs rising to first floor with useful understairs recess. KITCHEN/BREAKFAST ROOM: 4.95m x 2.87m (16'3 x 9'5) Fitted with range of wood-effect worktops extended to provide a breakfast bar area with tiled surrounds, cupboards, drawer units, plumbing for automatic washing machine and further appliance space beneath worktops, wall mounted cupboards, concealed lighting beneath, inset stainless steel single drainer one and half bowl sink unit with hose mixer tap, inset four ring gas hob with built-in oven below and stainless steel chimney style extractor hood with light over, uPVC double glazed window to front aspect, chrome heated towel rail, space for large fridge/freezer, opening through to: OPEN-P
£ 315,000

Get email alerts

Don't miss out: be the first to know about new properties

The alert was correctly created

On subscribing you accept the conditions of use and the privacy policy
Alert
Receive new ads in your inbox
Save this search
Receive alerts for new listings

We'll send you an email when we have new properties for: "Houses for sale in Holcombe Dawlish"

The alert was correctly created

Coronation Avenue EX7 Dawlish
West Cliff Park Drive EX7 Dawlish
Get email alerts and be the first to see new listings
Required field
On subscribing I accept the terms of the privacy policy
Perfect! You'll soon start receiving new listings via email
Alert
Receive an email when we have new ads for Houses for sale in Holcombe Dawlish
Save this search
Filters

Bedrooms

Size (sq.ft)

sq.ft
sq.ft

Price

£
£

Property type

Bathrooms

Clear all filters
Receive notifications when new entries are published.