1,391 houses for sale in Holcombe Dawlish

4 bed house for sale
2 pictures
House · for sale
£ 795,000
4 bed house for sale
Holcombe Dawlish
· 4 Bedrooms · House
· Garden · Equipped kitchen · Parking · Concierge
Holcombe Dawlish · 4 Bedrooms · House · Garden · Equipped kitchen · Parking · Concierge
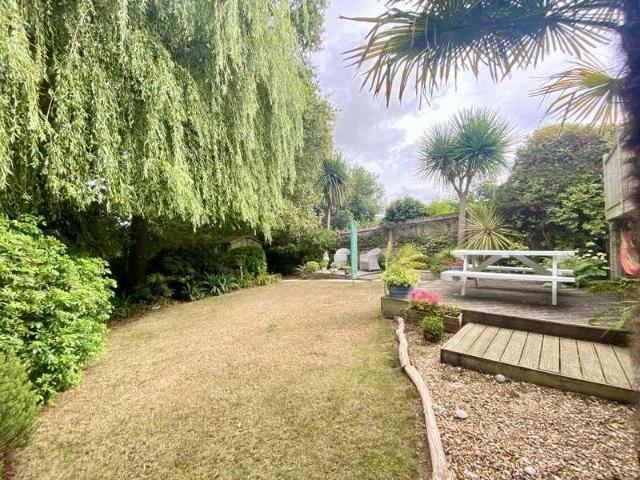
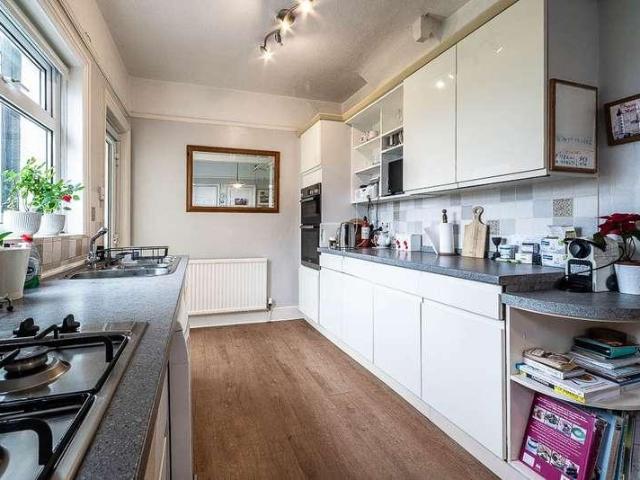
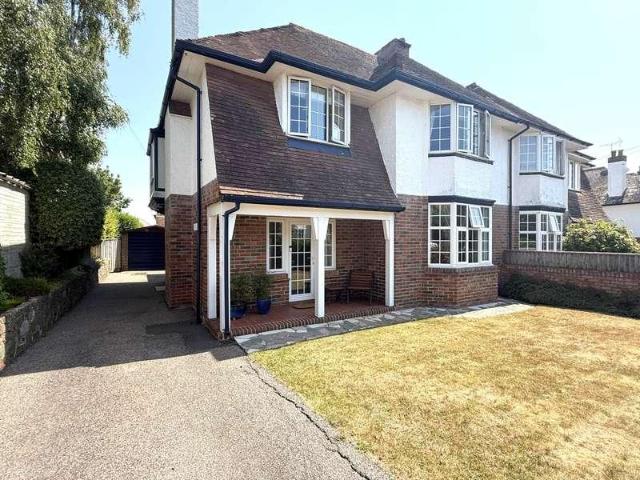
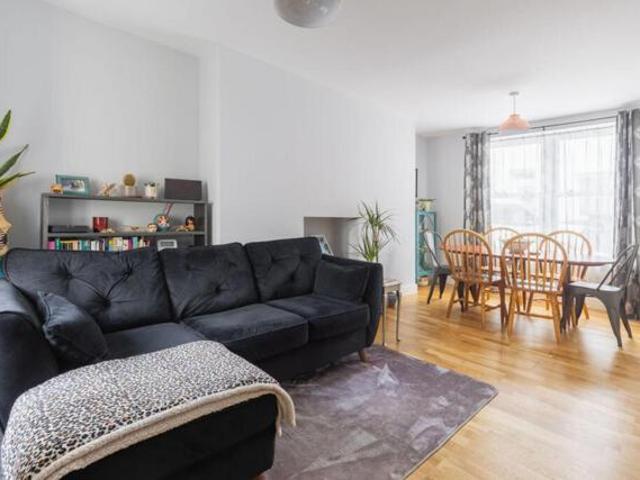
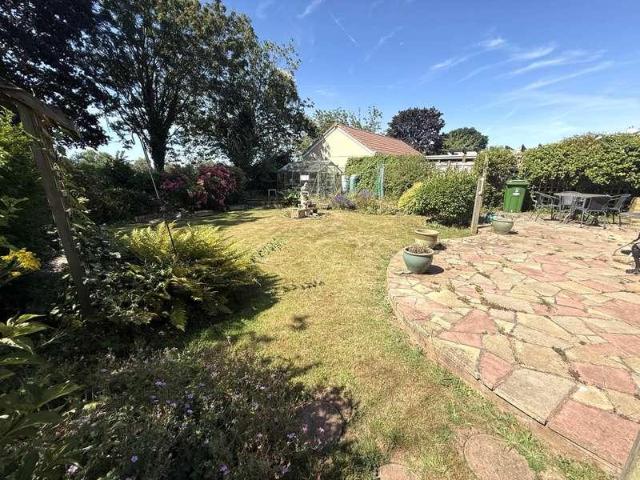
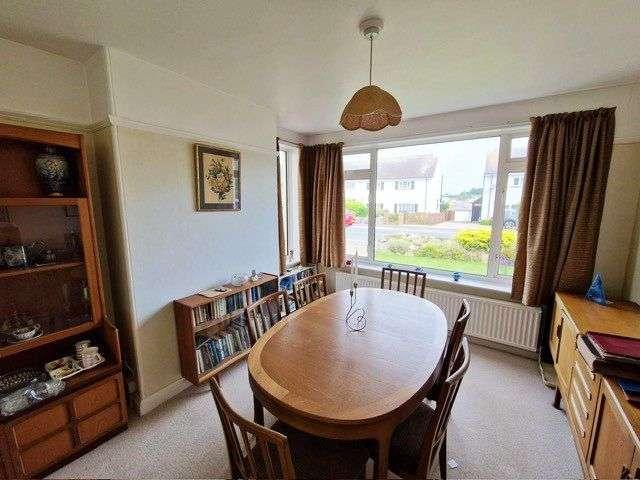
Set on a private road serving just three homes, yet conveniently close to the amenities of Exmouth, this beautifully presented 1930s detached house offers spacious and versatile accommodation, ideal for family living. The property features four bedrooms, three bathrooms, and two reception rooms, along with a large rear garden and generous off-road parking for multiple vehicles, trailers, or even a motorhome. The ground floor comprises a welcoming bay-fronted sitting room with a wood burning stove, a modern wet room, and an impressive open plan kitchen/dining/family room perfect for entertaining. There is also a useful covered utility area providing external pedestrian access, together with an additional office/playroom offering flexible living space. On the first floor are three well-proportioned bedrooms and a stylish modern family bathroom, while the second floor is dedicated to the spacious principal bedroom complete with an en-suite shower room. Further benefits include gas central
£ 795,000
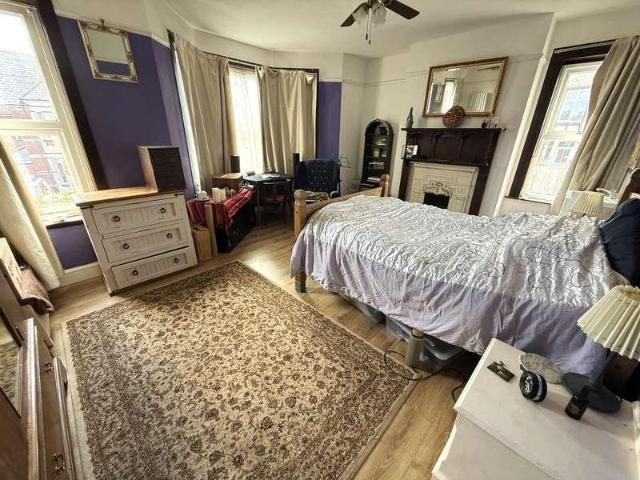
4 bed house for sale
2 pictures
House · for sale
£ 400,000
4 bed house for sale
Holcombe Dawlish
· 4 Bedrooms · House
· Garden · Equipped kitchen · Concierge · Heating
Holcombe Dawlish · 4 Bedrooms · House · Garden · Equipped kitchen · Concierge · Heating
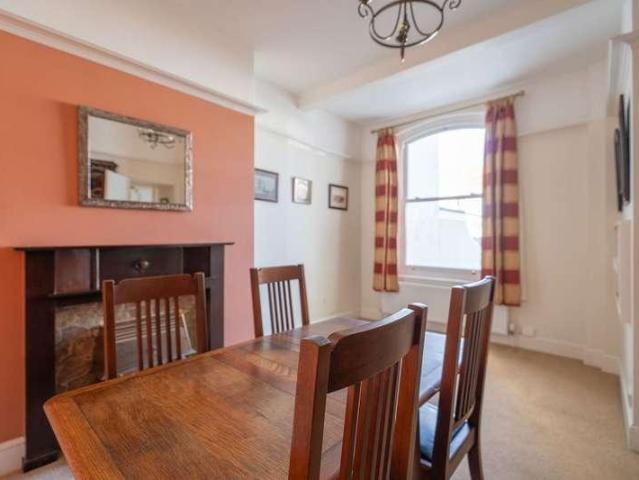
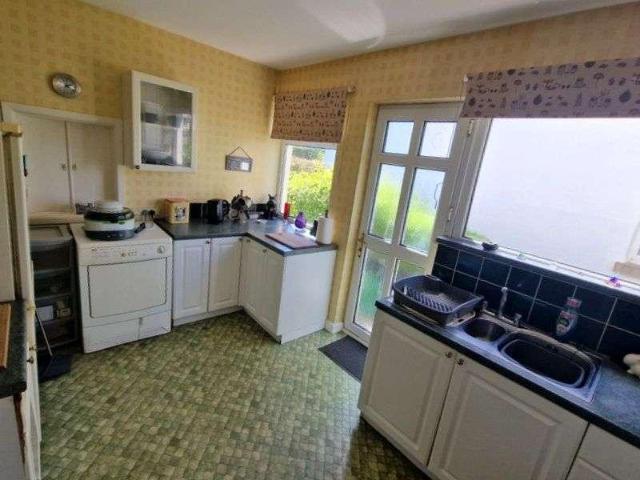
Offered for sale with NO ONWARD CHAIN and located within walking distance of Exmouth Town Centre, the Train Station, Schools, the Seafront and Marina, is this deceptively spacious, bay-fronted end-of-terrace home featuring four double bedrooms, two reception rooms, and two bathrooms. Retaining many charming period features, the property benefits from gas central heating via a combi boiler and UPVC double glazing. The ground floor offers a bay fronted, dual aspect sitting room, a separate dining room, kitchen, utility room, a double bedroom and a convenient wet room. On the first floor are three additional double bedrooms and a family bathroom with both a bath and a separate shower cubicle. Externally, the home provides a driveway to the side and an enclosed rear courtyard garden. A viewing is highly recommended to fully appreciate the generous accommodation this property offers. Accommodation Ground Floor Step up to composite front entrance door, beneath pitched and tiled storm canopy
£ 400,000
4 bed house for sale
2 pictures
House · for sale
£ 399,950
4 bed house for sale
Holcombe Dawlish
· 4 Bedrooms · House
· Garden · Balcony · Equipped kitchen · Parking · Powder room
Holcombe Dawlish · 4 Bedrooms · House · Garden · Balcony · Equipped kitchen · Parking · Powder room
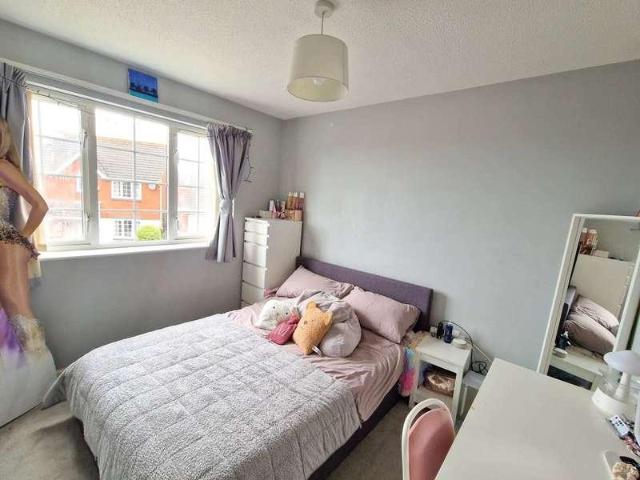
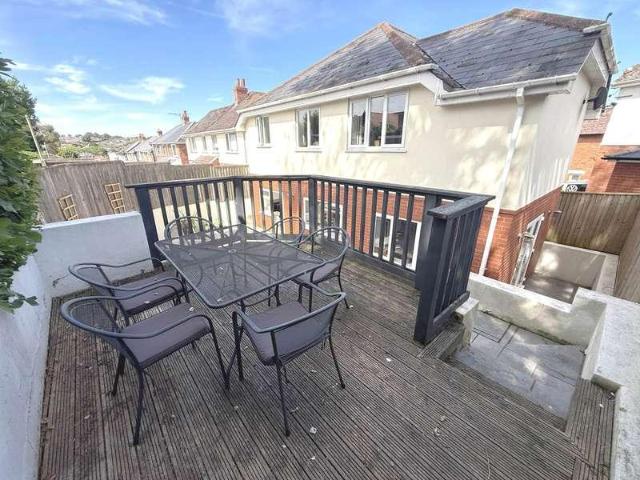
An immaculately presented, extended four bedroom link detached family home, offering spacious accommodation arranged over three floors and enjoying a wooded backdrop. The property further benefits from a delightful, mature rear garden with balcony, and an early viewing is strongly recommended to avoid disappointment. The accommodation briefly comprises a spacious lounge opening into the dining room, a kitchen fitted with integrated oven and hob, four bedrooms, a family bathroom/WC, a separate shower room and a cloakroom/WC. Externally, the property offers gardens to both the front and rear, a block-paved driveway and a single garage. Accommodation Ground Floor Composite entrance door to: Entrance Lobby Double glazed window to the side. Stairs to upper floor. Stairs down to main ground hallway. Cloakroom/WC Double glazed window to the side. Close-coupled WC. Radiator. Ground Floor Hallway Built-in cupboard under stairs. Radiator. Stairs to lower ground floor. Doors to: Lounge/Dining Roo
£ 399,950
4 bed house for sale
2 pictures
House · for sale
£ 700,000
4 bed house for sale
Holcombe Dawlish
· 4 Bedrooms · House
· Parking · Concierge
Holcombe Dawlish · 4 Bedrooms · House · Parking · Concierge
A rare opportunity has arisen to purchase a substantial four bedroom period home located along Exmouth seafront with amazing uninterrupted sea and coastline views. Having been in the family since the 1970s the property is now offered for sale with no ongoing chain and provides a stunning waterside family home. The property offers bright, spacious and well cared for accommodation with the added advantage of a large garage, located to the rear of the property. Properties in this location rarely come onto the market, therefore an inspection is highly recommended. THE ACCOMMODATION COMPRISES: Double front door with patterned window inset, giving access to: ENTRANCE VESTIBULE: With feature mosaic tiled floor, dado rail, cornice ceiling, inner solid wood glazed door with patterned glass to: RECEPTION HALL: Radiator, dado rail, picture rail, cornice ceiling, staircase rising to first floor with useful understairs cupboard beneath. LOUNGE: 4.88m x 4.7m (16'0 x 15'5) maximum measurement into wa
£ 700,000
3 bed house for sale
2 pictures
House · for sale
£ 450,000
3 bed house for sale
Holcombe Dawlish
· 3 Bedrooms · House
· Garden · Equipped kitchen · Parking · Heating
Holcombe Dawlish · 3 Bedrooms · House · Garden · Equipped kitchen · Parking · Heating
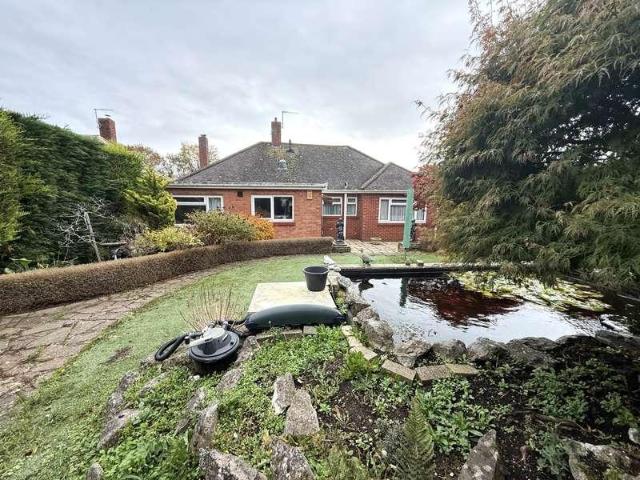
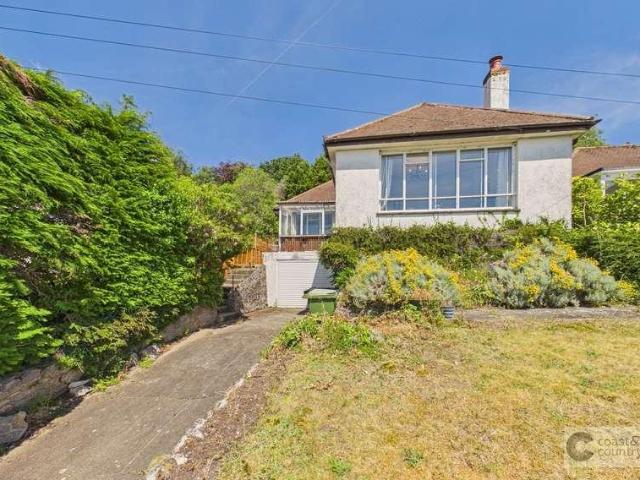
Offered for sale with no onward chain and providing spacious accommodation throughout, this extended three double bedroom detached bungalow is situated in a popular residential location. The property benefits from gas central heating and uPVC double glazing and comprises an entrance porch, hallway, dual aspect living room with an open plan aspect to the dining room, and an extended kitchen/breakfast room. There are three double bedrooms and a family bathroom featuring a bath and separate shower cubicle. Externally, the property enjoys a single garage, driveway parking, and a good sized rear garden. uPVC sliding door provides access to: Entrance Porch Tiled flooring. Obscure glazed window to side. Steps leading up to an obscure uPVC front entrance door with a matching window to side, leading to: Entrance Hall Good size hallway that has a large airing cupboard, housing a wall mounted, gas fired, combination boiler with slatted shelving. Further additional large storage cupboard with stor
£ 450,000
3 bed house for sale
2 pictures
House · for sale
£ 259,950
3 bed house for sale
Holcombe Dawlish
· 3 Bedrooms · House
· Equipped kitchen · Concierge
Holcombe Dawlish · 3 Bedrooms · House · Equipped kitchen · Concierge
THE ACCOMMODATION COMPRISES: uPVC double glazed door with patterned double glazed window inset with matching picture window side screen to: RECEPTION HALL: Recessed ceiling spotlight, cupboard housing electric consumer unit, gas meter and electric meter, glazed panelled door to: LOUNGE/DINING ROOM: 5.36m x 4.29m (17'7 x 14'1) A spacious room with uPVC double glazed window to front aspect, two radiators, TV point, recessed ceiling spotlighting, wood flooring, staircase rising to first floor landing, useful understairs recess, glazed panelled door to: KITCHEN: 4.24m x 2.51m (13'11 x 8'3) A spacious modern fitted kitchen with solid wood worktops incorporating a breakfast bar area with tiled surrounds, cupboards, drawer units, integrated dishwasher, plumbing for automatic washing machine and space for tumble dryer beneath worktops. Inset ceramic single drainer sink unit, inset four ring gas hob with tiled splashback, stainless steel chimney stye extractor hood over with light, built-in ove
£ 259,950
3 bed house for sale
2 pictures
House · for sale
£ 250,000
New
3 bed house for sale
Holcombe Dawlish
· 3 Bedrooms · House
· Garden · Equipped kitchen · Parking · Powder room · Heating
Holcombe Dawlish · 3 Bedrooms · House · Garden · Equipped kitchen · Parking · Powder room · Heating
A 3 bedroom semi-detached house located in a popular area a short distance from the town centre and a range of amenities including the Health Centre, schools and Phear Park. In need of some updating, this property is offered for sale with NO ONWARD CHAIN. Benefiting from double glazing and gas central heating the accommodation comprises a living room, dining room, modern kitchen, cloakroom/WC, garden room, 3 bedrooms and a bathroom/WC. Externally there is off road parking to the front of the property and a sunny aspect rear garden. Accommodation Ground Floor Double glazed entrance door to: Entrance Porch Double glazed. Double glazed inner door to: Living Room - 16'4 (4.98m) x 9'5 (2.87m) Double glazed window to the front. Radiator. Stairs to the first floor. Doors to: Cloakroom/WC 2 Double glazed windows to the side. Pedestal wash hand basin. Close-coupled WC. Radiator. Dining Room - 13'7 (4.14m) x 12'0 (3.66m) Radiator. Double glazed French doors to the garden room. Opening to: Kitche
£ 250,000
4 bed house for sale
2 pictures
House · for sale
£ 675,000
4 bed house for sale
Holcombe Dawlish
· 4 Bedrooms · House
· Garden · Parking · Equipped kitchen · Powder room · Heating
Holcombe Dawlish · 4 Bedrooms · House · Garden · Parking · Equipped kitchen · Powder room · Heating
Situated in one of Exmouth`s most sought after residential cul-de-sac locations is this impressive detached home, offering 4 double bedrooms, 2 bathrooms, a double garage, and delightful views over the Exe Estuary from the rear. Gas centrally heated and uPVC double glazed, the property features on the ground floor: a cloakroom, a dual aspect bay fronted living room, a 25` kitchen/dining room, and a study. On the first floor are four double bedrooms including rear bedrooms with Exe Estuary views, the master with an en-suite shower room, along with the family bathroom. The property further benefits from landscaped gardens to the front, rear, and side, with a double garage and driveway parking positioned alongside the house. Built in the 1990s, this home is conveniently located for local shops, supermarkets and bus stops. An early appointment to view is highly recommended. Accommodation Ground Floor Composite front entrance door, beneath pitched and tiled storm porch, with outside lightin
£ 675,000
For Sale 3 Bedroom House Torquay Torbay DS101677736
View photo
House · for sale
£ 190,000
For Sale 3 Bedroom House Torquay Torbay DS101677736
Holcombe Dawlish
· 3 Bedrooms · 1 Bath · House
· Garden · Fireplace · Equipped kitchen
Holcombe Dawlish · 3 Bedrooms · 1 Bath · House · Garden · Fireplace · Equipped kitchen
Spacious Mid-Terrace Family Home with Large Garden – Halsteads Road, Torquay TQ2Situated in a popular residential area of Torquay, this well-proportioned mid-terrace house on Halsteads Road, TQ2 offers generous accommodation, a large enclosed rear garden, and excellent potential for improvement – ideal for families, first-time buyers, investors, or landlords.The property is set back from the road and opens from the hallway into a spacious living room with a feature fireplace, providing a comfortable space for relaxing and entertaining. To the rear, a separate dining room enjoys views over the garden and offers excellent potential to create an open-plan kitchen/diner (subject to necessary consents).The fitted kitchen benefits from ample wall and base units, worktop space, and access to the rear garden. Upstairs, the home offers three well-sized bedrooms, including two generous doubles and a good-sized single, making the layout ideal for growing families, home working, or guest accommoda
£ 190,000
3 bed house for sale
2 pictures
House · for sale
£ 465,000
3 bed house for sale
Holcombe Dawlish
· 3 Bedrooms · House
· Garden · Concierge
Holcombe Dawlish · 3 Bedrooms · House · Garden · Concierge
THE ACCOMMODATION COMPRISES: uPVC double glazed front door to: ENTRANCE PORCH: 2.67m x 1.52m (8'9 x 5'0) Narrowing to 2'11 (2.67m x 1.52m) With tiled floor; uPVC double glazed windows; courtesy lighting; uPVC double glazed inner door with patterned glass giving access to: RECEPTION HALL: Radiator; coved ceiling; good sized coats cupboard with clothes rail and shelf; additional storage cupboard over; smoke detector; feature wood flooring. LOUNGE: 4.57m x 3.35m (15'0 x 11'0) A most attractive room with a superb wood burning stove set in chimney recess and standing on a marble hearth; TV ariel point; additional wall lighting; radiator; uPVC double glazed sliding patio doors opening onto: CONSERVATORY: 3.35m x 2.26m (11'0 x 7'5) A fine addition to the accommodation with uPVC double glazed windows overlooking the rear gardens enjoying lovely views across the town to the estuary and coastline in the distance; feature wood flooring; upright radiator; uPVC double glazed door giving access to r
£ 465,000
5 bed house for sale
2 pictures
House · for sale
£ 875,000
5 bed house for sale
Holcombe Dawlish
· 5 Bedrooms · House
· Fireplace · Equipped kitchen · Concierge
Holcombe Dawlish · 5 Bedrooms · House · Fireplace · Equipped kitchen · Concierge
A detached, family house built in the 1920's, enjoying some superb views down towards the Exe Estuary and a quiet and convenient location on the south side of this highly sought after address.This attractive house is built of traditional brick construction with rendered and part timbered elevations under a pitched slate roof. The property has been maintained and updated to excellent standard by the current owners and offers the room proportions, complemented by high ceilings and natural light, expected of a property of this period. Notably the whole roof was replaced within the last two years.Of particular note is the elegant central reception hall with attractive staircase and the impressive sitting room with bay window and period style fireplace. The separate formal dining room is equally elegant with its own bay window and fireplace, but has a range of other uses depending on living arrangements. The kitchen offers a good range of worktops units and storage, integrated with a fan as
£ 875,000
4 bed house for sale
2 pictures
House · for sale
£ 625,000
4 bed house for sale
Holcombe Dawlish
· 4 Bedrooms · House
· Garden · Equipped kitchen · Parking · Powder room · Concierge · Heating
Holcombe Dawlish · 4 Bedrooms · House · Garden · Equipped kitchen · Parking · Powder room · Concierge · Heating
Situated in one of the area`s most sought after residential locations, this beautifully presented 1920s bay fronted semi detached home offers spacious and versatile family accommodation. Boasting four double bedrooms, three reception rooms, a level rear garden, garage, and private driveway, this charming property combines period character with modern comfort and is in excellent condition throughout. The property benefits from gas central heating and uPVC double glazing throughout. The ground floor comprises a welcoming entrance hall, cloakroom, an elegant bay fronted sitting room, a bright dual aspect living room, a separate dining room, a well appointed kitchen, and a practical utility room. Upstairs, there are four generous double bedrooms, a family bathroom featuring both a bath and separate shower, together with an adjoining cloakroom. Subject to the necessary planning permissions and building regulations, the spacious loft offers excellent potential for conversion, providing addit
£ 625,000
4 bed house for sale
2 pictures
House · for sale
£ 469,950
4 bed house for sale
Holcombe Dawlish
· 4 Bedrooms · House
· Garden · Equipped kitchen · Powder room · Concierge
Holcombe Dawlish · 4 Bedrooms · House · Garden · Equipped kitchen · Powder room · Concierge
THE ACCOMMODATION COMPRISES: Open pillared entrance with porch and courtesy light, glazed panelled front door giving access to: RECEPTION HALL: Stylish upright radiator, staircase rising to first floor landing. GROUND FLOOR CLOAKROOM/WC: Fitted with pedestal hand basin with splashback, WC with push button flush, heated towel rail, double glazed window with patterned glass. LOUNGE: 4.72m x 3.1m (15'6 x 10'2) measurement into double glazed bay window overlooking the front aspect, gaining views to the estuary and coastline beyond, TV point, upright radiator, opening to: DINING ROOM: 3.45m x 2.62m (11'4 x 8'7) Radiator housed in feature radiator cover, sliding patio doors to: CONSERVATORY: 3.35m x 2.95m (11'0 x 9'8) A fine addition to the accommodation with radiator, windows, double glazed double doors opening onto the rear garden. KITCHEN/BREAKFAST ROOM: 4.01m maximum x 3.81m (13'2 x 12'6) Fitted range of patterned work surfaces, tiled surrounds, cupboards and drawer units beneath worktop
£ 469,950
2 bed house for sale
2 pictures
House · for sale
£ 372,500
2 bed house for sale
Holcombe Dawlish
· 2 Bedrooms · House
· Garden · Equipped kitchen · Concierge
Holcombe Dawlish · 2 Bedrooms · House · Garden · Equipped kitchen · Concierge
THE ACCOMMODATION COMPRISES: Double glazed front door to: RECEPTION HALL: With exposed parquet flooring, coats cupboard, further cupboard housing modern Worcester boiler for hot water and central heating, radiator and telephone point. LIVING ROOM: 4.9m x 3.38m (16'1 x 11'1) With exposed parquet flooring, fitted gas fire, TV point, fitted shelving in wall recess, double glazed window overlooking the rear garden, archway opening to: DINING ROOM: 3.1m x 2.41m (10'2 x 7'11) With exposed parquet flooring, radiator, doors to: CONSERVATORY: 2.97m x 2.41m (9'9 x 7'11) Double glazed windows and doors overlooking and opening onto the rear garden. KITCHEN: 3.96m x 2.74m (13'0 x 9'0) Fitted with work surfaces with cupboards and drawer units beneath, inset one and a half bowl single drainer sink unit, space for upright fridge/freezer, gas cooker point, wall mounted cupboards, plumbing for automatic washing machine, part-tiled walls, serving hatch to dining area, double glazed window and door giving
£ 372,500
For Sale 3 Bedroom House Exmouth Devon DS101677639
View photo
House · for sale
£ 257,500
For Sale 3 Bedroom House Exmouth Devon DS101677639
Holcombe Dawlish
· 3 Bedrooms · 2 Baths · House
Holcombe Dawlish · 3 Bedrooms · 2 Baths · House
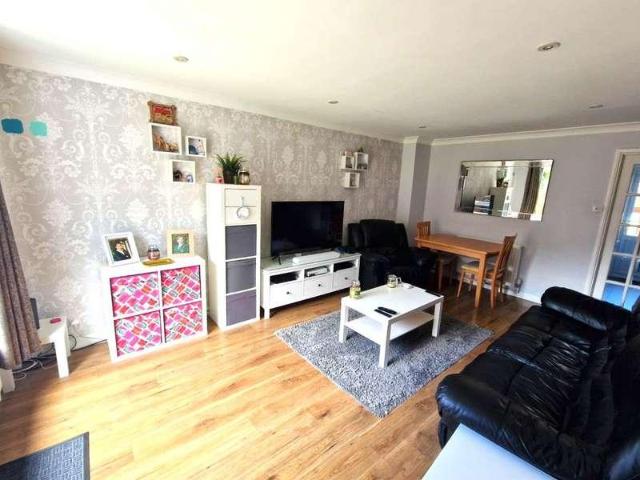
George Street is a quiet residential street located just 50 meters from the main high street and only a 10 minute walk from the seafront.Completely renovated just three years ago, this end of terrace property is presented in immaculate condition throughout. The house is double glazed, benefits from a courtyard and a downstairs toilet. Whether you are looking for a first home or a turnkey investment, this property is an excellent opportunity. Currently occupied, it can be sold with tenants in situ for buyers seeking a straightforward, low maintenance investment.Upon entering the property, you are welcomed into an entrance area with space for coats and shoes. Laminated wood flooring runs throughout the entire ground floor, enhancing the clean and modern feel.The open plan living and dining area is a standout feature, with windows at both ends allowing natural light to flood the space. Combined with the neutral decor and high quality finish, this room offers a bright and comfortable livin
£ 257,500
2 bed house for sale
2 pictures
House · for sale
£ 319,950
2 bed house for sale
Holcombe Dawlish
· 2 Bedrooms · House
· Equipped kitchen · Heating
Holcombe Dawlish · 2 Bedrooms · House · Equipped kitchen · Heating
Having been tastefully updated to a high standard by the current owners, this impressive 2 double bedroom detached bungalow enjoys far reaching views across the Sea and the South Devon coastline from both the living room and kitchen. Situated within the highly sought after Rivermead area of Exmouth, the property offers stylish, well presented accommodation throughout. Benefiting from gas central heating via a combination boiler and uPVC double glazing, the home is both comfortable and energy efficient. The bright dual aspect living room features direct access to a raised decking area, providing the perfect spot to relax and take in the stunning coastal views. The contemporary fitted kitchen/breakfast room also enjoys the spectacular outlook, with the breakfast bar ideally positioned to make the most of the scenery. The accommodation is completed by 2 generous double bedrooms and a modern, well appointed shower room. Subject to the necessary planning permissions, there is excellent pote
£ 319,950
4 bed house for sale
2 pictures
House · for sale
£ 425,000
4 bed house for sale
Holcombe Dawlish
· 4 Bedrooms · House
· Garden · Equipped kitchen · Parking · Powder room · Heating
Holcombe Dawlish · 4 Bedrooms · House · Garden · Equipped kitchen · Parking · Powder room · Heating
Situated in a sought after residential location, this individually designed detached family home, built in 2010, offers spacious and well appointed accommodation throughout. Featuring 4 generous double bedrooms, 2 bathrooms, a driveway, an integral garage, and a beautifully landscaped rear garden, this property is ideally suited to modern family living. The home benefits from gas central heating via a combi boiler and uPVC double glazing throughout. The ground floor comprises a welcoming entrance hall with cloakroom, a bright bay fronted living room and a superb dual aspect kitchen/dining room fitted with quality Quartz worktops and a range of integrated appliances. A separate utility room provides additional practicality. Upstairs, there are 4 well proportioned double bedrooms, including a spacious principal bedroom with en-suite shower room, together with a stylish family bathroom. Outside, the enclosed rear garden has been attractively landscaped to create a private space for relaxi
£ 425,000
2 bed house for sale
2 pictures
House · for sale
£ 269,950
Updated
2 bed house for sale
Holcombe Dawlish
· 2 Bedrooms · House
· Garden · Equipped kitchen · Concierge
Holcombe Dawlish · 2 Bedrooms · House · Garden · Equipped kitchen · Concierge
THE ACCOMMODATION COMPRISES: ENTRANCE PORCH: 2.39m x 1.19m (7'10 x 3'11) Upvc double glazed entrance porch with tiled floor; Upvc double glazed windows; courtesy light; inner double glazed door with patterned glass to: RECEPTION HALL: Radiator; good size linen cupboard with light also housing modern Worcester boiler for hot water and central heating; access to roof space. LOUNGE/DINING ROOM: 5.18m x 3.61m (17'0 x 11'10) A bright spacious room with television point; radiator with display shelf over; double glazed sliding patio doors to: CONSERVATORY: 3.53m x 2.97m (11'7 x 9'9) A fine addition to the property with Upvc double glazed windows and double glazed double doors opening on to and overlooking the front gardens; tiled flooring. KITCHEN: 3m x 2.72m (9'10 x 8'11) Fitted with a range of patterned work tops with tiled surrounds, cupboards and drawer units and plumbing for automatic washing machine beneath work tops; inset one and a quarter bowl single drainer sink unit; wall mounted c
£ 269,950
3 bed house for sale
2 pictures
House · for sale
£ 480,000
3 bed house for sale
Holcombe Dawlish
· 3 Bedrooms · House
· Garden · Parking · Equipped kitchen · Heating
Holcombe Dawlish · 3 Bedrooms · House · Garden · Parking · Equipped kitchen · Heating
Offered for sale with NO ONWARD CHAIN, this spacious 3 double bedroom detached chalet style home occupies a generous level corner plot in a popular residential location, within easy walking distance of Exmouth town centre. The property benefits from gas central heating and uPVC double glazing. The well planned accommodation comprises, on the ground floor, a welcoming living room, separate dining room, a bright uPVC double glazed conservatory, a kitchen/breakfast room, a double bedroom, and a modern shower room/WC. The first floor offers 2 further generous double bedrooms, including an impressive principal bedroom featuring a dressing room and an en suite bathroom/WC. Outside, the property enjoys attractive, level gardens that wrap around the corner plot, with the enclosed rear garden benefiting from a sunny southerly aspect, ideal for relaxing and entertaining. A detached garage provides additional storage and off-road parking. Ideally situated close to the town centre, local schools,
£ 480,000
3 bed house for sale
2 pictures
House · for sale
£ 400,000
3 bed house for sale
Holcombe Dawlish
· 3 Bedrooms · House
· Fireplace · Equipped kitchen · Concierge
Holcombe Dawlish · 3 Bedrooms · House · Fireplace · Equipped kitchen · Concierge
THE ACCOMMODATION COMPRISES: Upvc front door with patterned glass with window inset to: ENTRANCE PORCH: Double glazed windows with patterned glass; inner solid wood part glazed door to: RECEPTION HALL: Radiator with display shelf over; stairs rising to first floor with understairs storage cupboard beneath. LOUNGE: 5.38m x 3.43m (17'8 x 11'3) maximum measurements into wall recesses. A bright triple aspect room with double glazed windows to front, rear and side aspects; attractive fireplace with matching hearth housing living flame electric fire; two radiators; television point. DINING ROOM: 3.71m x 3.35m (12'2 x 11'0) into wall recesses. A spacious bright room with double glazed windows to front and side aspects; radiator; picture rail. KITCHEN/BREAKFAST ROOM: 3.66m x 2.87m (12'0 x 9'5) plus doorway recess. Fitted with patterned work tops with tiled surrounds; cupboard and drawer units, integrated dishwasher and space and plumbing for automatic washing machine beneath work tops; circula
£ 400,000
2 bed house for sale
2 pictures
House · for sale
£ 249,950
2 bed house for sale
Holcombe Dawlish
· 2 Bedrooms · House
· Garden · Equipped kitchen
Holcombe Dawlish · 2 Bedrooms · House · Garden · Equipped kitchen
THE ACCOMMODATION COMPRISES: uPVC front door to: ENTRANCE PORCH: Inner door to: LOUNGE/DINING ROOM: 5.64m x 3.78m (18'6 x 12'5) A good size room, TV point, two radiators, stairs rising to first floor landing with useful understairs recess and storage cupboard. KITCHEN: 37.62m x 2.59m (123'5 x 8'6) A modern and well equipped kitchen fitted with a range of wood-effect worktops with tiled surrounds, cupboards, drawer units, dishwasher and integrated washing machine beneath worktops, single drainer sink unit with mixer tap, induction hob with stainless steel extractor hood over, wall mounted cupboards, double oven, integrated fridge and freezer, double glazed window and door giving access to: CONSERVATORY: 2.74m x 2.44m (9'0 x 8'0) A fine addition to the accommodation with wood flooring, double glazed windows and double glazed double doors opening onto the rear garden. FIRST FLOOR LANDING: Access to roof space via loft ladder, fitted linen cupboard. BEDROOM 1: 3.78m x 3.1m (12'5 x 10'2) Do
£ 249,950
2 bed house for sale
2 pictures
House · for sale
£ 295,000
2 bed house for sale
Holcombe Dawlish
· 2 Bedrooms · House
· Garden · Fireplace · Equipped kitchen · Parking · Powder room
Holcombe Dawlish · 2 Bedrooms · House · Garden · Fireplace · Equipped kitchen · Parking · Powder room
Offered for sale with NO ONWARD CHAIN, this 2 bedroom detached bungalow is now in need of modernisation and offers excellent potential for buyers looking to put their own stamp on a home. Benefiting from electric central heating and double glazing throughout, the accommodation briefly comprises a living room with open fireplace, kitchen, two bedrooms, a modern fitted shower room, and a separate cloakroom. Externally, the property enjoys good sized gardens, together with a garage and a level driveway providing off road parking for up to three vehicles. The property also offers potential for a loft conversion, subject to any necessary consents. An early viewing is highly recommended to fully appreciate the potential on offer. Accommodation Step up to uPVC double glazed front entrance door leading to: Porch Steps, with handrails to either side, leading to obscure uPVC double glazed door that leads to: Entrance Hall Radiator. Access to loft space, via trap door with ladder. Doors leading t
£ 295,000
3 bed house for sale
2 pictures
House · for sale
£ 325,000
3 bed house for sale
Holcombe Dawlish
· 3 Bedrooms · House
Holcombe Dawlish · 3 Bedrooms · House
Situated in the highly sought-after Aller Park Road within Newton Abbot, this property occupies an enviable position. The home boasts stunning, far-reaching countryside views looking out towards the scenic Decoy Country Park, blending neighbourhood convenience with a beautiful natural backdrop. The highly regarded Aller Park area of Newton Abbot offers easy access to the new A380 link road. Approximately two miles away is Newton Abbot's vibrant town centre with a mix of independent traders, national retailers, restaurants, coffee shops and bars. Other amenities include a hospital, leisure centre, parks, various primary and secondary schools, further education centres and mainline railway station with direct links to London Paddington. Accommodation A timber front door opens into the entrance porch with a mono-pitch roof, leading into a central hallway equipped with a wall-mounted gas heater and a built-in airing cupboard with slatted shelving housing the hot water cylinder. The spaciou
£ 325,000
3 bed house for sale
2 pictures
House · for sale
£ 410,000
3 bed house for sale
Holcombe Dawlish
· 3 Bedrooms · House
· Equipped kitchen · Parking · Powder room · Concierge
Holcombe Dawlish · 3 Bedrooms · House · Equipped kitchen · Parking · Powder room · Concierge
THE ACCOMMODATION COMPRISES: OPEN ENTRANCE PORCH: With courtesy light; front door with fan window inset giving access to: SPACIOUS RECEPTION HALL: A fine entrance to the property with staircase rising to the first floor landing with useful understairs storage cupboard beneath; wood flooring; radiator; coved ceiling; door giving direct access into the garage. GROUND FLOOR CLOAKROOM/WC: Comprising of a wash hand basin with splashback; WC; radiator; wood flooring; wall mounted mirror-fronted cabinet; electric consumer unit; coved ceiling; uPVC double glazed window with patterned glass and window shutter. KITCHEN/BREAKFAST ROOM: 16' 6 x 9' 3 (5.03m x 2.82m) Stylishly re-fitted now comprising a range of quality work top surface with matching splashbacks; range of cupboards, drawer units, integrated dishwasher and freezer beneath work tops; inset one and a half bowl single drainer sink unit with hose style mixer tap; inset five ring Rangemaster gas hob with splashback and matching chimney st
£ 410,000
3 bed house for sale
2 pictures
House · for sale
£ 375,000
3 bed house for sale
Holcombe Dawlish
· 3 Bedrooms · House
· Garden · Equipped kitchen · Parking · Heating
Holcombe Dawlish · 3 Bedrooms · House · Garden · Equipped kitchen · Parking · Heating
Offered for sale with NO ONWARD CHAIN, this beautifully renovated 3 bedroom home has been extensively improved by the current owners and offers driveway parking for three vehicles together with a level, landscaped, South facing rear garden. Benefiting from gas central heating via a combi boiler installed in April 2025 and uPVC double glazing throughout, the property also retains a wealth of charming period features, including the original 1930s front door and internal doors. The well presented accommodation comprises a bright dual aspect living/dining room featuring solid oak flooring, and a spacious dual aspect Howdens kitchen/breakfast room, newly fitted in May 2026 and complete with integrated appliances. To the first floor are 3 (2 doubles and 1 single) bedrooms and a bespoke family bathroom, installed in April 2025, featuring a claw-foot roll-top bath, separate shower enclosure, and a double vanity unit. Situated in a quiet cul-de-sac, conveniently located for Exmouth town centre
£ 375,000

Get email alerts

Don't miss out: be the first to know about new properties

The alert was correctly created

On subscribing you accept the conditions of use and the privacy policy
Alert
Receive new ads in your inbox
Save this search
Receive alerts for new listings

We'll send you an email when we have new properties for: "Houses for sale in Holcombe Dawlish"

The alert was correctly created

Coronation Avenue EX7 Dawlish
West Cliff Park Drive EX7 Dawlish
Get email alerts and be the first to see new listings
Required field
On subscribing I accept the terms of the privacy policy
Perfect! You'll soon start receiving new listings via email
Alert
Receive an email when we have new ads for Houses for sale in Holcombe Dawlish
Save this search
Filters

Bedrooms

Size (sq.ft)

sq.ft
sq.ft

Price

£
£

Property type

Bathrooms

Clear all filters
Receive notifications when new entries are published.