1,108 houses for sale in Littleham Exmouth

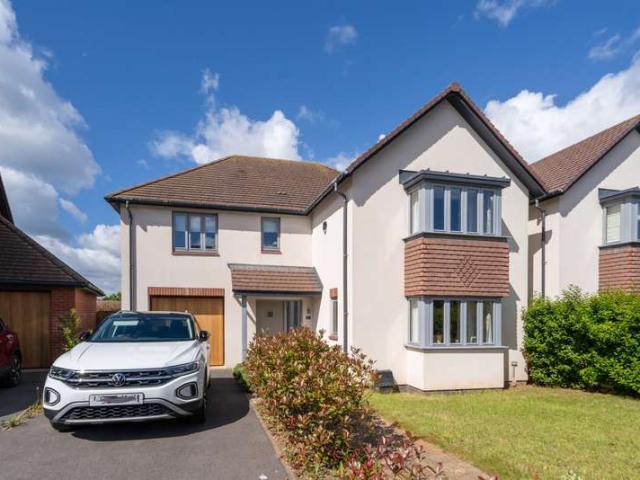
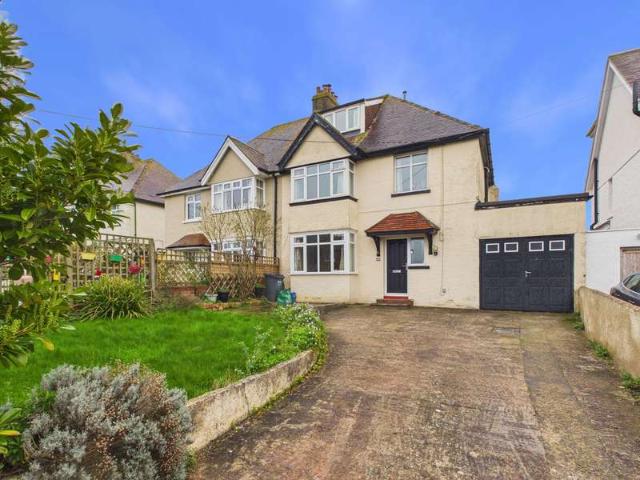
4 Bedroom Semi Detached House
View photo
Villa · for sale
£ 445,000
4 Bedroom Semi Detached House
Littleham Exmouth
· 4 Bedrooms · Villa
· Equipped kitchen · Powder room · Concierge
Littleham Exmouth · 4 Bedrooms · Villa · Equipped kitchen · Powder room · Concierge
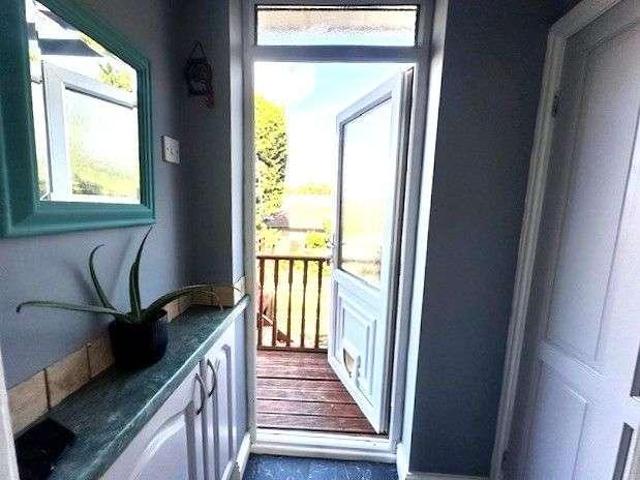
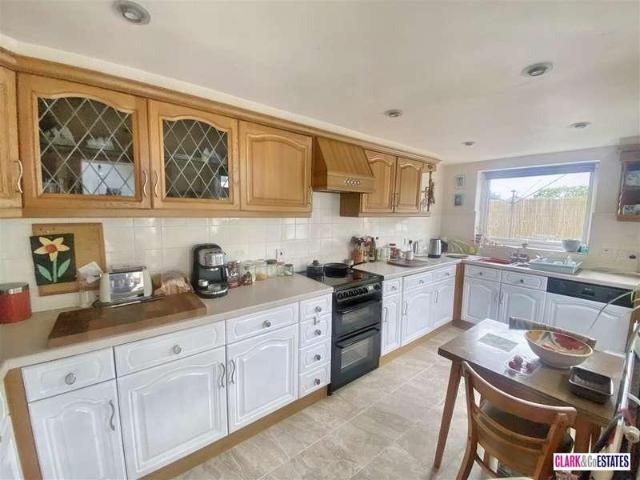
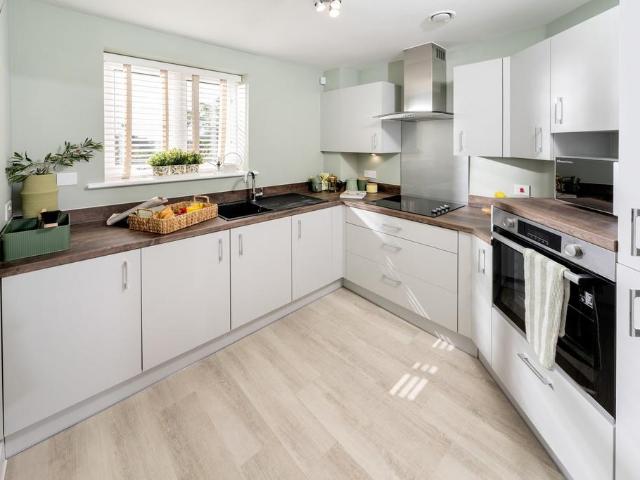
THE ACCOMMODATION COMPRISES: Pillared entrance canopy with outside light; composite front door giving access to: SPACIOUS RECEPTION HALL: A fine entrance to the property with tiled floor; recessed LED spotlighting; telephone point; cupboard housing electric meter and consumer unit; stairs rising to first floor landing with useful understairs recess. GROUND FLOOR CLOAKROOM/WC: 1.8m x 1.22m (5'11 x 4'0) Pedestal wash hand basin with splashback; WC with push button flush; chrome heated towel rail; tiled flooring; ceiling extractor fan. LOUNGE: 5.64m x 3.58m (18'6 x 11'9)excluding double glazed square bay window overlooking the front aspect. A most elegant room with Engineered oak flooring throughout; television point; two radiators. KITCHEN/DINING ROOM: 5.69m x 3.43m (18'8 x 11'3) A most spacious and stylish open plan room with tiled flooring throughout, the Kitchen is fitted with a range of working surfaces with matching splashbacks with cupboards, drawer units and integrated dishwasher
£ 445,000
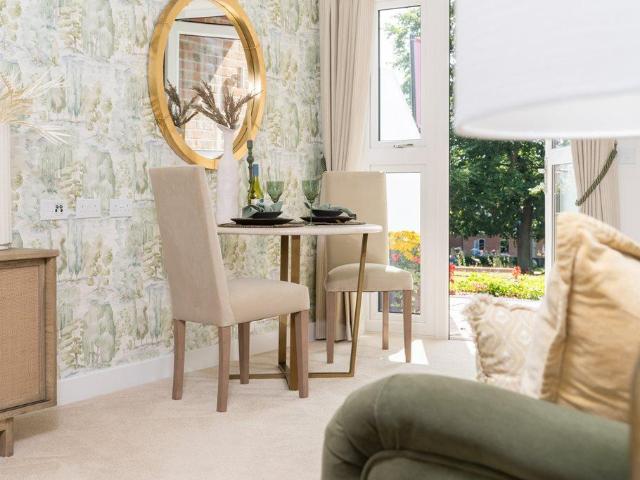
1 bedroom retirement property for sale
View photo
House · for sale
£ 316,000
1 bedroom retirement property for sale
Littleham Exmouth
· 1 Bedroom · House
· Garden · Equipped kitchen · Patio
Littleham Exmouth · 1 Bedroom · House · Garden · Equipped kitchen · Patio
Apartment thirty-four is a one-bedroom, dual aspect second floor apartment, benefiting from an abundance of light. The bedroom features a spacious walk-in wardrobe fitted with hanging space and shelving units. The apartment has a fully fitted modern kitchen with integrated appliances, an additional storage room and a beautiful shower room. This property also benefits from private patio leading off the living room, overlooking the landscaped gardens. The spacious living room is decorated in a natural colour which gives a bright and airy feel.This property is let unfurnished.New build - Council tax to be determinedThis is a leasehold property with a term of 999 years from and including 26/04/2024Weekly service charge = £191.48 (reviewed annually)
£ 316,000
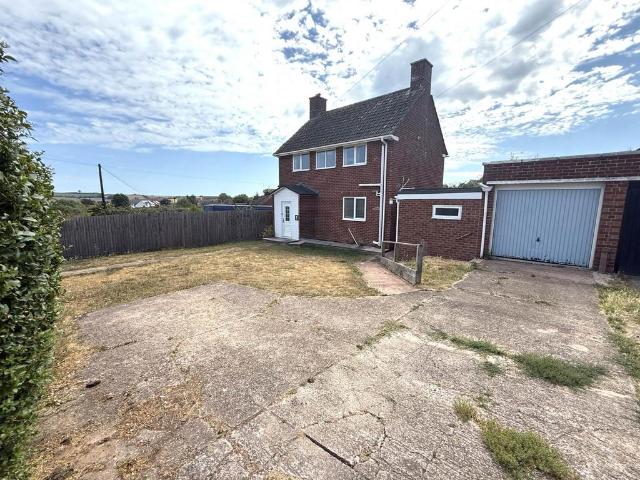
3 bedroom detached house for sale
View photo
House · for sale
£ 400,000
3 bedroom detached house for sale
Littleham Exmouth
· 3 Bedrooms · 1 Bath · House
· Garden · Equipped kitchen · Parking · Powder room · Heating
Littleham Exmouth · 3 Bedrooms · 1 Bath · House · Garden · Equipped kitchen · Parking · Powder room · Heating
Offered for sale with NO ONWARD CHAIN, this well presented 3 bedroom detached house has been thoughtfully updated by the current vendors and features a spacious, extended open plan living, dining and kitchen area, complete with bi-fold doors opening onto the rear garden.The property benefits from gas central heating via a combination boiler, uPVC double glazing, large gardens, a garage and a driveway. The ground floor comprises an entrance hallway, cloakroom, impressive open plan living/dining/kitchen space with integrated appliances and a central island, separate utility room, study and additional storage rooms.To the first floor are 3 bedrooms and a modern 4 piece family bathroom suite.Conveniently located for local supermarkets, bus stops and a primary school, this property could make an ideal family home. An internal viewing is highly recommended to fully appreciate the accommodation and outdoor space on offer.AccommodationGround FloorStep up to uPVC double glazed front entrance do
£ 400,000
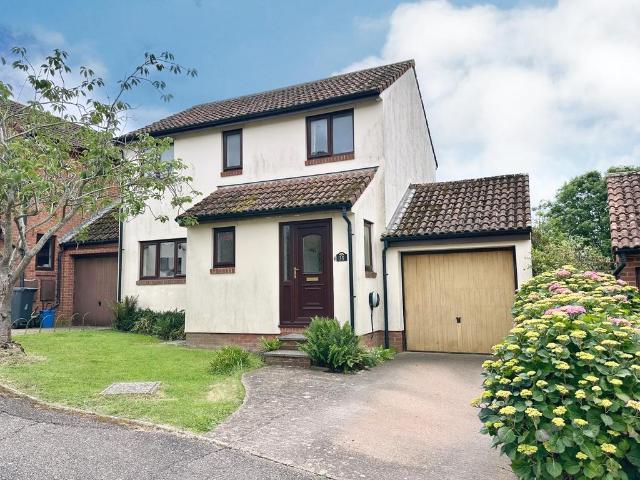
3 bedroom link detached house for sale
View photo
House · for sale
£ 350,000
3 bedroom link detached house for sale
Littleham Exmouth
· 3 Bedrooms · 1 Bath · House
· Garden · Equipped kitchen · Parking · Powder room · Heating
Littleham Exmouth · 3 Bedrooms · 1 Bath · House · Garden · Equipped kitchen · Parking · Powder room · Heating
A modern link detached house in a quiet sought after location with a private South facing rear garden, garage and driveway parking. * Light & airy hallway * Spacious living/dining room * Kitchen & ground floor cloakroom * Three good size bedrooms * Modern/bathroom/w.c. * Gas central heating & UPVC double glazing * Private sunny aspect rear garden * Garage & driveway parking with an EV charger * Small development in a semi-rural location * Council Tax Band = D * EPC = DWorth viewing because This modern link detached house is located at Littleham Village on the edge of Exmouth forming part of a small semi-rural development.In more detail The front door leads to a light and airy hallway with stairs rising to the first floor and doors to all the ground floor rooms including a useful cloakroom. There is a spacious living/dining room with patio doors leading out to the rear garden. The kitchen has a range of units with appliance space and houses the gas central heating boiler. A first-floor
£ 350,000
4 Bedroom Detached House
View photo
Villa · for sale
£ 550,000
4 Bedroom Detached House
Littleham Exmouth
· 4 Bedrooms · Villa
· Garden · Equipped kitchen · Parking · Powder room · Concierge
Littleham Exmouth · 4 Bedrooms · Villa · Garden · Equipped kitchen · Parking · Powder room · Concierge
DESCRIPTION: Offered for sale with NO ONWARD CHAIN and having a level and southerly facing rear garden is this four double bedroom, two bathroom executive detached house situated within the sought after Plumb Park area of Exmouth. Built by Messrs Taylor Wimpey to the favoured 'Colyford design' and still retaining NHBC guarantees, the well presented accommodation comprises, on the ground floor of cloakroom, dual aspect bay fronted living room and kitchen/dining room including integrated appliances. On the first floor are four double bedrooms, main with en-suite shower room and family bathroom. There is an attached single garage, driveway parking for two vehicles and a good size garden to the rear. Viewing strongly recommended. THE ACCOMMODATION COMPRISES: Entrance canopy with courtesy light and composite front door giving access to: RECEPTION HALL: A fine entrance to the property with wood effect high quality vinyl flooring, radiator, cupboard housing electric meter and consumer unit, r
£ 550,000
4 Bedroom Semi Detached House
View photo
Villa · for sale
£ 435,000
4 Bedroom Semi Detached House
Littleham Exmouth
· 4 Bedrooms · Villa
· Fireplace · Equipped kitchen · Powder room
Littleham Exmouth · 4 Bedrooms · Villa · Fireplace · Equipped kitchen · Powder room
Capel Lane is conveniently situated in a popular area of Exmouth, within easy reach of local shops, restaurants and leisure facilities, as well as miles of sandy beaches and access to the Jurassic coastline. The well-presented and characterful accommodation includes a useful entrance porch leading through to a spacious hallway with a useful understairs cupboard and a cloakroom/WC. There is a bay-fronted living room providing ample space for lounge furniture, featuring an attractive open fireplace and doors opening through to the kitchen/dining room. The large kitchen/dining room provides an excellent social space with plenty of room for a large family table and chairs. The kitchen is well equipped with a range of wooden-fronted cupboards and drawers at base level with complementary work surfaces, along with a useful island offering additional workspace and storage. There is ample space for modern appliances including a fridge freezer, Rangemaster oven and hob, with additional space for
£ 435,000
3 bedroom end of terrace house for sale
View photo
House · for sale
£ 340,000
3 bedroom end of terrace house for sale
Littleham Exmouth
· 3 Bedrooms · 2 Baths · House
· Garden · Equipped kitchen · Parking · Powder room · Concierge
Littleham Exmouth · 3 Bedrooms · 2 Baths · House · Garden · Equipped kitchen · Parking · Powder room · Concierge
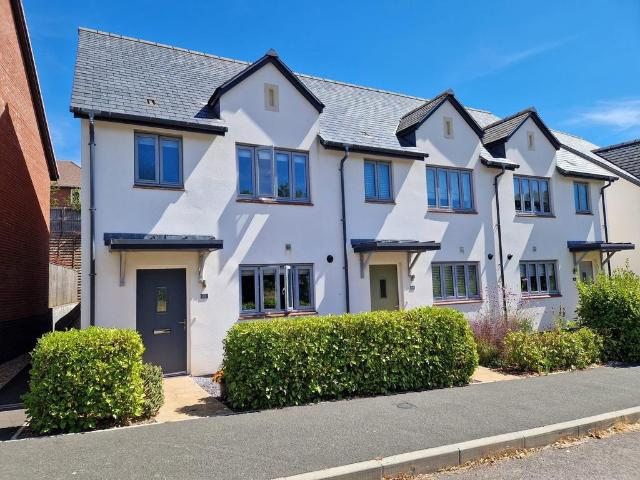
Pennys are delighted to offer for sale this superb home enjoying a wonderful position within the highly desirable Plumb Park development. Built to the popular 'Seaton' design the property has approximately four years remaining of the NHBC warranty and is found in excellent order enjoying an attractive treelined outlook to the front aspect. This popular design boasts three good size first floor bedrooms, en-suite shower room/WC and family bathroom suite. Downstairs there is a well equipped kitchen, good size lounge/dining room, enclosed rear garden and two parking spaces.THE ACCOMMODATION COMPRISES: Entrance canopy with outside light; composite front door to: RECEPTION HALL: A fine entrance to the property with wood effect flooring; cupboard housing meters; staircase rising to first floor landing. GROUND FLOOR CLOAKROOM/WC: 2.06m x 1.02m (6'9 x 3'4) Pedestal wash hand basin with mixer tap and splash back; WC with push button flush; radiator; wood effect flooring; ceiling extractor fan.
£ 340,000
4 Bedroom Detached House
Villa · for sale
£ 725,000
4 Bedroom Detached House
Littleham Exmouth
· 4 Bedrooms · Villa
· Garden · Parking · Powder room · Concierge
Littleham Exmouth · 4 Bedrooms · Villa · Garden · Parking · Powder room · Concierge
Pennys are delighted to offer for sale this stunning detached residence built to the sought-after ‘Dorchester’ design, which offers extremely spacious living accommodation, fully double glazed windows, double width drive and large double garage. Since the property was built in 2019 the property has been meticulously upgraded creating a stylish and impressive living space with a stunning landscaped rear garden. Enjoying an enviable location on this highly desirable development, the property enjoys an open outlook to the right and viewing is strongly recommended of this high quality home. THE ACCOMMODATION COMPRISES: Entrance porch, outside light, composite front door giving access to: RECEPTION HALL: A fine entrance to the property with tiled flooring, antique style radiator, cupboard housing meters, stairs rising to first floor landing. UTILITY/GROUND FLOOR CLOAKROOM/WC: Fitted with quartz worktops with matching upstands, inset sink unit with integrated drainer, cupboards, drawer units
£ 725,000
2 bed house for sale
2 pictures
House · for sale
£ 320,000
2 bed house for sale
Littleham Exmouth
· 2 Bedrooms · House
· Garden · Equipped kitchen · Concierge
Littleham Exmouth · 2 Bedrooms · House · Garden · Equipped kitchen · Concierge
THE ACCOMMODATION COMPRISES: uPVC double glazed leaded light front door giving access to: ENTRANCE PORCH: uPVC double glazed leaded light windows overlooking the front garden; tiled flooring; courtesy lighting; inner uPVC front door with oval patterned window inset and matching picture window to one side leading to the: RECEPTION HALL: With access to roof space; radiator; coved ceiling; coats cupboard; cupboard housing electric meter; telephone point. LOUNGE: 13' 2 (4.01m) x 10' 11 (3.33m) maximum measurement into wall recesses. uPVC double glazed leaded light window overlooking the front aspect; radiator; coved ceiling; television point; wall mounted electric living flame effect fire. KITCHEN: 9' 9 (2.97m) x 9' 3 (2.82m) A modern fitted kitchen comprising of a range of gloss patterned work top surfaces with patterned tiled surrounds; inset one and a half bowl single drainer sink unit with mixer tap and tap water filter; range of base cupboards, drawer units, space and plumbing for was
£ 320,000
3 bed house for sale
2 pictures
House · for sale
£ 410,000
3 bed house for sale
Littleham Exmouth
· 3 Bedrooms · House
· Equipped kitchen · Powder room · Concierge
Littleham Exmouth · 3 Bedrooms · House · Equipped kitchen · Powder room · Concierge
THE ACCOMMODATION COMPRISES: uPVC front door with patterned double glazed inset and matching picture window side screen to: SPACIOUS RECEPTION HALL: Impressive entrance to the property with turning staircase with glass balustrade rising to first floor landing with uPVC double glazed window on half landing allowing an abundance of light into the hallway. Understairs storage cupboard with radiator housed in feature radiator cover, wood laminate flooring, recessed ceiling spotlighting. GROUND FLOOR CLOAKROOM/WC: Fitted with vanity style wash hand basin with mirror with integrated light over, WC with push button flush, radiator, attractive part tiled walls, wood laminate flooring, uPVC double glazed window with patterned glass. KITCHEN: 4.22m x 2.72m (13'10 x 8'11) Extended kitchen stylishly fitted with range of worktops with matching splashbacks, cupboards and drawer units, space for dishwasher beneath work surfaces, inset single drainer sink unit, built-in double oven with cupboards and
£ 410,000
3 bed house for sale
2 pictures
House · for sale
£ 335,000
3 bed house for sale
Littleham Exmouth
· 3 Bedrooms · House
· Garden · Fireplace · Equipped kitchen
Littleham Exmouth · 3 Bedrooms · House · Garden · Fireplace · Equipped kitchen
ENTRANCE HALLWAY: Cupboard housing electric fuse box; radiator; ceiling light; HIVE thermostat control for central heating; laminate wood flooring; stairs rising to first floor landing with useful understairs storage cupboard beneath. LOUNGE: 3.86m x 3.68m (12'8 x 12'1) A lovely bright and sunny room with Upvc double glazed window to front aspect; radiator beneath; feature woodburner stove and slate hearth; TV point; power points; decorative inset alcove space; central ceiling light. DINING ROOM/SECOND SITTING ROOM: 3.53m x 3.35m (11'7 x 11'0) Measurement in to the alcove; Upvc double glazed French doors opening overlooking the rear garden; fireplace with mantle over and space for electric feature fire and tiled hearth; TV point; power points; radiator; central ceiling light; wall lights. KITCHEN: 2.59m x 2.29m (8'6 x 7'6) A modern fitted kitchen comprising a range of base cupboard and to ceiling wall units; laminate wood effect worktops and matching upstands; eye level electric double
£ 335,000
3 bed house for sale
2 pictures
House · for sale
£ 275,000
3 bed house for sale
Littleham Exmouth
· 3 Bedrooms · House
· Garden · Equipped kitchen
Littleham Exmouth · 3 Bedrooms · House · Garden · Equipped kitchen
A spacious square bay fronted terrace house situated a level walk to the town centre, rail and bus services and a wide range of amenities. The property offers versatile accommodation that requires some modernisation and is offered for sale with NO ONWARD CHAIN. It is recommended that potential viewers study the and fully understand the layout before arranging a viewing as this may affect mortgageability. Accommodation Ground Floor Entrance door to: Vestibule Glazed inner door to: Hallway Radiator. Stairs to first floor. Door to: Kitchen/Breakfast Room - 13'4 (4.06m) x 11'3 (3.43m) Double glazed French doors to the rear garden. One and a half bowl sink unit. Work top surfaces with tiled splash back. Base cupboard and drawer units. Wall mounted units. Space for cooker with gas point. Cooker hood over. Cupboard under stairs. Open through to: Living Room - 15'10 (4.83m) Into Bay x 10'11 (3.33m) Double glazed bay window to the front. Wall-mounted gas fire. 2 Radiators. Rear Lobby 2 Radiator
£ 275,000
3 bed house for sale
2 pictures
House · for sale
£ 350,000
3 bed house for sale
Littleham Exmouth
· 3 Bedrooms · House
· Garden · Equipped kitchen · Parking · Powder room · Heating
Littleham Exmouth · 3 Bedrooms · House · Garden · Equipped kitchen · Parking · Powder room · Heating
Offered for sale with NO ONWARD CHAIN, this well presented modern three bedroom end of terrace house is tucked away in a desirable residential area of Exmouth. The property offers well proportioned accommodation and enjoys open views to the rear. An early viewing is highly recommended. The property benefits from gas central heating and double glazing throughout, along with easy to maintain gardens and a 17` workshop located beneath the main building. The accommodation comprises an entrance hall, cloakroom/WC, lounge/dining room and a kitchen/breakfast room. To the first floor are three bedrooms and a shower room/WC. Externally, there are low maintenance gardens and a single garage situated in a nearby block. Accommodation Ground Floor Canopy porch. Outside courtesy light. Double glazed door to: Hallway Radiator. Built-in storage cupboard. Doors to: Cloakroom/WC Double glazed window to the front. Low level WC. Wash hand basin. Radiator. Lounge/Dining Room - 17'10 (5.44m) x 16'11 (5.16m)
£ 350,000
4 bed house for sale
2 pictures
House · for sale
£ 625,000
4 bed house for sale
Littleham Exmouth
· 4 Bedrooms · House
· Garden · Swimming pool · Concierge
Littleham Exmouth · 4 Bedrooms · House · Garden · Swimming pool · Concierge
WE ARE PLEASED TO OFFER THIS 3/4-BEDROOM PROPERTY IN THE HEART OF TOPSHAM IN A GOOD ORDER THROUGHOUT. SUNNY COURTYARD GARDEN, TWO RECEPTION ROOMS AND A COMMERCIAL UNIT AT THE FRONT. Situation Topsham is an ancient port situated 4 miles south east of the cathedral city of Exeter on the beautiful Exe Estuary. With easy commuting and access to the M5, Topsham is also well served by bus and rail. The useful branch line operates between the coastal town of Exmouth 7 miles away and Exeter St David's, connecting it to the national network. Exeter airport is some 5 miles away. Today, Topsham is considered a special place to live and boasts excellent local amenities including a school, outside swimming pool, bowling green, tennis courts, doctor's surgery, sailing club, extensive range of independent shops together with numerous pubs, cafes and highly regarded restaurants. It is also popular for its boating, cycling routes, antiques centre and bird watching nature reserve. GROUND FLOOR Entrance
£ 625,000
3 bed house for sale
2 pictures
House · for sale
£ 319,950
3 bed house for sale
Littleham Exmouth
· 3 Bedrooms · House
· Garden · Equipped kitchen
Littleham Exmouth · 3 Bedrooms · House · Garden · Equipped kitchen
THE ACCOMMODATION COMPRISES: uPVC double glazed front door to: ENTRANCE PORCH: uPVC double glazed window, double glazed inner door with matching picture window side screen to: ENTRANCE HALL: Coats cupboard with storage over, also housing electric fusebox and meters, door to: LOUNGE/DINING ROOM: 6.96m x 3.35m (22'10 x 11'0) narrowing in dining area to 2.72m (8'11) A spacious dual aspect room with double glazed windows to front and side elevations, gaining lovely views across the town to the estuary and coastline in the distance, tiled fire surround, wood flooring, two dimplex electric heaters, TV point, door to: KITCHEN: 2.57m x 2.41m (8'5 x 7'11) Stainless steel double drainer sink unit with adjoining worktops with tiled surrounds, cupboards and drawer units beneath, gas and electric cooker points, wall mounted cupboards, plumbing for automatic washing machine, further appliance space, double glazed window overlooking the rear garden, double glazed door giving access to outside. From t
£ 319,950
2 bed house for sale
2 pictures
House · for sale
£ 285,000
2 bed house for sale
Littleham Exmouth
· 2 Bedrooms · House
· Garden · Equipped kitchen · Heating
Littleham Exmouth · 2 Bedrooms · House · Garden · Equipped kitchen · Heating
A rare opportunity to acquire an extremely well presented 2 double bedroom property boasting an impressive rear garden that extends to approximately 120ft. This attractive property has been extended to provide a separate dining room and has been greatly improved by the current owner. Worthy of an immediate viewing this lovely property benefits from gas central heating and double glazing and offers accommodation comprising a storm porch, entrance hall, living room with wood burning stove, separate dining room, bespoke fitted kitchen, 2 double bedrooms, bathroom with a claw foot bath and a separate WC. Externally there are extensive mature gardens to the front and rear and a useful, workshop/utility room/WC. Accommodation Pathway leading to: Ground Floor Covered Storm Porch Courtesy lighting. Entrance door with an obscure glazed inset panel leading to: Entrance Hall Stairs to first floor. Period style radiator. Doors leading to: Living Room - 16'6 (5.03m) Max x 10'7 (3.23m) Max A lovely
£ 285,000
1 bed house for sale
2 pictures
House · for sale
£ 250,000
1 bed house for sale
Littleham Exmouth
· 1 Bedroom · House
· Garden · Parking · Equipped kitchen
Littleham Exmouth · 1 Bedroom · House · Garden · Parking · Equipped kitchen
An architect designed bungalow circa 2000 built to a high standard with a generous glazed frontage boasting secure private courtyard gardens and a detached garage/workshop. Occupying a private spot along a lane to the rear of Cranford Avenue shopping parade the property boasts excellent access to the local facilities including transport links to the town centre and seafront. This individual property must be seen to be fully appreciated and offered for sale with NO ONWARD CHAIN. THE ACCOMMODATION COMPRISES: uPVC double glazed door and matching side panel windows providing plenty of natural light; to open entrance lobby housing cupboard and coats hanging space. Wood effect karndean flooring; Opening to: OPEN PLAN KITCHEN: 5.18m x 2.31m (17'0 x 7'7) Overall maximum measurement; a modern fitted kitchen with a range of base cupboard and wall units; with marble effect laminate worktops and stainless steel splashbacks and matching drawer set; stainless steel one and a half bowl single drainer
£ 250,000
2 bed house for sale
2 pictures
House · for sale
£ 575,000
2 bed house for sale
Littleham Exmouth
· 2 Bedrooms · House
· Powder room · Concierge
Littleham Exmouth · 2 Bedrooms · House · Powder room · Concierge
Leas Road enjoys a quiet location close to The Green, in this popular residential area of Budleigh Salterton just half a mile from the town centre and sea front. It is within quarter of a mile of the local post office stores and close to St Peters Primary School, which may be approached without crossing any major roads. There is nearby access to the attractive footpath running along the old railway line, which provides a convenient approach to White Bridge and excellent walking along the beautiful River Otter. THE ACCOMMODATION COMPRISES: Covered entrance porch with composite front door giving access to: RECEPTION HALL: A fine entrance to the property with luxury wood effect flooring, underfloor heating, recessed ceiling spotlighting. GROUND FLOOR CLOAKROOM/WC: Fitted with a space saver wash hand basin with splash back set into wall recess, WC with concealed cistern, luxury wood effect flooring. OPEN-PLAN LIVING SPACE: Comprising LIVING ROOM: Bright open-plan living space with bi-fold
£ 575,000
4 bed house for sale
2 pictures
House · for sale
£ 725,000
4 bed house for sale
Littleham Exmouth
· 4 Bedrooms · House
· Garden · Concierge
Littleham Exmouth · 4 Bedrooms · House · Garden · Concierge
A detached bungalow offering very spacious accommodation and situated in a quiet cul-de-sac located on the outskirts of Budleigh Salterton. The property has been constructed and appointed to a very high standard and offers a good degree of privacy and security. The reception rooms, conservatory and garden enjoy superb rural views stretching across to Kersbrook
£ 725,000
6 bed house for sale
2 pictures
House · for sale
£ 1,075,000
6 bed house for sale
Littleham Exmouth
· 6 Bedrooms · House
· Garden
Littleham Exmouth · 6 Bedrooms · House · Garden
A unique, beautifully presented family home enjoying an extremely private situation within the highly sought after residential area of Little Knowle. Despite its tranquil location, the property is just a short walk from the town centre and seafront of Budleigh Salterton.The house is complemented by charming views across the Knowle valley with easy to manage gardens on all sides providing scenery and relaxation in equal measure. The whole house has been fully modernised with excellent attention to detail, whilst the layout of the property is particularly well planned. The accommodation has a charming feel and blends period features with contemporary fixtures and fittings of the highest standard. Many of the principal rooms enjoy double, if not triple aspects, providing generous amounts of natural light. Most have a southerly aspect and charming views over its landscaped gardens to the countryside beyond. The property also offers a great deal of flexibility, with the potential to create
£ 1,075,000
3 bed house for sale
2 pictures
House · for sale
£ 325,000
3 bed house for sale
Littleham Exmouth
· 3 Bedrooms · House
· Garden · Equipped kitchen · Powder room · Heating
Littleham Exmouth · 3 Bedrooms · House · Garden · Equipped kitchen · Powder room · Heating
Offered for sale with NO ONWARD CHAIN and presented in good condition throughout is this well proportioned 3 bedroom semi-detached house, conveniently situated within walking distance of a primary school, local shops and a doctors` surgery. The gas centrally heated and uPVC double glazed accommodation comprises, on the ground floor, a cloakroom, living room, modern fitted kitchen/breakfast room with integrated appliances and a uPVC double glazed conservatory overlooking the rear garden. On the first floor are 3 bedrooms, with the rear bedrooms enjoying views towards the Exe Estuary, together with a modern fitted shower room, which was newly installed in July 2025. Outside, the property benefits from a level, westerly facing rear garden, ideal for enjoying the afternoon and evening sun, along with a substantial 18` timber shed/workshop providing excellent storage or workspace. With its convenient location, well presented accommodation and the added advantage of being offered with no onw
£ 325,000
4 bed house for sale
2 pictures
House · for sale
£ 865,000
4 bed house for sale
Littleham Exmouth
· 4 Bedrooms · House
· Garden · Parking · Fireplace · Powder room
Littleham Exmouth · 4 Bedrooms · House · Garden · Parking · Fireplace · Powder room
A rare opportunity to acquire this beautifully extended four-bedroom, corner-bay, semi-detached Edwardian home, located within the sought-after Avenues` area of Exmouth. Set on a generous plot with large gardens, a detached double garage, and ample off-road parking for several vehicles, this characterful property combines period charm with modern comfort. Having undergone significant updating, the home retains many of its original Edwardian features, including elegant fireplaces, decorative ceiling coving and roses, and a striking stained-glass window on the first-floor landing. The heating system features a brand-new system boiler (installed July 2022, under warranty), new modern radiators, and a recently replaced hot water cylinder. The property is extensively double glazed, with the exception of the beautiful stained-glass window. Accommodation is arranged over three floors: Ground Floor: An elegant entrance hall with the original staircase leads to a cloakroom with WC, a sitting ro
£ 865,000
4 bed house for sale
2 pictures
House · for sale
£ 795,000
4 bed house for sale
Littleham Exmouth
· 4 Bedrooms · House
· Garden · Equipped kitchen · Patio
Littleham Exmouth · 4 Bedrooms · House · Garden · Equipped kitchen · Patio
3 bedroom house with top floor studio/office/ 4th BedroomAn elegant, period townhouse enjoying a prime position along Budleigh Salterton's sea front. An exquisite waterside home, beautifully presented by the current owners enhancing the striking period features and the uninterrupted views over the pebble beach and out to sea.The short level walk to the town centre means that all the amenities and conveniences are on the doorstep if required. Quite simply 'The Black House' is an instantly recognisable, Victorian villa situated on one of the most desirable coastal locations throughout the UK. It is the perfect home from home, an impressive coastal retreat for those seeking the lifestyle purchase. 4 Bedrooms (3 Double & 1 Single) Sitting Room Kitchen/ Diner Garden Room Laundry Room Bathroom Shower Room Separate W.C Landscaped Garden & Patio Terrace Allocated / Permit ParkingACCOMMODATION:The entrance hall offers the first glimpse of the style the property exudes, with timber panelled wall
£ 795,000
4 bed house for sale
2 pictures
House · for sale
£ 895,000
4 bed house for sale
Littleham Exmouth
· 4 Bedrooms · House
· Garden · Swimming pool · Equipped kitchen
Littleham Exmouth · 4 Bedrooms · House · Garden · Swimming pool · Equipped kitchen
WE ARE PLEASED TO WELCOME THIS 4-BEDROOM PERIOD PROPERTY SITUATED IN THE DESIRABLE TOWN OF TOPSHAM. A LARGE LOUNGE WITH A LOG BURNER, A LOVELY KITCHEN DINER AND A GOOD SIZE WALLED GARDEN. Situation Topsham is an ancient port situated 4 miles south east of the cathedral city of Exeter on the beautiful Exe Estuary. With easy commuting and access to the M5, Topsham is also well served by bus and rail. The useful branch line operates between the coastal town of Exmouth 7 miles away and Exeter St Davids, connecting it to the national network. Exeter airport is some 5 miles away. Today, Topsham is considered a special place to live and boasts excellent local amenities including a school, outside swimming pool, bowling green, tennis courts, doctors surgery, sailing club, extensive range of independent shops together with numerous pubs, cafes and highly regarded restaurants. It is also popular for its boating, cycling routes, antiques centre and bird watching nature reserve. GROUND FLOOR A spa
£ 895,000
5 bed house for sale
2 pictures
House · for sale
£ 500,000
5 bed house for sale
Littleham Exmouth
· 5 Bedrooms · House
· Equipped kitchen · Powder room · Concierge · Heating
Littleham Exmouth · 5 Bedrooms · House · Equipped kitchen · Powder room · Concierge · Heating
Situated in a highly convenient location within easy reach of local shops, schools, and bus services, this impressive 5 bedroom, 3 bathroom detached family home is offered to the market with no onward chain. Benefiting from gas central heating, including underfloor heating throughout the ground floor, and uPVC double glazing, the property offers spacious and versatile accommodation ideal for modern family living. The ground floor comprises a welcoming reception hall, cloakroom, a bright dual aspect living room, and a superb triple aspect kitchen/dining room, providing an excellent space for both everyday living and entertaining. Also on the ground floor is a generous fifth bedroom with its own en-suite wet room, making it ideal for guests, multi generational living, or those requiring ground floor accommodation. The first floor offers 4 further well proportioned bedrooms, including a spacious principal bedroom with an en-suite shower room, together with a modern family bathroom. Extern
£ 500,000
2 bed house for sale
2 pictures
House · for sale
£ 325,000
2 bed house for sale
Littleham Exmouth
· 2 Bedrooms · House
· Garden · Equipped kitchen · Parking
Littleham Exmouth · 2 Bedrooms · House · Garden · Equipped kitchen · Parking
A well presented 2 bedroom semi detached bungalow tucked away in a highly desirable cul-de-sac. The property offers a sunny aspect and private rear garden and the position allows for access to bus services and a range of amenities. This desirable bungalow is offered for sale with NO ONWARD CHAIN. The accommodation comprises in brief an entrance porch, spacious hallway, Lounge/dining room, sun room, kitchen/breakfast room, 2 bedrooms and a shower room with separate WC. Externally there are attractive gardens to the front and rear, driveway parking and a garage. Accommodation Ground Floor Double glazed entrance door to: Entrance Porch Double glazed windows to the front. Glazed inner door to: Entrance Hallway A spacious hallway. Radiator. Built in storage cupboard. Hatch to roof space. Doors to: Lounge/Dining Room - 16'11 (5.16m) x 11'11 (3.63m) Double glazed window to the front. Radiator. TV aerial point. Opening to: Sun Room Full width sliding double glazed patio doors to the rear overl
£ 325,000
3 bed house for sale
2 pictures
House · for sale
£ 359,950
3 bed house for sale
Littleham Exmouth
· 3 Bedrooms · House
· Equipped kitchen · Powder room · Concierge
Littleham Exmouth · 3 Bedrooms · House · Equipped kitchen · Powder room · Concierge
THE ACCOMMODATION COMPRISES: uPVC front door with patterned window inset to: ENTRANCE PORCH: 1.83m x 1.47m (6'0 x 4'10) Double glazed window with patterned glass, inner uPVC door with matching window side screen, to: RECEPTION HALL: Wood engineered flooring, radiator, staircase rising to first floor landing with useful understairs cupboards beneath. GROUND FLOOR CLOAKROOM/WC: 1.68m x 6.3m (5'6 x 20'8) A modern suite with space saver wash hand basin, WC with concealed cistern and chrome dual push button flush, solid wood window sill, uPVC double glazed window with patterned glass. OPEN-PLAN LIVING ROOM AND KITCHEN: KITCHEN: 3m x 2.54m (9'10 x 8'4) Stylishly fitted with patterned work surfaces with tiled surrounds, inset quartz single drainer one and a half bowl sink unit with hose style mixer tap, cupboards, drawer units, integrated dishwasher beneath working surfaces, inset four ring induction hob with extractor hood over, built-in oven, integrated fridge and freezer, wall mounted cabi
£ 359,950
3 bed house for sale
2 pictures
House · for sale
£ 595,000
3 bed house for sale
Littleham Exmouth
· 3 Bedrooms · House
· Fireplace · Equipped kitchen · Concierge
Littleham Exmouth · 3 Bedrooms · House · Fireplace · Equipped kitchen · Concierge
A delightful Victorian, semi detached villa enjoying charming views over the town, down towards the beach and Otter head. Lavender Cottage boasts a desirable location half way up Victoria Place, a highly sought after address within a quiet conservation area. The situation is scenic as well as convenient, providing easy access to the coastal path whilst just a short walk to the seafront, Jubilee Field and town centre.Lavender Cottage has retained many unspoilt, characterful features throughout. Notable examples include sash windows, feature fireplaces, picture rails and a really attractive reception hall and staircase. The cottage is a unique home affording surprisingly spacious accommodation which is easy to maintain. The property combines characterful features with practicality. The kitchen and bathroom suites are sympathetic to the style of the cottage, whilst the reception rooms and bedrooms are of generous proportions for a property of this type.Further notable assets for such a ce
£ 595,000
3 bed house for sale
2 pictures
House · for sale
£ 495,000
3 bed house for sale
Littleham Exmouth
· 3 Bedrooms · House
· Garden
Littleham Exmouth · 3 Bedrooms · House · Garden
A MODERN DETACHED HOUSE OFFERING SPACIOUS ADAPTABLE ACCOMMODATION AND A CHARMING COURTYARD GARDEN, QUIETLY SITUATED WITHIN A QUIET AND INTIMATE DEVELOPMENT JUST A SHORT WALK FROM THE HIGH STREET.Rarely does the opportunity occur to purchase such a conveniently situated modern house as this. Number 3 Palmer Mews is a well designed, detached house quietly situated in a supremely convenient town centre location. Palmer Mews is a development of just seven properties built approximately 25 years ago. Most of the towns principal amenities including the post office, a wide variety of individual shops, churches, restaurants and public houses lie within mile radius. A gate from the Mews provides a shortcut to the High Street which is less than a 100 yards away.The spacious accommodation is thoughtfully planned and light throughout, notable benefits include a large conservatory, gas fired central heating with a pressurised hot water system, sealed unit double glazing, cavity wall insulation and
£ 495,000
3 bed house for sale
2 pictures
House · for sale
£ 325,000
3 bed house for sale
Littleham Exmouth
· 3 Bedrooms · House
· Garden · Equipped kitchen · Parking · Powder room
Littleham Exmouth · 3 Bedrooms · House · Garden · Equipped kitchen · Parking · Powder room
THE ACCOMMODATION COMPRISES: Upvc front door with arch pattern window inset; access to: ENTRANCE HALL: Radiator; internal door to GARAGE; coats cupboard; stairs rising to first floor landing; double glazed window and door giving access to the rear garden. CLOAKROOM/WC: Fitted with wash hand basin; WC; fully tiled walls; extractor fan. From the Hallway, double doors to: SHOWER CUBICLE: Housing Mira shower unit; tiled cubicle; shower splash screen doors; extractor fan. KITCHEN: 2.92m x 2.69m (9'7 x 8'10) Fitted with patterned Corian style working surfaces; matching splashbacks; tiled surrounds; inset double bowl sink unit with integrated drainer; cupboards, drawer units, plumbing for automatic washing machine and further appliance space beneath; electric hob; built in oven below; wall mounted cupboards; pull out larder style cupboards; serving hatch with stained glass window; double glazed window overlooking the rear garden. LOUNGE/DINING ROOM: 5.16m x 4.83m (16'11 x 15'10) maximum overa
£ 325,000
View map Back to list

Get email alerts

Don't miss out: be the first to know about new properties

The alert was correctly created

On subscribing you accept the conditions of use and the privacy policy
Alert
Receive new ads in your inbox
Save this search
Receive alerts for new listings

We'll send you an email when we have new properties for: "Houses for sale in Littleham Exmouth"

The alert was correctly created

Ebford Exeter
Clyst St George Exeter
Get email alerts and be the first to see new listings
Required field
On subscribing I accept the terms of the privacy policy
Perfect! You'll soon start receiving new listings via email
Alert
Receive an email when we have new ads for Houses for sale in Littleham Exmouth
Save this search
Filters

Bedrooms

Size (sq.ft)

sq.ft
sq.ft

Price

£
£

Property type

Bathrooms

Clear all filters
Receive notifications when new entries are published.