5,557 houses for sale in EX8

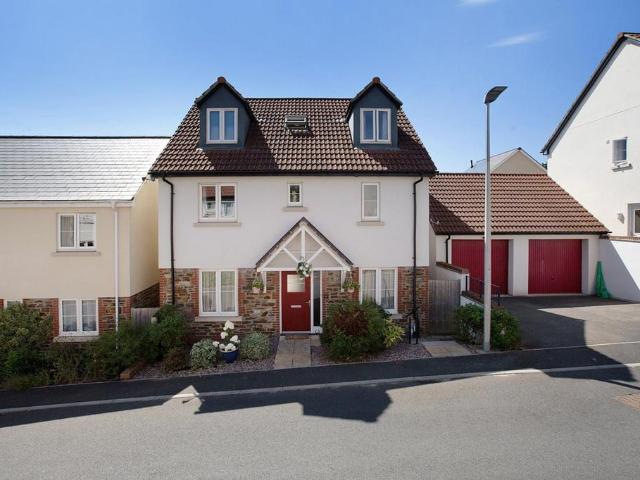
6 bedroom detached house for sale
View photo
House · for sale
£ 1,350,000
6 bedroom detached house for sale
EX8
· 6 Bedrooms · 3 Baths · House
· Garden · Equipped kitchen · Parking · Concierge
EX8 · 6 Bedrooms · 3 Baths · House · Garden · Equipped kitchen · Parking · Concierge
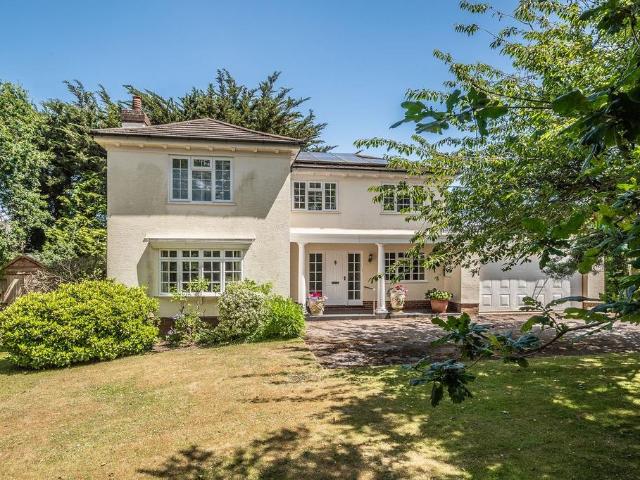
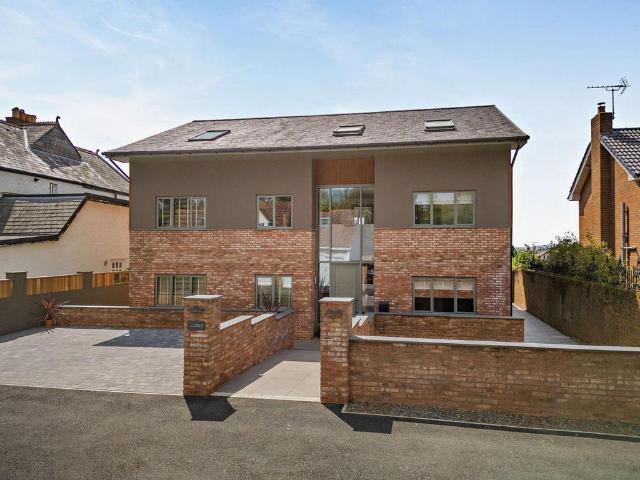
West Cobham is a beautifully appointed property, completed in 2019, offering light-filled and spacious accommodation arranged over three floors. The property offers elegant contemporary styling with high quality fittings throughout and the upper floors enjoy panoramic views across the city and towards the Exe estuary. Further highlights include a large rear garden, ample parking space and excellent eco-credentials, with an EPC rating A. The property occupies a highly sought-after position on a private road on the outskirts of Exeter.The ground floor opens into a spacious and welcoming reception hall with full-height windows welcoming plenty of natural light. The heart of the home is the impressive open-plan family room, kitchen and breakfast room that provides a superb setting for family living and entertaining. The family room features exposed brickwork and a woodburning stove, while the kitchen has modern fitted units, a large central island with a breakfast bar and integrated applia
£ 1,350,000
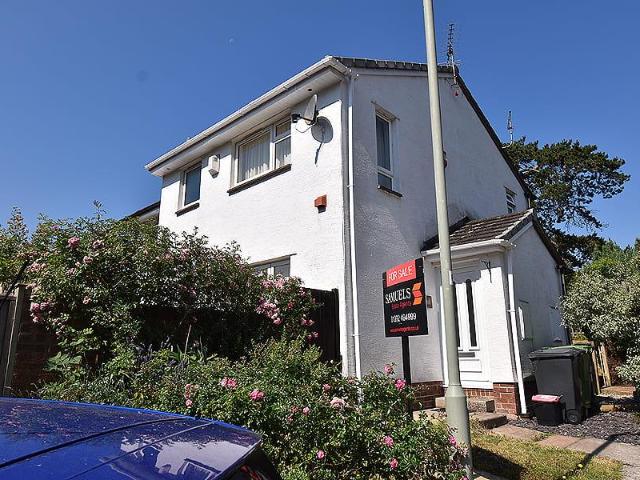
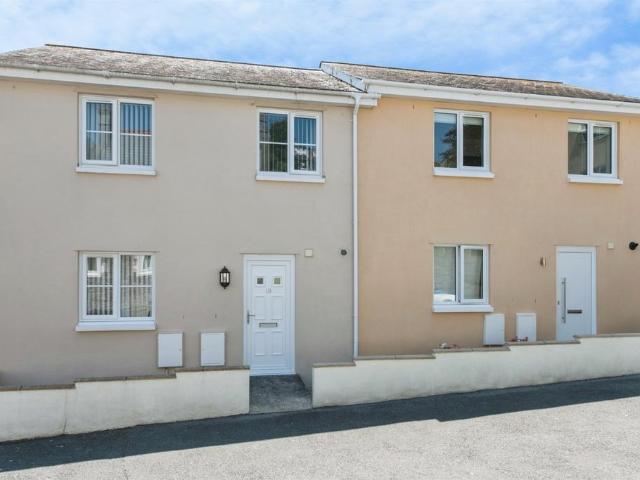
1 bedroom end of terrace house for sale
View photo
House · for sale
£ 185,000
1 bedroom end of terrace house for sale
EX8
· 1 Bedroom · 1 Bath · House
· Garden · Equipped kitchen · Heating
EX8 · 1 Bedroom · 1 Bath · House · Garden · Equipped kitchen · Heating
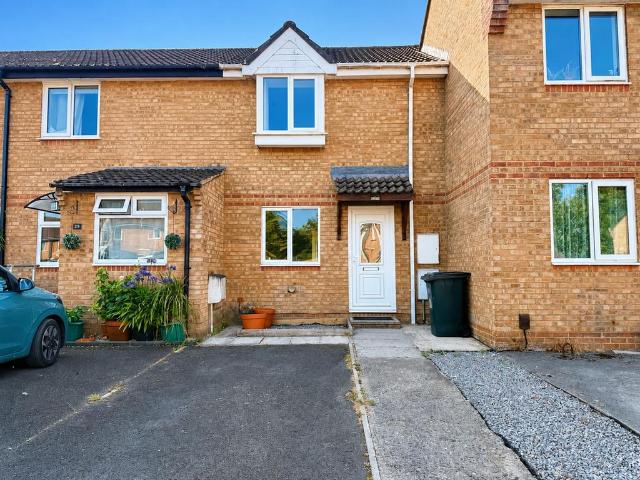
A well presented modern end link house occupying a delightful position with pleasant outlook over neighbouring area beyond. Double bedroom. First floor modern bathroom. Entrance vestibule. Sitting room. Modern kitchen/breakfast room. Gas central heating. uPVC double glazing. Enclosed easy to maintain rear garden with timber shed. A great first time buy/investment purchase. No chain. Viewing highly recommended.ACCOMMODATION IN DETAIL COMPRISES (All dimensions approximate)Part obscure uPVC double glazed front door leads to:ENTRANCE VESTIBULECloaks hanging space. Electric consumer unit. Cupboard housing gas meter. Internal door leads to:SITTING ROOM11’4” (3.45m) x 11’10” (3.61m) maximum reducing to 9’0” (2.74m). Laminate wood effect flooring. Radiator. Television aerial point. Telephone point. Understair storage cupboard. Stairs rising to first floor. Smoke alarm. uPVC double glazed window to rear aspect with outlook over rear garden. Door leads to:KITCHEN/BREAKFAST ROOM11’10” (3.61m) x 6
£ 185,000
3 bedroom end of terrace house for sale
View photo
House · for sale
£ 300,000
3 bedroom end of terrace house for sale
EX8
· 3 Bedrooms · 3 Baths · House
· Equipped kitchen
EX8 · 3 Bedrooms · 3 Baths · House · Equipped kitchen
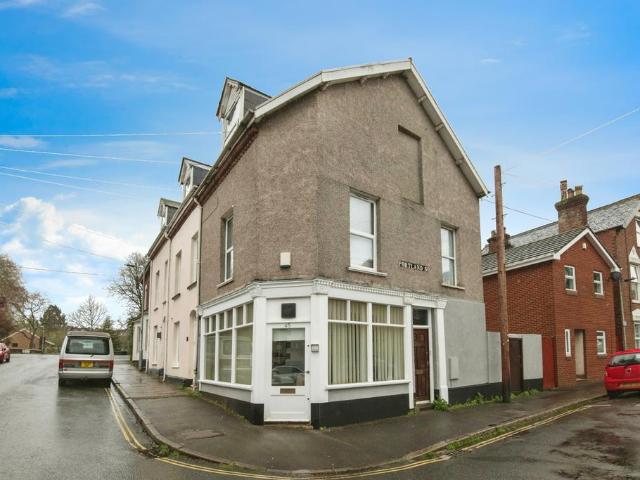
A chance to acquire this excellently located INVESTMENT opportunity in Newtown, by Belmont Park. Only a short walk to local amenities, shops including Waitrose and a convenience store just moments away, schools, RD&E, St Luke’s Campus, City Centre and much more.The ground floor comprises of a spacious commercial unit with new lease agreement in place, a kitchenette and WC to the rear with access to the enclosed courtyard. The first and second floors have their own separate entrance and both comprise of studio apartments with good sized rooms, both rented to working professionals. The courtyard provides secure storage for bikes/bins etc. This freehold property is being sold with no onward chain and bringing in approx £26,352 per annum. For more information and to arrange a viewing, contact us now on[use Contact Agent Button]
£ 300,000
3 bedroom terraced house for sale
View photo
House · for sale
£ 300,000
3 bedroom terraced house for sale
EX8
· 3 Bedrooms · 2 Baths · House
· Equipped kitchen
EX8 · 3 Bedrooms · 2 Baths · House · Equipped kitchen
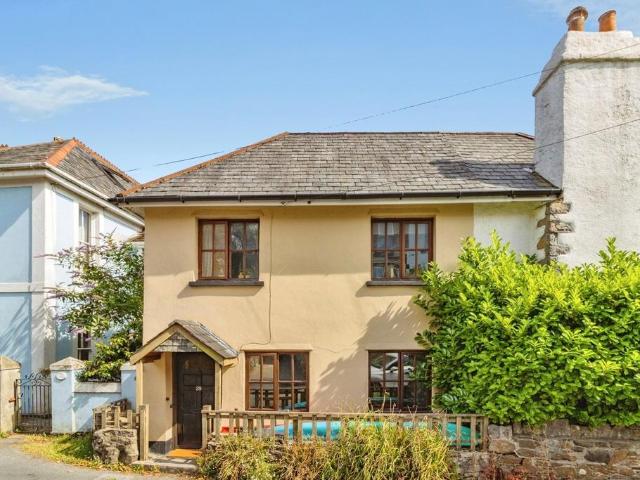
Guide Price £300,000 - £325,000Combining timeless character with contemporary style, this beautifully presented three-bedroom cottage has been thoughtfully updated to an exceptional standard, offering elegant living in one of East Devon’s most desirable villages.The accommodation is impeccably presented throughout, with every room finished to an impressive show home standard. On the ground floor, a welcoming separate lounge provides a cosy space to relax, while the newly fitted kitchen/dining room forms the heart of the home, perfectly designed for both everyday family life and entertaining. A convenient downstairs WC completes the ground floor.Upstairs, the property offers three generous double bedrooms, all beautifully decorated, alongside a stylish family shower room.Outside, the attractive rear courtyard has been designed as a low-maintenance yet inviting space, ideal for enjoying a morning coffee or relaxing with friends on a summer’s evening.Offering the perfect blend of period c
£ 300,000
4 bedroom detached house for sale
View photo
House · for sale
£ 1,100,000
4 bedroom detached house for sale
EX8
· 4 Bedrooms · 2 Baths · House
EX8 · 4 Bedrooms · 2 Baths · House
A uniquely situated, individual detached house enjoying a prime location adjacent to and overlooking the highly renowned East Devon Golf Club.The property boasts superb views of the golf course, surrounding countryside and even sea glimpses.One of the finest modern houses in the area, Links House sits within a private, level and mature plot of approximately quarter of an acre and provides spacious and light accomodation equating to approximately 2400 square feet.The house was built in the 1980's by K.A. Hawkins, a highly respected local builder specialising in individual quality residences. Built for his own occupation, it is constructed of traditional cavity walls, with an Alpine rendered external finish, under a Stonewell slated roof. The property has clear potential to significantly extend and personalise further, if required.Links Road is one of the most desirable addresses in Budleigh Salterton being close to the Golf Club, having access onto the South West coastal path and being
£ 1,100,000
2 bedroom lodge for sale
View photo
House · for sale
£ 107,500
2 bedroom lodge for sale
EX8
· 2 Bedrooms · House
· Equipped kitchen
EX8 · 2 Bedrooms · House · Equipped kitchen
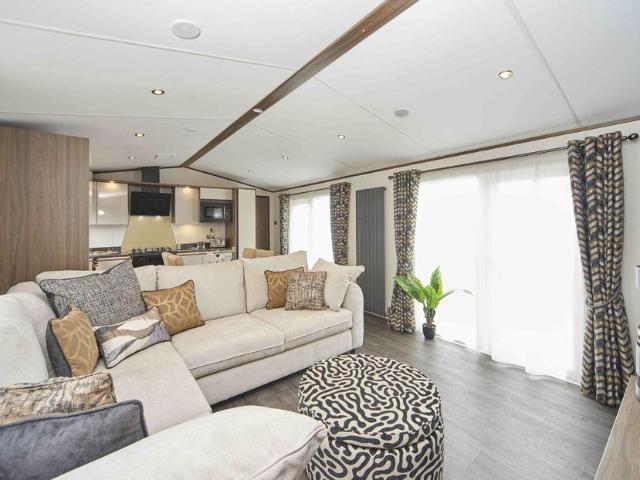
Reference: #14841 We are delighted to share the stunning 2026 Carnaby Langham, please secure now before it’s too late. The Langham’s ground-breaking layout is designed for two couples to enjoy equal luxury, with two master bedroom suites featuring six-foot Super King beds. The second master can even be split into two three-foot beds using hotel-style zip and link technology. Step inside to 5-star, hotel-quality comfort. The open-plan lounge welcomes you with a corner sofa, Bluetooth speakers, cocktail bar, and feature storage footstool, flowing seamlessly into a well-proportioned kitchen and dining area. Every detail has been designed to combine style, innovation, and effortless comfort, making The Langham a holiday home unlike any other. Rich in texture and style, The Langham blends dark wood with light fabrics, accented by opulent golds, silvers, and warm greys. Subtle natural elements tie the living space to the bedrooms and bathrooms, creating a harmonious and inviting feel through
£ 107,500
4 bedroom detached house for sale
View photo
House · for sale
£ 415,000
4 bedroom detached house for sale
EX8
· 4 Bedrooms · 2 Baths · House
· Garden · Equipped kitchen · Parking
EX8 · 4 Bedrooms · 2 Baths · House · Garden · Equipped kitchen · Parking
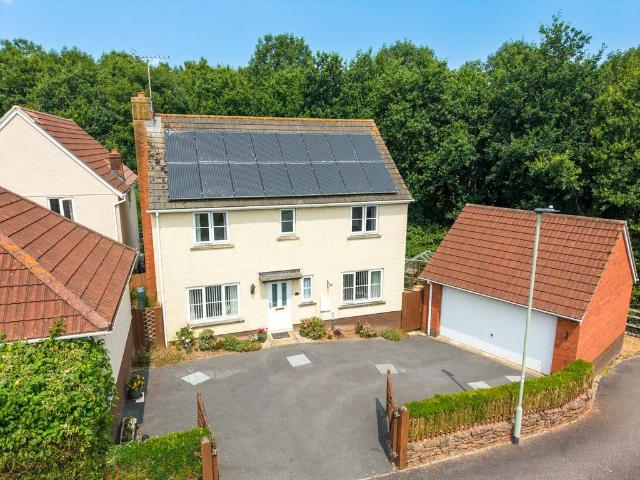
Tucked away in one of the most private positions on the popular Cromwell's Meadow development, this well-presented detached home enjoys a corner plot with no houses behind, backing onto a wooded area that creates a wonderfully peaceful setting. The open outlook to the front adds to the feeling of space, while the generous parking and established gardens make it a practical home both inside and out.The entrance hall is spacious and welcoming, leading to a modern downstairs WC and the main living areas. The lounge is a bright and comfortable room centred around a wood-burning style gas fire, with patio doors opening into the conservatory. Overlooking the garden, this additional living space provides a lovely spot to relax throughout the year.The kitchen is fitted with light cream units, marble-effect worktops, a double eye-level oven and a four-ring gas hob, with space for a dishwasher and fridge freezer. An archway leads through to the utility room, which offers further storage, a sink,
£ 415,000
2 bedroom detached house for sale
View photo
House · for sale
£ 300,000
2 bedroom detached house for sale
EX8
· 2 Bedrooms · 1 Bath · House
· Gym · Swimming pool
EX8 · 2 Bedrooms · 1 Bath · House · Gym · Swimming pool
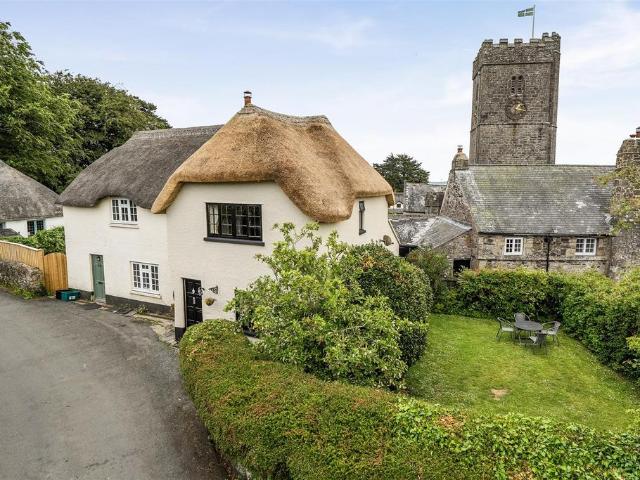
A charming thatched cottage, situated in the heart of a popular South Dartmoor village, enjoying a wealth of period character and a delightful outlook towards the Grade I Listed St Michael's Church. EPC Band: E.Situation - Ilsington is a highly regarded village, nestled on the southern fringes of Dartmoor just a mile and a half from Haytor rock. A traditional moorland village, it offers excellent village amenities including a primary school, community run village shop, church. In addition, the village hosts a popular local public house and health facilities at the nearby Ilsington Country House Hotel including a spa, swimming pool and gym. Further public house and restaurants can be found close by in the hamlet of Haytor Vale. All of which are within walking distance of the property.The nearby settlements of Haytor Vale, Bovey Tracey and Ashburton provide a wider range of shops, services and schooling facilities, while the A38 dual carriageway allows convenient access to both Exeter an
£ 300,000
3 bedroom semi detached house for sale
View photo
House · for sale
£ 299,950
3 bedroom semi detached house for sale
EX8
· 3 Bedrooms · 1 Bath · House
· Garden · Equipped kitchen · Parking · Powder room
EX8 · 3 Bedrooms · 1 Bath · House · Garden · Equipped kitchen · Parking · Powder room
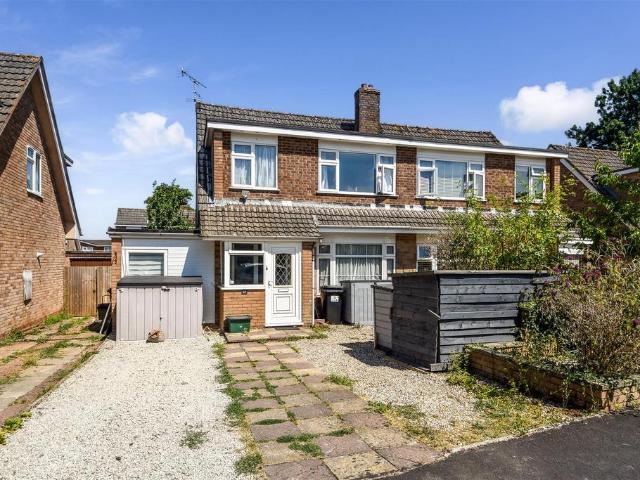
This greatly extended semi-detached family home offers a wonderful opportunity for those seeking particularly generous ground floor accommodation and is ideally suited for those wishing to work from home. Nestled in a popular residential area just a short distance from the town centre and M5 for commuting. The ground floor accommodation comprises a spacious hall, sitting room, family room, dining room, kitchen, cloakroom and work room/office. Upstairs, two double bedrooms are complimented by a further single bedroom and family bathroom. Outside, the property benefits from an abundance of gravelled driveway parking and a particularly private rear garden. An early viewing of this spacious family home is strongly advised.Situation And Amenities - Set well back from the road, this property is conveniently placed for the High Street shopping facilities and supermarkets including the award winning Veysey’s Butchers and Bakehouse Coffee Shop/wine bar. The town also offers two doctors surgerie
£ 299,950
3 bedroom terraced house for sale
View photo
House · for sale
£ 210,000
3 bedroom terraced house for sale
EX8
· 3 Bedrooms · 1 Bath · House
· Garden · Equipped kitchen · Parking
EX8 · 3 Bedrooms · 1 Bath · House · Garden · Equipped kitchen · Parking
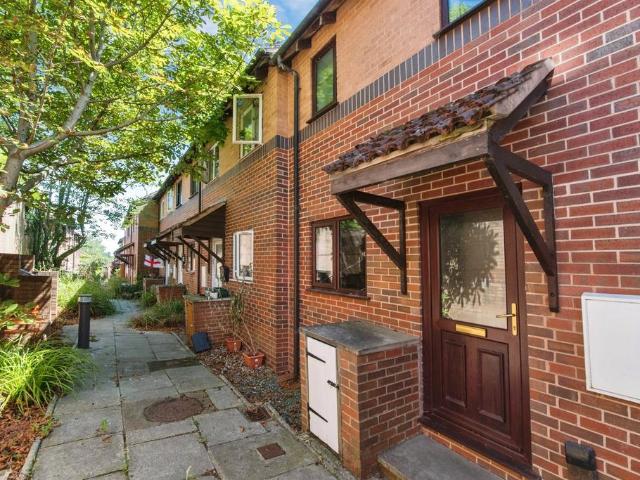
SUMMARYA spacious split-level three bedroom town house situated in the popular Farm Hill area of Exeter. Offering generous accommodation, a private rear garden and allocated parking, this property presents an excellent opportunity for first-time buyers and investors alike.DESCRIPTIONSituated within the popular Farm Hill development, this well-presented split-level town house offers spacious and versatile accommodation arranged over several levels, creating a unique layout that is perfect for modern living.The lower ground floor forms the heart of the home, where a generous living room enjoys French doors opening directly onto the rear garden, allowing plenty of natural light while creating an excellent space for relaxing or entertaining.On the middle floor, the fitted kitchen offers a range of wall and base units with work surfaces over and a front aspect window. Also on this level is a spacious double bedroom overlooking the rear garden.Continuing upwards, the next floor provides a th
£ 210,000
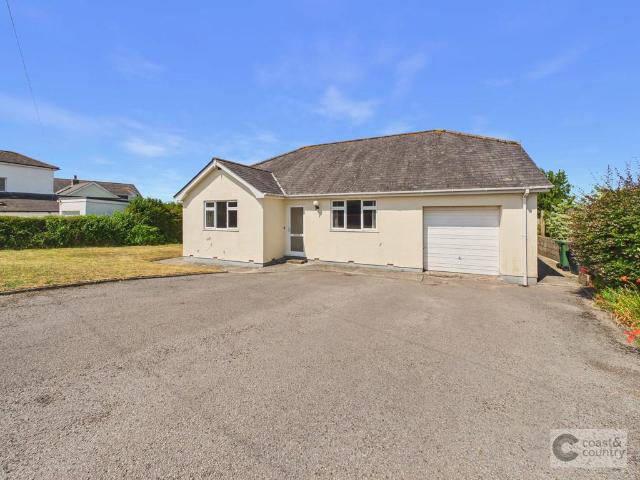
3 bedroom detached bungalow for sale
View photo
Bungalow · for sale
£ 695,000
3 bedroom detached bungalow for sale
EX8
· 3 Bedrooms · 1 Bath · Bungalow
EX8 · 3 Bedrooms · 1 Bath · Bungalow
A substantial, detached bungalow of individual design situated within the highly sought-after and well-served village of Ipplepen. The property offers much potential for remodelling and enlargement. It has a large roof space ideal for conversion, subject to obtaining all appropriate and required consents and approvals.In addition, the bungalow occupies a wonderful plot extending in total to around 0.6 of an acre and includes a lovely meadow which may have potential for new build development, although no enquiries have been made into the viability of this, and potential buyers should make their own enquiries. There are currently two gated entrances on to the property from Blackstone Road, regarded by locals and property professionals as one of the village’s most desirable addresses.Ipplepen offers a vibrant and active lifestyle opportunity with many clubs and societies. Within just a few moments walk from the property, there is an excellent range of amenities including the Wellington In
£ 695,000
3 bedroom end of terrace house for sale
View photo
House · for sale
£ 395,000
3 bedroom end of terrace house for sale
EX8
· 3 Bedrooms · 2 Baths · House
· Garden · Parking
EX8 · 3 Bedrooms · 2 Baths · House · Garden · Parking
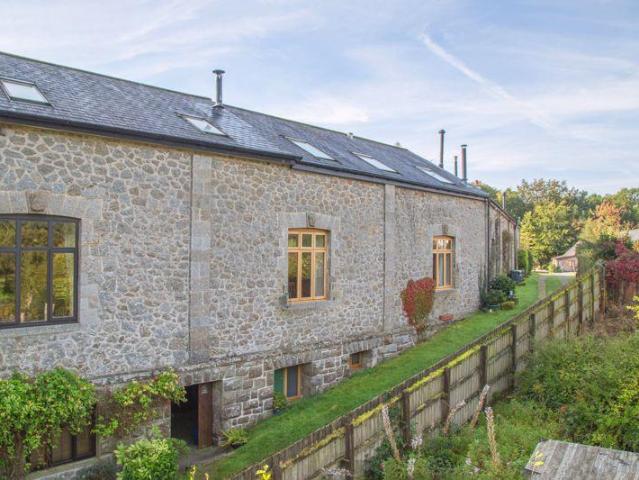
An outstanding three bedroom barn conversion in an idyllic, semi-rural position with beautifully appointed accommodation, private parking and a delightful enclosed garden.SituationSurrounded by spectacular countryside, Moretonhampstead is an ancient market town nestled in the heart of Dartmoor National Park, and an ideal base for outdoor activity holidays in West Devon. The town is home to a thriving crafts community with a number of open studios and galleries that you can visit. The Parish Church of St Andrew is situated next to Green Hill, a lovely art gallery and exhibi tion space, backed by open fields and stunning moorland. At St Andrew's Church you can also find The Sentry, a children's playpark, surrounded by beautiful views of Dartmoor. There are excellent town centre amenities including several public houses, village shops, a hairdresser and numerous independent retailers. Access on to the A38 at Drumbridges roundabout is only 9 miles distant, providing convenient access into
£ 395,000
5 bedroom detached house for sale
View photo
House · for sale
£ 1,250,000
5 bedroom detached house for sale
EX8
· 5 Bedrooms · 2 Baths · House
· Fireplace · Equipped kitchen
EX8 · 5 Bedrooms · 2 Baths · House · Fireplace · Equipped kitchen
OFFERS IN EXCESS OF £1,250,000Tucked away in an extremely quiet cul-de-sac, whilst situated in the heart of Topsham town, Monmouth Avenue offers a tucked away, haven-like close comprising of just five homes.On approach, this handsome home offers a private driveway for up to three vehicles, as well as side access on both sides of the property.You enter via a welcoming entrance porch which leads into the inner hallway with central staircase and access to all ground floor rooms. The ground floor is complimented by solid oak flooring and doors throughout and a wonderful amount of natural light, To the front on the left is a light and spacious living room with fireplace. To the right, is a study leading to a useful utility area.The heart of the home occupies the rear of the property, where you will find a stunning, open plan kitchen/living/family room.The modern fitted kitchen boasts plenty of worktop and cupboard space, with some integrated appliances and gas-fired AGA.There is ample space
£ 1,250,000
4 bedroom detached house for sale
View photo
House · for sale
£ 350,000
4 bedroom detached house for sale
EX8
· 4 Bedrooms · 2 Baths · House
· Garden · Equipped kitchen · Parking · Powder room
EX8 · 4 Bedrooms · 2 Baths · House · Garden · Equipped kitchen · Parking · Powder room
SUMMARY*Guide Price £350,000 - £360,000* A spacious and well-presented four bedroom detached family home offered chain free. Featuring a modern kitchen/dining room, separate lounge and dining room, en-suite to the principal bedroom, enclosed rear garden, driveway parking and integral garage.DESCRIPTIONOffered to the market chain free, this beautifully presented four bedroom detached family home is situated in the sought-after residential development of Knights Mead in Chudleigh Knighton. Combining spacious accommodation, a modern kitchen, enclosed rear garden and integral garage, this property is perfectly suited to growing families or buyers looking for a home ready to move straight into.The entrance hall provides access to the principal ground floor rooms along with a convenient cloakroom/WC. To the front of the property is a bright and spacious lounge, ideal for relaxing or entertaining guests. To the rear, the heart of the home is the stylish modern fitted kitchen/dining room, offe
£ 350,000
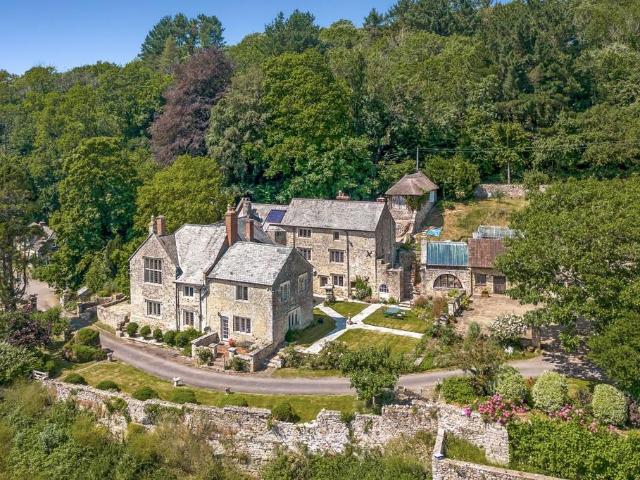
8 bedroom detached house for sale
View photo
House · for sale
£ 2,000,000
8 bedroom detached house for sale
EX8
· 8 Bedrooms · 5 Baths · House
· Garden · Swimming pool · Concierge
EX8 · 8 Bedrooms · 5 Baths · House · Garden · Swimming pool · Concierge
An ancient and historic Grade II* listed manor house and associated estate for modernisation at the head of a wooded combe running down to the coast.Manor House• 3 main reception rooms • 8 bedrooms • 5 bathrooms• Spiral staircase • Potential top floor flatOutside• Courtyard of stone outbuildings with garaging and workshop • First floor studio• Attached 3 bedroom converted barn• Fig Tree Cottage used as pool house• Gardens around the house • About 13 acres of grazing in front of the house• About 41 acres of broad-leaved woodlands• About 58 acres in allSituationEdge Barton Manor Estate is situated on the edge of the parish of Branscombe, which is about midway between the coastal towns of Sidmouth and Lyme Regis on the beautiful East Devon Coast. It is withing the East Devon Area of Outstanding Natural Beauty and about 1 mile in land from the “Jurrasic coast”.It lies on a favoured south sloping bank surrounded by farm and woodland at the end of a no through lane in a settlement of about 7
£ 2,000,000
2 bedroom terraced house for sale
View photo
House · for sale
£ 230,000
2 bedroom terraced house for sale
EX8
· 2 Bedrooms · 1 Bath · House
· Garden · Equipped kitchen · Parking · Powder room
EX8 · 2 Bedrooms · 1 Bath · House · Garden · Equipped kitchen · Parking · Powder room
SUMMARYGUIDE PRICE £230,000 - £240,000. A charming and well-presented two bedroom cottage occupying an elevated position in Dawlish, offering spacious accommodation, a private garden, allocated parking and far-reaching countryside and coastal views from the principal floor.DESCRIPTIONGUIDE PRICE £230,000 - £240,000. Occupying an elevated position within the popular coastal town of Dawlish, this attractive cottage combines character and modern comforts to create a wonderful home in a highly desirable setting.The property benefits from its own allocated parking space and is approached via a pathway leading to the front entrance. Inside, the ground floor offers a well-presented fitted kitchen with a range of wall and base units, ample worktop space and room for everyday cooking. To the rear, the spacious open plan living and dining room provides a bright and welcoming space for relaxing or entertaining, while a convenient downstairs cloakroom completes the ground floor accommodation.Stair
£ 230,000
5 bedroom detached house for sale
View photo
House · for sale
£ 575,000
5 bedroom detached house for sale
EX8
· 5 Bedrooms · 3 Baths · House
· Garden · Equipped kitchen
EX8 · 5 Bedrooms · 3 Baths · House · Garden · Equipped kitchen
STEP INSIDE:This stylish & modern property has so much to offer and from the moment you walk in, there is an immediate feeling of ‘home’. Comprised over three levels, the ground floor has an inviting entrance hall with a conveniently located WC and stairs leading up to the first floor. The open plan kitchen/diner/lounge area offers a bright and airy, flexible, open-plan design with bi-fold doors onto an enclosed rear garden. The tastefully designed kitchen is well-equipped with an array of cupboards and storage space, as well as ample worktop space, a stainless steel sink and a breakfast bar. There is a built in tall fridge freezer, two built in ovens in two tall housing units, a dishwasher and an electric hob. A separate utility room has matching units with a sink, a built-in washing machine, and space for either a tumble dryer or another under-counter appliance of your choice. The boiler is also housed in matching cupboards in the utility room. The first floor comprises of three doub
£ 575,000
2 bedroom terraced house for sale
View photo
House · for sale
£ 250,000
2 bedroom terraced house for sale
EX8
· 2 Bedrooms · House
· Equipped kitchen
EX8 · 2 Bedrooms · House · Equipped kitchen
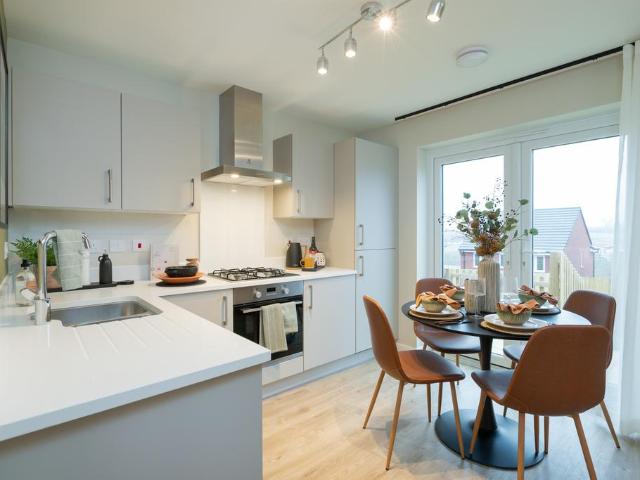
Plot 49: The DrakeIf you’re keen to finally own some space of your own, or downsize to a lower-maintenance home without compromising on quality, it’s time for you to meet The Drake.The ground floor offers an open plan kitchen and dining area complimented by a contemporary set of French doors, perfect to keep open on a sunny weekend, or even on the weekdays if you're working from home. The kitchen also benefits from Symphony kitchen units fitted just for you, and a handy utility area, perfect for hiding away appliances and all the washing. The spacious lounge is a warm welcoming space where you can relax and unwind in the evenings – plus it offers a cleverly hidden storage cupboard underneath the stairs.Upstairs, discover the two well-sized double bedrooms. The first floor is finished with the family bathroom, fitted with a stylish white Roca bathroom suite and chrome fittings.Visit our Sales Centre or get in touch to book an appointment today.Why Should You Buy New?There are plenty of
£ 250,000
3 bedroom end of terrace house for sale
View photo
House · for sale
£ 595,000
3 bedroom end of terrace house for sale
EX8
· 3 Bedrooms · 2 Baths · House
· Garden · Swimming pool · Parking
EX8 · 3 Bedrooms · 2 Baths · House · Garden · Swimming pool · Parking
A BEAUTIFULLY PRESENTED HIGH-SPECIFICATION THREE-BEDROOM END TERRACE HOME, TUCKED AWAY IN A POPULAR CUL-DE-SAC OVERLOOKING TOPSHAM RUGBY CLUB. STYLISH OPEN-PLAN LIVING, LANDSCAPED GARDEN AND TWO ALLOCATED PARKING SPACES.Situation Topsham is an ancient port situated 4 miles south east of the cathedral city of Exeter on the beautiful Exe Estuary. With easy commuting and access to the M5, Topsham is also well served by bus and rail. The useful branch line operates between the coastal town of Exmouth 7 miles away and Exeter St Davids, connecting it to the national network. Exeter airport is some 5 miles away.Today, Topsham is considered a special place to live and boasts excellent local amenities including a school, outside swimming pool, bowling green, tennis courts, doctors surgery, sailing club, extensive range of independent shops together with numerous pubs, cafes and highly regarded restaurants. It is also popular for its boating, cycling routes, antiques centre and bird watching nat
£ 595,000
3 bedroom end of terrace house for sale
View photo
House · for sale
£ 495,000
3 bedroom end of terrace house for sale
EX8
· 3 Bedrooms · 2 Baths · House
· Garden · Equipped kitchen · Parking · Powder room
EX8 · 3 Bedrooms · 2 Baths · House · Garden · Equipped kitchen · Parking · Powder room
Situated in the highly sought after Forde Park area of Newton Abbot, this beautifully modernised and exceptionally spacious home enjoys an attractive outlook across Forde Park while offering excellent convenience for families and commuters alike. The town centre, mainline railway station with direct services to London Paddington, and the A380 linking to Exeter and the M5 motorway are all within walking distance. The well presented and recently modernised accommodation comprises an entrance porch, welcoming hallway, cloakroom, generous living room opening into the dining room with French doors to the garden, a contemporary fitted kitchen with quality Neff integrated appliances and Pietra Stone resin worktops, three bedrooms including an impressive principal suite with dressing area and refitted en-suite, and a modern family bathroom. The ceiling heights are higher than average, giving the feeling of space. There are beautifully landscaped front and rear gardens, ample parking and two se
£ 495,000
3 bedroom detached house for sale
View photo
House · for sale
£ 850,000
3 bedroom detached house for sale
EX8
· 3 Bedrooms · 2 Baths · House
· Garden · Parking · Equipped kitchen · Powder room
EX8 · 3 Bedrooms · 2 Baths · House · Garden · Parking · Equipped kitchen · Powder room
With an idyllic country setting, the property offers a beautifully presented detached home, seamlessly extended and well maintained, with views of rolling hillsides framed between thatched cottages. It sits in wrap around gardens complementing its setting, with flexible and versatile accommodation arranged over two floors. The ground floor has a kitchen/dining/family sitting room, sitting room, snug, study, utility and cloakroom, to the first floor are three bedrooms and two bathrooms. Gated driveway entrance providing parking, double garage
£ 850,000
3 bedroom terraced house for sale
View photo
House · for sale
£ 310,000
3 bedroom terraced house for sale
EX8
· 3 Bedrooms · 1 Bath · House
· Fireplace · Equipped kitchen
EX8 · 3 Bedrooms · 1 Bath · House · Fireplace · Equipped kitchen
This charming three-bedroom terraced home offers spacious and characterful accommodation arranged over three floors, combining period character with modern conveniences.The property is entered via an entrance hall, leading into a bright and welcoming front-facing lounge featuring a beautiful bay window and a multi-fuel burner, creating a cosy focal point. To the rear, the separate dining room enjoys a feature fireplace and a uPVC double glazed sash-style window, making it an ideal space for entertaining or family meals.This bright and spacious kitchen is fitted with a range of contemporary shaker-style wall and base units, complemented by contrasting worktops and sleek tiled flooring. Offering generous worktop space on both sides of the room, the kitchen features a stainless steel sink and drainer, an integrated fridge/freezer and integrated dishwasher, along with ample cupboard storage. A freestanding range-style cooker sits within a recessed cooking area with an extractor hood above,
£ 310,000
2 bedroom semi detached house for sale
View photo
House · for sale
£ 225,000
2 bedroom semi detached house for sale
EX8
· 2 Bedrooms · 1 Bath · House
· Garden · Equipped kitchen · Concierge
EX8 · 2 Bedrooms · 1 Bath · House · Garden · Equipped kitchen · Concierge
Charming Character Cottage in Sought-After Highweek VillageOffered to the market chain free, this delightful two-bedroom cottage combines character features with generous living space and a wonderful village setting, all within easy reach of Newton Abbot town centre, local amenities and transport links.Stepping inside, the property welcomes you with a wealth of charm and period character throughout. The spacious kitchen/breakfast room forms the heart of the home, offering ample space for dining and everyday family life, complemented by attractive exposed stonework, timber beams and plentiful natural light.The accommodation benefits from two versatile reception rooms, providing flexibility for modern living. A separate dining room could easily be utilised as a home office, whilst the impressive lounge offers a cosy yet spacious environment, complete with a feature log burner and French doors opening onto the rear garden.Practicality is further enhanced by a useful utility room, while up
£ 225,000
5 bedroom detached house for sale
View photo
House · for sale
£ 600,000
5 bedroom detached house for sale
EX8
· 5 Bedrooms · 4 Baths · House
EX8 · 5 Bedrooms · 4 Baths · House
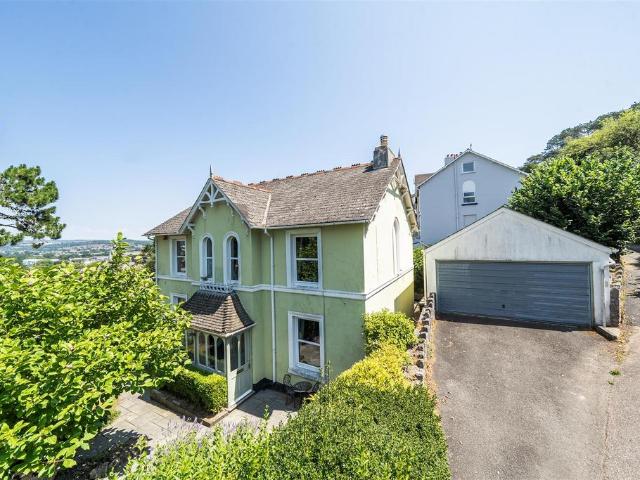
A handsome detached Victorian residence, situated within walking distance of the town centre and offering substantial family accommodation. EPC Band: D.Situation - The popular residential area offers far-reaching views across the surrounding countryside and the town, while retaining an accessible location within walking distance to amenities. The parks at Decoy and Bradley Valley are a short walk away, with their wooded footpaths, tennis courts and football pitches, lake and windsurfing / kayaking opportunities.The town centre is only a short walk away with its wide range of amenities including; various shops, restaurants and cafes, supermarkets, hospital, primary and secondary schools, leisure centre and train station with main line links to London Paddington. The grammar schools in Torquay and the Exeter secondary schools are also within easy reach. Nearby is the A380 which provides access to Torbay, Exeter and the M5 beyond, whilst Dartmoor National Park and the sandy beaches of Tei
£ 600,000
2 bedroom terraced house for sale
View photo
House · for sale
£ 207,500
2 bedroom terraced house for sale
EX8
· 2 Bedrooms · 1 Bath · House
· Garden · Equipped kitchen
EX8 · 2 Bedrooms · 1 Bath · House · Garden · Equipped kitchen
STEP INSIDE:As you enter the property, you're greeted by a lounge/ dining room that feels bright and inviting with a large window facing to the front. It is a spacious room that’s perfect for family meals or hosting friends, a doorway opens into the modern kitchen. There’s plenty of room for a small breakfast table and chairs, with a door leading straight to the garden, making it easy to step outside and enjoy the fresh air. The kitchen is fitted with modern cabinets, offering plenty of storage space, and there’s space for an electric cooker, washing machine and fridge. Upstairs, you'll find two bedrooms. The larger bedroom is a comfy double with a large, open hanging space for extra storage. The second bedroom is a good sized single room, it could be perfect as a study, nursery, or child’s room – really whatever suits your lifestyle. The bathroom has a classic white suite that includes a WC, a washbasin, and a panelled bath with an electric shower over it.ROOM MEASURMENTS:Lounge/ Dini
£ 207,500

Get email alerts

Don't miss out: be the first to know about new properties

The alert was correctly created

On subscribing you accept the conditions of use and the privacy policy
Alert
Receive new ads in your inbox
Save this search
Receive alerts for new listings

We'll send you an email when we have new properties for: "Houses for sale in EX8"

The alert was correctly created

Lympstone Exmouth
Shelly Road EX8 Exmouth
Get email alerts and be the first to see new listings
Required field
On subscribing I accept the terms of the privacy policy
Perfect! You'll soon start receiving new listings via email
Alert
Receive an email when we have new ads for Houses for sale in EX8
Save this search
Filters

Bedrooms

Size (sq.ft)

sq.ft
sq.ft

Price

£
£

Property type

Bathrooms

Clear all filters
Receive notifications when new entries are published.