1,984 houses for sale in EX18

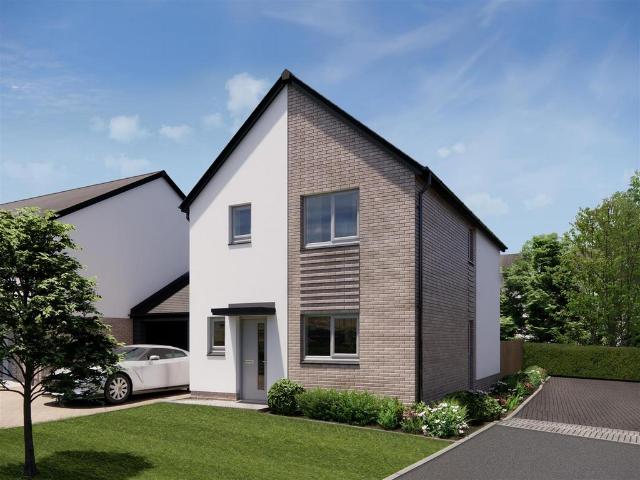
3 bedroom terraced house for sale
View photo
House · for sale
£ 250,000
3 bedroom terraced house for sale
EX18
· 3 Bedrooms · 1 Bath · House
· Equipped kitchen · Powder room
EX18 · 3 Bedrooms · 1 Bath · House · Equipped kitchen · Powder room
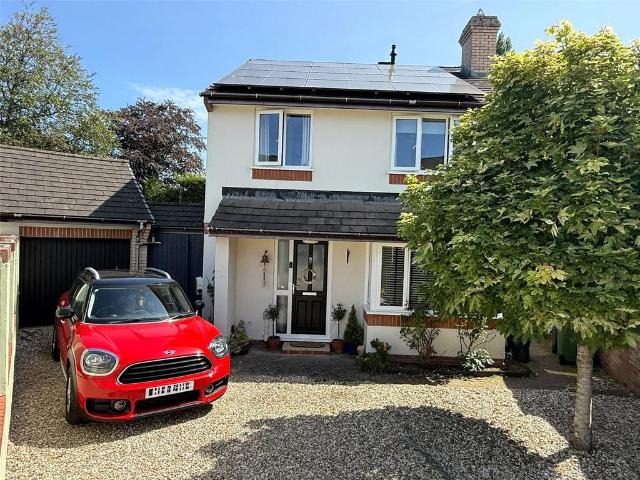
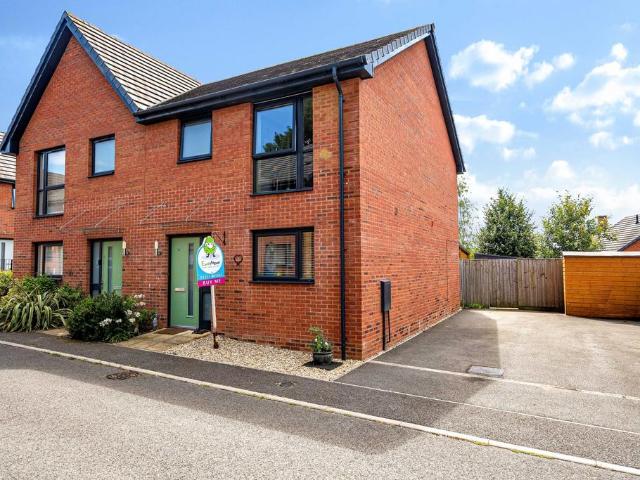
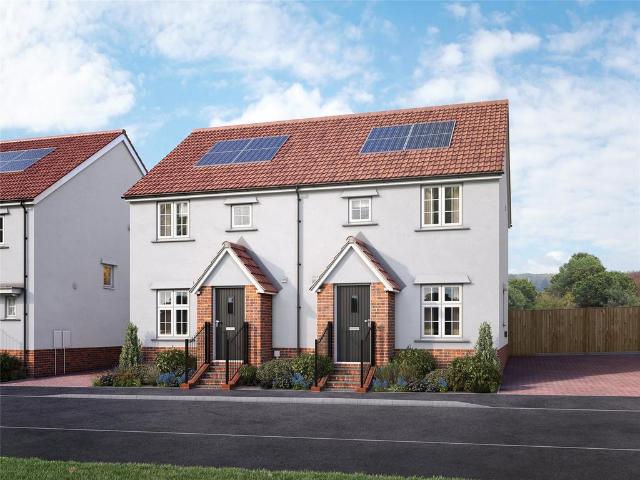
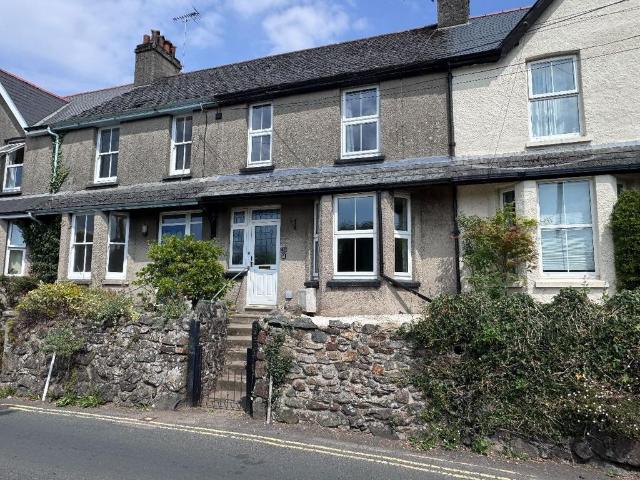
If you're looking for a home that makes everyday life that little bit easier, this well-kept three-bedroom property is hard to beat. With the train station, bus stops, Tesco and the doctor's surgery all within a short level walk, it's perfectly placed for commuters, young families and anyone who enjoys having everything close at hand.The kitchen is a generous, sociable space with room for a dining table, making it a natural hub of the home. White shaker-style units are paired with granite-effect worktops and a composite sink, while integrated appliances include a fridge-freezer, dishwasher and eye-level oven alongside a five-ring gas hob. A flexible hot water tap adds another practical touch.The lounge is bright and welcoming thanks to its south-facing aspect, with durable laminate tile flooring that continues the home's practical feel.The entrance hall has been designed with everyday living in mind, offering an enlarged cloakroom area for coats and shoes, together with a useful unders
£ 250,000
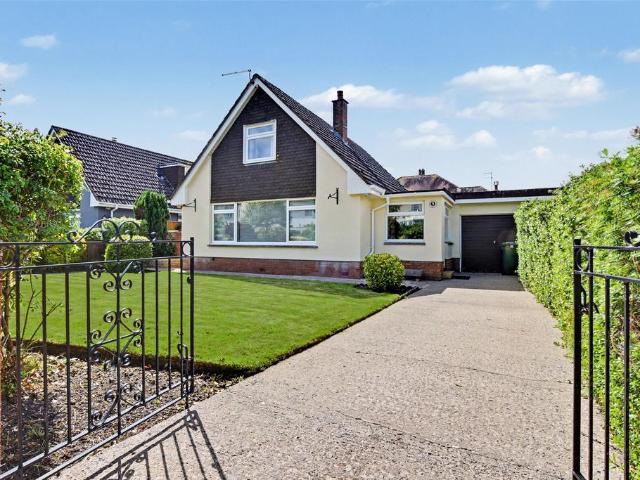
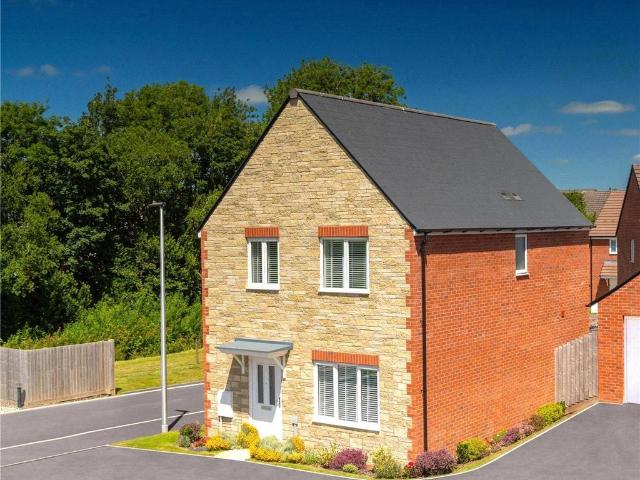
3 bedroom link detached house for sale
View photo
House · for sale
£ 375,000
3 bedroom link detached house for sale
EX18
· 3 Bedrooms · 1 Bath · House
· Garden · Equipped kitchen · Parking
EX18 · 3 Bedrooms · 1 Bath · House · Garden · Equipped kitchen · Parking
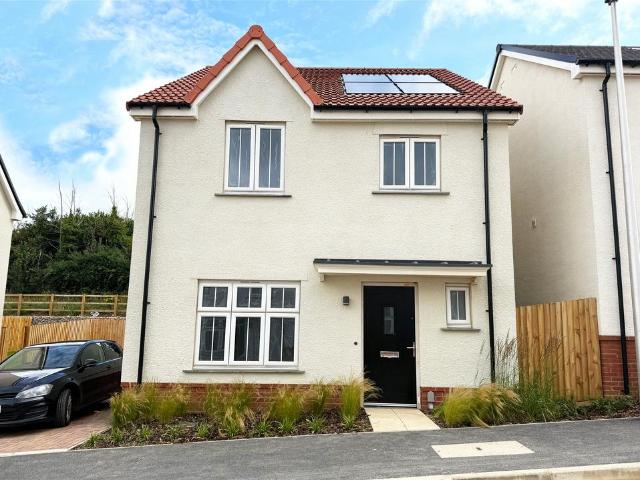
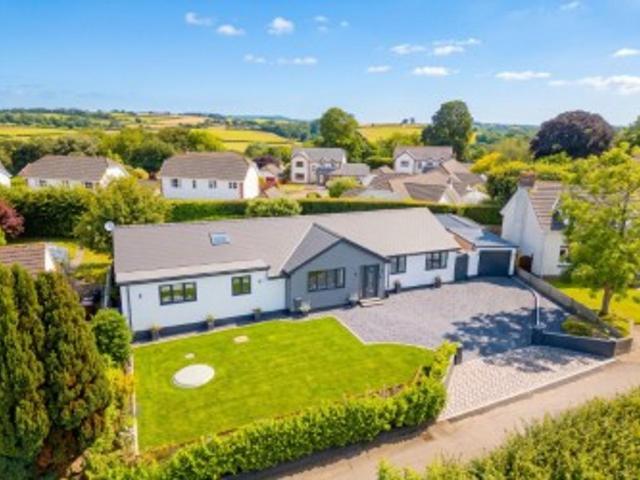
Situated within one of Barnstaple's most sought-after residential locations in Rumsam, Newport, this spacious and highly versatile three-bedroom link-detached chalet-style bungalow occupies a generous plot with attractive frontage, ample parking, a garage, and a private, sunny rear garden. Offered to the market with no onward chain, the property presents an excellent opportunity for a wide range of purchasers.Approached via a gated driveway providing parking for several vehicles, the property enjoys an impressive frontage complemented by a large level lawn, which offers potential for additional parking if desired. The driveway leads directly to the attached single garage, complete with up-and-over door, power and lighting.The accommodation begins with a welcoming entrance porch leading into a spacious central hallway. To the rear of the property is a generously proportioned kitchen/dining room, offering ample space for family dining and everyday living. This in turn flows into a superb
£ 375,000
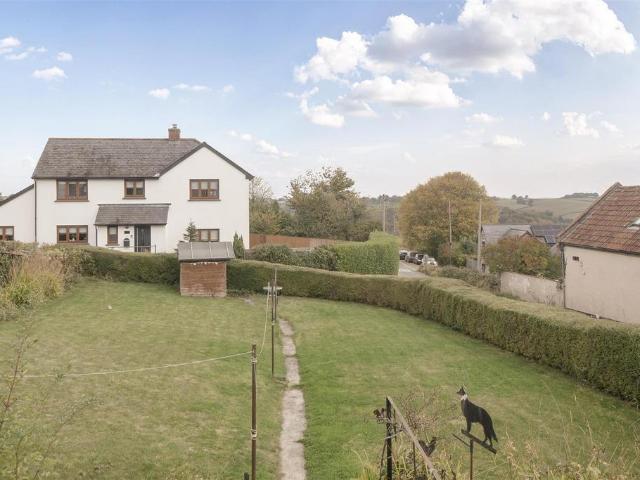
4 bedroom detached house for sale
View photo
House · for sale
£ 365,000
4 bedroom detached house for sale
EX18
· 4 Bedrooms · 2 Baths · House
· Garden · Fireplace · Equipped kitchen · Parking · Concierge
EX18 · 4 Bedrooms · 2 Baths · House · Garden · Fireplace · Equipped kitchen · Parking · Concierge
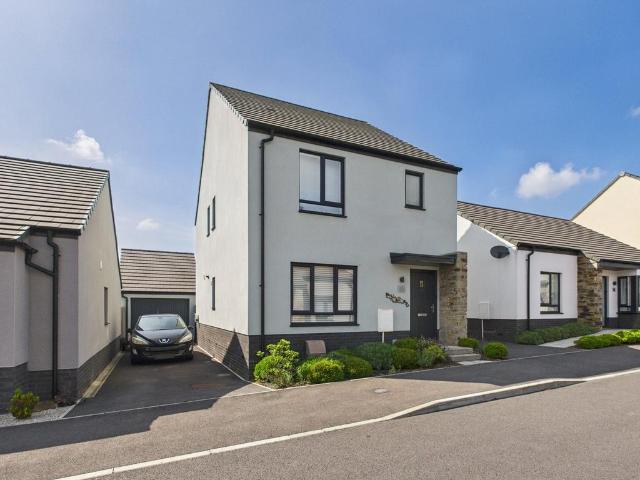
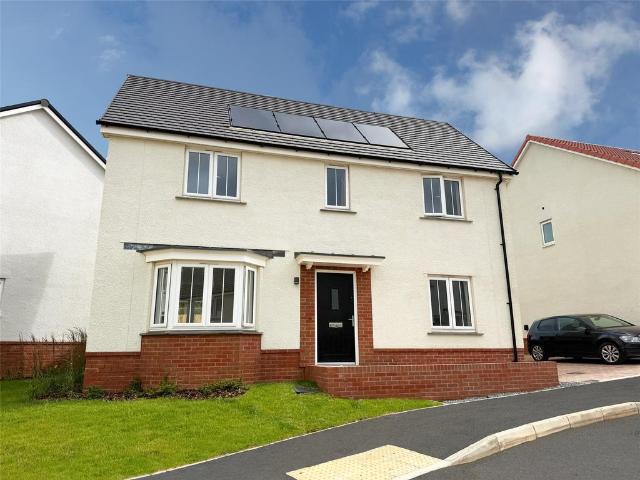
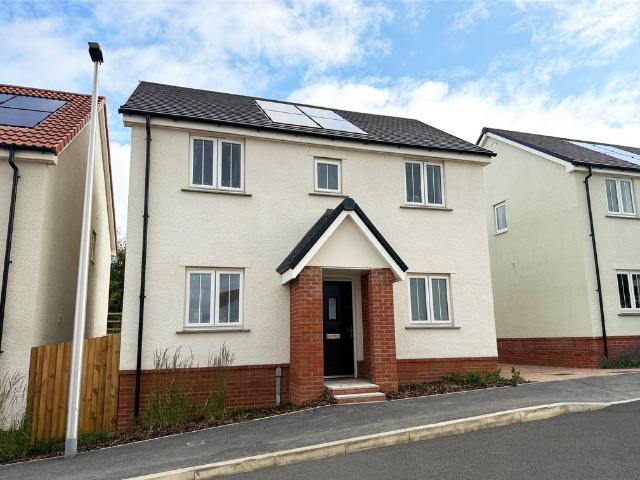
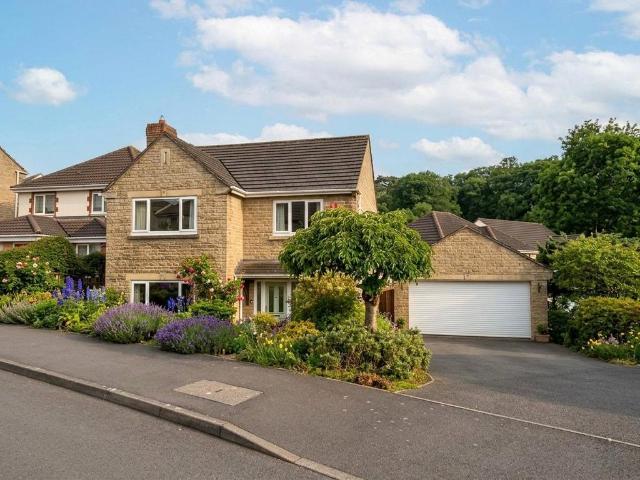
A well-presented four-bedroom detached family home with driveway parking, garage, solar panels with battery storage and EV charging point.A welcoming entrance hallway provides access to a useful ground floor WC before leading into the impressive living room. This bright and inviting reception space is enhanced by a beautiful full-height bay window overlooking the front, filling the room with natural light. A feature wide fireplace with a gas fire creates an attractive focal point, making this an ideal space for relaxing and entertaining.An open arch leads through to the dining room, creating a wonderful flow between the reception areas. The dining room opens into the modern kitchen, which offers a comprehensive range of contemporary units, generous worktop space and ample storage, including a dedicated area currently accommodating a fridge freezer. A door from the kitchen provides direct access to the rear garden, along woth double doors out from the dining area.Upstairs, a spacious la
£ 365,000
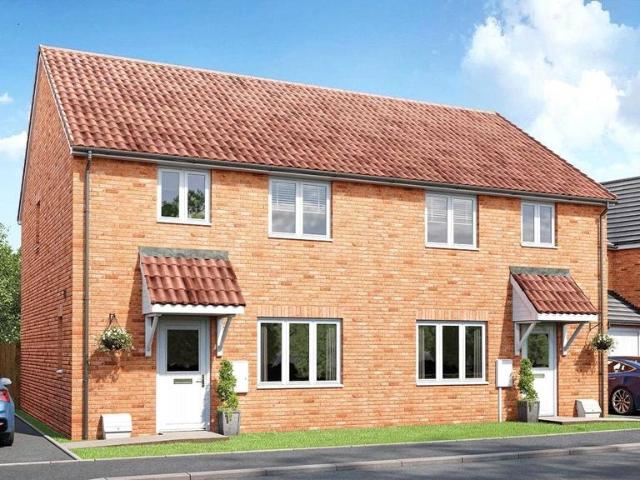
4 bedroom detached house for sale
View photo
House · for sale
£ 374,950
4 bedroom detached house for sale
EX18
· 4 Bedrooms · House
· Garden · Equipped kitchen · Parking
EX18 · 4 Bedrooms · House · Garden · Equipped kitchen · Parking
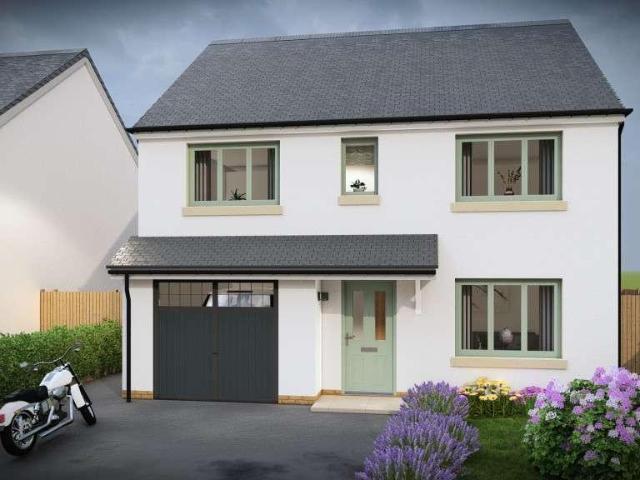
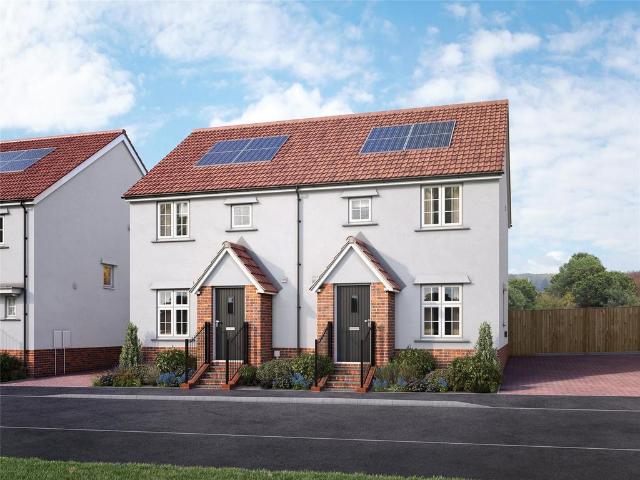
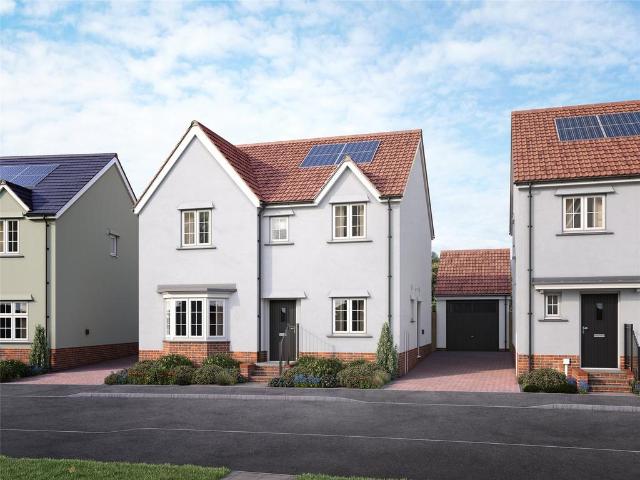
The Egerton is a four bedroom family home, with plenty of storge options, thanks to an integral garage. On the ground floor you’ll find a spacious lounge with plenty of room for the whole family. To the rear of your home is the open plan kitchen/dining room, which comes with plenty of practical surface and storage space. French doors lead to the garden, ensuring a light and bright home all year round. The handy utility room can be found adjacent to the kitchen/diner, which is a great addition to your home. Open plan living makes family time easy, while the separate lounge creates a space for quiet time too. The first floor is made up of four bedrooms and a family bathroom. The master bedroom also benefits from an en suite. If you’re looking to work from home, one of the bedrooms could comfortably double up as a home office. Inside The Egerton, you’ll find plenty of space for the whole family both upstairs and downstairs. Estimated Completion Date: Sep 26 - Nov 26Total Internal Area: 11
£ 374,950
3 bedroom semi detached house for sale
View photo
House · for sale
£ 325,000
3 bedroom semi detached house for sale
EX18
· 3 Bedrooms · 1 Bath · House
· Garden · Equipped kitchen · Parking
EX18 · 3 Bedrooms · 1 Bath · House · Garden · Equipped kitchen · Parking
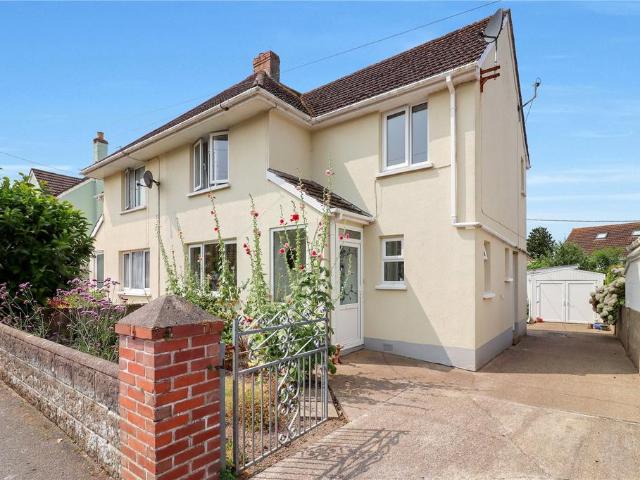
Chequers Estate Agents are delighted to present this beautifully presented three-bedroom semi-detached home in the highly sought-after area of Sticklepath. Offering bright and spacious accommodation throughout, the property benefits from a stunning dual-aspect lounge/dining room, modern kitchen with pantry, three double bedrooms, driveway parking, a substantial garage/workshop and an attractive enclosed rear garden. Conveniently located within walking distance of local amenities, schools and transport links, this exceptional home is ideal for families and an internal inspection is highly recommended. Chequers Estate Agents are delighted to present to the market this beautifully presented three-bedroom semi-detached home, occupying a highly desirable position within the sought-after Sticklepath area of Barnstaple. Immaculately maintained by the current owners, the property offers bright, spacious and thoughtfully arranged accommodation, complemented by driveway parking, a substantial ga
£ 325,000
4 bedroom detached house for sale
View photo
House · for sale
£ 325,000
4 bedroom detached house for sale
EX18
· 4 Bedrooms · 2 Baths · House
· Garden · Parking
EX18 · 4 Bedrooms · 2 Baths · House · Garden · Parking
Are you seeking additional living space, considering an upgrade within the local area, or dreaming of a move to the picturesque West Country? With excellent transport links, as well as easy access to nearby national parks and coastal attractions, this property presents a fantastic opportunity.16 Mowhay Gardens is a spacious and stylish modern family home, thoughtfully designed with a contemporary feel and ready for immediate move-in. Spanning over two floors, it offers well-planned living spaces and the assurance of quality, being part of a 2021 Kingswood Homes development with 6 years remaining on its NHBC warranty.The front garden enhances the curb appeal with carefully selected shrubs and a paved path leading to the entrance. Neutral render tones, stonework details, and a practical porch lend charm to the property’s exterior. Adjacent to the house, the driveway provides ample parking for multiple vehicles and features a 7kW EV charger, complemented by a garage for added convenience.
£ 325,000
3 bedroom semi detached house for sale
View photo
House · for sale
£ 290,000
3 bedroom semi detached house for sale
EX18
· 3 Bedrooms · 2 Baths · House
· Garden · Equipped kitchen
EX18 · 3 Bedrooms · 2 Baths · House · Garden · Equipped kitchen
From the moment you step inside, it's clear this is a home designed around modern family life. Bright, stylish and beautifully maintained throughout, every space has been thoughtfully planned to create somewhere that's equally suited to busy weekdays, entertaining friends or simply unwinding at the end of the day. With a wonderful south-facing garden, an impressive garden cabin and the remainder of its NHBC warranty, this is a home ready to move straight into and enjoy.The entrance hall welcomes you in before leading through to the heart of the home – a superb open-plan kitchen, dining and living space that naturally brings everyone together. The kitchen is finished with a range of contemporary units, generous worktops and integrated appliances, while the breakfast bar creates the perfect spot for a morning coffee or keeping an eye on homework whilst preparing dinner. Beyond, the dining area comfortably accommodates a family-sized table with additional space for sideboards or storage f
£ 290,000
4 bedroom detached house for sale
View photo
House · for sale
£ 675,000
4 bedroom detached house for sale
EX18
· 4 Bedrooms · 2 Baths · House
· Garden · Equipped kitchen
EX18 · 4 Bedrooms · 2 Baths · House · Garden · Equipped kitchen
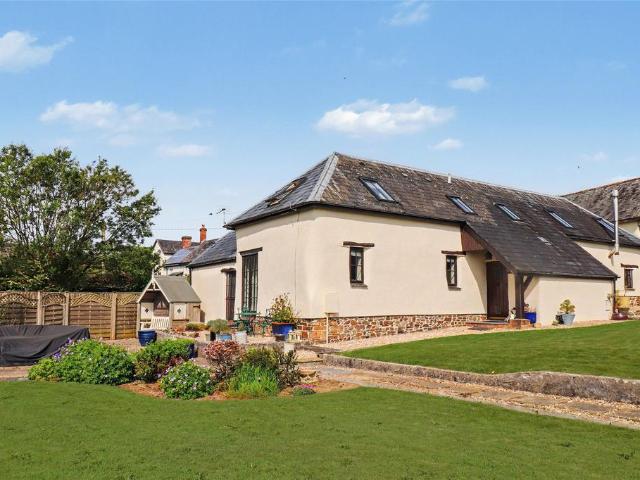
The Great Barn is an impressive converted barn offering spacious and versatile accommodation in a charming rural setting. Rich in character, the interior features exposed timbers, slate flooring and quality oak joinery, complemented by a well-appointed kitchen/breakfast room and flexible living spaces. Upstairs, three double bedrooms enjoy countryside views, while outside, landscaped gardens extend to a paddock of approximately 1.4 acres, with a substantial double carport and workshop adding further appeal.The Great Barn is a converted former barn offering spacious accommodation. The property has rendered elevations under a slate roof, with timber-framed double-glazed windows and oil-fired central heating.Exposed timbers have been retained within the interior to offer modern comfort blended beautifully with character charm. The kitchen/breakfast room, hall, and utility room have slate flooring, and all ground floor doors are oak with traditional black fittings.The kitchen/breakfast roo
£ 675,000
3 bedroom detached house for sale
View photo
House · for sale
£ 375,000
3 bedroom detached house for sale
EX18
· 3 Bedrooms · 2 Baths · House
· Garden · Equipped kitchen · Parking
EX18 · 3 Bedrooms · 2 Baths · House · Garden · Equipped kitchen · Parking
PLOT 9: PLEASE NOTE: SOME OF THE PHOTOS SHOWN ARE FOR A DIFFERENT PLOT. PHOTOS MAY HAVE BEEN VIRTUALLY STAGED FOR ILLUSTRATIVE PURPOSES AND TO GIVE AN IDEA OF THE FINAL FINISHED DEVELOPMENT. SOME DETAILS AND FINISHES INTERNALLY AND EXTERNALLY MAY DIFFER FROM THE PHOTOS SHOWN. PLEASE CHECK ALL DETAILS PRIOR TO ARRANGING A VISIT OR LEGAL COMMITTMENT. The Brook is a smart and attractive double-fronted 3 bedroom detached home, ideal for a couple or small family. The layout is great and the heart of the home is a spacious, bright and airy 16ft long kitchen/diner, ideal for family meals, entertaining or a simple morning coffee. Across the hallway is a 16ft long lounge, a great space for relaxing evenings. On the first floor, the master bedroom has a stylish en suite shower room and the two further bedrooms are served by the modern family bathroom. Outside, there is off-road parking for 2 cars and a delightful private rear garden.Bickington Park, Barnstaple - A more connected way to enjoy Nor
£ 375,000
3 bedroom detached house for sale
View photo
House · for sale
£ 375,000
3 bedroom detached house for sale
EX18
· 3 Bedrooms · 2 Baths · House
· Garden · Equipped kitchen · Parking
EX18 · 3 Bedrooms · 2 Baths · House · Garden · Equipped kitchen · Parking
PLOT 6: PLEASE NOTE: SOME OF THE PHOTOS SHOWN ARE FOR A DIFFERENT PLOT. PHOTOS MAY HAVE BEEN VIRTUALLY STAGED FOR ILLUSTRATIVE PURPOSES AND TO GIVE AN IDEA OF THE FINAL FINISHED DEVELOPMENT. SOME DETAILS AND FINISHES INTERNALLY AND EXTERNALLY MAY DIFFER FROM THE PHOTOS SHOWN. PLEASE CHECK ALL DETAILS PRIOR TO ARRANGING A VISIT OR LEGAL COMMITTMENT. £15,000 TO SPEND YOUR WAY! DON'T MISS OUT!The Lakehead is a smart 3 bedroom detached home, ideal for a couple or small family. The heart of the home is a spacious, bright and airy 20ft long kitchen/diner, ideal for family meals, entertaining or a simple morning coffee. Across the hallway is a 17ft long lounge, a great space for relaxing evenings. On the first floor, the master bedroom has a stylish en suite shower room and the two further bedrooms are served by the modern family bathroom. Outside, there is off-road parking for 2 cars and a delightful private rear garden.The property is built and ready for immediate occupation with A flooring
£ 375,000
3 bedroom semi detached house for sale
View photo
House · for sale
£ 325,000
3 bedroom semi detached house for sale
EX18
· 3 Bedrooms · 2 Baths · House
· Garden · Equipped kitchen · Parking
EX18 · 3 Bedrooms · 2 Baths · House · Garden · Equipped kitchen · Parking
PLOT 76: PLEASE NOTE: SOME OF THE PHOTOS SHOWN ARE FOR A DIFFERENT PLOT. PHOTOS MAY HAVE BEEN VIRTUALLY STAGED FOR ILLUSTRATIVE PURPOSES AND TO GIVE AN IDEA OF THE FINAL FINISHED DEVELOPMENT. SOME DETAILS AND FINISHES INTERNALLY AND EXTERNALLY MAY DIFFER FROM THE PHOTOS SHOWN. PLEASE CHECK ALL DETAILS PRIOR TO ARRANGING A VISIT OR LEGAL COMMITTMENT. The Bracken is a smart 3 bedroom semi-detached home, ideal for a couple or small family. The heart of the home is a spacious, bright and airy 16ft long kitchen/diner, ideal for family meals, entertaining or a simple morning coffee. Along the hallway is a 16ft long lounge, a great space for relaxing evenings. On the first floor, the master bedroom has a stylish en suite shower room and the two further bedrooms are served by the modern family bathroom. Outside, there is off-road parking for 2 cars and a delightful private rear garden.Bickington Park, Barnstaple - A more connected way to enjoy North Devon livingSet within the established villa
£ 325,000
4 bedroom detached house for sale
View photo
House · for sale
£ 425,000
4 bedroom detached house for sale
EX18
· 4 Bedrooms · 2 Baths · House
· Garden · Equipped kitchen · Parking
EX18 · 4 Bedrooms · 2 Baths · House · Garden · Equipped kitchen · Parking
PLOT 4: PLEASE NOTE: SOME OF THE PHOTOS SHOWN ARE FOR A DIFFERENT PLOT. PHOTOS MAY HAVE BEEN VIRTUALLY STAGED FOR ILLUSTRATIVE PURPOSES AND TO GIVE AN IDEA OF THE FINAL FINISHED DEVELOPMENT. SOME DETAILS AND FINISHES INTERNALLY AND EXTERNALLY MAY DIFFER FROM THE PHOTOS SHOWN. PLEASE CHECK ALL DETAILS PRIOR TO ARRANGING A VISIT OR LEGAL COMMITTMENT. STAMP DUTY PAID - DON'T MISS OUT!The Littaford is a smart and attractive 4 bedroom detached home, ideal for a couple or families. The layout is great and the heart of the home is a spacious, bright and airy 19ft long kitchen/diner, ideal for family meals, entertaining or a simple morning coffee. Along the hallway is a 17ft long lounge, a great space for relaxing evenings. On the first floor, the master bedroom has a stylish en suite shower room and the three further bedrooms are served by the modern family bathroom. Outside, there is a single garage as well as off-road parking for 2 cars and a delightful private rear garden.Bickington Park,
£ 425,000
3 bedroom detached house for sale
View photo
House · for sale
£ 375,000
3 bedroom detached house for sale
EX18
· 3 Bedrooms · 2 Baths · House
· Garden · Equipped kitchen · Parking
EX18 · 3 Bedrooms · 2 Baths · House · Garden · Equipped kitchen · Parking
PLOT 3: PLEASE NOTE: SOME OF THE PHOTOS SHOWN ARE FOR A DIFFERENT PLOT. PHOTOS MAY HAVE BEEN VIRTUALLY STAGED FOR ILLUSTRATIVE PURPOSES AND TO GIVE AN IDEA OF THE FINAL FINISHED DEVELOPMENT. SOME DETAILS AND FINISHES INTERNALLY AND EXTERNALLY MAY DIFFER FROM THE PHOTOS SHOWN. PLEASE CHECK ALL DETAILS PRIOR TO ARRANGING A VISIT OR LEGAL COMMITTMENT. STAMP DUTY PAID AND FLOORING PACKAGE INCLUDED. DON'T MISS OUT!The Lakehead is a smart 3 bedroom detached home, ideal for a couple or small family. The heart of the home is a spacious, bright and airy 20ft long kitchen/diner, ideal for family meals, entertaining or a simple morning coffee. Across the hallway is a 17ft long lounge, a great space for relaxing evenings. On the first floor, the master bedroom has a stylish en suite shower room and the two further bedrooms are served by the modern family bathroom. Outside, there is off-road parking for 2 cars and a delightful private rear garden.The property is built and ready for immediate occupa
£ 375,000
4 bedroom detached house for sale
View photo
House · for sale
£ 500,000
4 bedroom detached house for sale
EX18
· 4 Bedrooms · 2 Baths · House
· Equipped kitchen
EX18 · 4 Bedrooms · 2 Baths · House · Equipped kitchen
PLOT 24: PLEASE NOTE: SOME OF THE PHOTOS SHOWN ARE FOR A DIFFERENT PLOT. PHOTOS MAY HAVE BEEN VIRTUALLY STAGED FOR ILLUSTRATIVE PURPOSES AND TO GIVE AN IDEA OF THE FINAL FINISHED DEVELOPMENT. SOME DETAILS AND FINISHES INTERNALLY AND EXTERNALLY MAY DIFFER FROM THE PHOTOS SHOWN. PLEASE CHECK ALL DETAILS PRIOR TO ARRANGING A VISIT OR LEGAL COMMITTMENT. STAMP DUTY PAID - DON'T MISS OUT!The Hockinston is a smart and attractive 4 bedroom detached home, ideal for a couple or families. This really is a fabulous home with a layout ideal for modern day family living. There is a most impressive 26ft long spacious, bright and airy kitchen/diner which is the heart of the home and ideal for family meals, entertaining or a simple morning coffee. for practicality, there is a separate and very handy utility room. Along the hallway is a 17ft x 11ft lounge, a great space for relaxing evenings. There is also the added benefit of a study/office, perfect for those who work from home. On the first floor, bot
£ 500,000
4 bedroom detached bungalow for sale
View photo
Bungalow · for sale
£ 625,000
4 bedroom detached bungalow for sale
EX18
· 4 Bedrooms · 2 Baths · Bungalow
· Equipped kitchen
EX18 · 4 Bedrooms · 2 Baths · Bungalow · Equipped kitchen
The owners of Meadowbank have completely renovated to create a superb property offering modern living spaces and high quality finishes. Over the last 4 years there has been a new roof added, complete re-plastering, re-wiring, new plumbing, insulation, windows and a wonderful extension to create the impressive kitchen/lounge/diner with a bank of bi-fold doors leading out to a sun terrace. The home feels like a high quality new build with every modern convenience.The kitchen sits in the extended part of the home with plenty of space for a large dining table and sofas, vaulted ceiling and rain sensor remote controlled velux windows. There is a great array of grey shaker units with quartz worktops, integrated dishwasher and recycling bins. There is a double eye level oven and large induction hob along with a wine rack and space for a large American sized fridge/freezer. The island is large and also has the quartz worktops and doubles up as a breakfast bar. The seating and dining area of th
£ 625,000
4 bedroom detached house for sale
View photo
House · for sale
£ 375,000
4 bedroom detached house for sale
EX18
· 4 Bedrooms · 2 Baths · House
· Garden · Equipped kitchen
EX18 · 4 Bedrooms · 2 Baths · House · Garden · Equipped kitchen
Nestled in a highly desirable part of Okehampton, this modern, detached family home perfectly blends contemporary comfort with practical living. Owned by the same family since new, the property is ready to move into, offering a turnkey opportunity for those seeking space, style, and convenience with minimal work. Immaculate throughout, the home also provides a blank canvas for new owners to put their own stamp on.Step inside to a welcoming entrance hall, setting the tone for the light-filled interiors. The living room, bathed in natural light, offers a relaxing space for everyday family life, while double doors lead to a spacious dining area and the large kitchen, which can easily accommodate a dining table. A conservatory at the rear enhances the living space, taking full advantage of the private garden views. Completing the ground floor, a handy utility room and a convenient WC add practicality to the layout.Upstairs, four generously sized bedrooms await, including a master with en-s
£ 375,000
3 bedroom detached house for sale
View photo
House · for sale
£ 495,000
3 bedroom detached house for sale
EX18
· 3 Bedrooms · 1 Bath · House
EX18 · 3 Bedrooms · 1 Bath · House
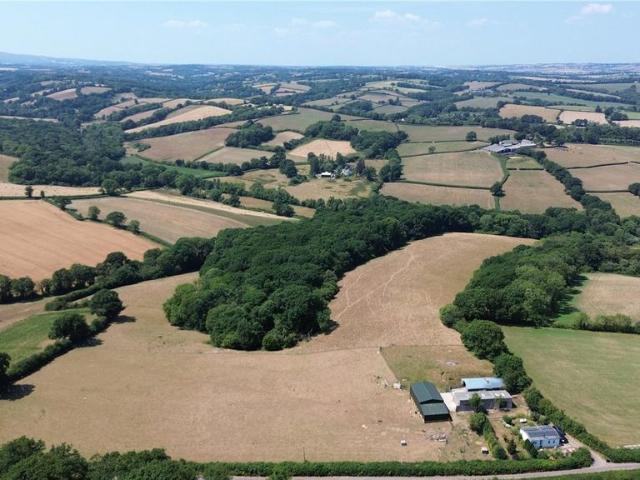
A unique smallholding opportunity centred on a static home (with permanent siting approval), along with an adaptable range of outbuildings, pasture and woodland. In total approximately 35.37 acres.Available as a whole or in two lots.OVERVIEWHillview presents a truly unique opportunity to acquire a manageable smallholding, set within a peaceful location near the village of Yeoford in Mid Devon, which comes to the market for the first time since the buildings and static home were erected. It is centred on a modest twin-span static home (3 beds) which boasts approval for permanent siting, complimented by an adaptable range of outbuildings, pasture and mature woodland. In all around 35.37 acres, including around 23 acres of pastureland and 12 acres of woodland. The property offers privacy and flexibility ideal for livestock grazing, equestrian use (STP), or those seeking a lifestyle change in a tranquil setting. With scope for improvement and potential for future development (STP), Hillvie
£ 495,000
3 bedroom terraced house for sale
View photo
House · for sale
£ 245,000
3 bedroom terraced house for sale
EX18
· 3 Bedrooms · 1 Bath · House
· Garden
EX18 · 3 Bedrooms · 1 Bath · House · Garden
Dating back to the early 1900's this mid terrace home offers well proportioned accommodation and would suit those wanting to be within walking distance of the town center and the amenities on offer. The beautiful Simmons Park and college are only a short distance away as are the town centre and train station.With a period style layout this lovely home also benefits from a utility room with lantern light roof. The garden is fully enclosed and is a private space.Council Tax Band: B (West Devon Borough Council)Tenure: Freehold
£ 245,000
3 bedroom link detached house for sale
View photo
House · for sale
£ 380,000
3 bedroom link detached house for sale
EX18
· 3 Bedrooms · 2 Baths · House
· Garden · Equipped kitchen · Parking · Powder room
EX18 · 3 Bedrooms · 2 Baths · House · Garden · Equipped kitchen · Parking · Powder room
The Burrator - Plots 5, 10 & 20 is a spacious 3 bedroom detached home designed around open plan living situated in the sought after village of Landkey. Built By The Superb Local Developer, Pearce Homes. Call Us Now To Reserve Your Brand New Home!The Burrator is a well-proportioned three-bedroom family home. The entrance hall guides you into the home, which comprises ground floor guest cloakroom and open plan kitchen, dining area and lounge with French doors opening out onto the enclosed rear garden. To the first floor you will find master bedroom with en-suite, and two further bedrooms served by a family bathroom. The Burrator has the benefit of an attached garage and off-road parking.Long Close is an impressive development of 20 new homes in Landkey. Nestled perfectly in the rolling North Devon countryside, the village which remains largely unspoilt and retains much of the character of a rural country community.Originally a Saxon farming area, Landkey became a parish in its own right
£ 380,000
3 bedroom detached house for sale
View photo
House · for sale
£ 300,000
3 bedroom detached house for sale
EX18
· 3 Bedrooms · 2 Baths · House
· Garden · Equipped kitchen
EX18 · 3 Bedrooms · 2 Baths · House · Garden · Equipped kitchen
Plot 74, The MelfordThe Melford is a contemporary three bedroom home designed for those who appreciate both space and modern living.It combines a traditional separate living room with an open plan kitchen and dining area, enhancing connectivity and functionality. French doors seamlessly connect the interior with the garden, creating an inviting atmosphere.Upstairs, the main bedroom boasts an en suite, complemented by two additional bedrooms and a family bathroom, making it an ideal family home.Cashmere Park is located in the idyllic market town of South Molton.Cashmere Park offers a range of energy efficient homes in South Molton, catering to buyers at every stage of the property ladder. Cashmere Park features a collection of 129 newly built properties in South Molton.This development offers a variety of home styles, sizes and finishes, perfect for families, couples and individuals alike. Created with convenient countryside living in mind, Cashmere Park incorporates sustainability and
£ 300,000
4 bedroom semi detached house for sale
View photo
House · for sale
£ 315,000
4 bedroom semi detached house for sale
EX18
· 4 Bedrooms · 1 Bath · House
EX18 · 4 Bedrooms · 1 Bath · House
Exciting refurbishment opportunity to develop into a contemporary family home in a sought after village. EPC: E, Council Tax Band: C, Freehold.Situation - Cross Cottage occupies a delightful position in the heart of the sought-after village of Crockernwell, on the eastern edge of the Dartmoor National Park. The village enjoys a welcoming community atmosphere and is surrounded by the rolling Devon countryside, offering an abundance of scenic walks and bridleways right from the doorstep. Conveniently located, Crockernwell has excellent access to nearby amenities in Cheriton Bishop and the market town of Crediton, both providing everyday facilities and schooling. The cathedral city of Exeter lies approximately 12 miles to the east, offering a comprehensive range of cultural, educational and leisure amenities, along with mainline rail and motorway links. Fingle Bridge is a historic packhorse bridge and renowned beauty spot nestled in Dartmoor National Park, Devon. Adjacent to the bridge is
£ 315,000
3 bedroom semi detached house for sale
View photo
House · for sale
£ 260,000
3 bedroom semi detached house for sale
EX18
· 3 Bedrooms · 2 Baths · House
· Garden · Equipped kitchen · Parking
EX18 · 3 Bedrooms · 2 Baths · House · Garden · Equipped kitchen · Parking
5% deposit contribution available *Plot 121 The Coleridge - A spacious 3 bedroom semi detached house with 2 parking spaces. The Coleridge offers a harmonious combination of traditional and contemporary design, featuring a separate living room and an open plan kitchen and dining area that enhances modern living. With French doors that extend the space into the garden, the home promotes a seamless indoor-outdoor experience.Upstairs, the main bedroom boasts an en suite, complemented by two additional bedrooms, one of which could be converted to a home office, and a family bathroom, making it an ideal choice for growing families or those seeking extra space.Cashmere Park is located in the idyllic market town of South Molton.Cashmere Park offers a range of energy efficient homes in South Molton, catering to buyers at every stage of the property ladder. Cashmere Park features a collection of 129 newly built properties in South Molton.This development offers a variety of home styles, sizes an
£ 260,000
6 bedroom detached house for sale
View photo
House · for sale
£ 2,000,000
6 bedroom detached house for sale
EX18
· 6 Bedrooms · 5 Baths · House
· Garden · Parking · Equipped kitchen · Concierge
EX18 · 6 Bedrooms · 5 Baths · House · Garden · Parking · Equipped kitchen · Concierge
Discreetly on the market - A very well presented detached family residence in a quiet residential location within walking distance of village amenities & the beach. 5 Bedrooms, 4 Bathrooms, Generous reception areas and bespoke kitchen. Self contained 1 bedroom ground floor annexe. Detached garage building, with potential, additional parking. Manageable gardens landscaped with ease of maintenance in mind. Suitable as principal residence, second home, UK base or lucrative holiday let. Council Tax Band F. FreeholdSituation & Amenities - Croyde and its neighbouring North Devon surfing beaches are the nearest in the South West to London, the South East and the Midlands, and only about 45 miles from the M5. The village lies on the South West Coast Path, near to Baggy Point, which is owned by the National Trust. It also lies within the North Devon coastal Area of Outstanding Natural Beauty. Croyde has become internationally renowned for its superb surfing beach, which has hosted numerous top-
£ 2,000,000
4 bedroom detached house for sale
View photo
House · for sale
£ 480,000
4 bedroom detached house for sale
EX18
· 4 Bedrooms · 2 Baths · House
EX18 · 4 Bedrooms · 2 Baths · House
Beautifully presented throughout, 24 Southway is an impressive detached 4 bedroom family home offering spacious and versatile accommodation, thoughtfully updated to an exceptional standard and enjoying delightful views across the surrounding Devon countryside.Situation - 24 Southway enjoys a peaceful position in the heart of the thriving Devon village of Tedburn St Mary, a highly regarded community offering an excellent range of everyday amenities. These include a village shop and post office, two welcoming public houses renowned for their excellent food and vibrant social calendars featuring quizzes, darts, live music and family events, together with a well-regarded primary school, parish church and village hall, all contributing to the village's strong sense of community. Surrounded by attractive rolling Devon countryside, Tedburn St Mary offers an enviable lifestyle, combining the charm of rural living with excellent connectivity to the cathedral city of Exeter and the A30 and is on
£ 480,000
2 bedroom semi detached bungalow for sale
View photo
Bungalow · for sale
£ 270,000
2 bedroom semi detached bungalow for sale
EX18
· 2 Bedrooms · 1 Bath · Bungalow
· Garden · Equipped kitchen · Parking
EX18 · 2 Bedrooms · 1 Bath · Bungalow · Garden · Equipped kitchen · Parking
Offered with no onward chain, this well-presented two-bedroom semi-detached bungalow occupies a generous plot in the popular Sticklepath area of Barnstaple. Featuring two double bedrooms, a bright lounge/diner, modern kitchen and shower room, together with a workshop/garage, ample driveway parking and a private enclosed rear garden, it offers excellent single-storey living close to local amenities and transport links.Offered to the market with no onward chain, this well-presented two-bedroom semi-detached bungalow occupies a generous plot within a popular residential location close to a wide range of everyday amenities. Benefitting from driveway parking for multiple vehicles, a useful workshop/garage and an attractive enclosed rear garden, the property offers an excellent opportunity for those looking to downsize, retire or simply enjoy single-storey living.The entrance porch opens into a welcoming hallway, providing access to all principal rooms. To the rear of the property, the spaci
£ 270,000

Get email alerts

Don't miss out: be the first to know about new properties

The alert was correctly created

On subscribing you accept the conditions of use and the privacy policy
Alert
Receive new ads in your inbox
Save this search
Receive alerts for new listings

We'll send you an email when we have new properties for: "Houses for sale in EX18"

The alert was correctly created

East Leigh Crediton
Nymet Rowland Crediton
Get email alerts and be the first to see new listings
Required field
On subscribing I accept the terms of the privacy policy
Perfect! You'll soon start receiving new listings via email
Alert
Receive an email when we have new ads for Houses for sale in EX18
Save this search
Filters

Bedrooms

Size (sq.ft)

sq.ft
sq.ft

Price

£
£

Property type

Bathrooms

Clear all filters
Receive notifications when new entries are published.