146 flats for sale in EX21

2 bed flat for sale
2 pictures
Flat · for sale
£ 125,000
2 bed flat for sale
EX21
· 2 Bedrooms · Flat
· Garden · Equipped kitchen
EX21 · 2 Bedrooms · Flat · Garden · Equipped kitchen
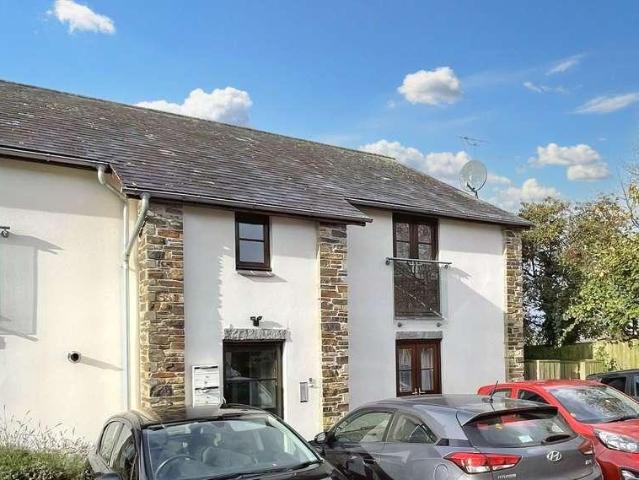
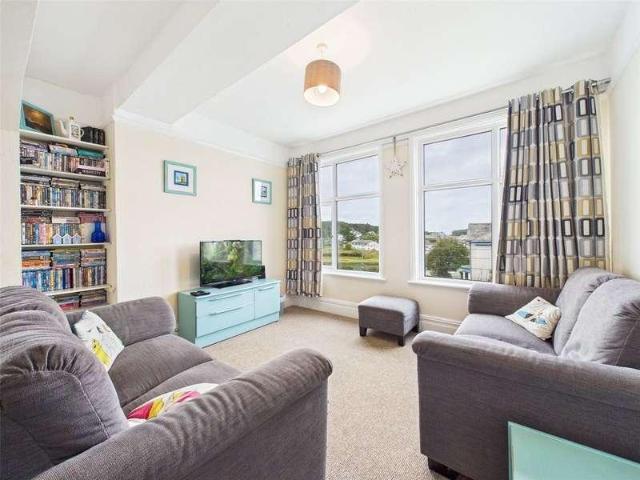
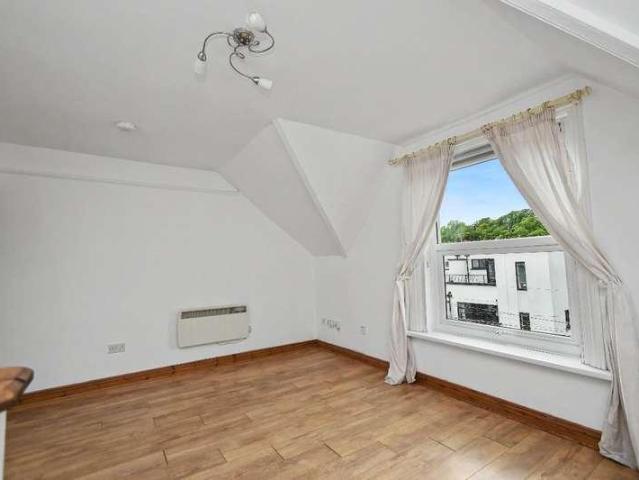
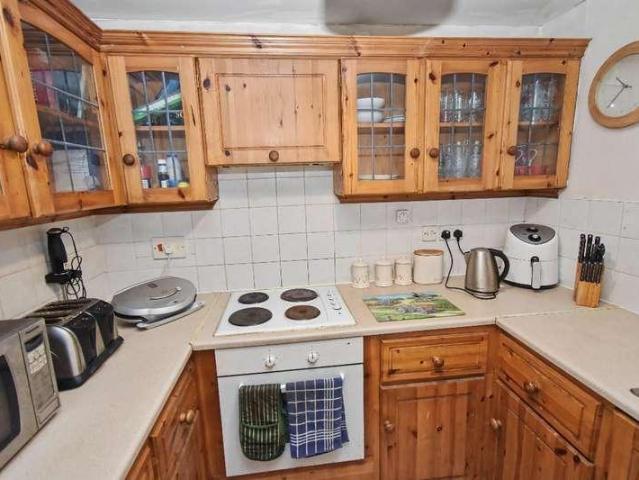
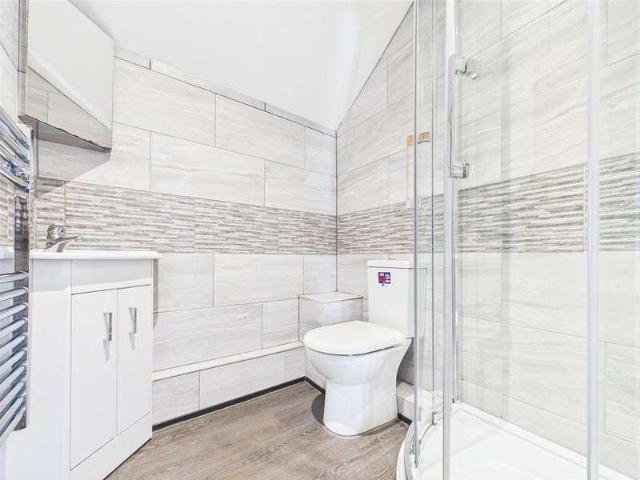
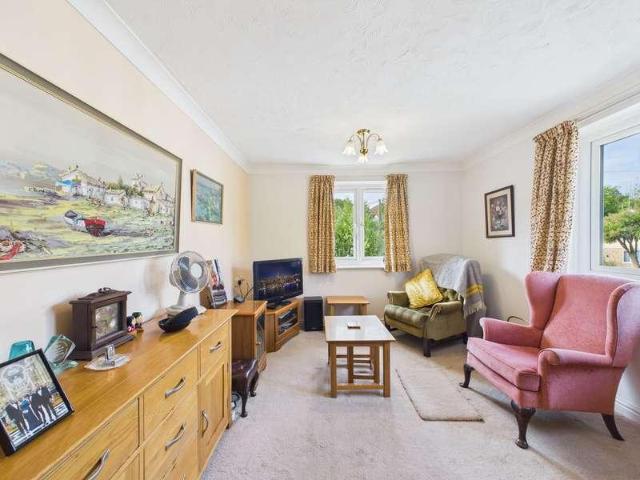
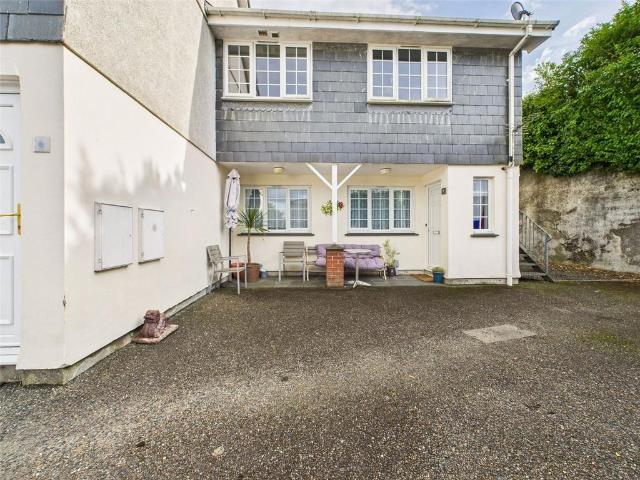
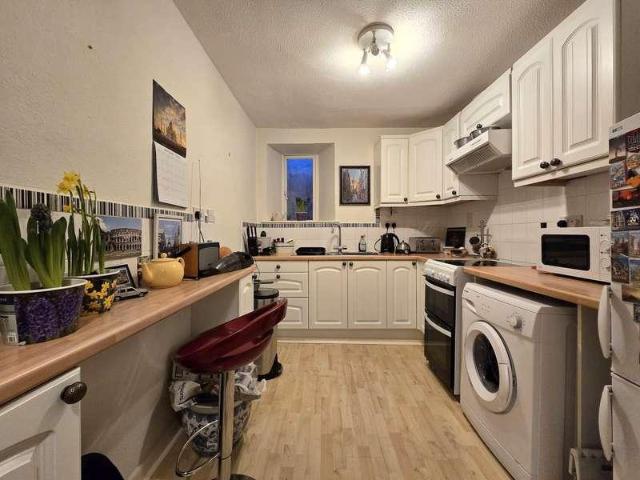
This Grade II Listed first floor flat is as charming as it is deceptive. Offering spacious accommodation with good storage options, the well presented accommodation benefits from gas fired central heating and is further complimented by an attractive rear garden whilst being conveniently located within walking distance of the town centre. From a handy entrance hall, stairs rise to the first floor onto a landing leading to all rooms. Positioned to the rear is a comfortable sitting/dining room with feature stone wall and access out to the garden. Meanwhile the kitchen is equipped with a good range of modern cupboards & drawers together with small breakfast bar and space for appliances. The two bedrooms will each take a double bed and overlook the front towards the river, whilst the bathroom is fitted with a white suite including bath with shower over. Tenure: Leasehold The balance of a 999 year lease commencing May 1989. The freehold is shared between the owners of the ground floor & firs
£ 125,000
1 bed flat for sale
2 pictures
Flat · for sale
£ 125,000
1 bed flat for sale
EX21
· 1 Bedroom · Flat
· Garden · Equipped kitchen
EX21 · 1 Bedroom · Flat · Garden · Equipped kitchen
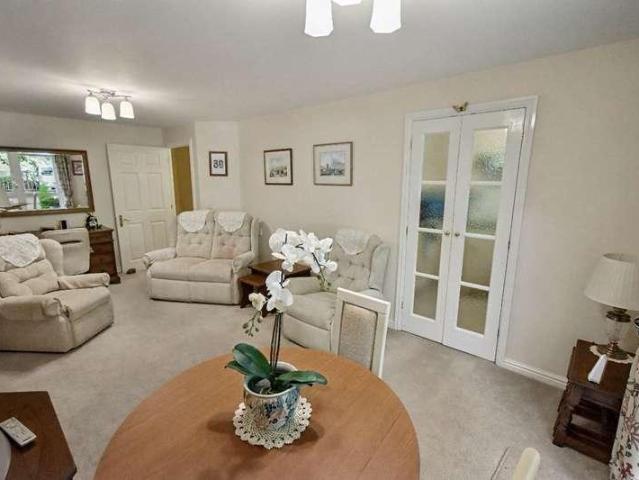
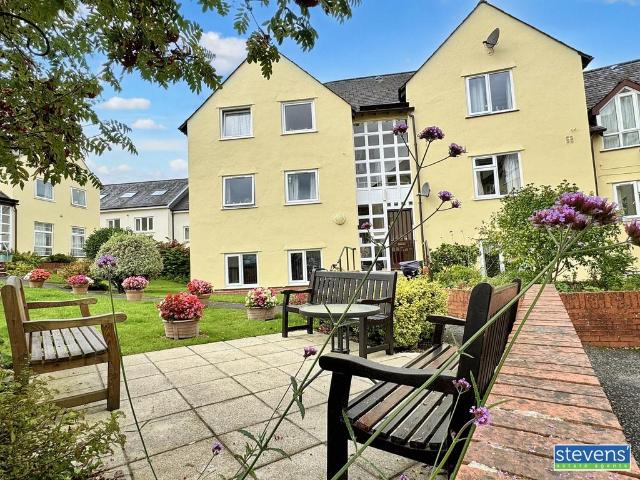
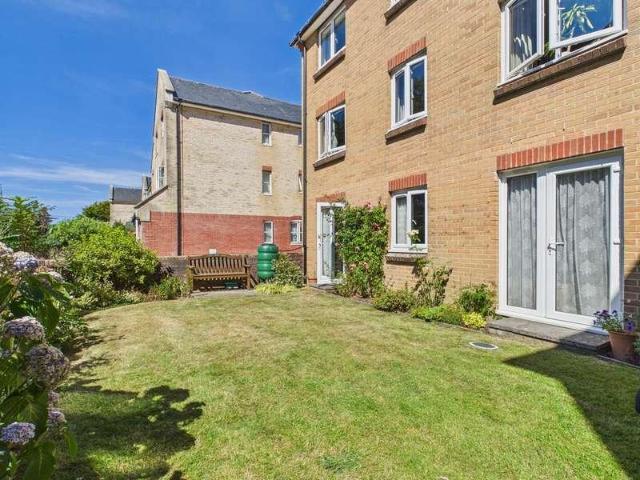
Pentyre Court is a purpose-built retirement development comprising 26 apartments, constructed by McCarthy & Stone in 2000. Designed for independent retirement living, the development benefits from an on-site House Manager, 24-hour emergency call assistance and secure entry system.Situated on the ground floor with direct access to the garden, the apartment offers accommodation which would benefit from some modernisation; comprising a kitchen, spacious living/dining room, bedroom and a bathroom
£ 125,000
2 bed flat for sale
2 pictures
Flat · for sale
£ 230,000
2 bed flat for sale
EX21
· 2 Bedrooms · Flat
· Equipped kitchen
EX21 · 2 Bedrooms · Flat · Equipped kitchen
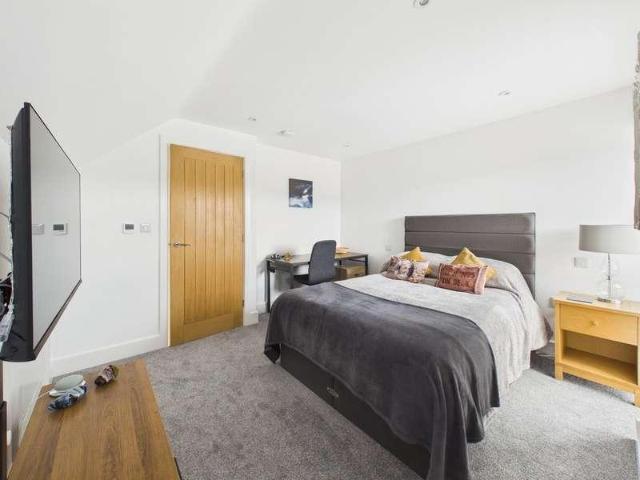
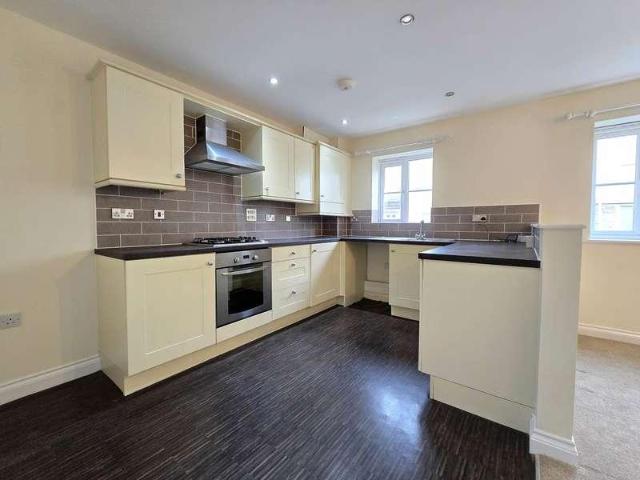
EXTERNAL STAIRCASE An external metal staircase on to the raised terrace leads to the front door, with space for storage unit under. ENTRANCE HALL Entering the property via a composite door into the inner hallway, stairs ascend to the first floor, useful storage cupboard, engineered oak flooring and door to living room. OPEN PLAN LIVING/KITCHEN/DINING ROOM 16' 10 x 11' 0 (5.13m x 3.35m) Living Space 9'3 x 8'1 A bright and spacious dual aspect living room with sash windows to the front and rear elevations and engineered oak flooring throughout. The kitchen is fitted with a range of matching wall and base units with worksurface over, inset stainless steel sink with mixer tap. Built in appliances comprise; electric oven and hob with extractor over, fridge and freezer, dishwasher and cupboard for the combi boiler. BEDROOM ONE 11' 6 x 10' 1 (3.51m x 3.07m) A double principal bedroom with sash window to the front elevation, BEDROOM TWO 13' 9 (Max) x 7' 4 (4.19m x 2.24m) Another double bedroom
£ 230,000
3 bed flat for sale
2 pictures
Flat · for sale
£ 142,500
3 bed flat for sale
EX21
· 3 Bedrooms · Flat
· Heating
EX21 · 3 Bedrooms · Flat · Heating
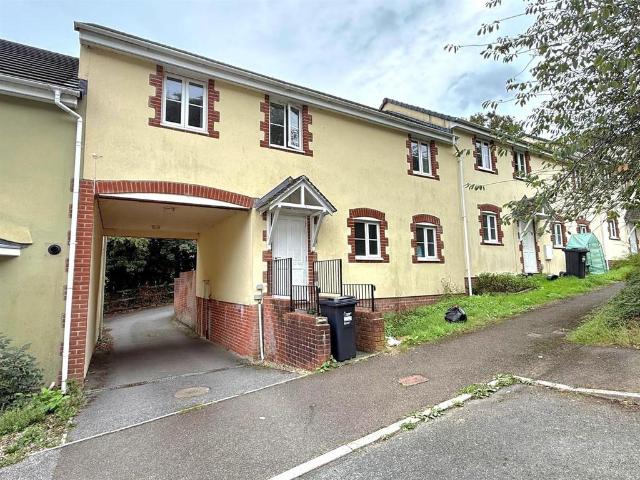
Newly decorated and new fitted carpets allowing any buyer to move straight in. Well located and being a flat 5 minute walk to the shopping streets, cafes/restaurants, picturesque quayside, local schools and most other required facilities. Bideford is an historic Port and Market town with ready access to the North Devon Link Road (1 mile) which in turn allows ease of communication to North Devons principal town Barnstaple (10 miles) and the M5 Motorway connection north of Tiverton (approx. 45 miles). Within 3 miles is the local seaside resort of Westward Ho! and Fishing/Shipbuilding village of Appledore. SERVICES: All mains connected. Gas central heating. Period single glazed sash cord windows and some double glazing. TENURE: Lease with a shared freehold - jointly owned with the Ground Floor Flat, maintenance is self-managed and costs are split 50:50 COUNCIL TAX: Band A. DIRECTIONS: From our offices on the Quay, walk towards the Post Office and then turn left onto Bridgeland Street, con
£ 142,500
2 bed flat for sale
2 pictures
Flat · for sale
£ 260,000
2 bed flat for sale
EX21
· 2 Bedrooms · Flat
· Balcony · Lift · Equipped kitchen
EX21 · 2 Bedrooms · Flat · Balcony · Lift · Equipped kitchen
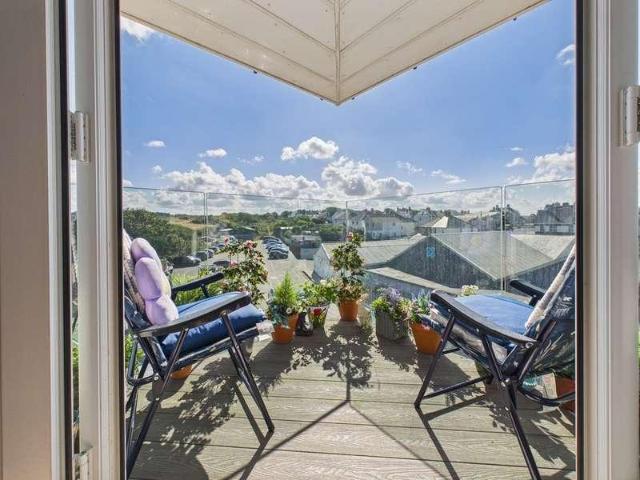
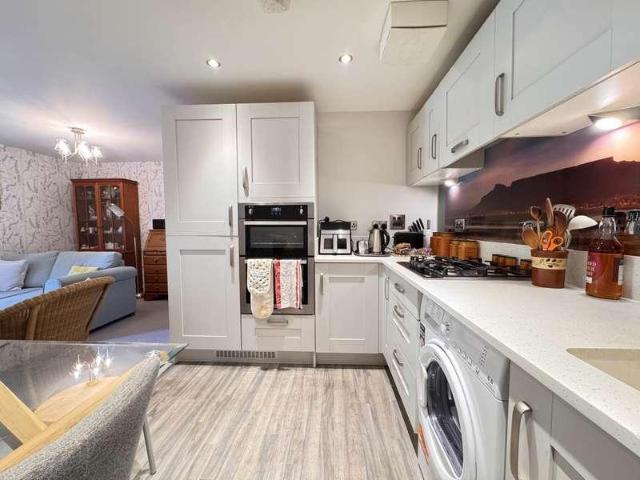
COMMUNAL ENTRANCE Intercom entrance system with self closing door to stairwell and lift access. ENTRANCE HALL Entering the property via an oak door into the inner hallway with doors serving the following rooms. OPEN PLAN LIVING/KITCHEN/DINER 28' 0 (Max) x 13' 8 (8.53m x 4.17m) A triple aspect living space with views over the town centre towards the clifftops and double doors opening on to the balcony. The kitchen is fitted with matching grey wall and base units with contrasting white worksurface. Built in appliances include, washing machine, dishwasher, electric oven and hob with extractor over, fridge and freezer. Cupboard housing the gas fired central heating boiler. BEDROOM ONE 13' 3 x 10' 1 (4.04m x 3.07m) A double bedroom with UPVC double glazed window to the rear elevation overlooking the roof tops of the town centre towards the clifftops and coastline. Radiator and built in wardrobes. ENSUITE 6' 10 x 5' 6 (2.08m x 1.68m) Fitted with a panel enclosed bath with glass shower screen
£ 260,000
2 bed flat for sale
2 pictures
Flat · for sale
£ 260,000
2 bed flat for sale
EX21
· 2 Bedrooms · Flat
· Balcony · Heating
EX21 · 2 Bedrooms · Flat · Balcony · Heating
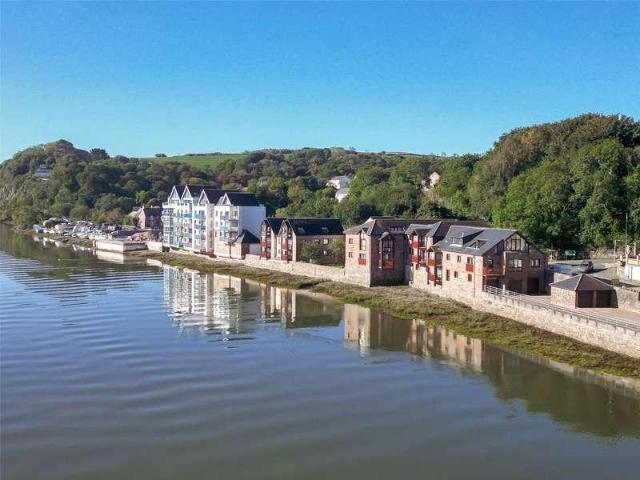
Riverside apartment with character, spacious and bright accommodation affording stunning views - conveniently located a short level walk along the picturesque quayside to the town centre. No onward chain. Superbly converted just over 25 years ago by Grencolodge so as to retain the original character of the natural random stone faced external elevations and incorporate contemporary living accommodation with sealed double glazed windows and gas central heating. The views over and close proximity to the River Torridge need to be seen to be fully appreciated. Also encompassing Bidefords ancient Long Bridge and more recently built Torridge Bridge from magnificent picture windows and open railed Juliet balconies within the lounge. The Port and Market town of Bideford is a charming environment with compact traditional shopping centre, authentic Victorian Pannier Market and Art Gallery adjacent to the beautiful Victoria Park and Playing fields. Situated just 3 miles from the nearby seaside res
£ 260,000
2 bed flat for sale
2 pictures
Flat · for sale
£ 154,500
2 bed flat for sale
EX21
· 2 Bedrooms · Flat
· Balcony
EX21 · 2 Bedrooms · Flat · Balcony
Well presented and extremely comfortable 2 bed ground floor apartment with the main living space benefitting from a Juliet balcony and an aspect over the communal grounds. Set in a popular location being within reasonable distance of town centre and amenities. Situated on the southerly outskirts of town, although still being within reasonable reach, which provides a good range of shops, amenities and facilities. Within Soloman Drive (which adjoins Marlen Court) there are 2 separate pedestrian walkways that give quicker and easier access to the lower and upper parts of town. The popular long sandy beach at Westward Ho! is approximately 3 miles distant, whilst the regional centre of Barnstaple is approximately 10 miles and offers a far greater range of shops and facilities. TENURE: The flat is Leasehold with the balance of a 125 year term as of 1st January 2001. OUTGOINGS: Service Charge approx. 1,850 per annum (payable in two half yearly instalments) covering maintenance and upkeep of t
£ 154,500
2 bed flat for sale
2 pictures
Flat · for sale
£ 167,500
2 bed flat for sale
EX21
· 2 Bedrooms · Flat
· Garden · Equipped kitchen
EX21 · 2 Bedrooms · Flat · Garden · Equipped kitchen
Grade II listed ground floor two bedroom apartment with open plan living/kitchen room, modern shower room and benefitting from its own private entrance including outdoor yard area. Occupying a most convenient location within the Northam Road residential area traditionally popular amongst all age groups who wish to be on hand for the town centre shops and quayside and other amenities including St Mary's Junior/Infants School in Chanters Road and the Victoria Park and Playing Fields all a level walk away. THE LEASE: 125 year lease starting from 24th June 2000. Maintenance and service charge is currently 378.68 per quarter covering - buildings insurance, cleaning of communal areas, garden and car park maintenance, outside repairs and maintenance of the water filtration plant. Ground rent - 50 per annum. SERVICES: Mains electricity and drainage connected. Private water and a mix of double/single glazed windows. COUNCIL TAX: Band B. DIRECTIONS: From Bideford Quay proceed up Bridgeland Stree
£ 167,500
2 bed flat for sale
2 pictures
Flat · for sale
£ 239,950
2 bed flat for sale
EX21
· 2 Bedrooms · Flat
· Equipped kitchen · Parking
EX21 · 2 Bedrooms · Flat · Equipped kitchen · Parking
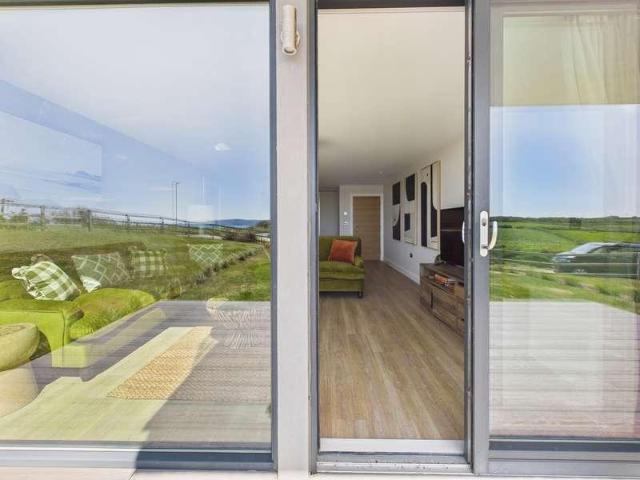
PROPERTY DESCRIPTION A stylish and well-appointed second-floor apartment set within a highly sought-after development in the desirable Flexbury area, just 300 yards from Crooklets Beach and within easy walking distance of Bude town centre. Beautifully presented throughout, the property benefits from underfloor heating and offers bright, modern accommodation comprising an open plan kitchen, living and dining area with sliding doors that enjoy attractive rooftop views towards Flexbury and the golf course. There are two bedrooms and a bathroom. Externally, the apartment benefits from an allocated parking space for one vehicle. ENTRANCE LOBBY Communal entrance lobby with stairs ascending to the second floor. ENTRANCE HALL Entering the property into the entrance hall with feature curved glass brick wall, underfloor heating, built in cupboard which houses the Worcester gas fired Combi boiler. Loft hatch access. Doors serving the following rooms:- OPEN PLAN LIVING/KITCHEN/DINING ROOM LOUNGE D
£ 239,950
2 bed flat for sale
2 pictures
Flat · for sale
£ 198,000
2 bed flat for sale
EX21
· 2 Bedrooms · Flat
· Balcony · Equipped kitchen · Parking
EX21 · 2 Bedrooms · Flat · Balcony · Equipped kitchen · Parking
This brand-new, two-bedroom apartment in Holsworthy offers a bright and modern living experience, highlighted by a spacious, triple-aspect open-plan kitchen, living, and dining area. The kitchen is well-equipped with integrated appliances and a stylish breakfast bar, while the living space opens onto a Juliet balcony that showcases stunning, elevated views of the surrounding countryside and treetops.The property is well-appointed throughout, featuring a welcoming hallway, two comfortable bedrooms with built-in wardrobes, and a contemporary bathroom. With the added convenience of a dedicated off-road parking space and an efficient electric heating system, this apartment provides a perfect blend of comfort, style, and practicality in a desirable new build setting.The market town of Holsworthy provides a wide range of shopping, recreational and education facilities including Waitrose and Co-Op supermarkets, M&S food hall with associated fuel station, dentist, hospital and parkland 18 hole
£ 198,000
2 bed flat for sale
2 pictures
Flat · for sale
£ 130,000
2 bed flat for sale
EX21
· 2 Bedrooms · Flat
· Access for people with disabilities · Balcony · Equipped kitchen · Parking · Heating
EX21 · 2 Bedrooms · Flat · Access for people with disabilities · Balcony · Equipped kitchen · Parking · Heating
This apartment has two double bedrooms, and contemporary open plan living room with double doors opening on to a Juliet balcony and fully equipped kitchen. The modern bathroom has a bath and separate shower cubicle. Mains gas central heating and double glazed windows. Outside there is allocated parking for one vehicle and visitor parking available. To fully appreciate this light and airy apartment viewings are recommended. Council Tax Band: B (West Devon Borough Council) Tenure: Leasehold (107 years) Ground Rent: 200 per year Service Charge: 1,200 per year 125 year lease from 2008 Electricity supply: Mains Heating: Gas Mains Water supply: Mains Sewerage: Mains Broadband: FTTC Accessibility measures: Not suitable for wheelchair users Location Set on the Eastern side of Okehampton and only a short drive from the A30. A short walk of the apartment there is a mini market (Cost Cutter) whilst the town itself offers a much wider range of local and national shops to include a Waitrose and a V
£ 130,000
3 bed flat for sale
2 pictures
Flat · for sale
£ 240,000
3 bed flat for sale
EX21
· 3 Bedrooms · Flat
· Garden · Equipped kitchen
EX21 · 3 Bedrooms · Flat · Garden · Equipped kitchen
A well-presented first-floor apartment, enjoying light and spacious accommodation together with far-reaching views towards the coast. The accommodation briefly comprises a kitchen, lounge/dining room, three bedrooms and a family bathroom.Conveniently situated within the heart of the town, the property further benefits from a share of the freehold, independent access and attractive communal gardens
£ 240,000
1 bed flat for sale
2 pictures
Flat · for sale
£ 175,000
1 bed flat for sale
EX21
· 1 Bedroom · Flat
· Equipped kitchen · Parking
EX21 · 1 Bedroom · Flat · Equipped kitchen · Parking
Located in the market town of Holsworthy, Devon, this perfectly formed one-bedroom new-build apartment offers an ideal opportunity to get onto the property ladder or an ideal size to down-size to within easy reach of bus routes. The property comprises a bright and spacious open-plan living area, thoughtfully designed to maximise both space and natural light. This versatile living space combines a sleek, fully fitted kitchen with a comfortable lounge and dining space, making it ideal relaxed everyday living. Finished to a high standard with energy-efficient fixtures, the property promises a low-maintenance, comfortable lifestyle.Outside, the apartment uniquely benefits from its own private, west facing gardena rare find for apartment livingproviding a lovely spot for a morning coffee or some light gardening. Complete with dedicated off-road parking, this property is perfectly situated to enjoy the local amenities of Holsworthy while remaining within easy reach of the spectacular North D
£ 175,000
2 bed flat for sale
2 pictures
Flat · for sale
£ 195,000
2 bed flat for sale
EX21
· 2 Bedrooms · Flat
· Equipped kitchen · Parking
EX21 · 2 Bedrooms · Flat · Equipped kitchen · Parking
Located in the market town of Holsworthy, Devon, this contemporary two-bedroom new-build apartment offers the perfect blend of modern living and with countryside views. The heart of the property is a bright and spacious open-plan living area, thoughtfully designed to maximise both space and natural light. This versatile living space combines a modern, fully fitted kitchen with a comfortable lounge and dining space, making it ideal for both relaxed everyday living and entertaining guests. Finished to a high standard with energy-efficient fixtures, the property promises a low-maintenance, comfortable lifestyle.Both bedrooms are well-proportioned, with the master bedroom boasting a built in wardrobe. Outside, the apartment uniquely benefits from its own private, west facing gardena rare find for apartment livingproviding a lovely spot for a morning coffee or some light gardening. Complete with dedicated off-road parking, this property is perfectly situated to enjoy the local amenities of
£ 195,000
1 bed flat for sale
2 pictures
Flat · for sale
£ 89,950
1 bed flat for sale
EX21
· 1 Bedroom · Flat
· Equipped kitchen
EX21 · 1 Bedroom · Flat · Equipped kitchen
A light and airy one bedroom second floor apartment comprising of living room with kitchen and one bedroom with ensuite shower room. The property is double glazed and has electric heating. Walking distance to the town's amenities & train station. Viewings Essential. *NO ONWARD CHAIN* Located at the bottom of Station Road, on the edge of Dartmoor, this self contained top floor flat conversion is conveniently located for the Town Centre, Simmons Park, and Train Station. Recently redecorated throughout. Council Tax Band: A (West Devon Borough Council) Tenure: Leasehold (981 years) Ground Rent: 0 per year Service Charge: 500 per year Freehold is split equally between the five owners Electricity supply: Mains Heating: Electric Water supply: Mains Sewerage: Mains Communal Entrance Hall Utility Area w: 0.6m x l: 2.1m (w: 2' x l: 6' 11) Plumbing for washing machine. Landing Open Plan Space w: 3.6m x l: 5m (w: 11' 10 x l: 16' 5) Living Room, Dining Room & Kitchen Bedroom w: 3.1m x l: 3.7m (w: 1
£ 89,950
1 bed flat for sale
2 pictures
Flat · for sale
£ 125,000
1 bed flat for sale
EX21
· 1 Bedroom · Flat
· Swimming pool · Equipped kitchen · Parking
EX21 · 1 Bedroom · Flat · Swimming pool · Equipped kitchen · Parking
Within a level walk and a close proximately of the town centre of Okehampton this convenient located apartment offers a living/dining room, kitchen, double bedroom, and shower room. A door leads through to the integral garage which has plumbing for a washing machine. Jacobs Pool itself sits within a well maintained residential development a short level walk from the heart of Okehampton town centre. Local amenities including shops, caf?s, supermarkets and transport links are readily accessible on foot. The town's location on the northern edge of Dartmoor National Park provides exceptional access to countryside walking, cycling and outdoor recreation, balancing rural charm with everyday convenience. Council Tax Band: A (West Devon Borough Council) Tenure: Leasehold (49 years) Ground Rent: 0 per year Service Charge: 650 per year Electricity supply: Mains Heating: Electric Water supply: Mains Sewerage: Mains Broadband: FTTC Entrance Porch Lounge/Diner w: 3.4m x l: 4.8m (w: 11' 2 x l: 15' 9
£ 125,000
1 bed flat for sale
2 pictures
Flat · for sale
£ 145,000
1 bed flat for sale
EX21
· 1 Bedroom · Flat
· Garden · Equipped kitchen
EX21 · 1 Bedroom · Flat · Garden · Equipped kitchen
Rivers Edge Court is a modern purpose built complex of retirement apartments for the over 60'S. Offering a range of facilities the 59 apartment owners have access to a pleasant Home Owners Lounge, 24hr Careline System & spacious Laundry/Utility Room. This particular apartment offers one double bedroom, fitted kitchen, a lounge/dining room and a Shower room. There are attractive communal garden areas and pleasant river views over the River Okement. Rivers Edge Court is ideal for independent living with the comfort, security and peace of mind that retirement apartment environment offers. Council Tax Band: B (South West Hams & West Devon Borough Council ) Tenure: Leasehold (110 years) Ground Rent: 425 per year (reviewed every 15 years) Service Charge: 2,535.84 per year Water and Building Insurance is included within Maintenance Fee. Electricity supply: Mains Heating: Electric Water supply: Mains Sewerage: Mains Broadband: FTTC Entrance Hall Store Room w: 1.3m x l: 1.8m (w: 4' 3 x l: 5' 11
£ 145,000
2 bed flat for sale
2 pictures
Flat · for sale
£ 60,000
2 bed flat for sale
EX21
· 2 Bedrooms · Flat
· Equipped kitchen
EX21 · 2 Bedrooms · Flat · Equipped kitchen
The property offers spacious accommodation comprising two double bedrooms, shower room and a spacious well-appointed kitchen / living area. The property is being sold fully furnished and would make an ideal holiday property or investment purchase.ACCOMMODATIONEntrance via a uPVC obscure glazed door into: -HALLWAYTiled flooring, stairs rise to the first floor.LANDINGWindow to the rear elevation, base units and shelving with a worktop above and fitted carpet. Door into: -KITCHEN/LIVING ROOMOpen plan kitchen/living area enjoying a dual aspect with windows to the front and rear elevations boasting far-reaching countryside views. A range of base and eye-level units with a work surface above and stainless steel inset sink with mixer tap and drainer with a tiled surround. Ceramic hob with an oven below and space for a freestanding fridge/freezer. Space for a range of living room furniture. Breakfast bar, laminate flooring, electric radiator and a loft hatch with spotlighting. BEDROOM ONEWindo
£ 60,000
2 bed flat for sale
2 pictures
Flat · for sale
£ 95,000
2 bed flat for sale
EX21
· 2 Bedrooms · Flat
· Equipped kitchen
EX21 · 2 Bedrooms · Flat · Equipped kitchen
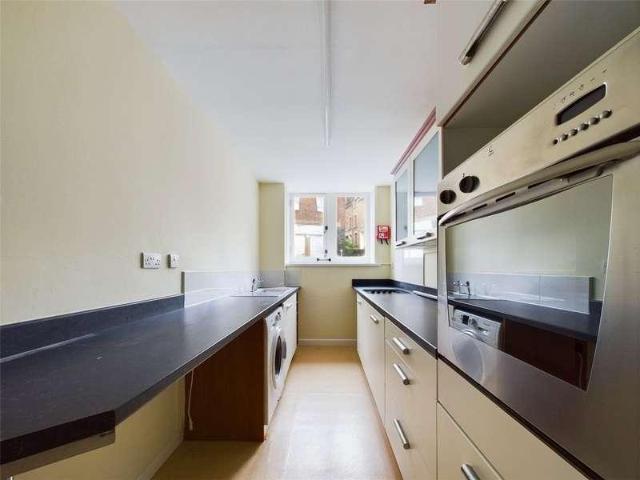
This is one of five flats occupying the attractive period building locally referred to as The Old Library, but now known as Tamar Flats. The property has elegant elevations of render and feature red brickwork beneath pitched roof with natural slate cladding. This particularly spacious two bedroom ground floor flat is just a short walk from Launceston Town Centre. The flat would make an ideal investment opportunity or first time purchase. The flat is also offered with the benefit of a 1/5 share in the Freehold as well as a 999 year Lease. ACCOMMODATION Access via imposing shared entrance lobby with door into:Entrance HallWooden floorboards, night storage heater and door to:-KitchenA galley style kitchen comprising a range of white floor and wall mounted cupboards with black roll top work surface over incorporating stainless steel sink and eye level oven with separate hob and space for washing machine.Sitting RoomA large room with night storage heater, T.V and telephone points.BathroomSu
£ 95,000
2 bed flat for sale
2 pictures
Flat · for sale
£ 595,000
2 bed flat for sale
EX21
· 2 Bedrooms · Flat
· Balcony · Equipped kitchen · Powder room
EX21 · 2 Bedrooms · Flat · Balcony · Equipped kitchen · Powder room
Apartment 16 at Atlantic Rise offers a rare chance to enjoy luxury coastal living within an exclusive over-60s development just moments from Budes town centre and beaches. Occupying one of the best positions in the building, this immaculately presented two-bedroom apartment enjoys uninterrupted panoramic views across Summerleaze and Crooklets Beaches, The Downs, and the ocean.The bright, triple-aspect open-plan living space is the heart of the home, with stunning views and access to two private balconies. The modern kitchen features integrated appliances and excellent storage. The main bedroom includes bespoke fitted wardrobes and balcony access, while the second bedroom, currently used as a study and bedroom features sliding pocket doors to the living space, offering versatility. A stylish shower room with walk-in shower and an additional cloakroom complete the accommodation.Atlantic Rise is a thoughtfully designed, purpose-built development by Pegasus Homes, offering independent livi
£ 595,000
2 bed flat for sale
2 pictures
Flat · for sale
£ 110,000
2 bed flat for sale
EX21
· 2 Bedrooms · Flat
· Equipped kitchen · Parking
EX21 · 2 Bedrooms · Flat · Equipped kitchen · Parking
Situated within Geneva Court, this well-maintained first-floor apartment offers comfortable, easily managed accommodation ideally suited to first-time buyers, downsizers or investment purchasers alike. Conveniently located within easy reach of Bideford town centre and everyday amenities, the property also benefits from an allocated parking space together with access to a communal drying area. The accommodation is well laid out and comprises a comfortable living room together with a spacious kitchen/diner providing ample room for everyday dining. There are two double bedrooms, both benefiting from built-in wardrobes, whilst a well-appointed shower room completes the accommodation. Additional features include uPVC double glazing and electric heating throughout. TENURE: Leasehold, with the balance of a 99-year lease granted in 1990. There is a monthly service charge of ?58.11, which includes the building insurance, maintenance of the building and the upkeep of the communal areas. Services
£ 110,000
1 bed flat for sale
2 pictures
Flat · for sale
£ 59,950
1 bed flat for sale
EX21
· 1 Bedroom · Flat
· Garden · Balcony · Parking
EX21 · 1 Bedroom · Flat · Garden · Balcony · Parking
A well-presented first-floor studio apartment with a balcony, situated close to Bude town and the popular Northcott Mouth Beach. The apartment is restricted to holiday use only, yet would make an excellent investment purchase or bolt hole holiday home. Owners benefit from communal off-road parking and gardens.ACCOMMODATIONLIVING AREA/BEDROOMOpen living space with uPVC double-glazed window and door to the front, balcony overlooking the communal grounds. Wall-mounted electric heater, fold-away double bed, fitted storage cupboard, wood-effect vinyl flooring.KITCHENRange of eye and base level units with rolltop work surface over, incorporating stainless steel sink and drainer unit and electric hob. Space for under-counter fridge/freezer. uPVC double-glazed window to the rear, loft hatch access, tiled splash backing and vinyl flooring.BATHROOMModern three-piece suite comprising low level WC, pedestal hand wash basin and shower enclosure. Obscured uPVC double-glazed window to the rear tiled
£ 59,950
2 bed flat for sale
2 pictures
Flat · for sale
£ 180,000
2 bed flat for sale
EX21
· 2 Bedrooms · Flat
· Lift · Equipped kitchen
EX21 · 2 Bedrooms · Flat · Lift · Equipped kitchen
Pentyre Court is a purpose-built retirement development comprising 26 apartments, constructed by McCarthy & Stone in 2000. Designed for independent retirement living, the development benefits from an on-site House Manager, 24-hour emergency call assistance and secure entry system.Situated on the first floor with lift access, the apartment offers well-presented accommodation comprising a kitchen, spacious living/dining room, two bedrooms and a bathroom
£ 180,000
3 bed flat for sale
2 pictures
Flat · for sale
£ 475,000
3 bed flat for sale
EX21
· 3 Bedrooms · Flat
· Balcony · Lift · Equipped kitchen
EX21 · 3 Bedrooms · Flat · Balcony · Lift · Equipped kitchen
PROPERTY DESCRIPTION Fourteen Canalside is an exceptional duplex apartment within an exclusive collection of just 14 luxury residences, enviably positioned along the picturesque Bude Canal. Offering tranquil waterside views, this beautifully designed home is only a short stroll from the golden sands of Summerleaze Beach and the vibrant heart of Bude town centre. Thoughtfully designed for contemporary coastal living, the apartment is accessed via a shared lift and opens into a welcoming entrance hall. At the heart of the home is an impressive open-plan kitchen, living and dining space, perfectly suited for both relaxing and entertaining. The stylish kitchen features sleek Corian worktops and premium AEG integrated appliances, while the light-filled living area opens onto a private balcony where you can enjoy the peaceful canal-side setting. The property offers three generous double bedrooms, including a superb principal suite with a modern ensuite shower room. A separate family bathroom
£ 475,000
3 bed flat for sale
2 pictures
Flat · for sale
£ 650,000
3 bed flat for sale
EX21
· 3 Bedrooms · Flat
EX21 · 3 Bedrooms · Flat
PROPERTY DESCRIPTION Perrantide is an exclusive waterfront development of just nine luxury apartments, positioned moments from the vibrant seaside town of Bude on the North Cornwall coast. This particular home-Number 4 Perrantide-represents a rare opportunity to acquire one of the most desirable residences within the scheme, combining breathtaking coastal scenery, exceptional design, and strong lifestyle appeal. It offers outstanding holiday let potential alongside an exceptional option for owner occupiers seeking a permanent coastal home in one of Cornwall's most sought-after waterfront settings. Designed with both comfort and longevity in mind, the apartment seamlessly integrates eco-friendly technology, sustainability, and advanced security into its innovative design. Offering approximately 100 m of refined accommodation, it features three generous double bedrooms, including a principal suite with en suite, alongside expansive open-plan living spaces framed by Scandinavian floor-to-
£ 650,000
2 bed flat for sale
2 pictures
Flat · for sale
£ 165,000
2 bed flat for sale
EX21
· 2 Bedrooms · Flat
· Equipped kitchen · Parking
EX21 · 2 Bedrooms · Flat · Equipped kitchen · Parking
A contemporary and beautifully presented two-bedroom ground-floor apartment, formerly the show home for the development, offering the added benefit of allocated parking for two vehicles. Ideally positioned within easy reach of the town centre, this property must be viewed to be fully appreciated. Flat 2 at Old School House was constructed circa 2018 and forms part of an attractive, well-planned development by Newland Homes. As the former show home, the apartment benefits from upgraded finishes and a particularly high standard of presentation throughout. The building itself features an appealing stone fa?ade and enjoys a pleasant position on the edge of town, while remaining conveniently close to local amenities and a regular bus service. Accessed via a communal entrance hall, the apartment opens into a private hallway leading to a bright and spacious open-plan living area at the front of the property. The lounge enjoys an open aspect across the development, while the adjoining kitchen
£ 165,000
2 bed flat for sale
2 pictures
Flat · for sale
£ 155,000
2 bed flat for sale
EX21
· 2 Bedrooms · Flat
· Equipped kitchen · Parking
EX21 · 2 Bedrooms · Flat · Equipped kitchen · Parking
This well-maintained, modern two-bedroom ground floor apartment is `move-in ready,` having recently undergone full redecoration and being offered with no onward chain. The property benefits from gas-fired central heating via an Ideal combination boiler installed in January 2024, as well as uPVC double glazing throughout. To the rear of the building, there is an allocated off-road parking space, providing convenient and secure parking. The accommodation itself flows naturally from a welcoming entrance hallway leading to a spacious open-plan living/dining area and a modern fitted kitchen. There are two well-proportioned bedrooms and a bathroom with contemporary fittings. Situated in a popular and well-established residential area within easy reach of Bideford town centre, local amenities, and public transport links, this property would make an ideal first-time purchase, investment opportunity, or downsizing option. TENURE: Leasehold The balance of a 999-year lease from 2010. Annual servi
£ 155,000
2 bedroom flat for sale
View photo
Flat · for sale
£ 135,000
New
2 bedroom flat for sale
EX21
· 2 Bedrooms · 1 Bath · Flat
· Equipped kitchen · Parking
EX21 · 2 Bedrooms · 1 Bath · Flat · Equipped kitchen · Parking
This well-presented first-floor flat boasts stunning panoramic views over the town and countryside beyond, with Launceston Castle in the foreground. The property is conveniently located, being within a five minute walk of the town centre.Offered for sale with no onward chain, the property briefly comprises of a living room, kitchen / dining room, two bedrooms and a bathroom. Externally, the property benefits from an allocated parking space, along with additional guest parking available.An internal viewing is highly recommended to fully appreciate the prime location and appeal.ACCOMMODATIONMetal staircase with balustrade rises to first floor with uPVC door into: -HALLWAYAccess to all rooms. Two storage cupboards. Loft hatch, carpeted and electric radiator.LIVING ROOMuPVC double glazed window to front elevation enjoying views of Launceston Castle and the countryside beyond. Space for a range of living room furniture, carpeted and electric radiator. KITCHEN / DINING ROOMuPVC double glazed
£ 135,000
2 bedroom flat for sale
View photo
Flat · for sale
£ 129,950
New
2 bedroom flat for sale
EX21
· 2 Bedrooms · 1 Bath · Flat
· Garden · Equipped kitchen · Parking
EX21 · 2 Bedrooms · 1 Bath · Flat · Garden · Equipped kitchen · Parking
A beautifully presented two-bedroom purpose-built flat featuring a spacious open-plan living area and an impressive modern kitchen. This property offers electric heating and is exclusively available to those aged 55 and over. Residents can enjoy well-maintained communal gardens, ample parking, and the convenience of being close to the town centre and its local amenities, making it an ideal choice for those seeking both comfort and accessibility
£ 129,950
2 bedroom coach house for sale
View photo
Flat · for sale
£ 145,000
New
2 bedroom coach house for sale
EX21
· 2 Bedrooms · 1 Bath · Flat
· Equipped kitchen · Parking
EX21 · 2 Bedrooms · 1 Bath · Flat · Equipped kitchen · Parking
Located in a tucked away position is this FREEHOLD 2 bedroom modern coachouse. The well presented accommodation includes an open plan kitchen/sitting/dining room which is dual aspect. The property benefits from an off road parking space and overlooks a nearby green area. The property is entered via a hallway on the ground floor with space for coats and shoes with stairs rising to the first floor landing. There is an open dual aspect sitting/dining room with direct access into the kitchen area where there is a built in storage cupboard plus a range of eye and base units with integrated appliances. There is a stylish bathroom alongside 2 bedrooms. The main bedroom is a good size double with a window overlooking a row of trees. A short walk away is a private off road parking space. There is an external door providing access to a built in cupboard ideal for bins and recycling.The property itself is freehold with the garages below being leasehold and belonging to nearby neighbours. The prop
£ 145,000

Get email alerts

Don't miss out: be the first to know about new properties

The alert was correctly created

On subscribing you accept the conditions of use and the privacy policy
Alert
Receive new ads in your inbox
Save this search
Receive alerts for new listings

We'll send you an email when we have new properties for: "Flats for sale in EX21"

The alert was correctly created

Northlew Okehampton
Woodacott Holsworthy
Get email alerts and be the first to see new listings
Required field
On subscribing I accept the terms of the privacy policy
Perfect! You'll soon start receiving new listings via email
Alert
Receive an email when we have new ads for Flats for sale in EX21
Save this search
Filters

Bedrooms

Size (sq.ft)

sq.ft
sq.ft

Price

£
£

Property type

Bathrooms

Clear all filters
Receive notifications when new entries are published.