2,843 properties for sale in EX31

4 Bedroom House
View photo
House · for sale
£ 560,000
4 Bedroom House
EX31
· 4 Bedrooms · House
· Garden · Balcony · Equipped kitchen
EX31 · 4 Bedrooms · House · Garden · Balcony · Equipped kitchen
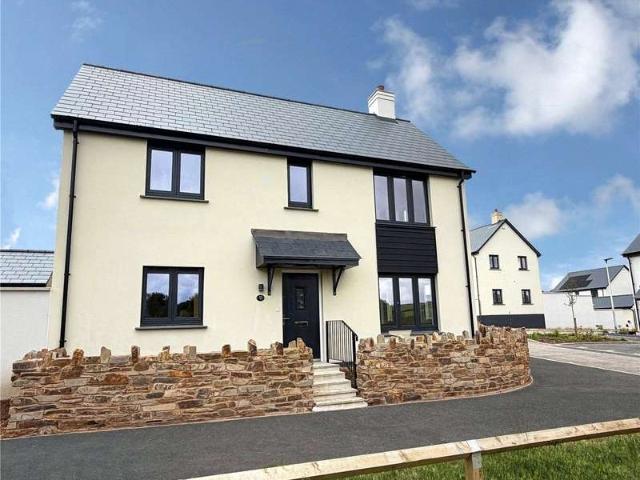
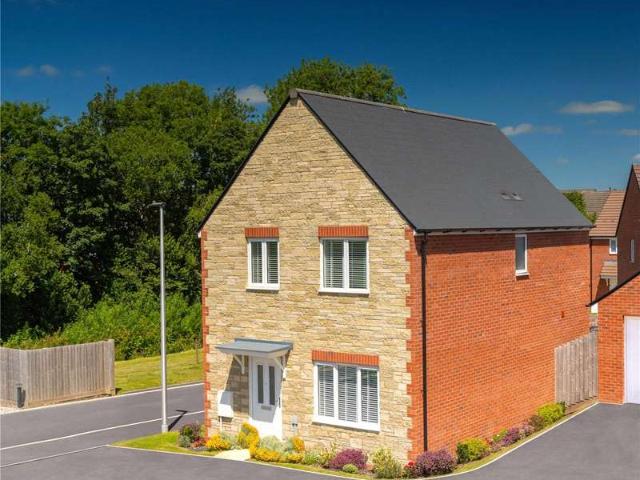
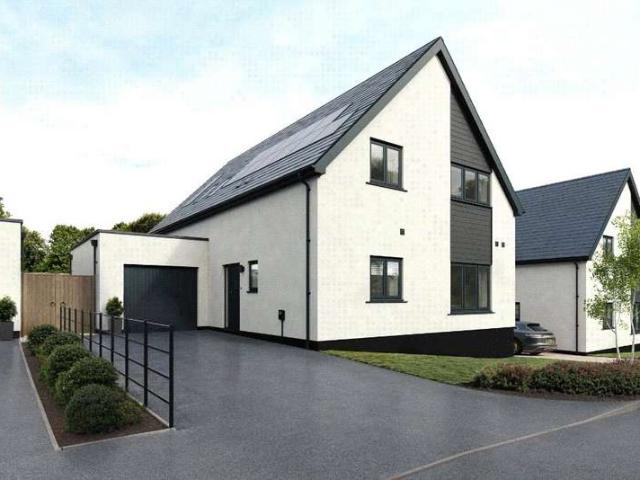
Sales suite open every Monday from 9am-4pm*10,000 stamp duty contribution, flooring package & upgraded kitchen included!By appointment onlyIntroducing The Bray, an impressive 4 bedroom detached home featuring upside-down living with a spacious, open plan kitchen, diner and living room on the first floor. This beautiful new home also features a balcony which soaks up the beautiful countryside views. The ground floor features 4 comfortable bedrooms, a private ensuite to bedroom 1, a family bathroom and a utility room.SpecificationCome home to more with our elevated internal specification where extras come as standard. Including oak finish internal doors, oak hand rail and newel post cap to stairs, British made kitchens, Bosch appliances including fridge freezer, dishwasher and combination oven, rainfall shower to master ensuite, air source heat pump system, underfloor heating to the ground floor, in roof solar PV, landscaped front garden and turf to rear garden, frost free outside tap, h
£ 560,000
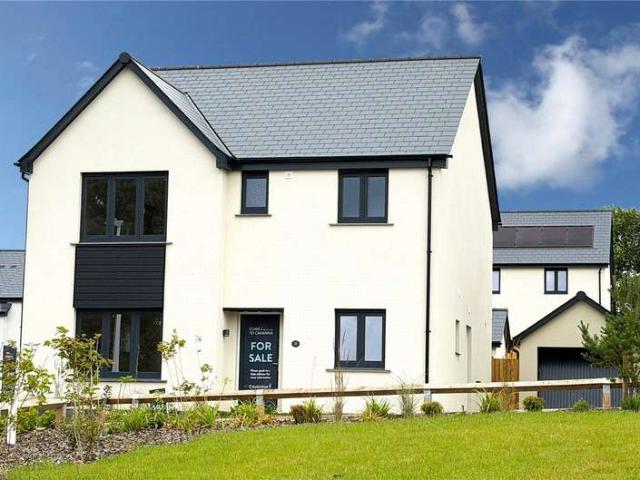
4 Bedroom House
View photo
House · for sale
£ 470,000
4 Bedroom House
EX31
· 4 Bedrooms · House
· Equipped kitchen · Parking
EX31 · 4 Bedrooms · House · Equipped kitchen · Parking
Sales suite open every Monday from 9am-4pm!*7,000 to spend your way, flooring package & upgrades included!Plot 24, The Hockinston is a 4 bedroom detached home with an outlook onto open space. Accommodation comprises of kitchen/dining room, lounge, separate study and WC on the ground floor. Master-ensuite, second bedroom en-suite, a further double bedroom, single bedroom and family bathroom on the first floor. This home has a single garage and parking for two cars.Hollywell Meadow is set in the rural village of North Molton, surrounded by picturesque North Devon countryside. The development of 39, energy efficient,1, 2, 3 & 4 bedroom homes is located off Fore Street, adjacent to the village primary school. Hollywell Meadow will include a village green, allotments, an equipped play area and a footpath linking the development to the village sports and community centre. North Molton is home to around 1,300 people, many attracted by the beautiful location, friendly community and primary sch
£ 470,000
3 Bedroom House
View photo
House · for sale
£ 339,000
3 Bedroom House
EX31
· 3 Bedrooms · House
· Garden · Equipped kitchen
EX31 · 3 Bedrooms · House · Garden · Equipped kitchen
Sales suite open every Monday from 9am-4pm!*10,000 deposit contribution & Flooring package includedBy appointment only Introducing plot 39, a 3 bedroom detached home benefitting from a contemporary design. The Steeperton features a modern kitchen diner and spacious lounge with 3 good sized bedrooms, private ensuite to the master bedroom and a further family bathroom on the first floor.SpecificationCome home to more with our elevated internal specification where extras come as standard. Including oak finish internal doors, oak hand rail and newel post cap to stairs, British made kitchens, Bosch appliances including fridge freezer, dishwasher and combination oven, rainfall shower to master ensuite, air source heat pump system, underfloor heating to the ground floor, in roof solar PV, landscaped front garden and turf to rear garden, frost free outside tap, half height wall tiling to bathroom and ensuiteHollywell MeadowHollywell Meadow is set in the rural village of North Molton, surrounde
£ 339,000
4 bed house for sale
2 pictures
House · for sale
£ 580,000
4 bed house for sale
EX31
· 4 Bedrooms · House
· Garden · Parking · Balcony · Equipped kitchen
EX31 · 4 Bedrooms · House · Garden · Parking · Balcony · Equipped kitchen
Sales suite open every Monday from 9am-4pm! *Showhome for sale, ready to move into! By appointment only The Bray 2 is a 4 bedroom detached home with a double garage and parking, this beautiful new home features upside down living accommodation with a large open plan lounge, kitchen and dining room on the first floor with a balcony that enjoys views across rolling countryside. On the ground floor you have 4 comfortable bedrooms, utility room and family bathroom. Come home to more with our elevated internal specification where extras come as standard. Including oak finish internal doors, oak hand rail to stairs, high specification kitchens including Bosch appliances fridge freezer, dishwasher and oven and induction hob. Rainfall shower to master ensuite, half height wall tiling to bathroom and ensuite. Air source heat pump system, in roof solar PV, 5KW battery, landscaped front garden and turf to rear garden and a frost free outside tap. Hollywell Meadow Hollywell Meadow is set in the ru
£ 580,000
3 bed house for sale
2 pictures
House · for sale
£ 339,000
3 bed house for sale
EX31
· 3 Bedrooms · House
· Garden · Equipped kitchen
EX31 · 3 Bedrooms · House · Garden · Equipped kitchen
Sales suite open every Monday from 9am-4pm! *10,000 deposit contribution & Flooring package included By appointment only Introducing plot 39, a 3 bedroom detached home benefitting from a contemporary design. The Steeperton features a modern kitchen diner and spacious lounge with 3 good sized bedrooms, private ensuite to the master bedroom and a further family bathroom on the first floor. Specification Come home to more with our elevated internal specification where extras come as standard. Including oak finish internal doors, oak hand rail and newel post cap to stairs, British made kitchens, Bosch appliances including fridge freezer, dishwasher and combination oven, rainfall shower to master ensuite, air source heat pump system, underfloor heating to the ground floor, in roof solar PV, landscaped front garden and turf to rear garden, frost free outside tap, half height wall tiling to bathroom and ensuite Hollywell Meadow Hollywell Meadow is set in the rural village of North Molton, sur
£ 339,000
3 bedroom detached house for sale
View photo
House · for sale
£ 295,000
3 bedroom detached house for sale
EX31
· 3 Bedrooms · 2 Baths · House
· Garden · Equipped kitchen · Patio · Powder room
EX31 · 3 Bedrooms · 2 Baths · House · Garden · Equipped kitchen · Patio · Powder room
Occupying a tucked-away position on the outer edge of this modern development, 158 Watkins Way enjoys a desirable setting, benefiting from an attractive outlook towards the surrounding countryside and a peaceful atmosphere away from passing traffic.Beautifully presented, the accommodation is both bright and versatile, centred around a dual-aspect bay-fronted sitting room and a separate bay-fronted dining room, ideal for family life and entertaining alike. The well-appointed kitchen opens onto the garden whilst there is also a convenient ground-floor cloakroom.On the first floor, the principal bedroom features fitted wardrobes and an en-suite shower room, alongside a further double bedroom with built-in storage, a third bedroom and a family bathroom.Outside, the south-west facing rear garden has been designed to make the most of the afternoon and evening sunshine, with a patio, lawn and colourful planted borders. Useful side access incorporates a practical lean-to storage area, while a
£ 295,000
4 bed house for sale
2 pictures
House · for sale
£ 560,000
4 bed house for sale
EX31
· 4 Bedrooms · House
· Garden · Balcony · Equipped kitchen
EX31 · 4 Bedrooms · House · Garden · Balcony · Equipped kitchen
Sales suite open every Monday from 9am-4pm *10,000 stamp duty contribution, flooring package & upgraded kitchen included! By appointment only Introducing The Bray, an impressive 4 bedroom detached home featuring upside-down living with a spacious, open plan kitchen, diner and living room on the first floor. This beautiful new home also features a balcony which soaks up the beautiful countryside views. The ground floor features 4 comfortable bedrooms, a private ensuite to bedroom 1, a family bathroom and a utility room. Specification Come home to more with our elevated internal specification where extras come as standard. Including oak finish internal doors, oak hand rail and newel post cap to stairs, British made kitchens, Bosch appliances including fridge freezer, dishwasher and combination oven, rainfall shower to master ensuite, air source heat pump system, underfloor heating to the ground floor, in roof solar PV, landscaped front garden and turf to rear garden, frost free outside t
£ 560,000
3 bed house for sale
2 pictures
House · for sale
£ 290,000
3 bed house for sale
EX31
· 3 Bedrooms · House
· Garden · Equipped kitchen
EX31 · 3 Bedrooms · House · Garden · Equipped kitchen
Deposit contribution available! Plot 127, The Melford The Melford is a contemporary three bedroom home designed for those who appreciate both space and modern living. It combines a traditional separate living room with an open plan kitchen and dining area, enhancing connectivity and functionality. French doors seamlessly connect the interior with the garden, creating an inviting atmosphere. Upstairs, the main bedroom boasts an en suite, complemented by two additional bedrooms and a family bathroom, making it an ideal family home. Cashmere Park is located in the idyllic market town of South Molton. Cashmere Park offers a range of energy efficient homes in South Molton, catering to buyers at every stage of the property ladder. Cashmere Park features a collection of 129 newly built properties in South Molton. This development offers a variety of home styles, sizes and finishes, perfect for families, couples and individuals alike. Created with convenient countryside living in mind, Cashmer
£ 290,000
3 bedroom detached bungalow for sale
View photo
Bungalow · for sale
£ 415,000
3 bedroom detached bungalow for sale
EX31
· 3 Bedrooms · 1 Bath · Bungalow
· Swimming pool
EX31 · 3 Bedrooms · 1 Bath · Bungalow · Swimming pool
Goodwood Park is a popular residential development comprising a mix of detached houses and bungalows of varying designs, being approx. 1/2 mile from Northam village centre which affords a small selection of shops, pubs, coffee shop, sub post office, medical centre, dental surgery, library and indoor heated swimming pool complex. The Port and Market town of Bideford is just over 1 mile distant and affords a wider collection of general facilities. Access to the North Devon Link Road is within 1/2 mile allowing ease of communication to North Devon's principle town of Barnstaple (10 miles) and the M5 motorway north of Tiverton (approx. 45 miles). SERVICES: All mains connected. Gas fired central heating. uPVC double glazed windows.COUNCIL TAX BAND: D. TENURE: Freehold.DIRECTIONS TO FIND: From Bideford proceed as to Northam passing through the Torridge Bridge roundabout and take the second turning right into Goodwood Park Road. Follow the road down and around to the right and take the first
£ 415,000
4 bed house for sale
2 pictures
House · for sale
£ 470,000
4 bed house for sale
EX31
· 4 Bedrooms · House
· Equipped kitchen · Parking
EX31 · 4 Bedrooms · House · Equipped kitchen · Parking
Sales suite open every Monday from 9am-4pm! *7,000 to spend your way, flooring package & upgrades included! Plot 24, The Hockinston is a 4 bedroom detached home with an outlook onto open space. Accommodation comprises of kitchen/dining room, lounge, separate study and WC on the ground floor. Master-ensuite, second bedroom en-suite, a further double bedroom, single bedroom and family bathroom on the first floor. This home has a single garage and parking for two cars. Hollywell Meadow is set in the rural village of North Molton, surrounded by picturesque North Devon countryside. The development of 39, energy efficient,1, 2, 3 & 4 bedroom homes is located off Fore Street, adjacent to the village primary school. Hollywell Meadow will include a village green, allotments, an equipped play area and a footpath linking the development to the village sports and community centre. North Molton is home to around 1,300 people, many attracted by the beautiful location, friendly community and primary
£ 470,000
3 Bedroom House
View photo
House · for sale
£ 270,000
3 Bedroom House
EX31
· 3 Bedrooms · House
· Garden · Parking
EX31 · 3 Bedrooms · House · Garden · Parking
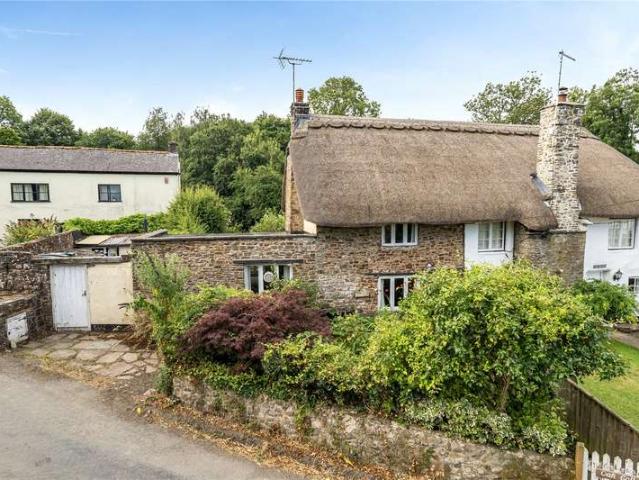
A delightful semi-detached three bedroomed thatched cottage with garage and workshop, parking and cottage style gardens, set in a picturesque countryside location. No onward chain
£ 270,000
3 Bedroom Bungalow
View photo
Bungalow · for sale
£ 300,000
3 Bedroom Bungalow
EX31
· 3 Bedrooms · Bungalow
· Garden
EX31 · 3 Bedrooms · Bungalow · Garden
Combining generous proportions, versatile living accommodation and attractive private gardens, this well-presented detached bungalow enjoys a prime position on the ever-popular Elizabeth Drive in Sticklepath and is offered to the market with the added benefit of no onward chain
£ 300,000
5 Bedroom House
View photo
House · for sale
£ 315,000
5 Bedroom House
EX31
· 5 Bedrooms · House
· Garden · Parking
EX31 · 5 Bedrooms · House · Garden · Parking
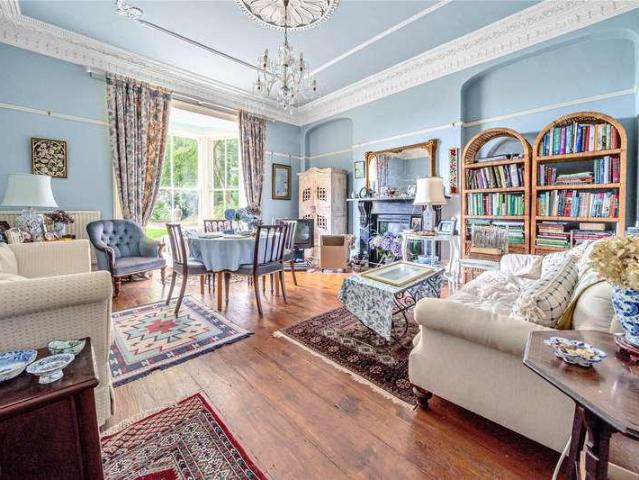
Set in the heart of the village a spacious semi-detached five bedroom Grade II Listed period house with a two storey barn, double garage with parking and enclosed gardens
£ 315,000
4 bedroom detached house for sale
View photo
House · for sale
£ 475,000
4 bedroom detached house for sale
EX31
· 4 Bedrooms · 2 Baths · House
· Garden · Parking
EX31 · 4 Bedrooms · 2 Baths · House · Garden · Parking
An attractive four-bedroom detached family home offering spacious and well-presented accommodation, pleasant views towards the estuary and a south-facing garden. The property further benefits from a conservatory, home office, master bedroom with en suite, double garage and off-road parking. EPC Band 'C'Situation - The Acorns occupies an enviable position on Orchard Hill, one of the most historic, desirable and picturesque residential roads in the area. Located on the banks of the River Torridge, the port and market town of Bideford offers a welcoming community and a comprehensive range of facilities and amenities, all within walking distance, including independent and artisan shops, banks, pubs, restaurants, cafés, public and private schooling, the popular Pannier Market, five supermarkets and a retail complex. The River Torridge flows through the heart of the town, beside which is 'The Quay', where various vessels dock daily, including the 'MS Oldenburg' (tide dependent), which provid
£ 475,000
2 bedroom semi detached bungalow for sale
View photo
Bungalow · for sale
£ 295,000
2 bedroom semi detached bungalow for sale
EX31
· 2 Bedrooms · 1 Bath · Bungalow
· Equipped kitchen · Parking · Patio
EX31 · 2 Bedrooms · 1 Bath · Bungalow · Equipped kitchen · Parking · Patio
This is an exciting opportunity to acquire this newly converted 2 bedroom dwelling situated within just a few minutes short stroll to the Woolacombe beach. The property is presented in superb order throughout and briefly comprises spacious entrance hall, open plan lounge kitchen and diner. The kitchen is very well appointed with stylish high gloss door fronted units with integral appliances. There is direct access via French doors that leads out onto a patio terrace with far reaching sea view glimpses. There are 2 bedrooms along with a superbly presented and stylish 3 piece shower room. Furthermore, there is the advantage of a dedicated parking space. EPC: Band C.Church View is a delightful newly converted, single-storey semi-detached home, ideally situated just a few hundred metres from Woolacombe’s renowned golden sandy surfing beaches and within easy reach of the village’s excellent range of amenities and highly regarded primary school. The conversion has been completed to provide a
£ 295,000
4 bedroom detached house for sale
View photo
House · for sale
£ 325,000
4 bedroom detached house for sale
EX31
· 4 Bedrooms · 2 Baths · House
· Swimming pool
EX31 · 4 Bedrooms · 2 Baths · House · Swimming pool
J H Taylor Drive is a residential development extending from Churchill Way to Diddywell Road, Northam. Comprising a mix of houses and bungalows varying in size from two to four bedrooms.Conveniently positioned being just over a quarter mile from the village square which has a newsagents, supermarket with post office facility plus churches, pubs/restaurants/coffee shop, fast food takeaways and library. There is also a medical centre, dental surgery and indoor heated swimming pool complex.There is easy access to the village Junior and Infants Schools and within quarter mile or so is the Royal North Devon Golf Club with its Championship Links Course and long sandy beach which extends from the seaside resort of Westward Ho! (1 mile).Regular bus services commute to the Port and Market town of Bideford (1.5 miles) and there is easy access (1/2 mile) to the A39 North Devon Link Road which connects to the regional centre of Barnstaple (10 miles) and the M5 Motorway north of Tiverton (approx. 4
£ 325,000
3 Bedroom Bungalow
View photo
Bungalow · for sale
£ 320,000
3 Bedroom Bungalow
EX31
· 3 Bedrooms · Bungalow
· Garden · Access for people with disabilities · Equipped kitchen · Parking
EX31 · 3 Bedrooms · Bungalow · Garden · Access for people with disabilities · Equipped kitchen · Parking
ABOUT THE PROPERTY 1 Kingdons Court is a smartly appointed three bedroomed bungalow located within this private and secure gated development for the over 55's, just off the town centre and close to the amenities. Built to a high standard by specialist retirement builders, Sunnybank Homes, this well planned semi-detached bungalow is party of a selected development of just 14 other properties and approaching 10 years old. The property is in excellent decorative order and designed to be energy efficient benefitting from gas-fired central heating and double glazing throughout. The property is also wheelchair friendly. There is an allocated parking space with additional visitors parking and use of the communal grounds. The property enjoys an attractive private rear garden with side access and brick paved patio together with an elevated lawned garden. Inside, an entrance hall leads to two double bedrooms, a further dining room/office or third bedroom, kitchen/breakfast room with patio doors
£ 320,000
3 bedroom terraced house for sale
View photo
House · for sale
£ 215,000
3 bedroom terraced house for sale
EX31
· 3 Bedrooms · 1 Bath · House
· Garden · Equipped kitchen
EX31 · 3 Bedrooms · 1 Bath · House · Garden · Equipped kitchen
ABOUT THE PROPERTY67 Oakford Villas is located in the popular Exmoor-edge village of North Molton. Providing three bedrooms and open-plan living, this mid-terrace home boasts practical family-friendly features including a porch, utility room and easy-to-maintain gardens. The home is well presented throughout, featuring a stylish bathroom, modern Shaker-style kitchen with integrated appliances, timber-effect flooring and recessed downlights, offering a genuine turnkey opportunity. Downstairs, the property briefly comprises an entrance porch, leading into the hallway with a WC, a spacious open-plan kitchen/diner and living room, with patio doors opening onto the rear garden, and a convenient utility room with space for multiple appliances and useful understairs storage. The first floor provides three well-proportioned bedrooms and an immaculately presented bathroom, featuring shower and bathtub. The property benefits from 12 solar PV panels and uPVC double glazed windows throughout. Outs
£ 215,000
3 Bedroom House
View photo
House · for sale
£ 290,000
3 Bedroom House
EX31
· 3 Bedrooms · House
· Garden · Equipped kitchen
EX31 · 3 Bedrooms · House · Garden · Equipped kitchen
Deposit contribution available!Plot 127, The MelfordThe Melford is a contemporary three bedroom home designed for those who appreciate both space and modern living.It combines a traditional separate living room with an open plan kitchen and dining area, enhancing connectivity and functionality. French doors seamlessly connect the interior with the garden, creating an inviting atmosphere.Upstairs, the main bedroom boasts an en suite, complemented by two additional bedrooms and a family bathroom, making it an ideal family home.Cashmere Park is located in the idyllic market town of South Molton.Cashmere Park offers a range of energy efficient homes in South Molton, catering to buyers at every stage of the property ladder. Cashmere Park features a collection of 129 newly built properties in South Molton.This development offers a variety of home styles, sizes and finishes, perfect for families, couples and individuals alike. Created with convenient countryside living in mind, Cashmere Park
£ 290,000
6 bedroom detached house for sale
View photo
House · for sale
£ 850,000
6 bedroom detached house for sale
EX31
· 6 Bedrooms · 3 Baths · House
· Garden · Parking · Concierge
EX31 · 6 Bedrooms · 3 Baths · House · Garden · Parking · Concierge
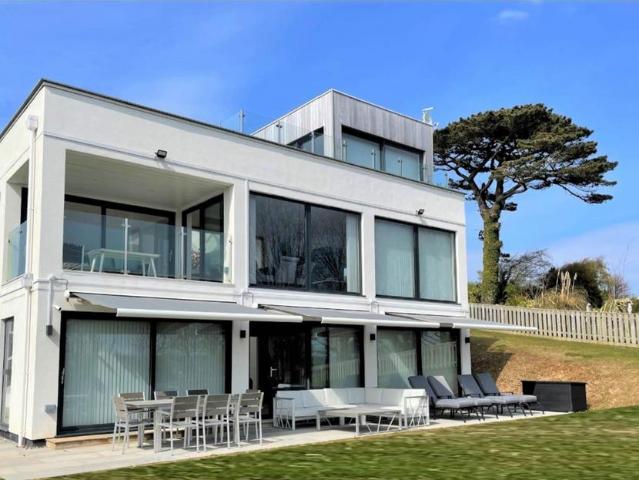
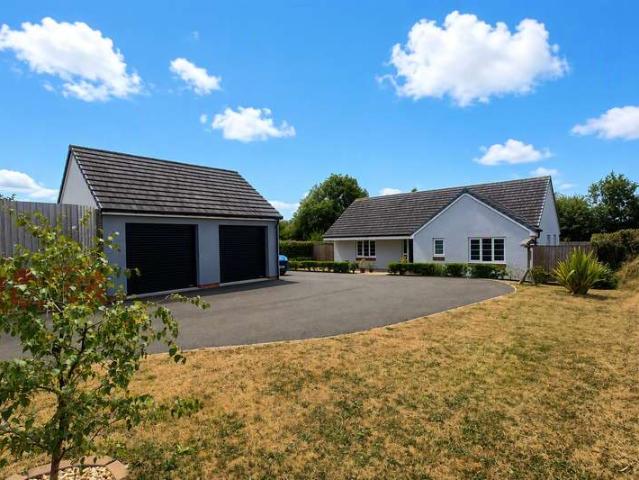
Occupying a highly sought-after and peaceful position, this exceptional six-bedroom detached residence, constructed in 2019, offers beautifully appointed contemporary accommodation designed to maximise its stunning outlook across the surrounding countryside. Combining striking Art Deco-inspired architecture with luxurious modern living, the property enjoys a generous garden, extensive driveway parking and a detached double garage, all finished to an impeccable standard.The contemporary façade immediately impresses with its crisp white rendered elevations, contrasting timber cladding and expansive glazed elevations that flood the home with natural light whilst perfectly framing the far-reaching countryside views. Upon entering the property, an impressive reception hall immediately creates a striking first impression, flooded with natural light from the glazed atrium above. A contemporary feature staircase forms the centrepiece of the space, whilst full-height glazing to the rear draws t
£ 850,000
6 bedroom detached house for sale
View photo
House · for sale
£ 1,200,000
6 bedroom detached house for sale
EX31
· 6 Bedrooms · 5 Baths · House
EX31 · 6 Bedrooms · 5 Baths · House
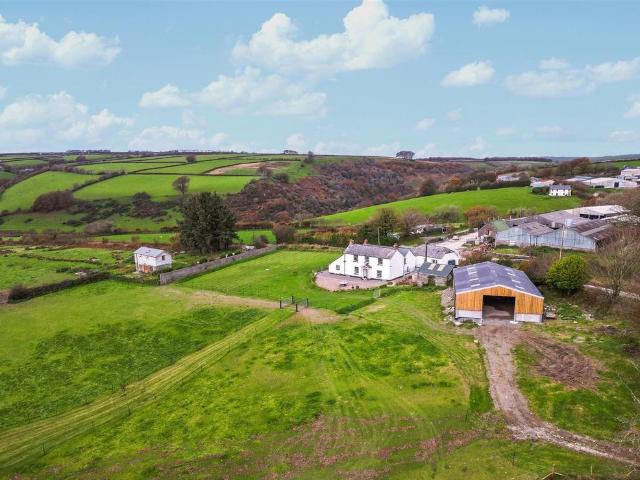
A wonderful period farmhouse with a range of outbuildings, boasting stunning views - all set within around 10.5 acres. EPC Rated E. Council Tax Band F. Freehold.Situation & Amenities - Fullaford Farmhouse enjoys a simply beautiful rural location on high ground, with the most wonderful view down into the valley below. The position is timeless and tranquil, yet not isolated as there are other dwellings dotted about in the immediate area. The position is not far from the edge of Exmoor National Park and at the same time within easy access of the villages of Brayford and Bratton Fleming. A more comprehensive range of everyday shopping is available in Barnstaple or South Molton - both of which are around 15 minutes by car. There is an excellent range of recreational facilities in the area, being near the boundary of the National Park, which offers walking, riding or many other attractions. The renowned West Buckland private school is also only 10 minutes away and has local pick-up points. T
£ 1,200,000
4 bed house for sale
2 pictures
House · for sale
£ 250,000
4 bed house for sale
EX31
· 4 Bedrooms · House
· Fireplace · Equipped kitchen
EX31 · 4 Bedrooms · House · Fireplace · Equipped kitchen
Situated close to the town centre is this 4 bedroom terraced home, refurbished and renovated top to bottom, its a true turn key and move in house offered with no ongoing chain.This beautiful terraced home has been renovated from top to bottom, and the work has been done with real care. New flooring, new kitchen, new bathrooms and fresh decoration throughout, while the features that give the house its age, the tiled porch, the bay windows, the cast iron fireplace, have been kept and look all the better for it. There is a new combi-boiler, new central heating system and new electrics, so it s ready to move straight into, with nothing left to do but unpack.As you step through the front door, the original encaustic tiled floor in the porch sets the tone, and a part glazed inner door opens into the hallway, where light oak flooring runs through to the stairs.The sitting room sits at the front of the house, with a wide bay window that catches the afternoon sun and deep coving to the ceiling.
£ 250,000
3 bedroom semi detached house for sale
View photo
House · for sale
£ 800,000
3 bedroom semi detached house for sale
EX31
· 3 Bedrooms · 2 Baths · House
· Parking
EX31 · 3 Bedrooms · 2 Baths · House · Parking
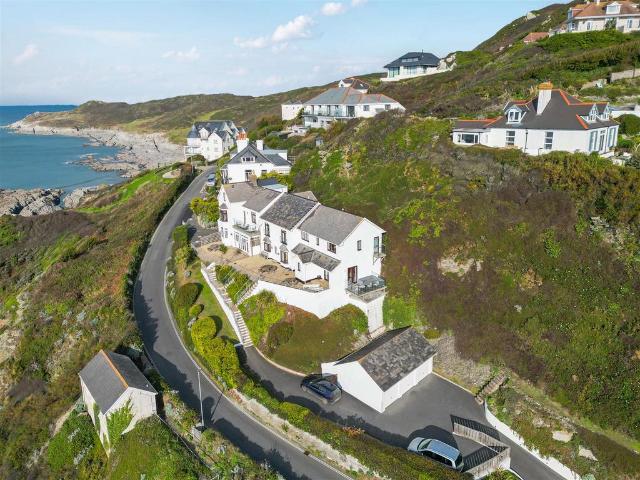
A wonderful three-bedroom coastal home, occupying an elevated position & enjoying breathtaking panoramic views across Combesgate Beach, Woolacombe Bay & towards Baggy Point. Beautifully presented throughout, the property offers bright & spacious accommodation with off road parking & a garage. EPC Rated C. Council Tax Band D. Freehold.Situation & Amenities - Set on high ground enjoying stunning sea views as well as breath taking sunsets. The property is literally opposite Combesgate Beach and is surrounded by land in the ownership of the National Trust. Mortehoe which features several tea rooms and pubs, a 13th Century church and Mortehoe Heritage Centre - which recounts the area's rich maritime history, are all within a healthy walking distance. Mortehoe is also the starting point of many scenic walks along this dramatic stretch of coastline and there is a path directly opposite to Morte Point. Just North of the village, and reached only by foot is Rockham Beach, lying at the base of a
£ 800,000
2 bed flat for sale
2 pictures
Flat · for sale
£ 135,000
2 bed flat for sale
EX31
· 2 Bedrooms · Flat
· Balcony · Equipped kitchen · Parking
EX31 · 2 Bedrooms · Flat · Balcony · Equipped kitchen · Parking
No. 54 is a modern 2 bedroom apartment conveniently located on the ground floor and benefitting from gas fired central heating and uPVC double glazing throughout, together with residents permit parking. The well presented accommodation comprises a spacious 16`3 Lounge/Diner with French doors and Juliet` balcony. An opening leads from the lounge to the well appointed gally style kitchen comprising an electric double oven & 4 ring gas hob with extractor over, space for a free standing fridge / freezer and plumbing for washing facilities. The bedrooms are both of a comfortable size with space for double beds whilst the generous sized bathroom of a white suite of bath with electric Mira shower over, W/C and wash basin. Union Close will be found just off Clovelly Road conveniently located within walking distance of Bideford Town Centre and other local amenities. Leasehold: 199 year lease granted from 2008 with a service charge of ?1500.00 per annum and annual ground rent of ?120 per annum.
£ 135,000
2 Bedroom Ground Flat
View photo
Flat · for sale
£ 154,500
2 Bedroom Ground Flat
EX31
· 2 Bedrooms · Flat
· Balcony
EX31 · 2 Bedrooms · Flat · Balcony
Well presented and extremely comfortable 2 bed ground floor apartment with the main living space benefitting from a Juliet balcony and an aspect over the communal grounds. Set in a popular location being within reasonable distance of town centre and amenities. Situated on the southerly outskirts of town, although still being within reasonable reach, which provides a good range of shops, amenities and facilities. Within Soloman Drive (which adjoins Marlen Court) there are 2 separate pedestrian walkways that give quicker and easier access to the lower and upper parts of town. The popular long sandy beach at Westward Ho! is approximately 3 miles distant, whilst the regional centre of Barnstaple is approximately 10 miles and offers a far greater range of shops and facilities. TENURE: The flat is Leasehold with the balance of a 125 year term as of 1st January 2001. OUTGOINGS: Service Charge approx. £1,850 per annum (payable in two half yearly instalments) covering maintenance and upkeep of
£ 154,500
3 Bedroom Detached Bungalow
View photo
Bungalow · for sale
£ 375,000
3 Bedroom Detached Bungalow
EX31
· 3 Bedrooms · Bungalow
· Garden · Equipped kitchen · Parking · Patio · Heating
EX31 · 3 Bedrooms · Bungalow · Garden · Equipped kitchen · Parking · Patio · Heating
A delightful detached bungalow with a south-facing rear garden, garage/driveway - situated in the charming cul-de-sac of Blyth Court, Westward Ho! close to the lovely Torrs. With three well-proportioned bedrooms, this bungalow provides ample space for relaxation and privacy. The heart of the home is enhanced by a lovely open plan lounge/dining room with an outlook front and rear and direct access to the kitchen. The accommodation briefly comprises; a large lounge/dining room with bay window, fitted kitchen with adjoining utility room, three bedrooms (1 en-suite), separate bathroom, garage & driveway. The property is double glazed with full gas central heating. There is a front garden and a very generous enclosed rear garden - mostly laid to lawn with a patio and some attractive planting. One of the standout features of this property is its proximity to the stunning Westward Ho beach, which is just a few minutes away
£ 375,000
3 Bedroom House
View photo
House · for sale
£ 160,000
3 Bedroom House
EX31
· 3 Bedrooms · House
· Garden · Parking
EX31 · 3 Bedrooms · House · Garden · Parking
A conveniently situated three bedroom Grade II Listed Victorian detached cottage with a useful attached garage / workshop and enclosed rear garden. Offered to the market with no onward chain
£ 160,000
3 Bedroom Bungalow
View photo
Bungalow · for sale
£ 500,000
3 Bedroom Bungalow
EX31
· 3 Bedrooms · Bungalow
· Parking
EX31 · 3 Bedrooms · Bungalow · Parking
A superb detached three bedroom bungalow that is presented at the foot of a private drive, with a large double garage, situated in the popular Bee Meadow development close to town amenities
£ 500,000
2 bedroom bungalow for sale
View photo
Bungalow · for sale
£ 229,950
2 bedroom bungalow for sale
EX31
· 2 Bedrooms · 2 Baths · Bungalow
· Garden · Fireplace · Equipped kitchen
EX31 · 2 Bedrooms · 2 Baths · Bungalow · Garden · Fireplace · Equipped kitchen
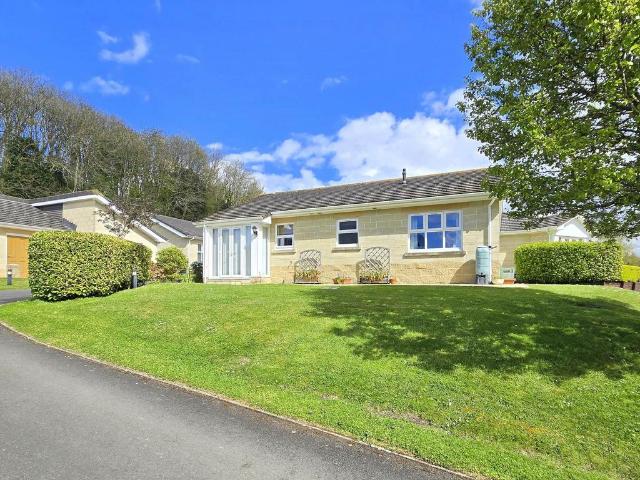
15 Kenwith Castle Gardens, Abbotsham is a well-presented two-bedroom retirement bungalow, peacefully positioned within the beautiful and highly regarded Kenwith Castle grounds. Residents enjoy access to picturesque surroundings including a tranquil lake, manicured lawns and an abundance of established trees, creating a wonderfully calm and scenic environment.The property itself offers neutrally presented and well-proportioned accommodation throughout. The spacious lounge is a particularly attractive feature, benefiting from underfloor heating and a feature fireplace, creating a comfortable and welcoming living space. From here, there is a natural flow into the kitchen/breakfast room, which enjoys a pleasant outlook over the surrounding grounds and incorporates a well-appointed modern kitchen with ample space for dining.There are two double bedrooms, both fitted with wardrobes, with the principal bedroom further benefiting from its own en-suite shower room. A separate wet room serves th
£ 229,950
13 bed house for sale
2 pictures
House · for sale
£ 1,650,000
13 bed house for sale
EX31
· 13 Bedrooms · House
· Garden
EX31 · 13 Bedrooms · House · Garden
A distinguished Grade II listed Country Residence featuring a substantial principal house (13 beds), a gatehouse lodge (3 beds), a superb range of traditional ancillary and service buildings, beautifully set within formal gardens and extensive grounds. In all about 32.52 acres
£ 1,650,000

Get email alerts

Don't miss out: be the first to know about new properties

The alert was correctly created

On subscribing you accept the conditions of use and the privacy policy
Alert
Receive new ads in your inbox
Save this search
Receive alerts for new listings

We'll send you an email when we have new properties for: "Properties for sale in EX31"

The alert was correctly created

Horwood Bideford
Newton Tracey Barnstaple
Get email alerts and be the first to see new listings
Required field
On subscribing I accept the terms of the privacy policy
Perfect! You'll soon start receiving new listings via email
Alert
Receive an email when we have new ads for Properties for sale in EX31
Save this search
Filters

Bedrooms

Size (sq.ft)

sq.ft
sq.ft

Price

£
£

Property type

Bathrooms

Clear all filters
Receive notifications when new entries are published.