1,190 properties for sale in EX23

10 bed house for sale
2 pictures
House · for sale
£ 1,395,000
New
10 bed house for sale
EX23
· 10 Bedrooms · House
EX23 · 10 Bedrooms · House
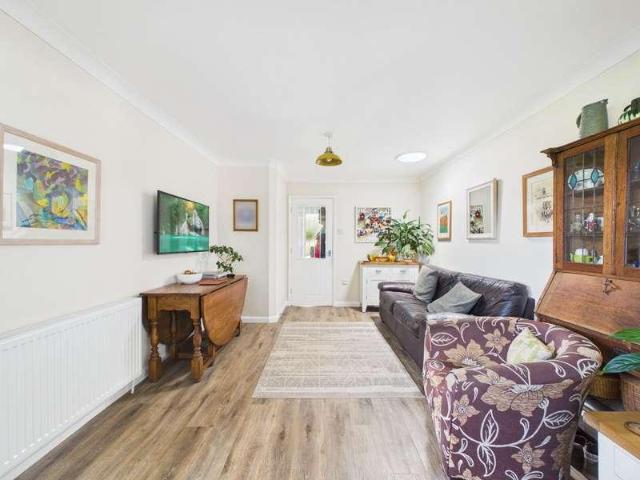
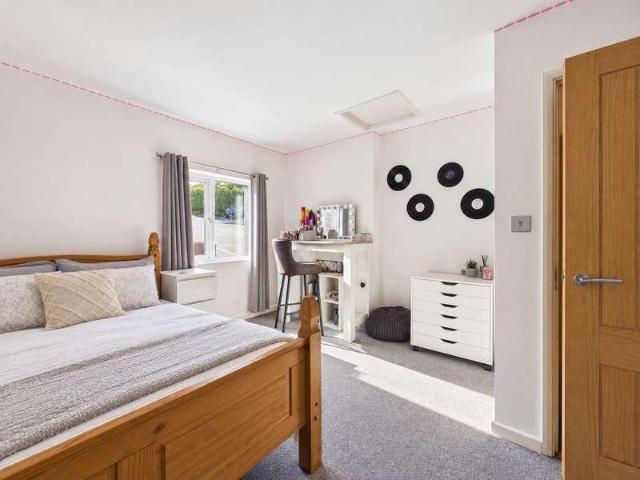
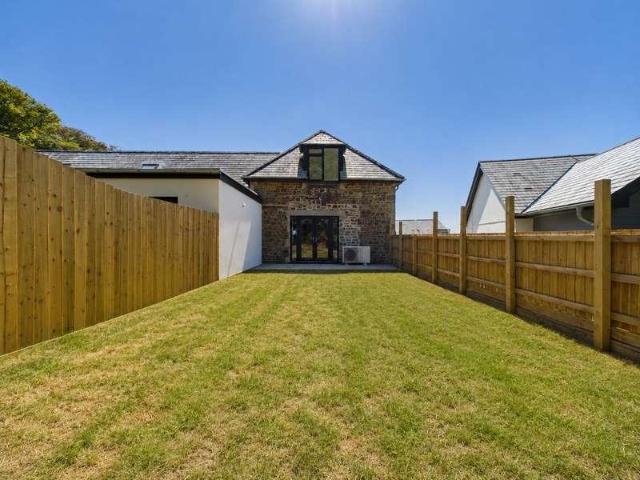
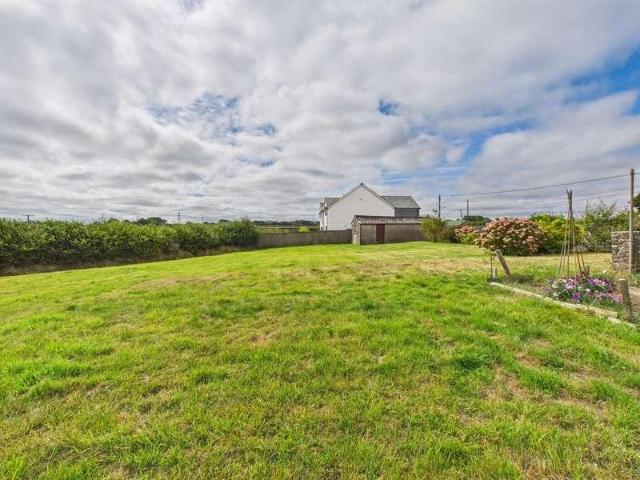
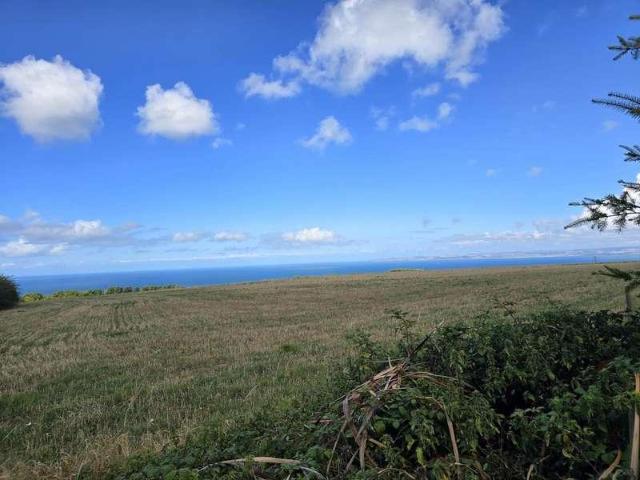
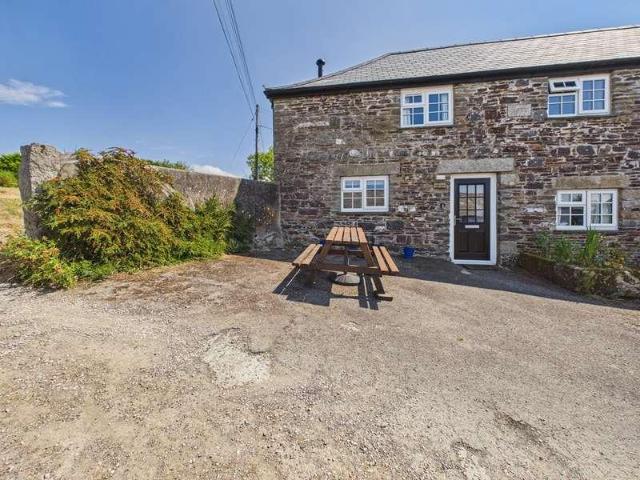
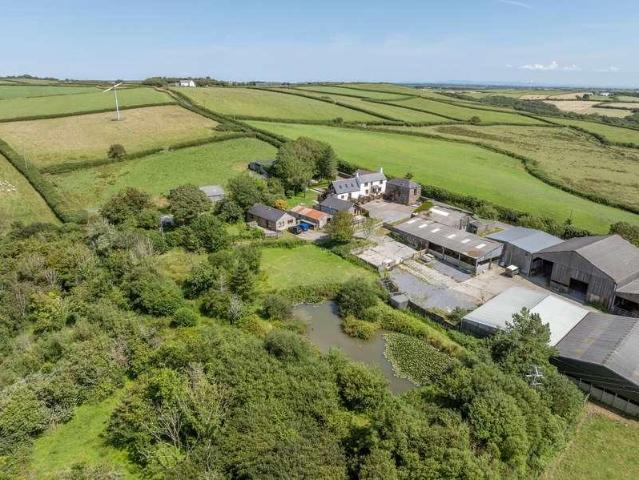
DescriptionWith wonderful far reaching views over Bude Bay on the North Cornish coast, Oxenpark extends to just over 68 acres and comprises a three bedroom period farmhouse, an attached two bedroom holiday cottage, a detached two bedroom barn conversion with holiday use, a one bedroom barn conversion with holiday use or residential occupation, and a mobile home/lodge with residential use.A range of adaptable farm buildings set around a yard are complimented by an excellent block of gently sloping pasture land with a pretty wooded valley and stream. There is also a wind turbine (on a feed in tariff) located in the eastern corner of the farm.Lot 1 ~ Three bedroom farmhouse, three holiday cottages and a versatile lodge. Range of adaptable farm buildings, wind turbine and just over 16 acres. (Coloured pink on the plan)The FarmhouseConveniently set just off the parish road, the farmhouse offers well presented and comfortable three bedroom accommodation, which retains many period features su
£ 1,395,000
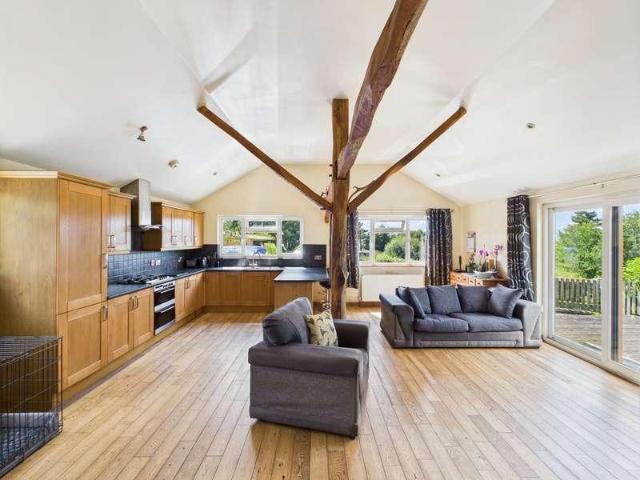
10 bed house for sale
2 pictures
House · for sale
£ 1,995,000
New
10 bed house for sale
EX23
· 10 Bedrooms · House
EX23 · 10 Bedrooms · House
With wonderful far reaching views over Bude Bay on the North Cornish coast, Oxenpark extends to just over 68 acres and comprises a three bedroom period farmhouse, an attached two bedroom holiday cottage, a detached two bedroom barn conversion with holiday use, a one bedroom barn conversion with holiday use or residential occupation, and a mobile home/lodge with residential use.A range of adaptable farm buildings set around a yard are complimented by an excellent block of gently sloping pasture land with a pretty wooded valley and stream. There is also a wind turbine (on a feed in tariff) located in the eastern corner of the farm.Lot 1 ~ Three bedroom farmhouse, three holiday cottages and a versatile lodge. Range of adaptable farm buildings, wind turbine and just over 16 acres. (Coloured pink on the plan)The FarmhouseConveniently set just off the parish road, the farmhouse offers well presented and comfortable three bedroom accommodation, which retains many period features such as flags
£ 1,995,000
3 bed house for sale
2 pictures
House · for sale
£ 379,950
3 bed house for sale
EX23
· 3 Bedrooms · House
· Garden · Equipped kitchen
EX23 · 3 Bedrooms · House · Garden · Equipped kitchen
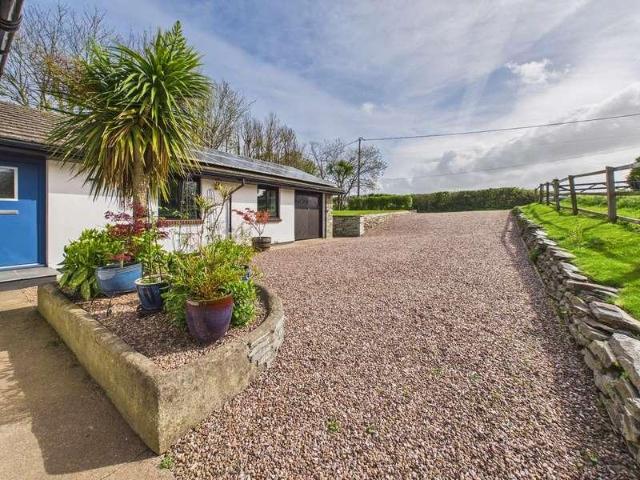
This extended three bedroom detached bungalow enjoys a quiet cul de sac position within easy walking distance of Launceston town centre and its wide range of amenities. Offering spacious and well presented accommodation, the property has been thoughtfully improved and provides a practical layout ideally suited to those looking for comfortable single storey living.A welcoming entrance hall gives access to the principal accommodation. The generous dual aspect sitting room features a large picture window overlooking the front garden with attractive views towards the Kensey Valley beyond. The impressive kitchen, dining and family room forms the heart of the home, offering excellent space for both dining and relaxed seating alongside a modern fitted kitchen with a range of integrated appliances. From here there is access to a useful utility room.There are three well proportioned double bedrooms. The principal bedroom is particularly spacious and benefits from access to a Jack and Jill showe
£ 379,950
6 bed house for sale
2 pictures
House · for sale
£ 425,000
6 bed house for sale
EX23
· 6 Bedrooms · House
· Garden · Balcony · Equipped kitchen
EX23 · 6 Bedrooms · House · Garden · Balcony · Equipped kitchen
Occupying an elevated position within the popular North Cornwall market town of Camelford, this substantial six-bedroom home offers versatile accommodation together with an adjoining self-contained one-bedroom annexe and attractive views across the town. Whilst the property would benefit from a degree of modernisation, it offers an excellent opportunity for a purchaser to update the accommodation to suit their own requirements.The principal accommodation is entered at first-floor level, where there is a spacious dual-aspect kitchen / dining room with access onto a balcony, living room with Juliet balcony, three double bedrooms including one with an en-suite shower room and a family bathroom.On the ground floor, there are three further bedrooms, one benefiting from an en-suite shower room and direct access to the garden, together with an additional shower room. The arrangement of the accommodation provides excellent flexibility for family living, home working or visiting guests.Adjoinin
£ 425,000
4 bed house for sale
2 pictures
House · for sale
£ 410,000
4 bed house for sale
EX23
· 4 Bedrooms · House
· Garden · Equipped kitchen · Powder room · Concierge
EX23 · 4 Bedrooms · House · Garden · Equipped kitchen · Powder room · Concierge
A beautifully upgraded and presented four bedroom detached home pleasantly positioned within a small and established cul-de-sac in the popular village of Shebbear. Having been thoughtfully improved and carefully maintained by the current owners, the property offers generous, well-balanced accommodation with a high quality finish throughout, complimented by beautiful, landscaped gardens.The ground floor provides a modern shaker style kitchen with Corian work surfaces, integrated Neff appliances and a contemporary tiled floor, together with a separate dining room and generous living room, both enhanced by engineered oak flooring. The living room features a woodburning stove and French doors opening onto the rear garden, while double doors connect the two reception rooms, allowing them to work equally well independently or as a larger entertaining space. A utility room, useful larder and cloakroom complete the ground floor accommodation.Upstairs are four double bedrooms and a newly fitted
£ 410,000
3 bed house for sale
2 pictures
House · for sale
£ 325,000
3 bed house for sale
EX23
· 3 Bedrooms · House
· Garden · Equipped kitchen · Concierge
EX23 · 3 Bedrooms · House · Garden · Equipped kitchen · Concierge
The Stable Mews enjoys two parts, one being a charming Mews courtyard development of 2 and 3 bedroom properties and The Paddock accessed through the mews, opening out to a select community of 4 luxury detached private fully residential residences.4 The Stables is a beautifully designed 3-bedroom barn conversion, offering modern living with spacious interiors. This property is perfect for families or those seeking a stylish and comfortable home for a family getaway or as a permanent residence.The heart of the home is the spacious kitchen/dining room, providing ample space for cooking, dining and entertaining. A separate living room provides a comfortable reception space and benefits from direct access to the garden. A WC completes the ground-floor accommodation.To the first floor are three bedrooms, including a generously proportioned principal bedroom with ensuite shower room and a family bathroom.Set within a desirable location, with local amenities and the surrounding countryside wit
£ 325,000
4 bed house for sale
2 pictures
House · for sale
£ 175,000
4 bed house for sale
EX23
· 4 Bedrooms · House
· Fireplace · Equipped kitchen
EX23 · 4 Bedrooms · House · Fireplace · Equipped kitchen
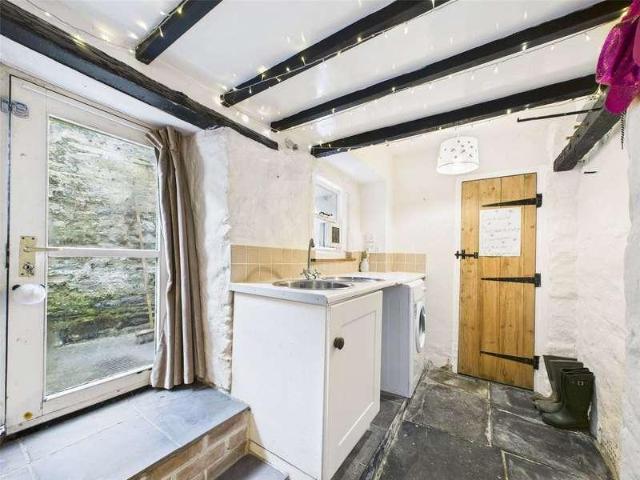
ACCOMMODATIONFront door with stained glass window and original door furniture gives access to:-DINING ROOMBay sash window to the front elevation. Alcove and half height wooden panelling. Wood burner. Original beams. Radiator. Opening to kitchen, staircase and utility room. Step up to:-LIVING ROOMTwo original sash windows to the front aspect. Woodburner set in fireplace with slate hearth and alcoves either side. Radiator.KITCHENWindow to the rear with view towards St. Stephens and Church. Cottage style kitchen comprising wall and base units with wooden work surface having inset one and a half bowl sink and drainer. Low level oven with gas hob and extractor above. Space for free standing fridge / freezer and space under worktop for washing machine. Worcester combi boiler and single radiator.UTILITY ROOMWindow to the rear and two steps up to door leading to the rear courtyard. Wall and base unit with worktop over and inset sink with mixer tap. Beam ceiling. Space for tumble drier. Door to
£ 175,000
3 bed house for sale
2 pictures
House · for sale
£ 215,000
3 bed house for sale
EX23
· 3 Bedrooms · House
· Garden · Equipped kitchen · Parking · Powder room
EX23 · 3 Bedrooms · House · Garden · Equipped kitchen · Parking · Powder room
A well presented 3 bedroom modern family home with garden, garage and parking. Freehold. Council Tax Band C. EPC rating E. Forming part of this popular residential development, 5 Treclago View is a particularly well presented modern home which benefits from UPVC double glazing throughout and modern electric heating. The property also features a 5 m kitchen/dining room with built in oven and hob together with good size living room with great countryside views to the front. There is an enclosed and private garden at the rear and a pedestrian door which leads to the garage and off road parking. The accommodation comprises with all measurements being approximate:- Double Glazed Entrance Door Opening to Entrance Hall Stairs to first floor with understairs cupboard. Further built in storage cupboard. Wall mounted Dimplex electric heater. Cloakroom Low level w.c. Wash hand basin with tiled splashback. Dimplex electric radiator. Lounge - 4.9 m x 3.5 m 2 UVPC double glazed windows to front. Ele
£ 215,000
3 bed house for sale
2 pictures
House · for sale
£ 275,000
3 bed house for sale
EX23
· 3 Bedrooms · House
· Garden · Equipped kitchen · Concierge
EX23 · 3 Bedrooms · House · Garden · Equipped kitchen · Concierge
PROPERTY DESCRIPTION A spacious semi-detached house, located in the popular Southfield Road area within easy walking distance of Bude town centre, schools and local beaches. The accommodation briefly comprises; entrance hall, living room with a walk-in bay window, kitchen/breakfast room, three first floor bedrooms and a shower room. Outside the front and rear gardens are hard landscaped for ease of maintenance with a useful garden room with WC. Available with no onward chain. PORCH 8' 4 x 1' 7 (2.54m x 0.48m) entering via a double glazed composite door to the entrance porch with UPVC double glazed windows to the front elevation. Wooden framed obscure glazed door opening into:- ENTRANCE HALL Staircase ascending to the first floor, useful understairs storage cupboard, coved ceiling, solid oak stripped wood flooring and radiator. Doors serve the following rooms:- LIVING ROOM 16'3 into bay' 14'4 min x 12' 00 (5.23m x 3.66m) A spacious reception room with a UPVC double glazed walk in bay wi
£ 275,000
3 bed house for sale
2 pictures
House · for sale
£ 299,950
3 bed house for sale
EX23
· 3 Bedrooms · House
· Garden · Equipped kitchen · Patio · Concierge
EX23 · 3 Bedrooms · House · Garden · Equipped kitchen · Patio · Concierge
Owned by a master joiner and carpenter this charming, one of a kind character-filled cottage is nestled in the heart of this sought-after coastal village.Offering three bedrooms, two reception rooms each with log burners, and kitchen/breakfast room, this home blends period living and practicality. Outside, enjoy a private courtyard leading to a large terraced garden with mature trees, a generous lawn, and a patio ideal for entertaining. Must be viewed internally to appreciate its appeal
£ 299,950
1 bed flat for sale
2 pictures
Flat · for sale
£ 125,000
1 bed flat for sale
EX23
· 1 Bedroom · Flat
· Garden · Equipped kitchen
EX23 · 1 Bedroom · Flat · Garden · Equipped kitchen
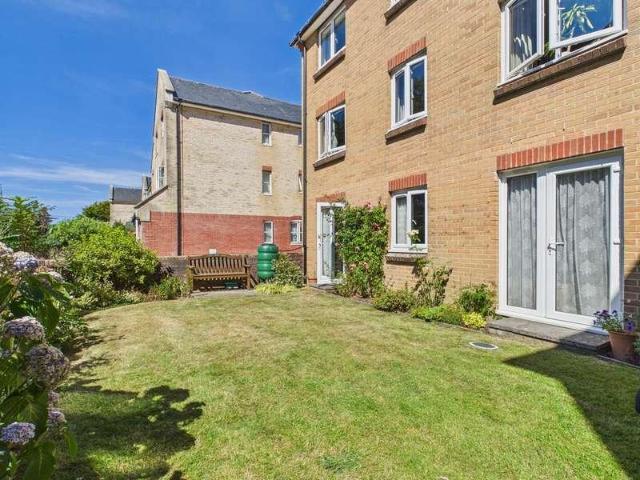
Pentyre Court is a purpose-built retirement development comprising 26 apartments, constructed by McCarthy & Stone in 2000. Designed for independent retirement living, the development benefits from an on-site House Manager, 24-hour emergency call assistance and secure entry system.Situated on the ground floor with direct access to the garden, the apartment offers accommodation which would benefit from some modernisation; comprising a kitchen, spacious living/dining room, bedroom and a bathroom
£ 125,000
3 bed house for sale
2 pictures
House · for sale
£ 370,000
3 bed house for sale
EX23
· 3 Bedrooms · House
· Garden · Fireplace · Equipped kitchen · Parking
EX23 · 3 Bedrooms · House · Garden · Fireplace · Equipped kitchen · Parking
PROPERTY DESCRIPTION Website And Portal Summary Pentecost is a spacious and characterful detached period home, set in the heart of the ever-popular village of Whitstone. While the property would benefit from some general updating, it offers an exciting opportunity for a new owner to modernise and personalise to their own tastes. In addition, a range of adjoining outbuildings provides excellent potential for further development or conversion, subject to the necessary planning consents. The accommodation comprises an entrance hall, a welcoming sitting room with open fireplace, living room, separate dining room, study, spacious kitchen breakfast room and a useful store room. To the first floor are three bedrooms and a family bathroom. Occupying a generous plot, the property benefits from extensive off-road parking and large gardens. A range of versatile outbuildings and workshops, together with a tandem garage, further enhance the property's appeal and is offered with no onward chain ENTR
£ 370,000
house for sale
2 pictures
House · for sale
£ 235,000
house for sale
EX23
· House
· Garden · Equipped kitchen
EX23 · House · Garden · Equipped kitchen
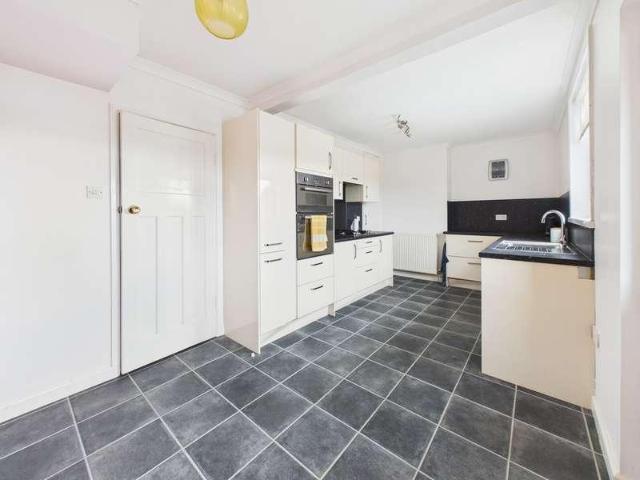
A fantastic opportunity to purchase this spacious and well-presented end-of-terrace house, offered for sale with no onward chain and conveniently located within walking distance of a range of local amenities.The property briefly comprises an entrance hallway, a spacious living room, kitchen / diner, utility room, downstairs W.C. and useful outside store. To the first floor are three well-proportioned bedrooms and a family bathroom.Externally, the property benefits from both front and rear gardens, predominantly laid to lawn, together with a small courtyard area accessed from the utility room.An ideal home for families or first-time buyers, this well-located property offers generous living accommodation both inside and out
£ 235,000
5 bed house for sale
2 pictures
House · for sale
£ 665,000
5 bed house for sale
EX23
· 5 Bedrooms · House
EX23 · 5 Bedrooms · House
PROPERTY DESCRIPTION Megwyngala is a beautifully presented, energy-efficient 'B' rated detached bungalow, perfectly situated on the edge of the highly desirable village of Marhamchurch. Just a short stroll from the welcoming village pub and The Weir caf and bistro-renowned for its excellent food day and night-the property also enjoys easy access to nearby nature trails, the canal, and the vibrant coastal town of Bude, famous for its sandy surfing beaches and dramatic coastal walks. Set against a backdrop of peaceful countryside, the property enjoys delightful rural views to the rear, creating a true sense of tranquillity. Thoughtfully renovated by the current owners, the home blends modern efficiency with comfort, featuring a combination of high-quality aluminium triple-glazed and UPVC double-glazed windows throughout, solar panels and 5kWh battery. A spacious entrance hall leads to a dual aspect living room featuring a charming wood burner, a separate dining room and a study. The well
£ 665,000
3 bed house for sale
2 pictures
House · for sale
£ 350,000
3 bed house for sale
EX23
· 3 Bedrooms · House
· Garden · Equipped kitchen · Parking · Patio · Powder room
EX23 · 3 Bedrooms · House · Garden · Equipped kitchen · Parking · Patio · Powder room
PROPERTY DESCRIPTION 47a North Close is a modern detached family home, offered for sale with the benefit of no onward chain. Situated within the sought-after village of Kilkhampton, the property enjoys a convenient location within easy, level walking distance of the village's amenities including a wide range of shops and food outlets. The well-presented accommodation comprises an entrance porch leading into a hall, a spacious dual-aspect lounge/dining room with French doors opening onto the patio and enclosed rear gardens, a contemporary grey fitted kitchen, and a useful cloakroom. On the first floor are three double bedrooms, including a principal bedroom with en-suite shower room, together with a modern family bathroom. Outside, the property benefits from a generous brick-paved driveway providing ample off-road parking and enclosed rear garden. PORCH 5' 0 x 3' 2 (1.52m x 0.97m) Entering the property via a UPVC double glazed door with matching windows to the side. Full hight glazed do
£ 350,000
4 bed house for sale
2 pictures
House · for sale
£ 850,000
4 bed house for sale
EX23
· 4 Bedrooms · House
EX23 · 4 Bedrooms · House
An exceptional 4.21-acre smallholding combining a beautifully presented four-bedroom farmhouse, extensive outbuildings and a successful holiday let, all set within an idyllic North Devon countryside setting
£ 850,000
3 bed house for sale
2 pictures
House · for sale
£ 395,000
3 bed house for sale
EX23
· 3 Bedrooms · House
· Garden · Fireplace · Equipped kitchen · Parking · Powder room
EX23 · 3 Bedrooms · House · Garden · Fireplace · Equipped kitchen · Parking · Powder room
PROPERTY DESCRIPTION 1 Cricket Park is a spacious detached bungalow, offered with no onward chain and ideally positioned on the edge of the highly sought-after village of Marhamchurch. The property is just a short stroll from the friendly village pub and The Weir caf and bistro, well known for its excellent food throughout the day and evening. It also benefits from easy access to scenic nature trails, the canal, and the lively coastal town of Bude, celebrated for its sandy surfing beaches and striking coastal walks. The accommodation comprises an entrance hall, cloakroom, a lounge/dining room featuring a fireplace, a family room or optional fourth bedroom, a conservatory with utility space, kitchen, three bedrooms, and a shower room. Outside, the property offers off-road parking, a single garage, and private, enclosed rear gardens. ENTRANCE HALL Entering via a UPVC obscure double glazed door with matching fixed side panel to the entrance hall, coved artex ceiling, loft hatch excess, ra
£ 395,000
4 bed house for sale
2 pictures
House · for sale
£ 700,000
4 bed house for sale
EX23
· 4 Bedrooms · House
· Garden · Equipped kitchen · Concierge
EX23 · 4 Bedrooms · House · Garden · Equipped kitchen · Concierge
Set in a highly desirable position along Hele Road, on the edge of the sought-after village of Marhamchurch, Hillcot is an individual four-bedroom residence offering generous and versatile accommodation, set within gardens and grounds extending to over half an acre. The property has been thoughtfully enhanced and extended in 2012 and again in 2024, whilst retaining much of its original character and charm.Upon entering, a light-filled, triple-aspect reception space provides an inviting introduction to the house. Created as part of the more recent extension, this versatile area is currently used as additional dining space but would work equally well as a study or informal reception area. From here, the accommodation flows through to the kitchen/dining room and adjoining lounge, where exposed timber beams and stonework are complemented by a wood-burning stove, creating a warm and characterful focal point.Further reception space is provided by an impressive sitting room with a vaulted cei
£ 700,000
2 bed house for sale
2 pictures
House · for sale
£ 75,000
2 bed house for sale
EX23
· 2 Bedrooms · House
· Garden · Equipped kitchen
EX23 · 2 Bedrooms · House · Garden · Equipped kitchen
For sale by public auction on Wednesday 7th October 2026 at 7pm at Lifton Strawberry Fields, Lifton, Devon, PL16 0DH, this two bedroom end of terrace house presents an excellent opportunity for those seeking a property with scope for improvement. Requiring complete renovation, the accommodation comprises two bedrooms, a living area and kitchen, offering a blank canvas for modernisation or reconfiguration (subject to necessary consents). The property enjoys far reaching views to the front, enhancing the sense of space and light throughout the home. With an EPC rating of E, there is significant potential to upgrade energy efficiency as part of the renovation process. A virtual tour is available upon request for those wishing to explore the layout and possibilities prior to viewing in person. This property represents an appealing prospect for buyers looking to add value, whether as a primary residence or investment. The spacious front garden is laid to chippings with a lawn area and a con
£ 75,000
2 bed house for sale
2 pictures
House · for sale
£ 150,000
2 bed house for sale
EX23
· 2 Bedrooms · House
· Garden · Equipped kitchen · Parking · Patio
EX23 · 2 Bedrooms · House · Garden · Equipped kitchen · Parking · Patio
A fantastic opportunity to purchase a terraced house offering excellent potential for refurbishment, making it an ideal investment or first-time purchase.Offered for sale with no onward chain, the property comprises an entrance hallway, a spacious living/dining room, and a kitchen. To the first floor are two well-proportioned bedrooms and a family bathroom.Externally, the property benefits from a driveway providing off-road parking for one vehicle, as well as an enclosed rear garden featuring a patio area and a lawn with plenty of potential to create an attractive outdoor space
£ 150,000
3 bed house for sale
2 pictures
House · for sale
£ 315,000
3 bed house for sale
EX23
· 3 Bedrooms · House
· Garden · Equipped kitchen · Parking · Powder room
EX23 · 3 Bedrooms · House · Garden · Equipped kitchen · Parking · Powder room
PROPERTY DESCRIPTION 61 Bede Haven Close is a spacious link detached bungalow located in a peaceful area on the outskirts of Bude, within walking distance of the town centre, local schools, and beaches. The property is available with no onward chain and offers the following accommodation, entrance lobby, cloakroom, a lounge dining room, kitchen, three bedrooms and a bathroom. Outside there is a single garage with off road parking in front for two vehicles and a small enclosed garden to the rear. ENTRANCE LOBBY 11' 3 x 4' 3 (3.43m x 1.3m) Entering via a UPVC obscure double glazed door with matching fixed side panel to the entrance lobby. Radiator. Doors serve the following rooms:- CLOAKROOM 4' 10 x 4' 5 (1.47m x 1.35m) UPVC obscure double glazed window to the rear elevation, coved artex ceiling, pedestal wash hand basin and push button low flush WC. LOUNGE DINING ROOM 19'11 max' 13'00 min x 13'1 max' 7'8 min (6.12m x 4.14m) Twin UPVC double glazed windows to the front elevation overlook
£ 315,000
3 bed house for sale
2 pictures
House · for sale
£ 90,000
3 bed house for sale
EX23
· 3 Bedrooms · House
· Garden · Parking · Equipped kitchen
EX23 · 3 Bedrooms · House · Garden · Parking · Equipped kitchen
For sale by public auction, this substantial former village Post Office offers an exciting renovation opportunity, occupying a generous plot within the popular village of Whitstone on the Cornwall/Devon border.Requiring comprehensive renovation and modernisation throughout, the property offers extensive and versatile accommodation arranged over three floors, having previously been arranged as two flats. The accommodation currently includes three bedrooms, two additional first-floor rooms, kitchen/dining room, living room, two bathrooms, shower room and useful loft space.Externally, the property benefits from generous gardens with a productive vegetable plot, ample off-road parking and an excellent detached garage block comprising a double and adjoining single garage, which may offer potential for alternative uses or further development, subject to obtaining any necessary consents.Further benefits include solar panels with battery storage, log burning stoves and countryside views. Conve
£ 90,000
4 bed house for sale
2 pictures
House · for sale
£ 325,000
4 bed house for sale
EX23
· 4 Bedrooms · House
· Equipped kitchen
EX23 · 4 Bedrooms · House · Equipped kitchen
Set within the peaceful and highly sought-after rural community of Higher Clovelly, 4 Winsworthy is a well-proportioned four-bedroom family home offering generous accommodation, excellent outside space and considerable scope to refresh and personalise to suit modern tastes. Originally dating from the 1950s, the property has been extended by the current owners, with the loft conversion completed around 2008 creating a particularly useful second-floor suite comprising a bedroom, bathroom and separate dressing room or nursery. From the rear is a pleasant coastal outlook, adding a lovely sense of space and connection with the surrounding countryside and coast. The ground floor provides a comfortable lounge, conservatory, dining room and kitchen, with the current layout offering excellent scope to open the kitchen through to the dining room, creating a more sociable open-plan kitchen and dining space while retaining the separate lounge and conservatory. Three comfortably sized bedrooms and
£ 325,000
2 bed house for sale
2 pictures
House · for sale
£ 189,950
2 bed house for sale
EX23
· 2 Bedrooms · House
· Equipped kitchen · Parking
EX23 · 2 Bedrooms · House · Equipped kitchen · Parking
PROPERTY DESCRIPTION Wagon House is a charming stone and slate cottage situated within the peaceful rural hamlet of Rosecare, just two miles from the renowned surfing beach at Crackington Haven and the spectacular National Trust coastline. Forming part of an attractive courtyard development of similar character properties, adjacent to the village green, the cottage would make an ideal permanent residence, holiday retreat, or investment opportunity with excellent holiday letting potential. The accommodation comprises a dual aspect lounge dining room featuring a wood-burning stove, kitchen, two first floor bedrooms, and a shower room. Outside, there is a pleasant seating area opening onto the communal courtyard, together with parking for two vehicles. LOUNGE DINING ROOM 16' 00 x 12' 4 (4.88m x 3.76m) Entering via a double glazed composite door to the lounge dining room with UPVC double glazed window to the front elevation overlooking the communal courtyard and matching window to the side
£ 189,950
3 bed house for sale
2 pictures
House · for sale
£ 309,950
3 bed house for sale
EX23
· 3 Bedrooms · House
· Garden · Parking · Equipped kitchen · Powder room
EX23 · 3 Bedrooms · House · Garden · Parking · Equipped kitchen · Powder room
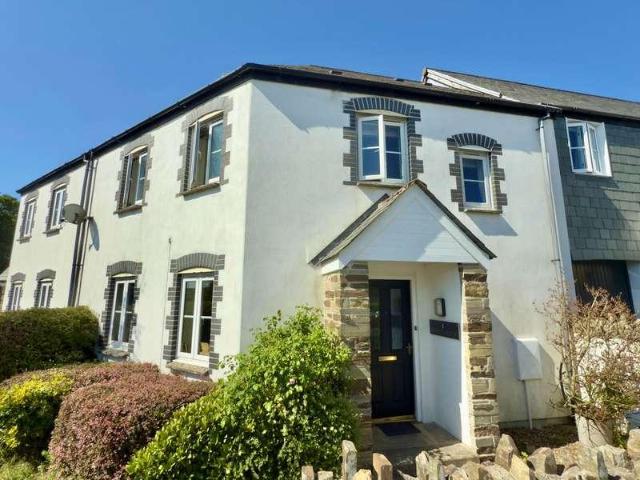
PROPERTY DESCRIPTION 1 Grattons Cottages is a charming and well presented end of terrace house situated on the edge of the popular village of Whitstone which offers a popular primary school and local shop/post office and is some five miles from the coast and within easy access to the towns of Bude, Holsworthy and Launceston with all their amenities. The flexible and spacious accommodation comprises an entrance porch, a welcoming sitting room featuring a characterful exposed brick wall and wood-burning stove, a conservatory with French doors opening onto the garden, a snug/study, and a generous kitchen/dining room fitted with granite worktops. Completing the ground floor is a third bedroom and a separate wet room. On the first floor are two further bedrooms and a cloakroom/WC. Outside there is extensive off road parking, detached double garage and enclosed South facing gardens to the rear. PORCH 7' 2 x 3' 00 (2.18m x 0.91m) Entering via a UPVC double glazed door with matching windows an
£ 309,950

Get email alerts

Don't miss out: be the first to know about new properties

The alert was correctly created

On subscribing you accept the conditions of use and the privacy policy
Alert
Receive new ads in your inbox
Save this search
Receive alerts for new listings

We'll send you an email when we have new properties for: "Properties for sale in EX23"

The alert was correctly created

Pancrasweek Holsworthy
Grimscott Bude
Get email alerts and be the first to see new listings
Required field
On subscribing I accept the terms of the privacy policy
Perfect! You'll soon start receiving new listings via email
Alert
Receive an email when we have new ads for Properties for sale in EX23
Save this search
Filters

Bedrooms

Size (sq.ft)

sq.ft
sq.ft

Price

£
£

Property type

Bathrooms

Clear all filters
Receive notifications when new entries are published.