1,639 properties for sale in PL16

2 bed house for sale
2 pictures
House · for sale
£ 240,000
New
2 bed house for sale
PL16
· 2 Bedrooms · House
· Garden · Equipped kitchen · Parking · Patio · Powder room · Heating
PL16 · 2 Bedrooms · House · Garden · Equipped kitchen · Parking · Patio · Powder room · Heating
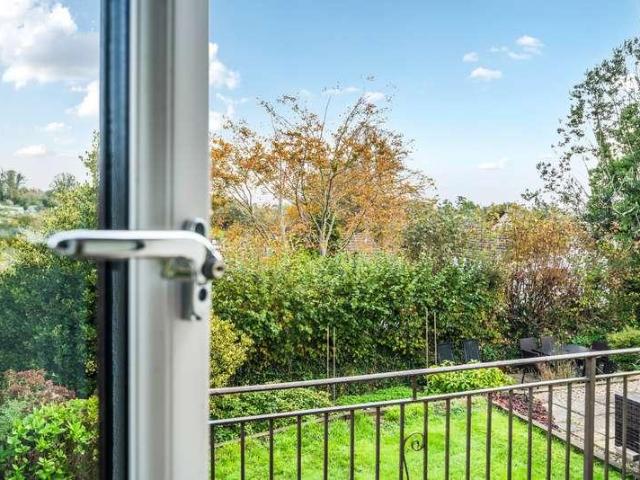
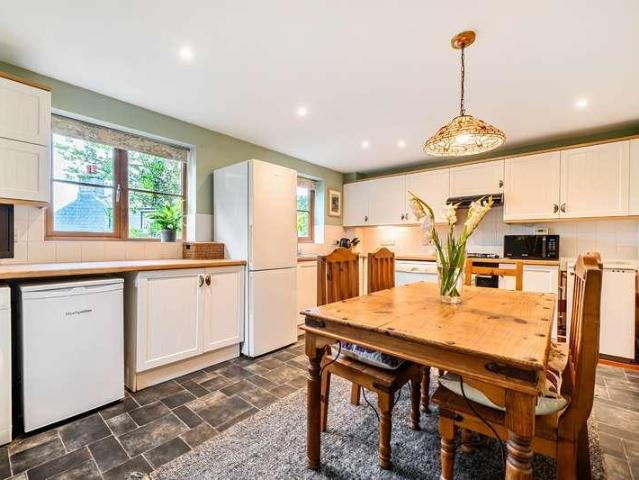
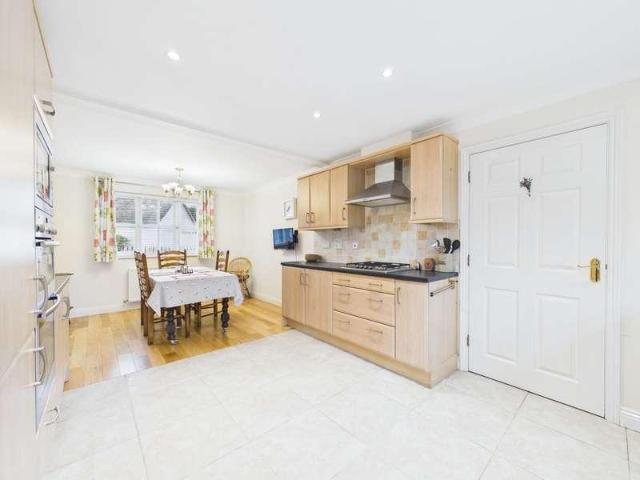
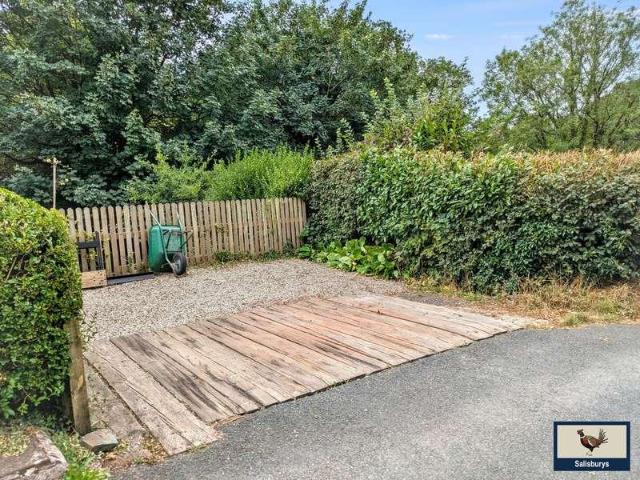
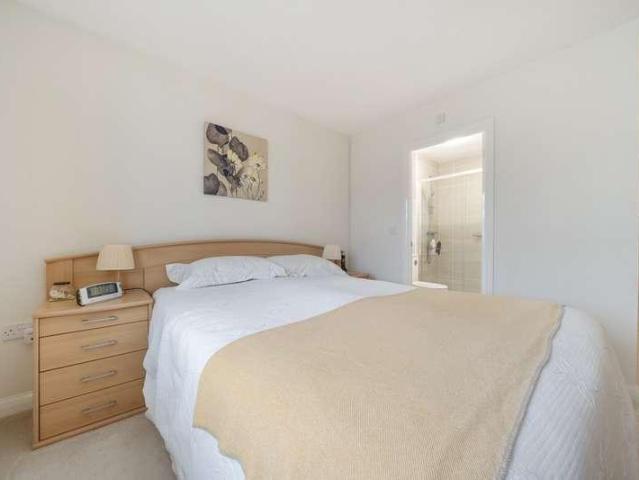
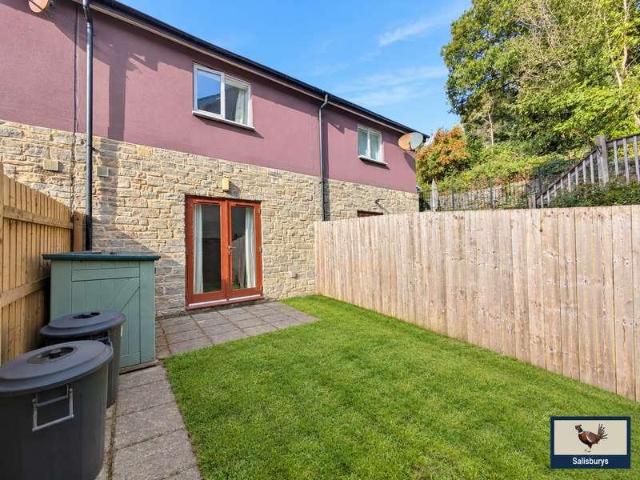
The property is set in a cul de sac location within Foundry Mews an offers an allocated parking space adjacent to the front of the property with convenient Visitor Parking. The property is fully double glazed throughout with gas central heating. On entering the property via the double glazed front door, there is a spacious hallway with doors to the Kitchen, Downstairs Cloakroom and Lounge. The Kitchen offers a comprehensive range of base and wall units with wood effect worktops. There is an integrated double oven, gas hob with overhead extractor and space for a washing machine. The separate Lounge benefits from French Doors that open out to a paved patio area and a fully enclosed level lawned rear garden. The Downstairs Cloakroom offers a low level w.c and handbasin. The upstairs accommodation comprises of a Main Bedroom which overlooks the rear garden and Bedroom Two has an attractive square bay window overlooking the front elevation. The Family Bathroom is set between the two bedroom
£ 240,000
4 bed house for sale
2 pictures
House · for sale
£ 425,000
New
4 bed house for sale
PL16
· 4 Bedrooms · House
· Equipped kitchen · Parking
PL16 · 4 Bedrooms · House · Equipped kitchen · Parking
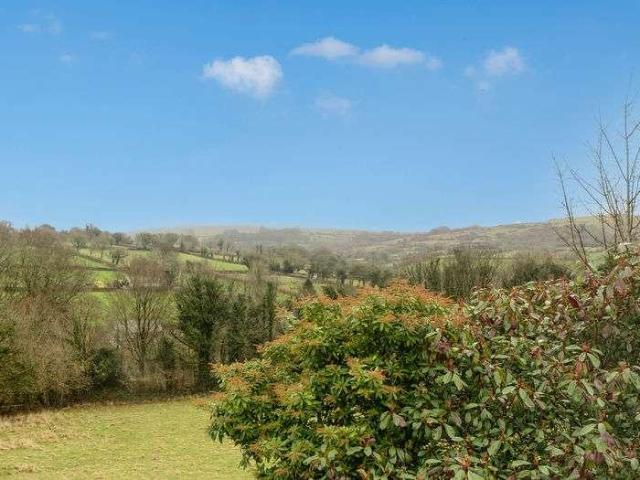
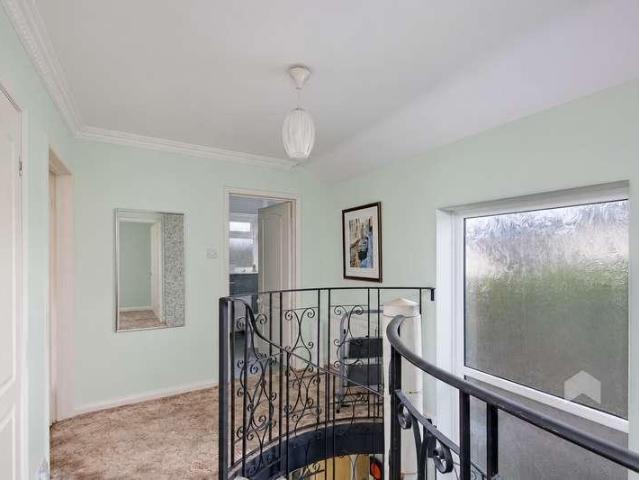
Located within the highly regarded village of Pillaton, this individually designed four-bedroom detached home occupies an enviable elevated position, commanding far-reaching views across the rolling Cornish countryside and offering an exciting opportunity to create a truly exceptional family home. Set back from the road and approached via a substantial driveway providing generous off-road parking and access to the integral garage, the property offers spacious and versatile accommodation perfectly suited to modern family life. A welcoming entrance hall leads to a generous dual-aspect lounge, while a separate sitting room provides additional flexibility as a family room, snug or home office. The kitchen is complemented by a useful utility room, and a ground floor bedroom offers scope for guest accommodation, multi-generational living or a dedicated workspace. The first floor provides three further bedrooms, including a spacious principal bedroom with en-suite facilities, together with a
£ 425,000
3 bed house for sale
2 pictures
House · for sale
£ 180,000
New
3 bed house for sale
PL16
· 3 Bedrooms · House
· Equipped kitchen · Concierge
PL16 · 3 Bedrooms · House · Equipped kitchen · Concierge
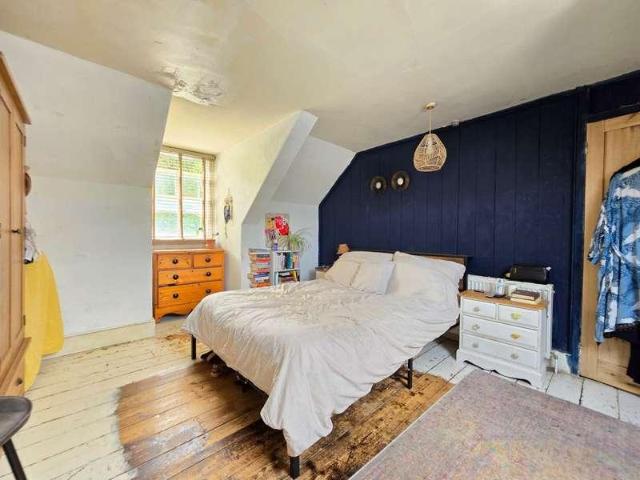
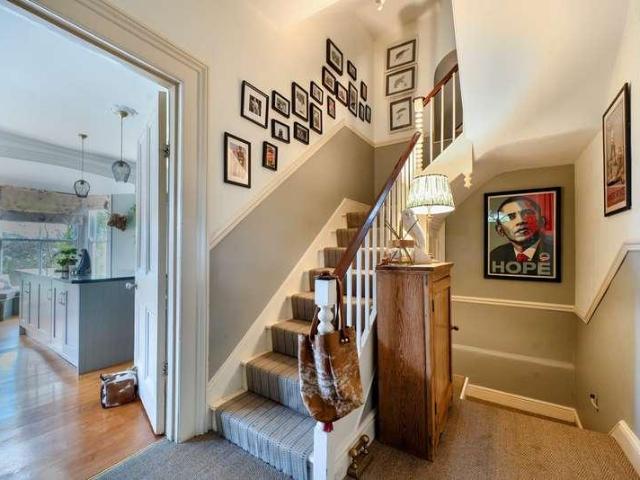
This attractive Victorian home offers a fantastic opportunity to create a characterful and individual home in a popular location close to the centre of Tavistock. The property requires updating throughout, but offers generous accommodation, good-sized rooms and a wealth of period features, providing an excellent opportunity for a buyer to improve and modernise the house over time whilst retaining its original character. Inside, the house has a lovely sense of space and a flexible layout. The spacious entrance hall leads to a comfortable living room, while the open-plan dining room features the staircase rising to the upper floors. Both reception rooms have attractive wooden flooring, adding warmth and character. The kitchen has a vaulted ceiling, with doors opening onto the rear courtyard. The first floor provides two generous double bedrooms and a family bathroom, while the top floor offers a large attic room which is currently used as the principal bedroom. High ceilings and large sa
£ 180,000
2 bed house for sale
2 pictures
House · for sale
£ 230,000
2 bed house for sale
PL16
· 2 Bedrooms · House
· Fireplace · Equipped kitchen
PL16 · 2 Bedrooms · House · Fireplace · Equipped kitchen
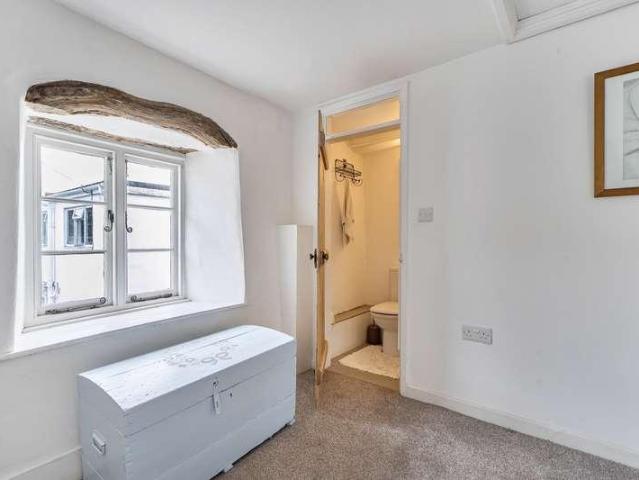
Full Details Sold with no onward chain Occupying a truly unique position in the heart of Yelverton, this exceptional two-bedroom cottage forms part of a former Masonic Hall, thoughtfully and sympathetically converted to create a home of real distinction, rich in history and character.Behind its intriguing heritage faade, the property reveals a beautifully proportioned lounge/diner, where striking character features are further enhanced by a charming feature fireplace, creating a warm and inviting focal point. This impressive space effortlessly balances everyday comfort with an elegant setting for entertaining.To the rear, a recently fitted modern kitchen has been carefully designed to complement the homes period roots while offering a sleek, contemporary finish and excellent practicality.Upstairs, the accommodation comprises two well-presented bedrooms, each offering a calm and comfortable retreat, along with a tastefully finished family bathroom.Externally, the property benefits from
£ 230,000
3 bed house for sale
2 pictures
House · for sale
£ 450,000
3 bed house for sale
PL16
· 3 Bedrooms · House
· Garden · Equipped kitchen
PL16 · 3 Bedrooms · House · Garden · Equipped kitchen
Enjoying a quiet, tucked-away position on the edge of Tavistock, this beautifully updated three-bedroom detached bungalow combines modern, ready-to-enjoy accommodation with stunning views across the town. A programme of improvements includes updated central heating system, double glazing, flooring, doors and a stylish bespoke kitchen, making this an appealing choice for buyers seeking a home they can move straight into. The welcoming hallway leads to a bright and spacious L-shaped lounge/diner, where dual-aspect windows create a lovely sense of light and space. Patio doors from the dining area open onto steps leading down to the rear garden, with attractive views across the town adding to the appeal. The dining area flows into the recently fitted bespoke kitchen, featuring contemporary two-tone units, slimline worktops, under-unit lighting and integrated appliances, including a Neff Slide&Hide oven, induction hob, vented extractor, fridge, dishwasher and microwave. A plinth heater prov
£ 450,000
3 bed house for sale
2 pictures
House · for sale
£ 375,000
3 bed house for sale
PL16
· 3 Bedrooms · House
· Garden · Equipped kitchen · Parking
PL16 · 3 Bedrooms · House · Garden · Equipped kitchen · Parking
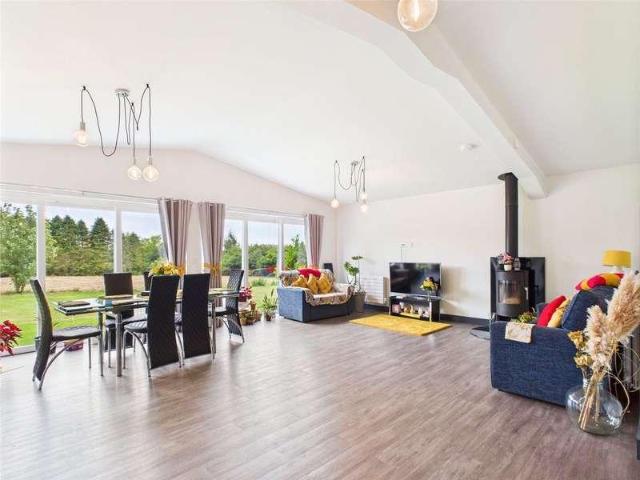
Situated in a quiet little cul-de-sac in the popular village of Buckland Monachorum, this detached family home offers versatile accommodation, useful additional space and an attractive garden designed for relaxing and entertaining. Over the past ten years, the owners have thoughtfully improved the property, including reconfiguring the first floor to create a generous principal bedroom from two smaller rooms, decorating throughout and landscaping the garden. The ground floor features a bright, dual-aspect open-plan lounge/diner, providing a welcoming and sociable space for everyday family life and entertaining. A wood-burning stove creates a cosy focal point, while sliding doors open directly onto the rear garden, creating a natural connection between inside and out. The main fitted kitchen is conveniently positioned separately, just off the lounge/diner. A particularly useful addition is the former garage conversion, completed with planning permission and building regulations. This pro
£ 375,000
2 bed house for sale
2 pictures
House · for sale
£ 209,950
2 bed house for sale
PL16
· 2 Bedrooms · House
· Garden · Equipped kitchen · Parking
PL16 · 2 Bedrooms · House · Garden · Equipped kitchen · Parking
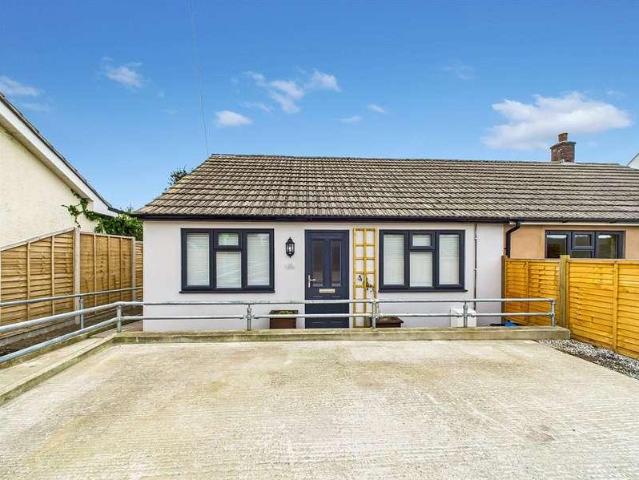
A fantastic opportunity to purchase a newly refurbished bungalow which has been completed to a high standard of finish with high quality finishes and having underfloor heating throughout. Briefly comprising of the following, open plan living / kitchen / diner, two bedrooms and shower room. Externally to the front there is parking for at least two cars, raised flower bed and path leading to the low maintenance rear garden. Coming to the market with no onward chain, this is a fantastic opportunity for those looking for a first time purchase or investment. AccommodationAccessible ramp leads to uPVC door giving access into:-LOUNGE / KITCHEN / DINERWindow to the front elevation. Patio doors leading to rear garden with distant countryside views. Kitchen area comprises of a range of base and eye level units with worksurface over, inset sink with mixer tap and drainer. Built-in washing machine and dishwasher, fridge / freezer and low level oven with electric hob over and extractor above. Break
£ 209,950
3 bed house for sale
2 pictures
House · for sale
£ 340,000
3 bed house for sale
PL16
· 3 Bedrooms · House
· Garden · Equipped kitchen · Parking
PL16 · 3 Bedrooms · House · Garden · Equipped kitchen · Parking
Situated within the village of Liftondown, this well-presented three-bedroom home offers spacious and practical accommodation, together with generous driveway parking and a good-sized rear garden. The property has been well maintained throughout and provides a comfortable home in a convenient village setting. Upon entering the property, the accommodation feels light and spacious, with a good-sized living room providing a comfortable area in which to relax. The generous proportions allow for a variety of furniture arrangements, making this a pleasant space for everyday living. The kitchen/dining room is another particularly appealing feature of the home, offering plenty of space for both cooking and dining. With room for a family-sized dining table, this is a practical and sociable area, well suited to everyday family life and entertaining. A downstairs WC adds further convenience. To the first floor are three well-proportioned bedrooms, providing comfortable accommodation for family me
£ 340,000
4 bed house for sale
2 pictures
House · for sale
£ 795,000
4 bed house for sale
PL16
· 4 Bedrooms · House
· Equipped kitchen
PL16 · 4 Bedrooms · House · Equipped kitchen
Abbeymount is a striking four-story Victorian semi-detached family home that commands an enviable, elevated position just a five-minute stroll from the town centre. Steeped in original character and thoughtfully updated by the current owners, the property seamlessly balances its rich architectural heritage with modern thermal efficiency. Significant improvements have been completed to ensure complete peace of mind, including a full new roof and the installation of bespoke, double-glazed sash windows that preserve the homes historical integrity while maximizing insulation. Elegant cast-iron radiators are fitted throughout, adding a beautiful, classic feature to every room. The heart of the home is a spectacular open-plan kitchen, dining, and family room, which has been intelligently extended with a beautiful, light-filled orangery. This south-facing space serves as the ultimate social hub, boasting underfloor electric heating beneath engineered oak flooring and a central island designed
£ 795,000
2 bed house for sale
2 pictures
House · for sale
£ 160,000
2 bed house for sale
PL16
· 2 Bedrooms · House
· Fireplace · Equipped kitchen
PL16 · 2 Bedrooms · House · Fireplace · Equipped kitchen
Located just a short level walk from the main square of this quiet mid Devon village can be found this delightfully presented small two bedroom end of terrace character cottage. The property is thatched and Grade II listed and is believed to date back to the early 18th century, being of mainly cob and stone walls. It has been refurbished recently to include the thatch being redone in 2022, rewiring, new kitchen and bathroom, and a new central heating and hot water system. It feels light and bright and enjoys some partial rural views all the way to Dartmoor from the main bedroom. The useful porch leads through the front timber door into a small hallway leading to the Living Room with an old sealed Inglenook fireplace with a large beam. To the other side of the hallway is the modern Kitchen Diner with well fitted cream units with a timber work surface and tiled floor and some rural glimpses to the front, electric cooker point, integrated washer dryer, integrated dishwasher and space for
£ 160,000
3 bed house for sale
2 pictures
House · for sale
£ 175,000
3 bed house for sale
PL16
· 3 Bedrooms · House
· Garden · Equipped kitchen · Parking
PL16 · 3 Bedrooms · House · Garden · Equipped kitchen · Parking
This spacious end terraced house is situated close to the town centre and with a wide range of amenities. The property is in need of some updating and modernisation in areas but offers a fantastic blank canvas, for someone looking for a home they can move into and improve over time. One enters via a vestibule which opens into an entrance hallway, with access to the separate sitting room and dining room. Beyond the dining room is a modern kitchen and lean too rear porch/utility room, with plumbing for a washing machine and tiled floors. On the first floor is a spacious landing, two double bedrooms and a good size single bedroom along with a separate bathroom/WC. The property has gas fired central heating, and uPVC double glazed windows and doors. The property fronts onto the pavement, and on street parking is generally available outside or close to the front of the property. At the rear there is a small private courtyard garden and a right of way running across the rear of the property
£ 175,000
3 bed house for sale
2 pictures
House · for sale
£ 240,000
3 bed house for sale
PL16
· 3 Bedrooms · House
· Garden · Equipped kitchen · Parking
PL16 · 3 Bedrooms · House · Garden · Equipped kitchen · Parking
Situated in the highly desirable Bishopsmead area of Tavistock, this three-bedroom semi-detached home offers a great opportunity for first-time buyers or those looking to downsize. An entrance hall leads into a bright and welcoming living room, which flows through to a separate dining area, creating a lovely space for everyday living and entertaining. The kitchen is conveniently positioned just off this space, with patio doors opening from the dining area onto the rear garden. Upstairs, there are two double bedrooms, a single bedroom and a family bathroom. The property would benefit from some modernisation, offering buyers an exciting opportunity to put their own stamp on a home in this sought-after location. To the front, a small garden provides a pleasant welcome, while off-road parking is available to the side, with access continuing around to the rear. The garden offers plenty of potential for outdoor living, with a patio and steps leading down to a good-sized lawn and pond an appe
£ 240,000
4 bed house for sale
2 pictures
House · for sale
£ 275,000
4 bed house for sale
PL16
· 4 Bedrooms · House
· Equipped kitchen
PL16 · 4 Bedrooms · House · Equipped kitchen
Positioned in a tranquil setting within the historic town of Launceston, this impressive four-bedroom house presents an great opportunity for families seeking space, comfort, and convenience. This property combines generous living areas with practical features, making it an ideal family home. Upon entering, you are greeted by a welcoming atmosphere that extends throughout the property. The heart of the home is the spacious living area, providing ample room for relaxation and entertaining. Large windows ensure plenty of natural light, creating a bright and airy environment for everyday life. Adjacent to this, the property benefits from a large, well-appointed kitchen, perfect for culinary enthusiasts, offering plenty of workspace and storage. Complementing the kitchen is a separate dining room, an ideal space for formal meals, family gatherings, or simply enjoying breakfast together. Upstairs, the property features four well-proportioned bedrooms, offering great accommodation options fo
£ 275,000
3 bed house for sale
2 pictures
House · for sale
£ 400,000
3 bed house for sale
PL16
· 3 Bedrooms · House
· Equipped kitchen
PL16 · 3 Bedrooms · House · Equipped kitchen
This beautifully presented three-bedroom detached bungalow offers an exceptional opportunity for those over 55, seeking a modern and comfortable home in a peaceful setting.Completed to a high specification throughout, this newly built property is designed to provide both style and practicality, with a focus on low maintenance living.The heart of the home is a spacious open plan kitchen and living area, featuring contemporary fittings, integrated Bosch appliances, and natural light, making it perfect for both everyday living and entertaining guests.Each of the three bedrooms are generously proportioned, offering flexibility for guests, hobbies, or a home office. The bathrooms are finished with quality fixtures and fittings, ensuring comfort and convenience.The front elevation of the property boasts far reaching views towards the River Tamar, providing a wonderful outlook and a sense of tranquillity.AccommodationEntrance via a composite door with obscure glazed panelling inset, opening i
£ 400,000
5 bed house for sale
2 pictures
House · for sale
£ 860,000
5 bed house for sale
PL16
· 5 Bedrooms · House
· Equipped kitchen
PL16 · 5 Bedrooms · House · Equipped kitchen
Elford Park House occupies an enviable and tranquil position at the end of a private no-through road. With open countryside to the front the property enjoys an atmosphere of complete peace and privacy. Despite this secluded feel, the home is just a short, level walk from the vibrant selection of local shops and amenities in Yelverton. Having undergone a comprehensive internal and external renovation, this home is presented in pristine condition with new carpets and fresh decor throughout. The entrance porch, featuring its beautiful original front and glazed doors, opens into a hallway with traditional floorboards and a convenient downstairs WC. The heart of the home is the stunning, high-specification kitchen and dining area. Renovated in May 2026 to an exacting standard, it features Silestone worktops, a ceramic double Belfast sink with brushed brass taps, and a range of premium Neff appliances, including the 'hide and slide' oven, air fryer, and integrated dishwasher and washing mach
£ 860,000
4 bed house for sale
2 pictures
House · for sale
£ 650,000
4 bed house for sale
PL16
· 4 Bedrooms · House
· Equipped kitchen · Parking · Powder room
PL16 · 4 Bedrooms · House · Equipped kitchen · Parking · Powder room
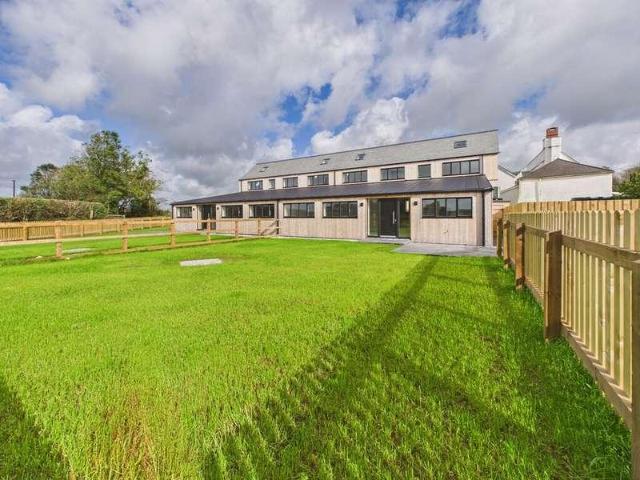
PROPERTY DESCRIPTION Buttercup Barn is a spacious and well appointed semi detached barn conversion set within a courtyard alongside a collection of similar properties, with the original farmhouse positioned to the rear, Buttercup Barn enjoys a delightful sense of place and a charming rural setting offering pleasant rural views from the front elevation. You enter into the heart of the property via a composite door to an impressive 82sq m open-plan kitchen, living and dining room, with quartz worksurfaces and integrated appliances to the kitchen, beautiful large-format limestone flooring, complemented by underfloor heating, utility room and cloakroom. On the ground floor there are two generous double bedrooms and a family bathroom with attractive limestone-tiled walls and flooring. On the first floor there are two further generous double bedrooms with ensuite to the principal bedroom, study/bedroom five and a family bathroom. Outside there is extensive off road parking with a granite sto
£ 650,000
2 bed house for sale
2 pictures
House · for sale
£ 375,000
2 bed house for sale
PL16
· 2 Bedrooms · House
· Equipped kitchen
PL16 · 2 Bedrooms · House · Equipped kitchen
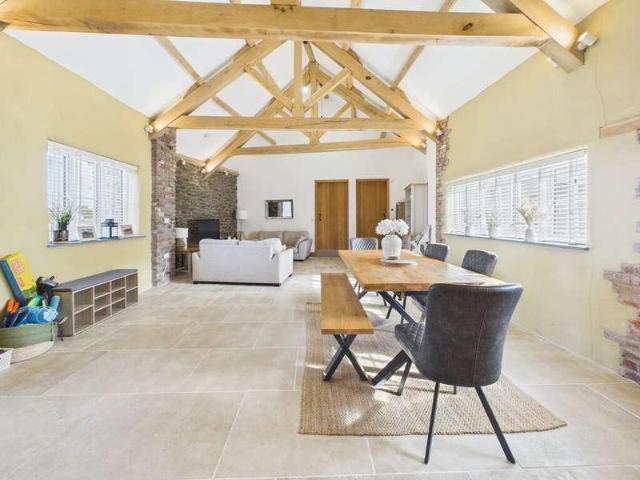
PROPERTY DESCRIPTION Honeysuckle Cottage is a beautifully appointed, mid-terrace barn conversion that effortlessly blends character, charm and thoughtful design. The property offers attractive lime rendered walls, elegant slate windowsills and exposed oak beams and A-frames, complemented by carefully considered architectural lighting that enhances its unique character and creates a warm, welcoming atmosphere. Set within a courtyard alongside a collection of similar barn conversions, with the original farmhouse positioned to the rear, Honeysuckle Barn enjoys a delightful sense of place and a charming rural setting. To the front, beautiful views stretch across the surrounding countryside towards the picturesque village of Bridgerule, providing a lovely backdrop to this inviting home. You enter into the heart of the property via a oak wooden stable style door to an impressive open-plan kitchen, living and dining room, 16ft vaulted ceilings with exposed oak beams and A-frames create a wond
£ 375,000
4 bed house for sale
2 pictures
House · for sale
£ 600,000
4 bed house for sale
PL16
· 4 Bedrooms · House
· Garden · Equipped kitchen
PL16 · 4 Bedrooms · House · Garden · Equipped kitchen
The property has been thoughtfully designed to provide a spacious and flexible layout. The heart of the home is the impressive open-plan living, kitchen, and dining room, a perfect space for both entertaining and everyday family life. The kitchen is a true highlight, featuring exquisite granite worktops and a central island, providing a stylish and functional hub.The bungalow boasts four well-appointed bedrooms, including a generous master bedroom with its own private en-suite, with two additional double bedrooms and one single, and family bathroom offers ample accommodation for families or guests.Beyond the main residence, the extensive grounds are a blank canvas. The 1.8 acres of private gardens are lined with mature trees and shrubs, creating and private haven
£ 600,000
3 bed house for sale
2 pictures
House · for sale
£ 375,000
3 bed house for sale
PL16
· 3 Bedrooms · House
· Garden · Equipped kitchen · Parking
PL16 · 3 Bedrooms · House · Garden · Equipped kitchen · Parking
Set in the sought-after village of Dousland, on the edge of the beautiful Dartmoor National Park, this three-bedroom detached bungalow offers an exciting opportunity for buyers looking for a home they can personalise. Occupying a generous plot with gardens wrapping around the property, it provides well-proportioned accommodation, three double bedrooms and a lovely setting close to the open moorland and countryside. Upon entering, the spacious hallway provides access to the kitchen, with a useful utility and boot room beyond, leading through to the garage ideal for muddy boots after a walk on the moors! The living room enjoys views over the rear garden and opens into a separate dining room, with the option to combine the two spaces to create a larger, open-plan living and dining area. There are two double bedrooms and a single bedroom, offering flexibility for family life, visiting guests or perhaps a home office. The principal bedroom overlooks the rear garden, while a family bathroom
£ 375,000
2 bed house for sale
2 pictures
House · for sale
£ 400,000
2 bed house for sale
PL16
· 2 Bedrooms · House
· Equipped kitchen · Parking
PL16 · 2 Bedrooms · House · Equipped kitchen · Parking
Guide Price: 400,000-425,000.Offered to the market for the first time in over 60 years, this two bedroom detached bungalow set on a large plot of 0.61 acres.Courtlands requires internal modernisation and refurbishment, presents enormous potential for improvement and personalisation.The accommodation is well proportioned, with scope to reconfigure or extend (subject to planning permission), making it ideal for a variety of buyers.The house enjoys a quiet location, perfect for those seeking peace and privacy, and benefits from fantastic far reaching views across the surrounding countryside.There is a garage and off road parking for several vehicles, providing convenience and practicality.AccommodationEntrance via uPVC door with obscure glazed panelling inset opening into:-HallwayAccess to Living Room & Kitchen, coving to ceiling.KitchenuPVC double glazed window to the rear elevation, a range of fitted wall and base units with square top works surfaces over incorporating a stainless steel
£ 400,000
5 bed house for sale
2 pictures
House · for sale
£ 345,000
5 bed house for sale
PL16
· 5 Bedrooms · House
· Garden · Balcony · Equipped kitchen
PL16 · 5 Bedrooms · House · Garden · Balcony · Equipped kitchen
A well-presented five-bedroom detached property situated in the village of Rilla Mill, Cornwall, occupying approximately 0.65 acres of enclosed gardens and paddock, with far-reaching views across the surrounding countryside. Arranged over two floors in a reverse-level layout, Trevean has been designed to maximise the stunning rural outlook, with the principal living accommodation positioned on the upper floor. The ground floor accommodation comprises an entrance hallway, two bedrooms, one benefitting from an en-suite shower room, a family bathroom, a modern fitted kitchen and a spacious living room. Both the kitchen and living room provide direct access to a balcony spanning the rear elevation enjoying the countryside views. The lower ground floor provides three further bedrooms, including a master bedroom with a walk-in wardrobe, together with a modern shower room. Externally, the property benefits from enclosed gardens and a paddock extending to approximately 0.65 acres. A private dr
£ 345,000
3 bed house for sale
2 pictures
House · for sale
£ 280,000
3 bed house for sale
PL16
· 3 Bedrooms · House
· Garden · Equipped kitchen · Parking
PL16 · 3 Bedrooms · House · Garden · Equipped kitchen · Parking
A three bedroom detached bungalow occupying a quiet position within Tremar Coombe, approximately half a mile from the popular village of St Cleer. The property offers well-proportioned accommodation comprising an entrance porch, hallway, three bedrooms, bathroom/WC and an open-plan kitchen/living/dining area with patio doors opening onto the garden.Externally, the bungalow occupies a generous plot with a substantial driveway providing ample off-road parking, a garage and lawned gardens to both the front and rear. To the rear is a pleasant south-facing patio area, ideal for outdoor seating and entertaining.The property has been partially refurbished in recent years and benefits from a newer roof covering, uPVC double glazing and electric heating. Offered for sale with no onward chain, this home presents an excellent opportunity for buyers seeking single-storey accommodation close to St Cleer, Liskeard and Bodmin Moor
£ 280,000
4 bed house for sale
2 pictures
House · for sale
£ 435,000
4 bed house for sale
PL16
· 4 Bedrooms · House
· Garden · Equipped kitchen · Parking
PL16 · 4 Bedrooms · House · Garden · Equipped kitchen · Parking
29 Ashbury Grove is an attractive and well-presented four-bedroom detached family home, situated within an established residential development in the popular village of Week St Mary.The property offers spacious and versatile accommodation arranged across two floors, comprising a welcoming entrance hallway, generous dual-aspect living room, kitchen/dining room, utility room and ground floor WC. On the first floor are four well-proportioned bedrooms, together with a family bathroom and separate shower room.Externally, the property benefits from an attractive frontage with a lawned garden, established planting and block-paved driveway providing off-road parking and access to the integral garage.Situated within a popular residential cul-de-sac, the property offers an excellent opportunity for purchasers seeking a spacious family home in a village setting, whilst remaining within easy reach of the North Cornwall coastline and surrounding market towns
£ 435,000
5 bed house for sale
2 pictures
House · for sale
£ 425,000
5 bed house for sale
PL16
· 5 Bedrooms · House
· Garden · Parking · Equipped kitchen · Cellar · Concierge
PL16 · 5 Bedrooms · House · Garden · Parking · Equipped kitchen · Cellar · Concierge
A substantial detached property set within a generous plot, positioned discreetly back from the A386. Enjoying attractive rural views and the peaceful setting that this Dartmoor-edge village is known for, the house offers an exciting opportunity for buyers seeking a project in a scenic Devon location. THE PROPERTY This generously sized home provides versatile accommodation arranged over two floors. The ground floor includes three reception rooms, a kitchen/breakfast room, utility room and WC on a half landing. The first floor offers five bedrooms and a family bathroom, providing ample space for a family or those wanting flexibility for home working or guest accommodation. Outside to the front there is a private driveway with large parking area and a detached garage. To the rear is a good size south facing garden and a useful basement store. While the property retains good fundamental proportions and sits well within its plot, it is in need of renovation and updating throughout, making
£ 425,000
1 bed house for sale
2 pictures
House · for sale
£ 265,000
1 bed house for sale
PL16
· 1 Bedroom · House
· Garden · Fireplace · Equipped kitchen · Parking
PL16 · 1 Bedroom · House · Garden · Fireplace · Equipped kitchen · Parking
Description: This charming cottage is very well presented and provides a idyllic retreat on the edge of Dartmoor. There is parking for two cars and a large garden with stream at the bottom and a fully insulated Summer House. On entering the property via the front porch, you enter into the Lounge and Kitchen. The Lounge has a deep recessed window seat overlooking the front of the property with an Inglenook fireplace with impressive granite lintel, log burner and slate hearth and the Kitchen is fitted with a range of base and wall units with solid wood worktops, integrated single oven and 1.5 sink. There is also space for an undercounter fridge. Stairs lead up to the landing with loft ladder access to the Attic Storage area. The Bathroom is laid with wood flooring and the walls are fully tiled. It is fitted with a full sized bath with overhead shower, handbasin and w.c. The Main Bedroom is a double room with an attractive deep recess window seat and views over the gardens. Externally, th
£ 265,000
3 bed house for sale
2 pictures
House · for sale
£ 350,000
3 bed house for sale
PL16
· 3 Bedrooms · House
· Garden · Equipped kitchen · Parking · Concierge · Heating
PL16 · 3 Bedrooms · House · Garden · Equipped kitchen · Parking · Concierge · Heating
Located in a quiet cul-de-sac towards the outskirts of the popular market town of Okehampton, this modern three-bedroom detached bungalow occupies a useful corner plot towards the end of a residential development of mostly similar properties. Built circa 2000, the property offers well-proportioned, single-storey accommodation, although prospective purchasers should note that there are some external steps. The accommodation comprises three bedrooms, a family bathroom, an en-suite shower room and a spacious open-plan reception room with separate sitting and dining areas. The reception room opens into a conservatory overlooking the rear garden. The well-equipped kitchen provides space for a dishwasher, fridge and freezer, together with a gas hob and electric oven and grill. An adjoining utility area offers additional practical space, with a side door providing access to the garden and garage. The property also benefits from gas central heating and double glazing. Outside, the front garden
£ 350,000
2 bed house for sale
2 pictures
House · for sale
£ 120,000
2 bed house for sale
PL16
· 2 Bedrooms · House
· Garden · Fireplace · Equipped kitchen
PL16 · 2 Bedrooms · House · Garden · Fireplace · Equipped kitchen
For Sale via Online Unconditional Auction. Pattinsons are pleased to offer to the market this characterful, 2 bedroom terraced cottage in a delightful village location. Incorporating front and rear porches, kitchen/dining room and living room, with double fire place between on the ground floor and two bedrooms and bathroom on the first floor, this quaint cottage would make a great first time buy, investment, home for a couple, or holiday home. The property does require some modernisation offering a great opportunity for improvement. Outside, the front garden is a pleasant area with mature shrubs - the rear courtyard garden is a very pleasant, low maintenance area
£ 120,000
3 bed house for sale
2 pictures
House · for sale
£ 425,000
3 bed house for sale
PL16
· 3 Bedrooms · House
· Garden · Equipped kitchen · Patio
PL16 · 3 Bedrooms · House · Garden · Equipped kitchen · Patio
A charming, fully renovated, detached, south facing bungalow situated at the end of a quiet cul-de-sac, offering spacious and versatile accommodation in a highly sought after location within a five-minute walk of Holsworthy town centre.The accommodation includes a south facing living and dining room (which could also be a fourth bedroom) and a recently fitted split level modern kitchen which opens into a light and airy conservatory. Three bedrooms are served by a contemporary bathroom with an extensive loft providing additional storage but also an opportunity to create more living space.Outside, the property enjoys a private driveway and car port, with a south facing landscaped garden to the rear and a raised level patio area offering a lovely view of the garden. The garden also houses a uPVC greenhouse, summerhouse, workshop and storage sheds.The bungalow benefits from solar panels which currently receive a premium rate tariff plus solar thermal panels which heat the hot water.This pr
£ 425,000
2 bed flat for sale
2 pictures
Flat · for sale
£ 145,000
2 bed flat for sale
PL16
· 2 Bedrooms · Flat
· Garden · Equipped kitchen · Parking
PL16 · 2 Bedrooms · Flat · Garden · Equipped kitchen · Parking
RECENTLY FITTED KITCHEN & SHOWER ROOM TWO BEDROOM APARTMENT In the ever popular Parkwood Court, this very well presented 2 bedroom Ground Floor apartment has a lot to offer. It overlooks the Communal Gardens providing additional access to the apartment and benefits from a recently fitted kitchen with integrated appliances (including dishwasher), a recently fitted shower room with underfloor heating, two bedrooms with fitted wardrobes and a Lounge overlooking the Gardens. The development is situated within a short level walk to Tavistock offering communal parking for residents, a communal Laundry Room, Entertainment/Day Room with the additional benefit of an on-site Manager, Care Alarm system within the apartment and secure entry telephone access to the apartment. Offered CHAIN FREE. Accommodation: From the Communal Hallway, the apartment is accessed via its own main door with security peephole entering into the Hallway with secure entry phone system and Care Alert: Storage cupboard: Us
£ 145,000
5 bed house for sale
2 pictures
House · for sale
£ 1,150,000
5 bed house for sale
PL16
· 5 Bedrooms · House
· Equipped kitchen
PL16 · 5 Bedrooms · House · Equipped kitchen
Moorlands is a beautifully presented, substantial five-bedroom detached family home offering the perfect balance of moorland living and town convenience. Nestled behind a secure gated entrance, this impressive residence seamlessly blends exceptional proportions with forward-thinking eco-credentials. Upon entering through the welcoming porch, you are greeted by a generous and elegant entrance hall featuring rich wooden floors and a wide staircase that sets the tone for the rest of the home. Bathed in natural light, the ground floor flows effortlessly from one inviting space to the next, illuminated by spotlighting with dimming controls to set the perfect ambiance for any occasion. The heart of the home is the expansive, open-plan living kitchen. Designed as a social hub for everyday living and large-scale entertaining, the room features underfloor heating, granite worktops, induction hob, oven and grill, and an integrated double fridge freezer. A traditional wood burner acts as a wonder
£ 1,150,000

Get email alerts

Don't miss out: be the first to know about new properties

The alert was correctly created

On subscribing you accept the conditions of use and the privacy policy
Alert
Receive new ads in your inbox
Save this search
Receive alerts for new listings

We'll send you an email when we have new properties for: "Properties for sale in PL16"

The alert was correctly created

Chillaton Lifton
Sprytown Lifton
Get email alerts and be the first to see new listings
Required field
On subscribing I accept the terms of the privacy policy
Perfect! You'll soon start receiving new listings via email
Alert
Receive an email when we have new ads for Properties for sale in PL16
Save this search
Filters

Bedrooms

Size (sq.ft)

sq.ft
sq.ft

Price

£
£

Property type

Bathrooms

Clear all filters
Receive notifications when new entries are published.